
For Sale
12634 Rip Van Winkle Dr #83 Houston, TX 77024
$362,500
Description
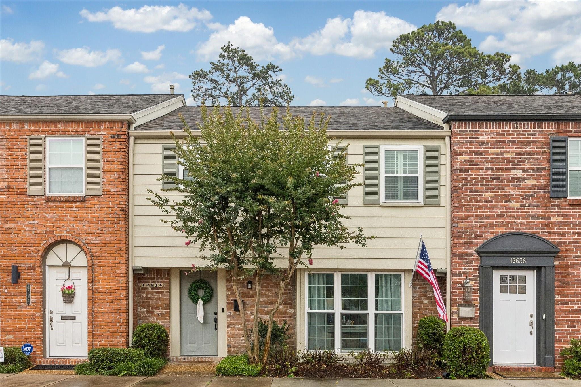
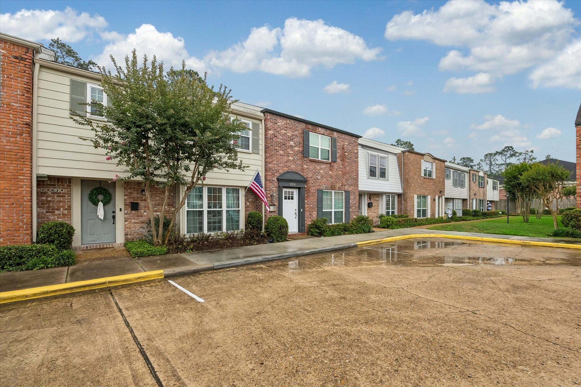
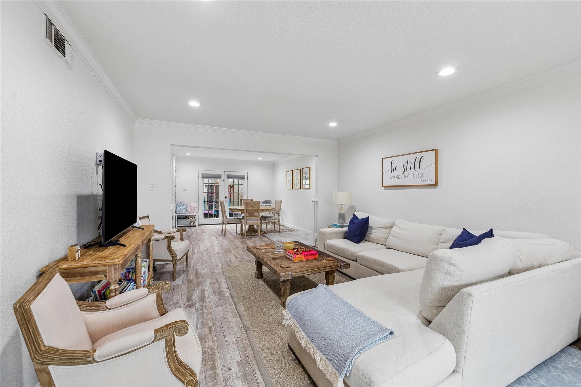
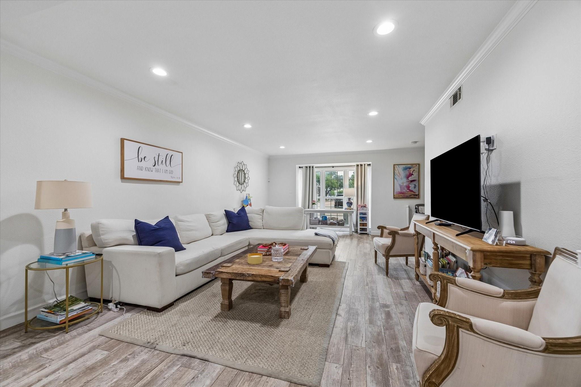
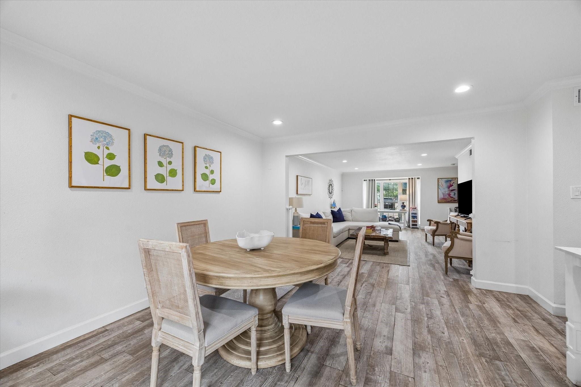
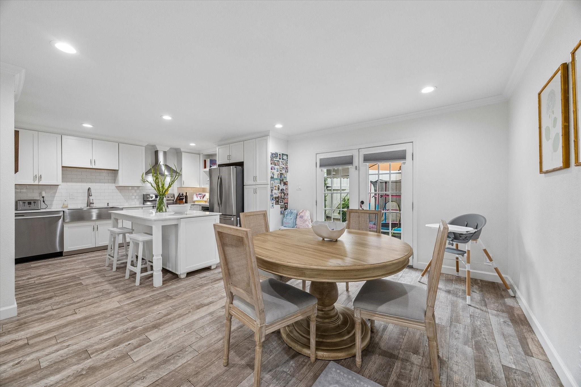
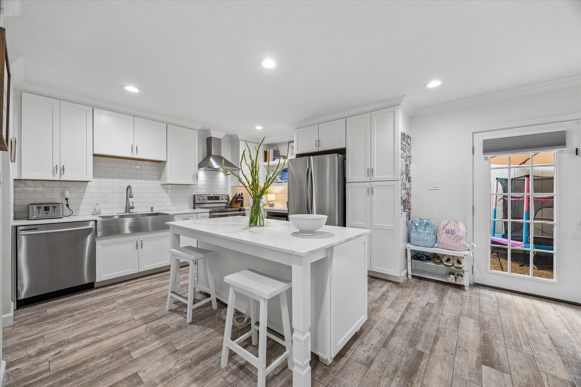
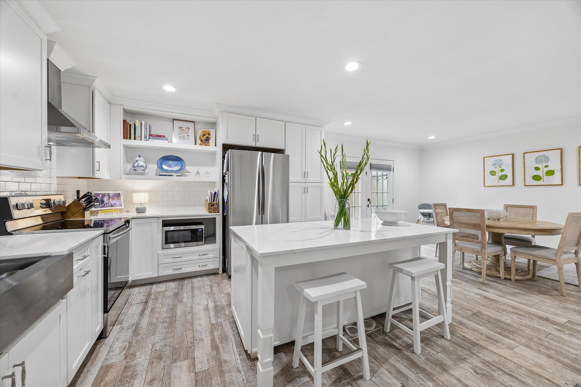
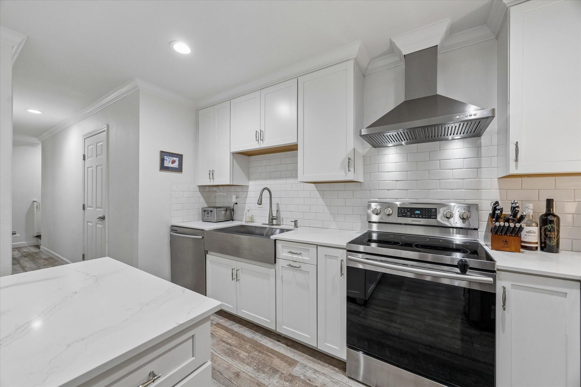
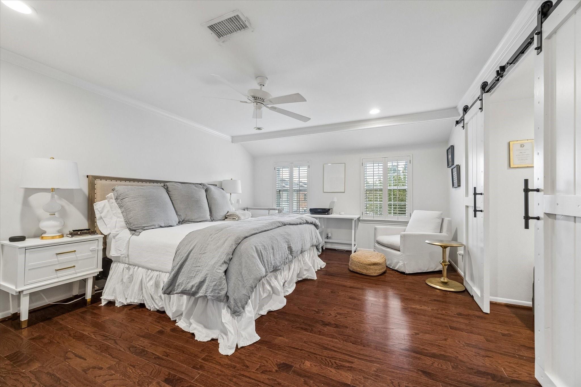
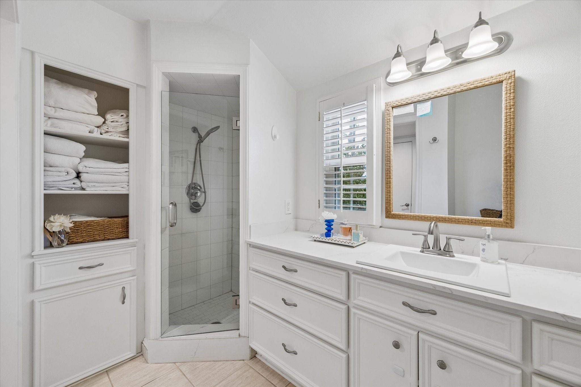
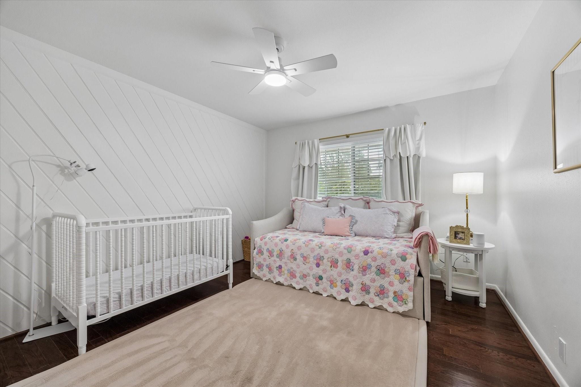
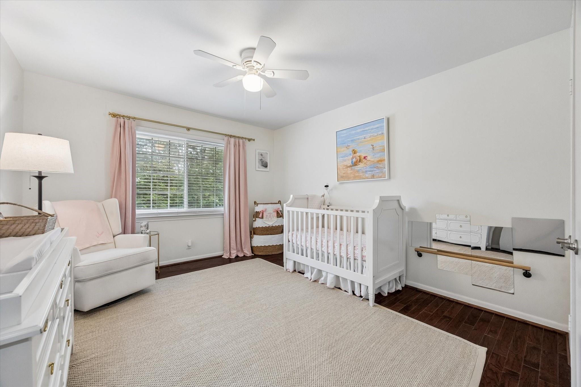
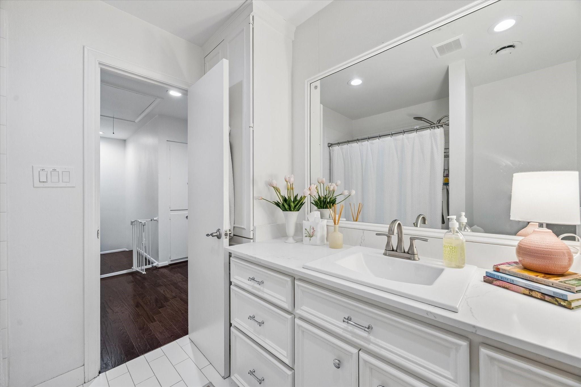
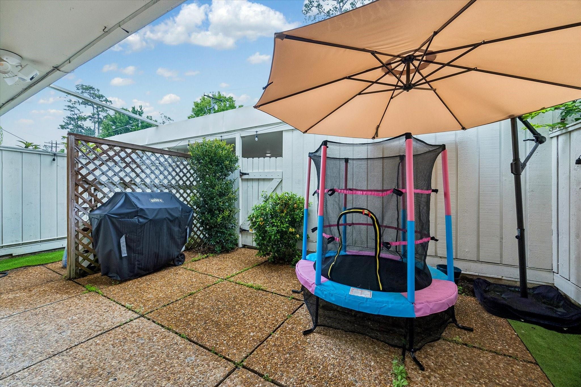
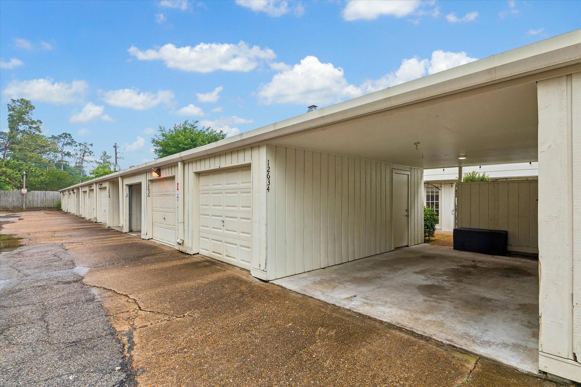
Beautifully updated townhome in the heart of Memorial offering an open, light-filled floor plan with no carpet throughout. Spacious living, breakfast, and kitchen areas are all connected, creating easy flow for everyday living and entertaining, while tile wood-look flooring adds warmth and style. The updated kitchen features stainless steel appliances and opens to both the breakfast area and family room. Upstairs, the private primary suite offers an ensuite bath and walk-in closet, along with two additional secondary bedrooms. Enjoy a private patio connecting directly to parking with one covered space plus an enclosed space complete with mini-split and extra storage, ideal for a workshop, gym, or flex area. Community amenities include a pool and park in a prime Memorial location close to shopping, dining, and major commuter routes.
Overview
Financial
Price:
$362,500
Price/SqFT:
$202.06
HOA Fee:
$525 Monthly
Tax Rate:
2.17122 %
Est. Monthly:
$4,999 *
Tax Amount:
$7,871
Amenities and features
 Patio/Deck
 Public Pool
 Sewer
Sewer Water Access
 Energy Efficient
Property & Schools on Map
Floor plans / Dimensions / Descriptions
-
First FloorFamily Room:21x13Kitchen:12x11Breakfast:12x8
-
Second FloorPrimary Bedroom:16x13Bedroom:13x11Bedroom 2:12x11
-
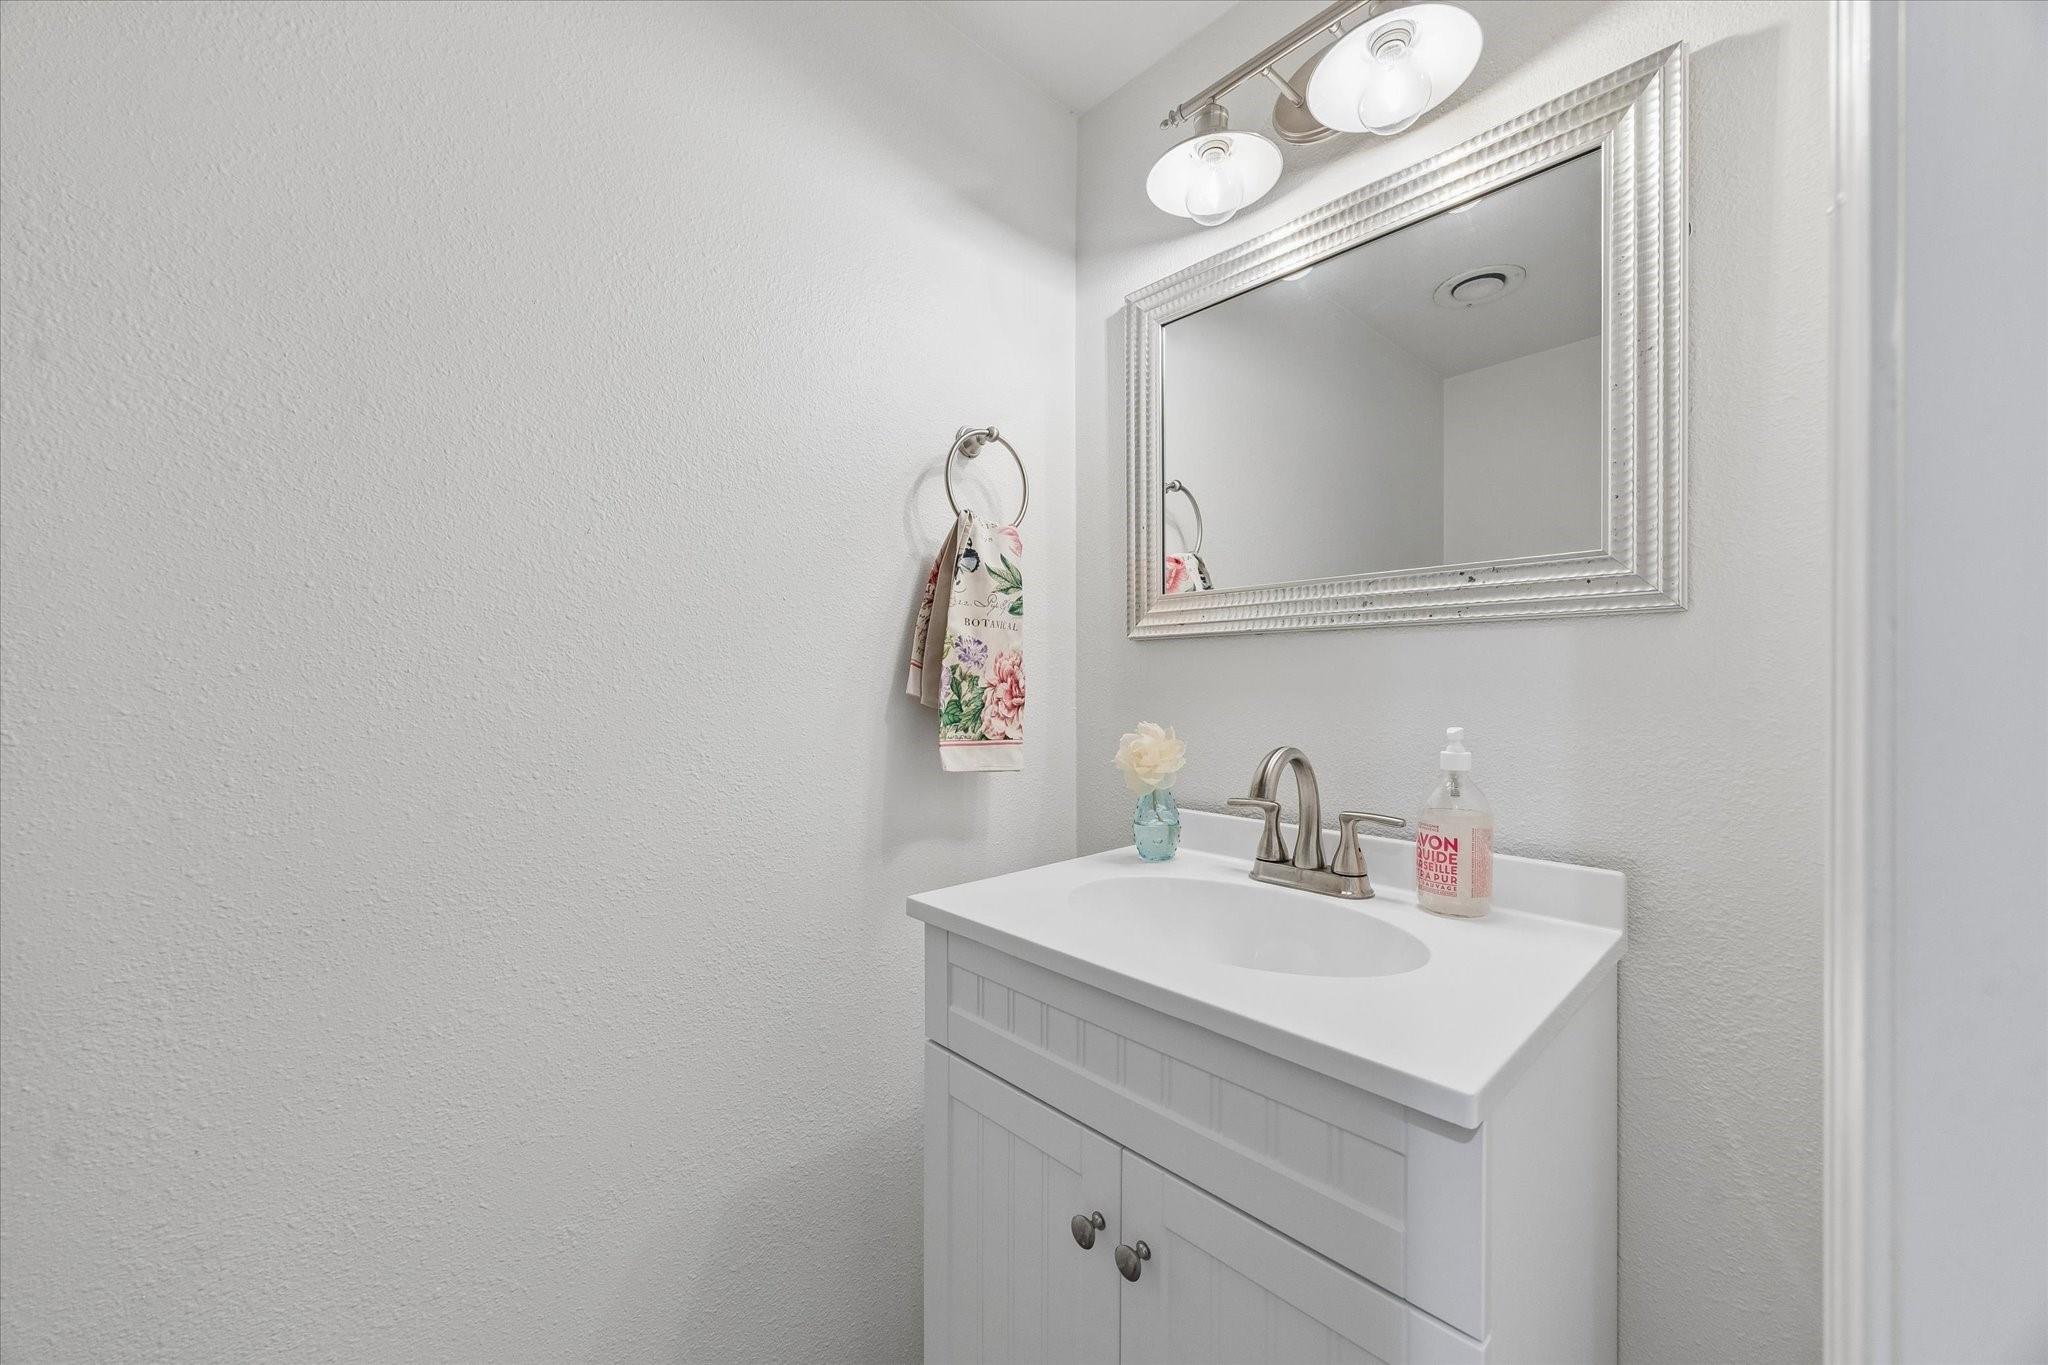
InteriorFloors:Engineered Wood,TileCountertop:Granite,SilestoneBathroom Description:Half Bath,Primary Bath: Shower Only,Secondary Bath(s): Tub/Shower ComboBedroom Desc:All Bedrooms Up,Walk-In ClosetKitchen Desc:Island w/o Cooktop,Kitchen open to Family Room,Soft Closing Cabinets,Soft Closing DrawersRoom Description:1 Living Area,Breakfast Room,Entry,Family Room,Living/Dining Combo,Utility Room in HouseHeating:Central GasCooling:Central ElectricWasher/Dryer Conn:YesDishwasher:YesDisposal:YesCompactor:NoMicrowave:YesRange:Electric Range,Freestanding RangeOven:Single OvenIce Maker:NoAppliances:Dryer Included,Stacked,Washer IncludedEnergy Feature:Ceiling Fans,Digital Program Thermostat,Insulated/Low-E windowsInterior:Alarm System - Owned,Crown Molding,Window Coverings
-
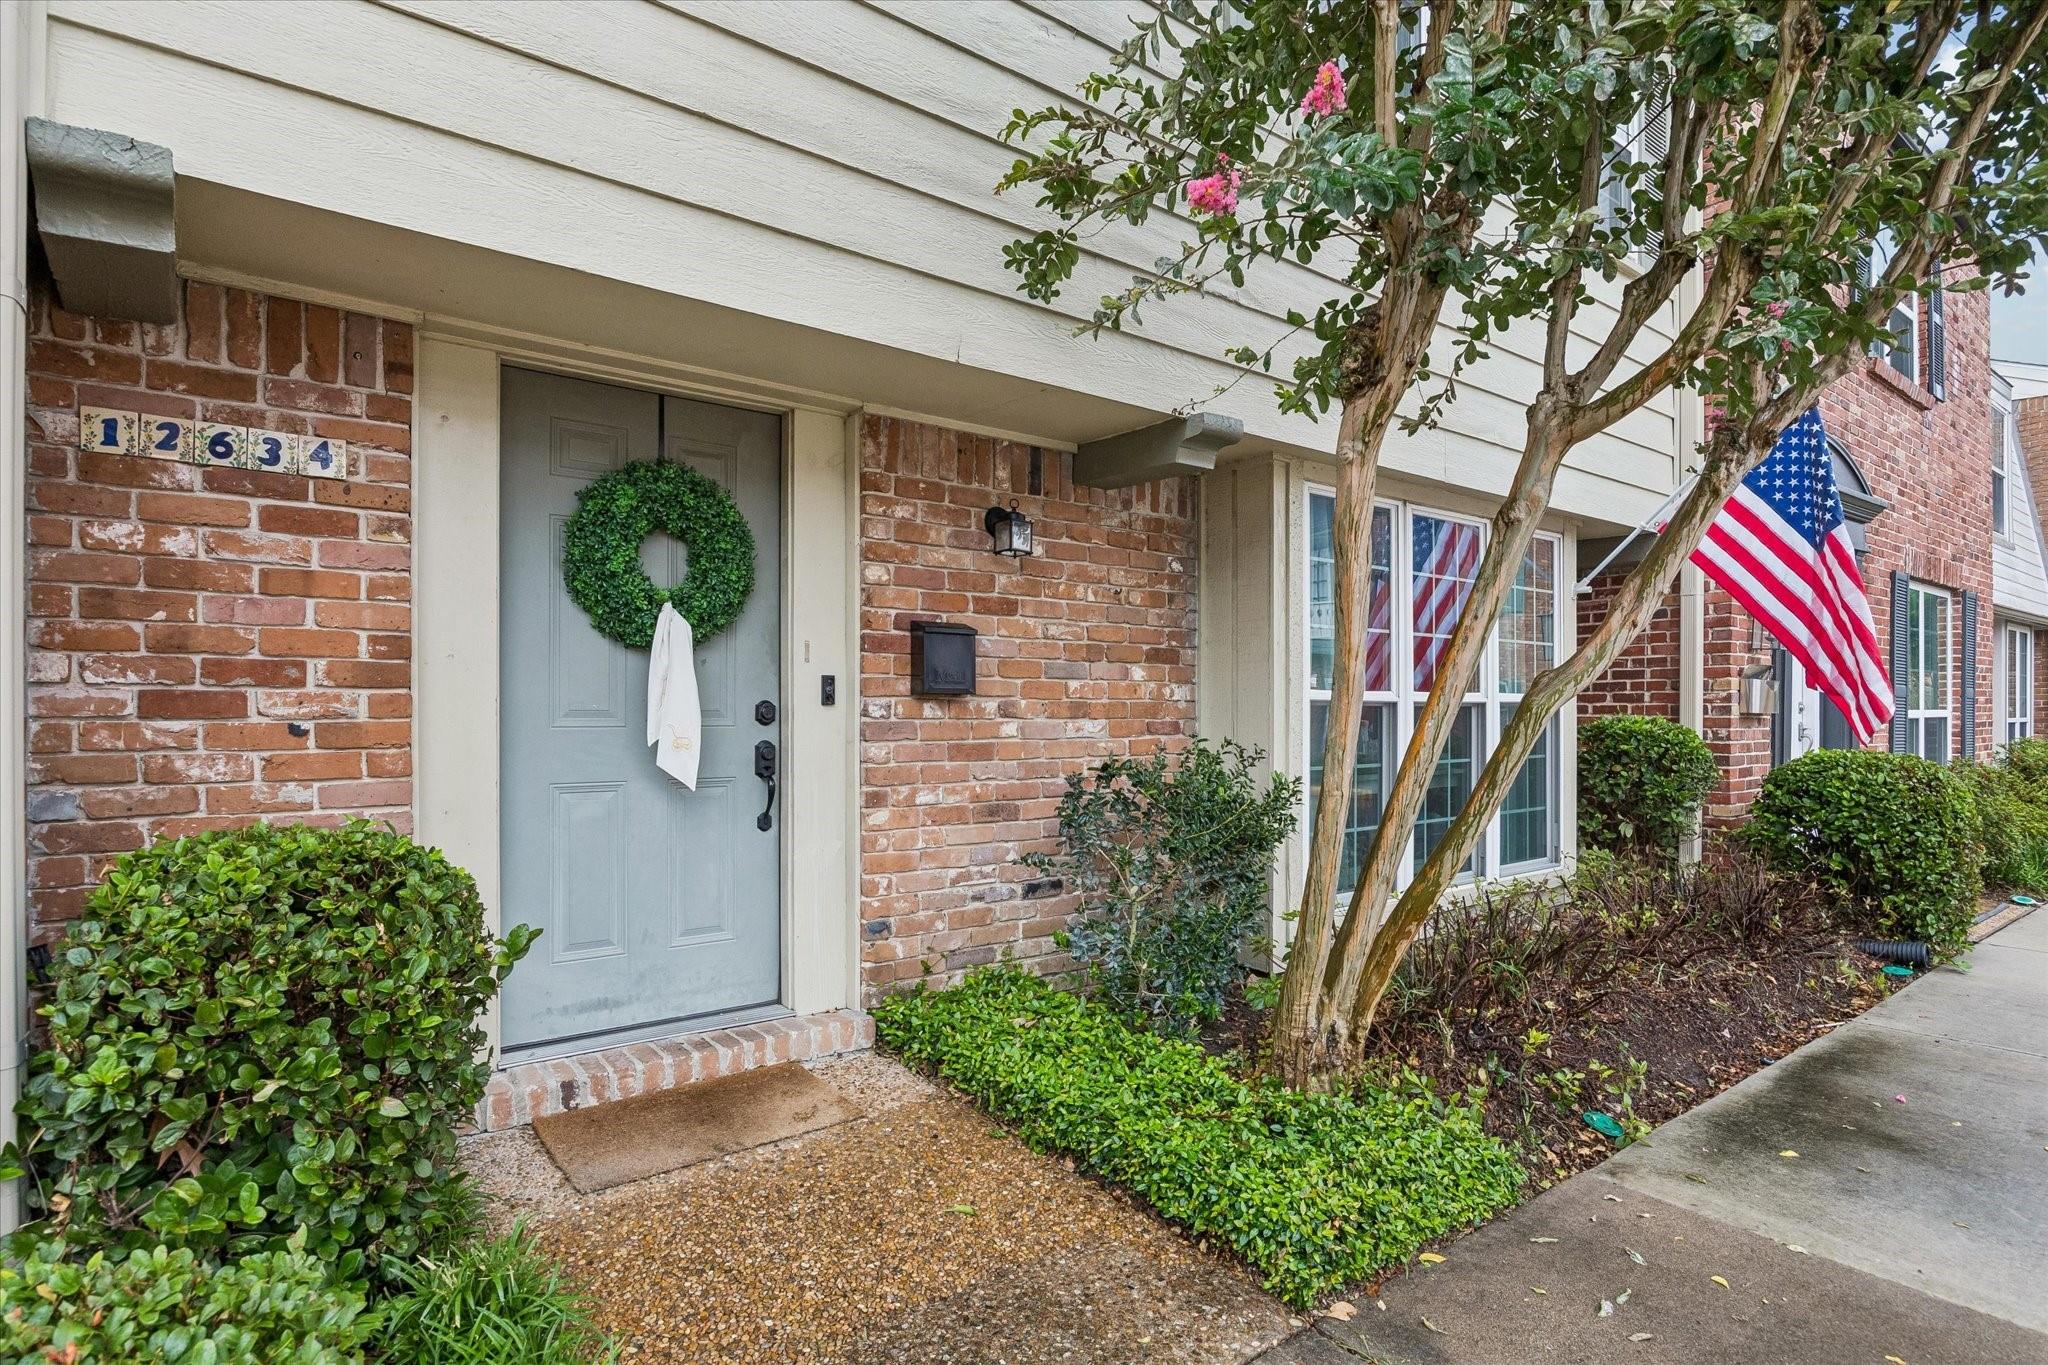
ExteriorRoof:CompositionFoundation:SlabPrivate Pool:NoExterior Type:Brick,WoodParking:Additional Parking,Auto Garage Door OpenerCarport Description:Detached CarportWater Sewer:Public Sewer,Public WaterFront Door Face:WestUnit Location:On StreetArea Pool:YesExterior:Patio/Deck
Listed By:
Robert Ginn
Martha Turner Sotheby's International Realty
The data on this website relating to real estate for sale comes in part from the IDX Program of the Houston Association of REALTORS®. All information is believed accurate but not guaranteed. The properties displayed may not be all of the properties available through the IDX Program. Any use of this site other than by potential buyers or sellers is strictly prohibited.
© 2026 Houston Association of REALTORS®.
GET IN TOUCH
