
For Sale
12633 Memorial Dr #202 Houston, TX 77024
$217,500
Description
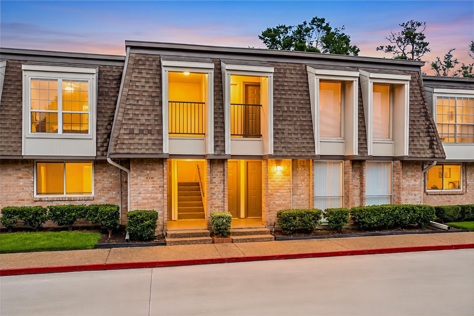
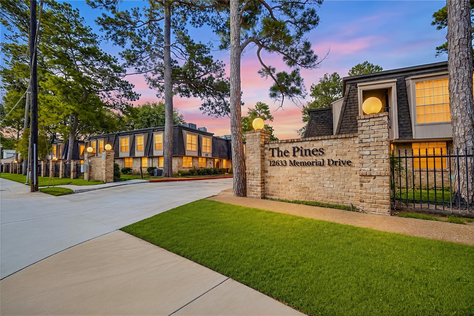
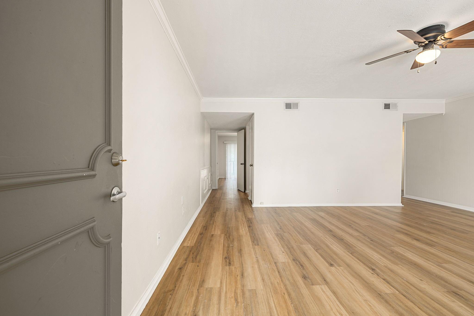
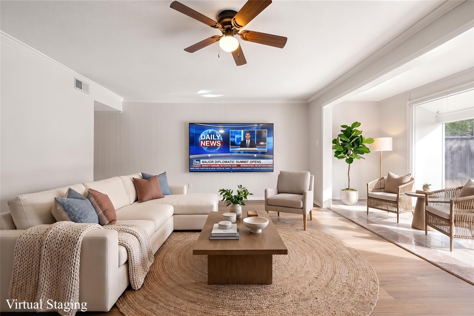
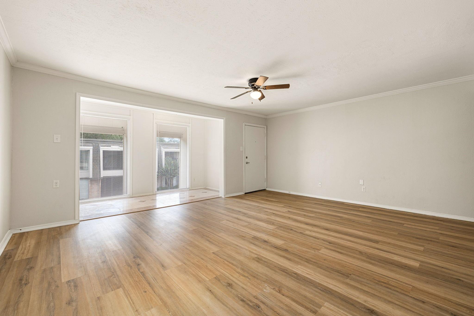
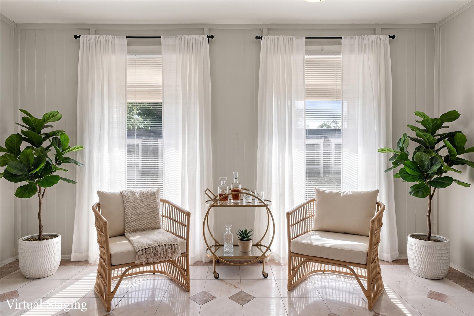
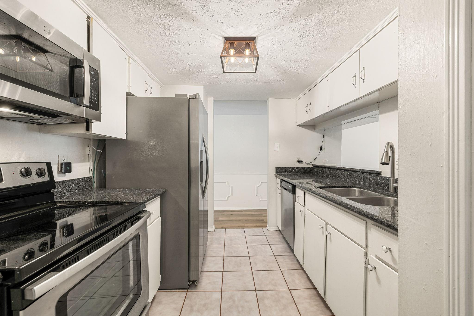
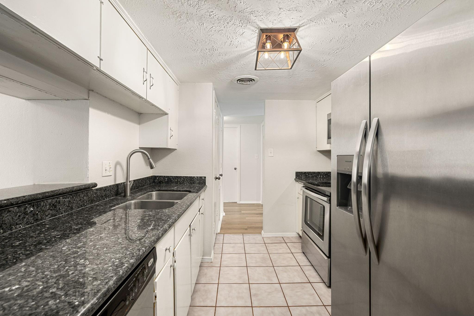
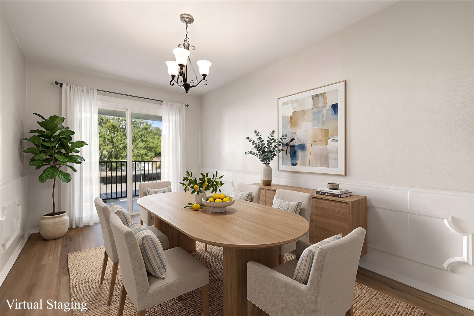
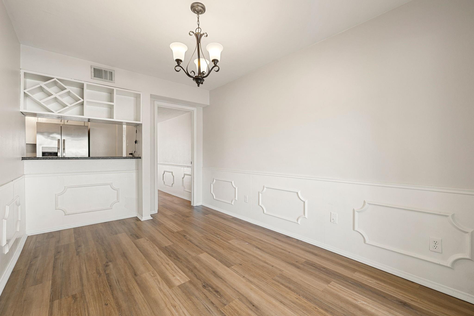
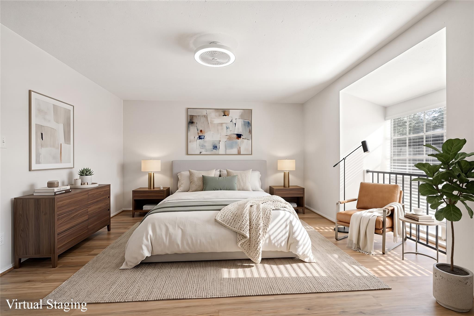
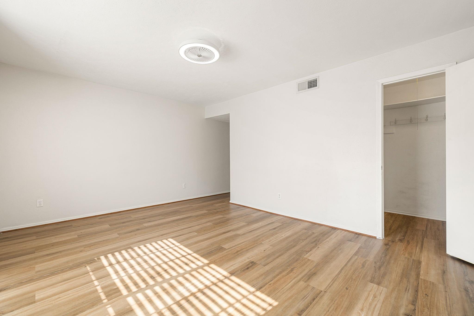
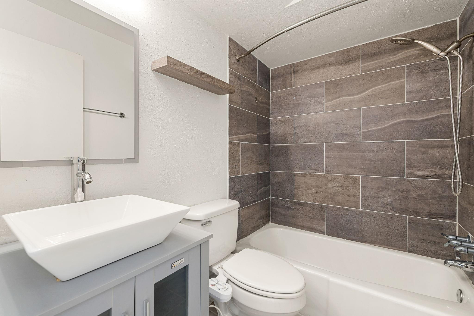
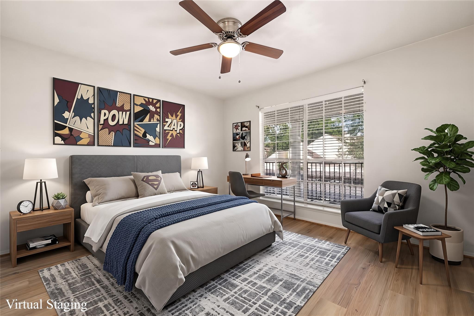
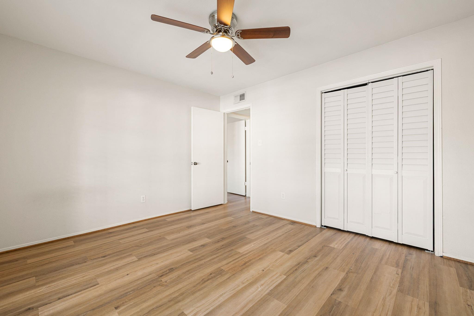
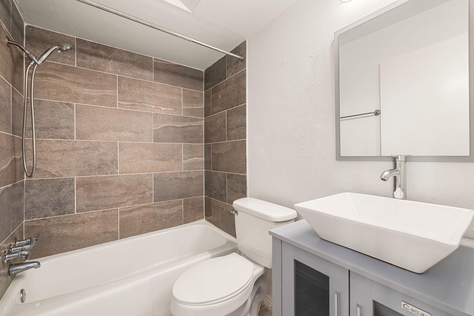
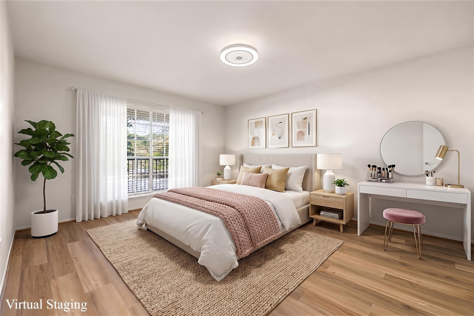
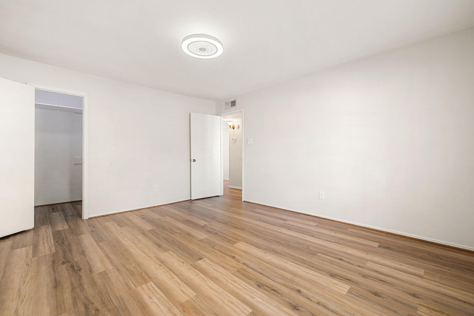
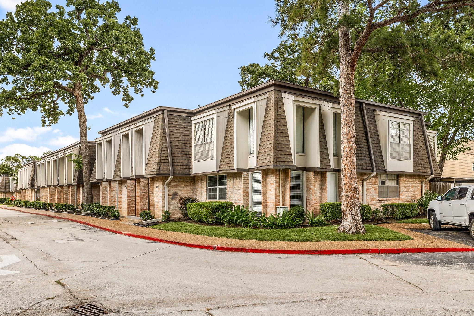
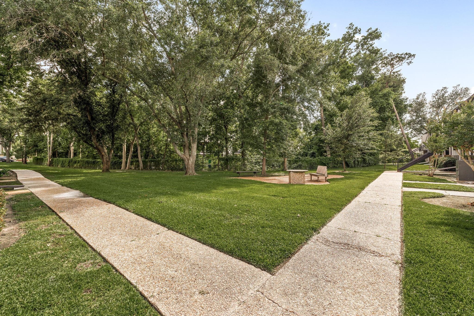
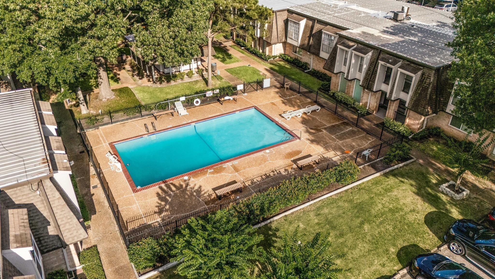
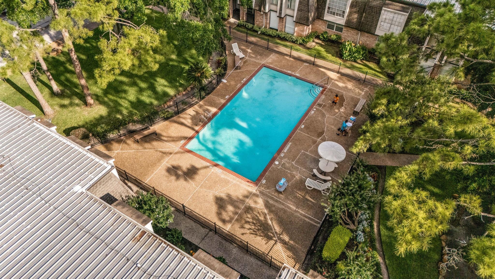
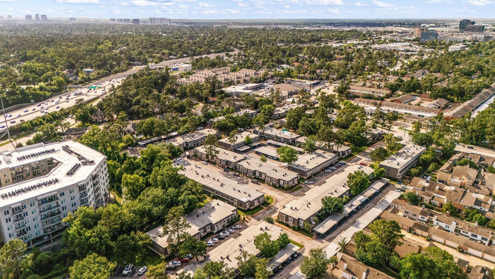
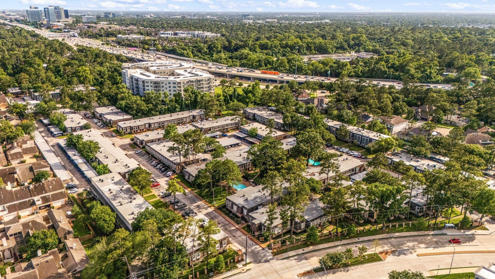
Memorial-area convenience meets move-in-ready comfort in this well-maintained 3/2 condo tucked inside the quiet Pines community in prestigious 77024! This spacious 2nd-floor layout offers a large living room, separate dining area, bright sunroom, wide balcony & great natural light throughout. Kitchen features granite counters, SS appliances, pantry, under-cabinet lighting & an open view into the dining space w/ built-in wine rack & shelving. Updated vinyl flooring, crown molding, ceiling fans, window coverings, updated baths, 2 walk-in closets & an in-unit full-size washer/dryer add everyday ease. HOA covers electric, water, sewer, trash, exterior, grounds, clubhouse, courtesy patrol & recreational facilities. Enjoy 2 community pools, assigned covered parking plus nearby guest parking. Zoned to Spring Branch schools: Frostwood Elementary, Memorial Middle & Memorial High. Minutes from CityCentre, Memorial City, major medical, parks, trails, dining, shopping, Beltway 8 & I-10.
Overview
Financial
Price:
$217,500
Price/SqFT:
$169.00
HOA Fee:
$572 Monthly
Tax Rate:
2.17122 %
Est. Monthly:
$3,015 *
Tax Amount:
$4,722
Amenities and features
 Public Pool
 Sewer
Sewer Water Access
 Energy Efficient
Property & Schools on Map
Floor plans / Dimensions / Descriptions
-
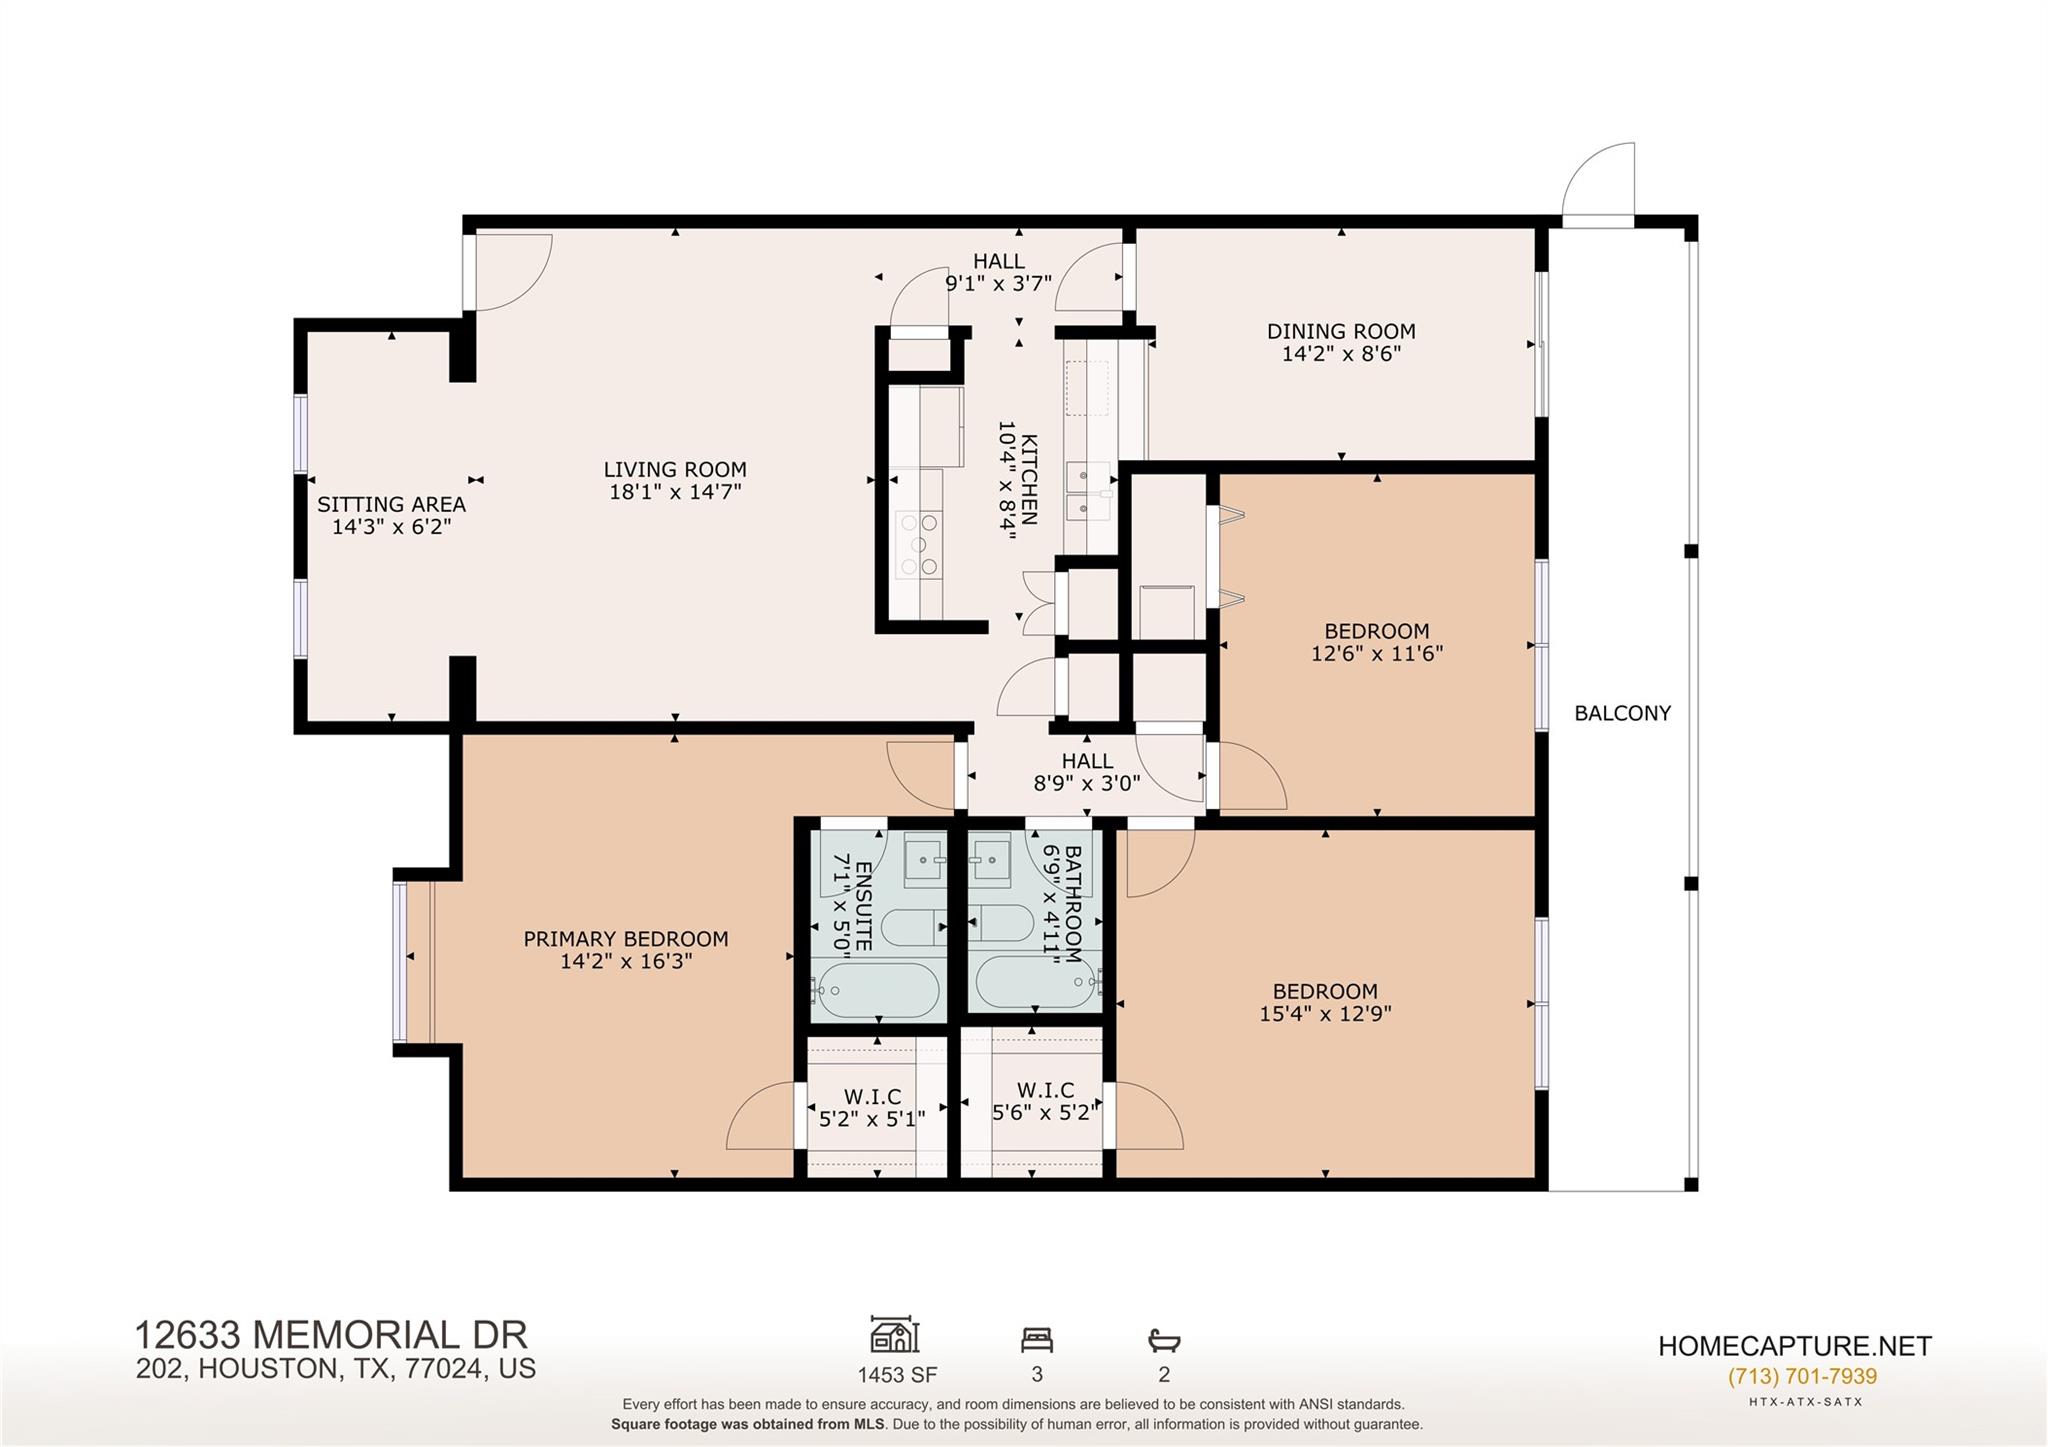
First FloorLiving:18x15Dining:14x9Kitchen:10x8Primary Bedroom:16x14Bedroom:13x12Bedroom 2:15x13Primary Bath:7x5Bath:7x5Sunroom:14x6
-
InteriorFloors:Tile,VinylBathroom Description:Primary Bath: Tub/Shower Combo,Secondary Bath(s): Tub/Shower ComboBedroom Desc:En-Suite Bath,Primary Bed - 1st Floor,Walk-In ClosetKitchen Desc:Kitchen open to Family Room,Pots/Pans DrawersRoom Description:1 Living Area,Entry,Formal Dining,Living Area - 1st Floor,Sun Room,Utility Room in HouseHeating:Central ElectricCooling:Central ElectricWasher/Dryer Conn:YesDishwasher:YesDisposal:YesMicrowave:YesRange:Electric CooktopOven:Electric OvenAppliances:Electric Dryer Connection,Full SizeEnergy Feature:Ceiling FansInterior:Crown Molding,Fire/Smoke Alarm,Window Coverings
-
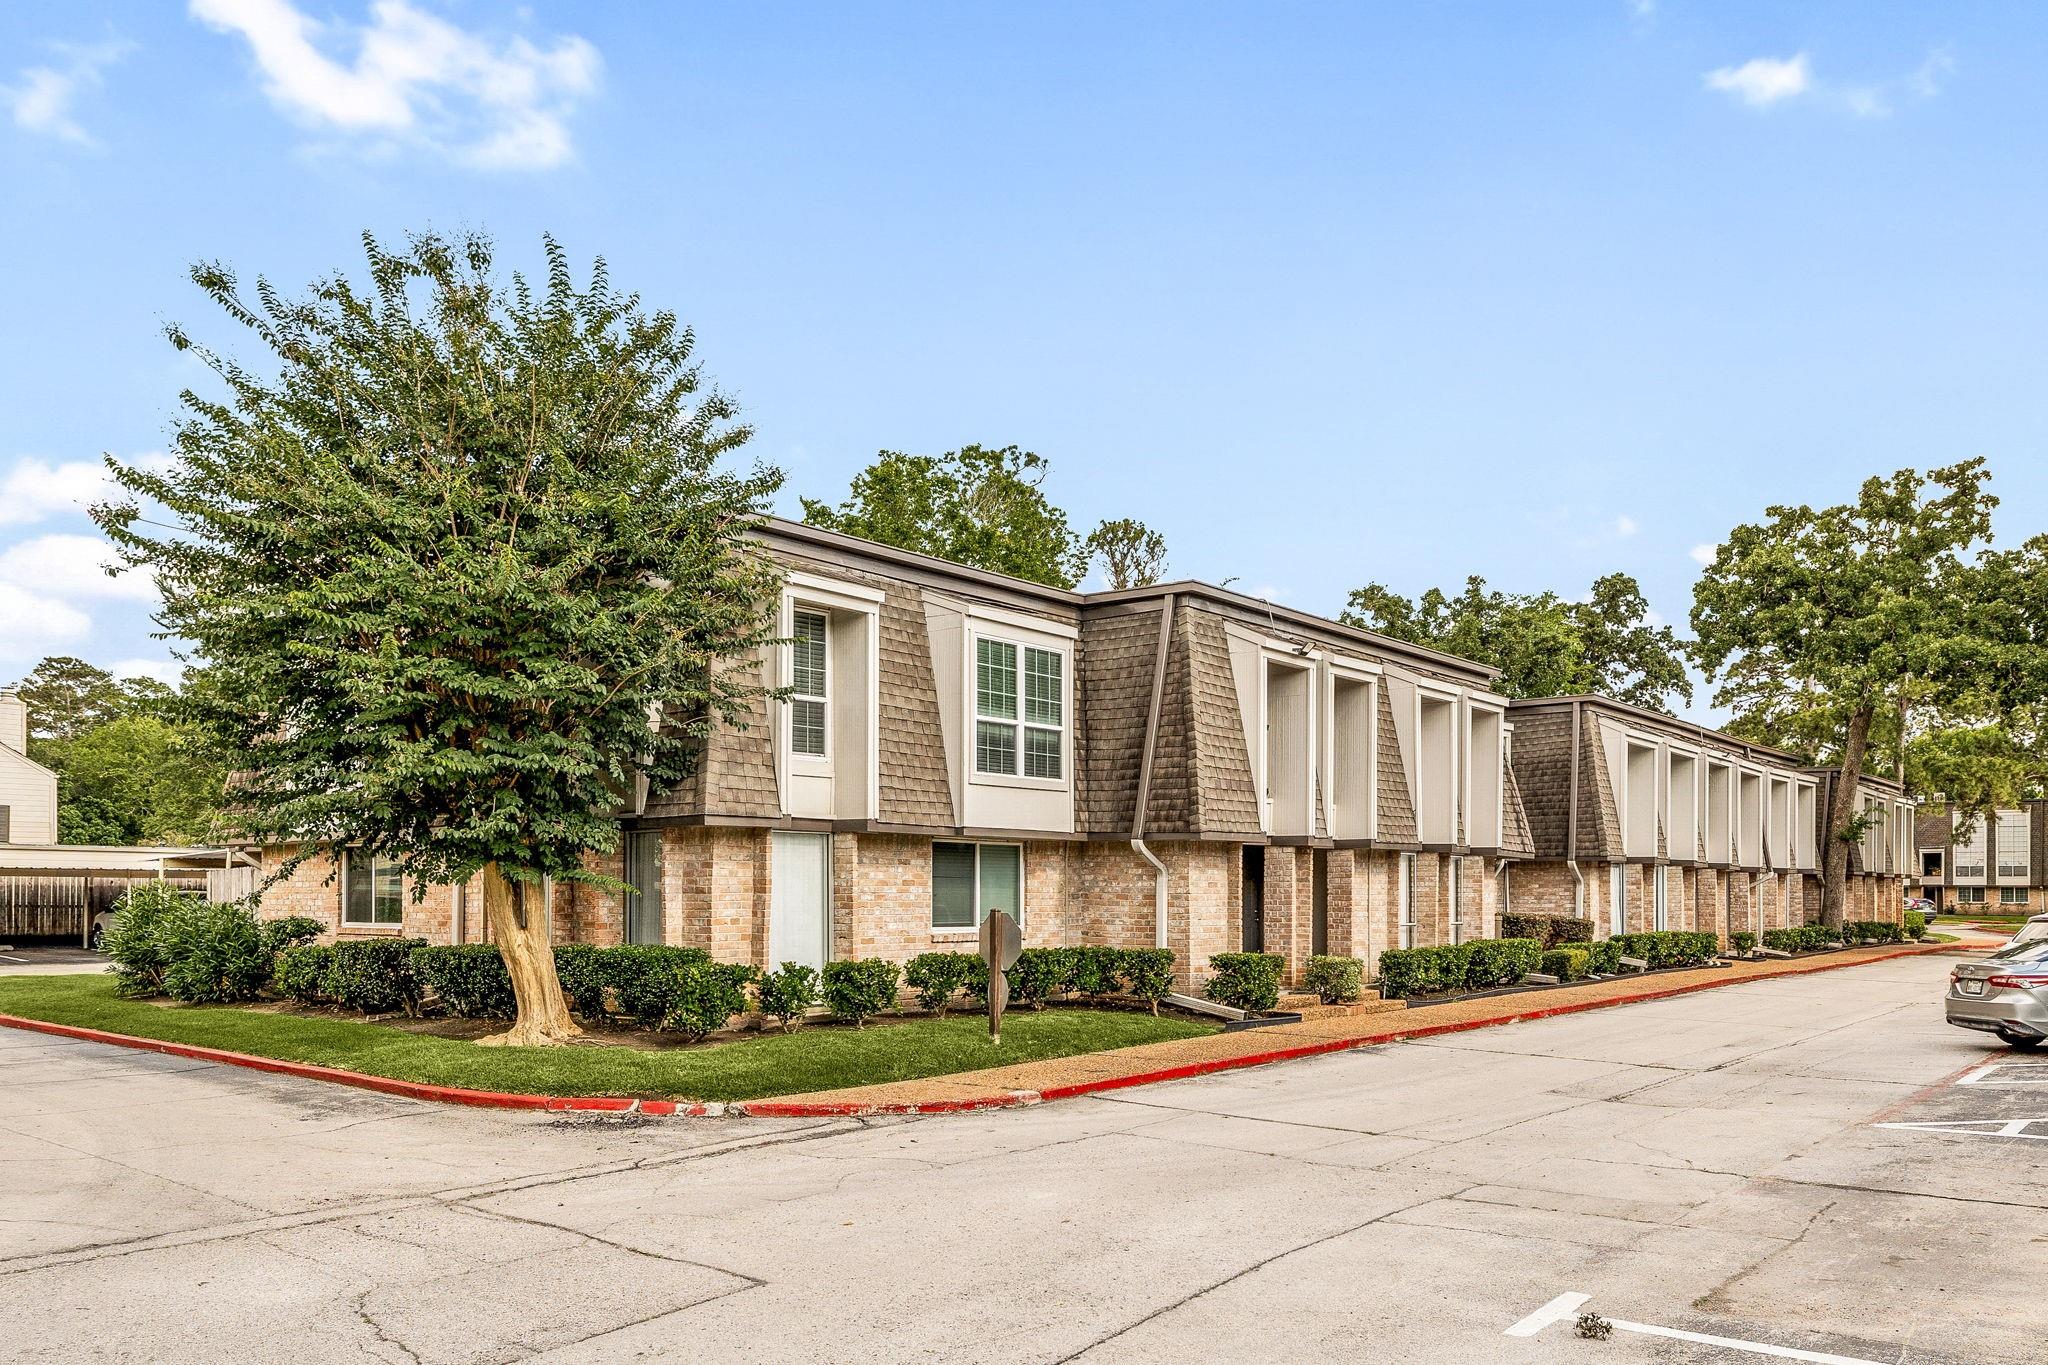
ExteriorRoof:CompositionFoundation:SlabPrivate Pool:NoExterior Type:BrickParking:Assigned ParkingCarport Description:Attached & DetachedWater Sewer:Public Sewer,Public WaterUnit Location:On StreetArea Pool:Yes
Explore Property
Listed By:
Jamie Derouen
Redfin Corporation
The data on this website relating to real estate for sale comes in part from the IDX Program of the Houston Association of REALTORS®. All information is believed accurate but not guaranteed. The properties displayed may not be all of the properties available through the IDX Program. Any use of this site other than by potential buyers or sellers is strictly prohibited.
© 2026 Houston Association of REALTORS®.
GET IN TOUCH
