
For Sale
1263 Weishuhn Rd New Ulm, TX 78950
$925,000
Description
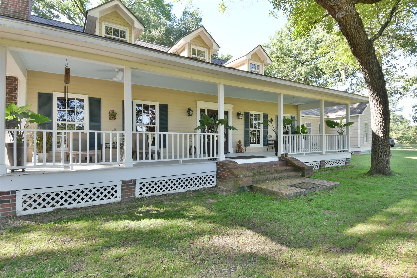
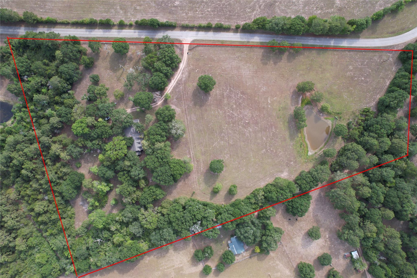
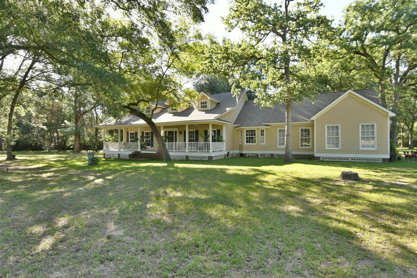
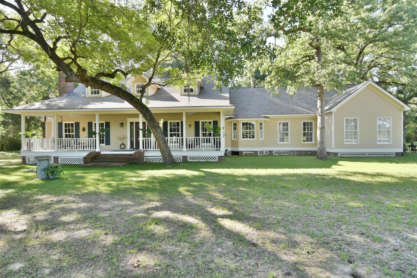
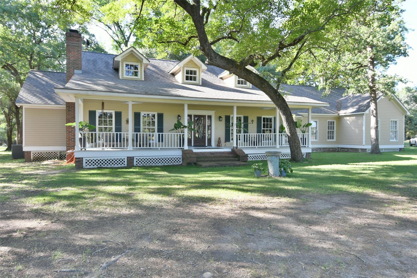
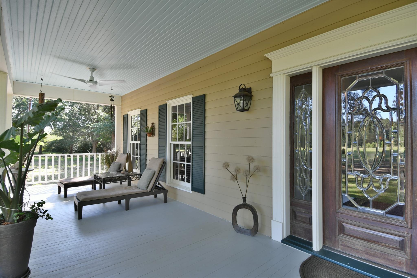
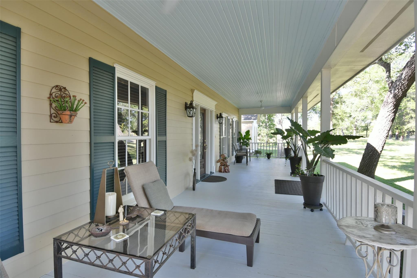
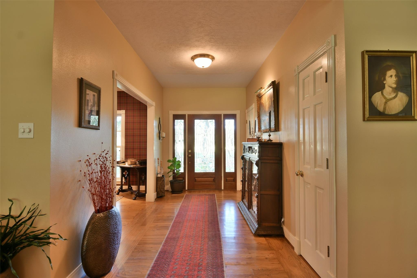
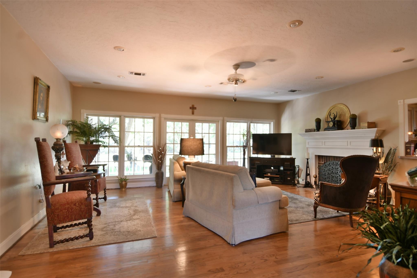
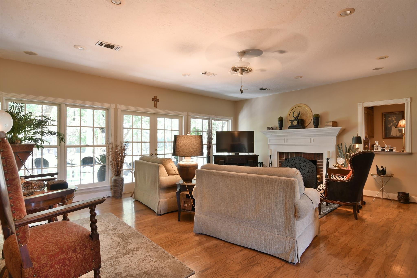
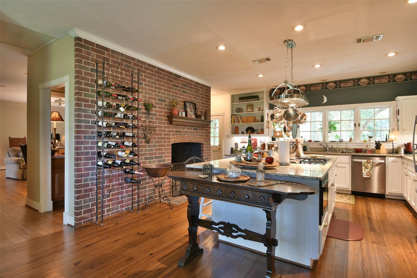
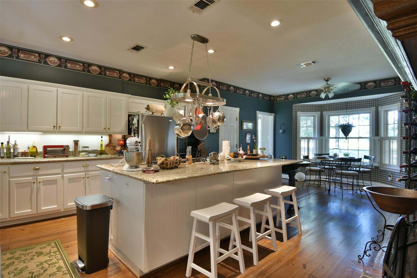
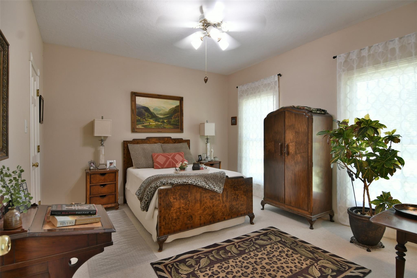
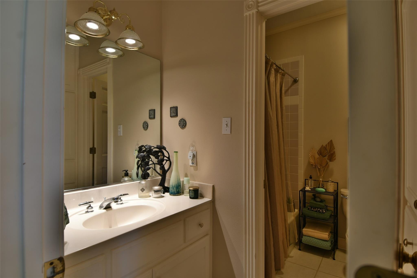
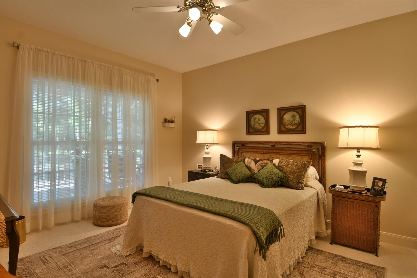
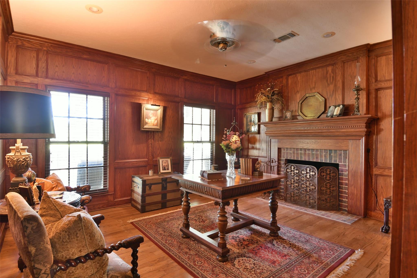
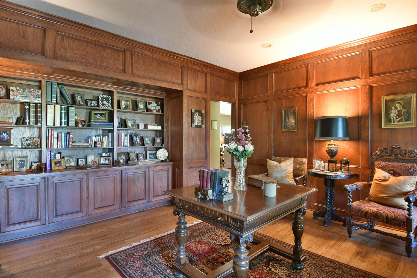
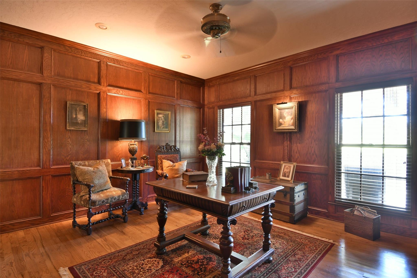
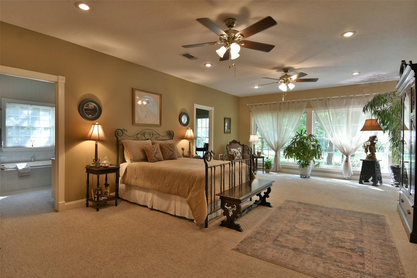
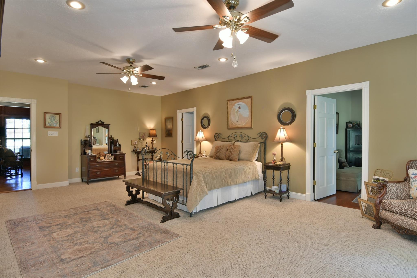
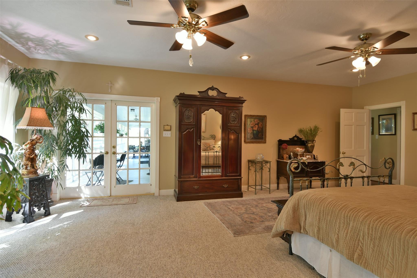
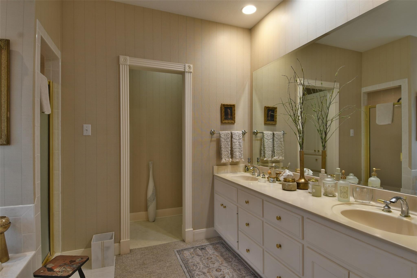
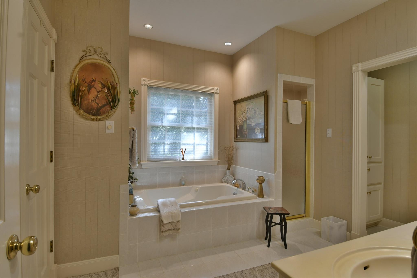
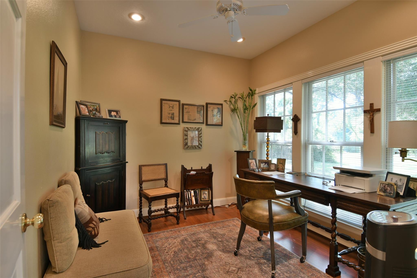
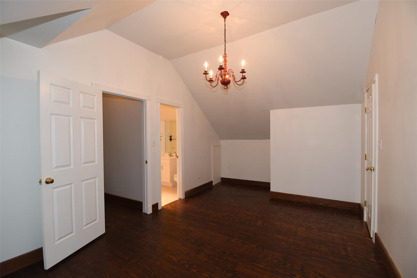
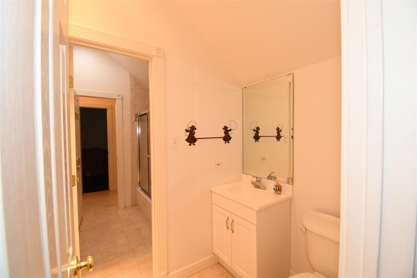
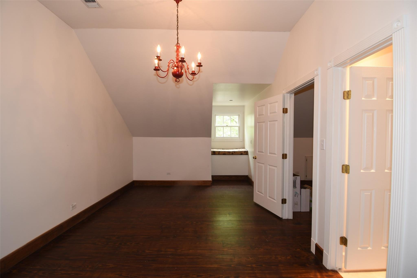
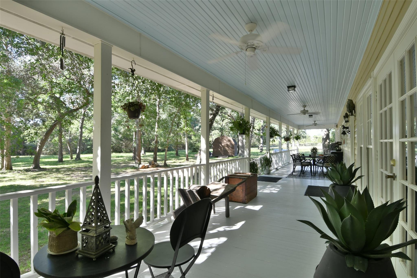
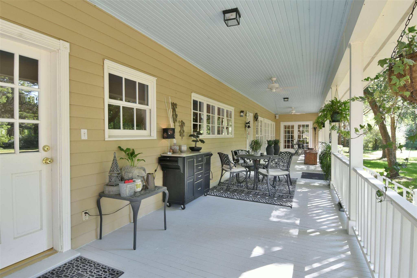
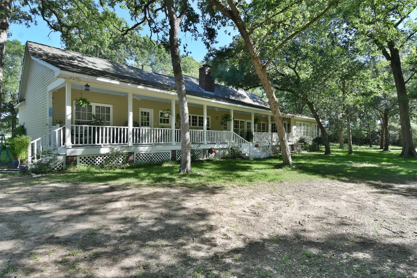
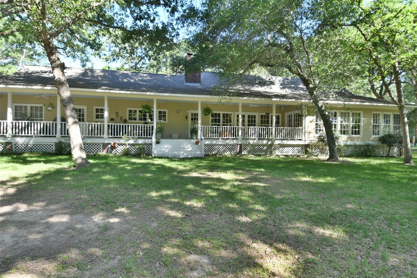
If you are looking for a grand country manor this is for you! 3 fireplaces, wood floors, high ceilings, granite, private back porch overlooking a wooded area and a lovely front porch overlooking the acreage and pond...the list goes on and on. Huge downstairs living area with wet bar and fireplace. Living area has floor-to-ceiling windows and doors to the covered back porch. The primary bedroom suite has floor-to-ceiling windows, access to covered back porch, a spa tub + separate shower + a separate attached room that could serve as a nursery or office. The office/library is just across from the primary bedroom and has a fireplace. The island kitchen features a fireplace, a butler's pantry, and abundant cabinets. Three HVAC systems are still under warranty and roof is nearly new. Upstairs has its own HVAC and can be completely closed off. 3 bedrooms and 2 baths down, plus separate living area upstairs, 2 bedrooms, and shared bath. 33 minutes from Brenham; 15 minutes from Industry.
Overview
Financial
Price:
$925,000
Price/SqFT:
$77,083.3
HOA Fee:
Tax Rate:
1.23478 %
Est. Monthly:
$11,435 *
Tax Amount:
$11,422
Amenities and features
 Wooded Lot
Property & Schools on Map
Floor plans / Dimensions / Descriptions
-
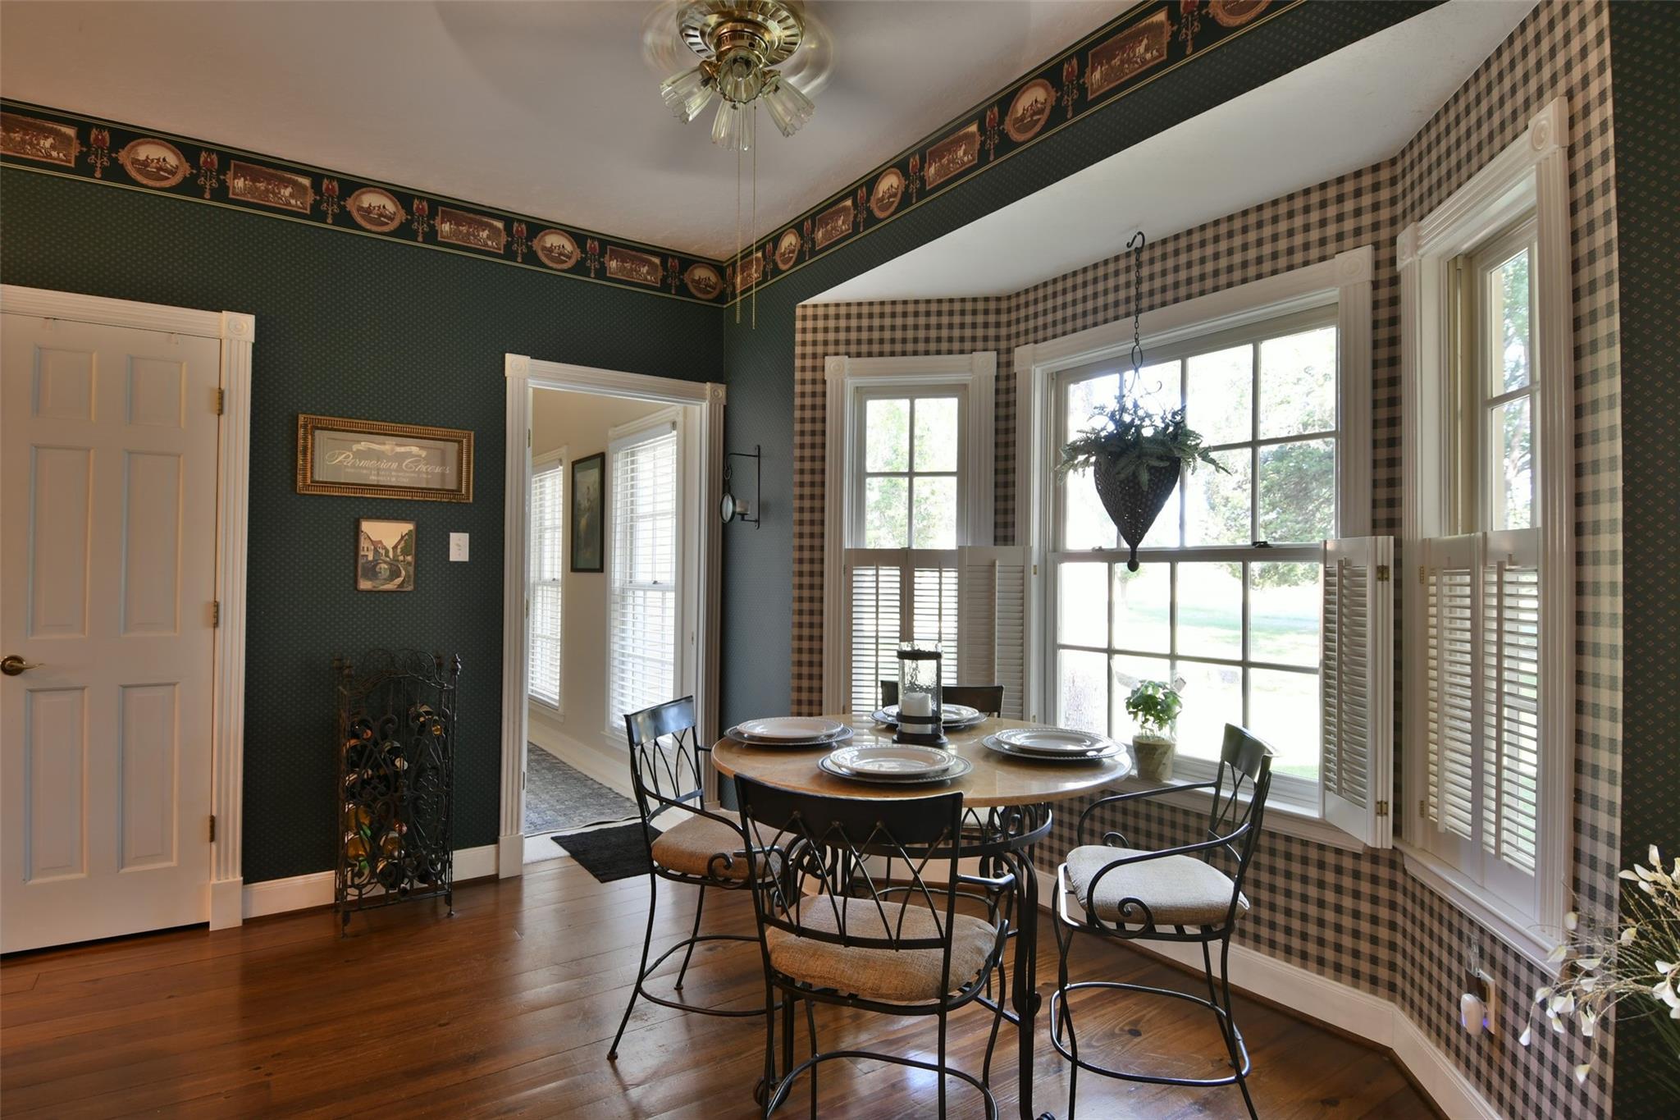
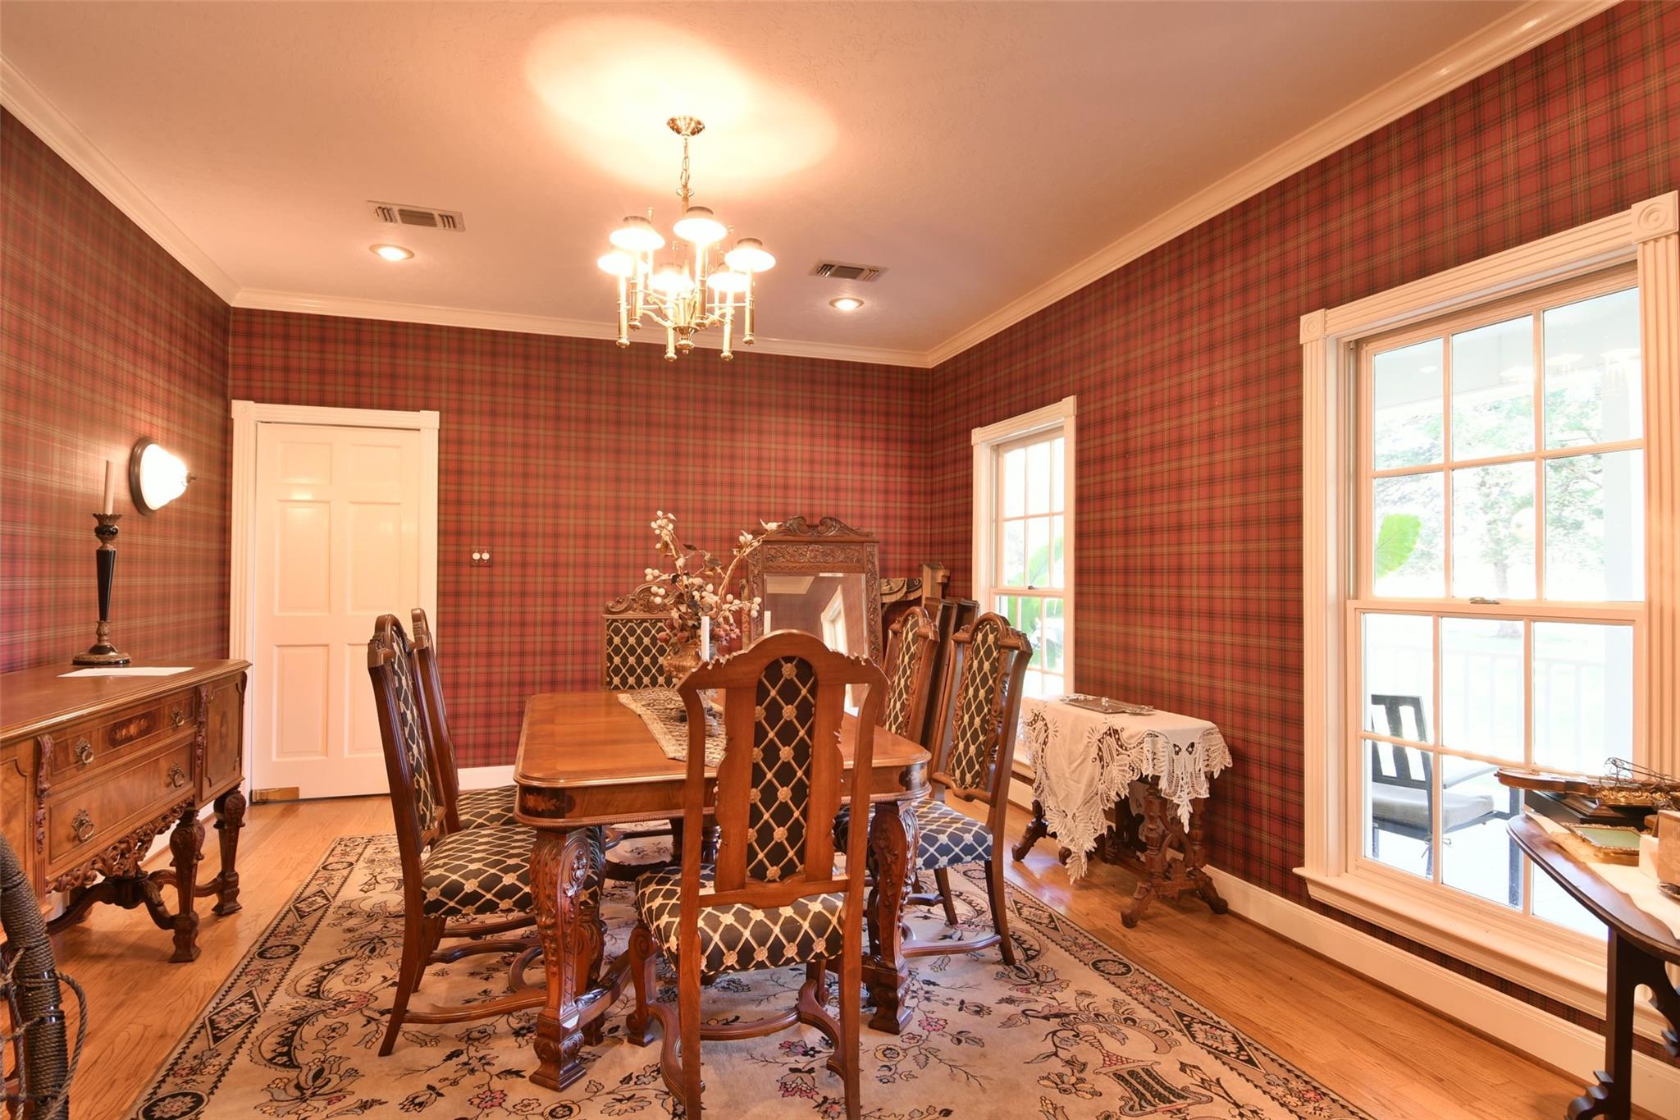
First FloorLiving:21 x 19Dining:13 x 16Kitchen:14 x 17Primary Bedroom:25 x 16Bedroom:15 x 12Bedroom 2:12 x 14
-
Second FloorBedroom:11 x 18Bedroom 2:10 x 19
-

InteriorFireplace:3/Gas ConnectionsFloors:Carpet,WoodBedroom Desc:2 Bedrooms Down,Primary Bed - 1st FloorKitchen Desc:Island w/ Cooktop,Walk-in PantryRoom Description:1 Living Area,Family Room,Home Office/StudyCooling:Central ElectricHeating:Central ElectricConnections:Electric Dryer Connections,Washer ConnectionsDishwasher:YesOven:Double OvenRange:Electric CooktopMicrowave:YesDisposal:YesInterior:Crown Molding,Formal Entry/Foyer,High Ceiling,Wet Bar
-
ExteriorPrivate Pool:NoLot Description:Cleared,WoodedWater Sewer:Septic Tank,WellRoad Surface:AsphaltFront Door Face:NorthArea Pool:No
Documents

Listed By:
Sharlie Douglass
J Hill Properties
The data on this website relating to real estate for sale comes in part from the IDX Program of the Houston Association of REALTORS®. All information is believed accurate but not guaranteed. The properties displayed may not be all of the properties available through the IDX Program. Any use of this site other than by potential buyers or sellers is strictly prohibited.
© 2026 Houston Association of REALTORS®.
GET IN TOUCH
