
For Sale
12625 Memorial Dr #77 Houston, TX 77024
$399,000
Description
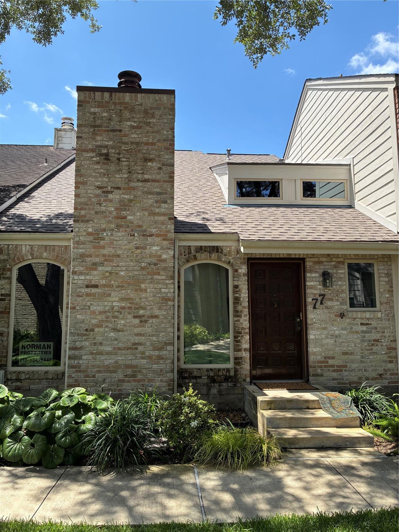
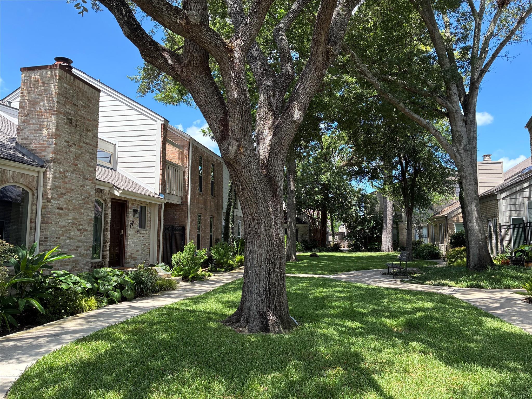
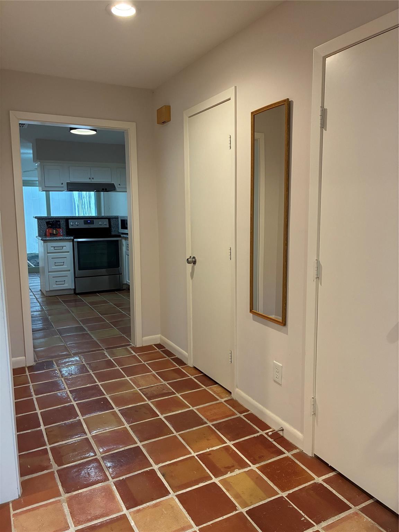
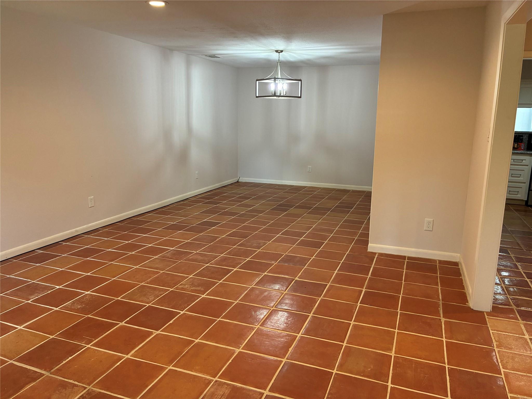
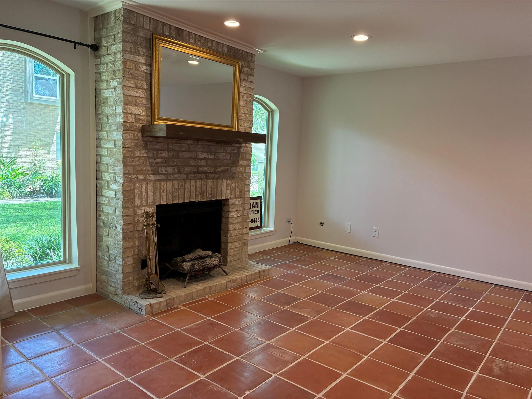
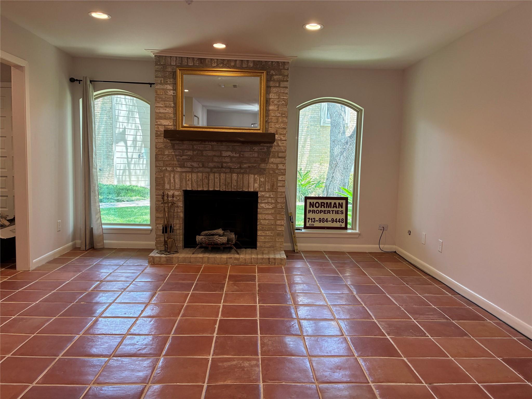
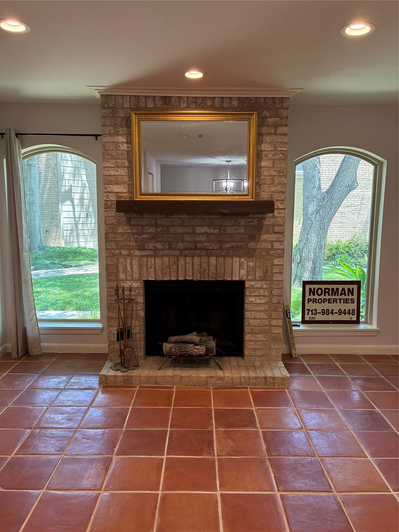
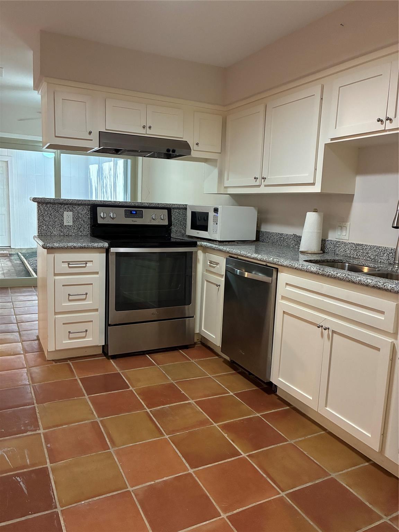
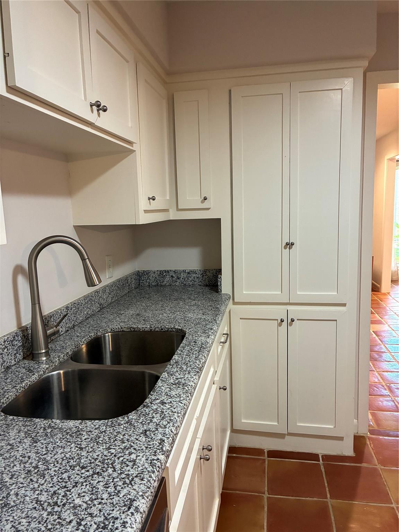
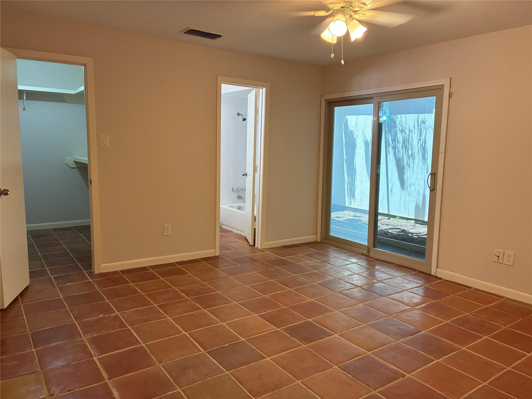
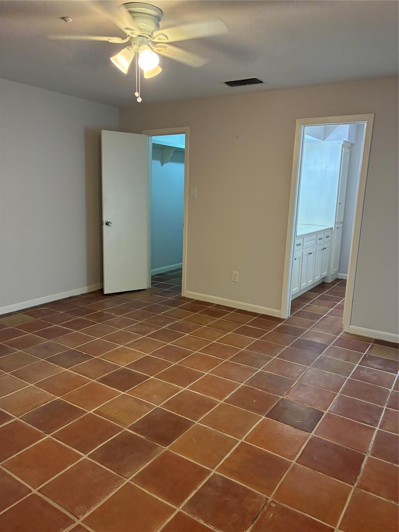
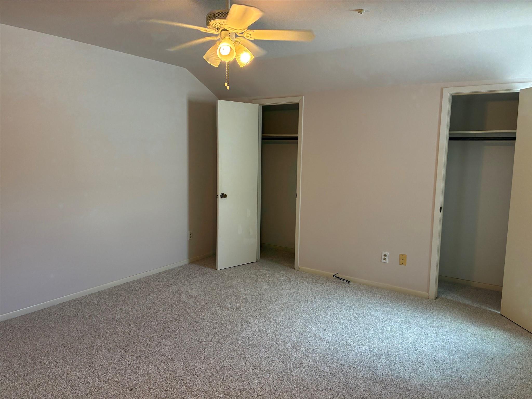
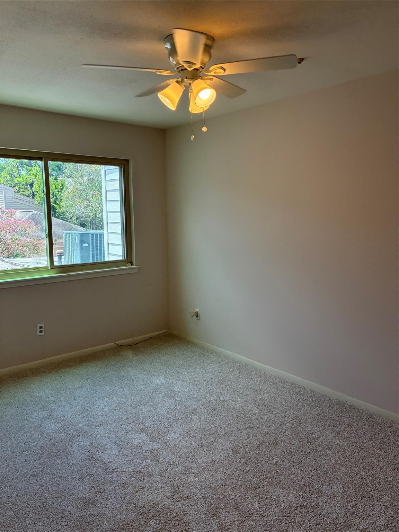
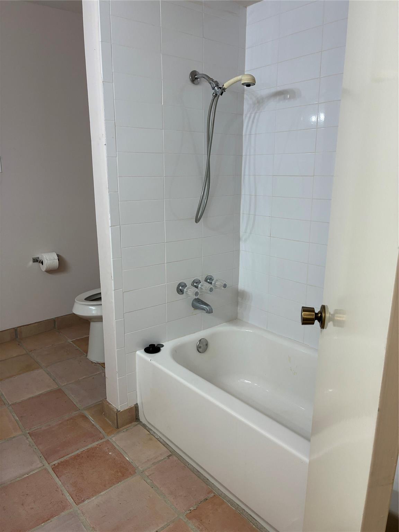
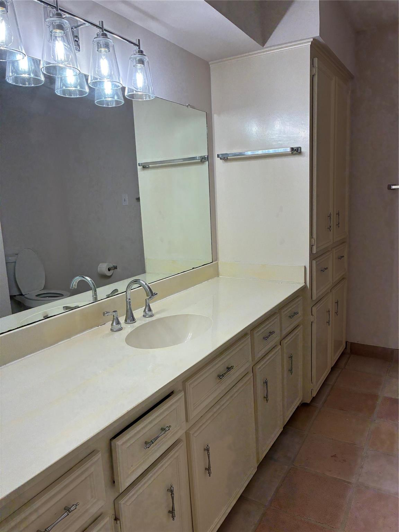
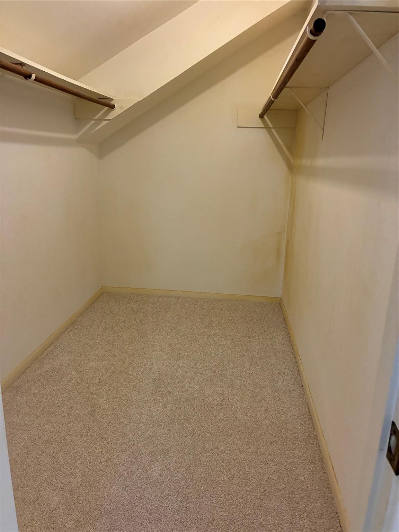
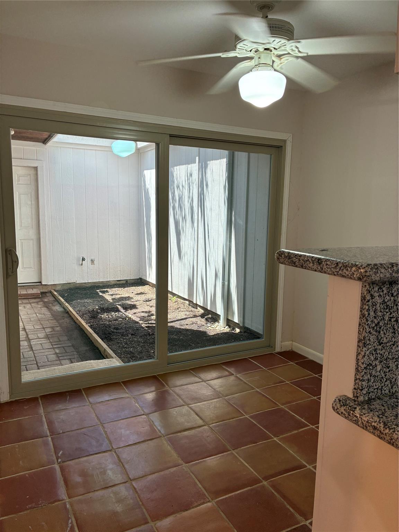
Master bedroom with full bath downstairs! 2 bedrooms with full bath upstairs; half bath down off the kitchen; Saltillo tile throughout downstairs; large living/dining; big front windows flank the fireplace with view of lush green front courtyard; kitchen with dine-in breakfast nook has view/access to atrium space between garage and kitchen ready for your plants/al fresco table/chairs! NEW in 2025: roof, all windows, neutral carpeting upstairs, light fixtures and ceiling fans; freshly painted. Washer/dryer in garage. Abundant storage; walk-in closet in master downstairs, another large closet upstairs; 2 attic spaces. Appliances included. Highly sought after floor plan with master downstairs; located on beautifully landscaped courtyard. Adjacent to "community park." Twice weekly backdoor trash pick up; once per week recycle pick up. Manned entry gate. Community pool. Listing agent is owner.
Overview
Financial
Price:
$399,000
Price/SqFT:
$231.98
HOA Fee:
$5790 Annually
Tax Rate:
2.17122 %
Est. Monthly:
$5,521 *
Tax Amount:
$8,663
Amenities and features
 Public Pool
 Sewer
Sewer Water Access
 Controlled Subdivision
 Energy Efficient
Property & Schools on Map
Floor plans / Dimensions / Descriptions
-
First FloorLiving:14x15Dining:11x12Kitchen:10x10Breakfast:9x7Primary Bedroom:13x15
-
Second FloorBedroom:9x14Bedroom 2:11x14
-
InteriorFireplace:1/Gas Connections,Gaslog FireplaceFloors:Carpet,TileBathroom Description:Half Bath,Primary Bath: Tub/Shower Combo,Secondary Bath(s): Tub/Shower ComboBedroom Desc:2 Bedrooms Up,Primary Bed - 1st FloorKitchen Desc:PantryRoom Description:1 Living Area,Breakfast Room,Entry,Living Area - 1st Floor,Living/Dining Combo,Utility Room in GarageHeating:Central GasCooling:Central ElectricDishwasher:YesDisposal:YesCompactor:NoMicrowave:NoRange:Electric RangeOven:Electric OvenIce Maker:NoAppliances:Dryer Included,Washer IncludedEnergy Feature:Attic Vents,Ceiling Fans,Digital Program Thermostat,North/South ExposureInterior:Atrium,Formal Entry/Foyer,Refrigerator Included
-
ExteriorRoof:CompositionFoundation:SlabPrivate Pool:NoExterior Type:Brick,UnknownAccess:Manned GateWater Sewer:Public Sewer,Public WaterFront Door Face:NorthUnit Location:CourtyardArea Pool:YesExterior:Front Green Space
Listed By:
Ingrid Norman
Norman Properties
The data on this website relating to real estate for sale comes in part from the IDX Program of the Houston Association of REALTORS®. All information is believed accurate but not guaranteed. The properties displayed may not be all of the properties available through the IDX Program. Any use of this site other than by potential buyers or sellers is strictly prohibited.
© 2026 Houston Association of REALTORS®.
GET IN TOUCH
