
For Lease
12622 Twin Flower Dr Tomball, TX 77377
$3,350
/monthDescription
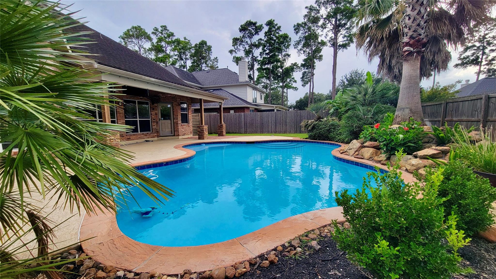
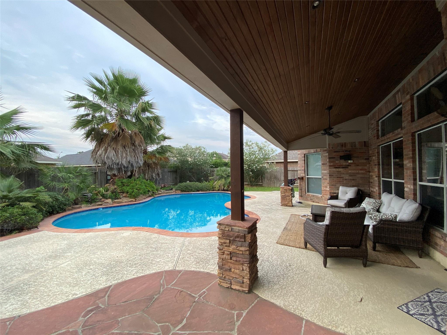
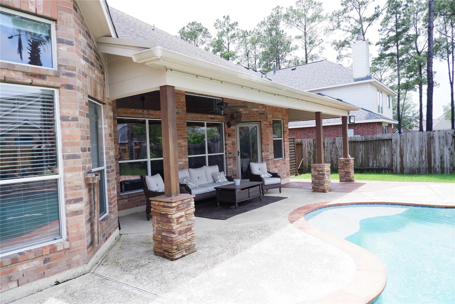
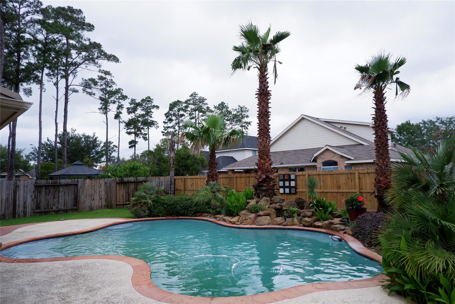
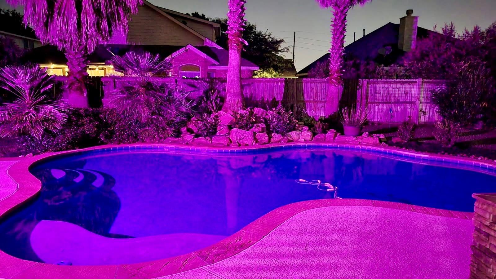
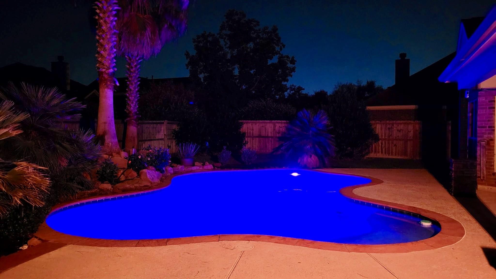
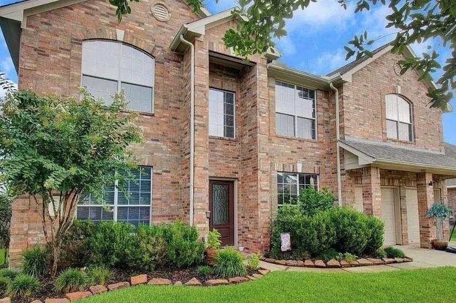
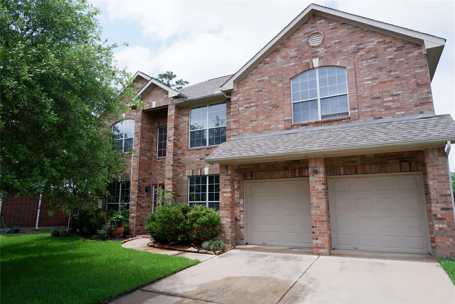
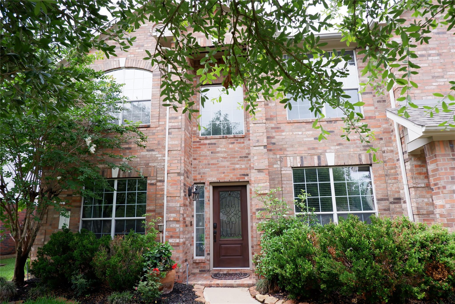
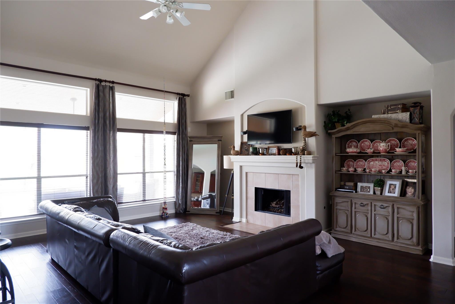
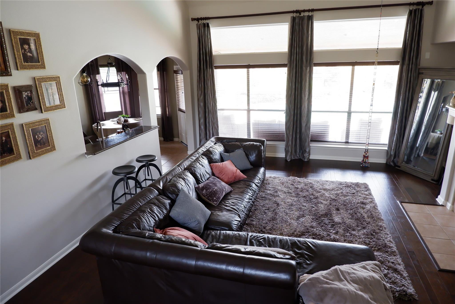
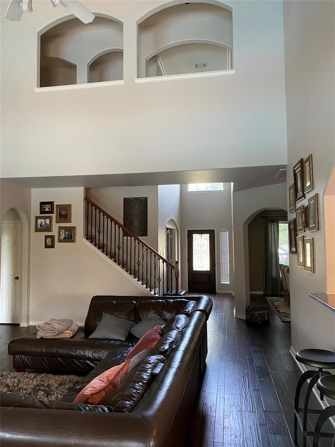
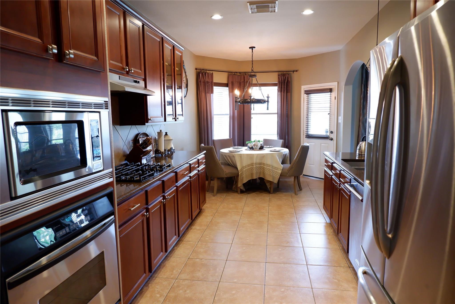
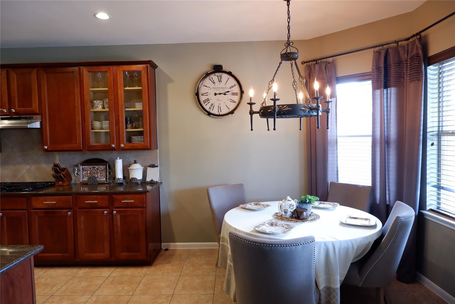
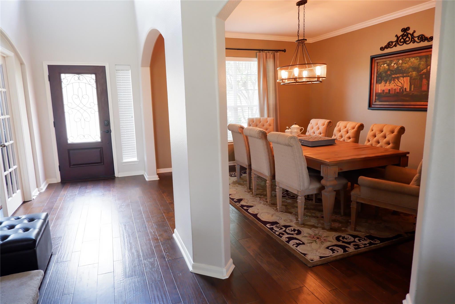
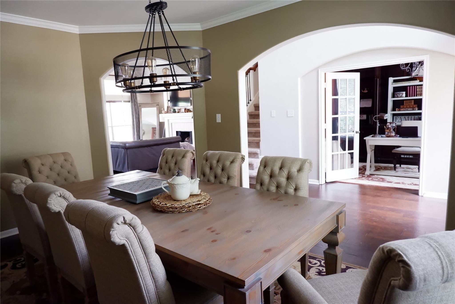
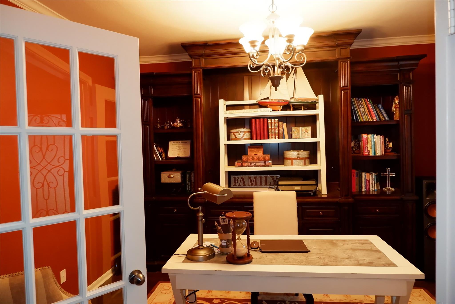
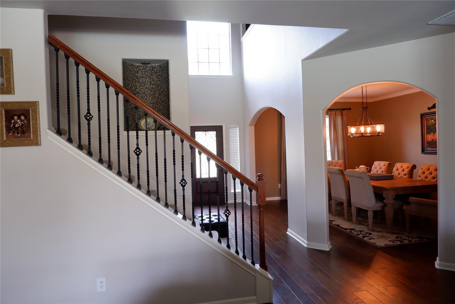
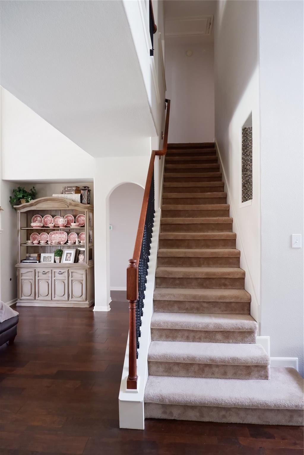
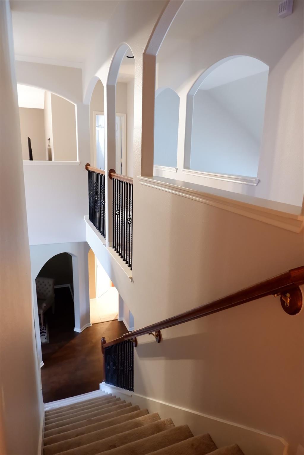
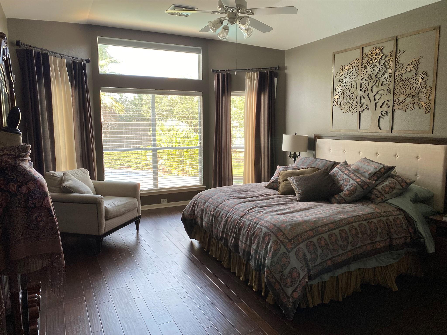
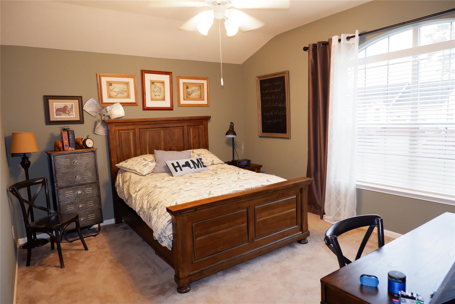
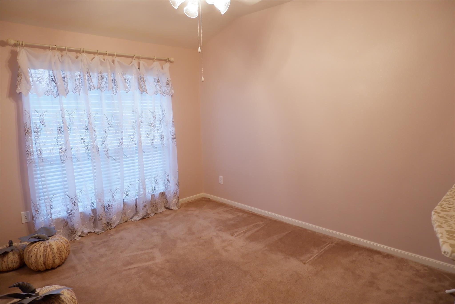
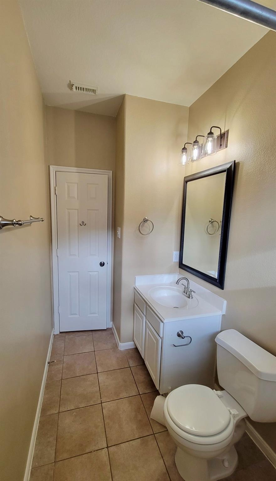
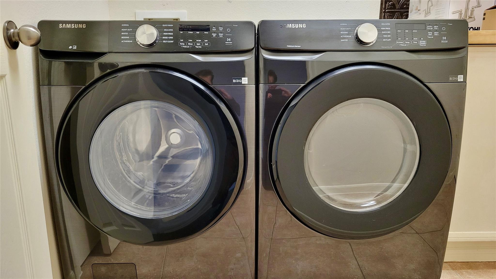
Stunning 4-bedroom, 3.5-bath home with a gameroom and sparkling pool in the highly sought-after Village Creek community! Lawn and pool service are included, making it easy to enjoy your private backyard paradise featuring mature trees, lush landscaping, and a large covered patio — perfect for relaxing or entertaining. Located on a quiet cul-de-sac street in Tomball ISD, this beautiful home offers both comfort and convenience with easy access to Hwy 99 and Hwy 249, plus nearby shopping and dining. Inside, you’ll find a bright and open floor plan with a spacious family room connected to the kitchen, complete with stainless steel appliances, granite countertops, and plenty of cabinet space. The private study with French doors provides the perfect work-from-home setup. Washer, dryer, and refrigerator are all included! New carpet just recently installed! New upstairs HVAC! Available for immediate move-in, don’t miss this incredible leasing opportunity!
Overview
Financial
Price:
$3,350
Price/SqFT:
$1.16
Original Price:
$4,000
Reduced $:
$650
Reduced On:
Jul 10th, 2026
Reduced %:
16.25 %
HOA Fee:
Tax Rate:
2.79091 %
Est. Monthly:
$21 *
Tax Amount:
$93
Amenities and features
 Private Pool
 Public Pool
 Study Room
 Water Access
Property & Schools on Map
Floor plans / Dimensions / Descriptions
-
First FloorLiving:22x17Dining:12x16Primary Bedroom:18x13Home Office/Study:16x9
-
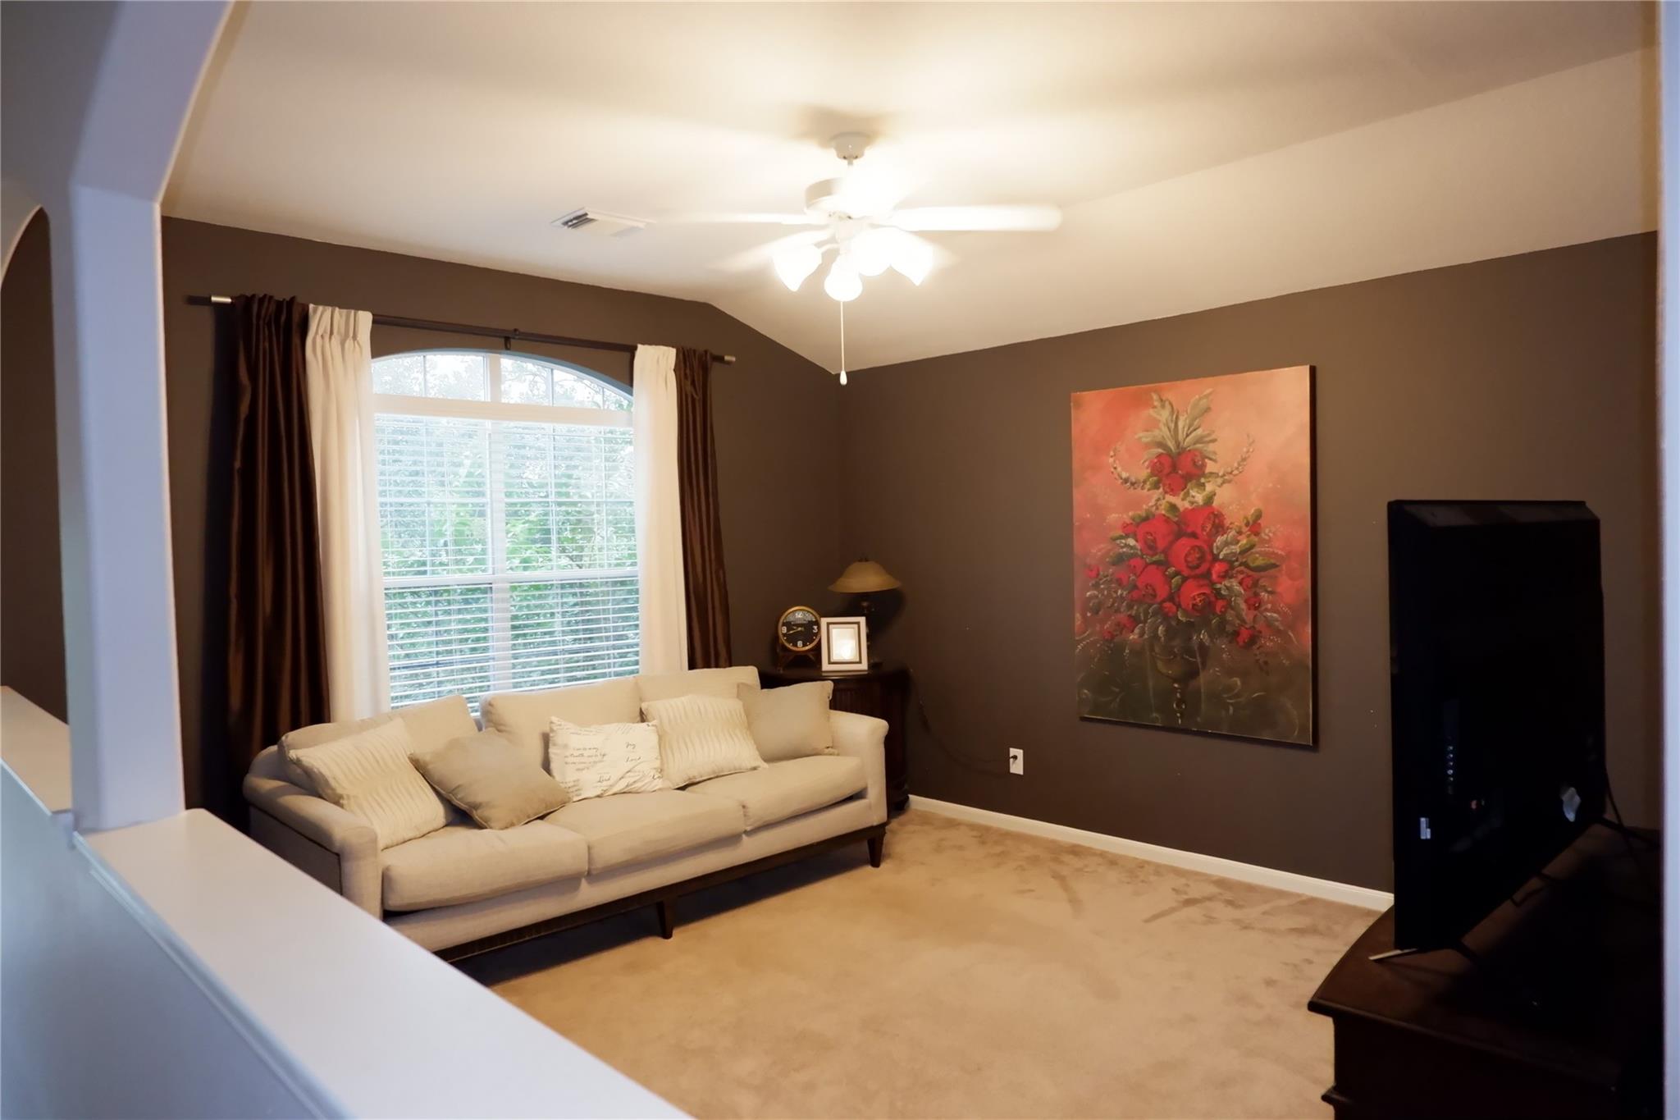
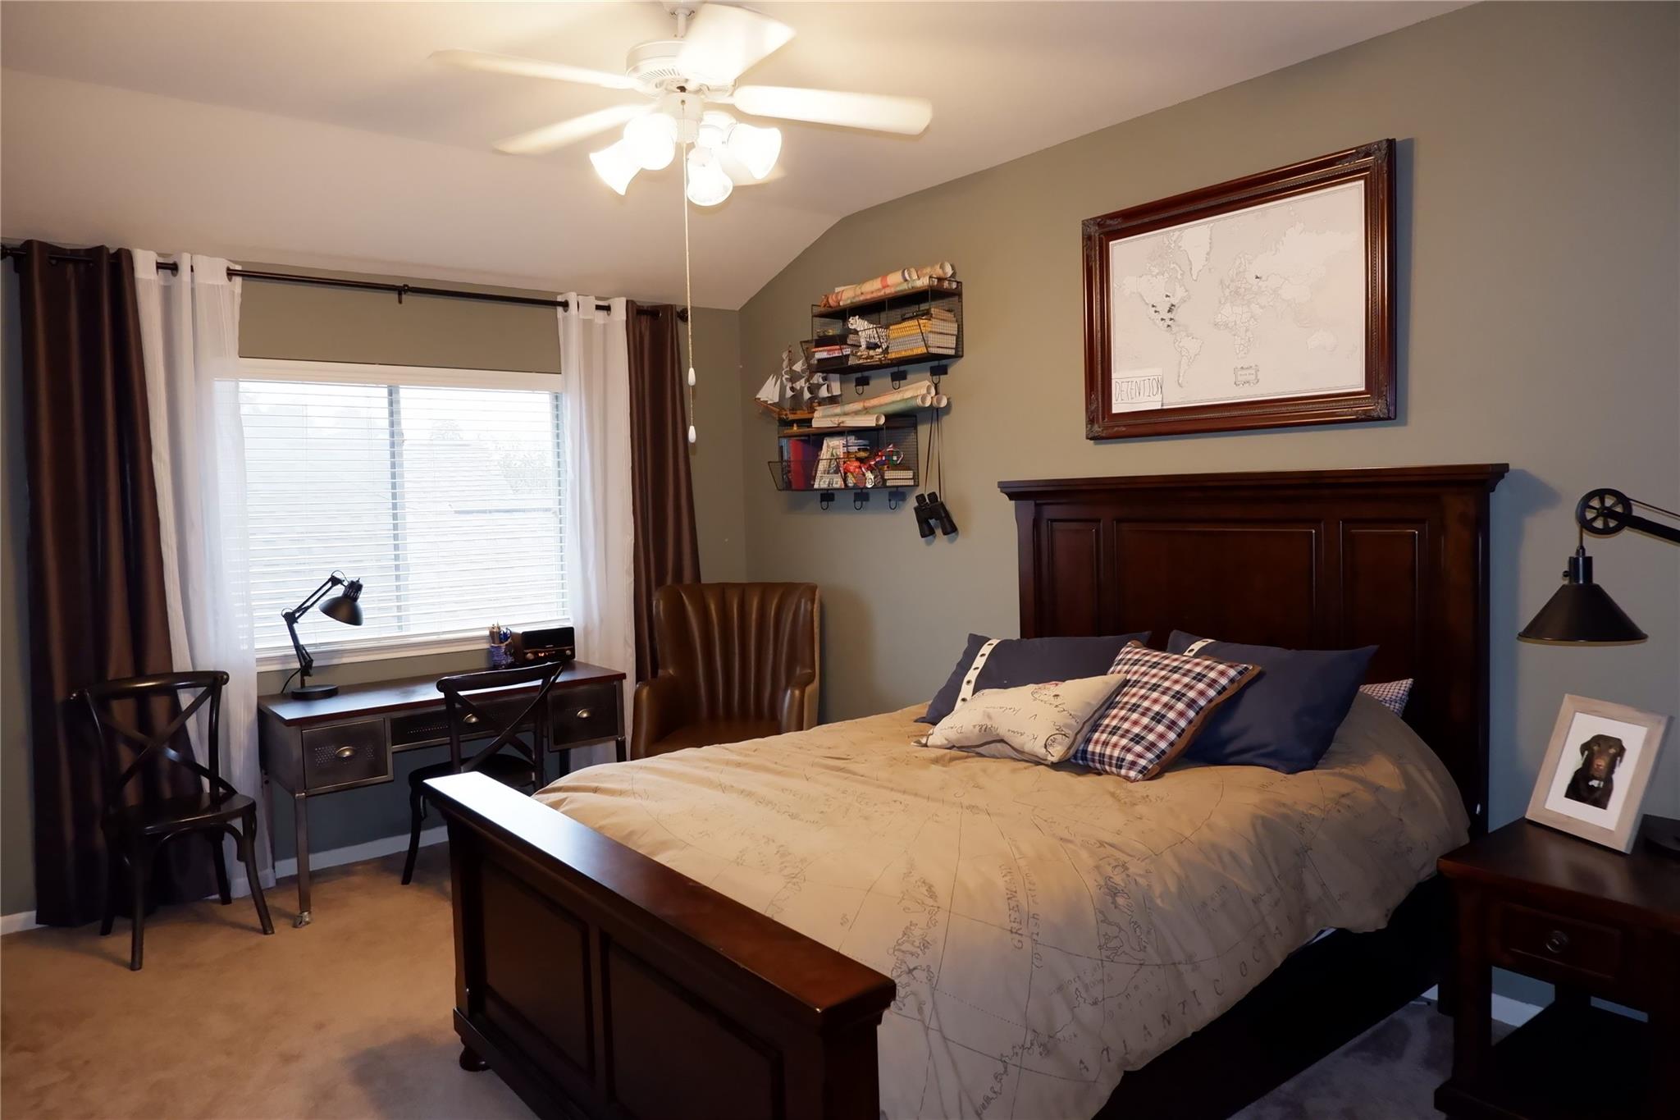
Second FloorBedroom:15x11Bedroom 2:13x12Bedroom 3:12X10Game Room:14x13
-
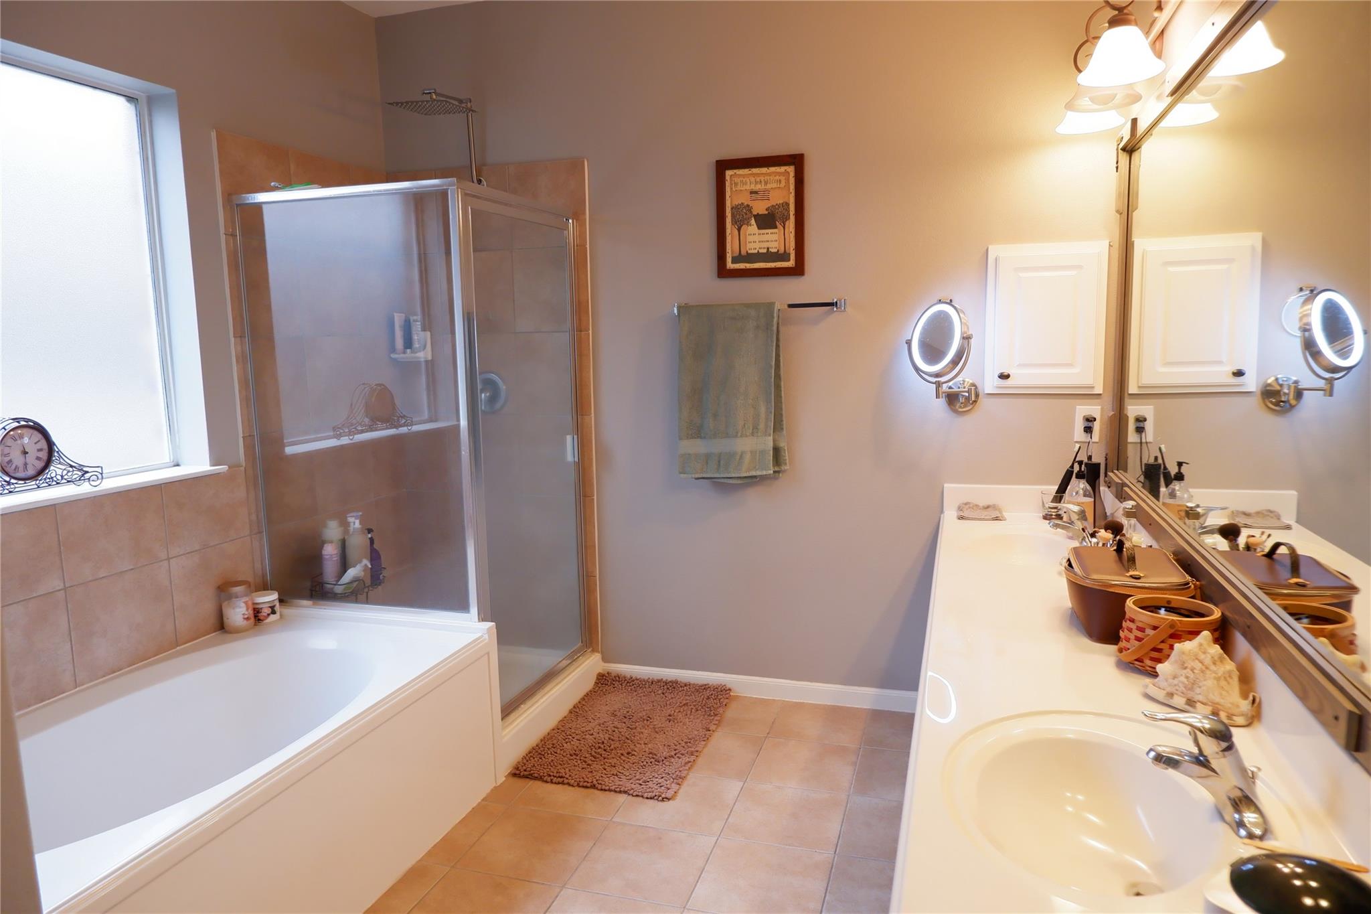
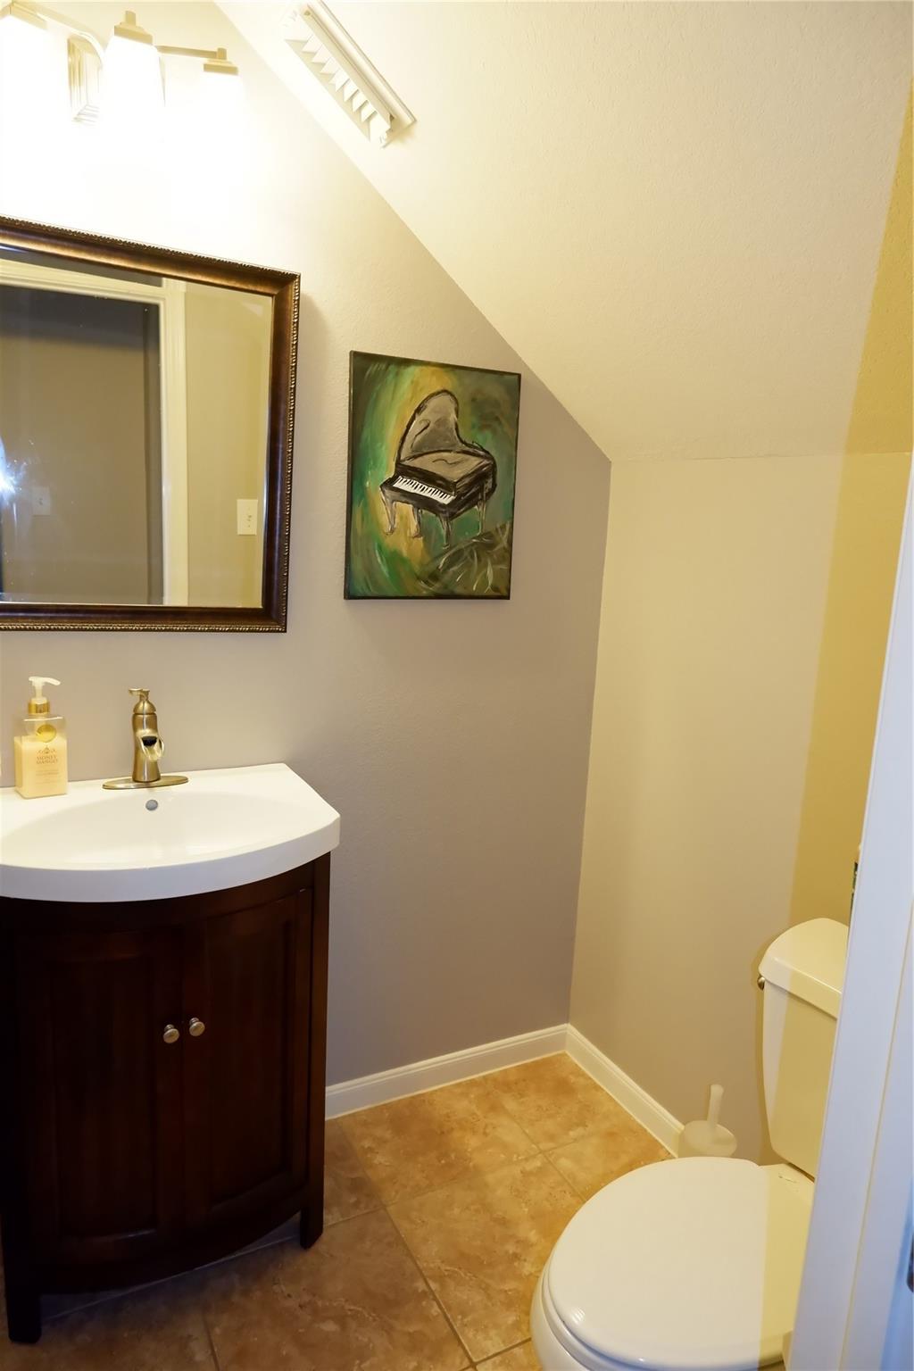
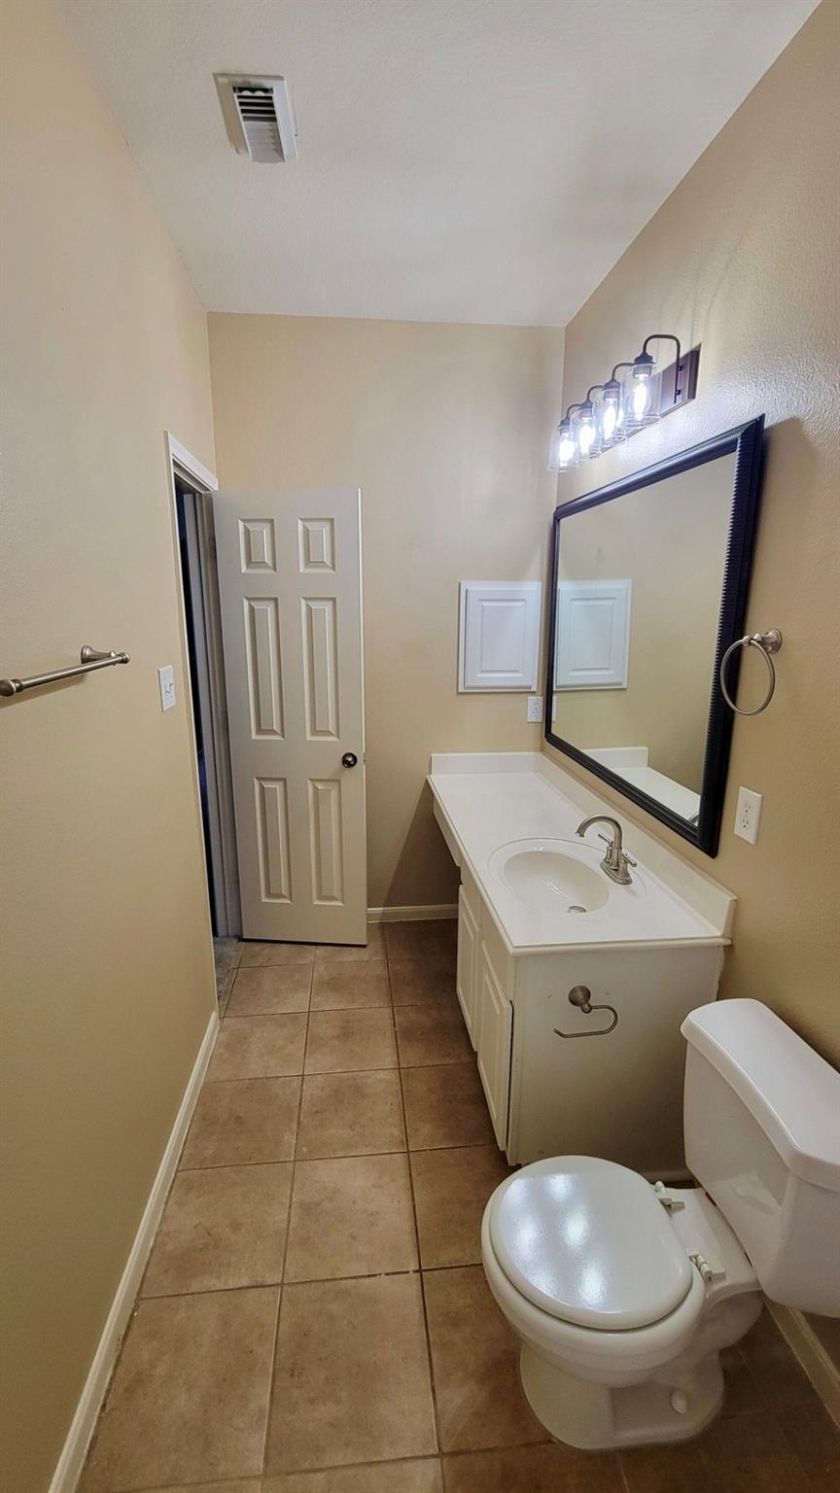
InteriorFireplace:1/Gaslog FireplacePets:Case By CaseSmoking Allowed:NoFurnished:NoFloors:Carpet,Tile,WoodCountertop:GraniteBathroom Description:Half Bath,Primary Bath: Double Sinks,Primary Bath: Separate ShowerBedroom Desc:Primary Bed - 1st FloorKitchen Desc:Walk-in PantryRoom Description:Breakfast Room,Family Room,Formal Dining,Gameroom Up,Home Office/Study,Utility Room in HouseHeating:Central GasCooling:Central ElectricDishwasher:YesDisposal:YesMicrowave:YesRange:Gas CooktopOven:Electric OvenAppliances:Dryer Included,Refrigerator,Washer Included
-
ExteriorPrivate Pool:YesPrivate Pool Desc:Gunite,In GroundLot Description:Subdivision LotWater Sewer:Water DistrictArea Pool:Yes
Listed By:
Shawn Saxton
CB&A, Realtors
The data on this website relating to real estate for sale comes in part from the IDX Program of the Houston Association of REALTORS®. All information is believed accurate but not guaranteed. The properties displayed may not be all of the properties available through the IDX Program. Any use of this site other than by potential buyers or sellers is strictly prohibited.
© 2026 Houston Association of REALTORS®.
GET IN TOUCH
