
For Lease
126 E Cove View Trail The Woodlands, TX 77389
$7,200
/monthDescription
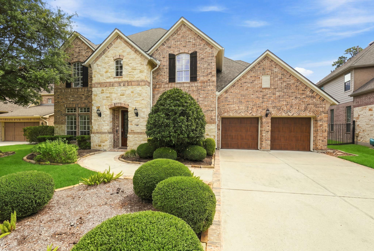
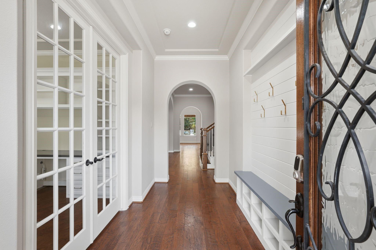
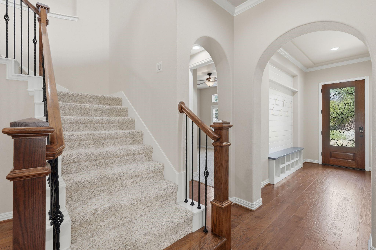
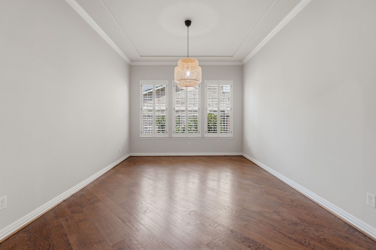
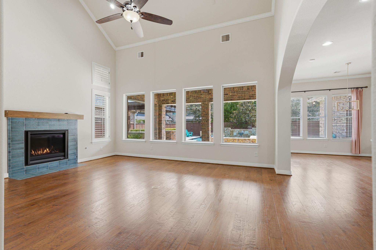
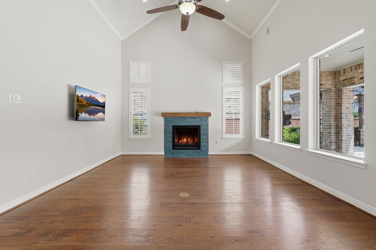
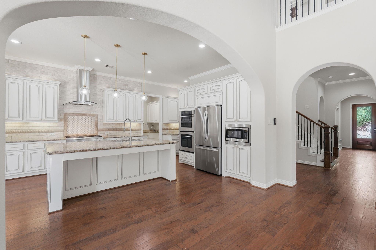
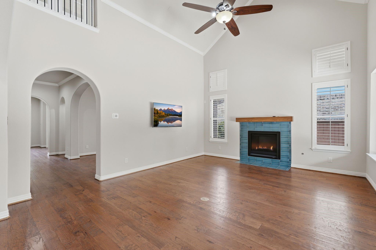
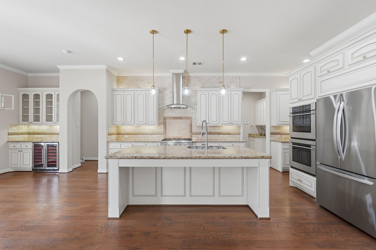
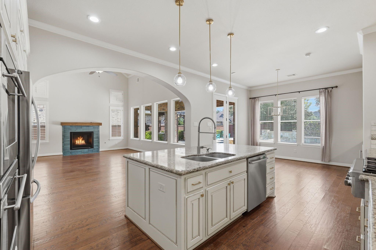
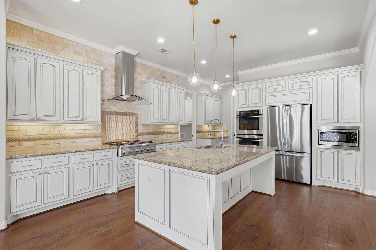
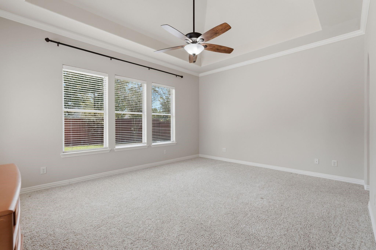
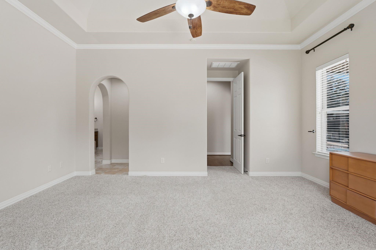
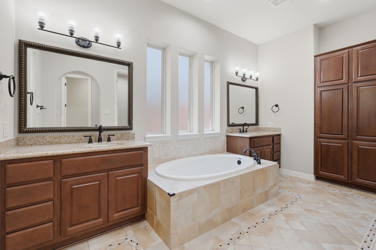
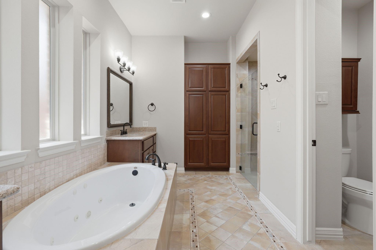
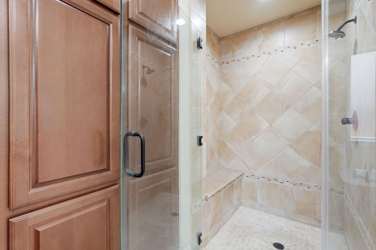
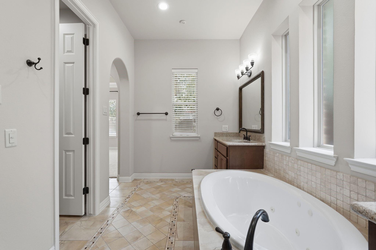
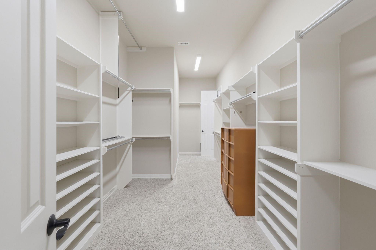
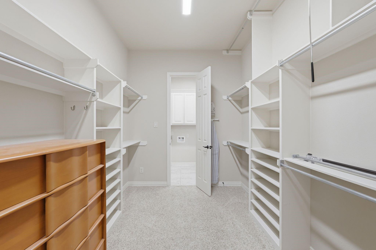
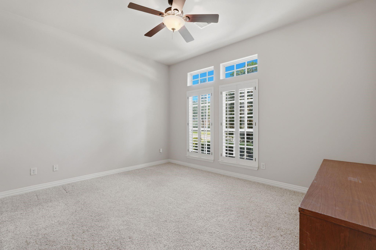
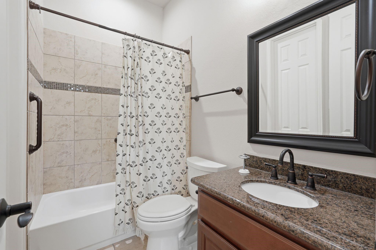
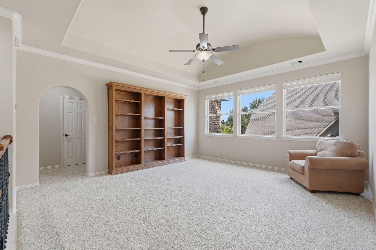
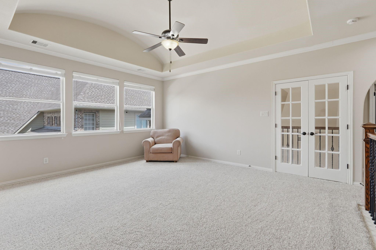
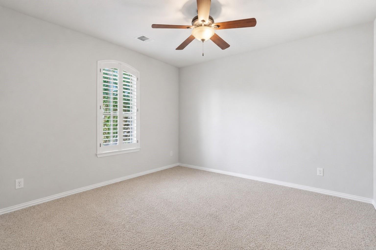
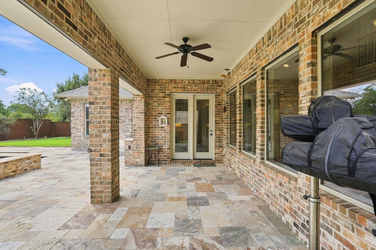
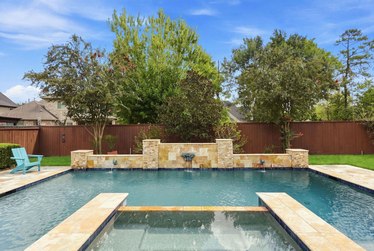
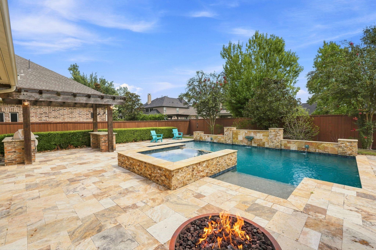
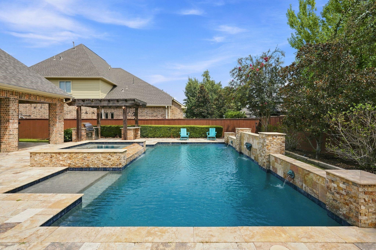
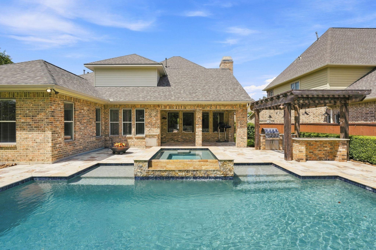
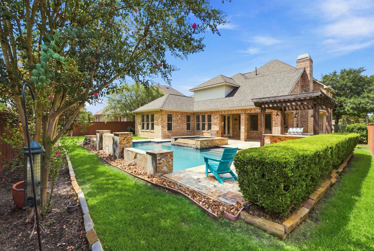
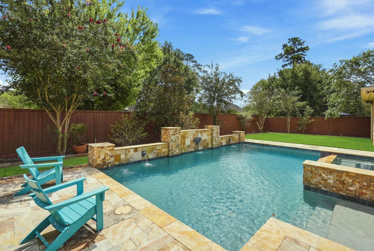
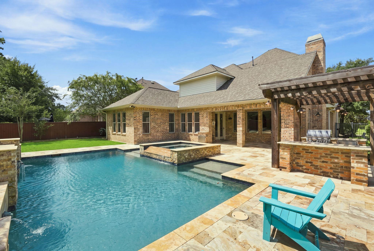
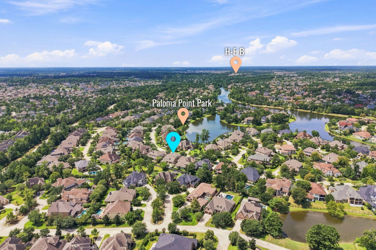
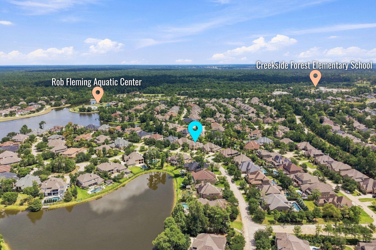
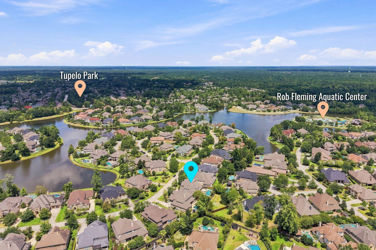
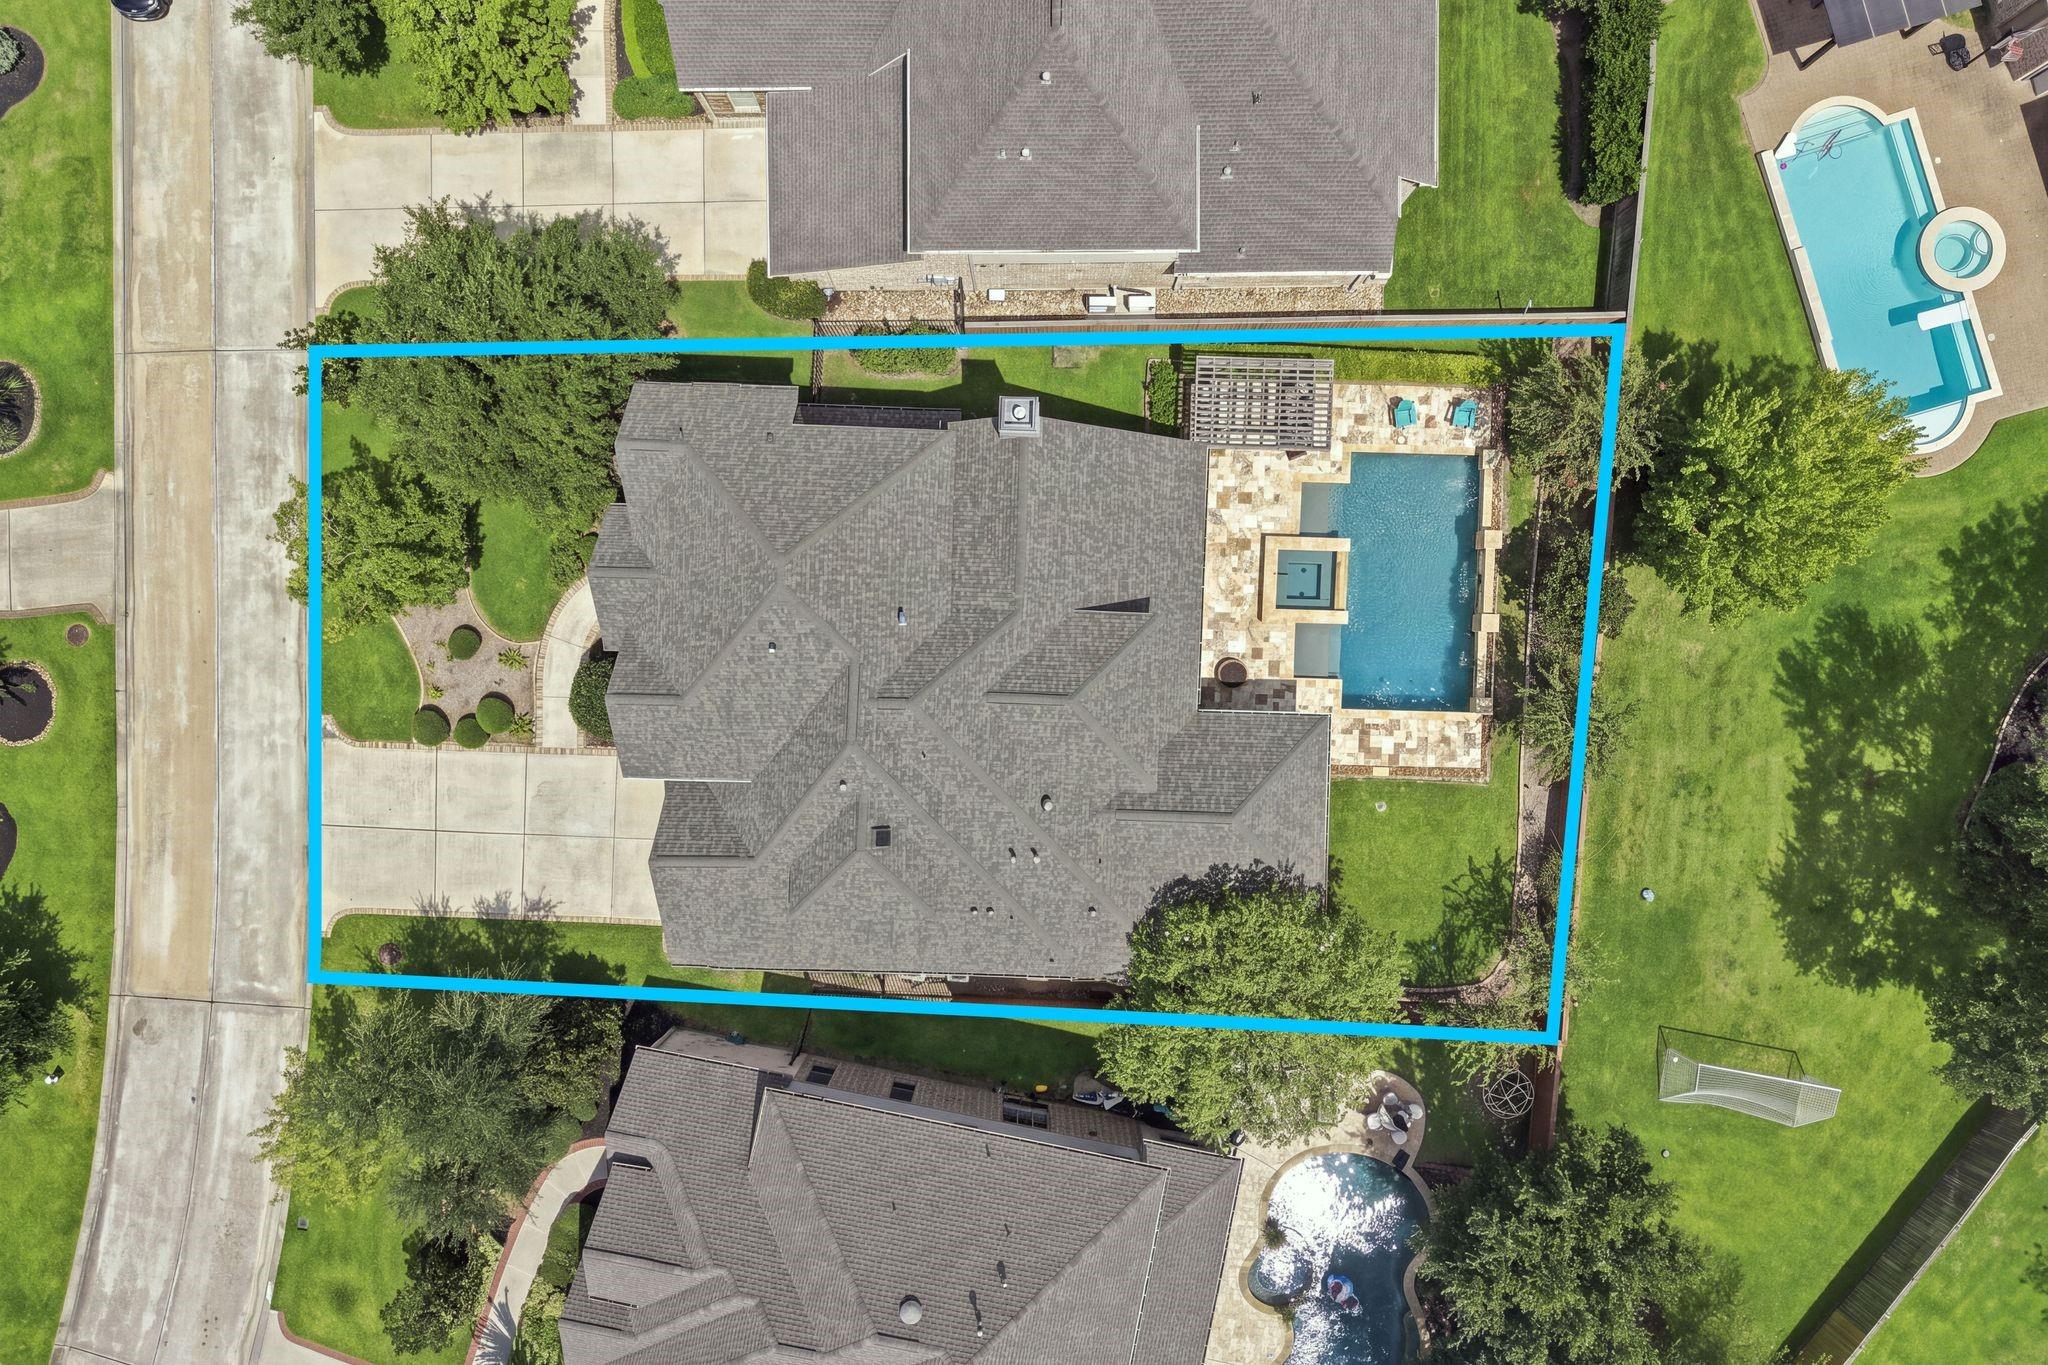
Executive-style 5-bedroom, 4.5-bath home in the highly sought-after Village of Creekside Park in The Woodlands, available Sept. 1. This beautifully upgraded residence features an open-concept floor plan, soaring ceilings, new designer lighting, updated fireplace, gourmet kitchen, spacious primary suite, and four additional bedrooms offering flexible living or office space. Premium features include a whole-house generator, whole-house water filtration system, abundant storage, and a 3-car garage with epoxy flooring and new garage doors. Enjoy a private backyard retreat with sparkling pool and outdoor kitchen. Pool maintenance and professional lawn care are included in the monthly rent. Zoned to Top Rated Tomball ISD, including Creekside Forest Elementary and Creekside Park Junior High. Convenient to parks, trails, shopping, dining, and Creekside Park Village Center.
Overview
Financial
Price:
$7,200
Price/SqFT:
0
HOA Fee:
Tax Rate:
2.43731 %
Est. Monthly:
$21 *
Tax Amount:
$175
Amenities and features

 Media Room
 Private Pool
 Public Pool
 Study Room
 Water Access
Property & Schools on Map
Floor plans / Dimensions / Descriptions
-
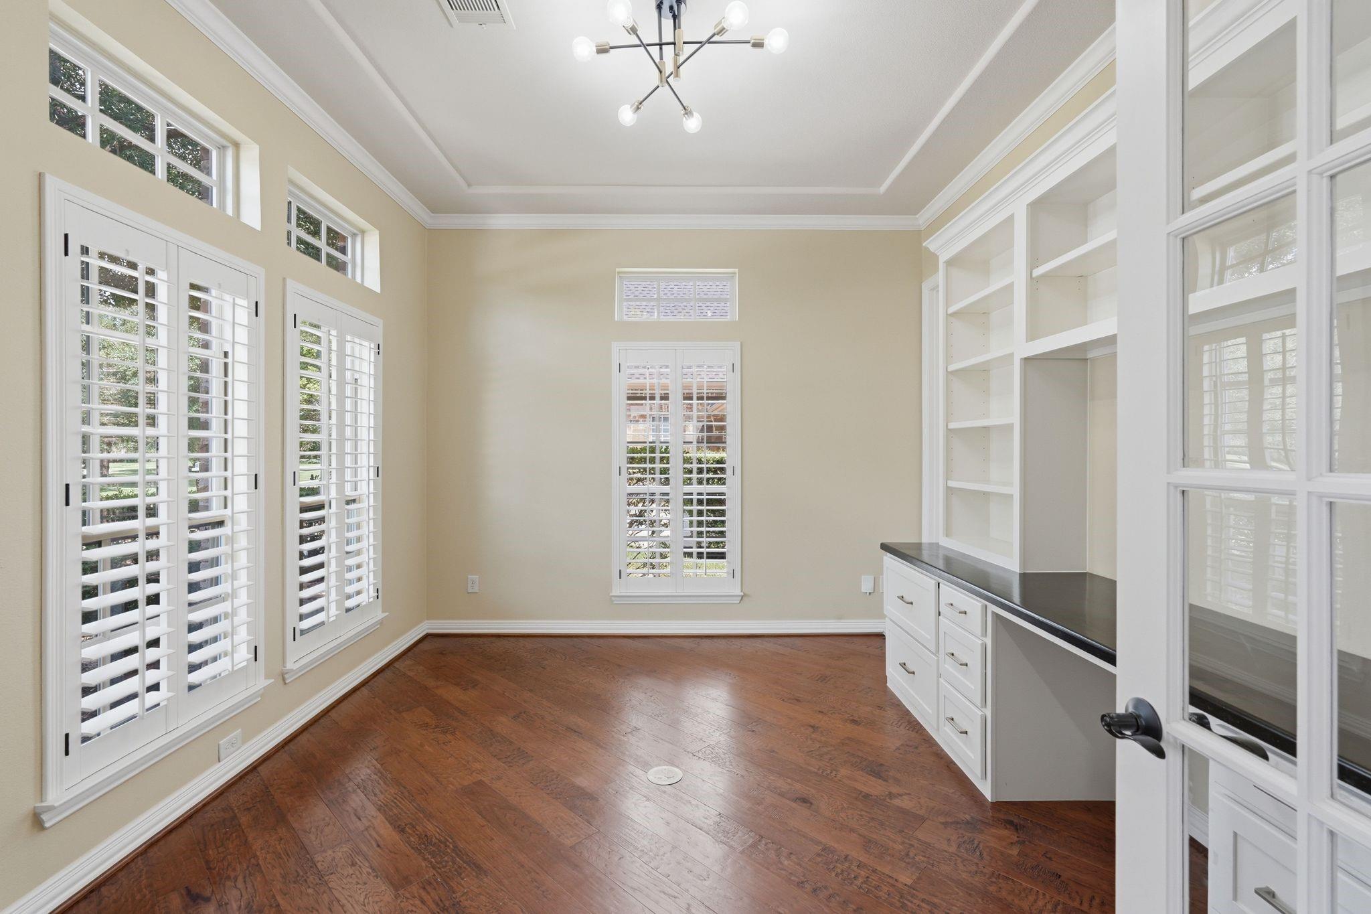
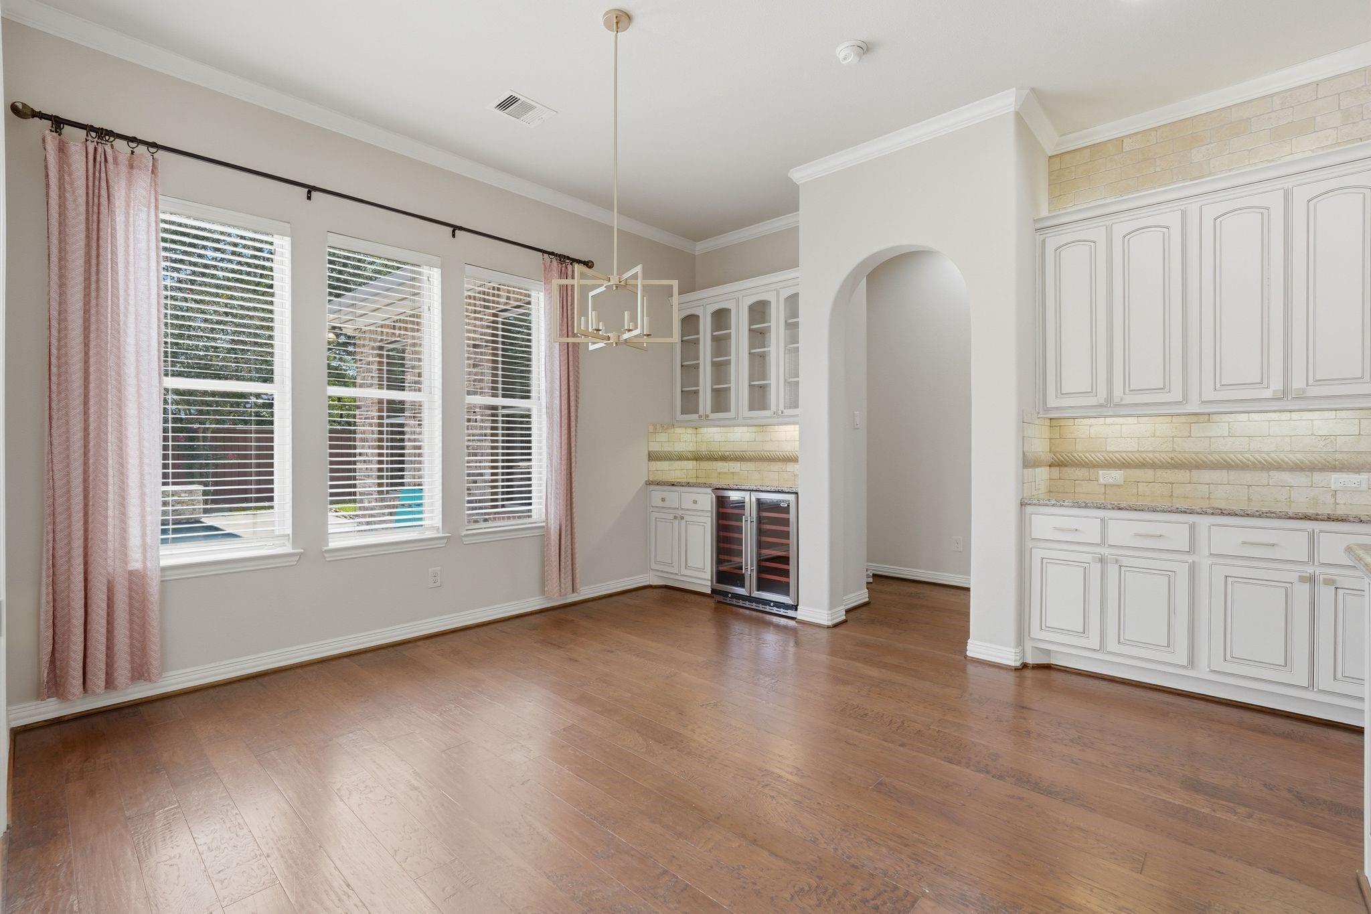
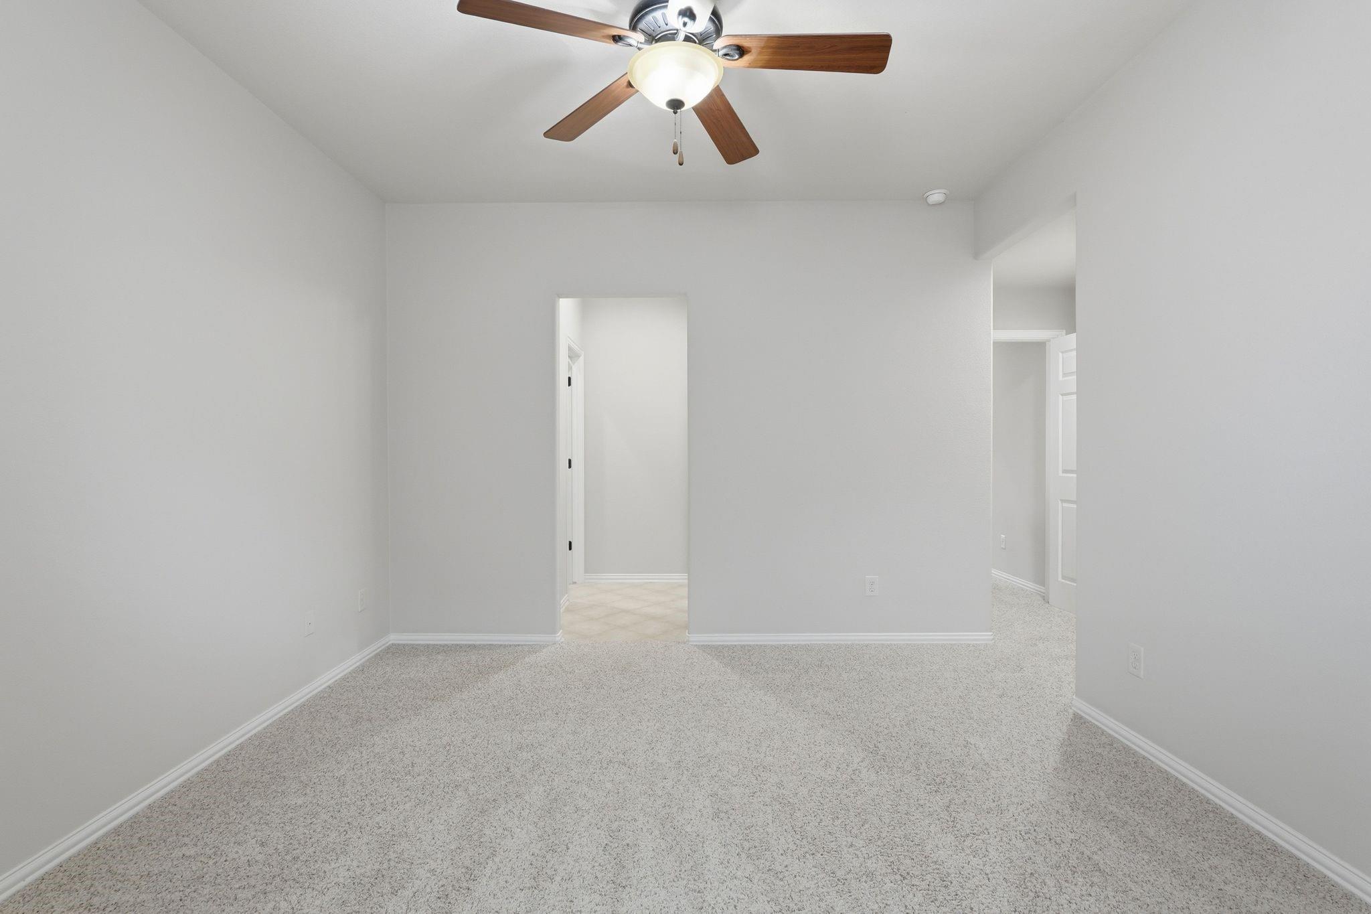
First FloorLiving:21 x 15Kitchen:19 x 14Kitchen 2:19 x 14Breakfast:10 x 10Primary Bedroom:17 x 14Bedroom:14 x 12Home Office/Study:14 x 12
-
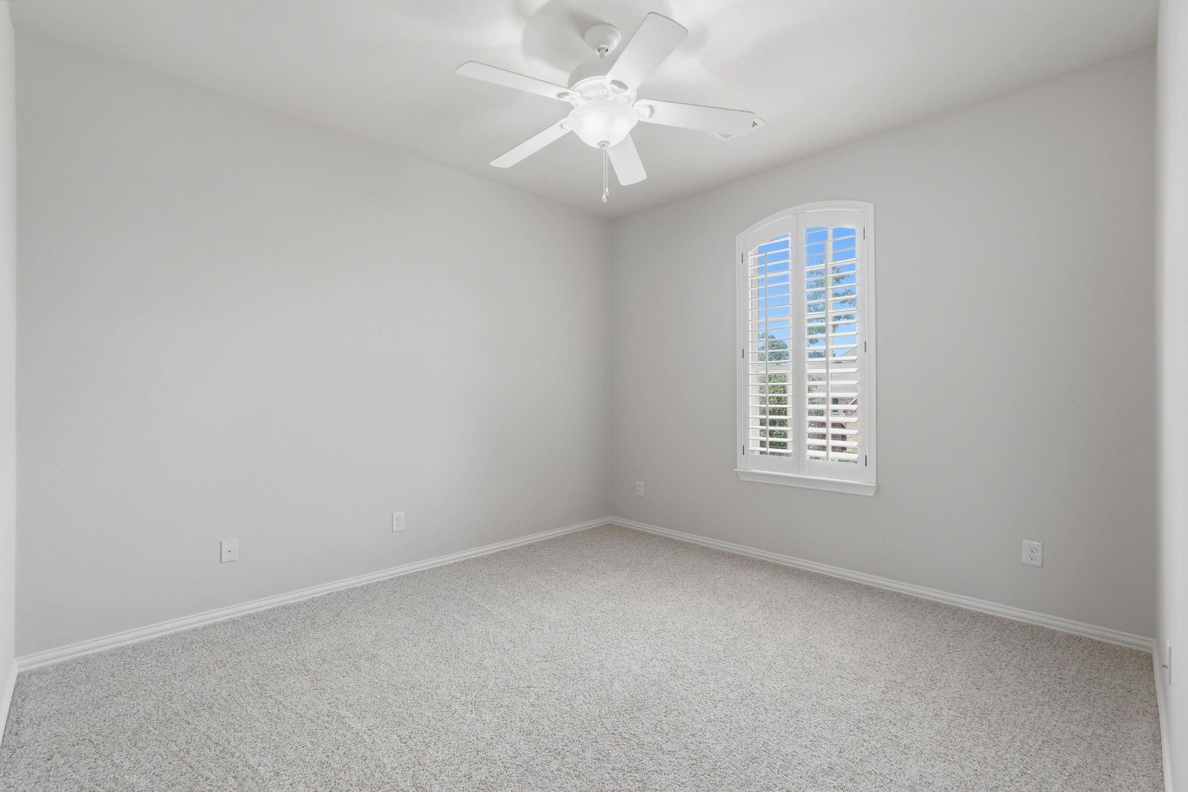
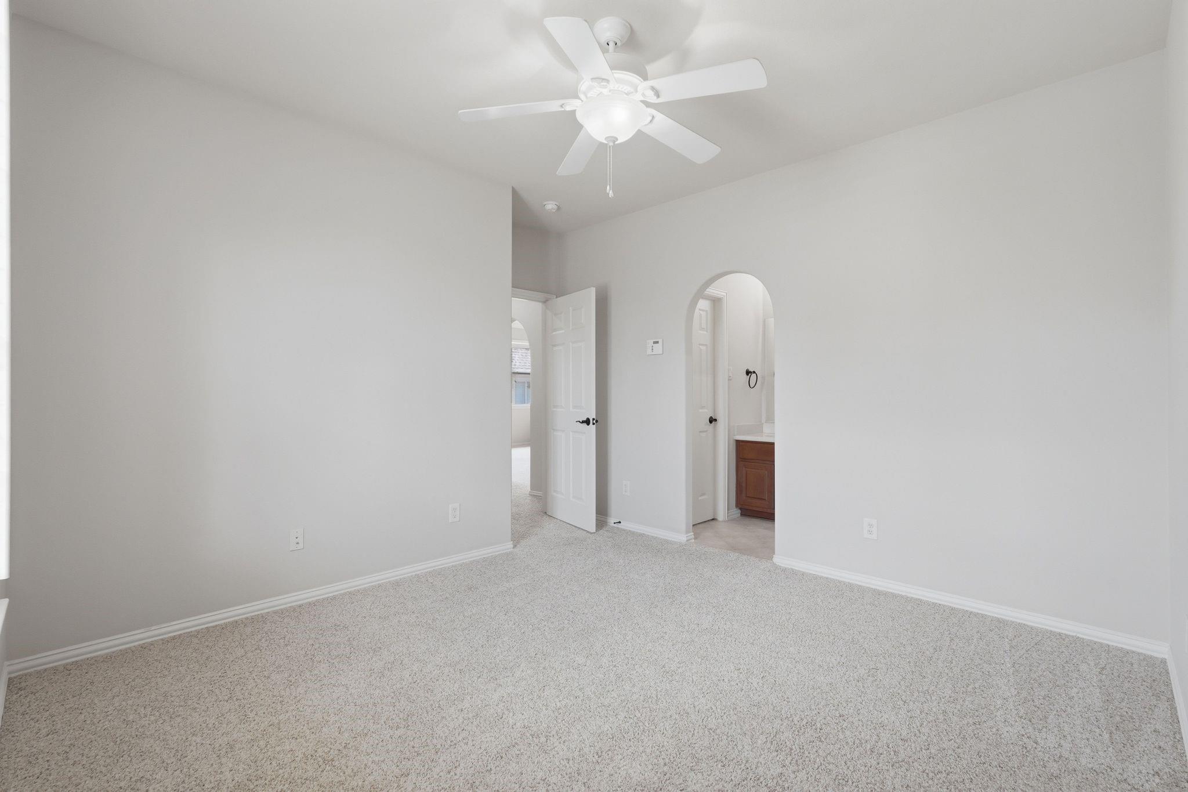
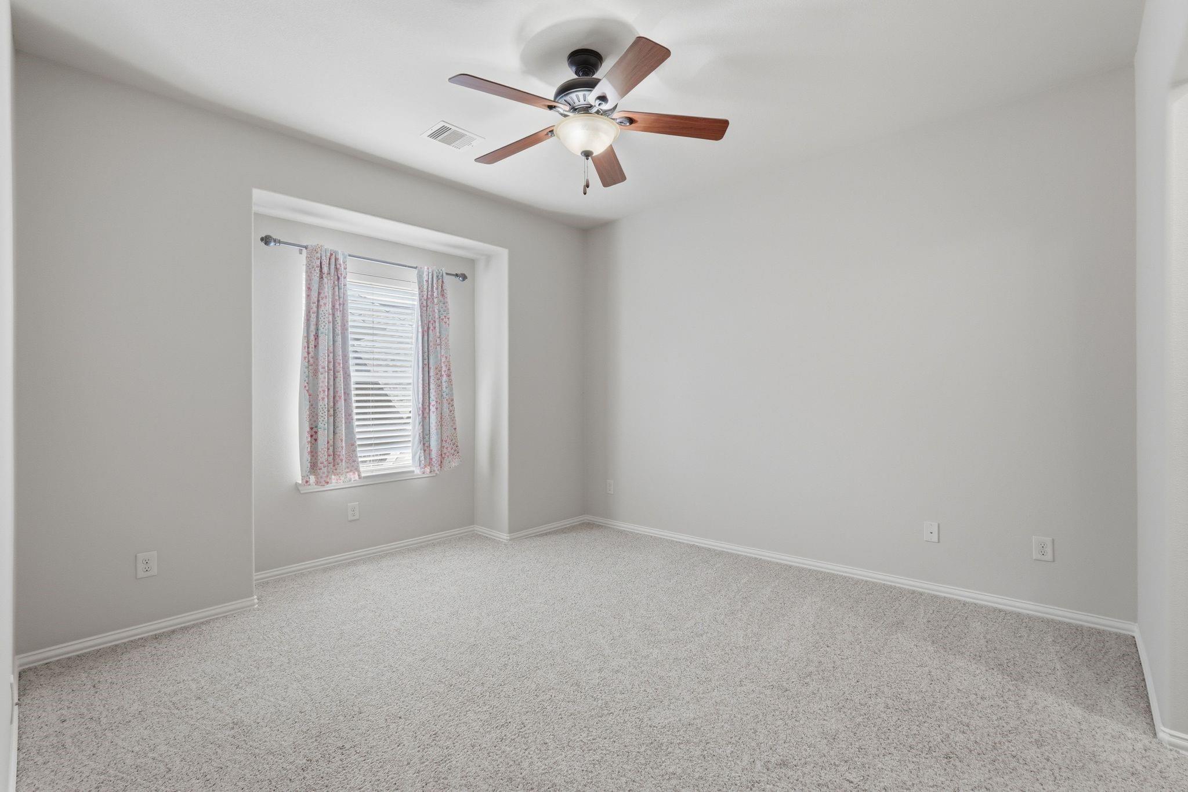
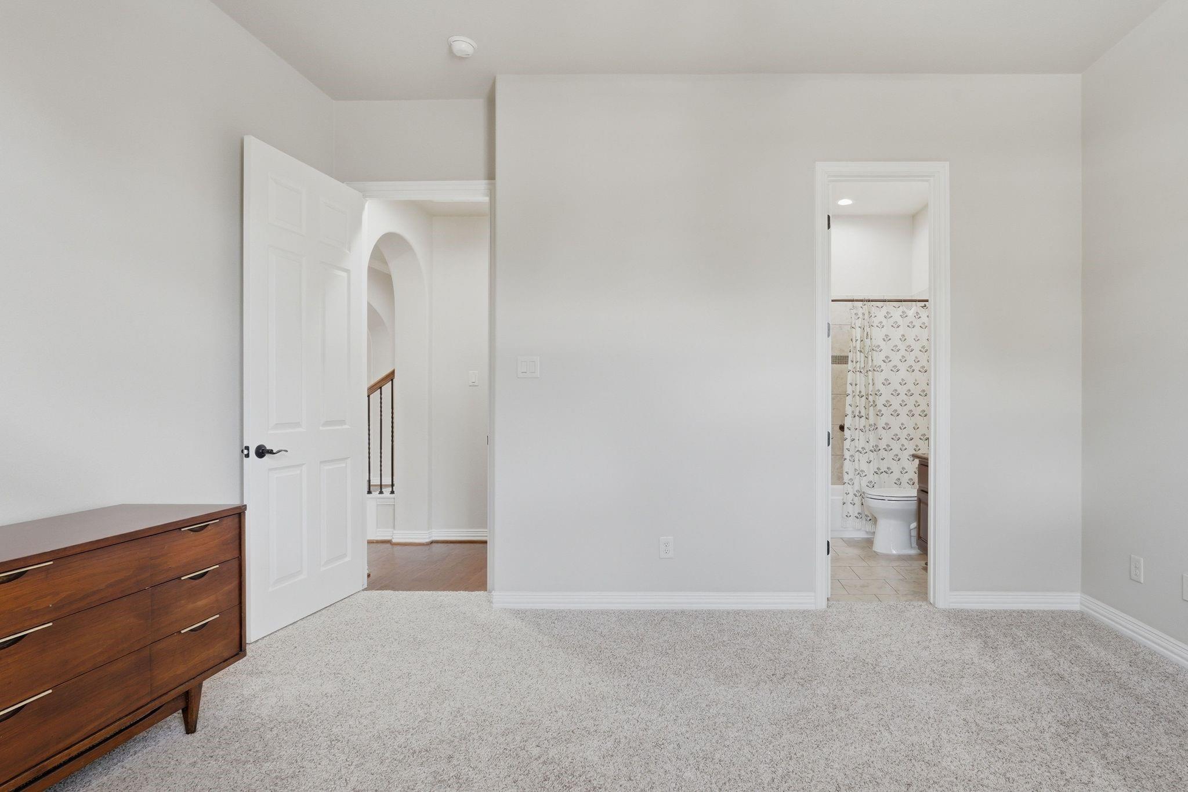
Second FloorBedroom:13 x 12Bedroom 2:12 x 12Bedroom 3:12 x 11Game Room:15 x 15Media Room:17 x 14
-
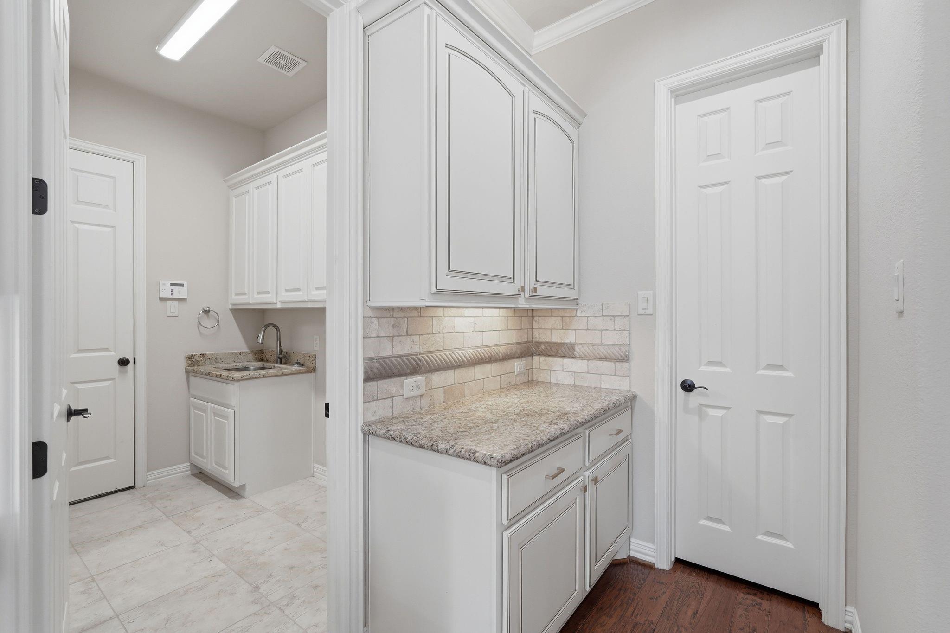
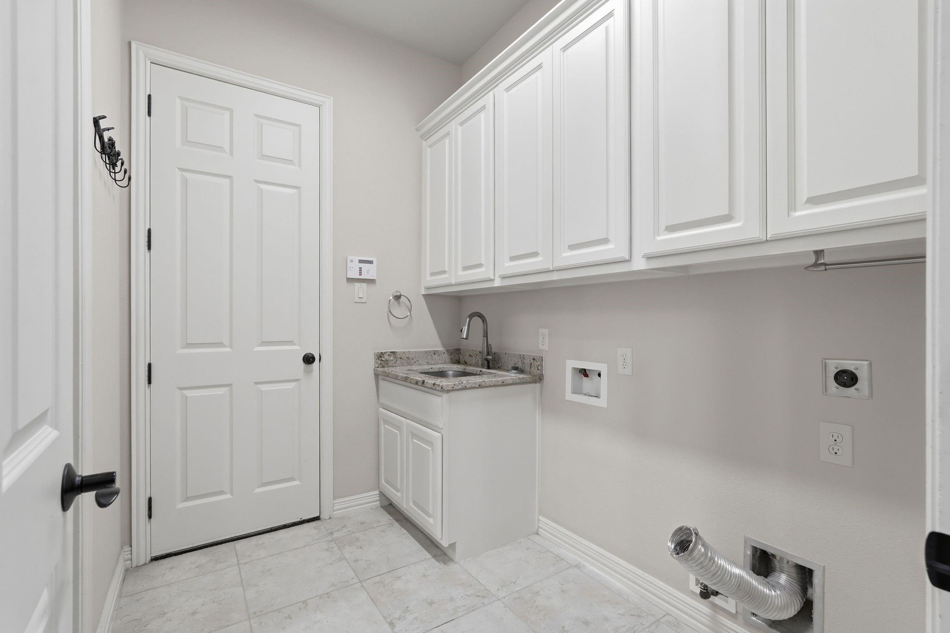
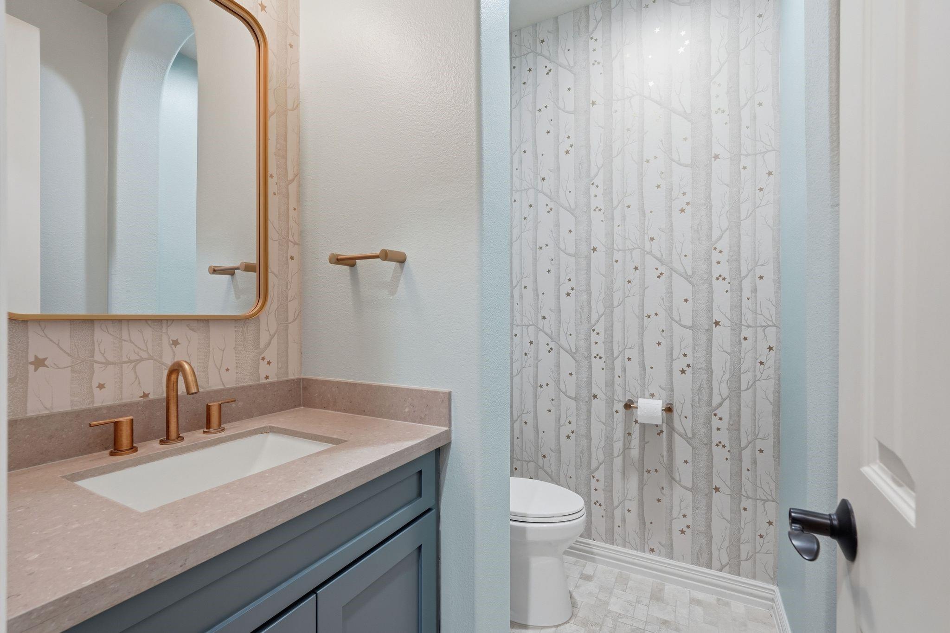
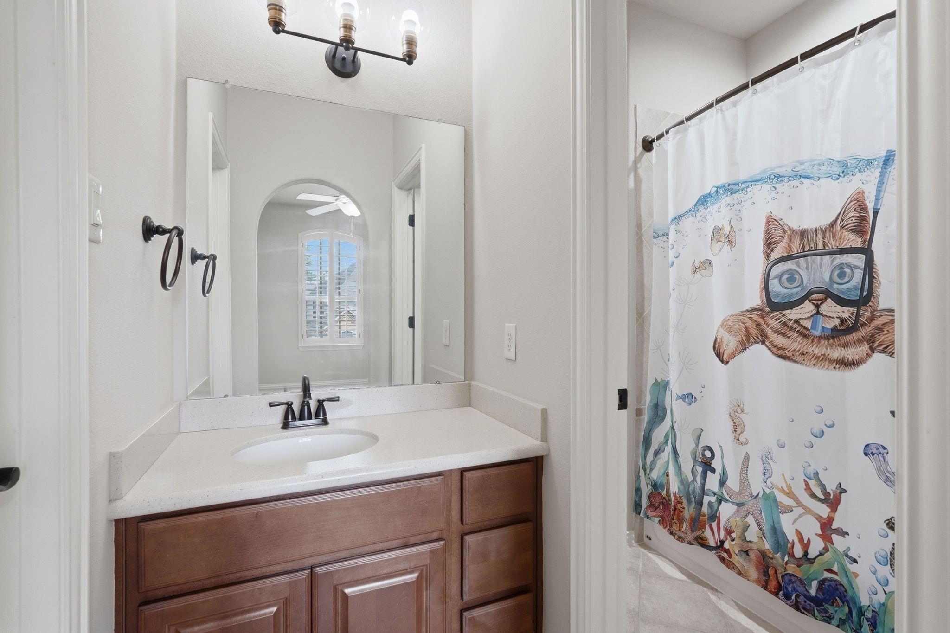
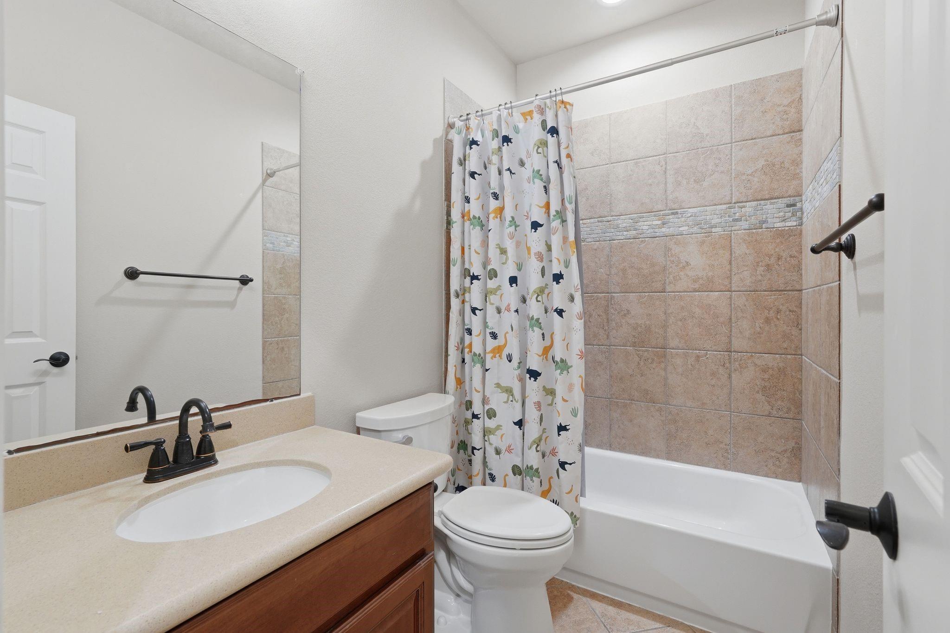
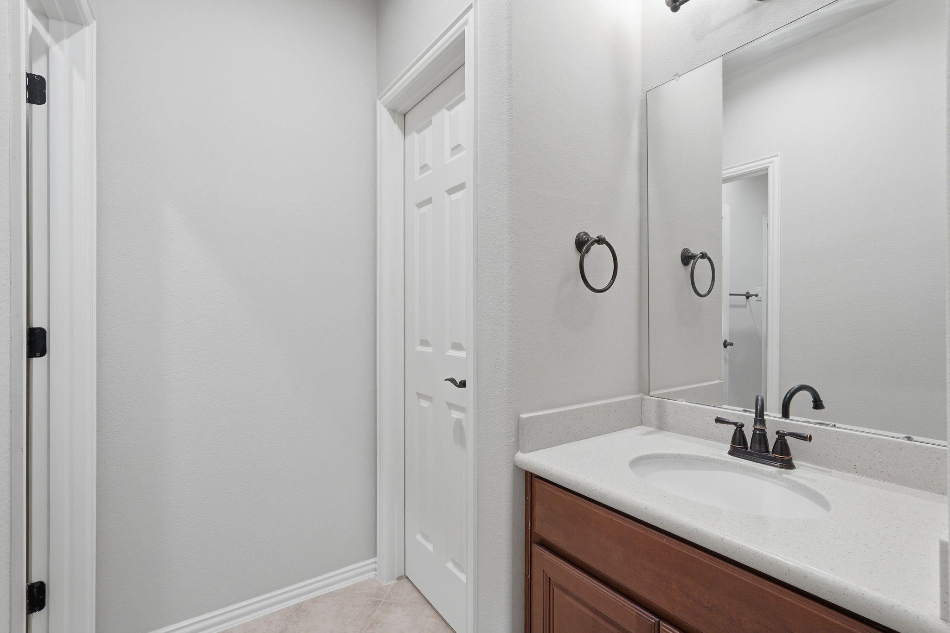
InteriorFireplace:1/Gaslog FireplacePets:NoSmoking Allowed:NoFloors:Carpet,Tile,WoodBathroom Description:Half Bath,Primary Bath: Double Sinks,Primary Bath: Separate Shower,Primary Bath: Soaking Tub,Secondary Bath(s): Tub/Shower ComboBedroom Desc:3 Bedrooms Up,Primary Bed - 1st FloorKitchen Desc:Breakfast Bar,Island w/o Cooktop,Kitchen open to Family Room,Pantry,Pots/Pans Drawers,Under Cabinet Lighting,Walk-in PantryRoom Description:Breakfast Room,Entry,Family Room,Formal Dining,Gameroom Up,Home Office/Study,Kitchen/Dining ComboHeating:Central GasCooling:Central ElectricConnections:Electric Dryer Connections,Gas Dryer Connections,Washer ConnectionsDishwasher:YesDisposal:YesMicrowave:YesRange:Gas CooktopOven:Double Oven,Gas OvenAppliances:Dryer Included,Refrigerator,Washer Included
-
ExteriorPrivate Pool:YesPrivate Pool Desc:Gunite,HeatedLot Description:Subdivision LotWater Sewer:Water DistrictArea Pool:Yes
Listed By:
Eve Kneller
Keller Williams Realty The Woodlands
The data on this website relating to real estate for sale comes in part from the IDX Program of the Houston Association of REALTORS®. All information is believed accurate but not guaranteed. The properties displayed may not be all of the properties available through the IDX Program. Any use of this site other than by potential buyers or sellers is strictly prohibited.
© 2026 Houston Association of REALTORS®.
GET IN TOUCH
