
For Sale
126 Bellardia Ct Montgomery, TX 77316
$479,900
Description
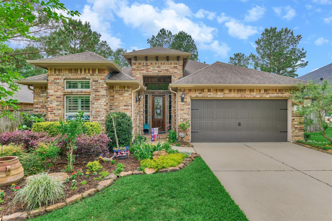
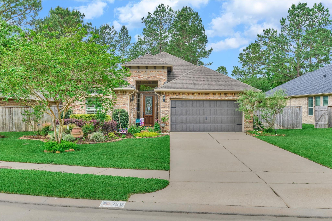
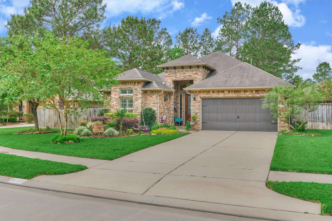
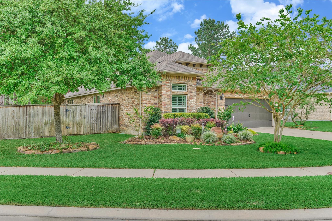
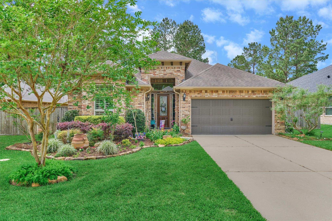
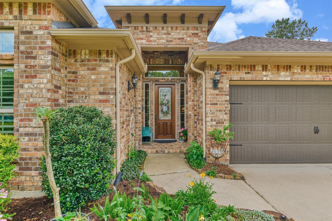
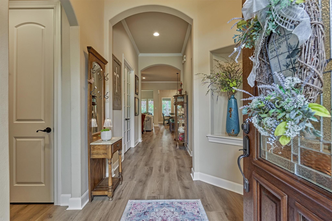
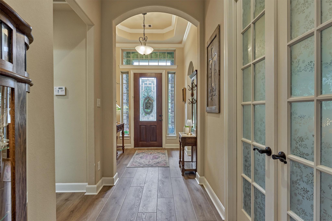
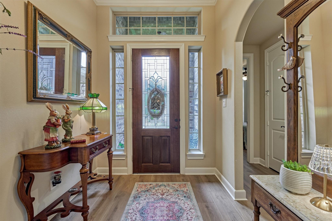
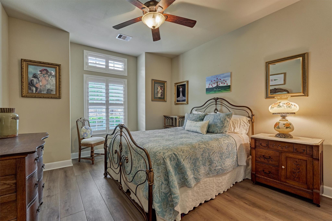
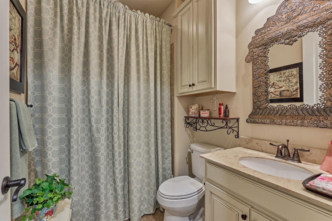
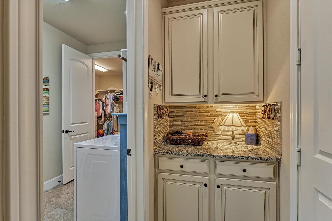
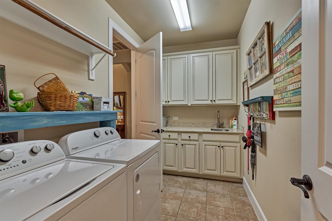
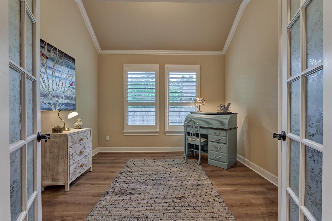
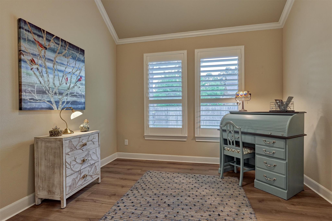
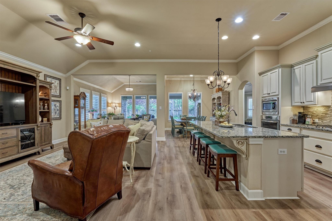
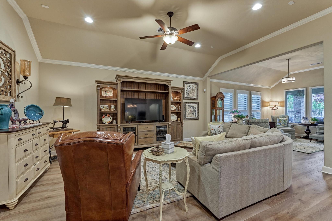
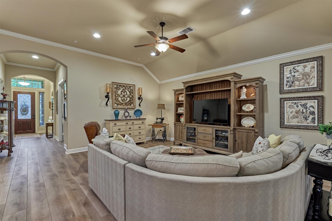
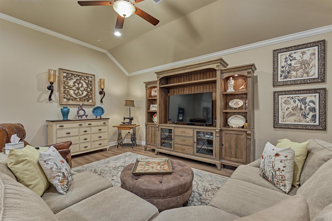
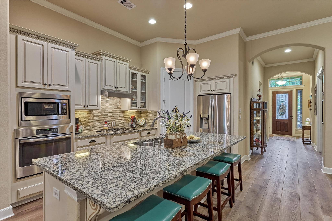
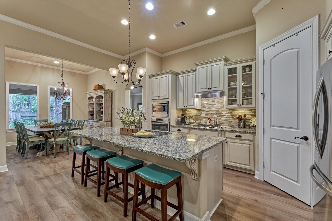
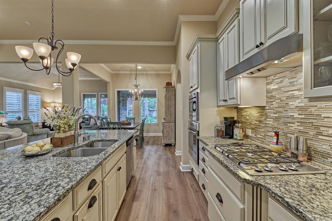
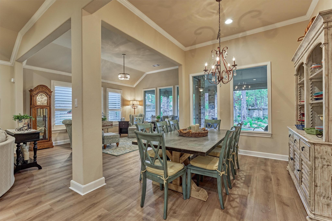
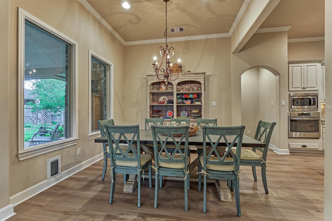
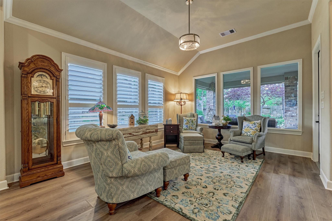
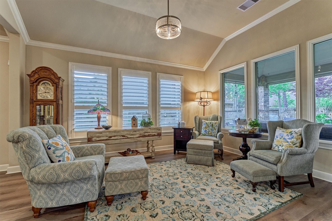
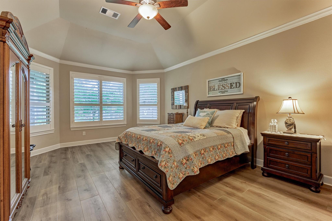
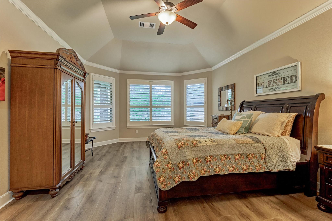
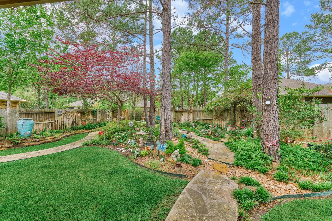
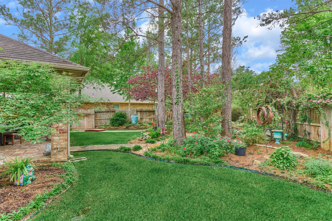
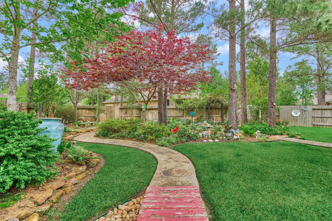
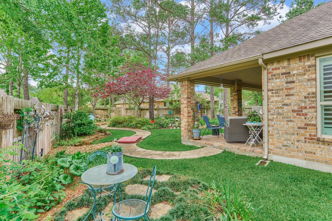
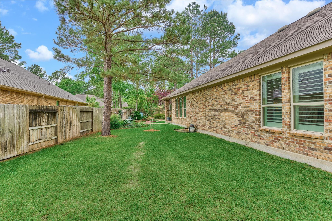
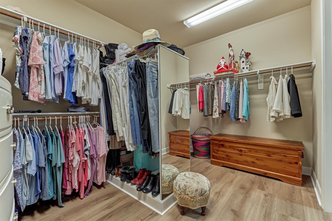
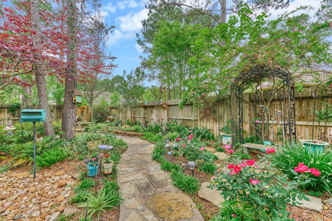
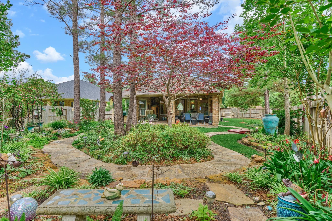
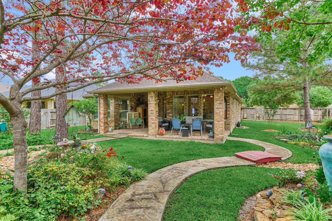
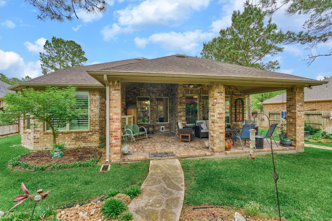
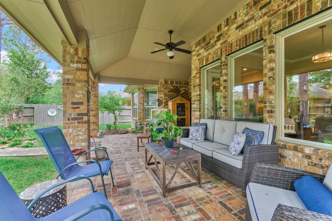
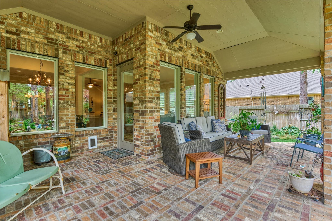
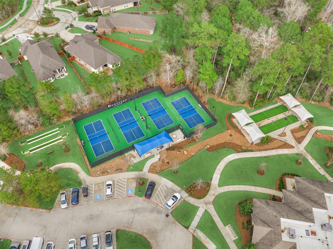
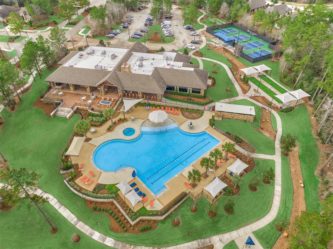
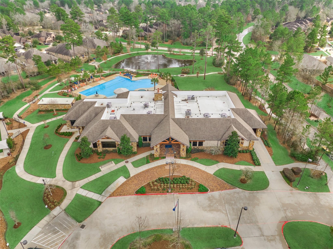
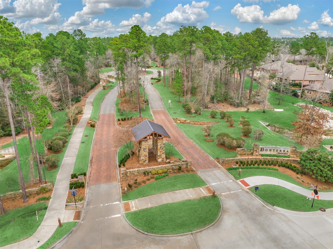
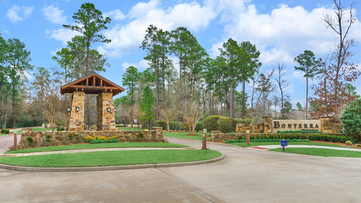
Nestled in the heart of Woodforest is the 1st class community of Bonterra for 55+. Home is on a spacious, private cul-de-sac lot. Landscaped perrenial beds in back and a side green yard. Mature trees. Open concept floorplan with much natural lighting, split bedroom plan, entertainer's island kitchen. Extended bay window in primary bedroom, sunroom, extended covered outdoor patio were options added when home was built. Recent new LVP flooring. Walk-in closets, plantation shutters, spacious laundry has extra door to primary bedroom closet. Study could be used as 3rd bedroom. Garage has extra storage space. Bonterra features a concierge, clubhouse, gym, fitness center, resort style pool, pickleball and bocce ball courts and a very active calendar. 27 hole championship golf course located in Woodforest. Extensive trails. All of Woodforest community amenities are accessible to Bonterra residents. Good neighborhood shoppping and restaurants nearby. Active golf cart community.
Overview
Financial
Price:
$479,900
Price/SqFT:
$212.44
Original Price:
$489,900
Reduced $:
$10,000
Reduced On:
Aug 28th, 2026
Reduced %:
2.04 %
HOA Fee:
$3175 Annually
Tax Rate:
2.1299 %
Est. Monthly:
$6,659 *
Tax Amount:
$10,221
Amenities and features
 Public Pool
 Sewer
Sewer Study Room
 Water Access
 Yard
Yard Cul-de-sac
 Energy Efficient
 Golf Community
 Senior Community
Property & Schools on Map
Floor plans / Dimensions / Descriptions
-
First FloorFamily Room:19x15Kitchen:15x9Breakfast:11x10Primary Bedroom:19x14Bedroom:12x12Home Office/Study:11x12Utility Room:10x6.5Sunroom:16x13
-
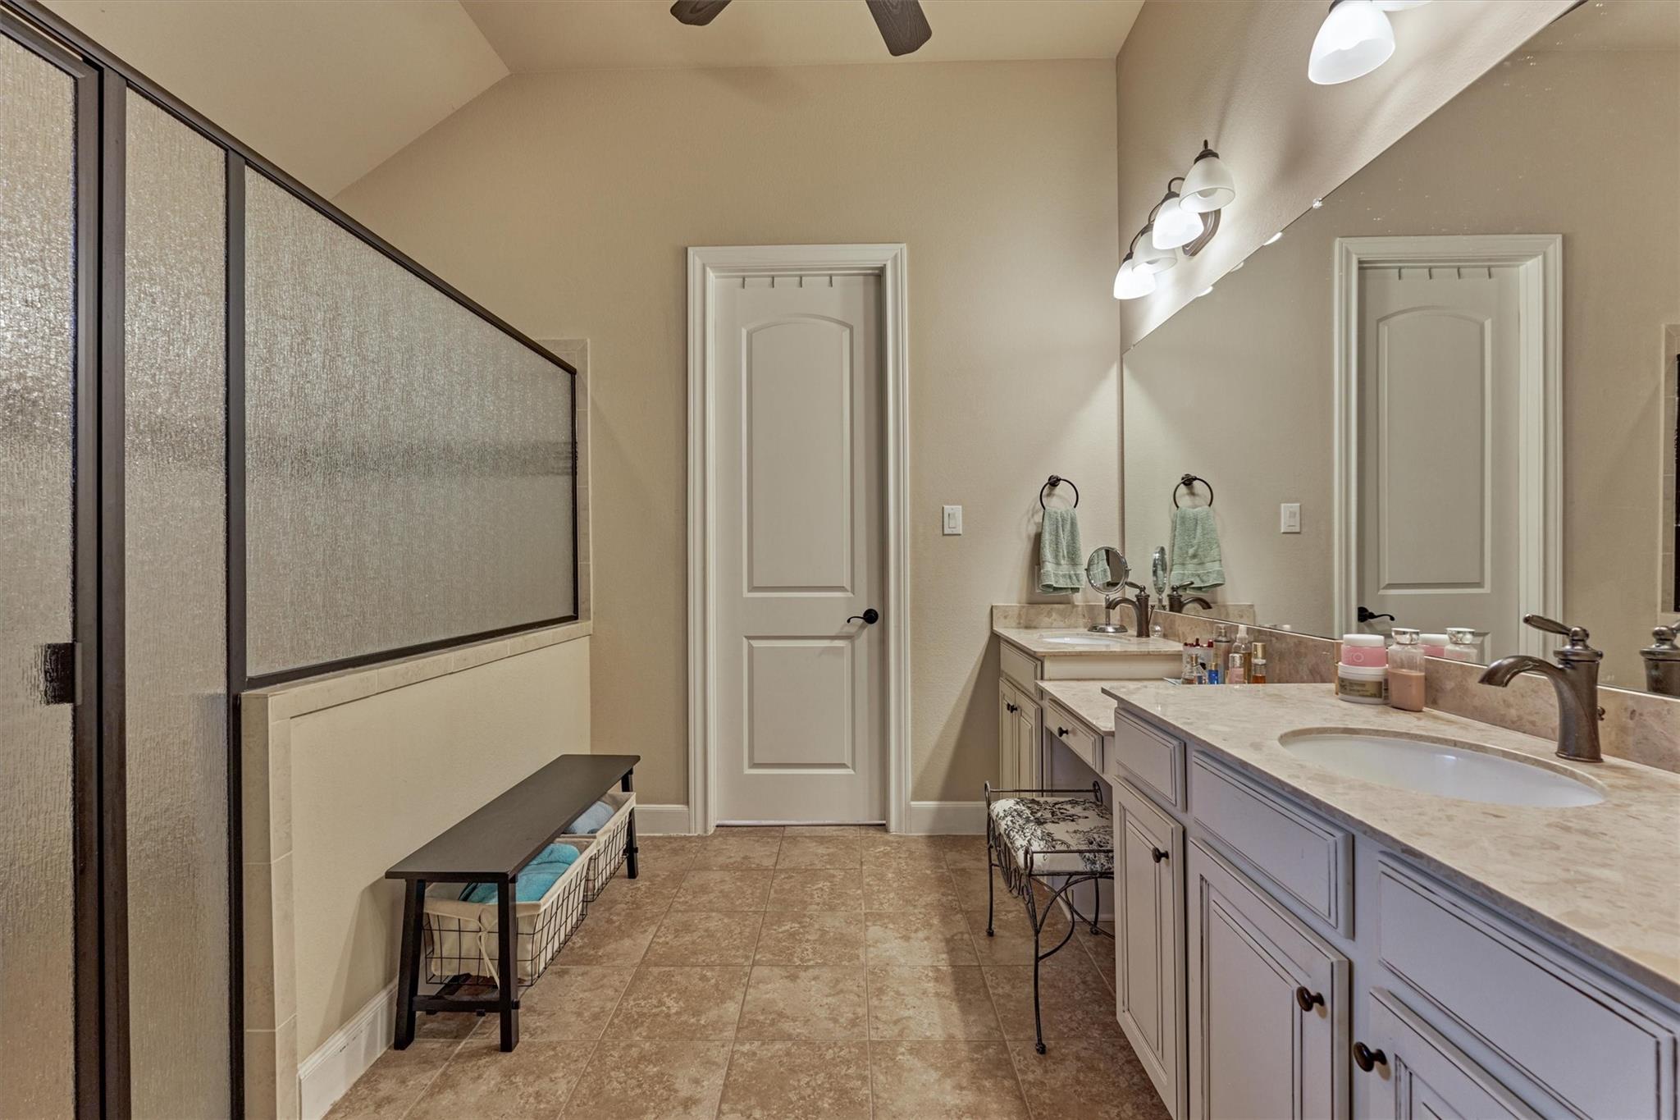
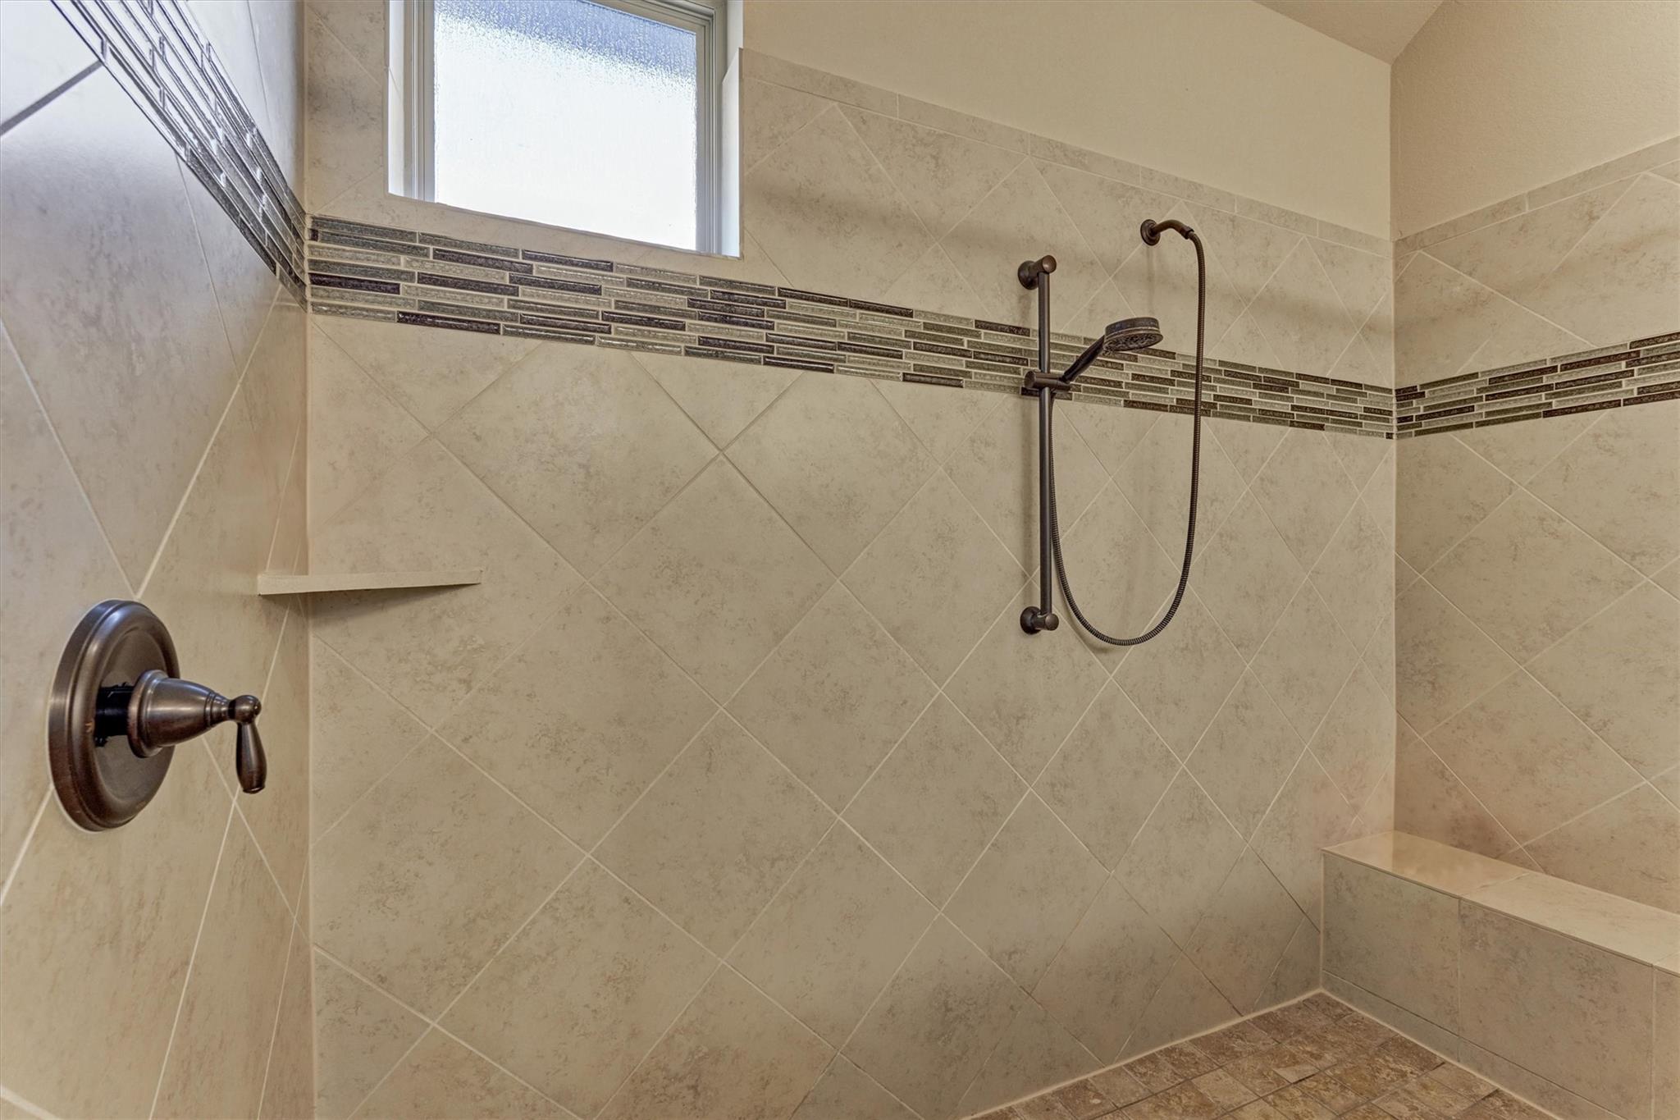
InteriorFloors:TileCountertop:GRANITEBathroom Description:Primary Bath: Shower OnlyBedroom Desc:All Bedrooms DownKitchen Desc:Breakfast Bar,Kitchen open to Family Room,Pantry,Under Cabinet Lighting,Walk-in PantryRoom Description:Breakfast Room,Family Room,Home Office/Study,Sun Room,Utility Room in HouseHeating:Central GasCooling:Central ElectricConnections:Electric Dryer Connections,Washer ConnectionsDishwasher:YesDisposal:YesCompactor:NoMicrowave:YesRange:Gas CooktopOven:Electric OvenIce Maker:NoEnergy Feature:Ceiling Fans,Digital Program Thermostat,Insulated/Low-E windowsInterior:Alarm System - Owned,Fire/Smoke Alarm,High Ceiling
-
ExteriorRoof:CompositionFoundation:SlabPrivate Pool:NoExterior Type:BrickLot Description:Cul-De-Sac,In Golf Course Community,Subdivision LotGarage Carport:Auto Garage Door OpenerWater Sewer:Public Sewer,Water DistrictArea Pool:YesExterior:Back Green Space,Back Yard,Back Yard Fenced
Listed By:
Dean Melton
eXp Realty LLC
The data on this website relating to real estate for sale comes in part from the IDX Program of the Houston Association of REALTORS®. All information is believed accurate but not guaranteed. The properties displayed may not be all of the properties available through the IDX Program. Any use of this site other than by potential buyers or sellers is strictly prohibited.
© 2026 Houston Association of REALTORS®.
GET IN TOUCH
