
For Sale
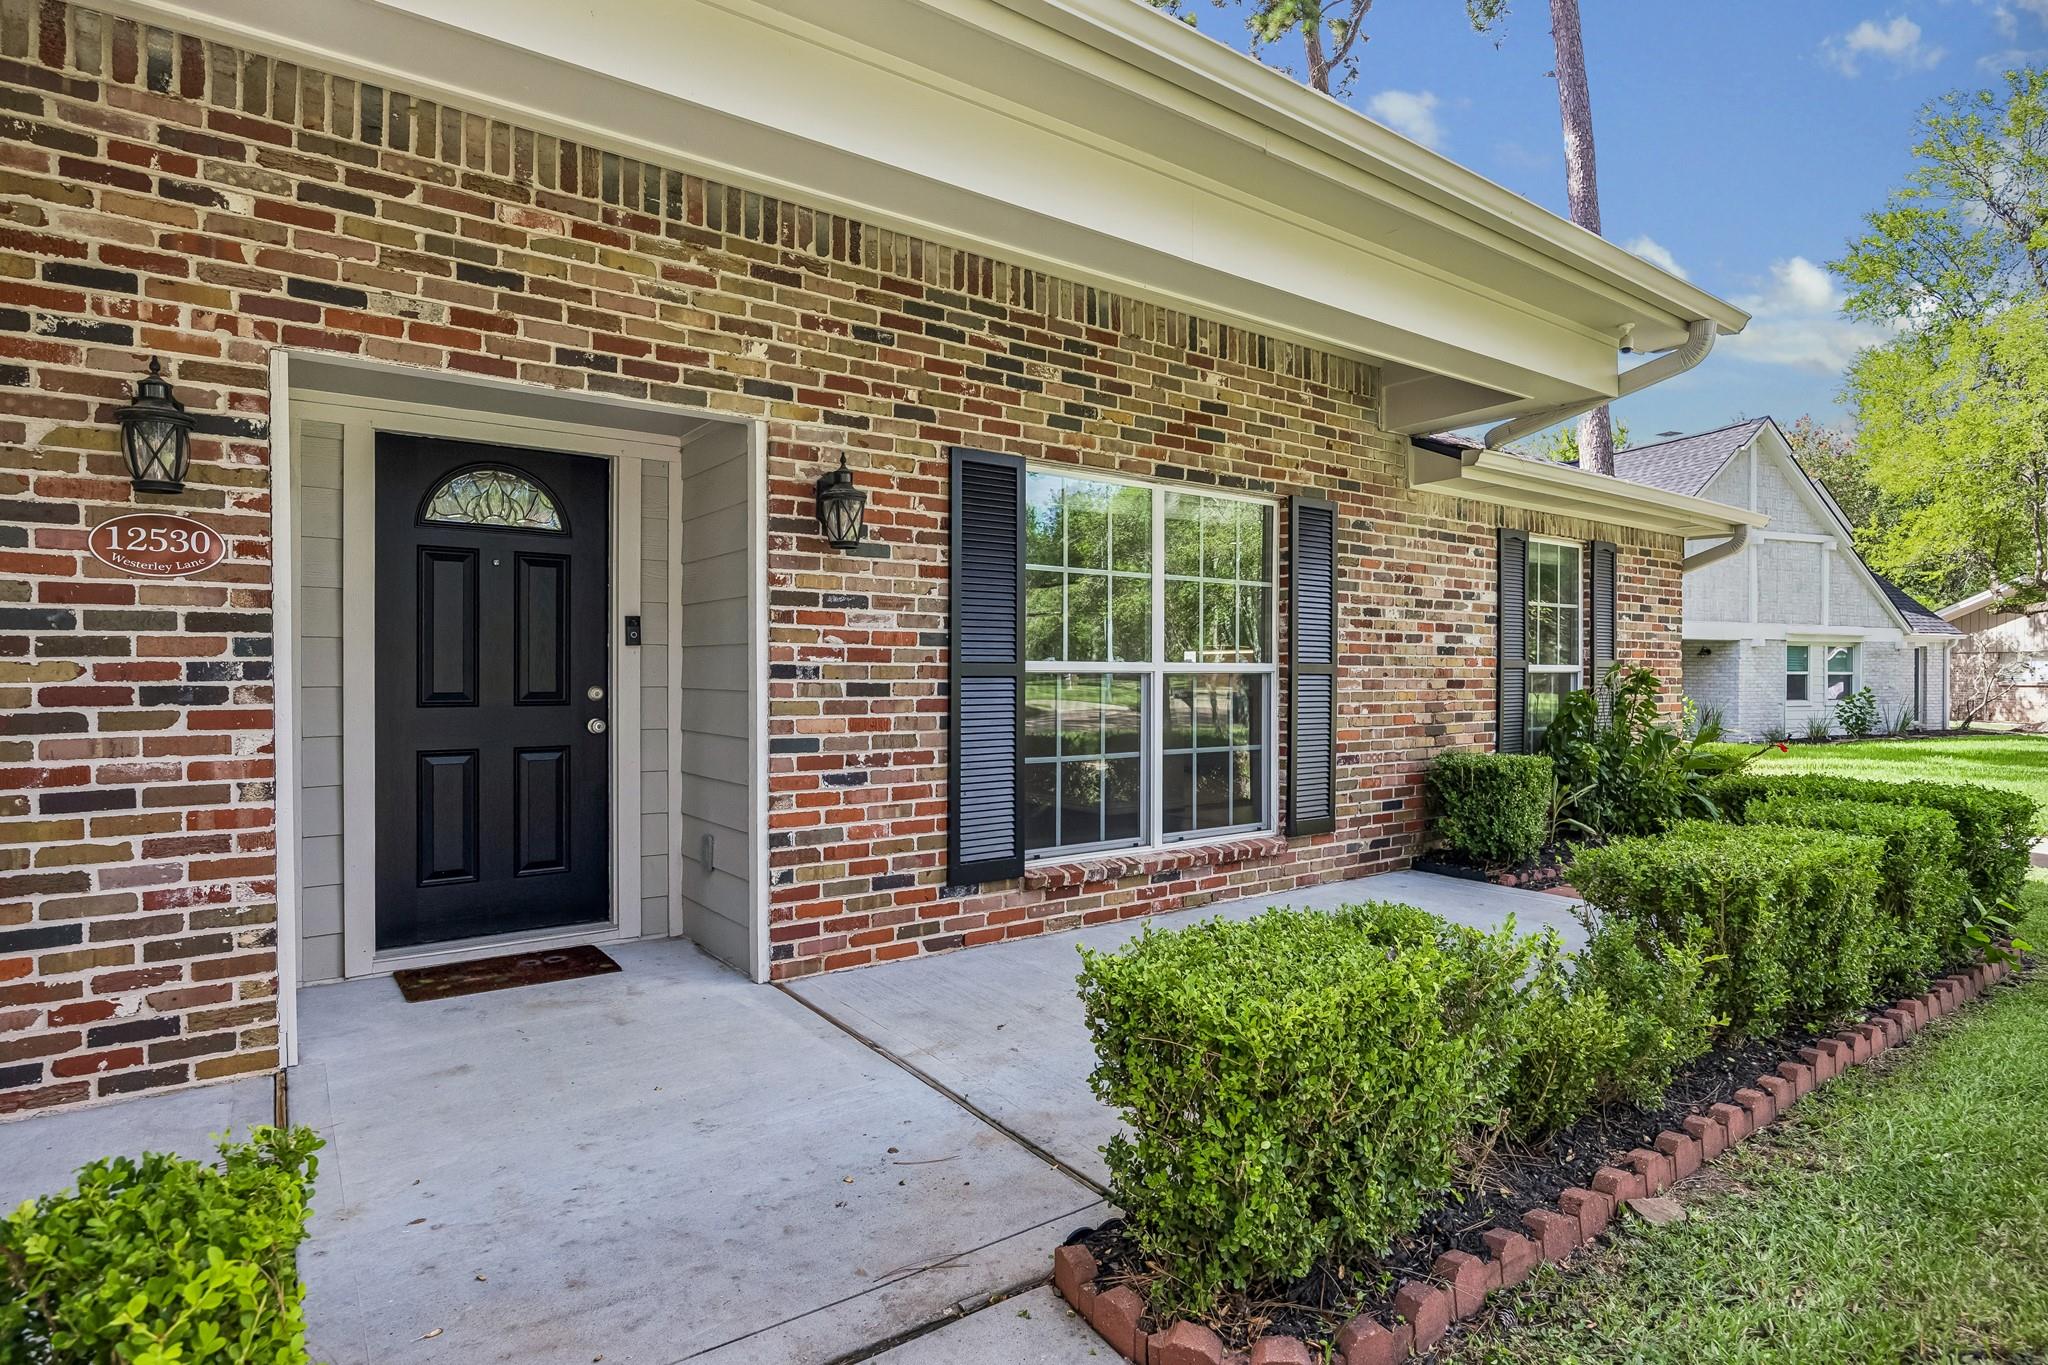
12530 Westerley Ln Houston, TX 77077
$550,000
Description
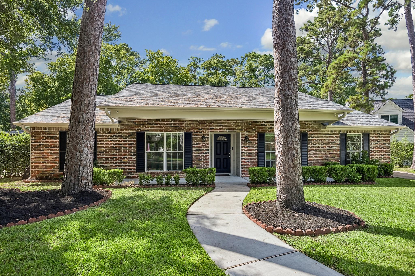
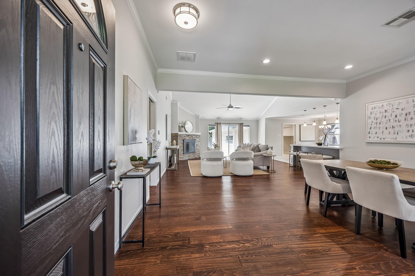
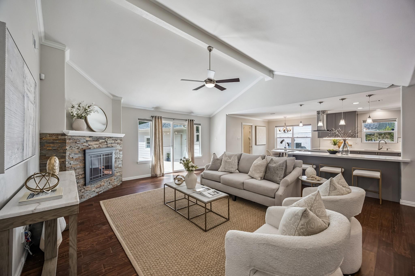
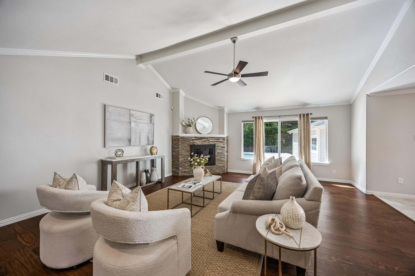
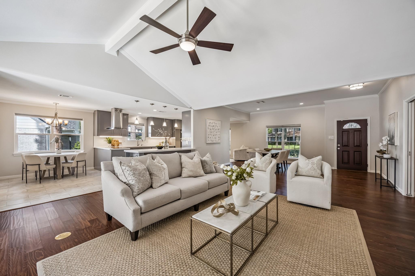
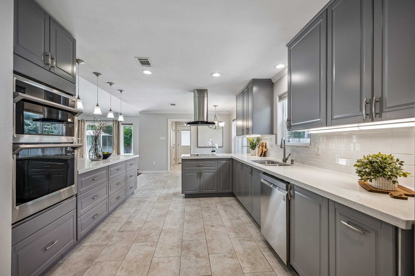
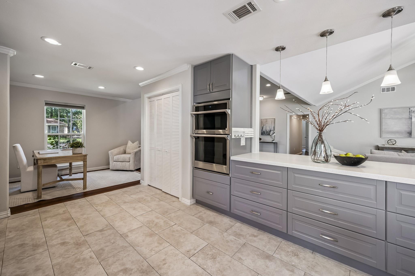
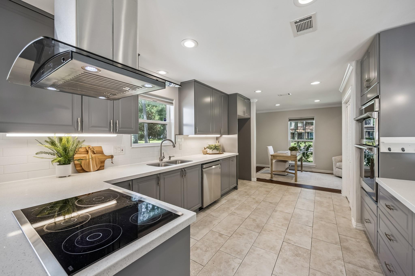
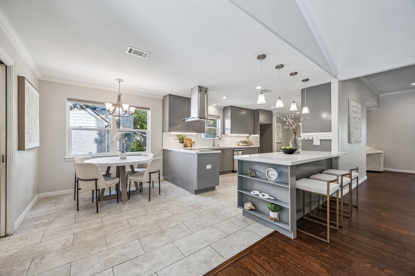
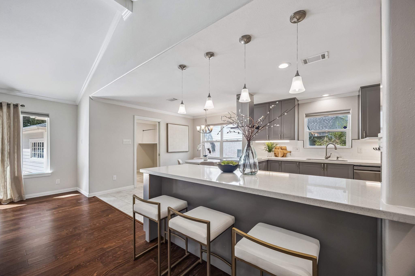
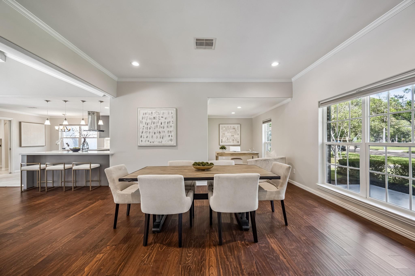
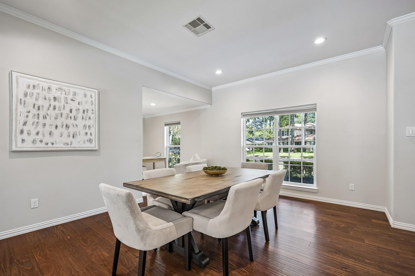
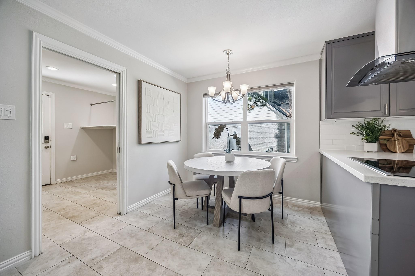
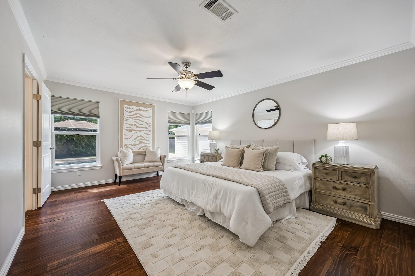
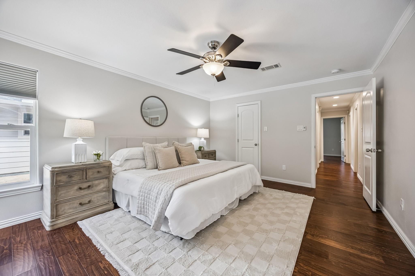
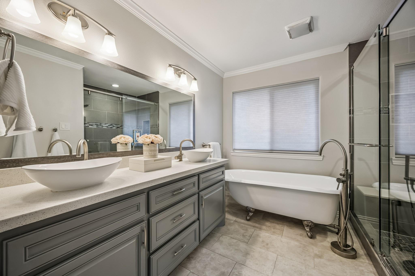
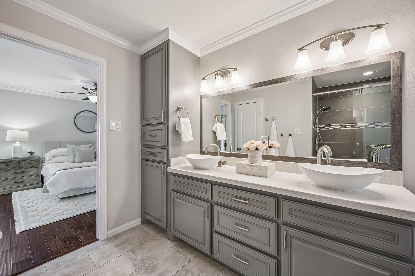
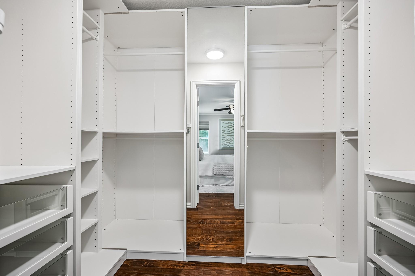
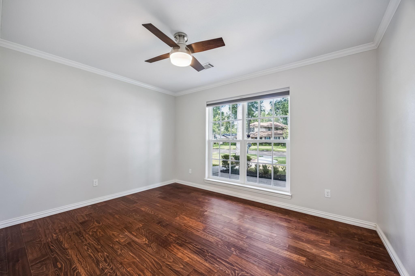
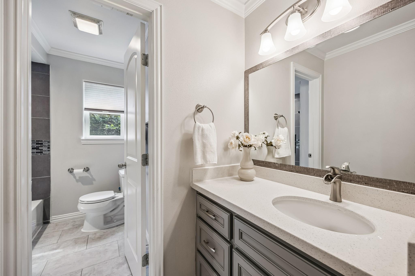
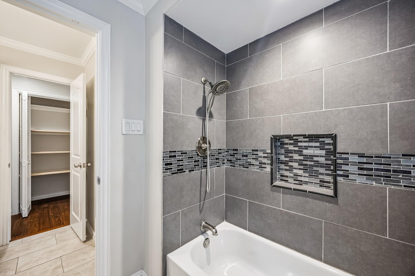
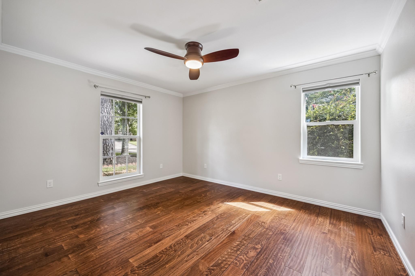
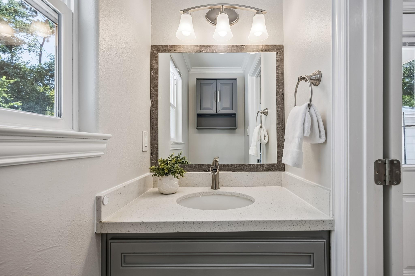
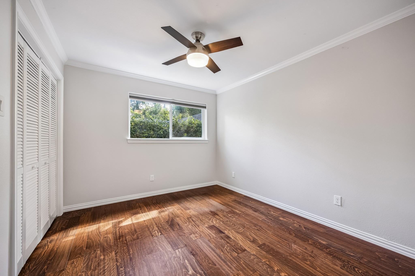
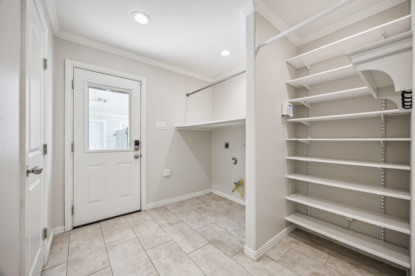
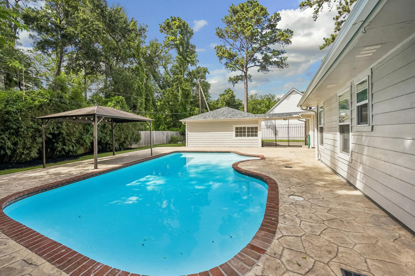
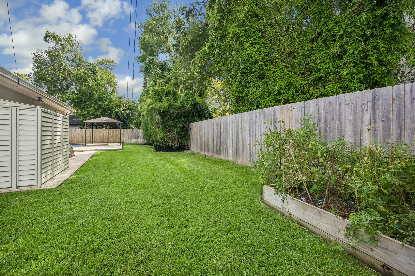
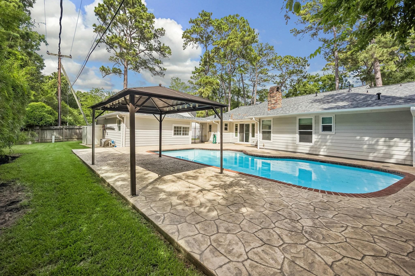
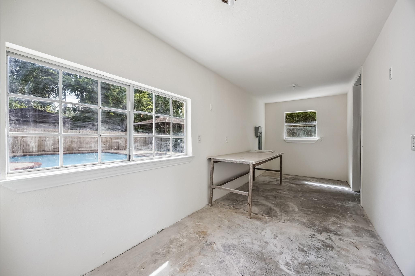
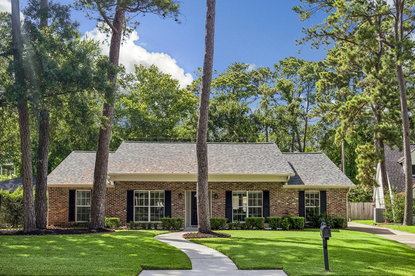
This exceptional 4-bed/2.5-bath move-in-ready home features an open-concept design and soaring ceilings.The kitchen features quartz countertops, a large island,double bowl sink,soft-close cabinetry/drawers, and premium stainless steel appliances.The primary suite is a spa-inspired sanctuary complete with a custom walk-in closet, dual vessel sinks, quartz countertops, a classic clawfoot soaking tub, a walk-in shower with a built-in bench, and a convenient linen closet.The backyard is your own private oasis, designed for year-round enjoyment with a recently replastered sparkling pool, stamped concrete patio, gazebo, garden and storage shed.Additional features include fresh interior paint, engineered hardwood flooring, dual-pane windows,a dedicated garage workroom and a manual transfer switch for a portable generator. Major improvements provide lasting peace of mind, including updated under slab plumbing/PEX, a new roof, and foundation improvements.Schedule your private tour today!
Overview
Financial
Price:
$550,000
Price/SqFT:
$234.34
HOA Fee:
$875 Annually
Tax Rate:
2.12522 %
Est. Monthly:
$7,525 *
Tax Amount:
$11,689
Amenities and features
 Patio/Deck
 Private Pool
 Public Pool
 Sewer
Sewer Sprinkler System
 Study Room
 Water Access
 Yard
Yard Energy Efficient
Property & Schools on Map
Floor plans / Dimensions / Descriptions
-
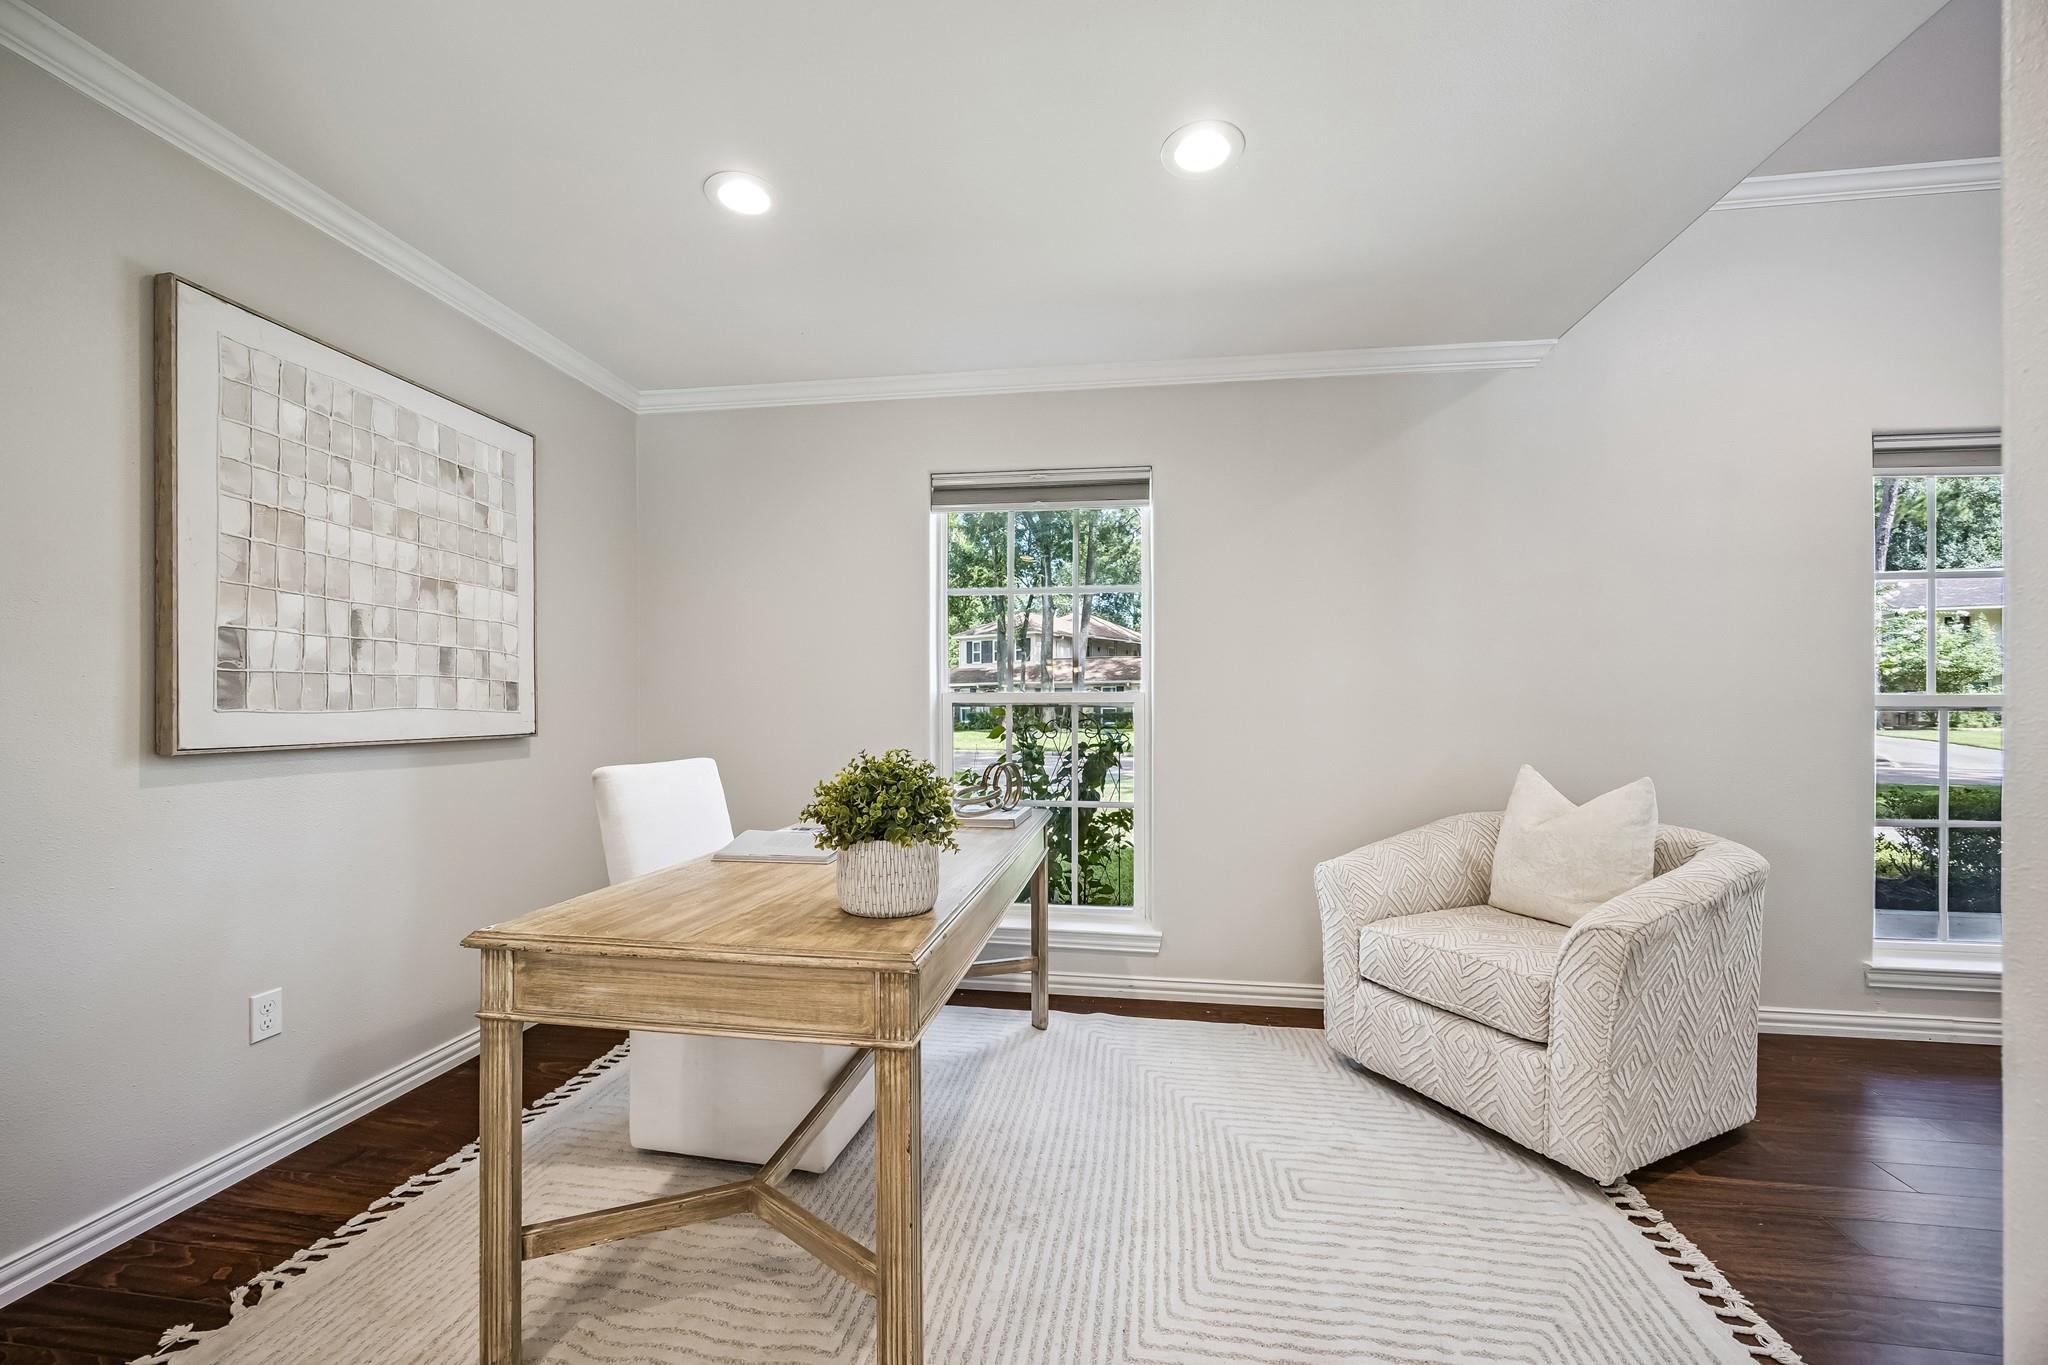
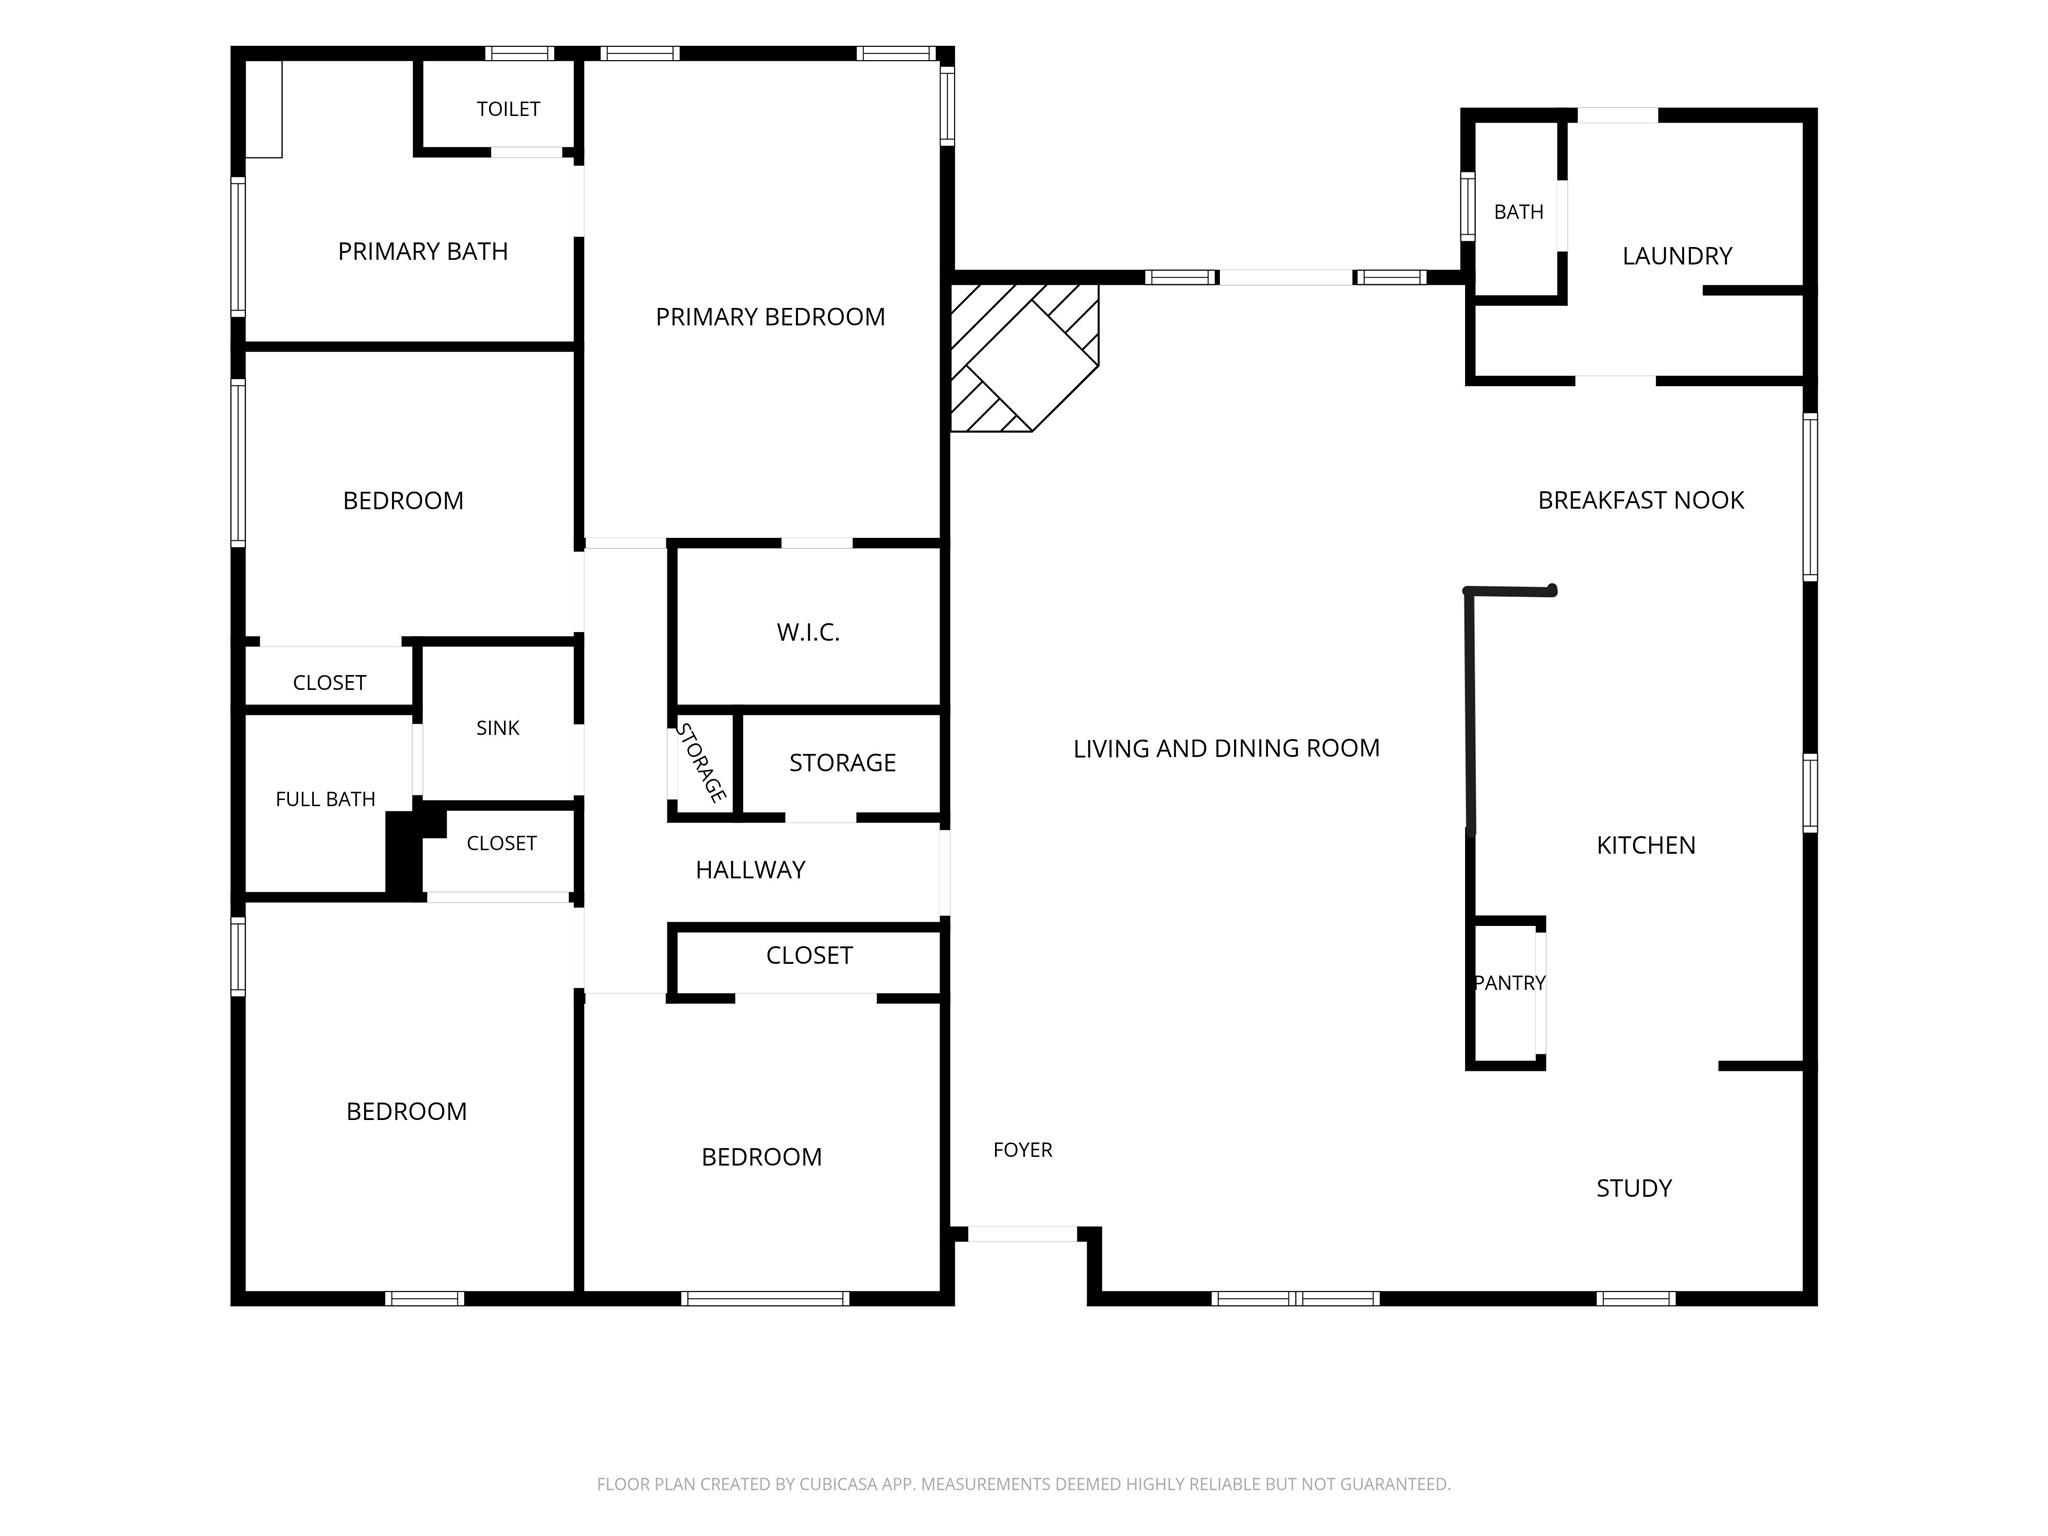
First FloorKitchen:12x16Breakfast:11x8Primary Bedroom:12x10Bedroom:12x10Bedroom 2:12x14Bedroom 3:13x10Primary Bath:12x10Home Office/Study:12x8
-
InteriorFireplace:1/Gaslog FireplaceFloors:Engineered Wood,TileBathroom Description:Full Secondary Bathroom Down,Half Bath,Primary Bath: Double Sinks,Primary Bath: Separate Shower,Primary Bath: Soaking Tub,Secondary Bath(s): Tub/Shower ComboBedroom Desc:All Bedrooms Down,En-Suite Bath,Walk-In ClosetKitchen Desc:Island w/ Cooktop,Kitchen open to Family Room,Pantry,Pots/Pans Drawers,Soft Closing Cabinets,Soft Closing Drawers,Under Cabinet LightingRoom Description:1 Living Area,Breakfast Room,Entry,Family Room,Formal Dining,Home Office/Study,Kitchen/Dining Combo,Living Area - 1st Floor,Living/Dining Combo,Utility Room in HouseHeating:Central GasCooling:Central ElectricConnections:Electric Dryer Connections,Gas Dryer Connections,Washer ConnectionsDishwasher:YesDisposal:YesMicrowave:YesRange:Electric CooktopOven:Convection Oven,Double OvenEnergy Feature:Ceiling Fans,Digital Program Thermostat,High-Efficiency HVAC,Insulated/Low-E windows,Tankless/On-Demand H2O HeaterInterior:Alarm System - Owned,Crown Molding,Fire/Smoke Alarm,Formal Entry/Foyer,High Ceiling,Vaulted Ceiling,Window Coverings
-
ExteriorRoof:CompositionFoundation:SlabPrivate Pool:YesPrivate Pool Desc:Gunite,In GroundExterior Type:Brick,Cement BoardLot Description:Ravine,Subdivision LotGarage Carport:Additional Parking,Auto Garage Door OpenerWater Sewer:Public Sewer,Public WaterArea Pool:YesExterior:Back Green Space,Back Yard,Back Yard Fenced,Patio/Deck,Sprinkler System,Storage Shed,Subdivision Tennis Court
Listed By:
Marie Dupres
Compass RE Texas, LLC - Memorial
The data on this website relating to real estate for sale comes in part from the IDX Program of the Houston Association of REALTORS®. All information is believed accurate but not guaranteed. The properties displayed may not be all of the properties available through the IDX Program. Any use of this site other than by potential buyers or sellers is strictly prohibited.
© 2026 Houston Association of REALTORS®.
GET IN TOUCH
