
For Sale
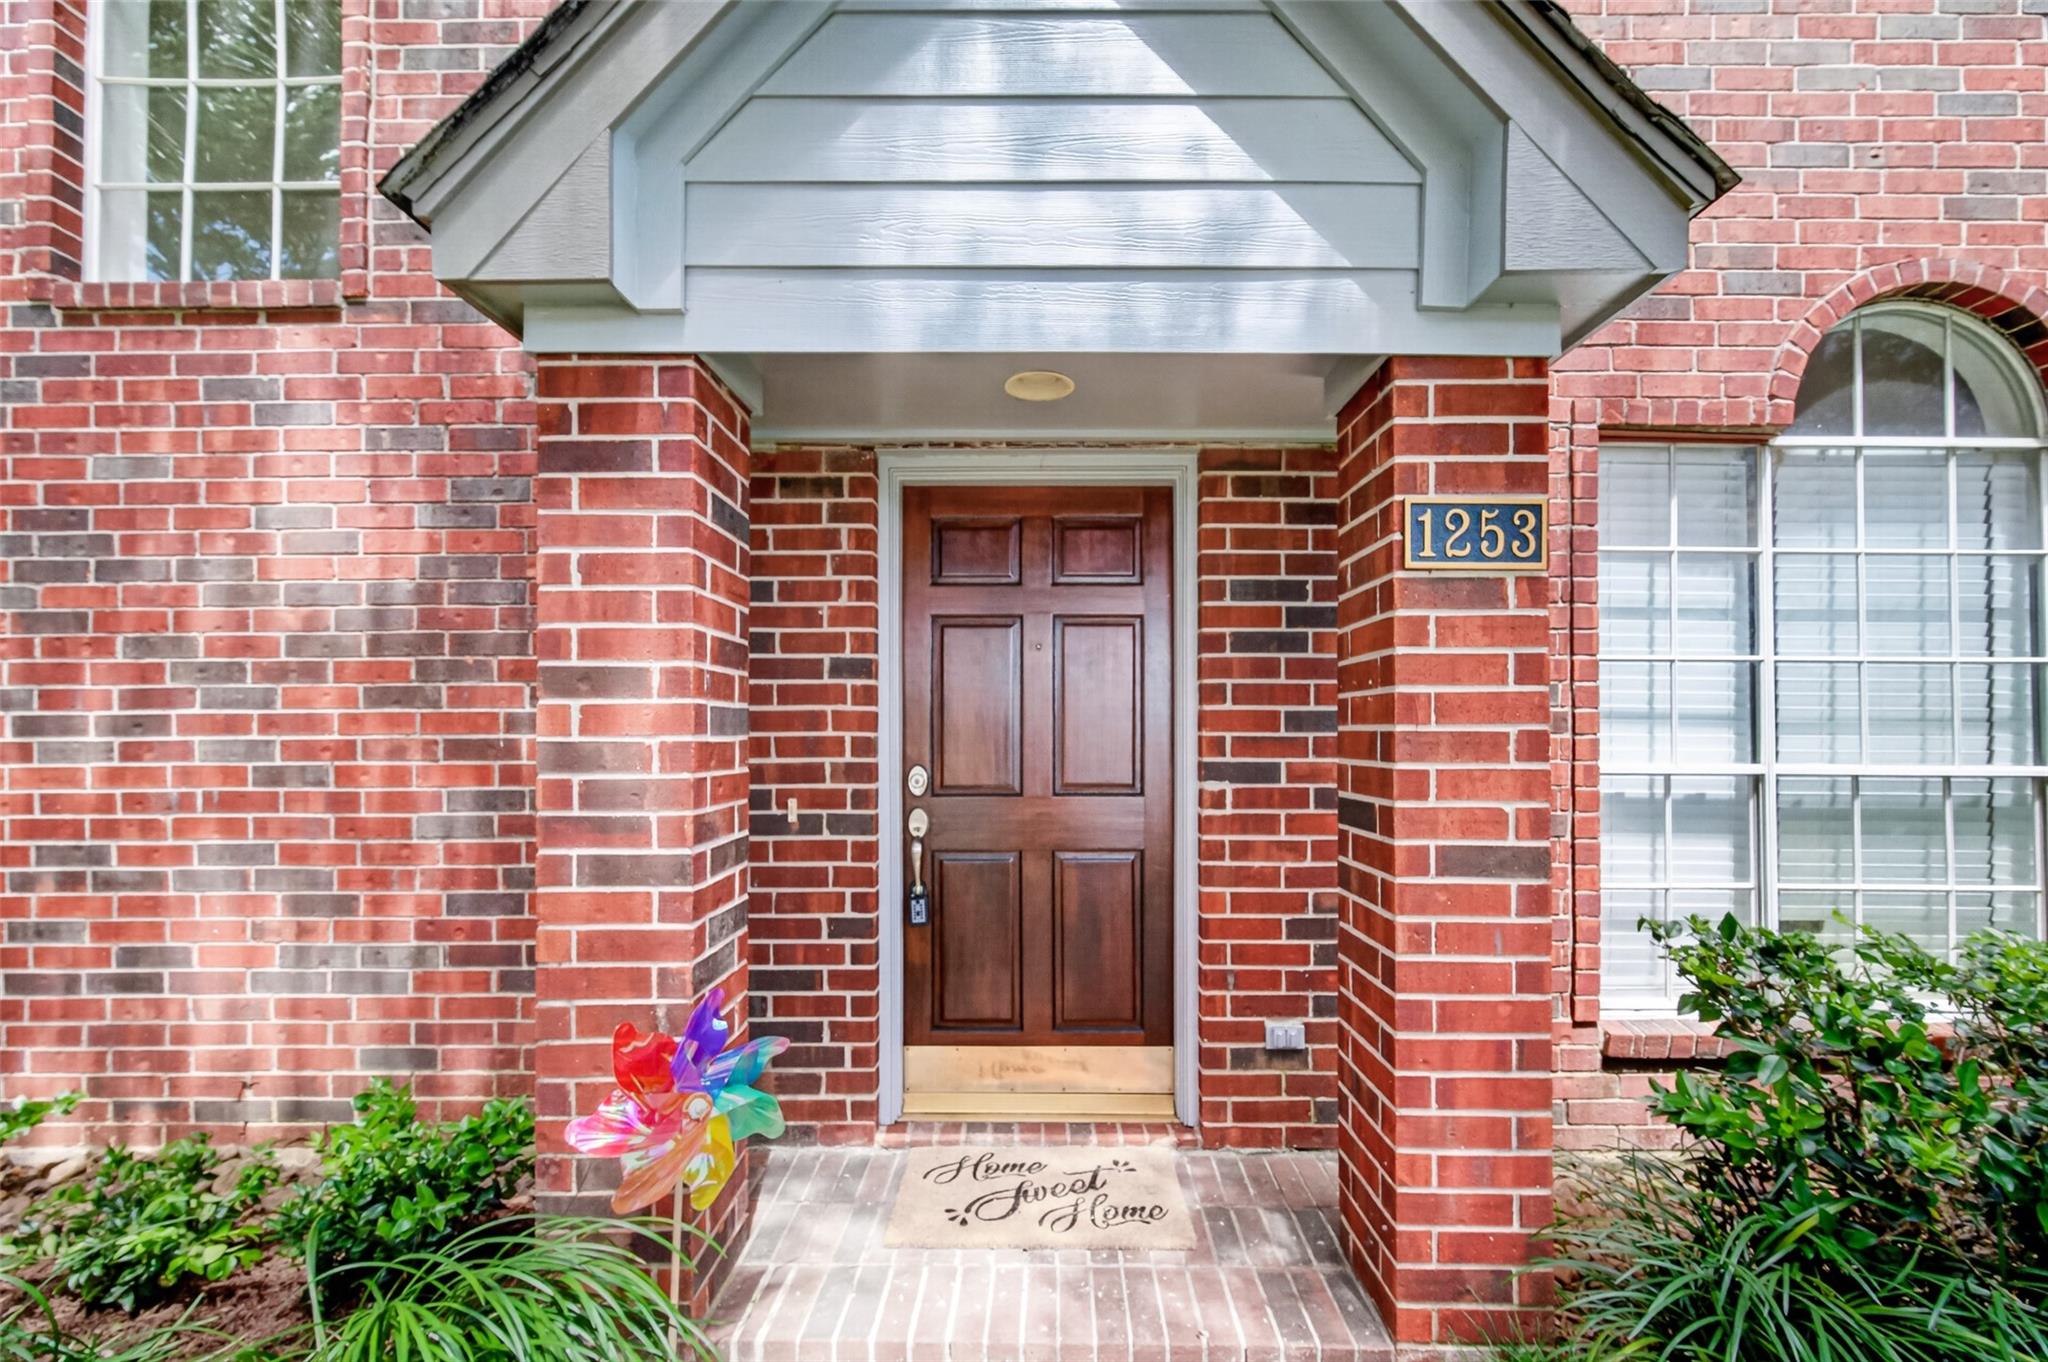
1253 El Camino Village Dr Webster, TX 77058
$249,900
Description
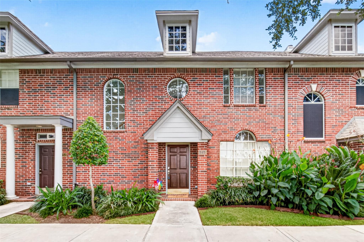
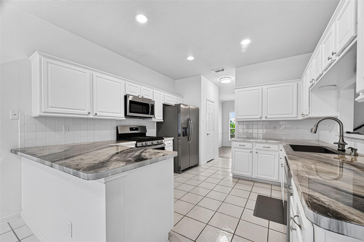
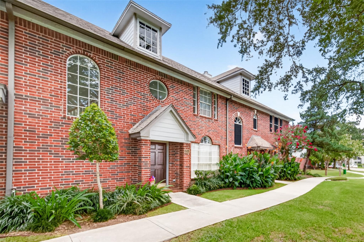
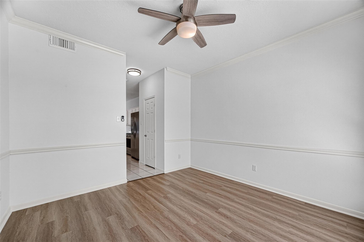
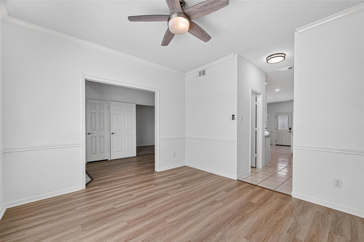
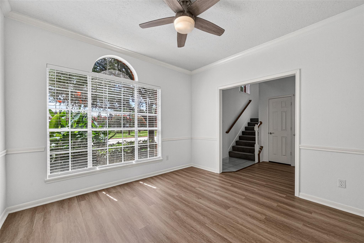
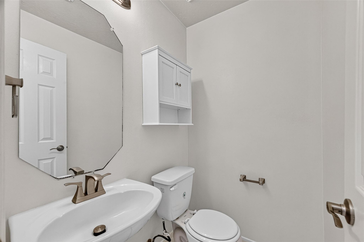
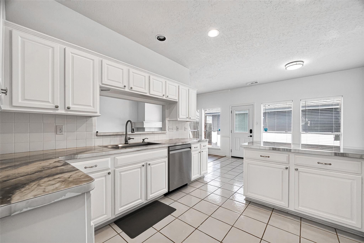
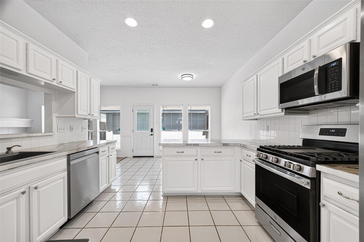
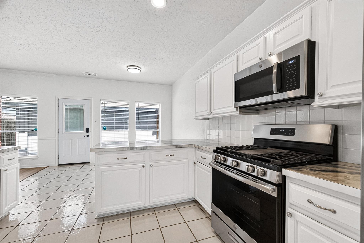
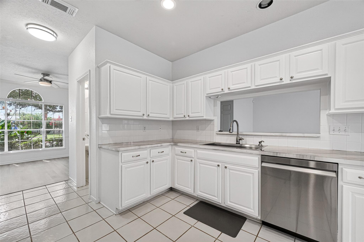
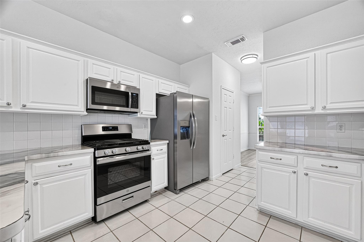
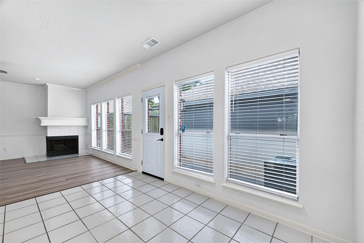
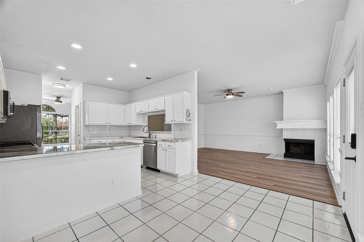
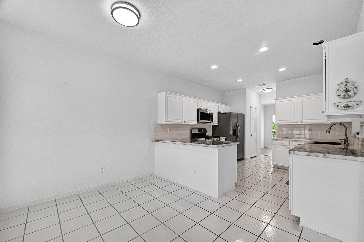
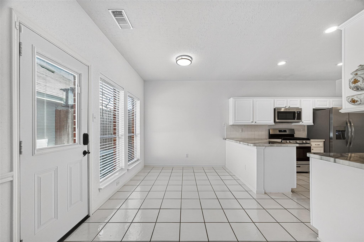
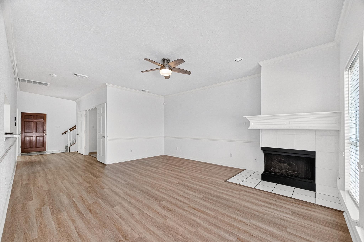
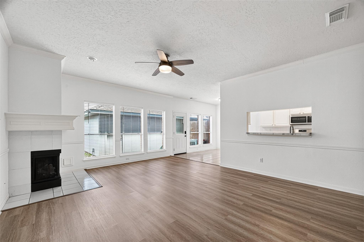
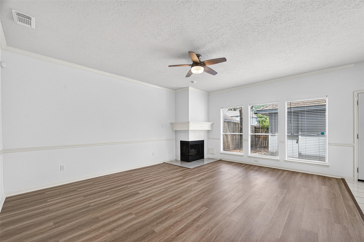
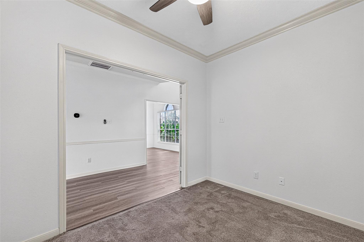
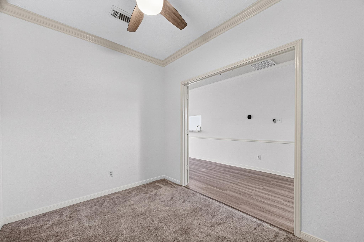
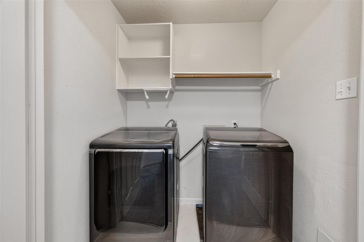
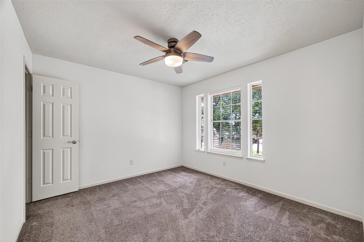
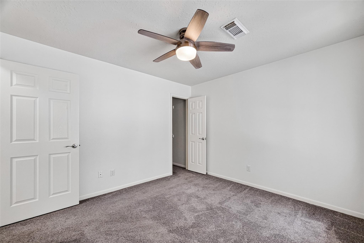
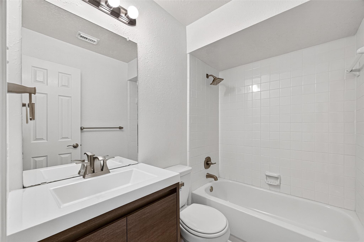
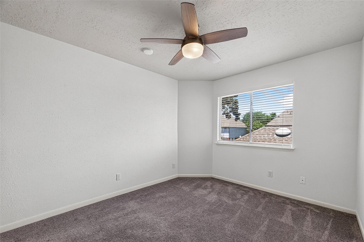
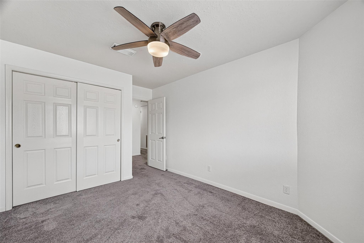
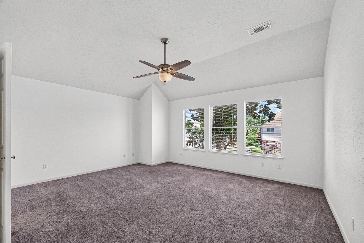
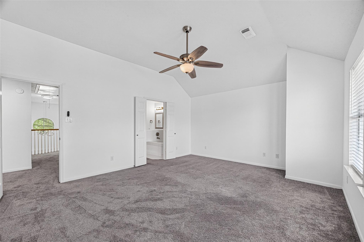
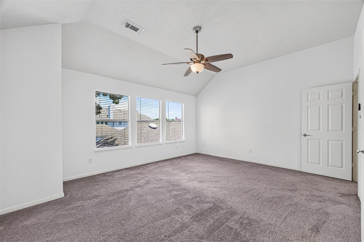
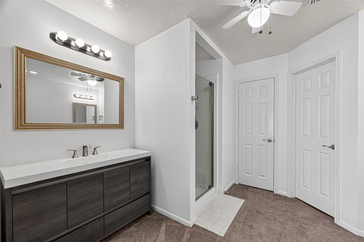
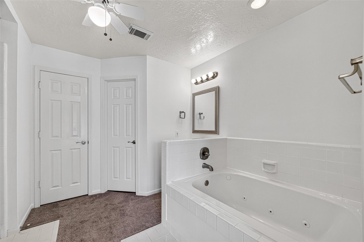
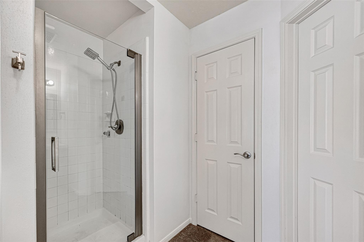
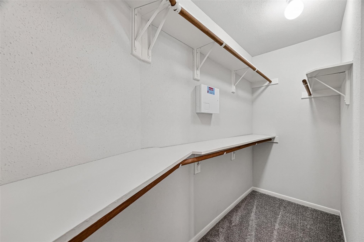
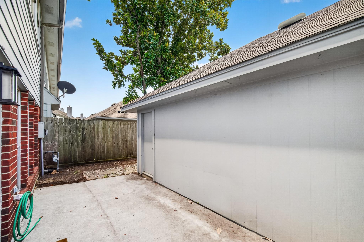
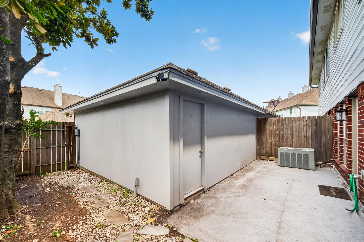
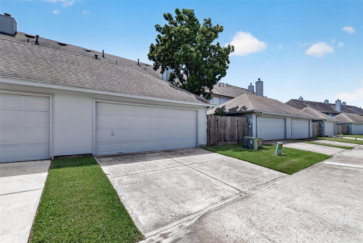
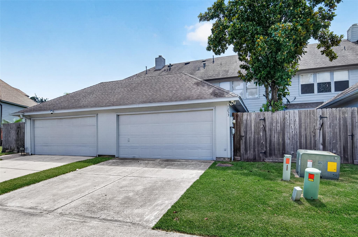
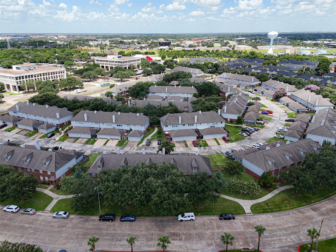
This beautiful townhome, located near I-45, NASA, and Clear Lake, offers modern updates and a functional floorplan with fresh paint and new luxury vinyl plank flooring downstairs, making it move-in ready. The main level features stylish fixtures, a spacious dining room, living area, home office, breakfast nook, guest bath, and an updated kitchen with pretty white cabinets, stainless steel appliances, and a walk in closet. Upstairs, there are three generously sized bedrooms, two full bathrooms, and a convenient laundry room. The primary suite boasts a jetted tub, separate shower, updated vanities, and a walk-in closet, creating a relaxing retreat. Outdoor amenities include a private patio and a two-car garage, with access to a well-maintained community pool. This home perfectly combines comfortable living, desirable amenities, and a prime location.
Overview
Financial
Price:
$249,900
Price/SqFT:
$120.61
HOA Fee:
$350 Monthly
Tax Rate:
2.21899 %
Est. Monthly:
$3,469 *
Tax Amount:
$5,545
Amenities and features
 Patio/Deck
 Public Pool
 Sewer
Sewer Study Room
 Water Access
 Energy Efficient
Property & Schools on Map
Floor plans / Dimensions / Descriptions
-
First FloorLiving:17x14Dining:12x11Kitchen:12x7Home Office/Study:10x8
-
Second FloorPrimary Bedroom:17x14Bedroom:12x11Bedroom 2:12x10Primary Bath:10x9
-
InteriorFireplace:1/Gaslog FireplaceFloors:Carpet,Tile,Vinyl PlankBathroom Description:Primary Bath: Jetted Tub,Primary Bath: Separate Shower,Secondary Bath(s): Tub/Shower Combo,Vanity AreaBedroom Desc:3 Bedrooms Up,Primary Bed - 2nd Floor,Walk-In ClosetKitchen Desc:Kitchen open to Family RoomRoom Description:1 Living Area,Breakfast Room,Formal Dining,Home Office/Study,Living Area - 1st Floor,Utility Room in HouseHeating:Central GasCooling:Central ElectricWasher/Dryer Conn:YesDishwasher:YesDisposal:YesMicrowave:YesRange:Gas RangeOven:Gas OvenAppliances:RefrigeratorEnergy Feature:Digital Program ThermostatInterior:Crown Molding,Refrigerator Included
-
ExteriorRoof:CompositionFoundation:SlabPrivate Pool:NoExterior Type:BrickParking:Auto Garage Door OpenerWater Sewer:Public Sewer,Public WaterArea Pool:YesExterior:Patio/Deck
Explore Property
Listed By:
Angelica Heller
JLA Realty
The data on this website relating to real estate for sale comes in part from the IDX Program of the Houston Association of REALTORS®. All information is believed accurate but not guaranteed. The properties displayed may not be all of the properties available through the IDX Program. Any use of this site other than by potential buyers or sellers is strictly prohibited.
© 2026 Houston Association of REALTORS®.
GET IN TOUCH
