
For Sale
12526 Sharps Ln Magnolia, TX 77354
$715,000
Description
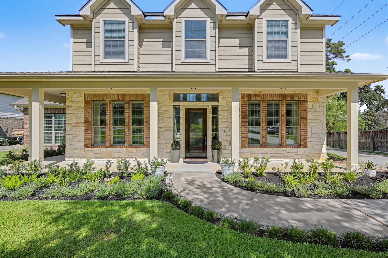
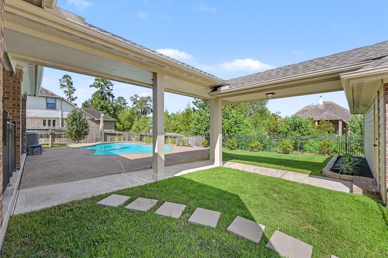
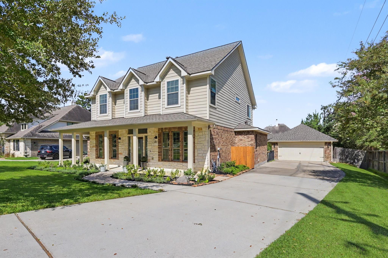
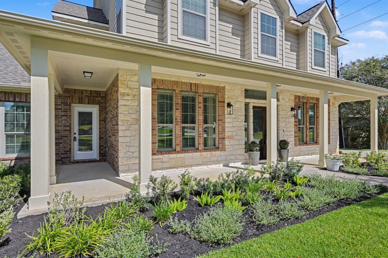
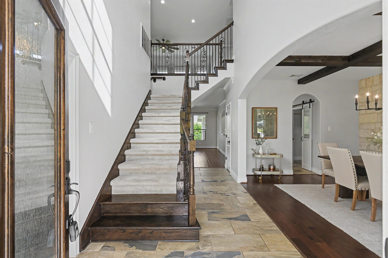
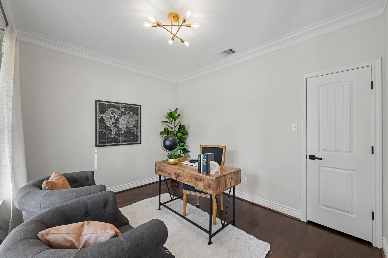
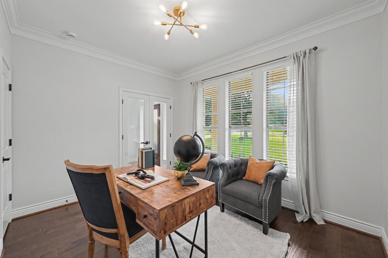
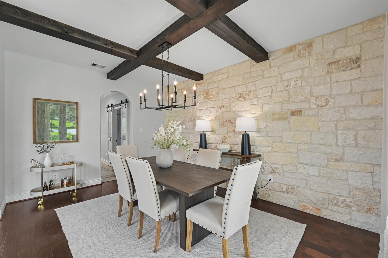
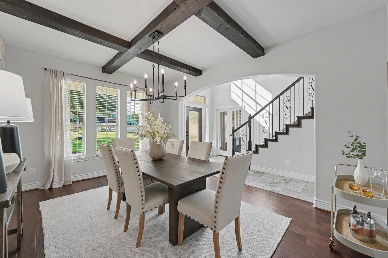
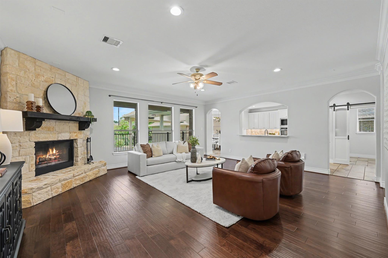
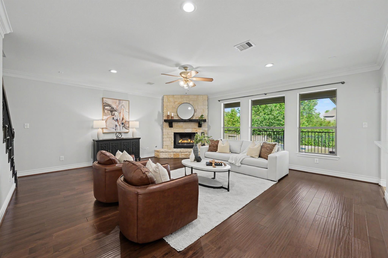
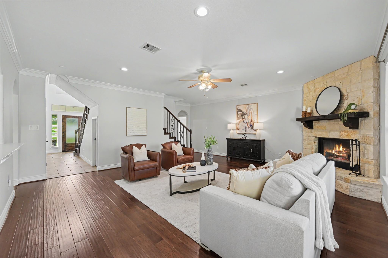
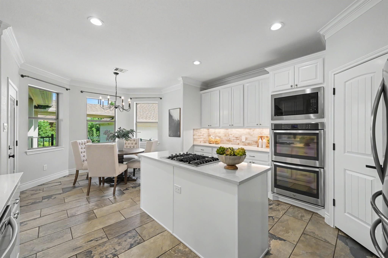
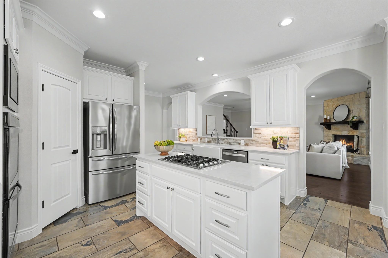
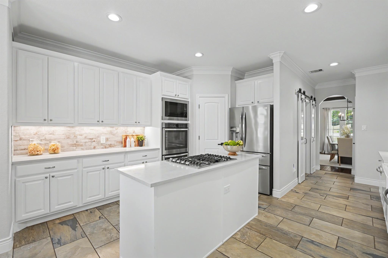
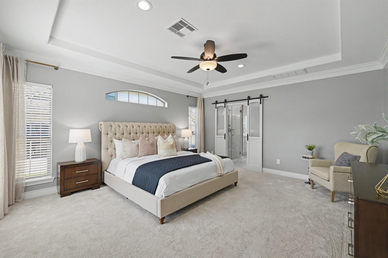
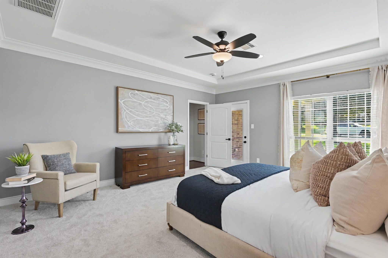
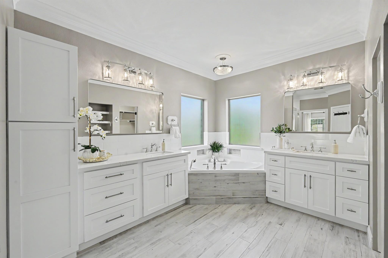
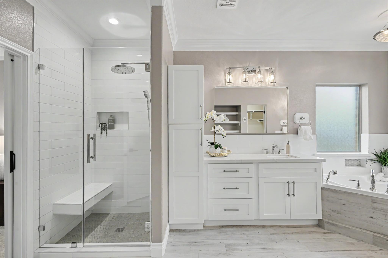
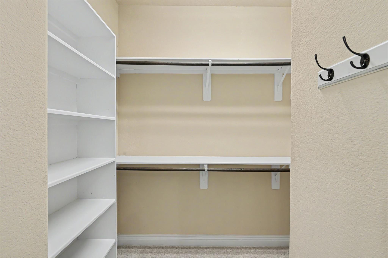
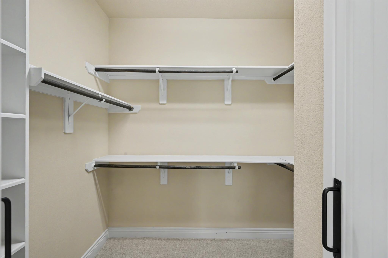
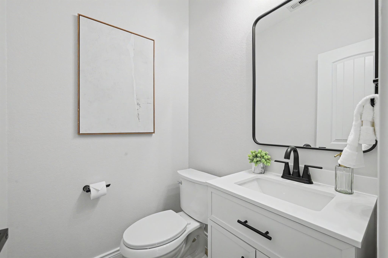
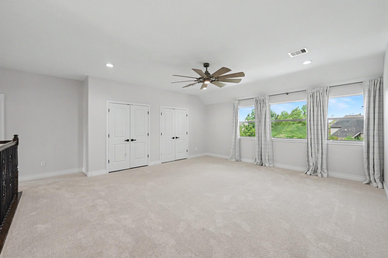
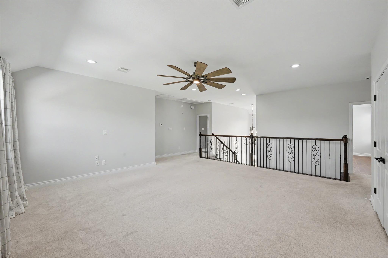
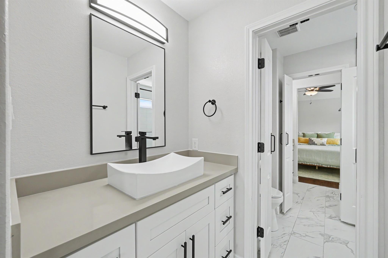
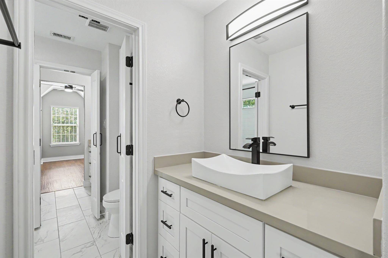
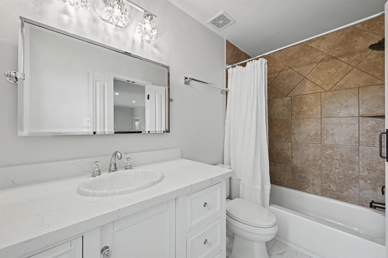
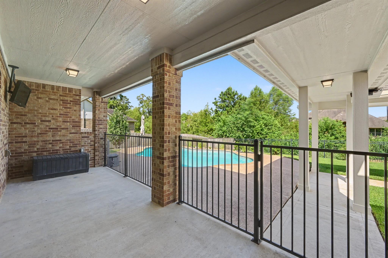
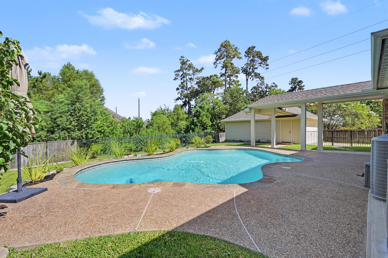
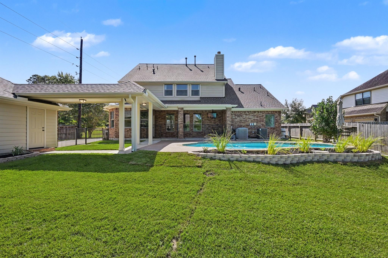
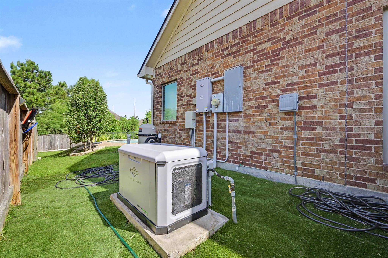
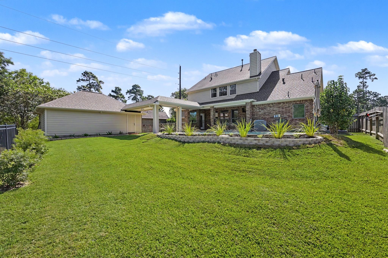
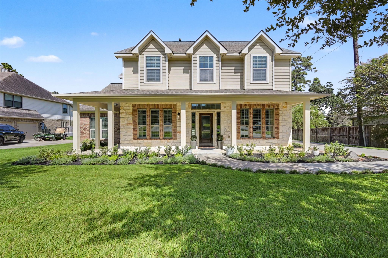
Immaculately Maintained Home with Pool, Generator & Assumable VA Loan. The spacious floor plan features a private primary suite downstairs with a luxurious en-suite bath and two large walk-in closets. The beautifully refreshed kitchen features newly painted cabinetry, undermount lighting, a new backsplash, double ovens, and dual pantries. Quartz countertops in kitchen and all bathrooms. Fresh interior paint throughout gives the home a clean, inviting feel. All bathrooms renovated. Hardwood floors in Dining, family rooms and study. Outside, enjoy your own private retreat with a sparkling swimming pool and covered patio, creating the perfect space for relaxing and entertaining. New updstairs AC (2023) plus a new roof installed in 2026 adds valuable peace of mind, while the whole-house generator provides dependable backup power when you need it most. Truly exceptional property that should not be missed!
Overview
Financial
Price:
$715,000
Price/SqFT:
$214.46
HOA Fee:
$600 Annually
Tax Rate:
1.5808 %
Est. Monthly:
$9,257 *
Tax Amount:
$11,303
Amenities and features
 Patio/Deck
 Private Pool
 Sewer
Sewer Study Room
 Water Access
 Yard
Yard Energy Efficient
Property & Schools on Map
Floor plans / Dimensions / Descriptions
-
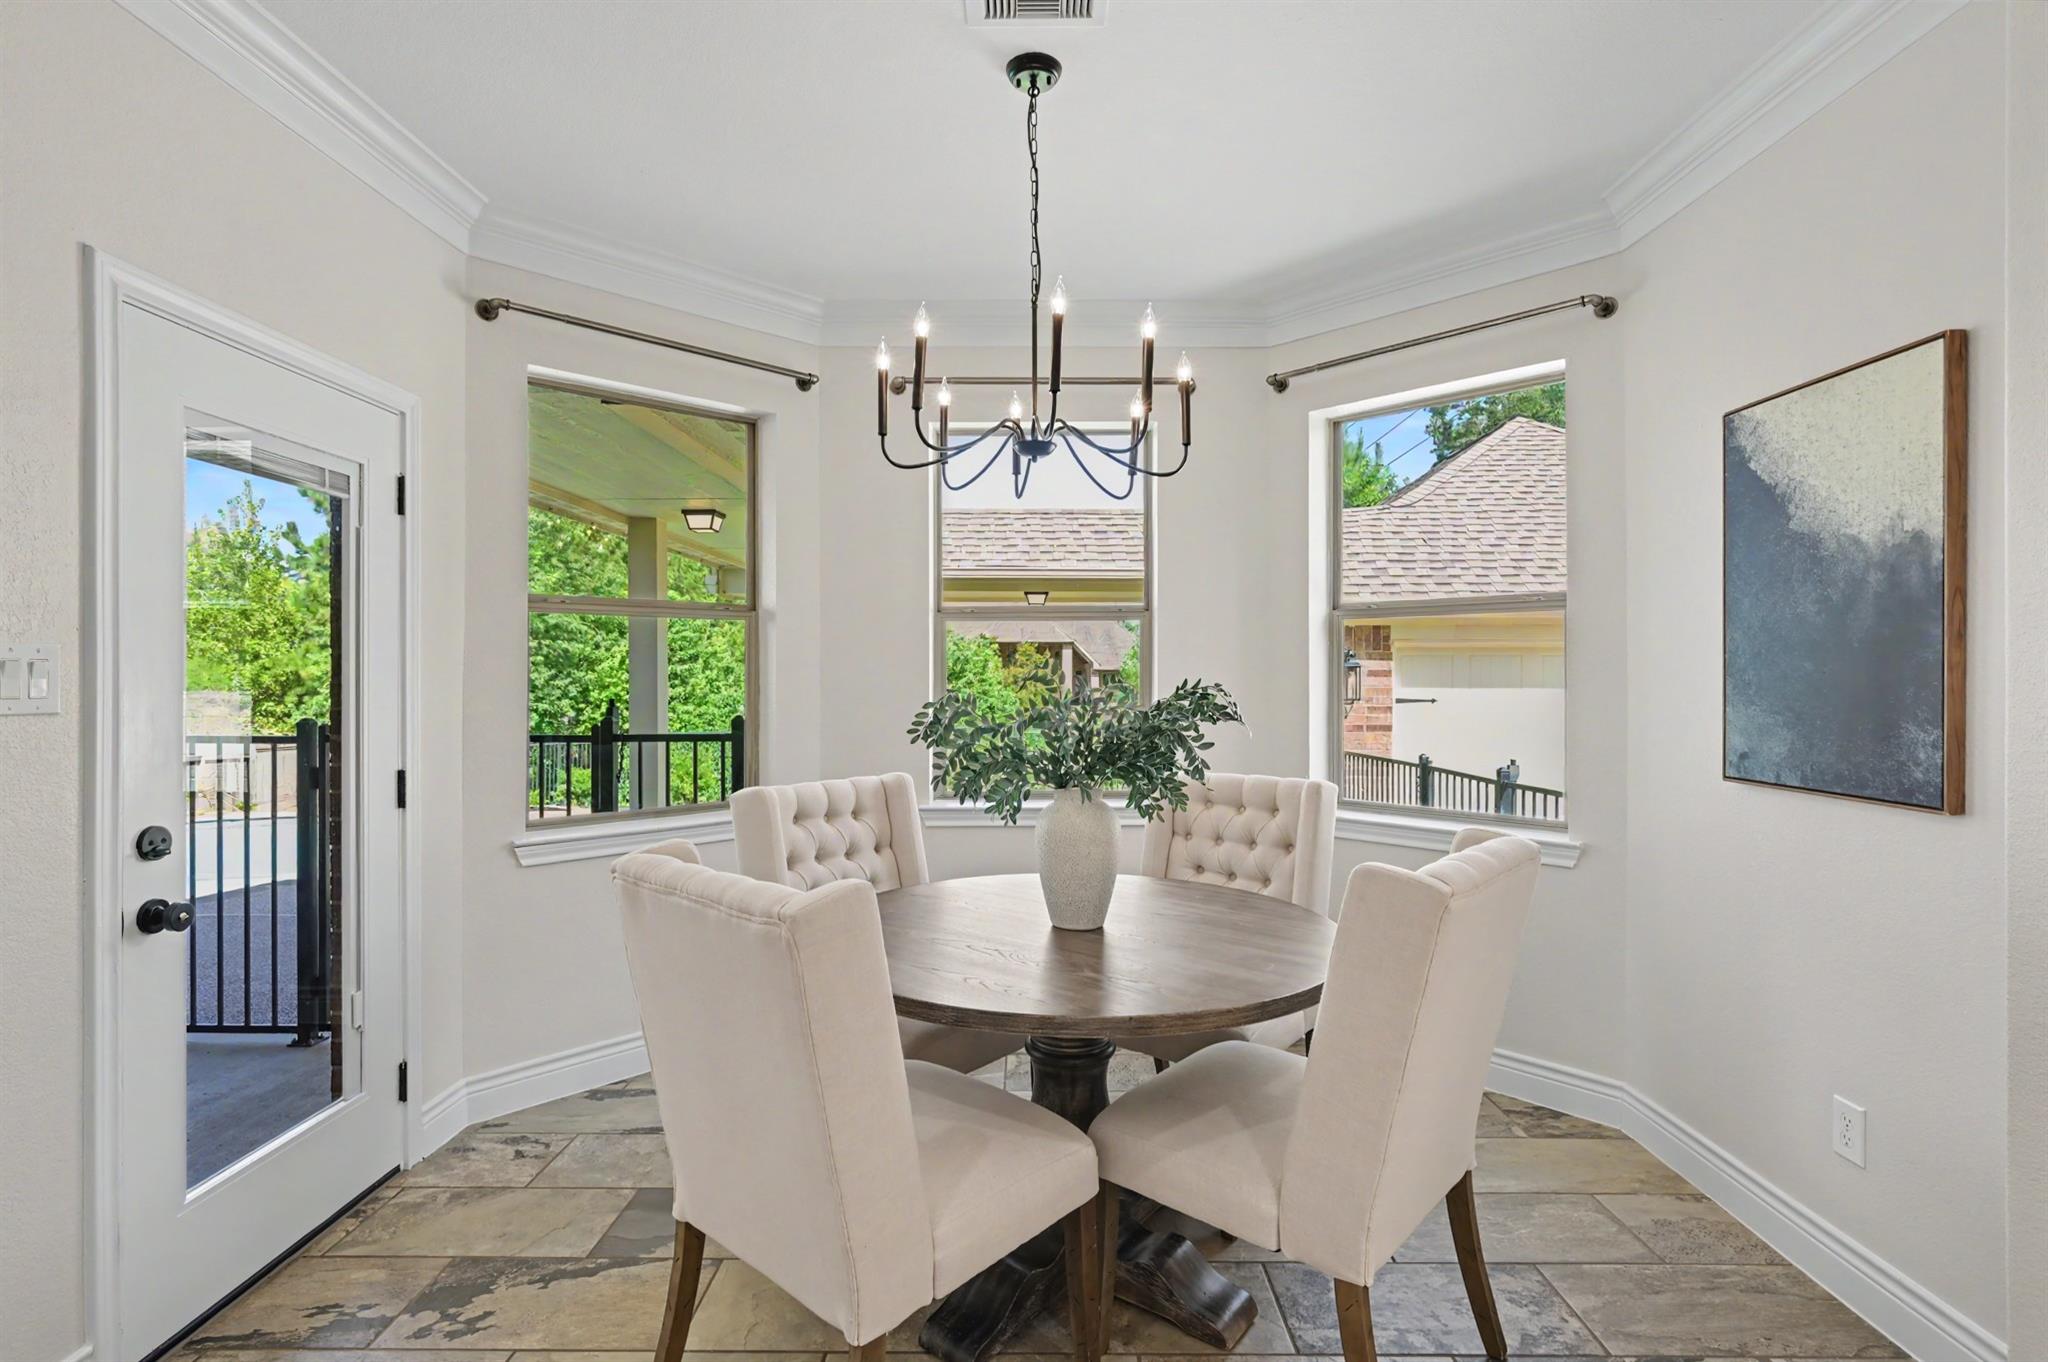
First FloorDining:15x12Kitchen:15x14Breakfast:11x8Primary Bedroom:17x15Primary Bath:16x11Home Office/Study:12x10
-
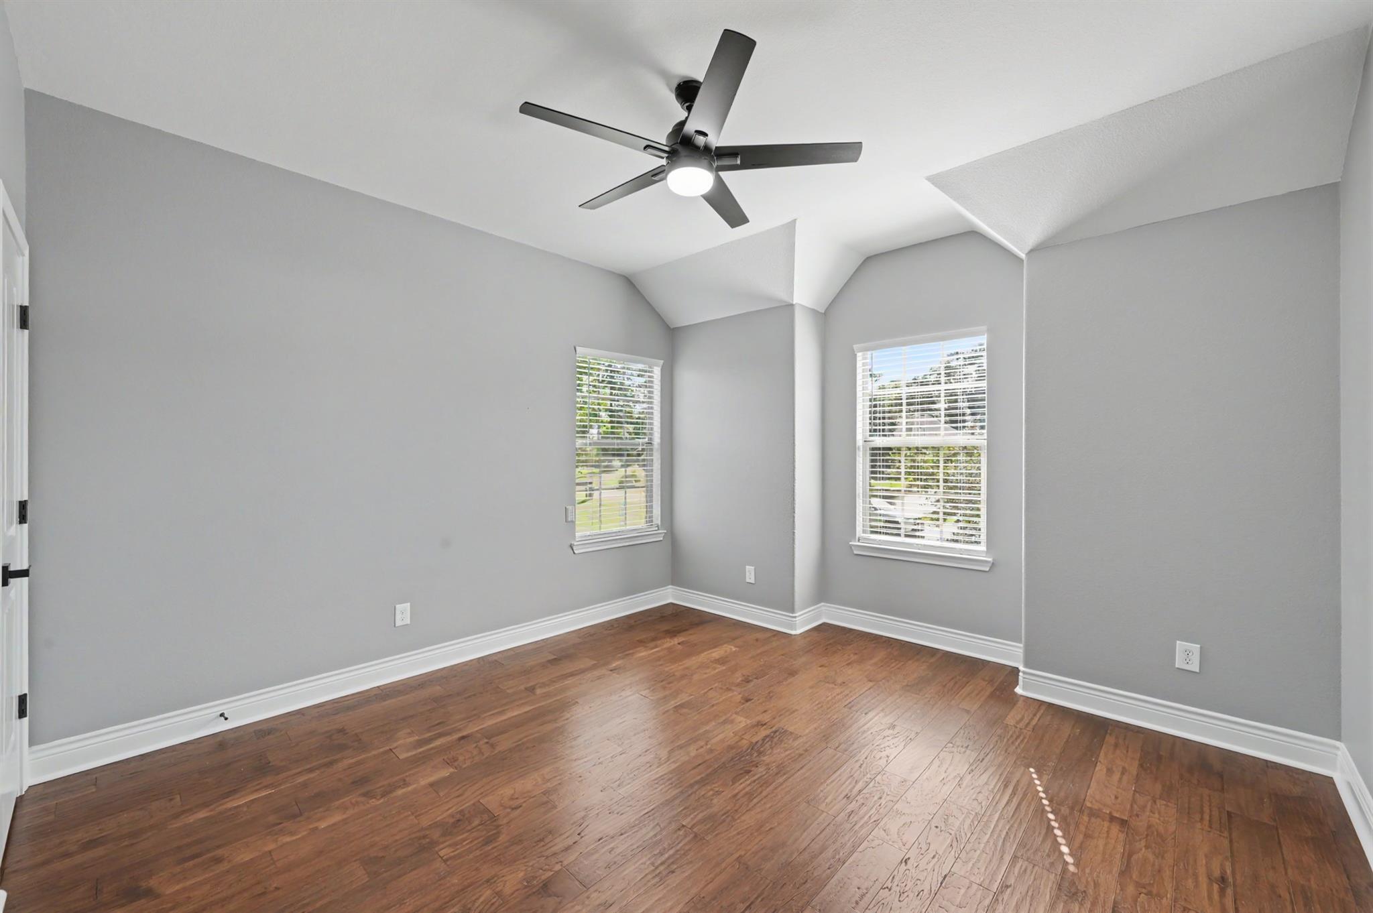
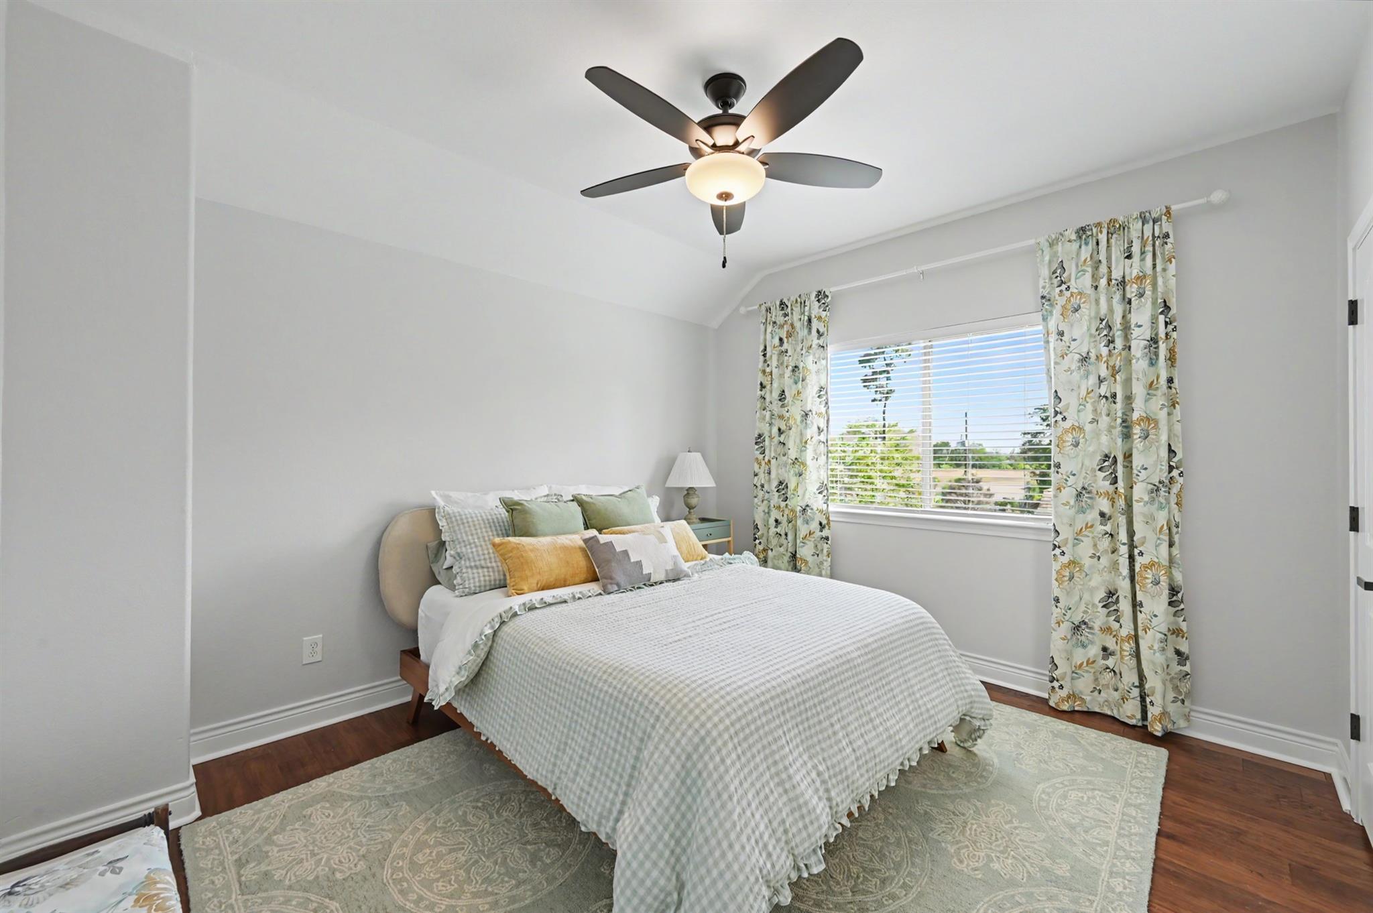
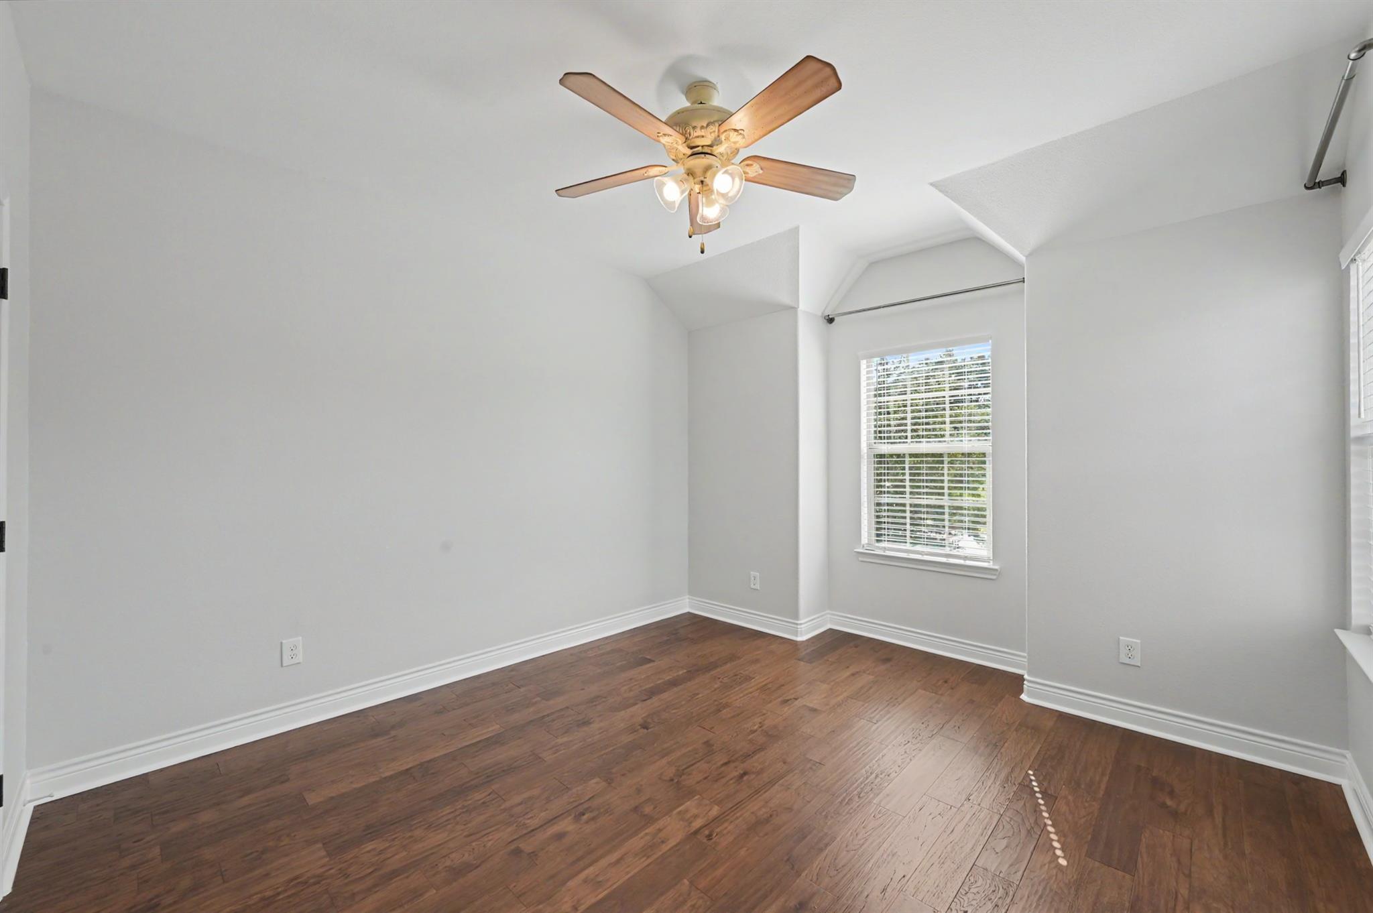
Second FloorBedroom:13x12Bedroom 2:12x12Bedroom 3:12x12Game Room:19x18
-
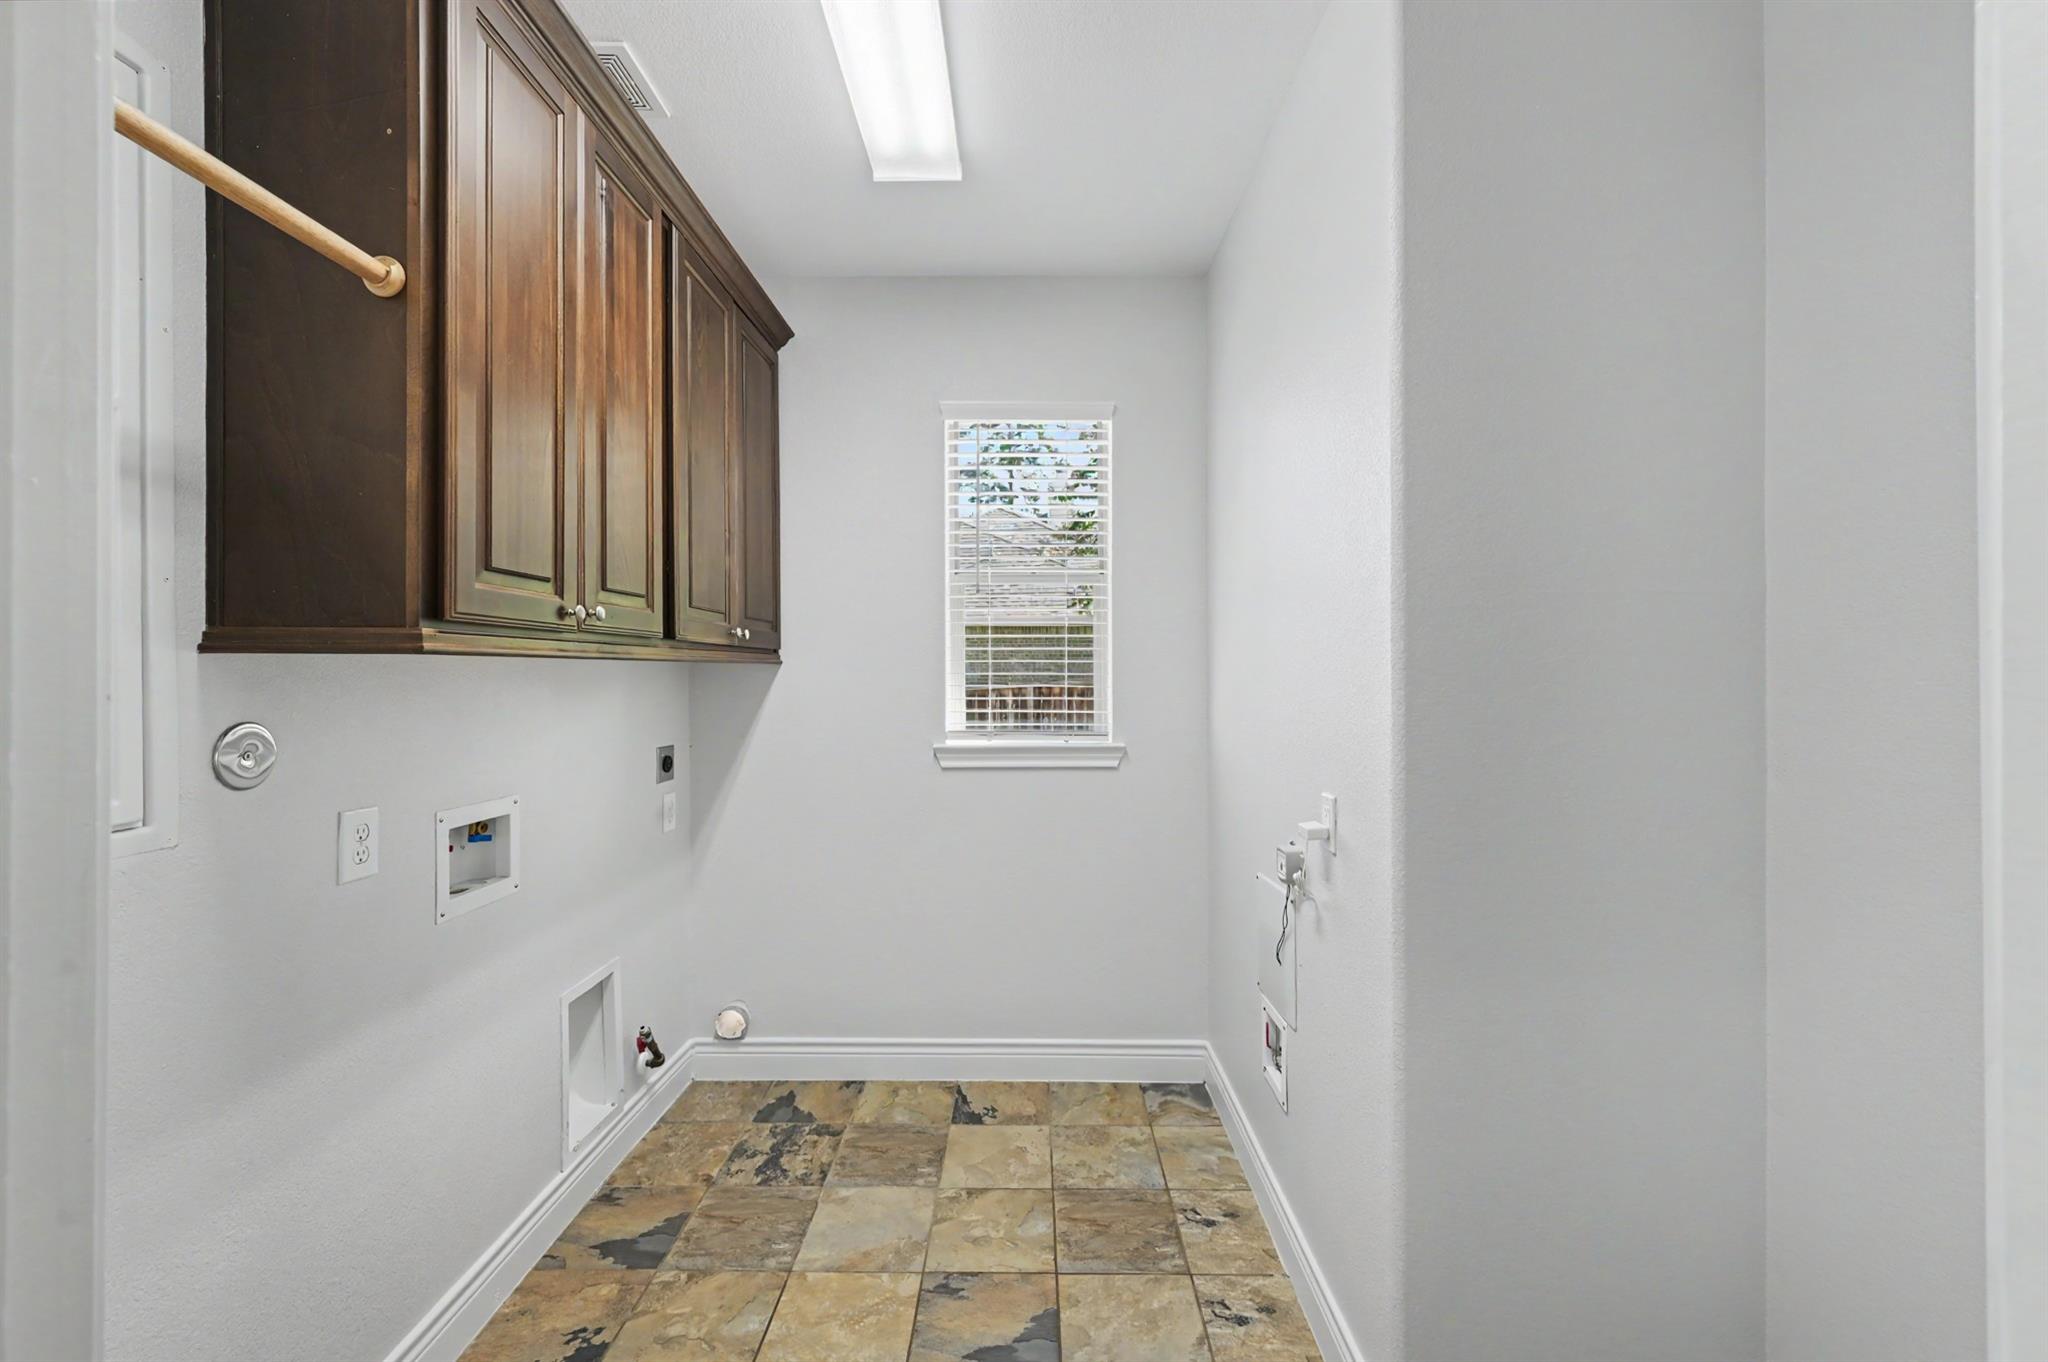
InteriorFireplace:1/Gaslog FireplaceFloors:Carpet,Laminate,Tile,WoodCountertop:QuartzBathroom Description:Hollywood Bath,Primary Bath: Double Sinks,Primary Bath: Separate ShowerBedroom Desc:Primary Bed - 1st FloorKitchen Desc:Breakfast Bar,Walk-in PantryRoom Description:Breakfast Room,Formal Dining,Gameroom Up,Home Office/Study,Utility Room in HouseHeating:Central Gas,ZonedCooling:Central Electric,ZonedConnections:Electric Dryer Connections,Gas Dryer Connections,Washer ConnectionsDishwasher:YesDisposal:YesMicrowave:YesOven:Double OvenEnergy Feature:Ceiling FansInterior:Fire/Smoke Alarm,High Ceiling
-
ExteriorRoof:CompositionFoundation:SlabPrivate Pool:YesPrivate Pool Desc:In GroundExterior Type:StoneLot Description:Subdivision LotWater Sewer:Public Sewer,Public WaterExterior:Back Yard Fenced,Covered Patio/Deck
Documents

Listed By:
Gary Bisha
My Castle Realty
The data on this website relating to real estate for sale comes in part from the IDX Program of the Houston Association of REALTORS®. All information is believed accurate but not guaranteed. The properties displayed may not be all of the properties available through the IDX Program. Any use of this site other than by potential buyers or sellers is strictly prohibited.
© 2026 Houston Association of REALTORS®.
GET IN TOUCH
