

For Sale
12523 Honeywood Trail Houston, TX 77077
$499,000
Description
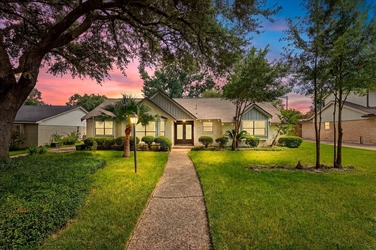
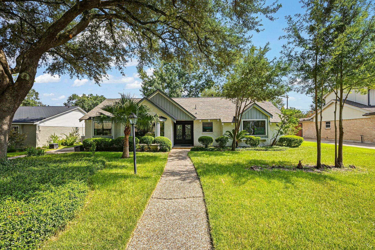
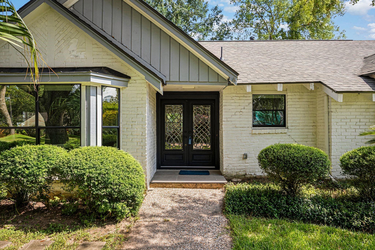
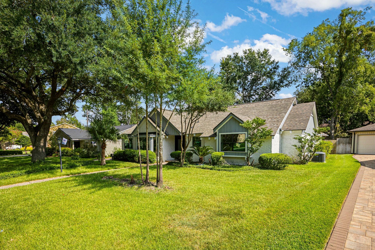
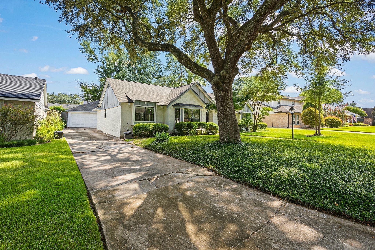
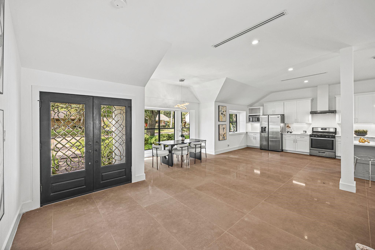
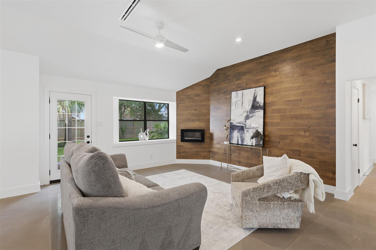
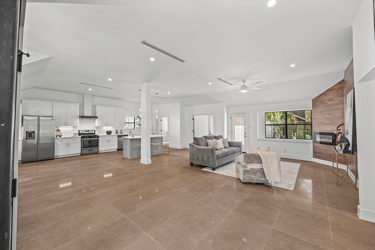
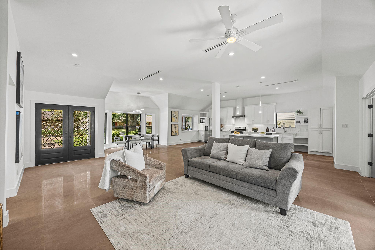
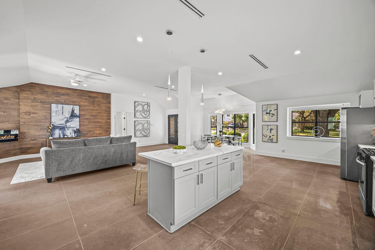
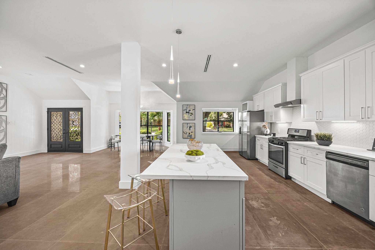
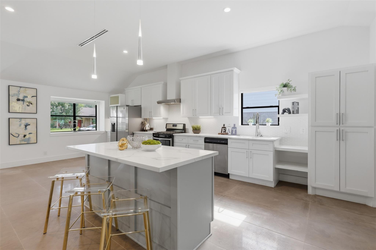
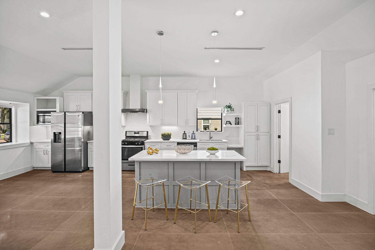
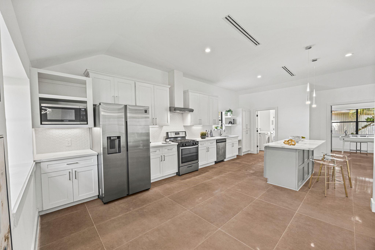
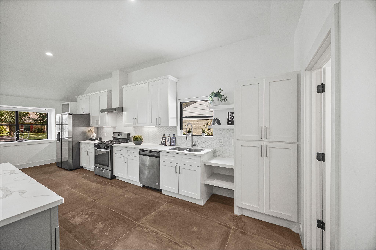
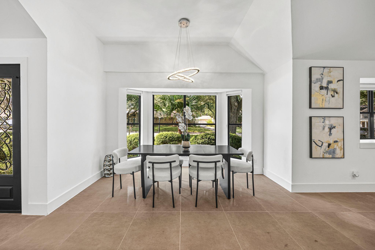
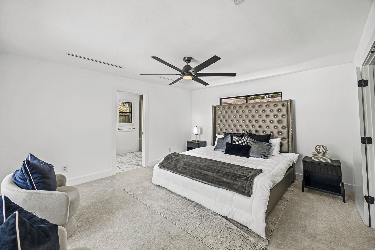
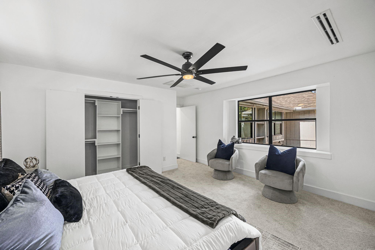
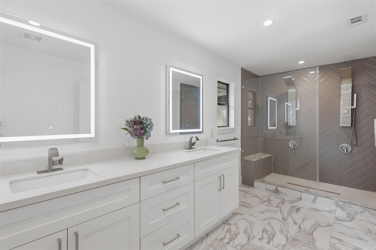
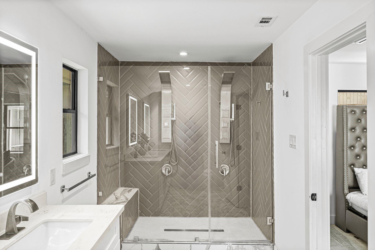
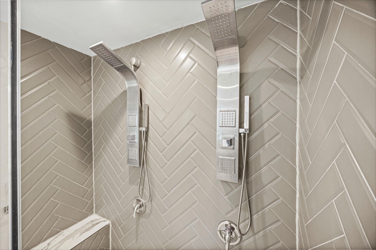
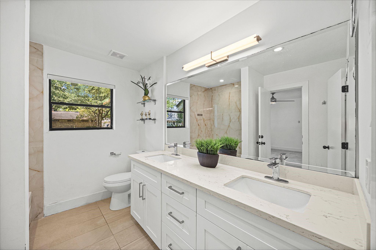
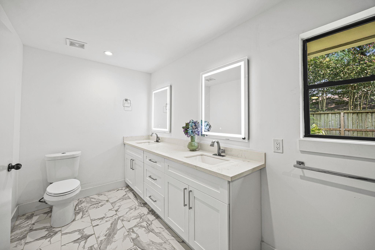
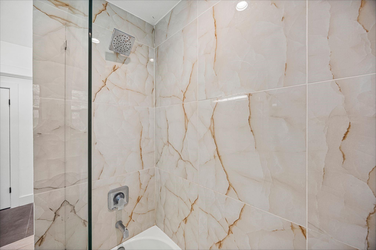
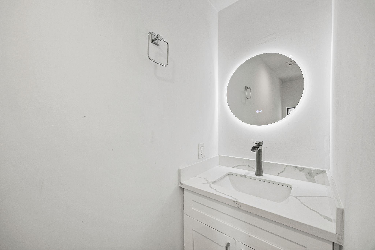
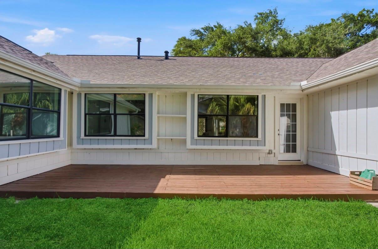
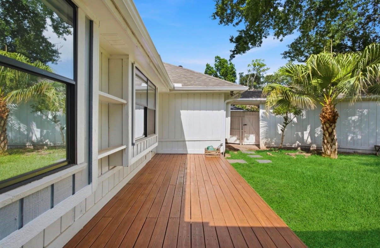
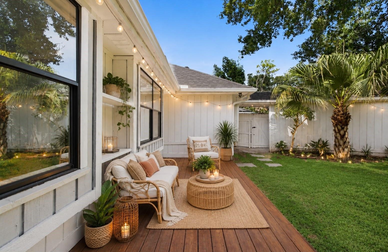
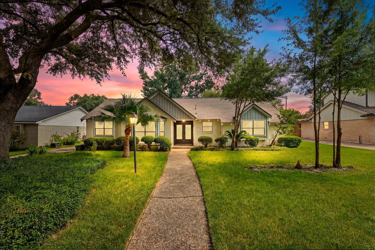
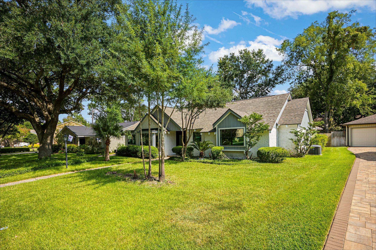
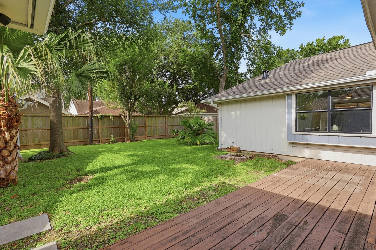
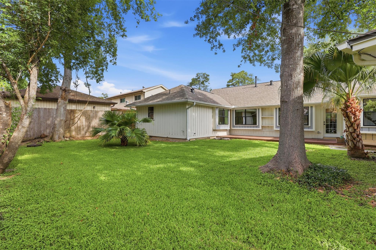
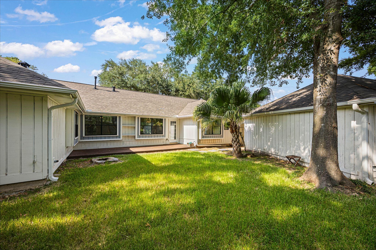
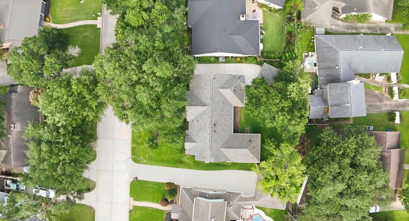
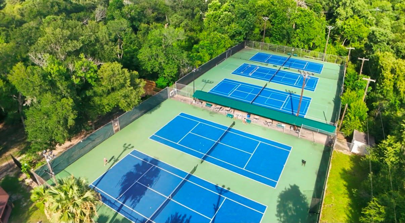
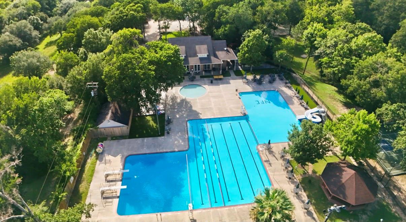
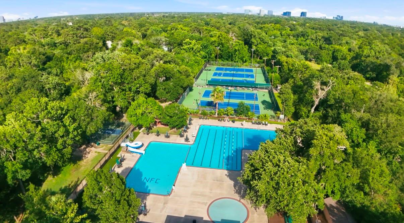
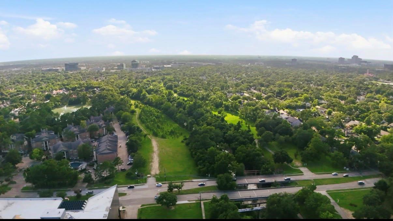
Beautifully updated 4-bedroom, 2.5-bath home in the heart of the Energy Corridor, just minutes from Terry Hershey Park and located in the highly sought-after Ashford Forest community. Zoned to top-rated schools, this open-concept residence was thoughtfully renovated by Aim-Tech Solutions and features modern finishes throughout. Soaring ceilings, oversized double-pane windows, and abundant natural light create a bright and inviting atmosphere. The stunning kitchen boasts brand-new cabinetry and seamlessly flows into the main living areas, making it ideal for everyday living and entertaining. Major updates include a new roof, foundation repairs with a transferable lifetime warranty, new AC and furnace system, updated electrical and plumbing fixtures, and more. Residents enjoy access to neighborhood amenities, including a community pool and tennis courts. Move-in ready and conveniently located near shopping, dining, major commuter routes, and outdoor recreation.
Overview
Financial
Price:
$499,000
Price/SqFT:
$218.96
HOA Fee:
$625 Annually
Tax Rate:
2.12522 %
Est. Monthly:
$6,973 *
Tax Amount:
$10,605
Amenities and features
 Patio/Deck
 Sewer
Sewer Study Room
 Water Access
 Energy Efficient
Property & Schools on Map
Floor plans / Dimensions / Descriptions
-
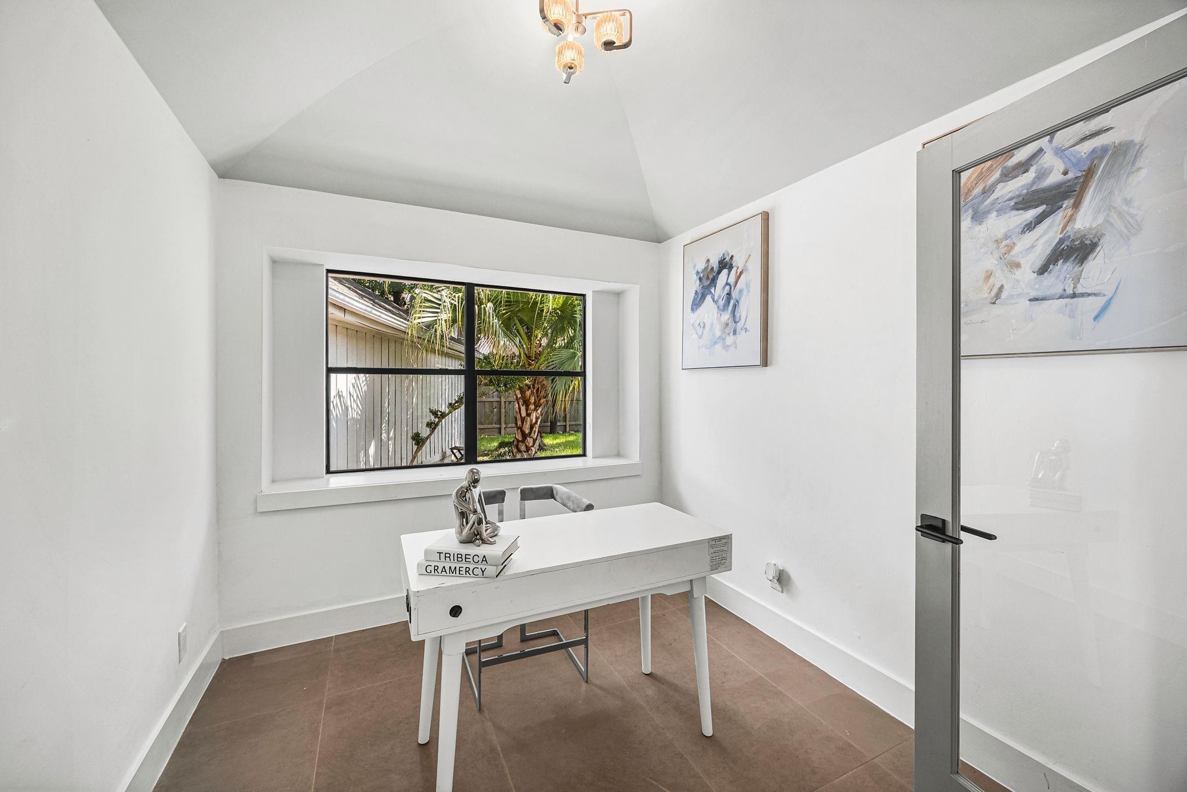
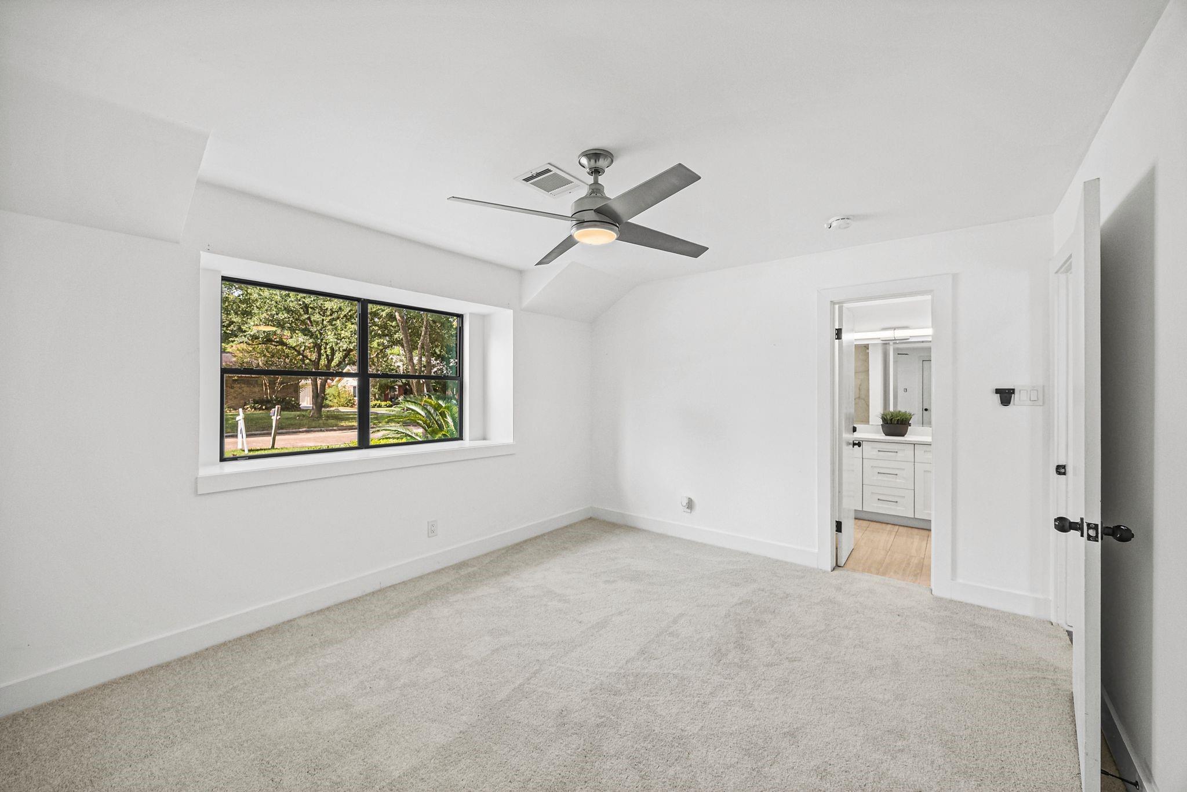
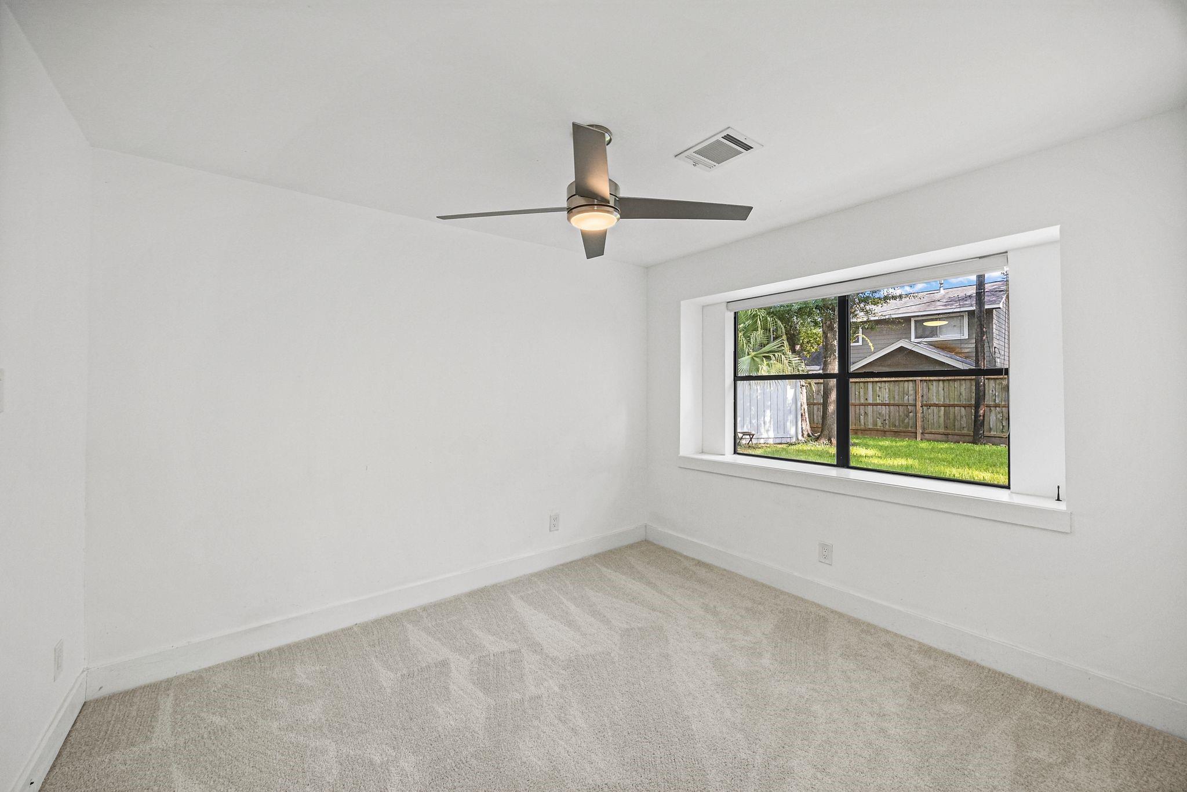
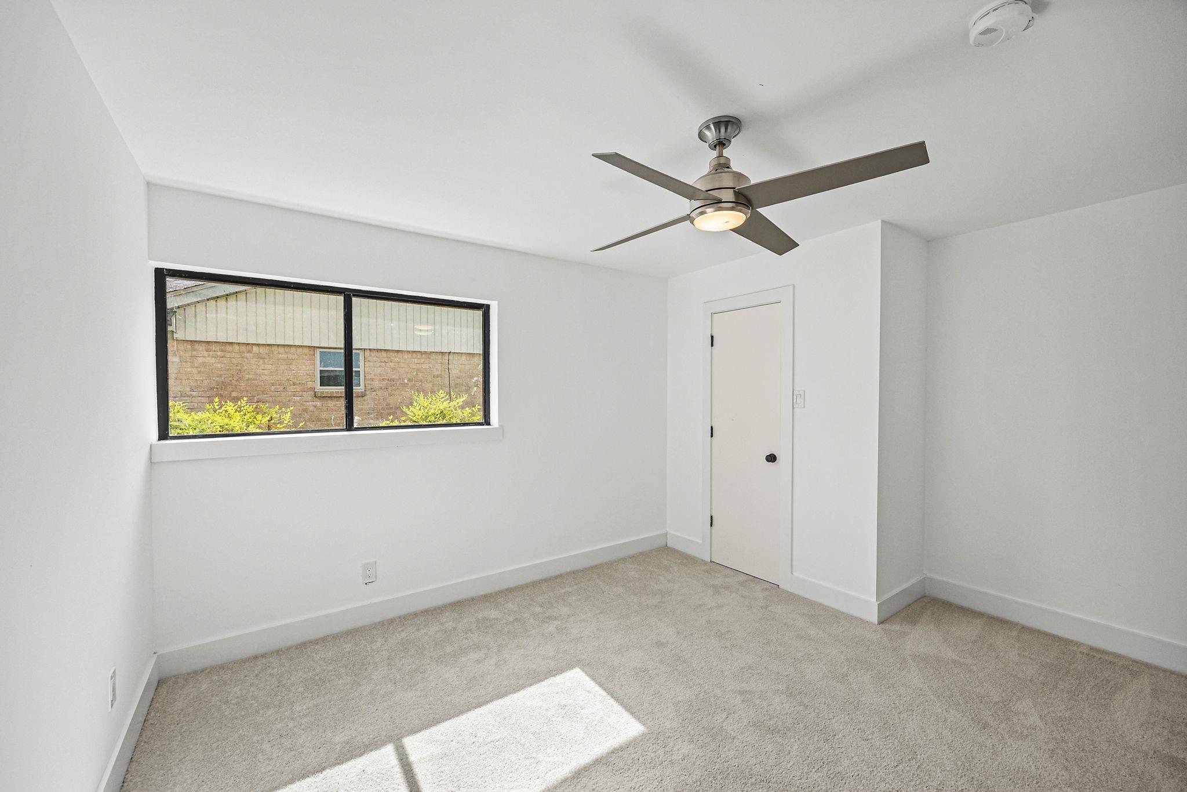
First FloorLiving:19 x 14Kitchen:13 x 11Primary Bedroom:14 x 12Bedroom:12 x 12Bedroom 2:12 x 12Bedroom 3:12 x 12Home Office/Study:9 x 9
-
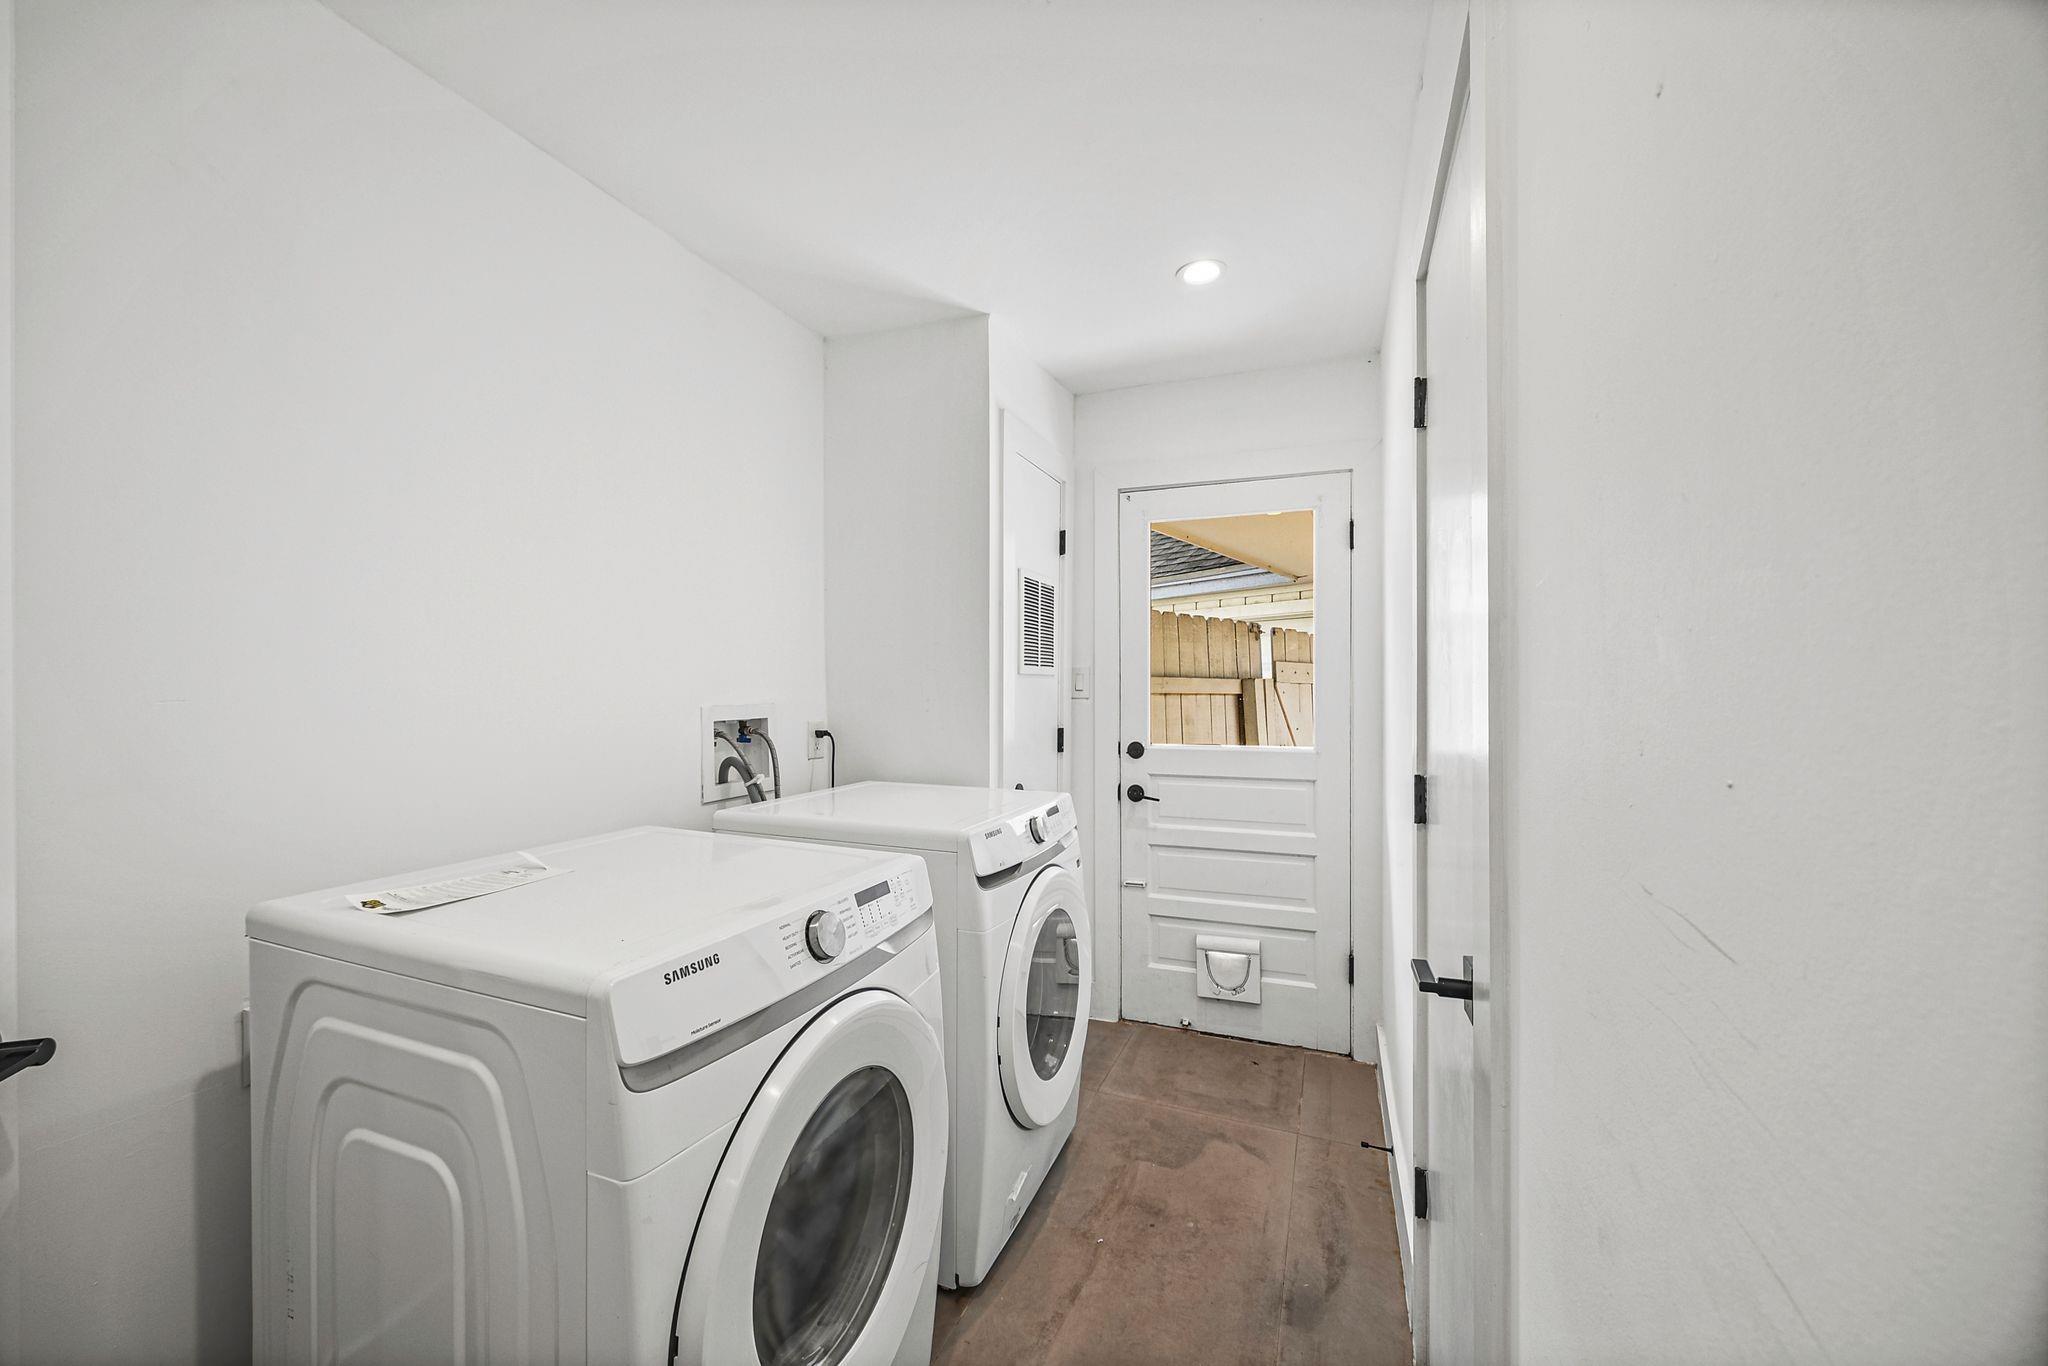
InteriorFireplace:1/Mock FireplaceFloors:Carpet,TileBathroom Description:Primary Bath: Double Sinks,Primary Bath: Shower OnlyBedroom Desc:All Bedrooms Down,En-Suite Bath,Walk-In ClosetKitchen Desc:Island w/ Cooktop,Kitchen open to Family RoomRoom Description:1 Living Area,Living Area - 1st Floor,Living/Dining Combo,Utility Room in HouseHeating:Central GasCooling:Central ElectricConnections:Electric Dryer Connections,Washer ConnectionsDishwasher:YesDisposal:YesMicrowave:YesOven:Single OvenEnergy Feature:Ceiling FansInterior:Dryer Included,Fire/Smoke Alarm,High Ceiling,Refrigerator Included,Washer Included,Window Coverings
-
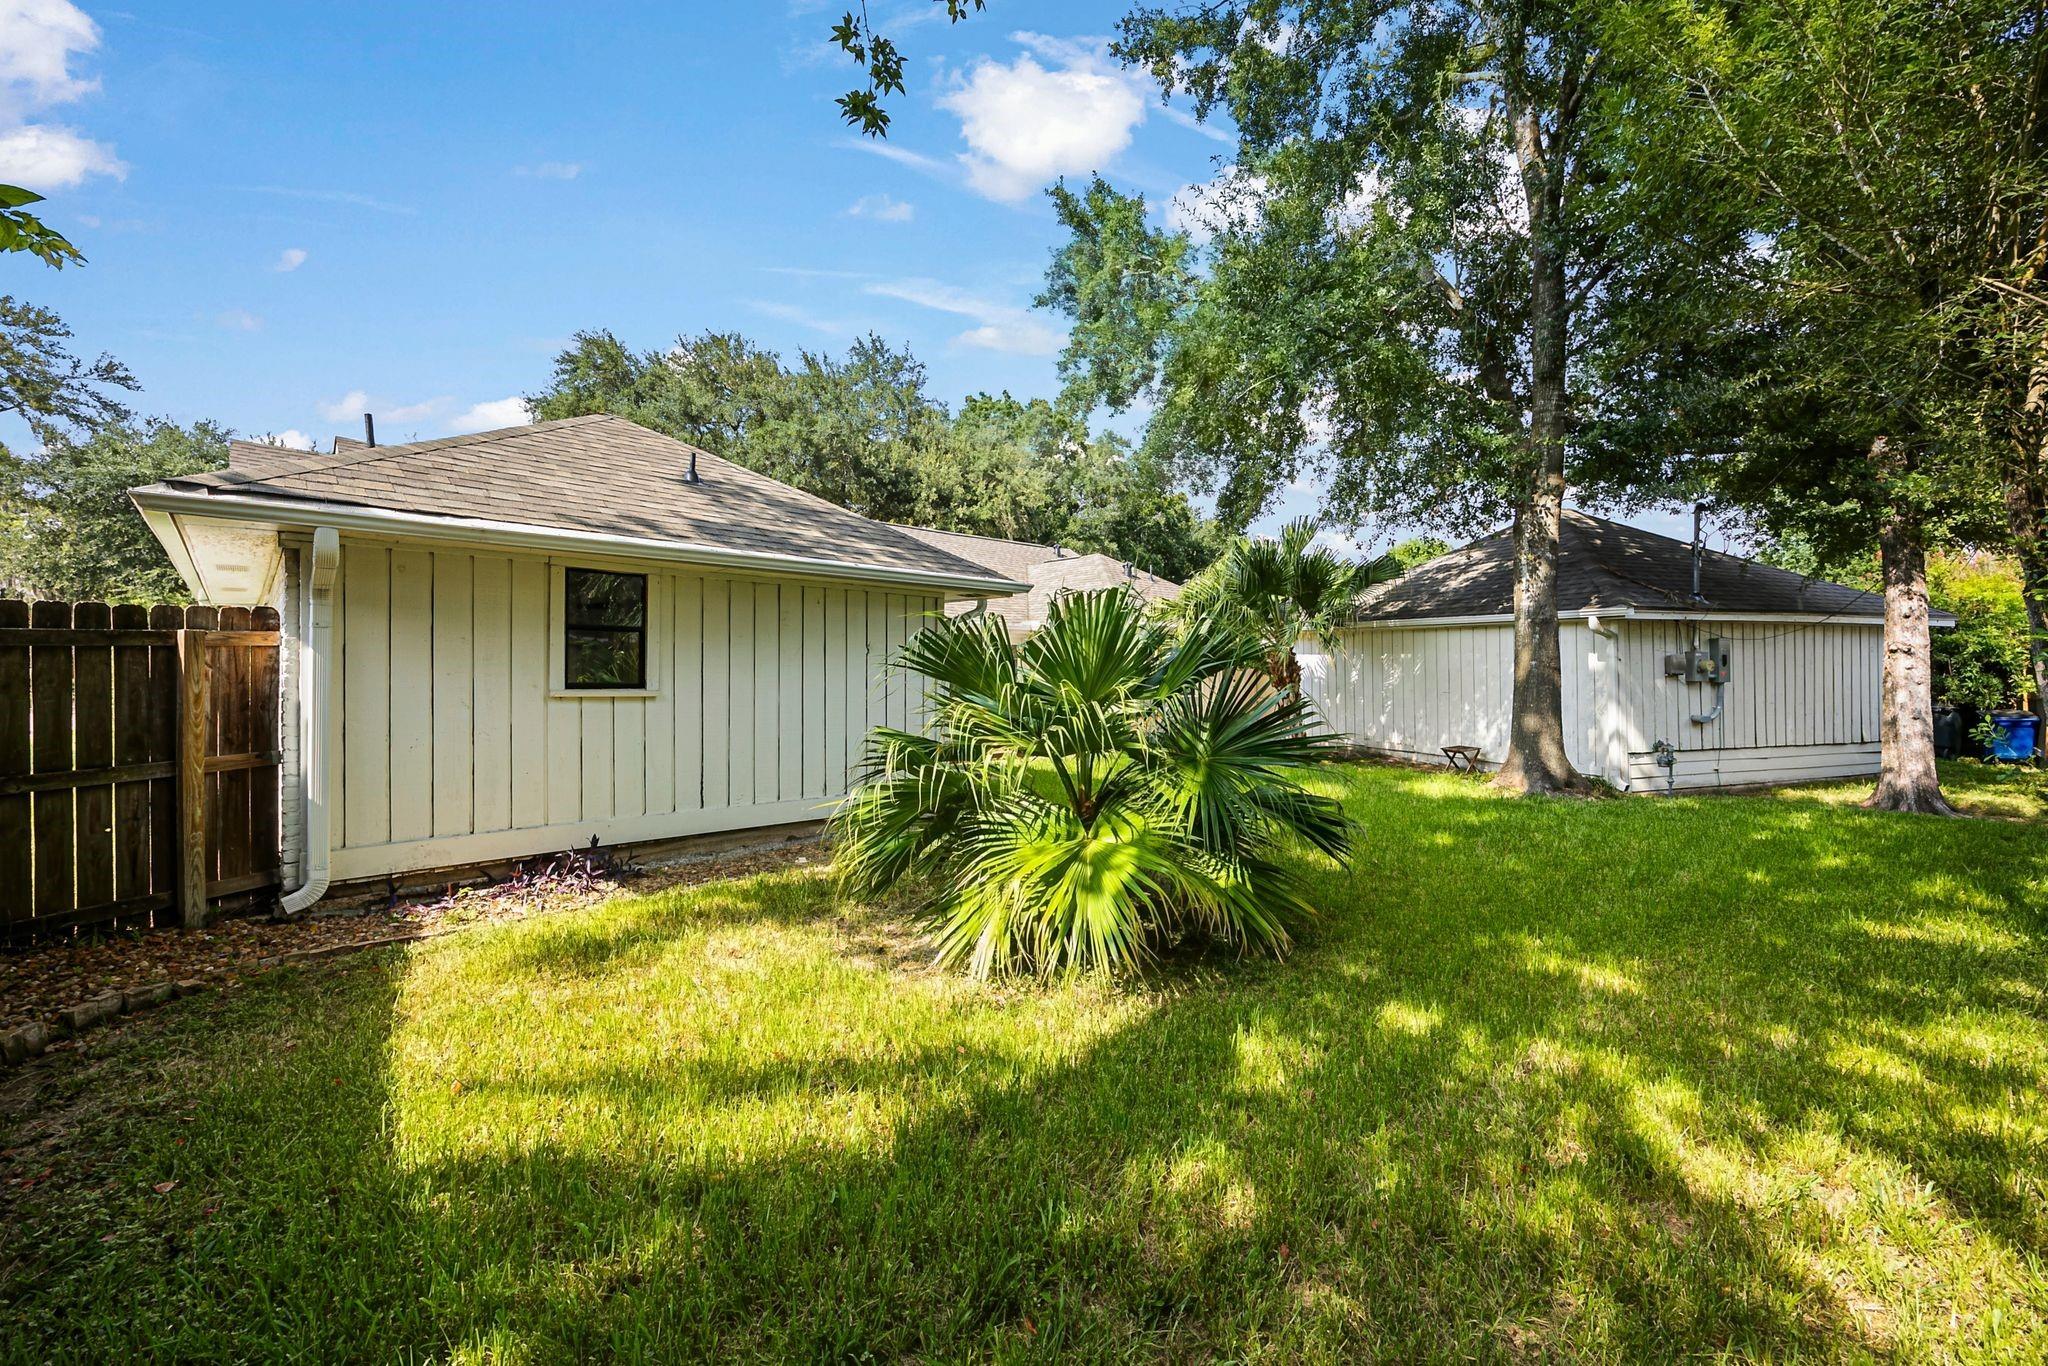
ExteriorRoof:CompositionFoundation:SlabPrivate Pool:NoExterior Type:Brick,Cement BoardLot Description:Subdivision LotWater Sewer:Public Sewer,Public Water,Water DistrictExterior:Fully Fenced,Patio/Deck
Listed By:
Waldina Galeano
The Agency Team
The data on this website relating to real estate for sale comes in part from the IDX Program of the Houston Association of REALTORS®. All information is believed accurate but not guaranteed. The properties displayed may not be all of the properties available through the IDX Program. Any use of this site other than by potential buyers or sellers is strictly prohibited.
© 2026 Houston Association of REALTORS®.
GET IN TOUCH
