
For Sale
1250 Baja Vista Way Channelview, TX 77530
$310,000
Description
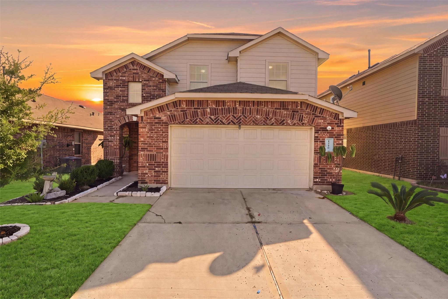
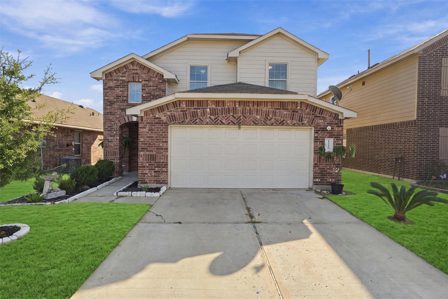
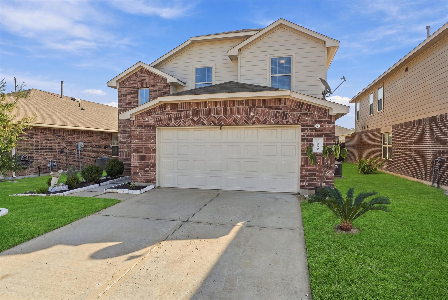
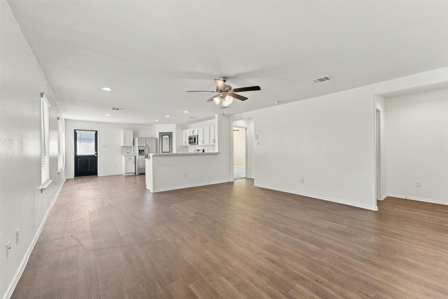
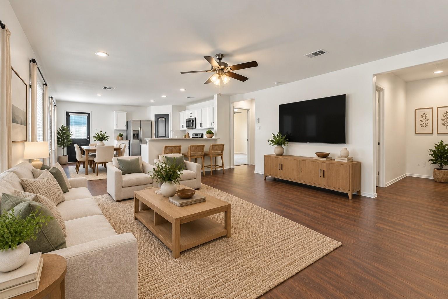
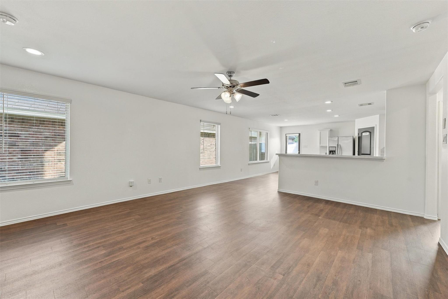
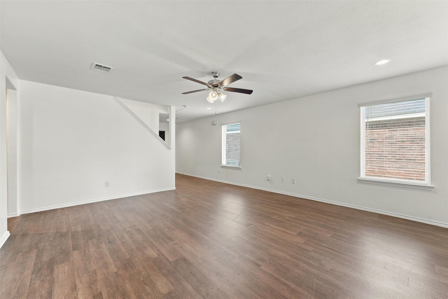
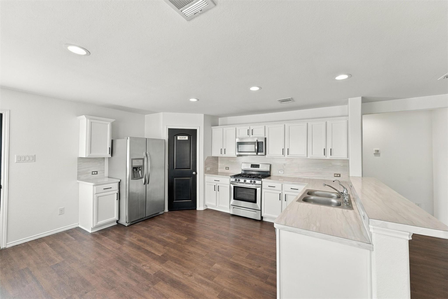
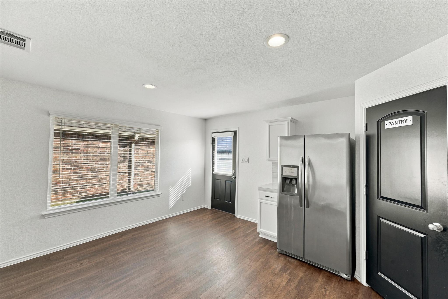
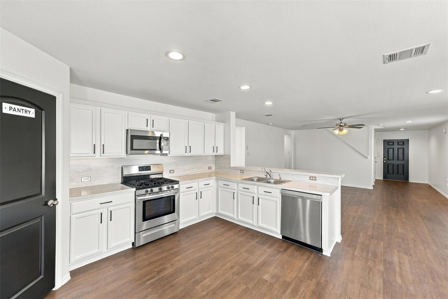
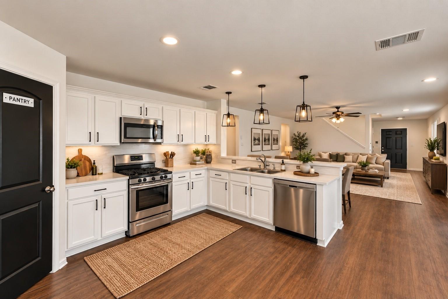
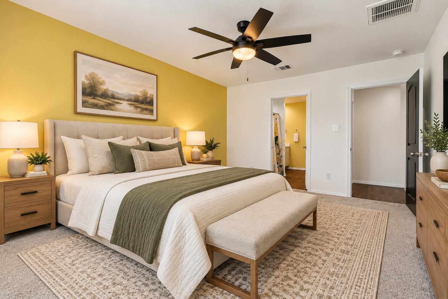
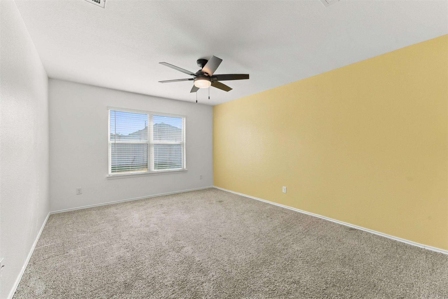
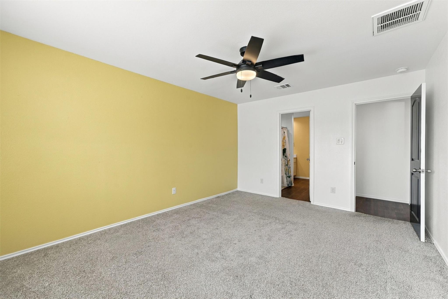
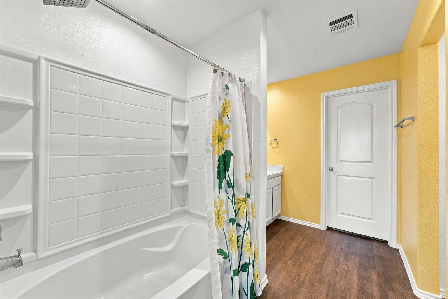
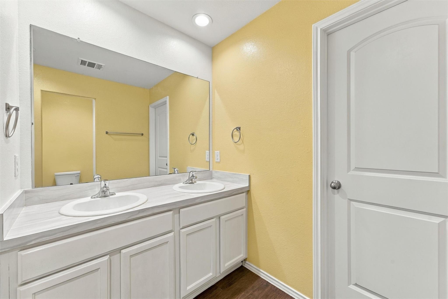
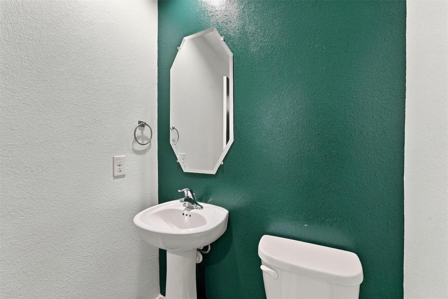
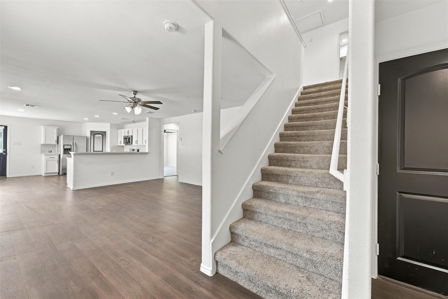
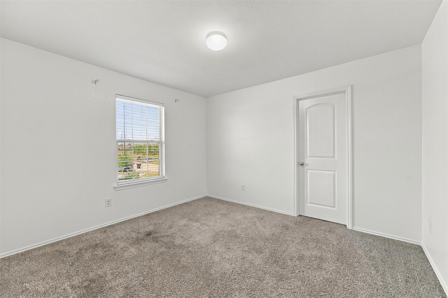
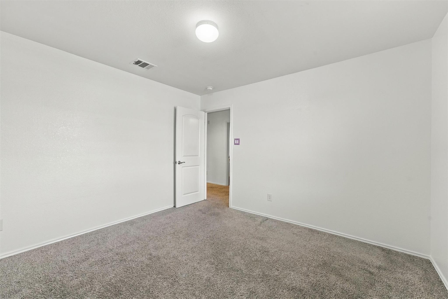
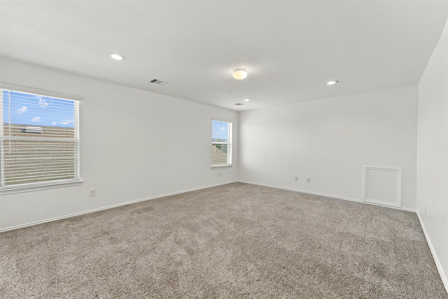
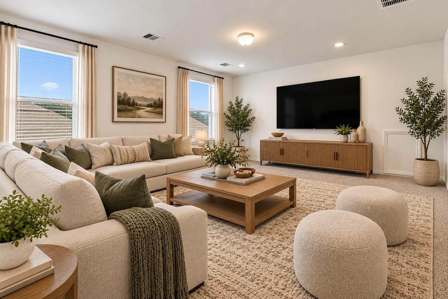
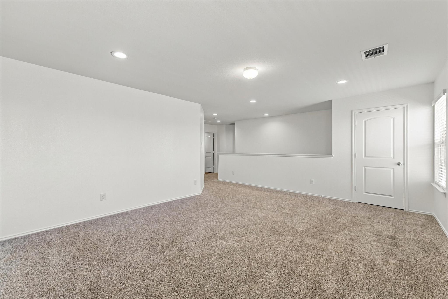
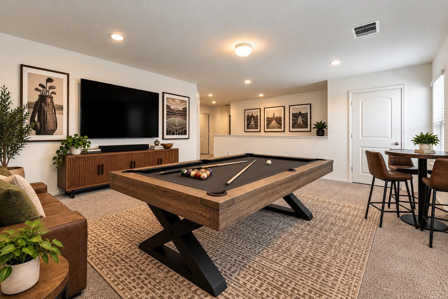
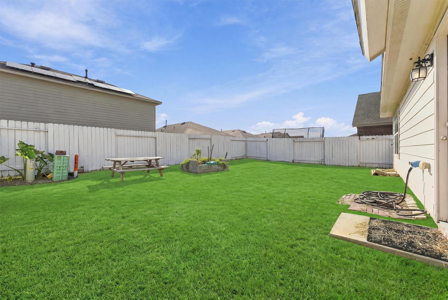
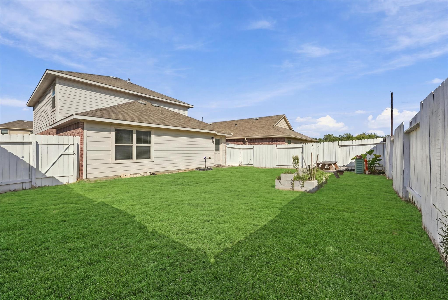
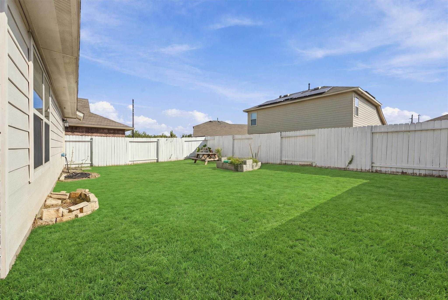
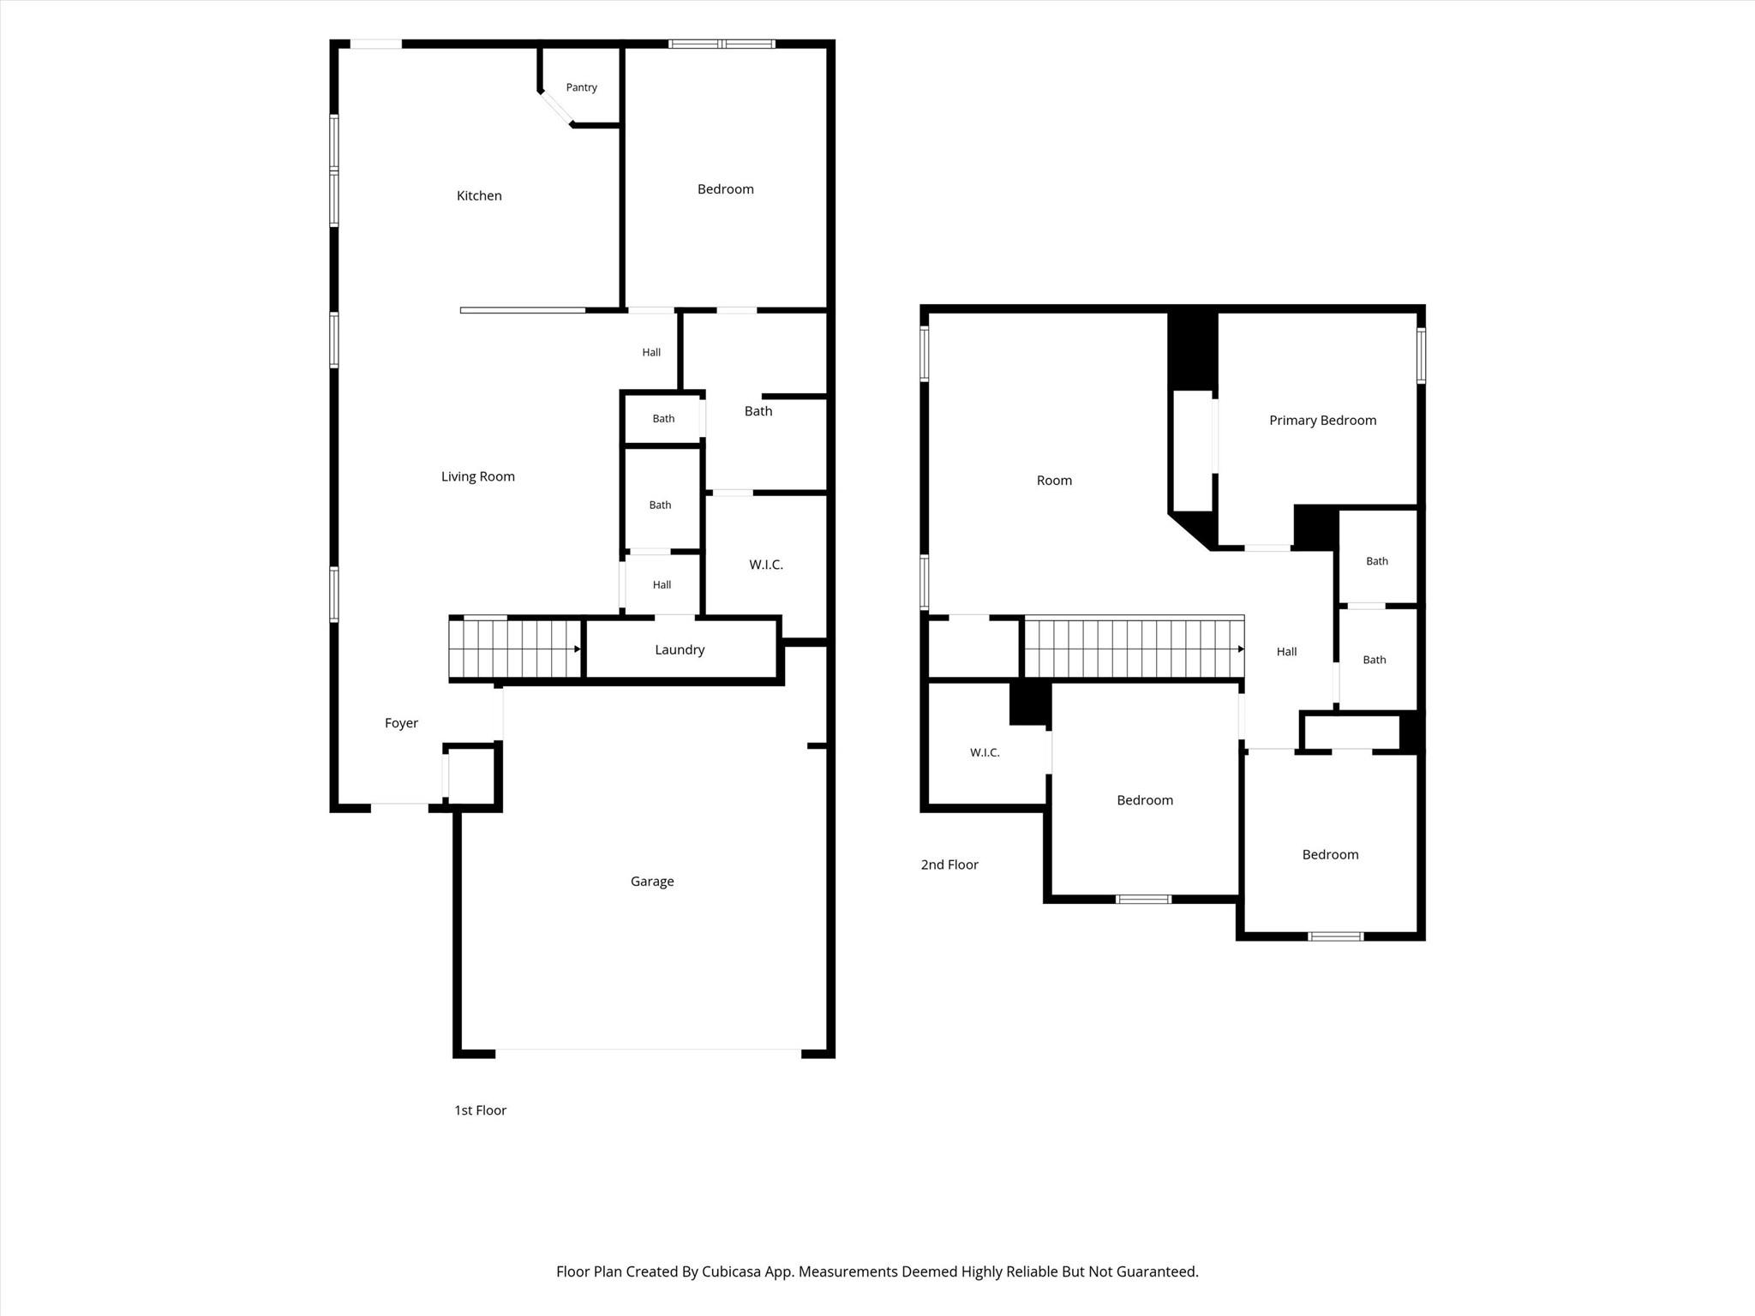
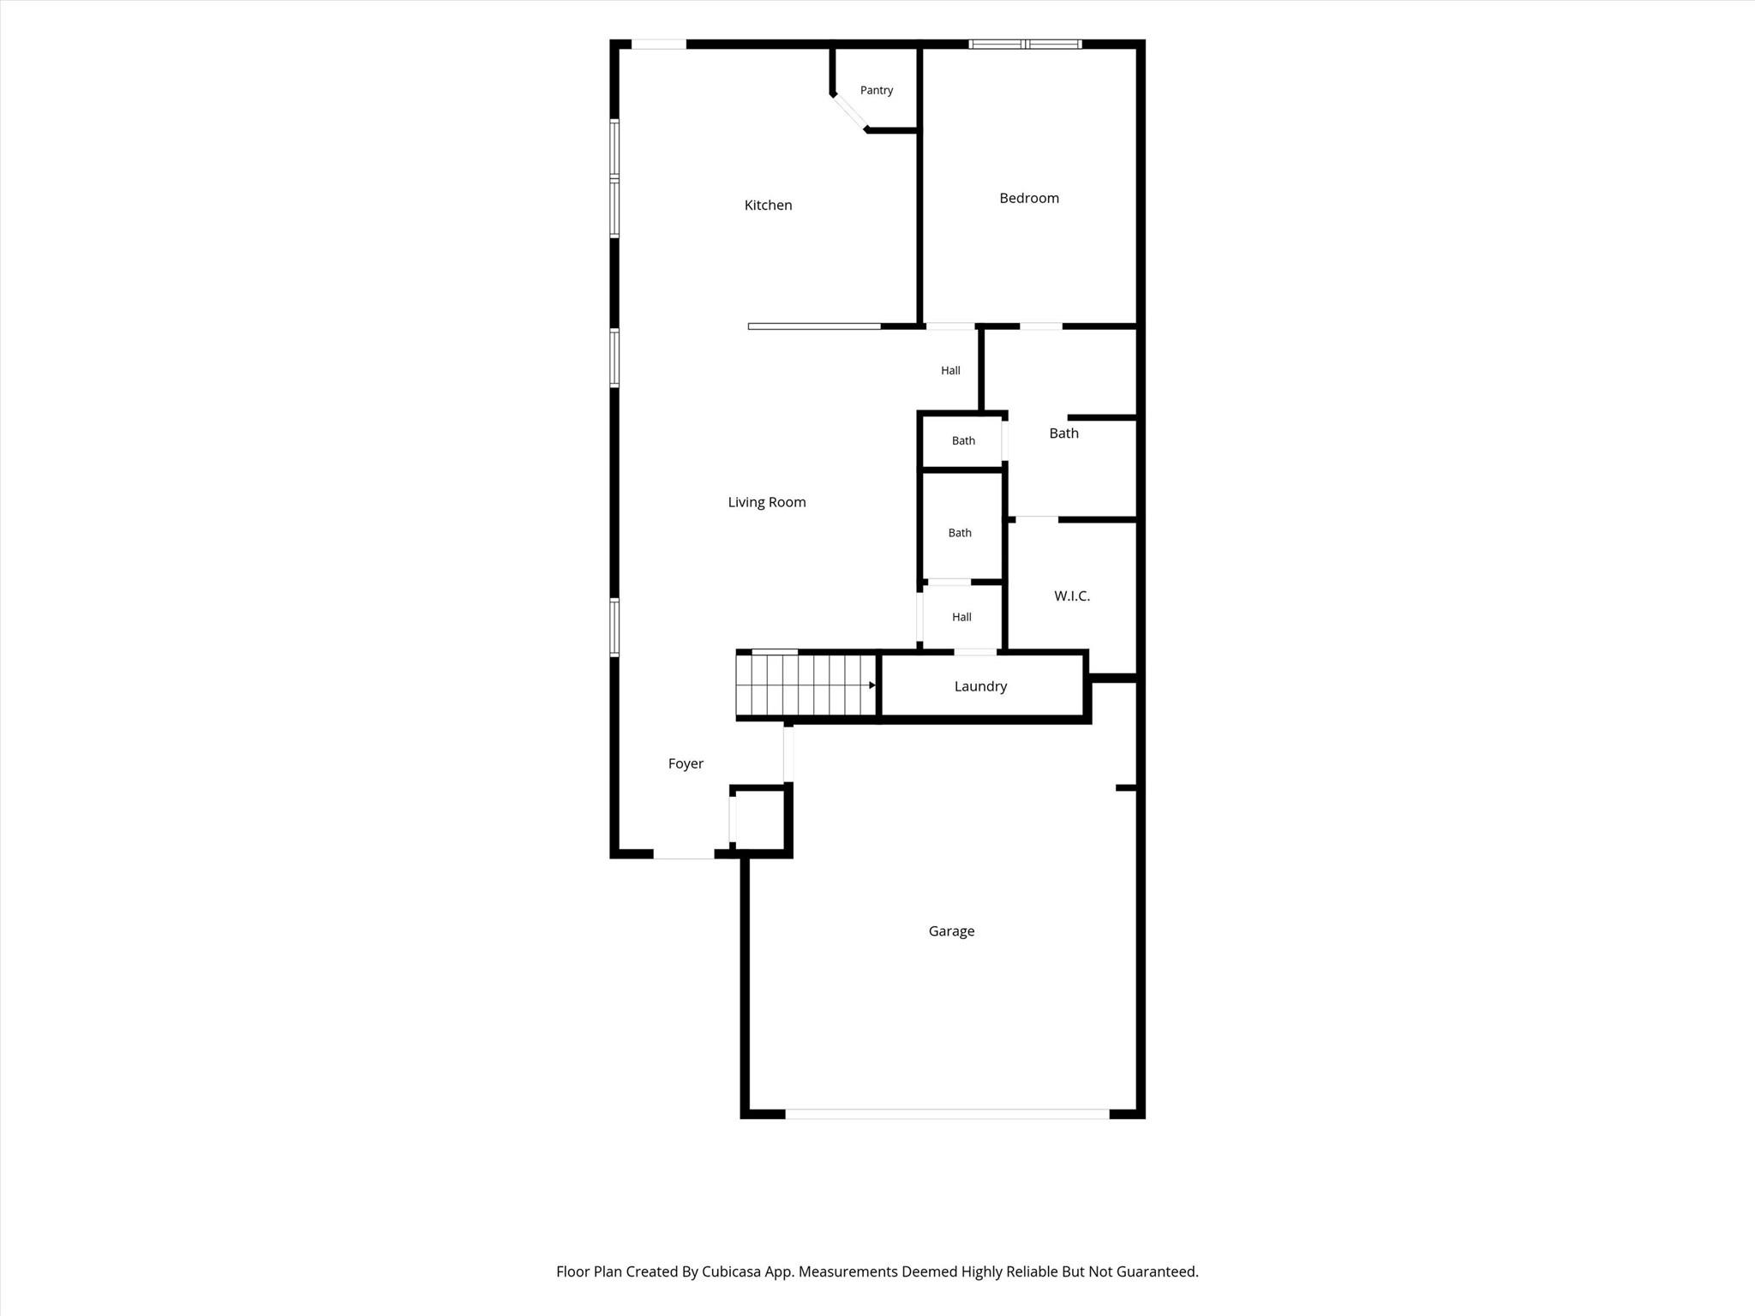
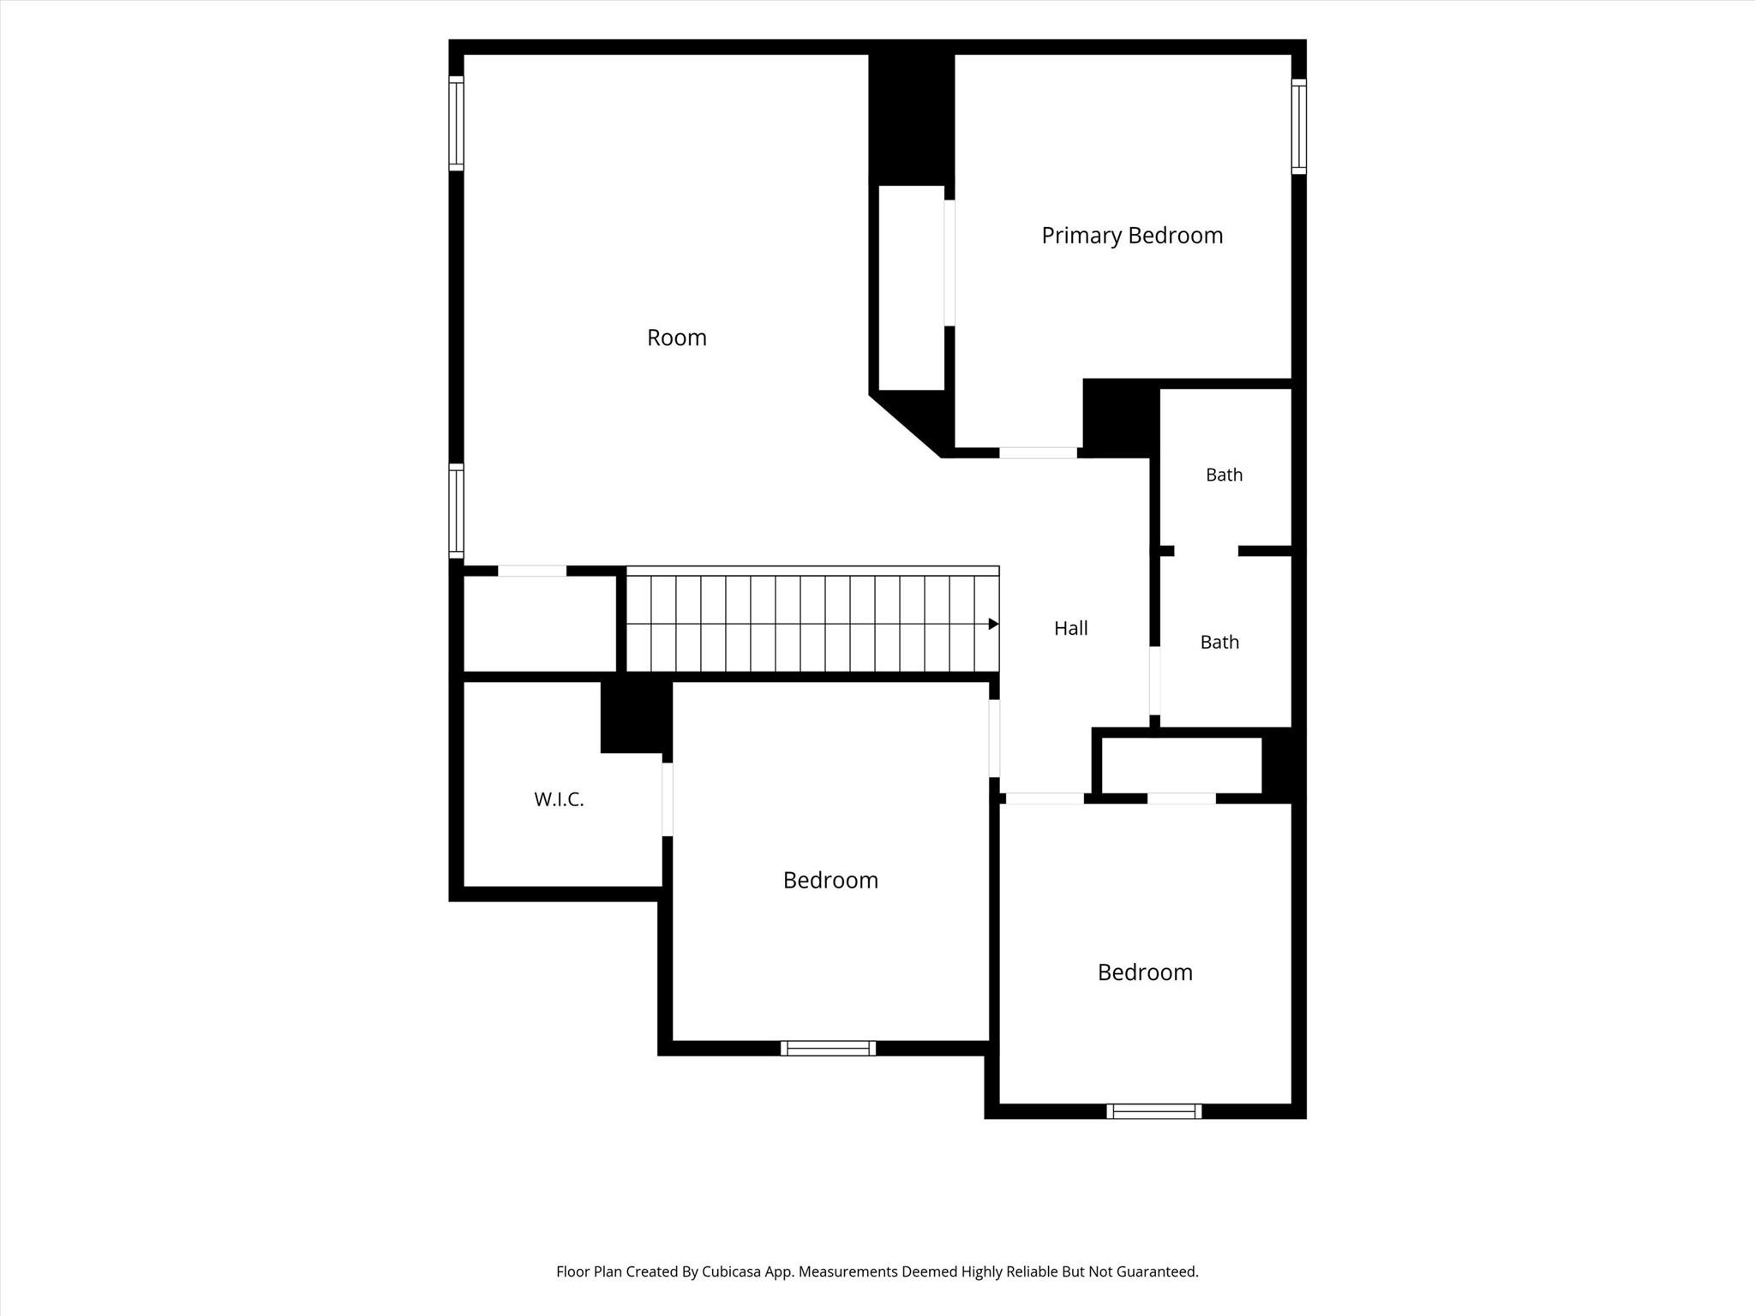
Welcome to 1250 Baja Vista Way! Built in 2019, this beautiful 4-bedroom, 2.5-bath home offers over 2,200 square feet of comfortable living space in the Rancho Verde community. Step inside to an inviting open-concept floor plan featuring a spacious living area that flows seamlessly into the kitchen and dining space, perfect for entertaining or everyday living. The kitchen features white cabinetry, generous counter space, and a breakfast bar. The first-floor primary suite offers privacy, a walk-in closet, and an ensuite bath with double sinks. Upstairs, you'll find three additional bedrooms and a versatile game room, providing plenty of space to spread out. Enjoy the fully fenced backyard with room for outdoor entertaining, pets, or play. Refrigerator, washer, and dryer are included! Complete with a two-car garage and convenient access to I-10 and Beltway 8, this home has plenty to offer. Schedule your showing today!
Overview
Financial
Price:
$310,000
Price/SqFT:
$139.58
HOA Fee:
$450 Annually
Tax Rate:
2.19025 %
Est. Monthly:
$4,587 *
Tax Amount:
$6,790
Amenities and features
 Sewer
 Water Access
 Yard
 Energy Efficient
Property & Schools on Map
Floor plans / Dimensions / Descriptions
-
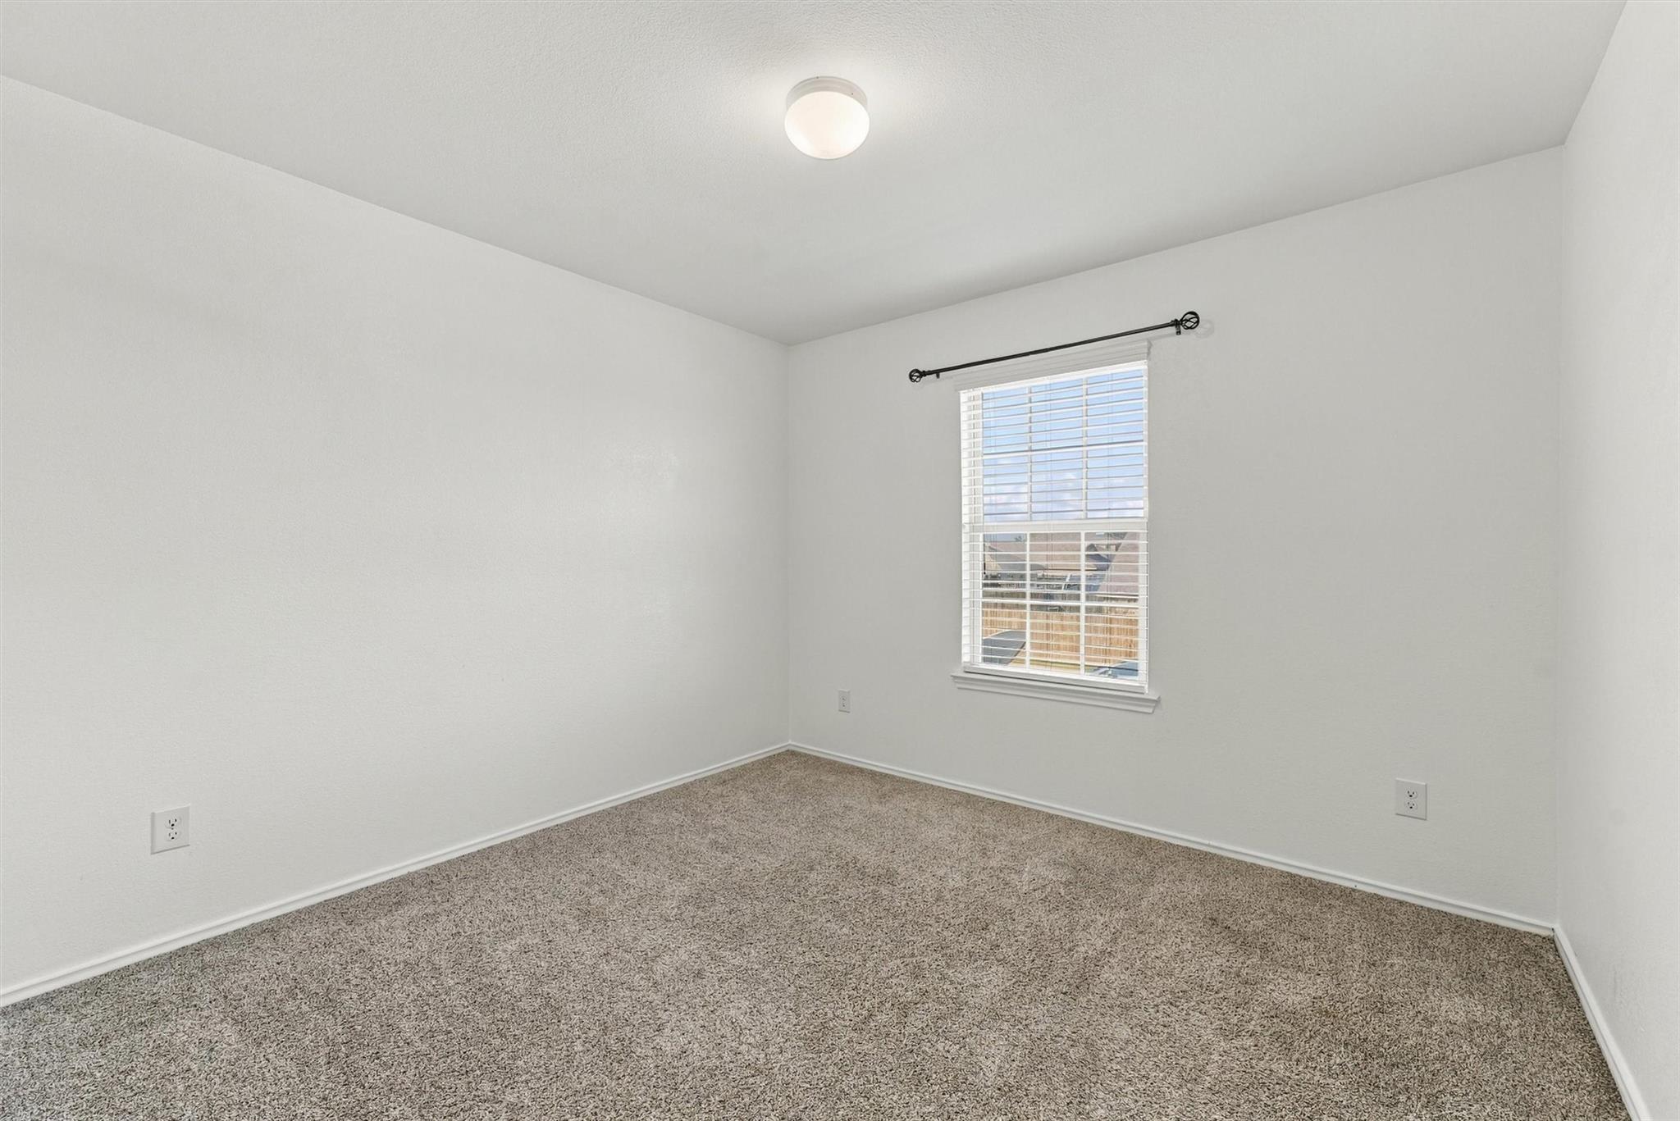
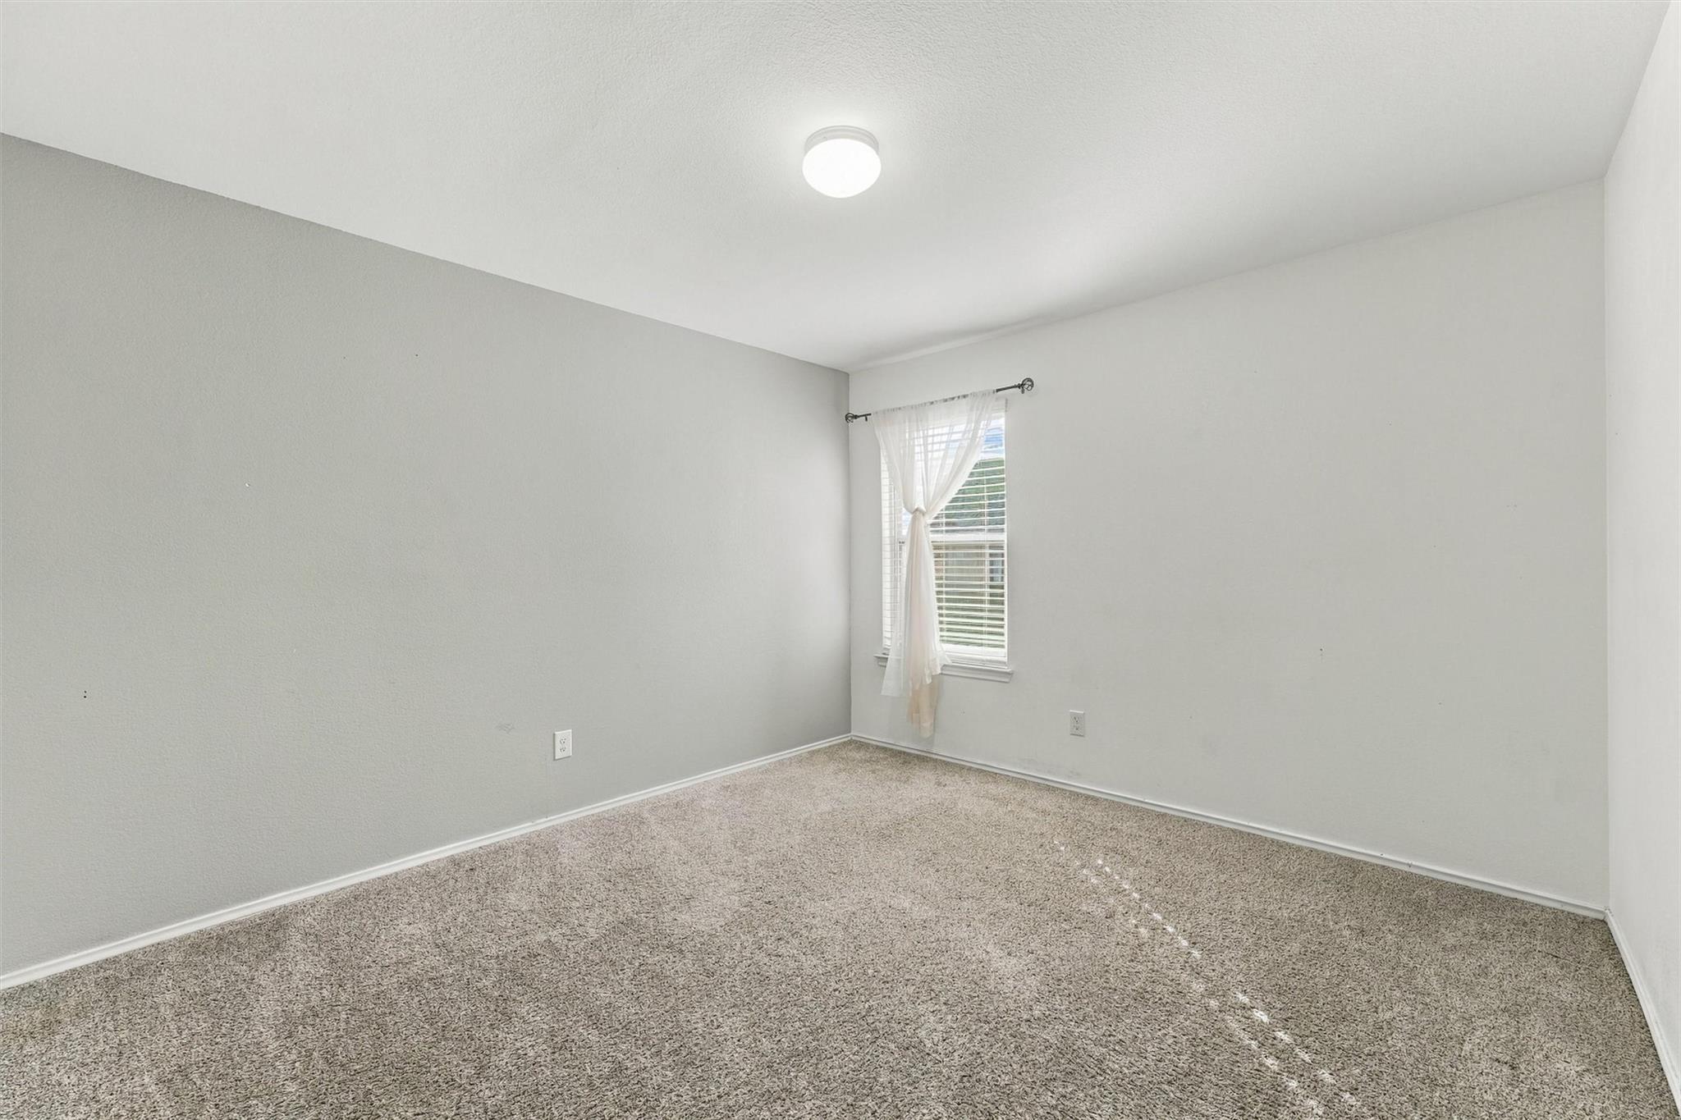
First FloorPrimary Bedroom:14x13
-
Second FloorBedroom:12x12Bedroom 2:12x11Bedroom 3:12x13
-
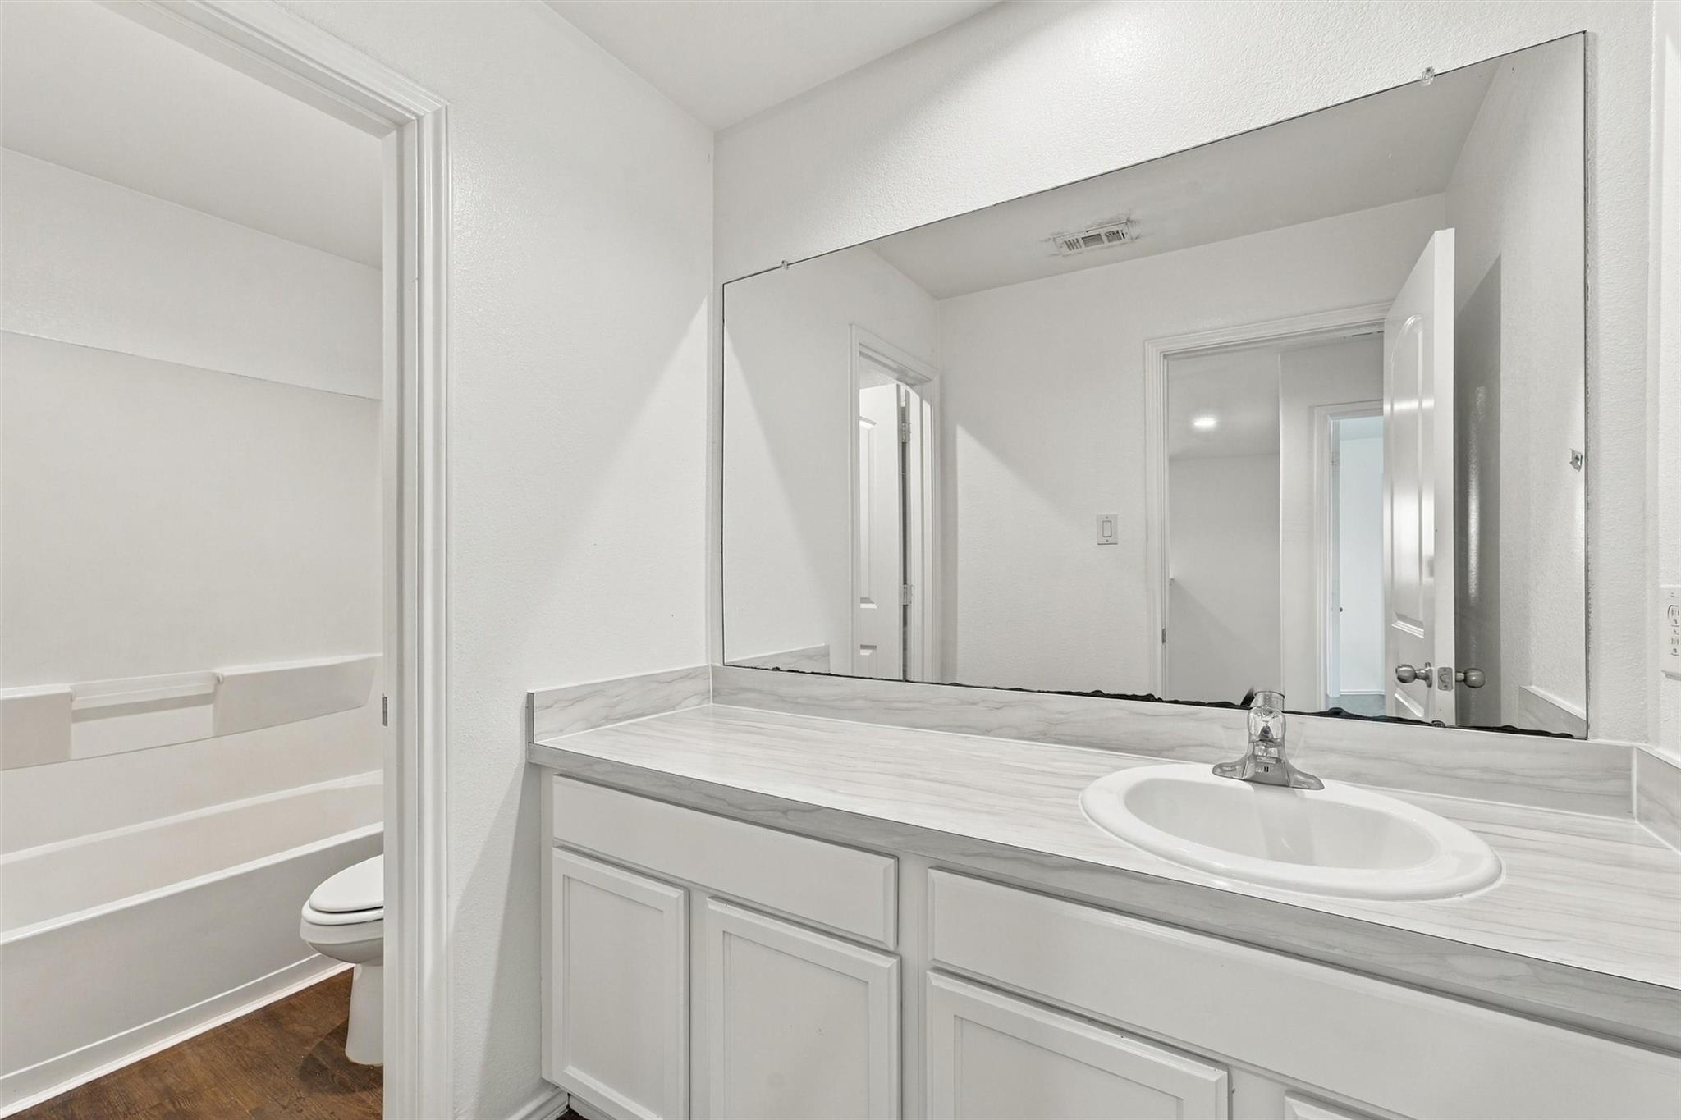
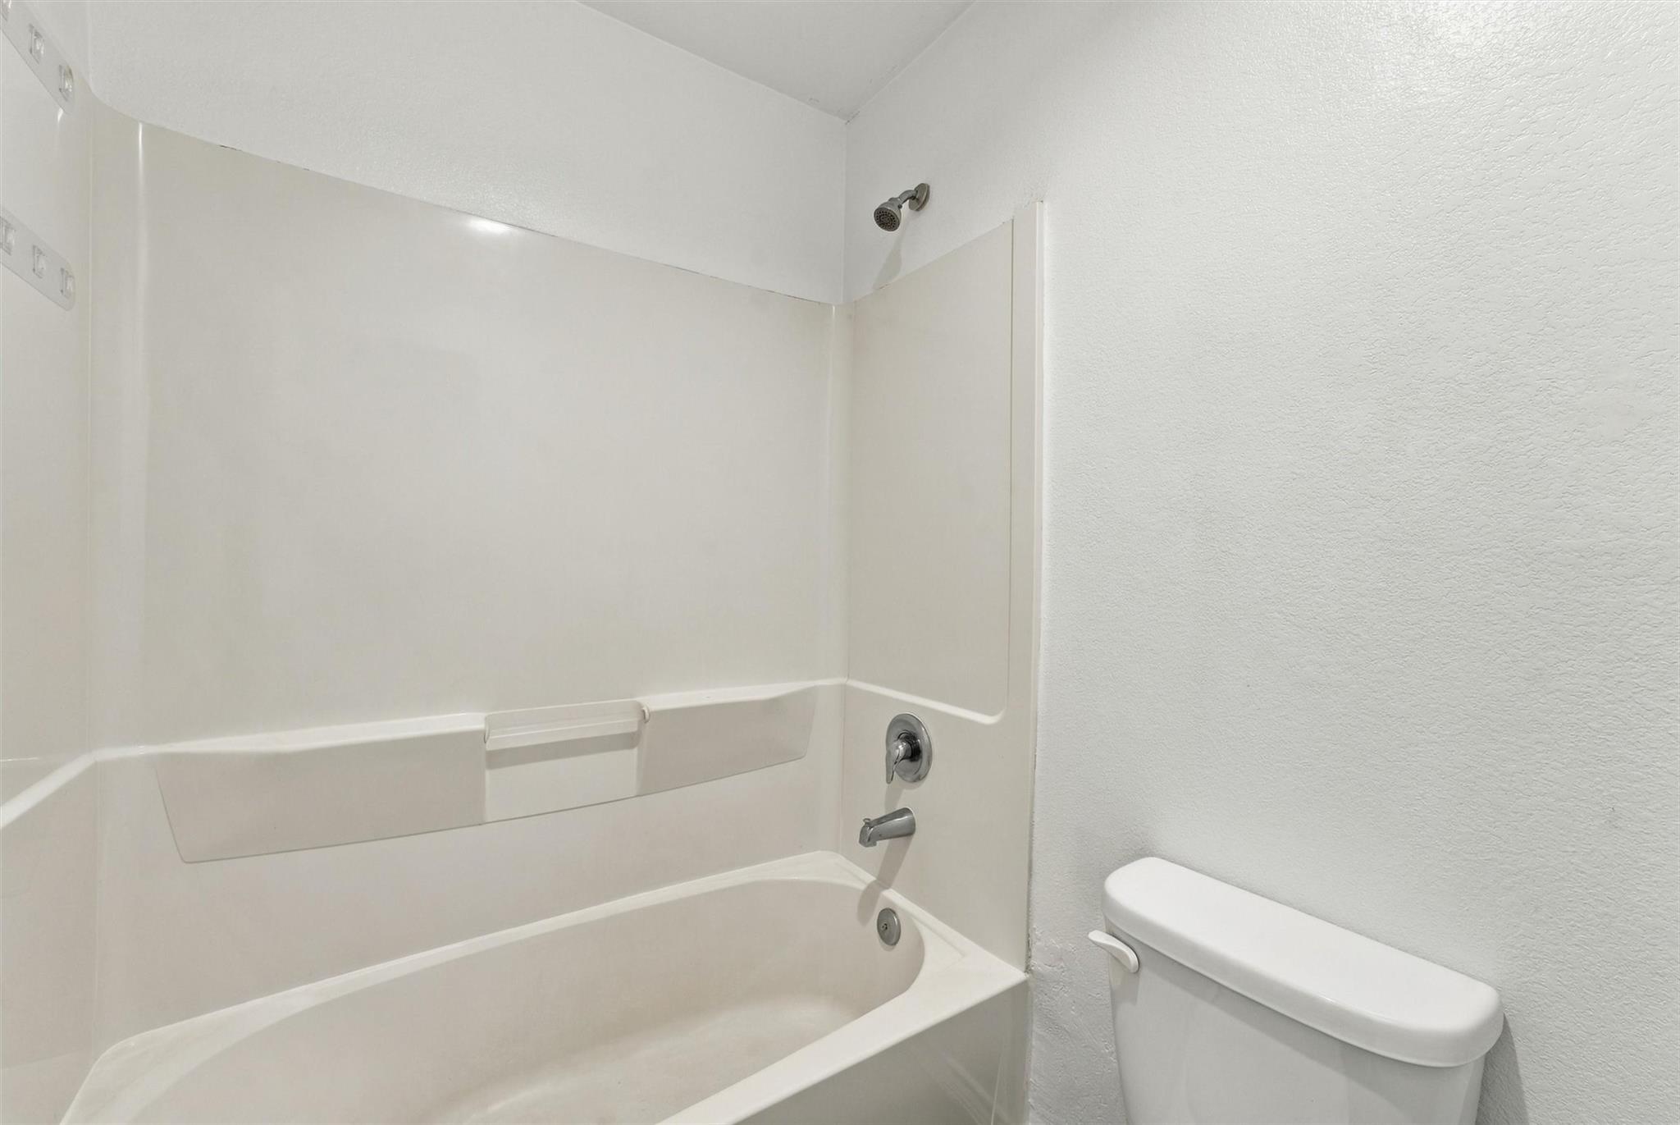
InteriorFloors:Carpet,VinylBathroom Description:Primary Bath: Double Sinks,Primary Bath: Tub/Shower ComboBedroom Desc:3 Bedrooms Up,Primary Bed - 1st Floor,Walk-In ClosetKitchen Desc:Instant Hot Water,Kitchen open to Family Room,PantryRoom Description:Family Room,Gameroom Up,Kitchen/Dining Combo,Living Area - 1st Floor,Utility Room in HouseHeating:Central ElectricCooling:Central GasConnections:Electric Dryer Connections,Gas Dryer Connections,Washer ConnectionsDishwasher:YesDisposal:YesMicrowave:YesRange:Freestanding RangeOven:Gas OvenEnergy Feature:Ceiling Fans,Digital Program Thermostat,Energy Star Appliances,Tankless/On-Demand H2O HeaterInterior:Dry Bar,Dryer Included,Fire/Smoke Alarm,Formal Entry/Foyer,Refrigerator Included,Washer Included,Window Coverings
-
ExteriorRoof:CompositionFoundation:SlabPrivate Pool:NoExterior Type:Brick,Cement BoardLot Description:Subdivision LotWater Sewer:Public Sewer,Public WaterExterior:Back Yard,Back Yard Fenced
Listed By:
John Simms
Real Broker, LLC
The data on this website relating to real estate for sale comes in part from the IDX Program of the Houston Association of REALTORS®. All information is believed accurate but not guaranteed. The properties displayed may not be all of the properties available through the IDX Program. Any use of this site other than by potential buyers or sellers is strictly prohibited.
© 2026 Houston Association of REALTORS®.
GET IN TOUCH
