
For Sale
125 E 2nd St Houston, TX 77007
$399,000
Description
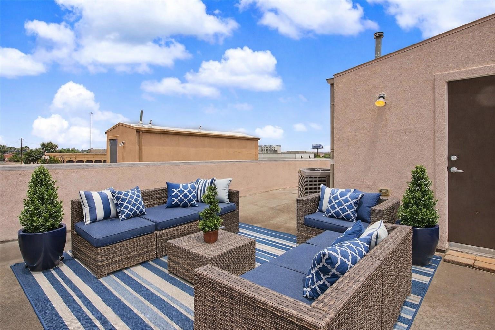
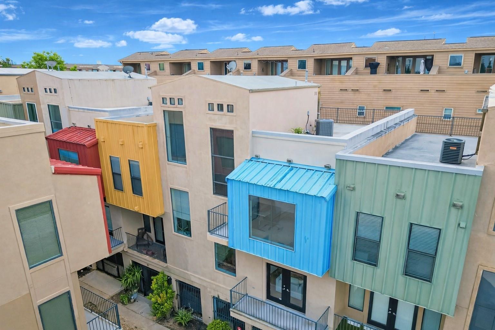
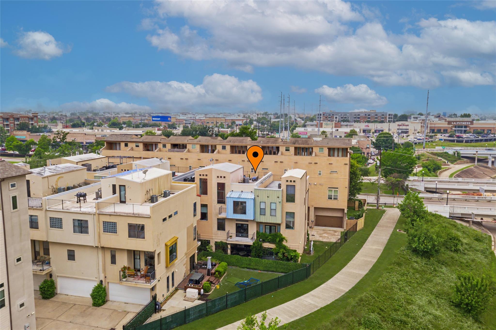
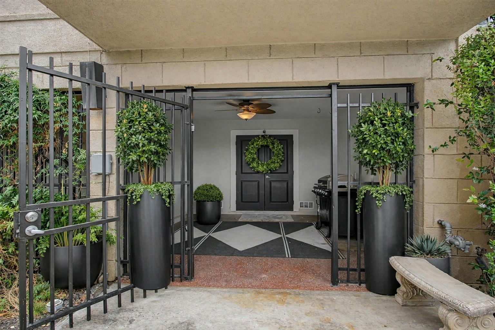
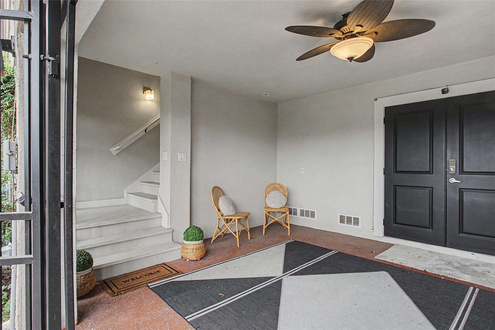
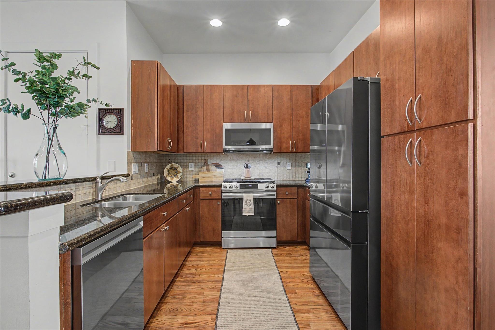
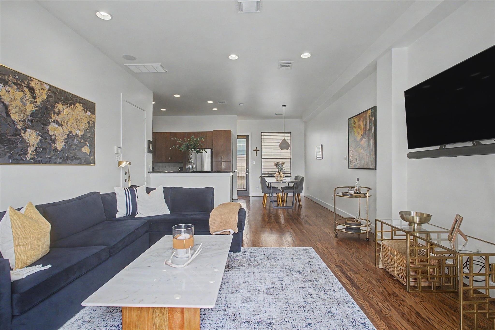
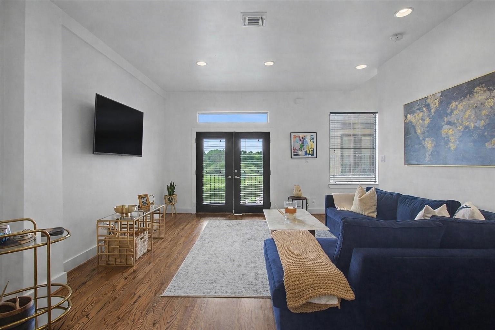
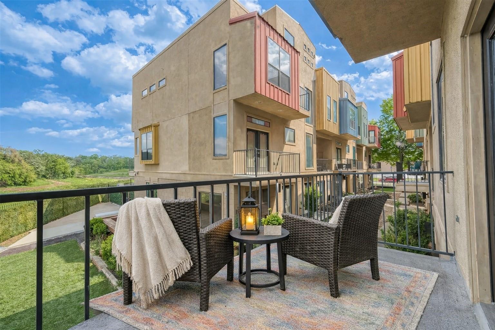
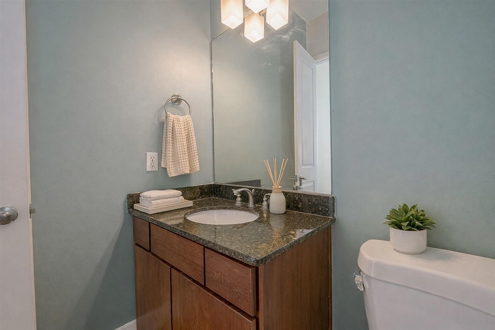
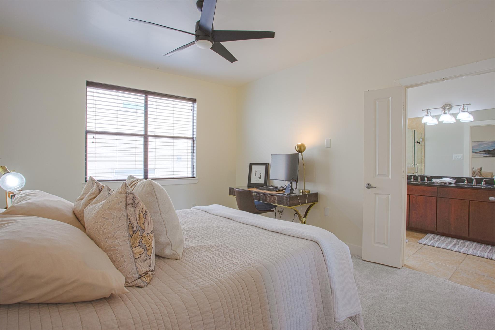
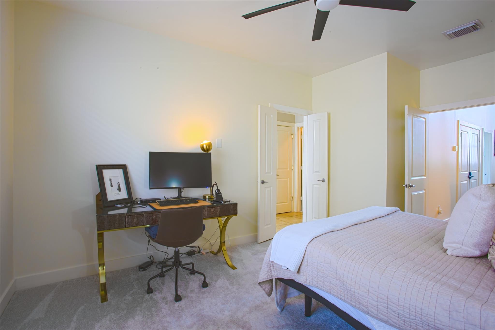
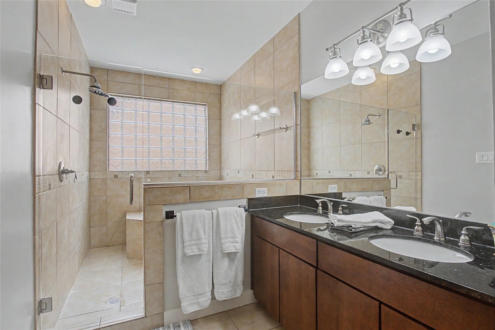
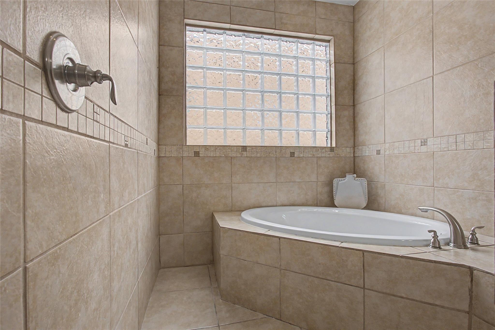
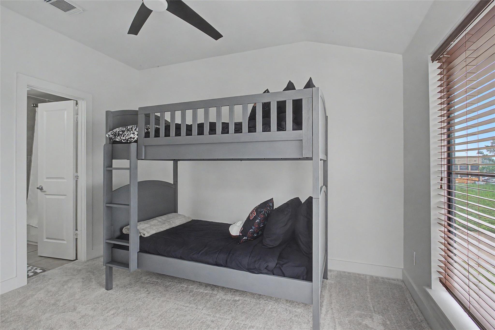
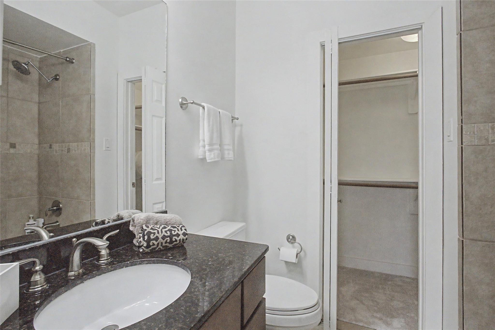
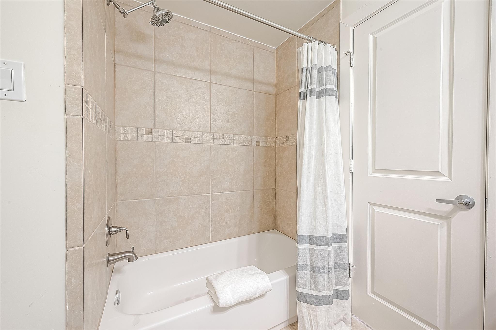
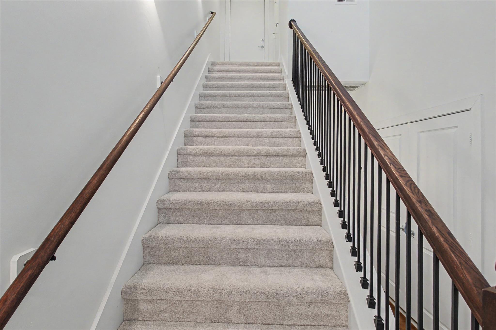
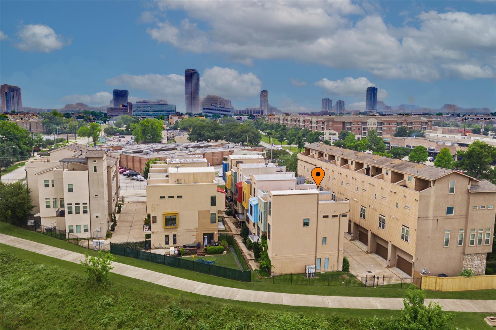
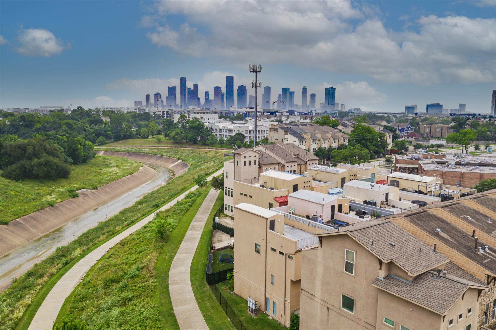
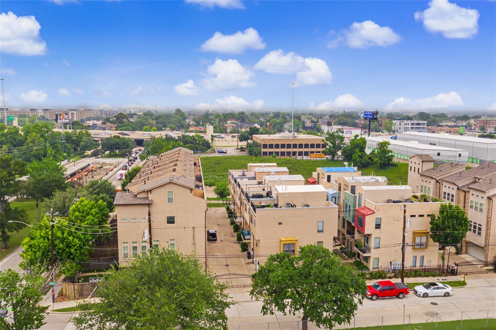
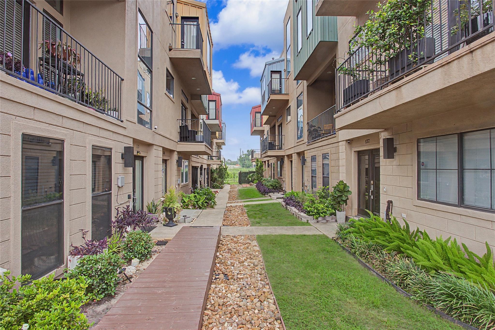
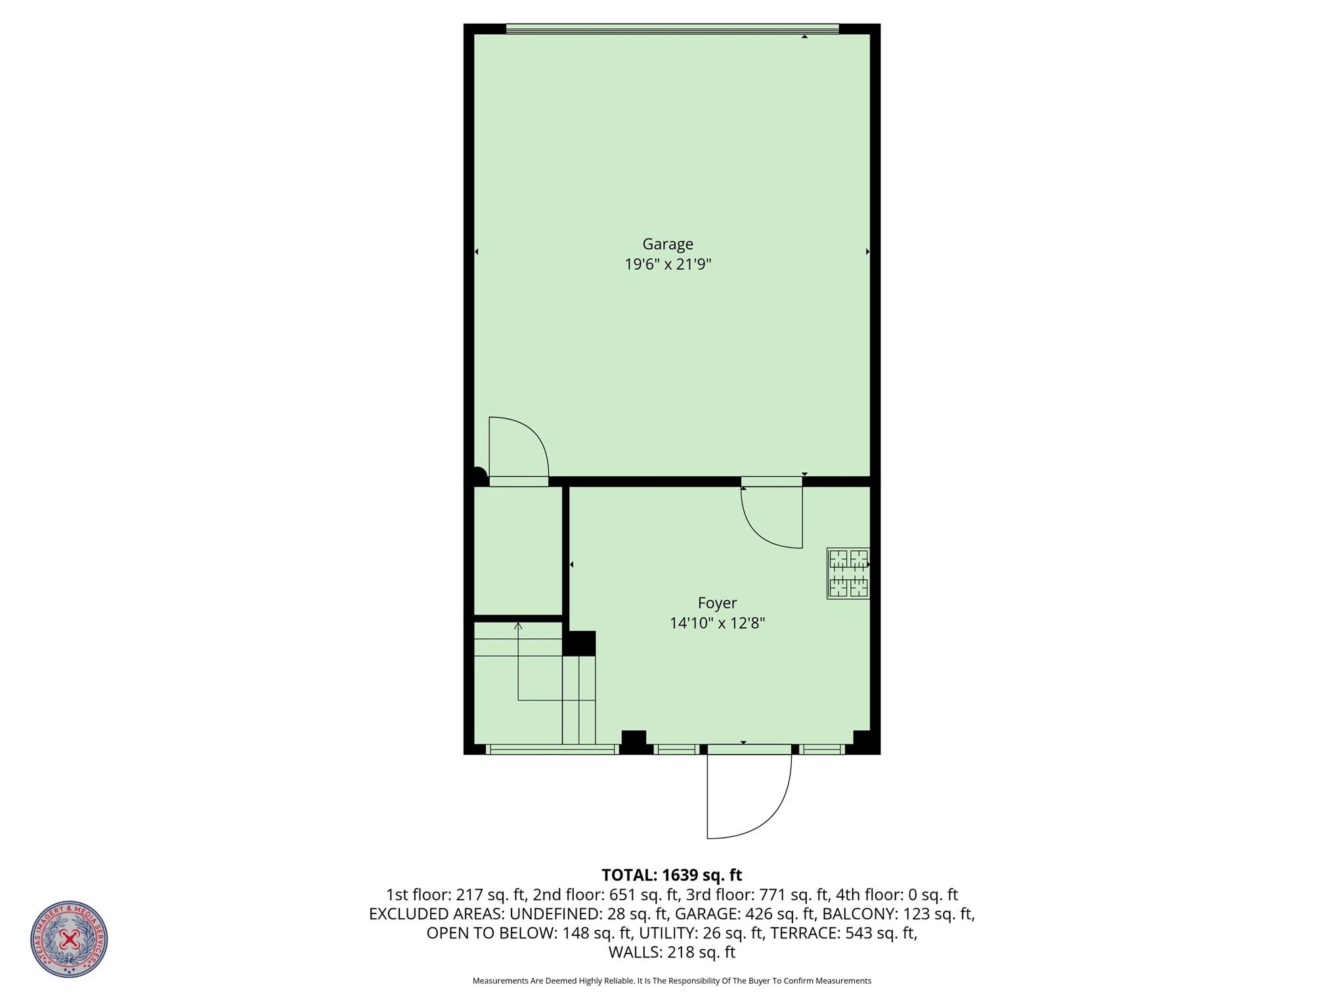
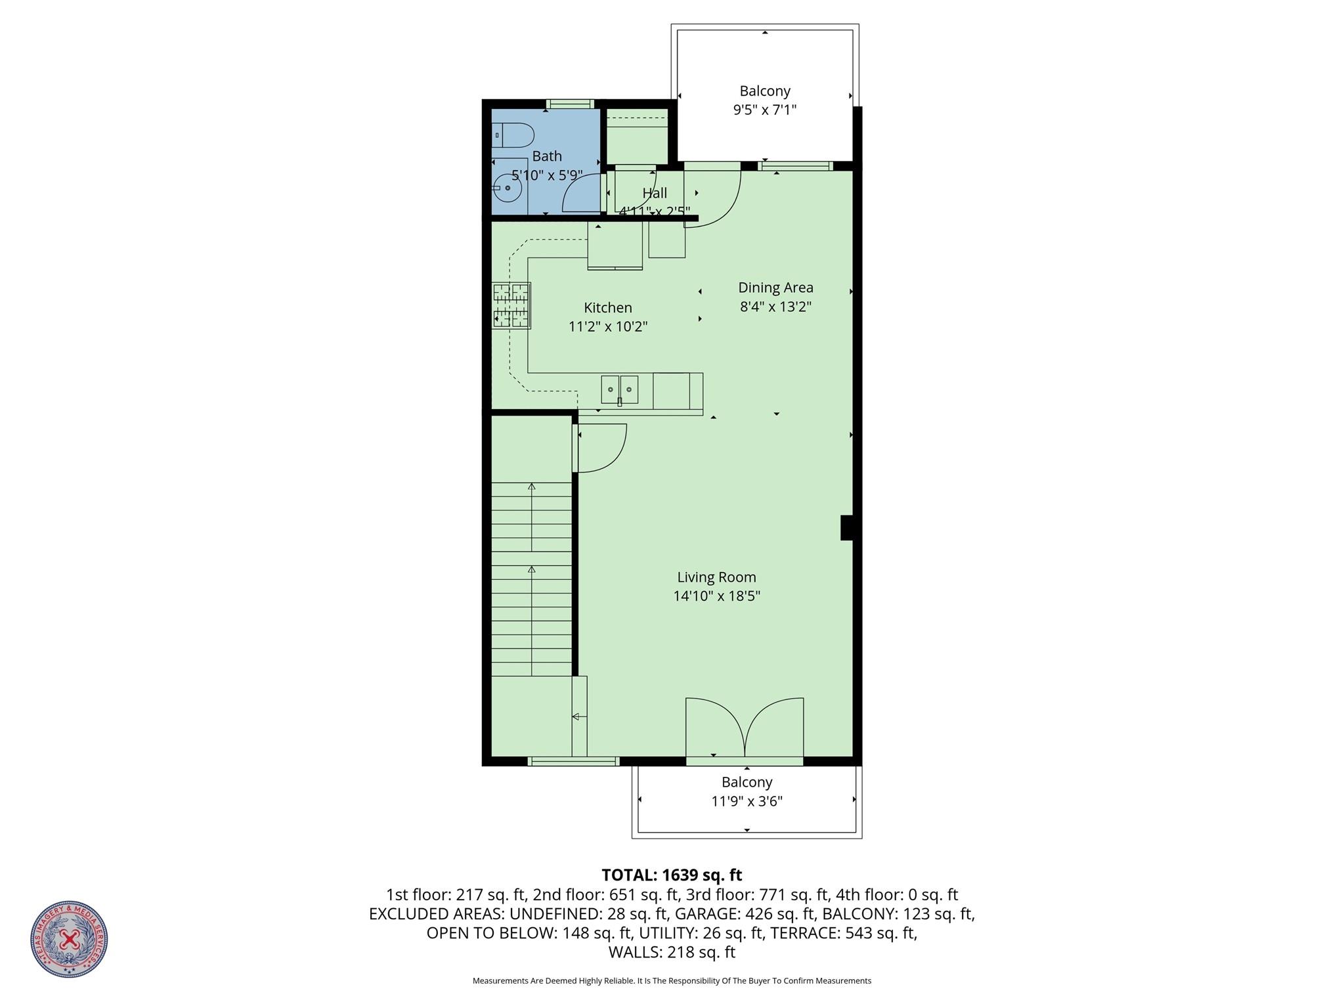
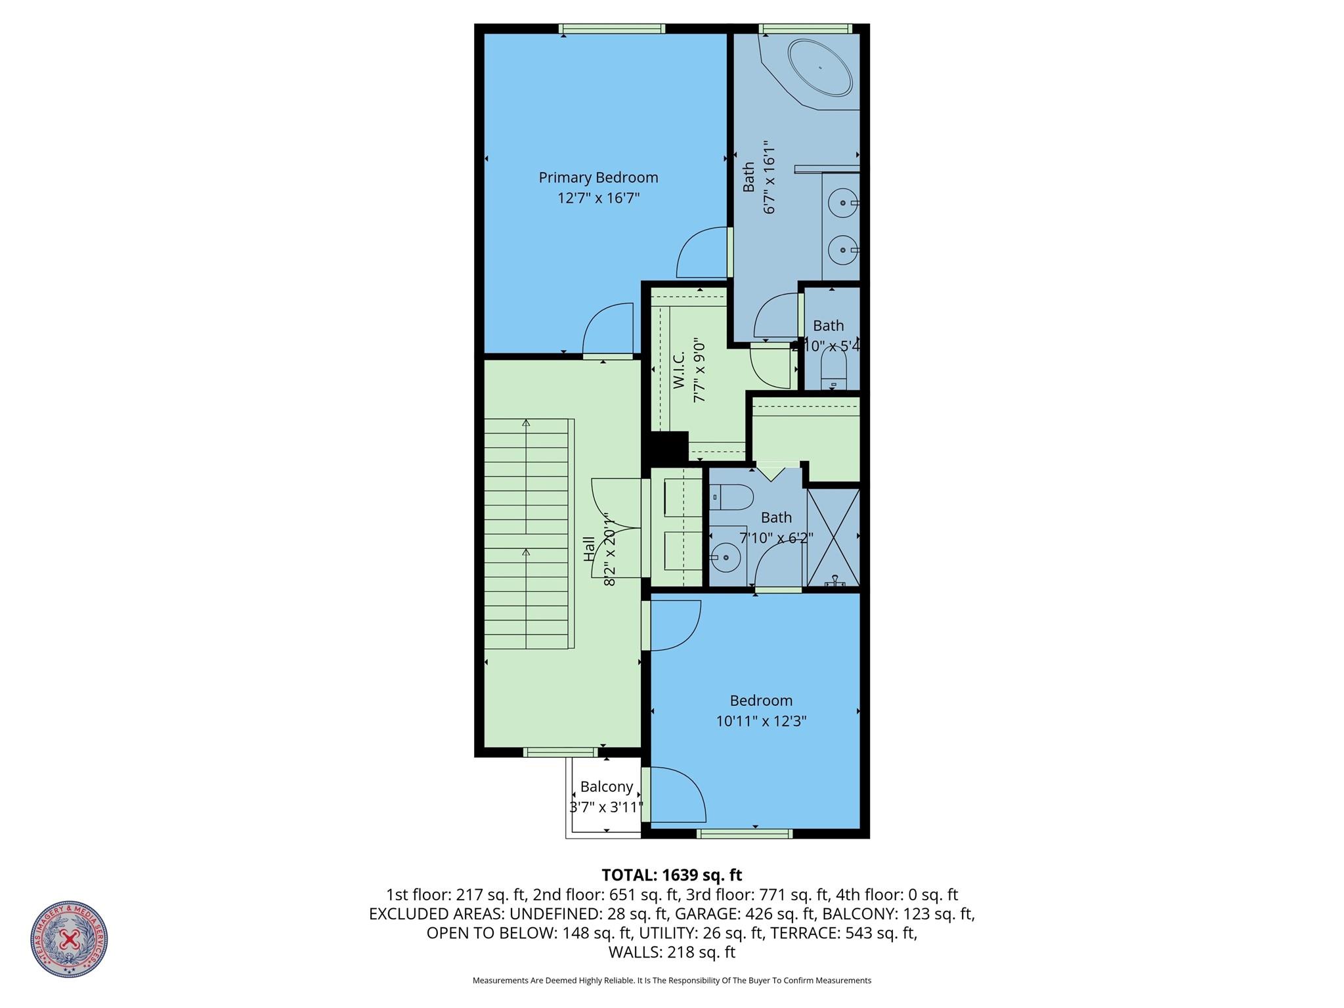
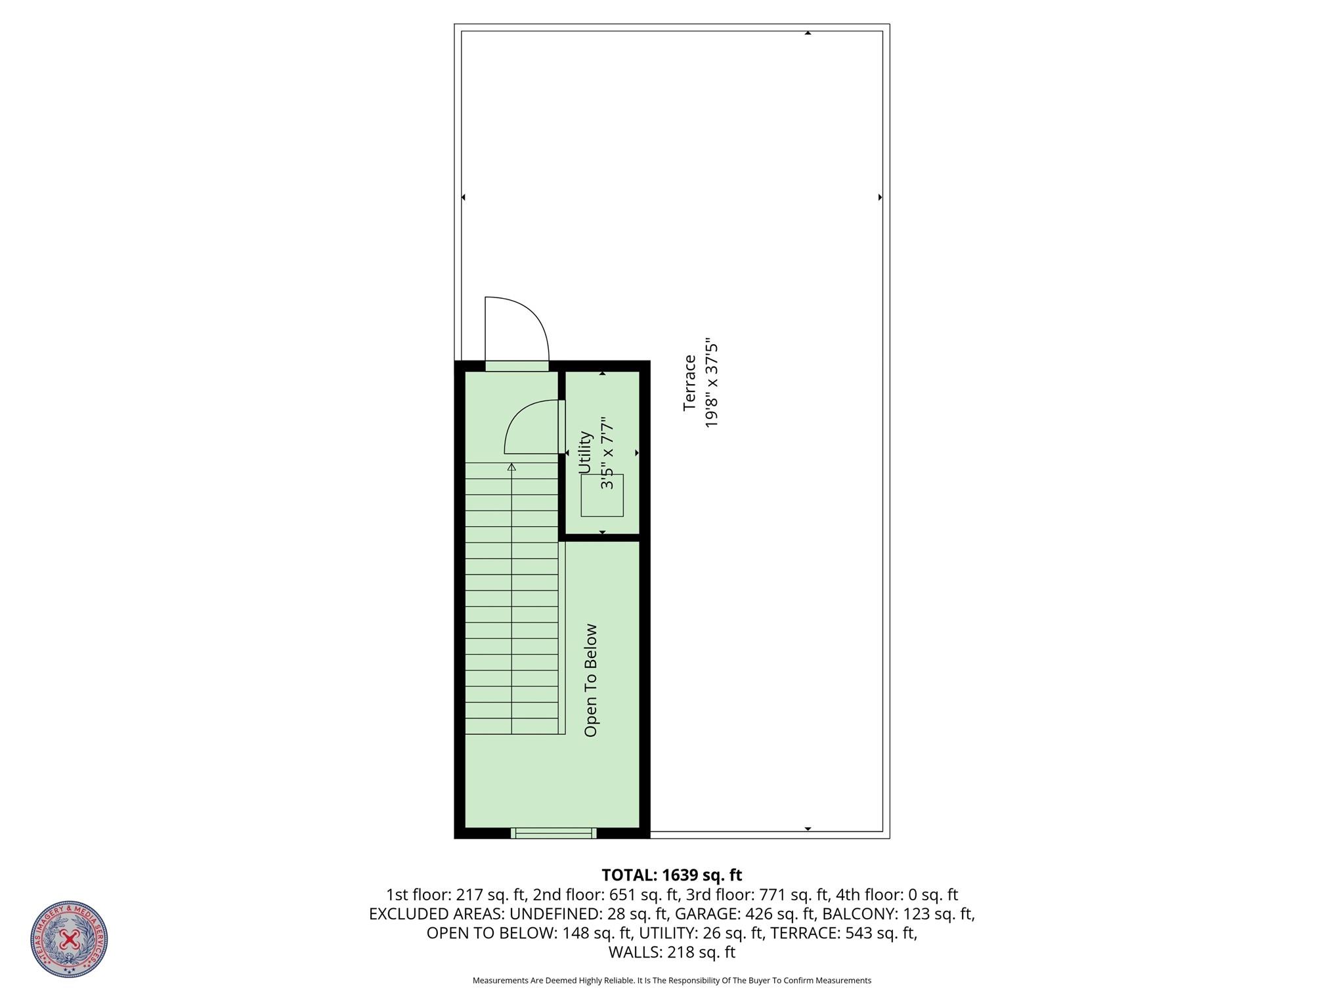
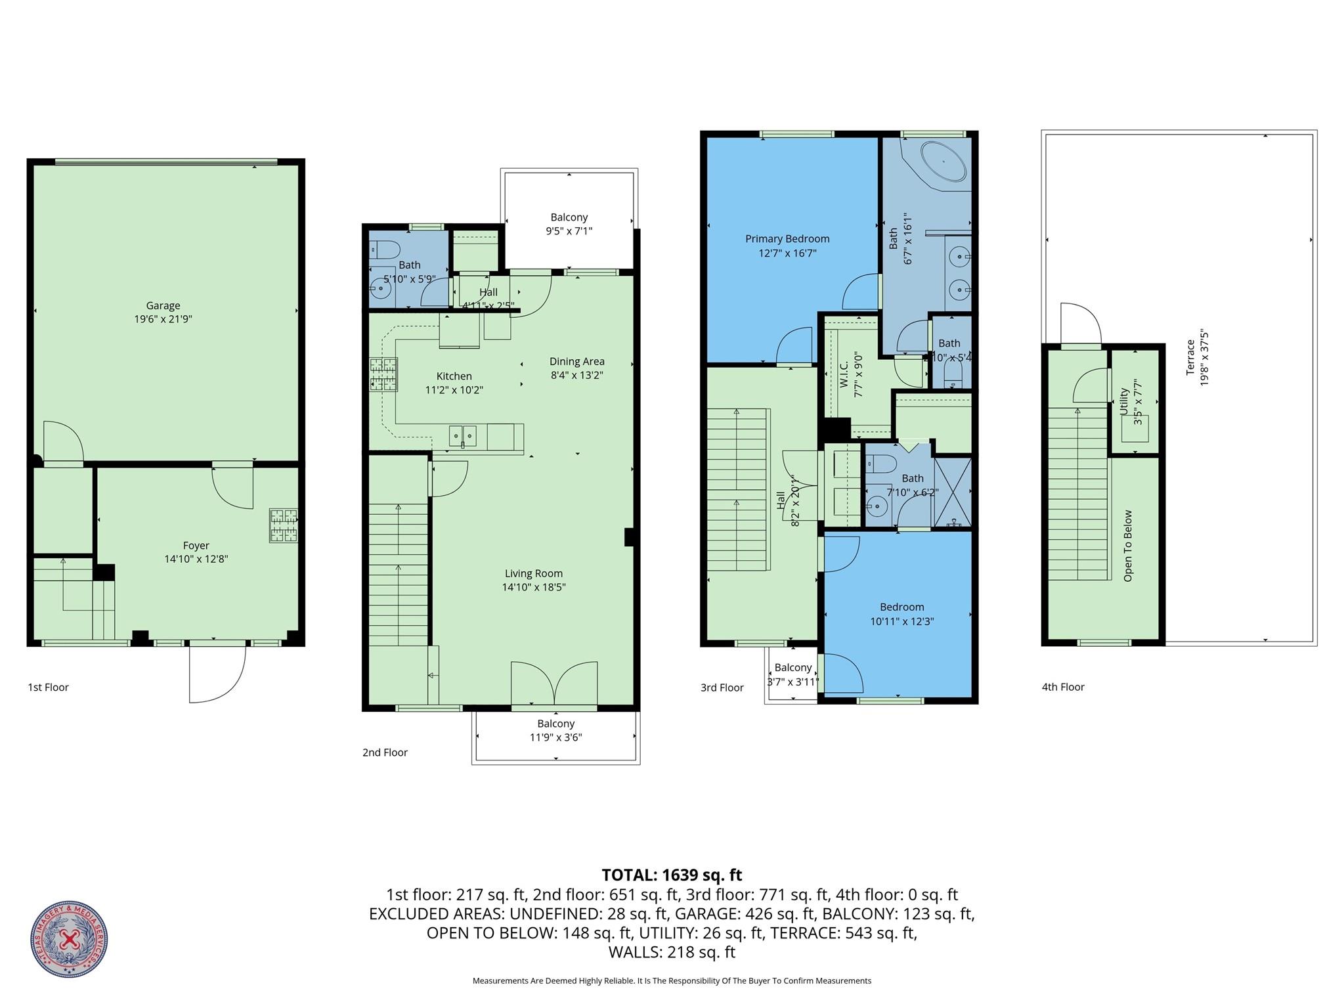
Fabulous 2 bedroom, 2.5 bathroom townhome with 2-car garage & has it all including 3 balconies, spacious downstairs patio, 2 yr. old roof, & large rooftop patio/terrace with amazing views. Open concept living space boasts high ceilings, hardwood floors, fresh interior paint, & lots of natural light. Kitchen features a breakfast bar, granite counters, & newer Samsung appliances. All carpet is new. New tankless water heater. Spacious primary bedroom with walk-in closet & ensuite. Secondary bedroom with bathroom & balcony. Laundry room located between the bedrooms. Walking distance to local restaurants, shopping, & other amenities. Garage is equipped with a 240v outlet for EV charging! White Oak Trail passes directly behind the complex with 17 miles of Hike and Bike trails. Gated community is conveniently located minutes from Downtown with easy access to I-10, I-45, 610. Fine dining, nightlife, theater, & shopping are all nearby in trendy Heights, Washington Corridor & Downtown areas.
Overview
Financial
Price:
$399,000
Price/SqFT:
$269.96
HOA Fee:
$1900 Annually
Tax Rate:
2.12522 %
Est. Monthly:
$5,491 *
Tax Amount:
$8,480
Amenities and features
 Patio/Deck
 Sewer
Sewer Water Access
 Controlled Subdivision
Property & Schools on Map
Floor plans / Dimensions / Descriptions
-
Second FloorLiving:15 x 17
-
Third FloorPrimary Bedroom:16.5 x 17Bedroom:11 x 12
-
InteriorFloors:Carpet,Tile,WoodBathroom Description:Half Bath,Primary Bath: Double Sinks,Primary Bath: Separate Shower,Primary Bath: Soaking TubRoom Description:1 Living Area,Living Area - 2nd Floor,Living/Dining Combo,Utility Room in HouseBedroom Desc:2 Bedrooms Up,2 Primary Bedrooms,Primary Bed - 3rd Floor,Walk-In ClosetKitchen Desc:Kitchen open to Family RoomHeating:Central GasCooling:Central ElectricOven:Electric OvenRange:Electric CooktopMicrowave:YesCompactor:NoDisposal:YesDishwasher:YesInterior:Balcony,Window Coverings
-
ExteriorRoof:OtherFoundation:SlabPrivate Pool:NoExterior Type:Synthetic StuccoParking:Auto Garage Door OpenerWater Sewer:Public Sewer,Public WaterArea Pool:NoExterior:Back Green Space,Balcony,Controlled Access,Patio/Deck,Rooftop Deck,Side Green Space
Listed By:
Lisa Jones
Lacey Cannon Properties
The data on this website relating to real estate for sale comes in part from the IDX Program of the Houston Association of REALTORS®. All information is believed accurate but not guaranteed. The properties displayed may not be all of the properties available through the IDX Program. Any use of this site other than by potential buyers or sellers is strictly prohibited.
© 2026 Houston Association of REALTORS®.
GET IN TOUCH
