
For Sale
12420 Tyler Springs Ln Humble, TX 77346
$324,995
Description
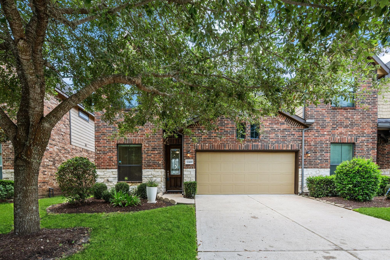
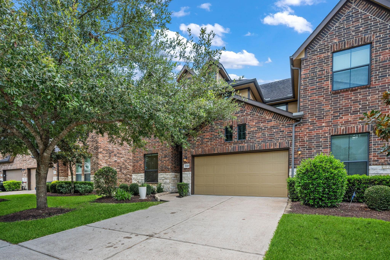
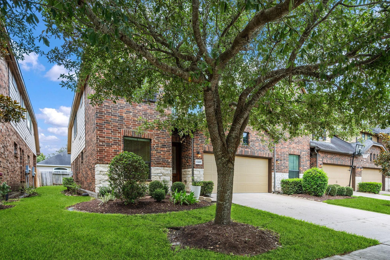
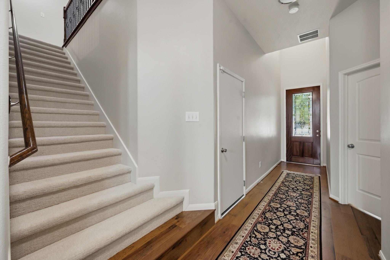
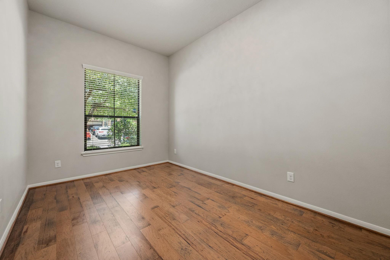
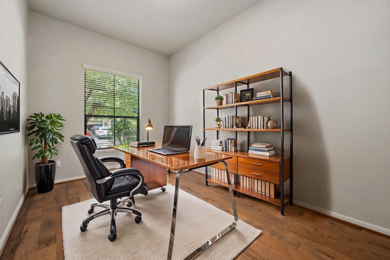
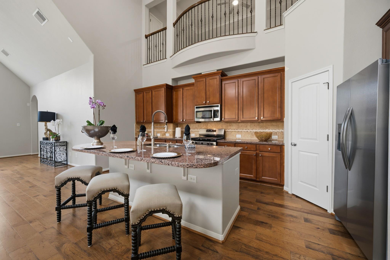
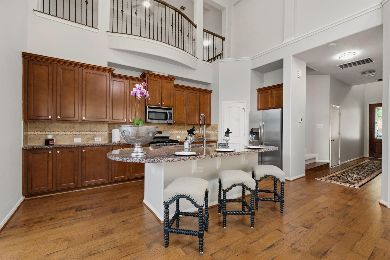
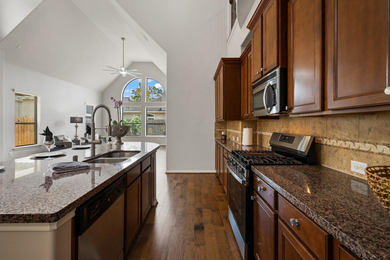
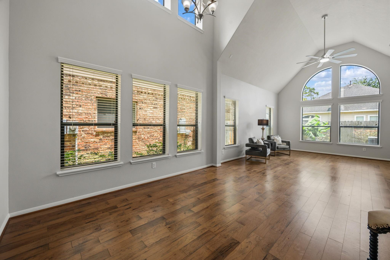
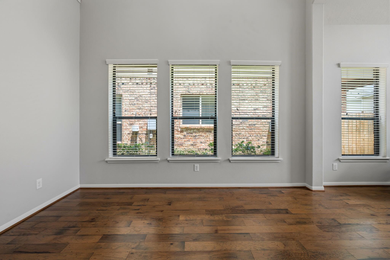
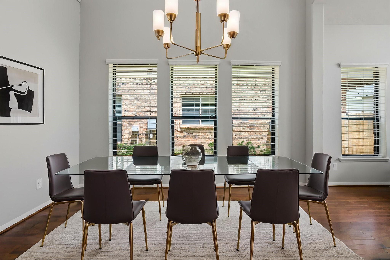
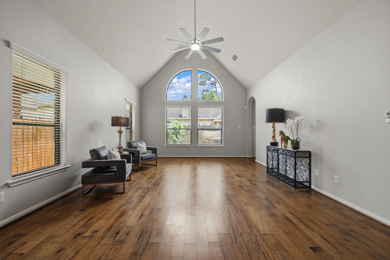
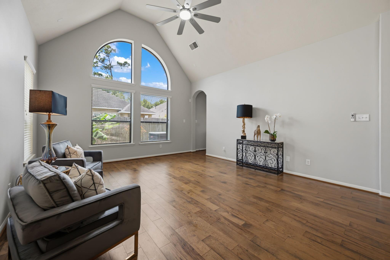
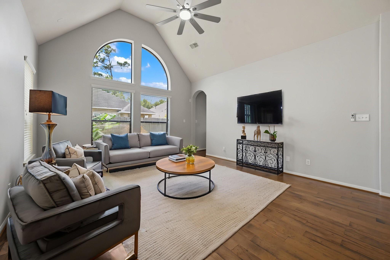
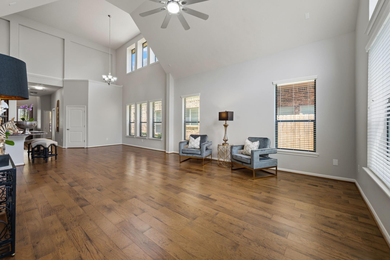
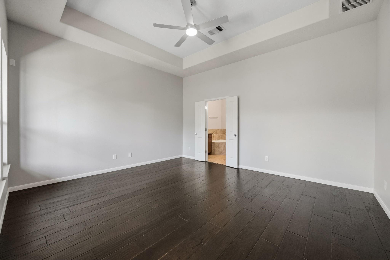
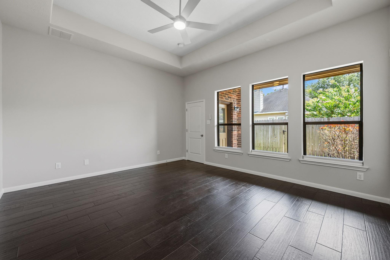
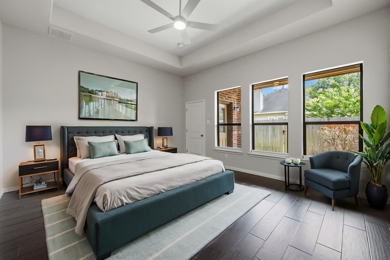
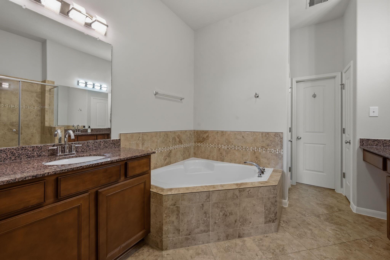
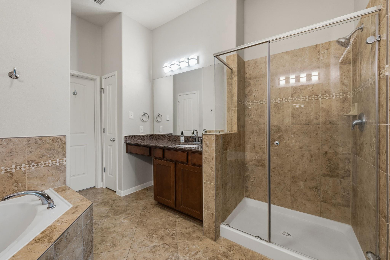
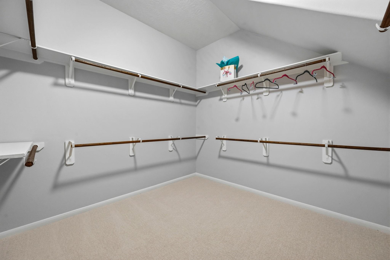
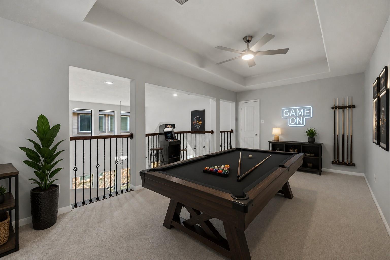
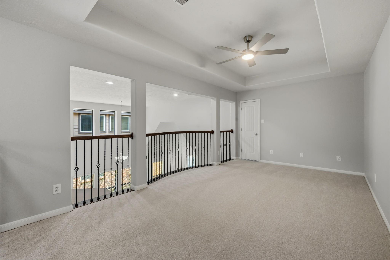
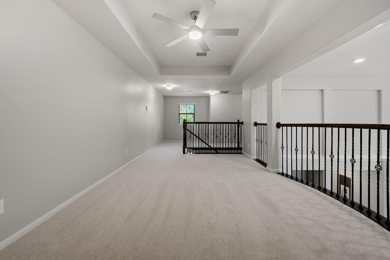
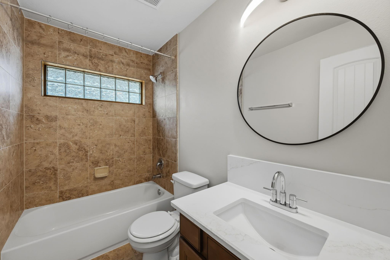
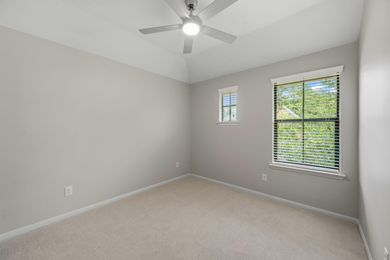
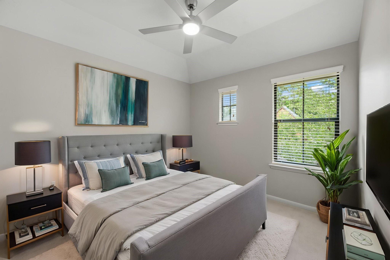
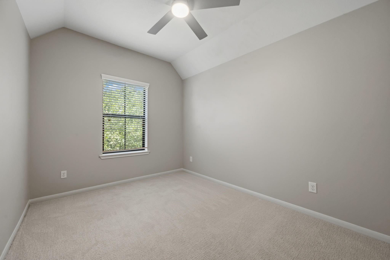
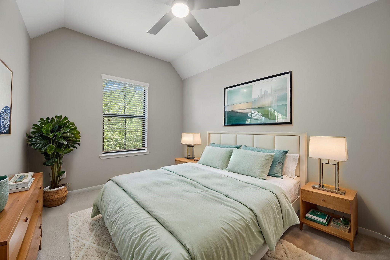
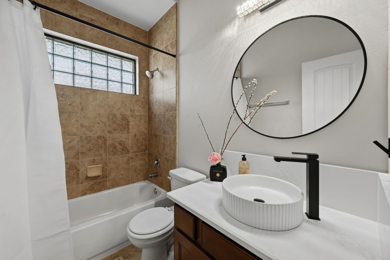
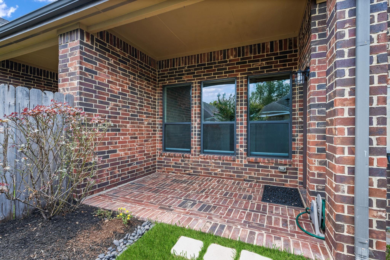
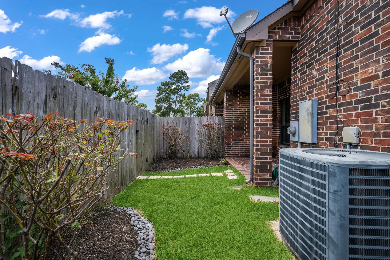
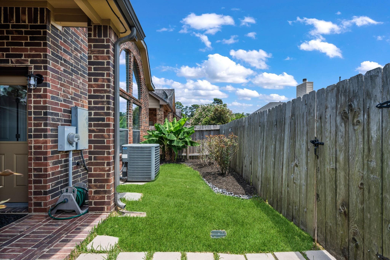
Exquisite townhome in the sought after master planned community of Eagle Springs! With over 2400 sq ft there's ample room for everyone. Large open den/dining/kitchen with an oversized island downstairs with soaring ceilings and natural light with numerous windows. There's a study/bedroom downstairs with a full bath in addition to the primary bedroom suite located in the back of the home. The primary suite has an oversized bathroom complete with soaking tub, separate shower and large double sink vanity. Great walk-in closet also. Upstairs is a gameroom, two secondary bedrooms, full bath and oversized storage closet. Numerous updates include all new ceiling fans, new light fixtures, new carpet, new refrigerator, gas stove, fresh paint. Beautiful wood flooring completes the downstairs. Covered patio in back. Homeowner's association handles the exterior of the home and the lawn care except for the fenced patio area. Eagle Springs has numerous amenities for the whole family.
Overview
Financial
Price:
$324,995
Price/SqFT:
$134.63
HOA Fee:
$1100 Annually
Tax Rate:
2.61013 %
Est. Monthly:
$4,739 *
Tax Amount:
$8,483
Amenities and features
 Patio/Deck
 Public Pool
 Water Access
 Yard
Yard Energy Efficient
Property & Schools on Map
Floor plans / Dimensions / Descriptions
-
First FloorDen:16x15Dining:16x9Kitchen:11x11Primary Bedroom:15x14Bedroom:12x10
-
Second FloorBedroom:12x10Bedroom 2:11x10Game Room:14x10
-
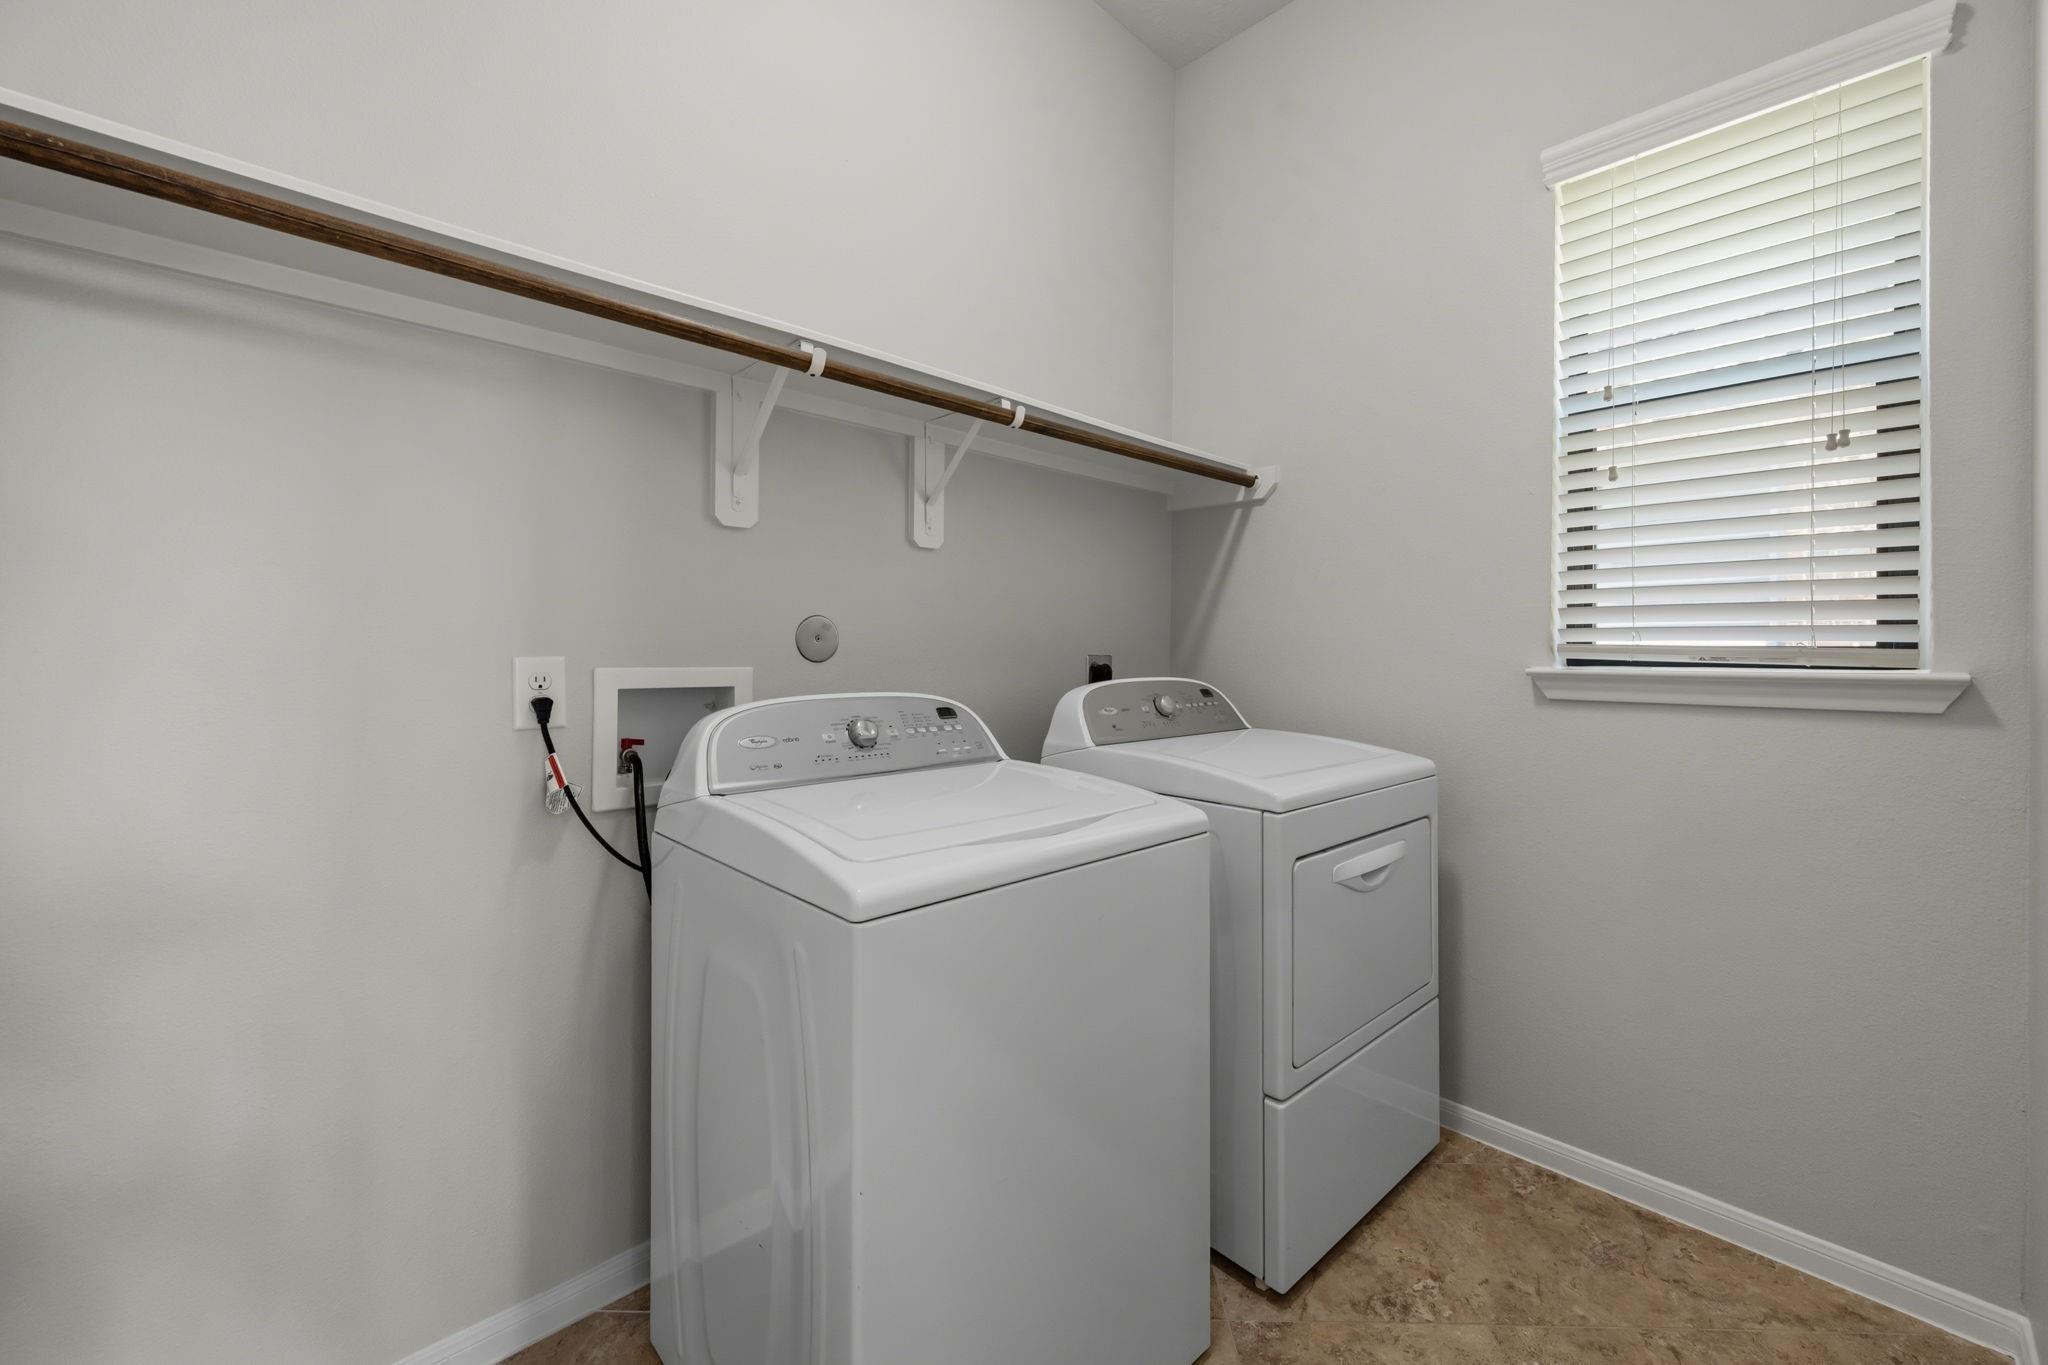
InteriorFloors:Carpet,Tile,WoodBathroom Description:Full Secondary Bathroom Down,Primary Bath: Double Sinks,Primary Bath: Separate Shower,Secondary Bath(s): Tub/Shower ComboBedroom Desc:1 Bedroom Down - Not Primary BR,Primary Bed - 1st Floor,Walk-In ClosetKitchen Desc:Breakfast Bar,Island w/o Cooktop,Kitchen open to Family Room,Pantry,Walk-in PantryRoom Description:Den,Entry,Home Office/Study,Kitchen/Dining Combo,Living Area - 1st Floor,Utility Room in HouseHeating:Central Gas,ZonedCooling:Central Electric,ZonedDishwasher:YesDisposal:YesMicrowave:YesRange:Gas RangeOven:Gas OvenAppliances:Dryer Included,Electric Dryer Connection,Full Size,Refrigerator,Washer IncludedEnergy Feature:Ceiling Fans,Digital Program Thermostat,Energy Star Appliances,High-Efficiency HVAC,Insulated/Low-E windowsInterior:Fire/Smoke Alarm,Formal Entry/Foyer,High Ceiling,Open Ceiling,Refrigerator Included,Vaulted Ceiling,Window Coverings
-
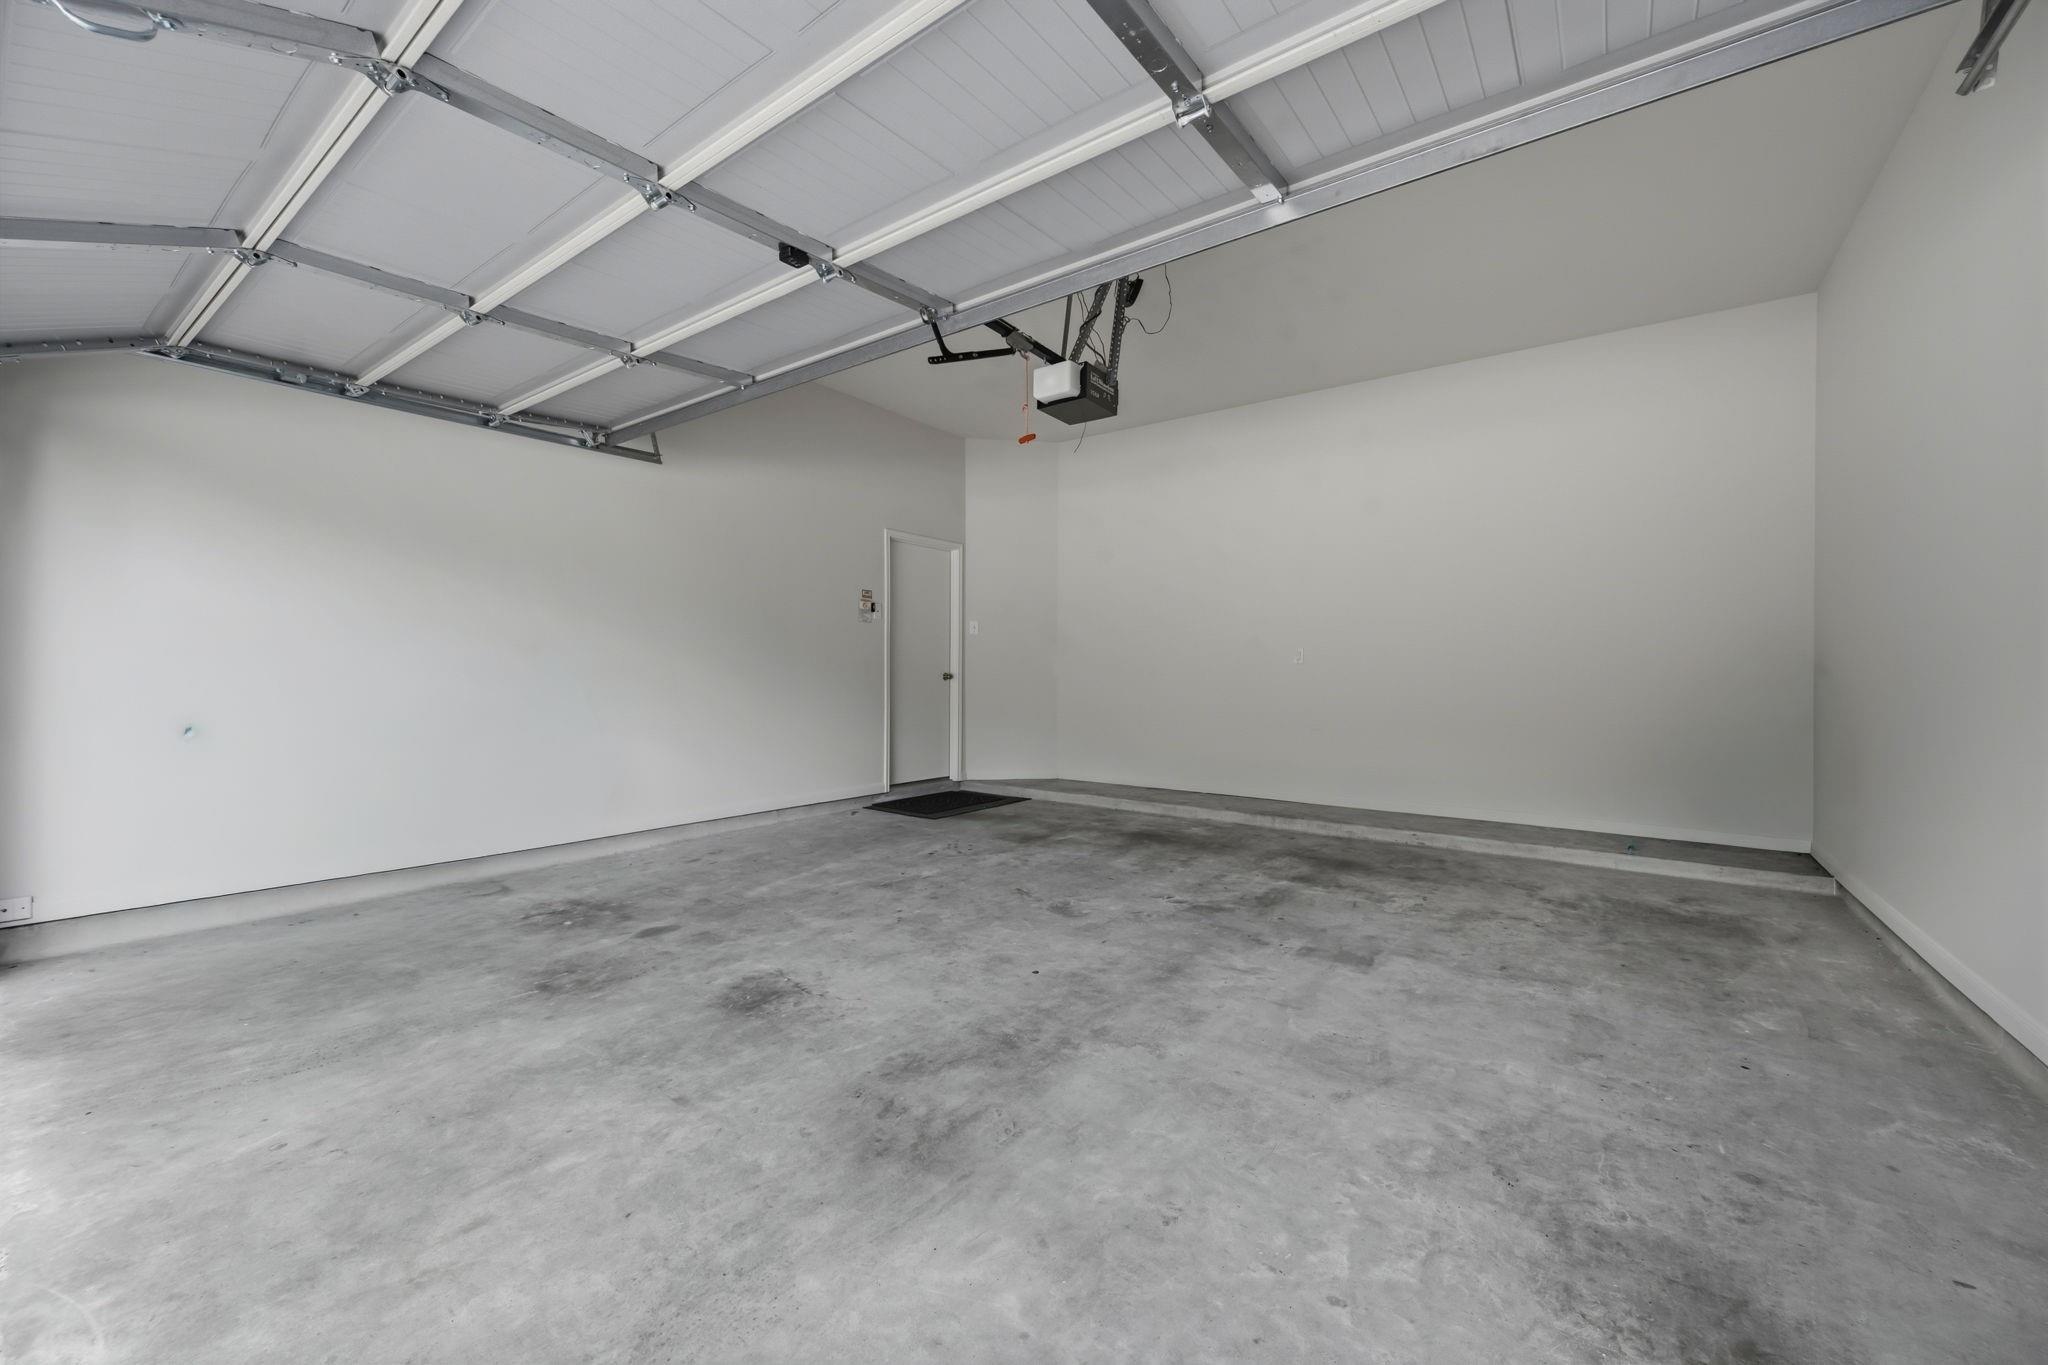
ExteriorRoof:CompositionFoundation:SlabPrivate Pool:NoExterior Type:Brick,Cement Board,StoneParking:Auto Garage Door OpenerWater Sewer:Water DistrictArea Pool:YesExterior:Area Tennis Courts,Exercise Room,Fenced,Front Yard,Patio/Deck
Listed By:
Richard Bulger
Lou Morgan, REALTOR
The data on this website relating to real estate for sale comes in part from the IDX Program of the Houston Association of REALTORS®. All information is believed accurate but not guaranteed. The properties displayed may not be all of the properties available through the IDX Program. Any use of this site other than by potential buyers or sellers is strictly prohibited.
© 2026 Houston Association of REALTORS®.
GET IN TOUCH
