
For Lease
12414 Logan Mill Dr Houston, TX 77070
$2,250
/monthDescription
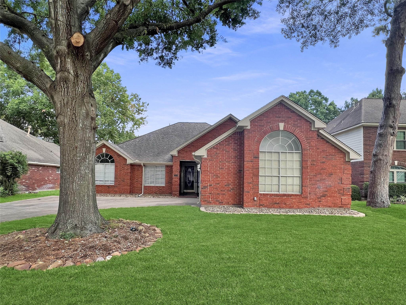
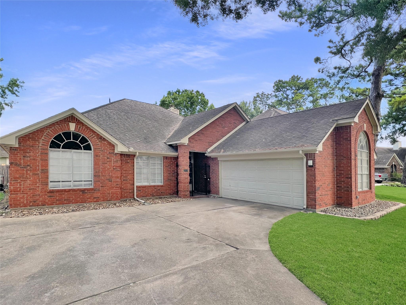
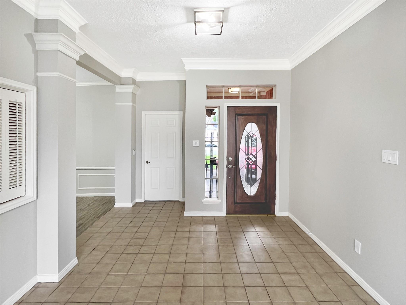
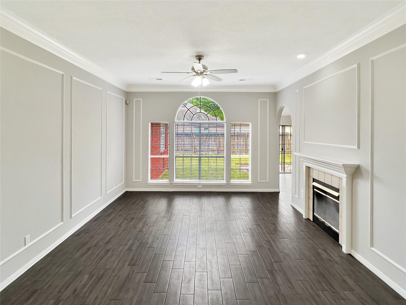
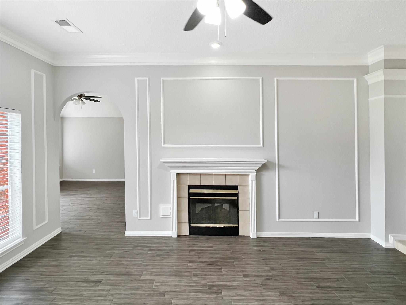
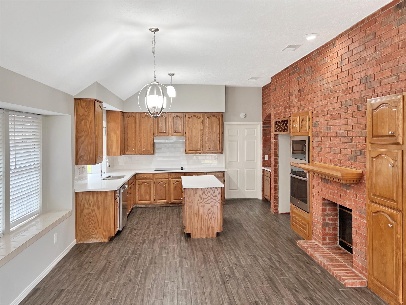
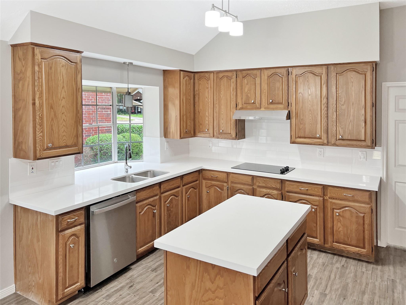
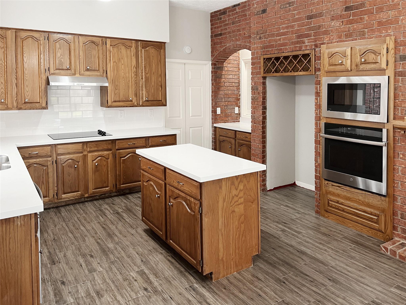
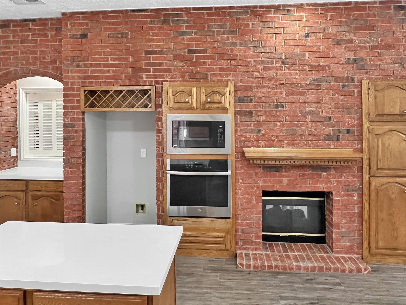
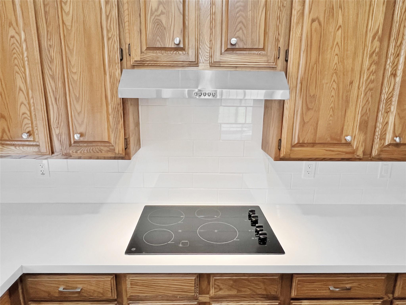
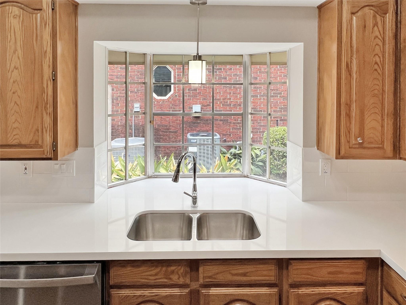
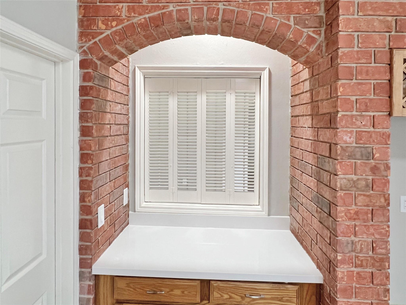
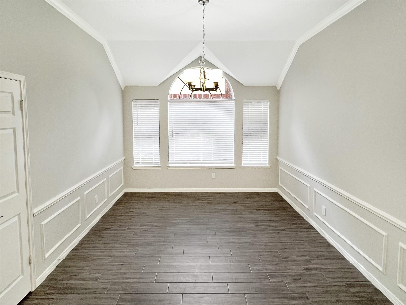
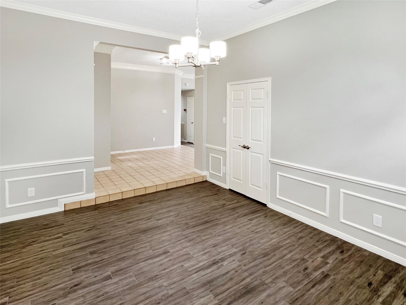
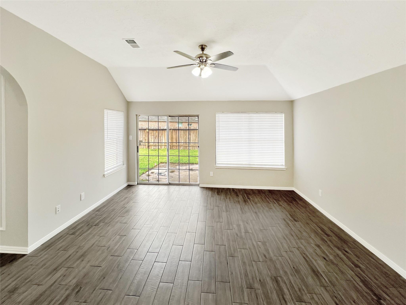
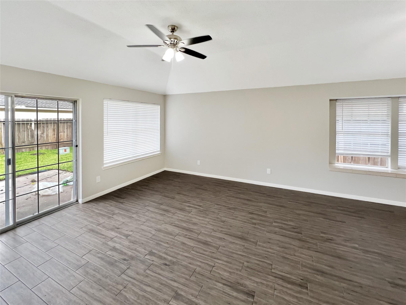
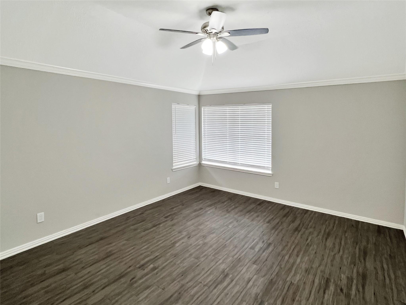
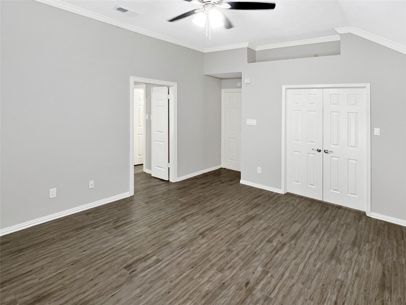
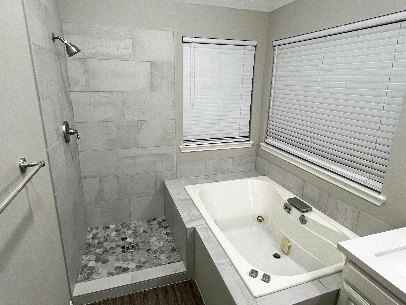
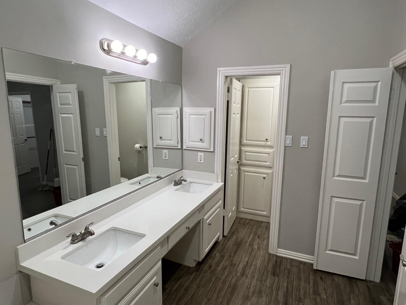
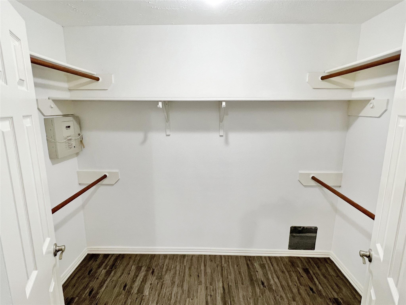
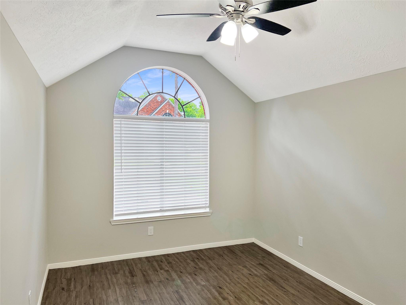
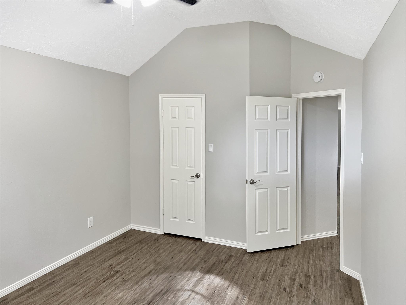
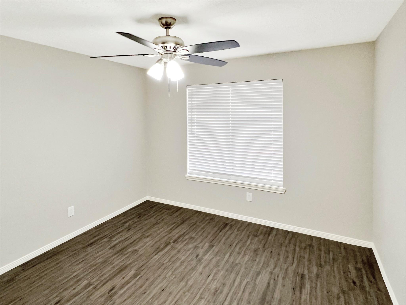
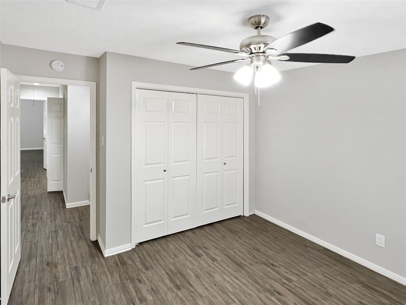
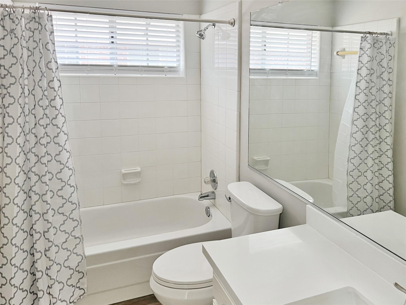
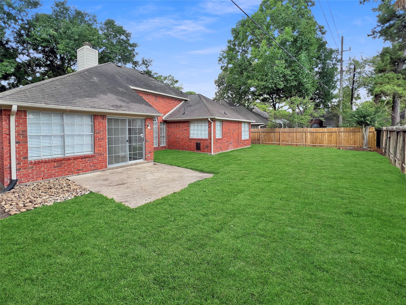
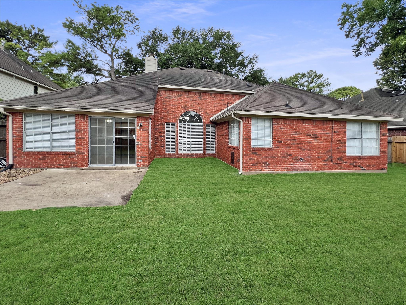
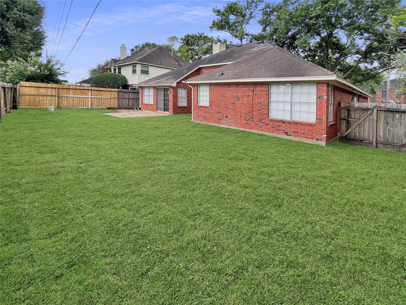
Beautifully Remodeled One-Story Home in Millridge Estates! This stunning David Weekley floorplan has been meticulously updated from top to bottom. Enjoy new flooring, fresh paint, elegant quartz countertops, stainless steel appliances, modern fixtures, roof shingles and so much more! Situated on a peaceful cul-de-sac in the highly sought-after Millridge Estates community, this home offers both charm and convenience with easy access to top-rated schools, shopping, and major highways. The open floorplan features a spacious family room, den, formal dining, and a gourmet kitchen with 42” cabinets, quartz counters and a large center island. The primary suite boasts a renovated bathroom with a jetted tub, separate shower, double sinks, and walk-in closet. Additional highlights include a double-sided gas fireplace, crown molding, fenced backyard, and sprinkler system. Move-in ready and perfectly located near schools, shopping, and highways. Schedule your private tour today!
Overview
Financial
Price:
$2,250
Price/SqFT:
$1.07
HOA Fee:
Tax Rate:
2.25491 %
Est. Monthly:
$21 *
Tax Amount:
$51
Amenities and features
 Patio/Deck
 Sprinkler System
 Water Access
 Yard
Yard Cul-de-sac
 Energy Efficient
Property & Schools on Map
Floor plans / Dimensions / Descriptions
-
First FloorLiving:14x17Den:13x14Dining:11x15Kitchen:10x14Breakfast:8x12Primary Bedroom:13x15Bedroom:10x14Bedroom 2:10x11
-
InteriorFireplace:1/Gaslog FireplacePets:Case By CaseSmoking Allowed:NoFloors:TileCountertop:QuartzBathroom Description:Primary Bath: Double Sinks,Primary Bath: Jetted Tub,Primary Bath: Separate ShowerBedroom Desc:All Bedrooms Down,En-Suite Bath,Primary Bed - 1st Floor,Walk-In ClosetKitchen Desc:Island w/o Cooktop,Kitchen open to Family RoomRoom Description:Breakfast Room,Den,Family Room,Formal Dining,Living Area - 1st Floor,Utility Room in HouseHeating:Central GasCooling:Central ElectricConnections:Electric Dryer Connections,Gas Dryer Connections,Washer ConnectionsDishwasher:YesDisposal:YesCompactor:NoMicrowave:YesRange:Electric CooktopOven:Electric OvenIce Maker:NoEnergy Feature:Ceiling Fans,Digital Program ThermostatInterior:Alarm System - Owned,Crown Molding,Dry Bar,Fire/Smoke Alarm,Formal Entry/Foyer
-
ExteriorPrivate Pool:NoLot Description:Cul-De-Sac,Subdivision LotParking:Auto Garage Door OpenerWater Sewer:Water DistrictFront Door Face:WestArea Pool:NoExterior:Back Yard Fenced,Patio/Deck,Sprinkler System
Listed By:
Jonathan Metcalf
RE/MAX Prestige
The data on this website relating to real estate for sale comes in part from the IDX Program of the Houston Association of REALTORS®. All information is believed accurate but not guaranteed. The properties displayed may not be all of the properties available through the IDX Program. Any use of this site other than by potential buyers or sellers is strictly prohibited.
© 2026 Houston Association of REALTORS®.
GET IN TOUCH
