
For Sale
12411 Emerald Ln Mont Belvieu, TX 77523
$499,000
Description
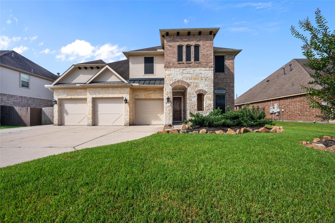
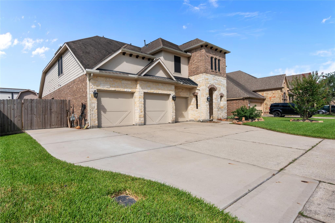
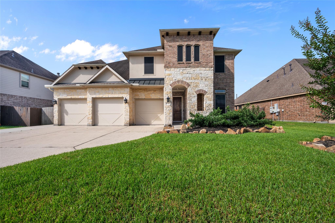
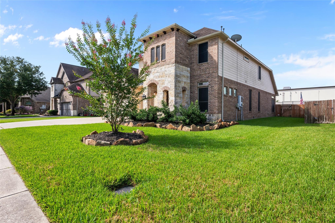
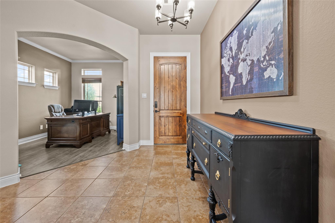
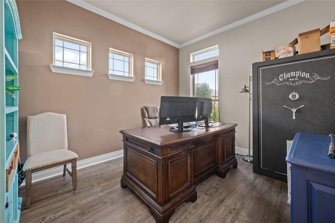
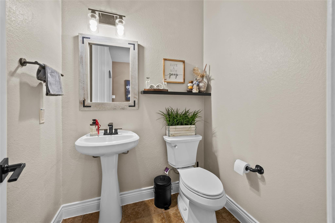
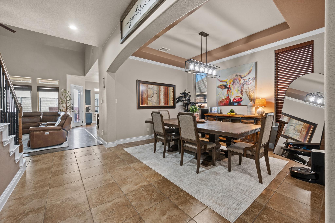
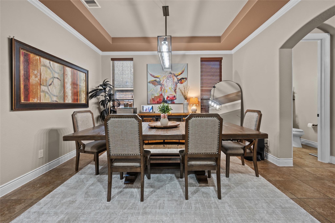
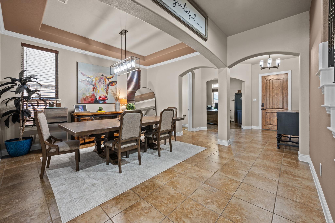
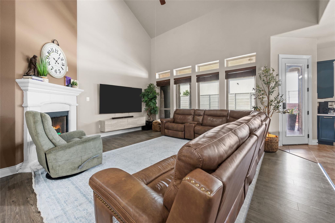
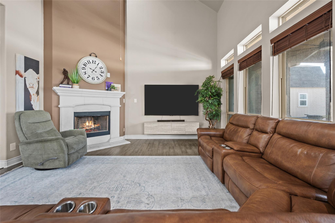
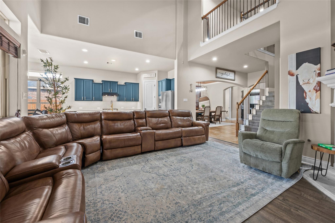
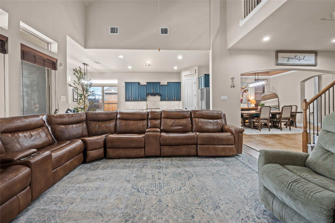
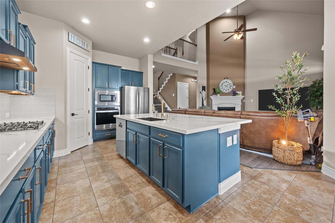
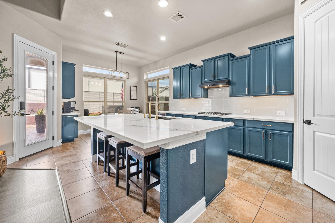
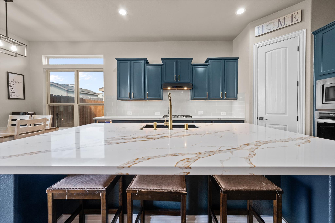
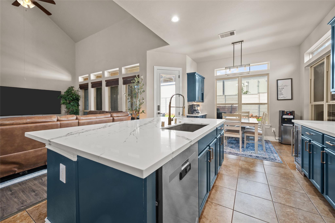
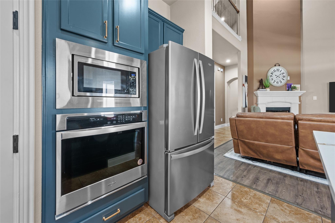
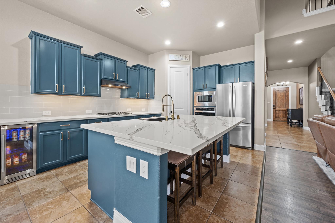
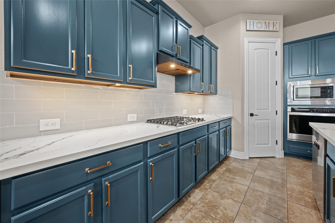
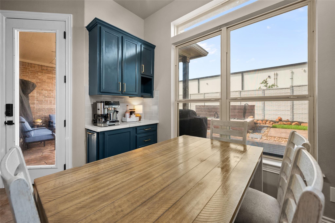
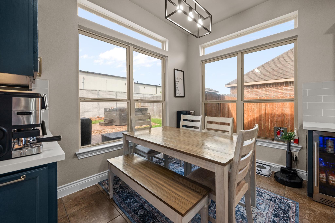
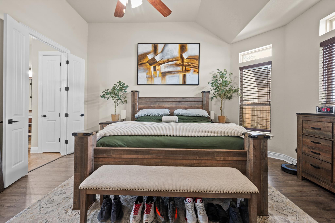
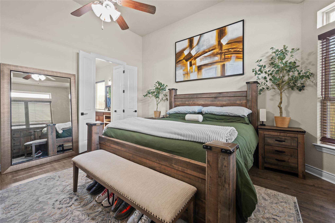
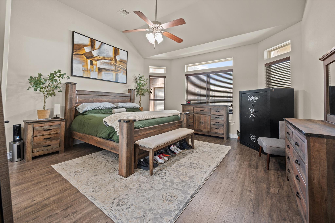
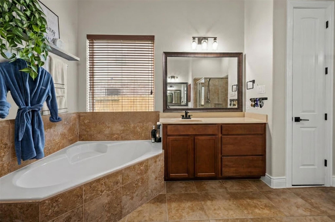
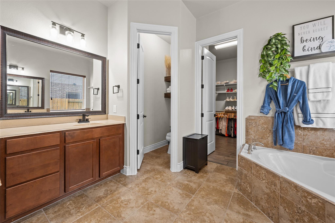
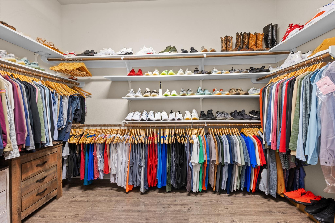
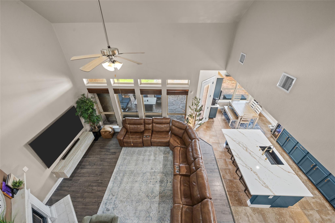
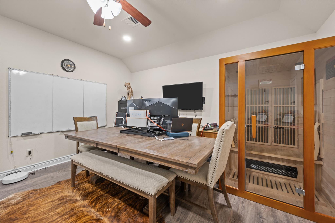
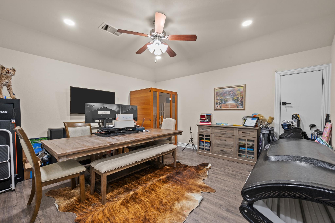
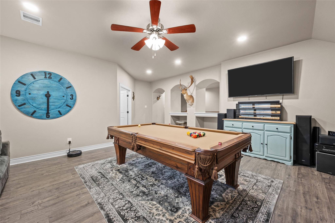
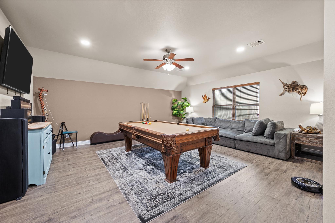
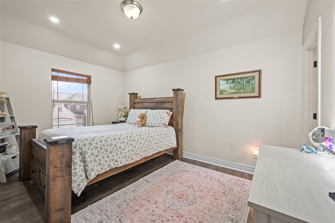
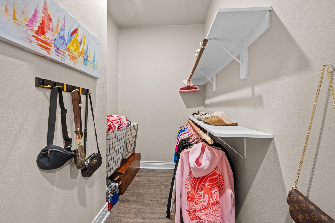
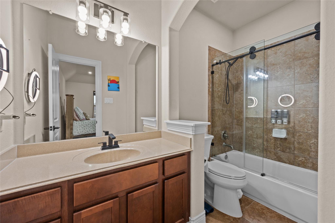
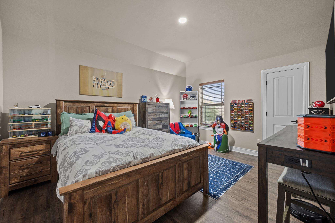
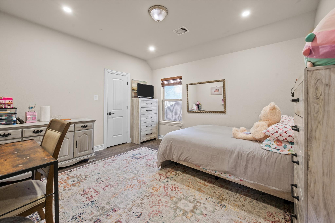
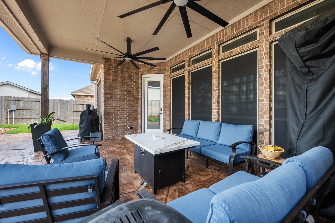
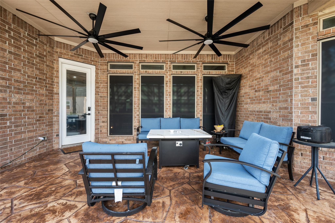
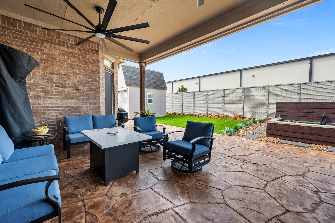
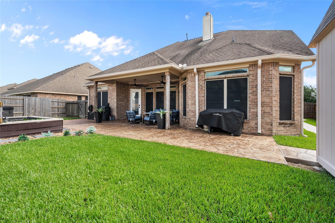
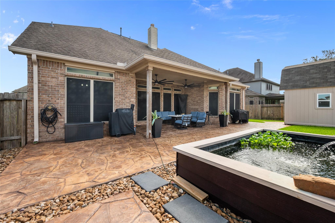
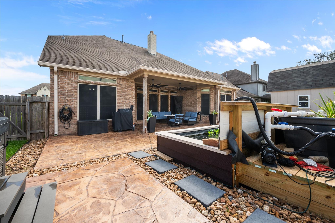
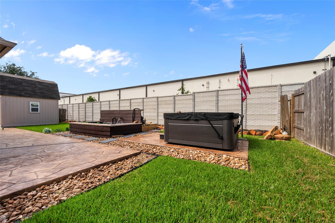
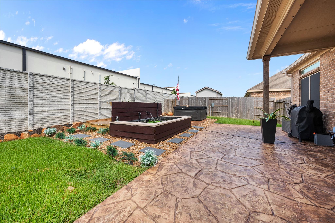
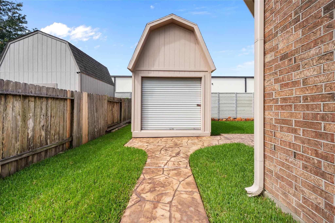
Welcome to this stunning 2-story home with 4 bedrooms, 3.5 baths, game room, media room, formal dining, and home office. The primary is on the first floor while the other 3 bedrooms are on the second level for added privacy. 1 of the secondary bedrooms offers an ensuite bath. The island kitchen boasts upgraded quartz countertops, under cabinet lighting, built in coffee bar and a 5-top gas burner. Enjoy the open concept living with a breakfast area that leads to the living room. Step outside to a fenced backyard with a large covered patio, beautiful stamped concrete, a pond, and a 10x12 storage shed. Additional features include extra concrete, a 3-car garage, and a sprinkler system. Conveniently located in walking distance to Eagle Point Golf Course and Recreational Center. Don't miss out on this fantastic property!
Overview
Financial
Price:
$499,000
Price/SqFT:
$136.49
HOA Fee:
$275 Annually
Tax Rate:
0 %
Est. Monthly:
$5,167 *
Tax Amount:
$0
Amenities and features
 Media Room
 Patio/Deck
 Sewer
Sewer Sprinkler System
 Study Room
 Water Access
 Yard
Yard Energy Efficient
Property & Schools on Map
Floor plans / Dimensions / Descriptions
-
First FloorLiving:16x18Dining:11x14Primary Bedroom:14x16Home Office/Study:11x14
-
Second FloorBedroom:12x13Bedroom 2:11x12Bedroom 3:10x14Game Room:16x19Media Room:15x18
-
InteriorFireplace:1/Electric FireplaceFloors:Laminate,TileBathroom Description:Primary Bath: Double Sinks,Primary Bath: Separate ShowerBedroom Desc:3 Bedrooms Up,Primary Bed - 1st Floor,Walk-In ClosetKitchen Desc:Breakfast Bar,Kitchen open to Family Room,PantryRoom Description:Breakfast Room,Formal Dining,Gameroom Up,Home Office/Study,Media,Utility Room in HouseHeating:Central GasCooling:Central ElectricConnections:Electric Dryer Connections,Gas Dryer Connections,Washer ConnectionsDishwasher:YesDisposal:YesCompactor:NoMicrowave:YesRange:Gas CooktopOven:Gas OvenIce Maker:NoEnergy Feature:Ceiling Fans,Digital Program Thermostat,Solar ScreensInterior:High Ceiling,Wine/Beverage Fridge
-
ExteriorRoof:CompositionFoundation:SlabPrivate Pool:NoExterior Type:Stone,StuccoLot Description:Subdivision LotGarage Carport:Additional Parking,Double-Wide DrivewayWater Sewer:Public Sewer,Public WaterExterior:Back Yard Fenced,Covered Patio/Deck,Sprinkler System
Documents

Listed By:
Shanea Massengale
RE/MAX ONE - Premier
The data on this website relating to real estate for sale comes in part from the IDX Program of the Houston Association of REALTORS®. All information is believed accurate but not guaranteed. The properties displayed may not be all of the properties available through the IDX Program. Any use of this site other than by potential buyers or sellers is strictly prohibited.
© 2026 Houston Association of REALTORS®.
GET IN TOUCH
