
For Sale
12402 Mead Grove Texas City, TX 77591
$379,990
Description
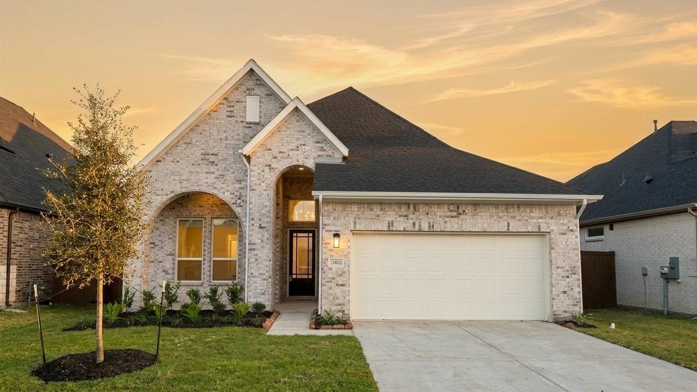
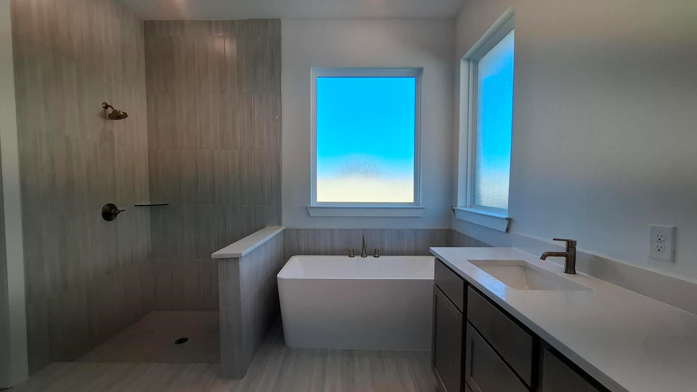
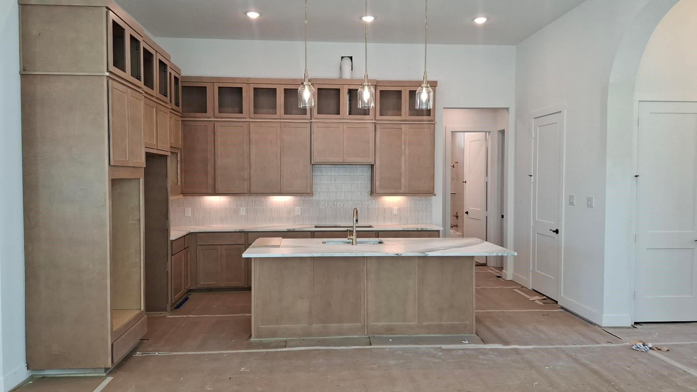
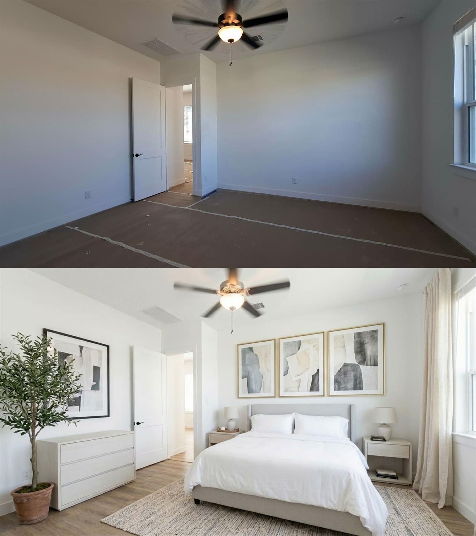
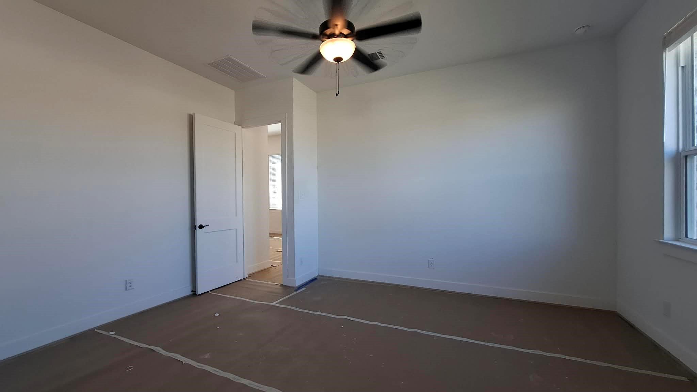
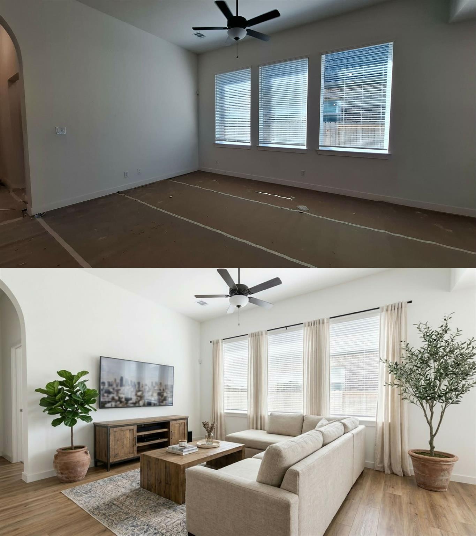
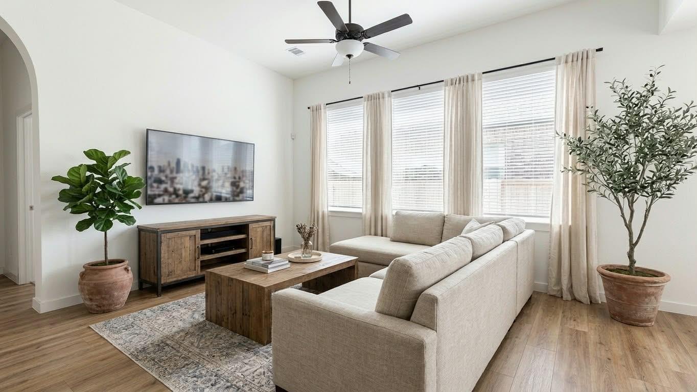
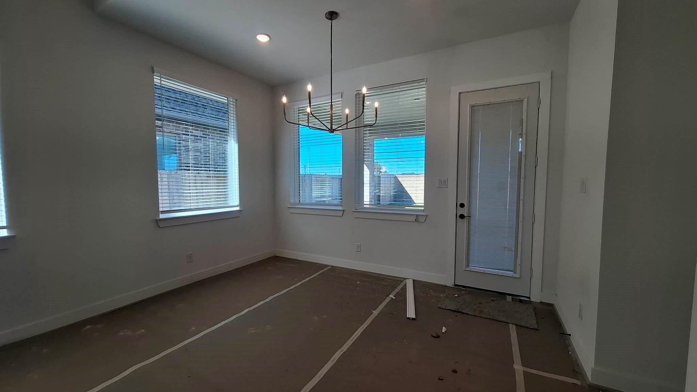
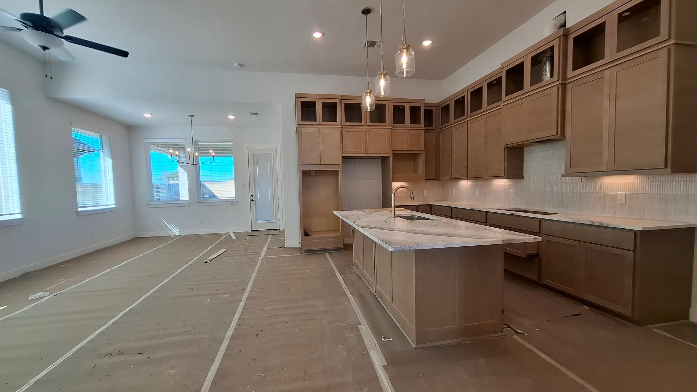
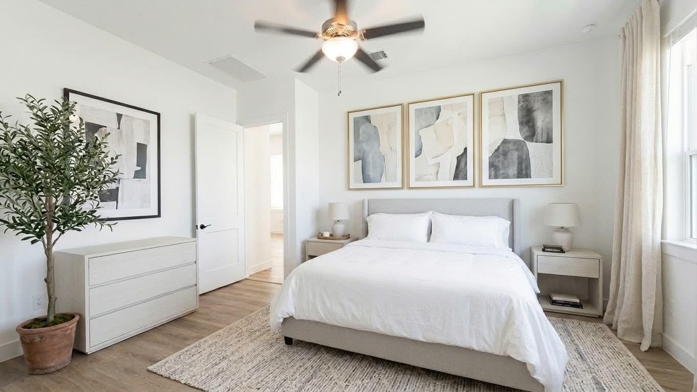
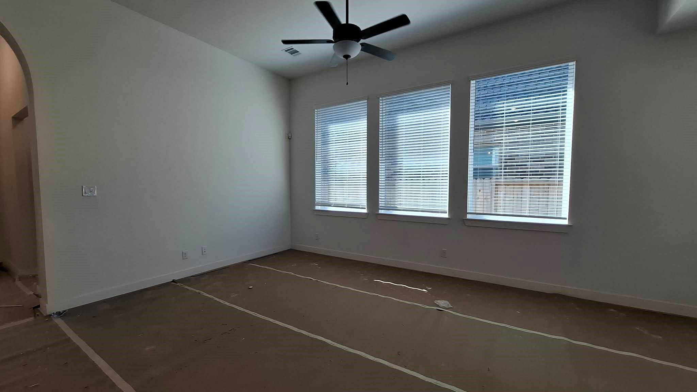
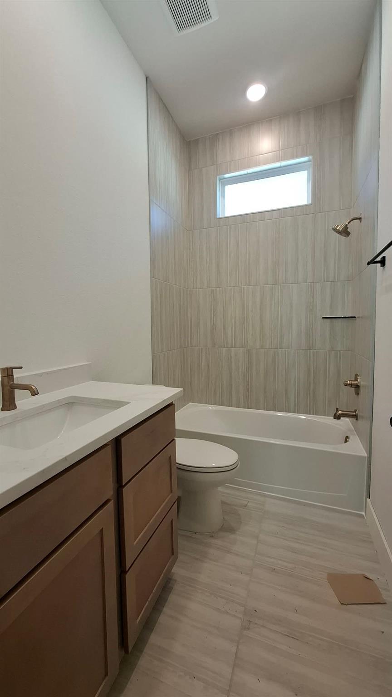
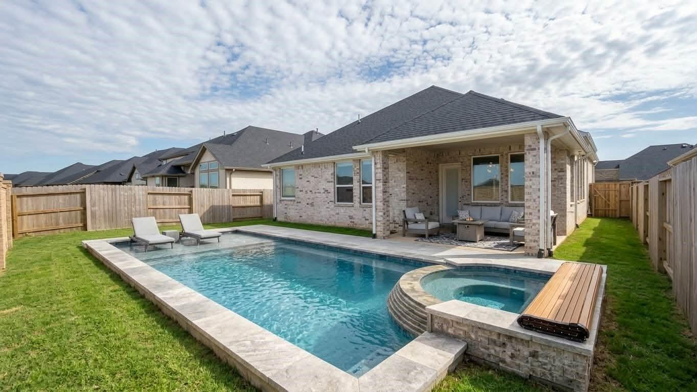
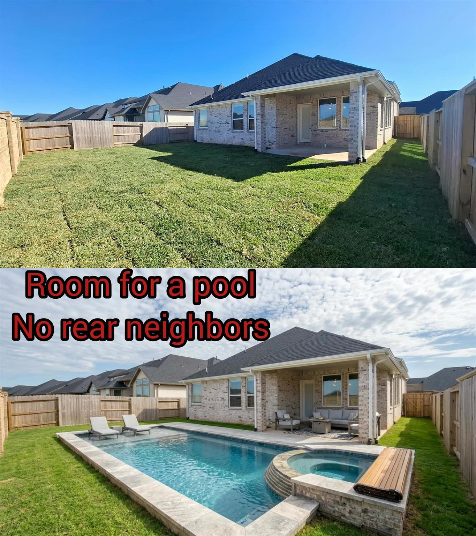
Welcome to 12402 Mead Grove, a stunning 4-bedroom, 2-bath single-story residence situated on an oversized homesite with no rear neighbors and a brick back fence for added privacy. Inside, soaring 12-foot ceilings create an airy, expansive feel throughout the main living areas. Enjoy low-maintenance luxury with Shaw RevWood flooring running through the primary living spaces and owner’s retreat, with plush carpet tucked exclusively into the guest bedrooms and durable tile in the wet areas. The kitchen is a true showstopper featuring upgraded Cambria Brass quartz countertops, seamlessly complemented by MSI quartz surfaces in the bathrooms. Combining high-end finishes, generous proportions, and rare backyard privacy, this home is completely move-in ready. Schedule your private showing today!
Overview
Financial
Price:
$379,990
Price/SqFT:
$210.29
Original Price:
$398,015
Reduced $:
$18,025
Reduced On:
Nov 20th, 2026
Reduced %:
4.53 %
HOA Fee:
$700 Annually
Tax Rate:
0 %
Est. Monthly:
$4,181 *
Tax Amount:
$0
Amenities and features
 Patio/Deck
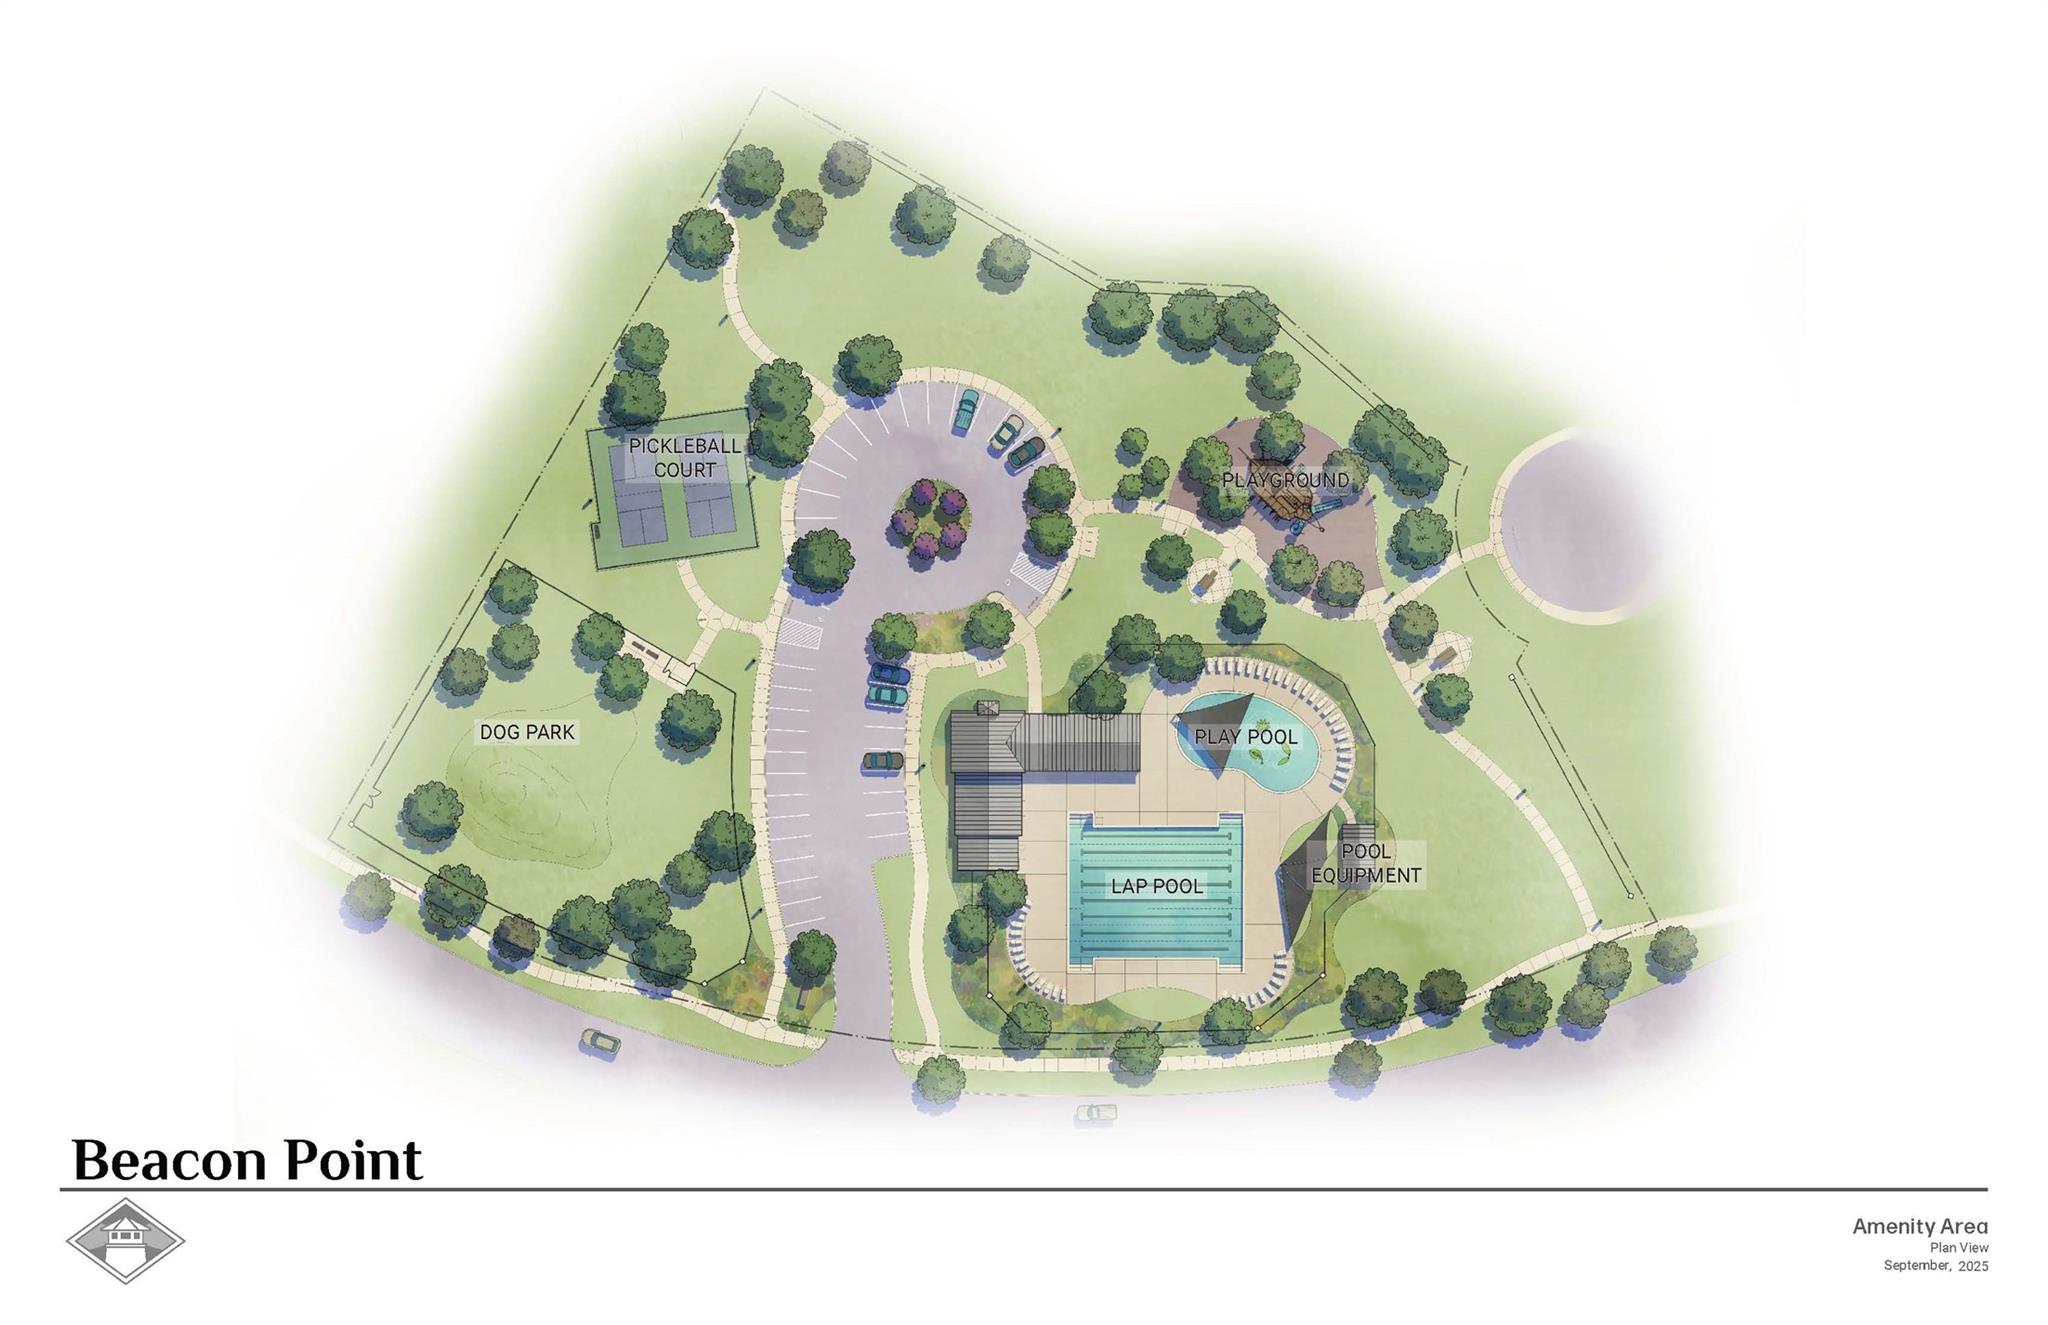
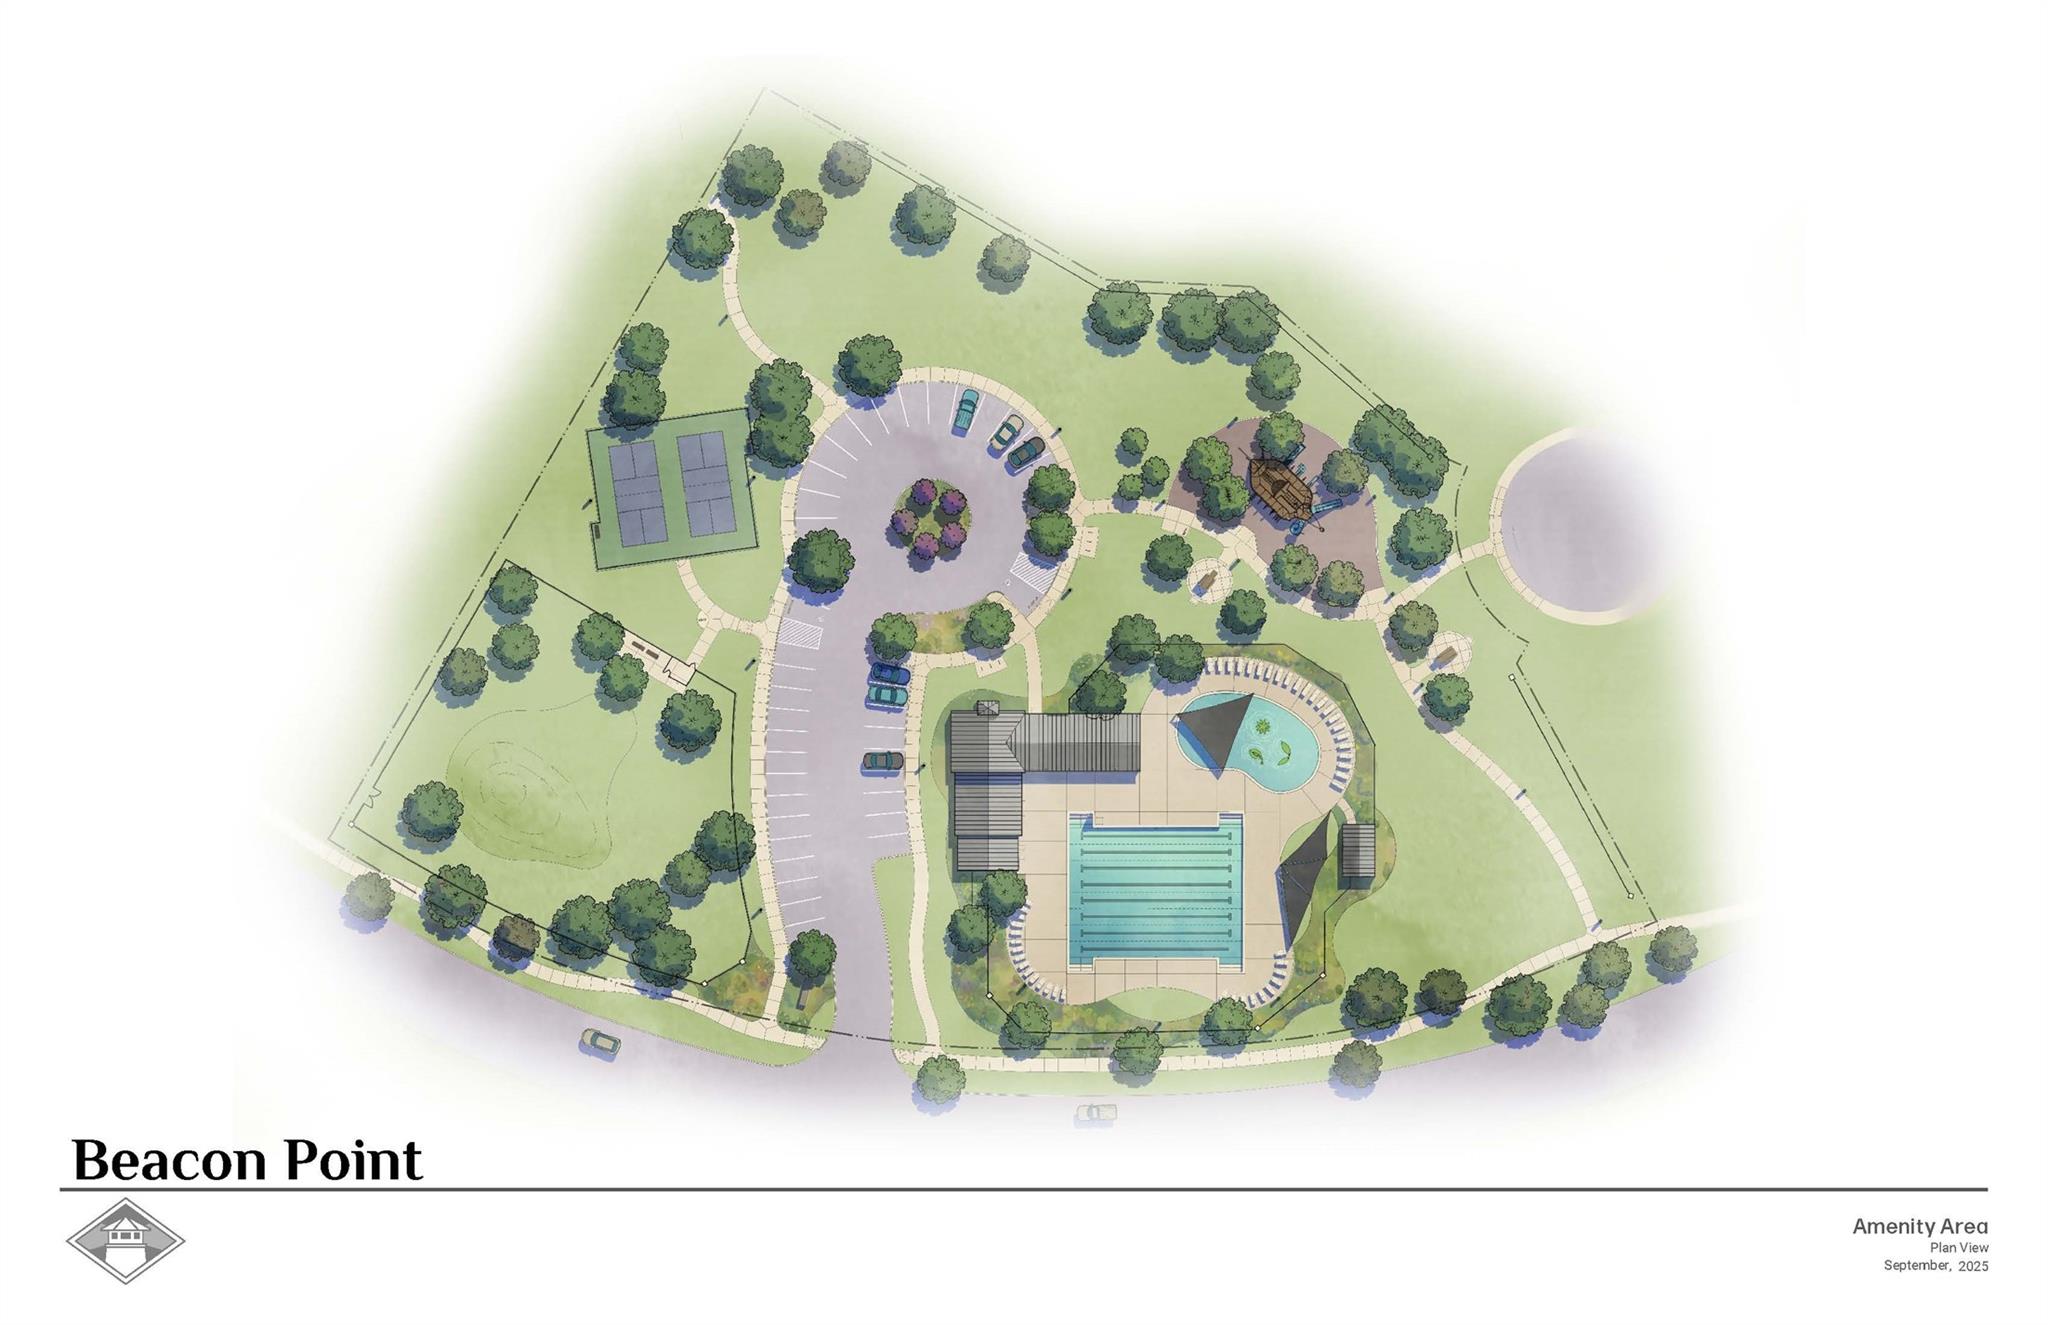
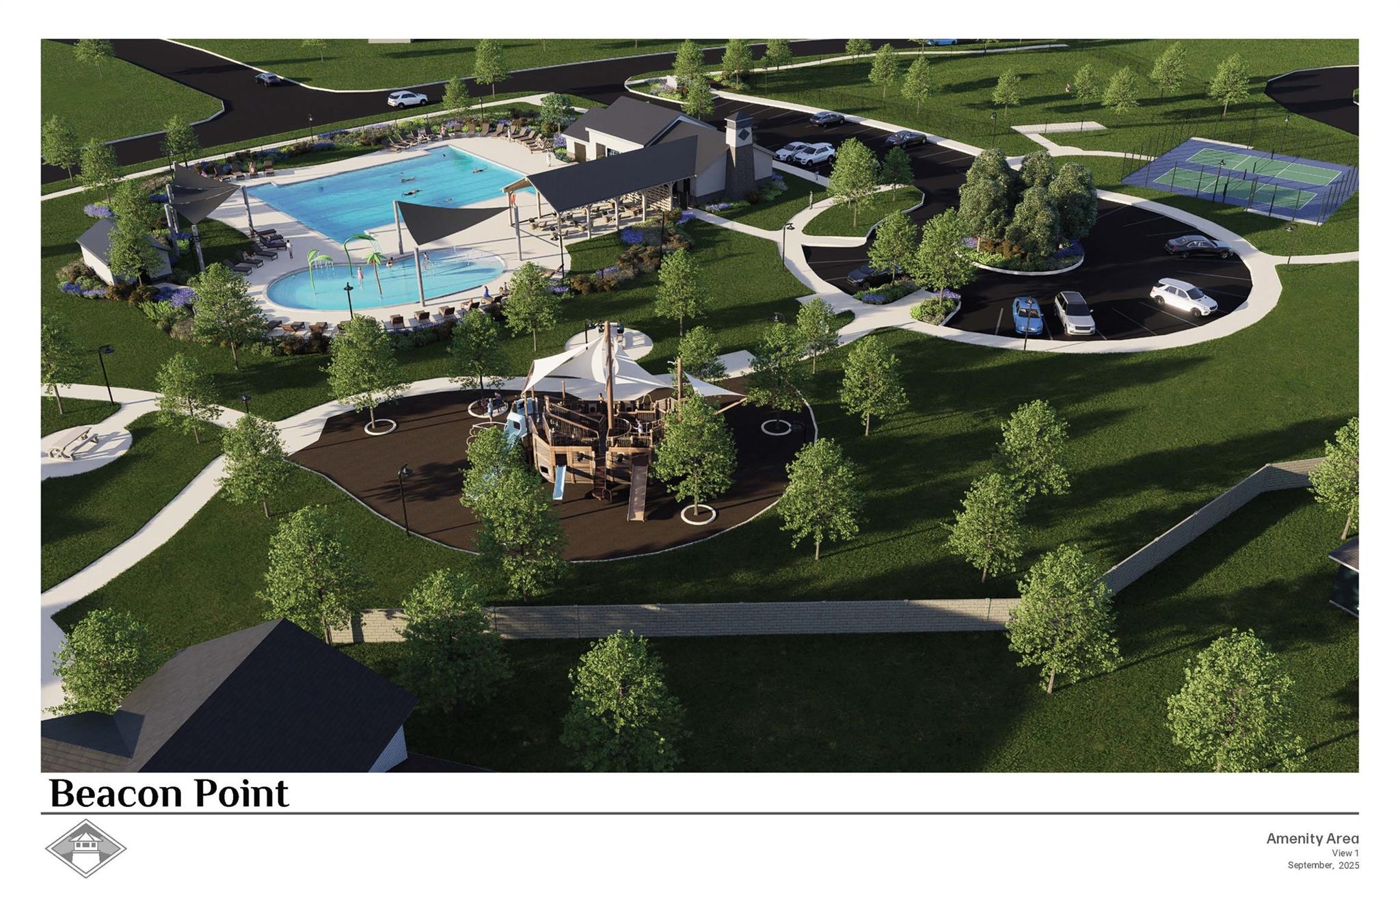
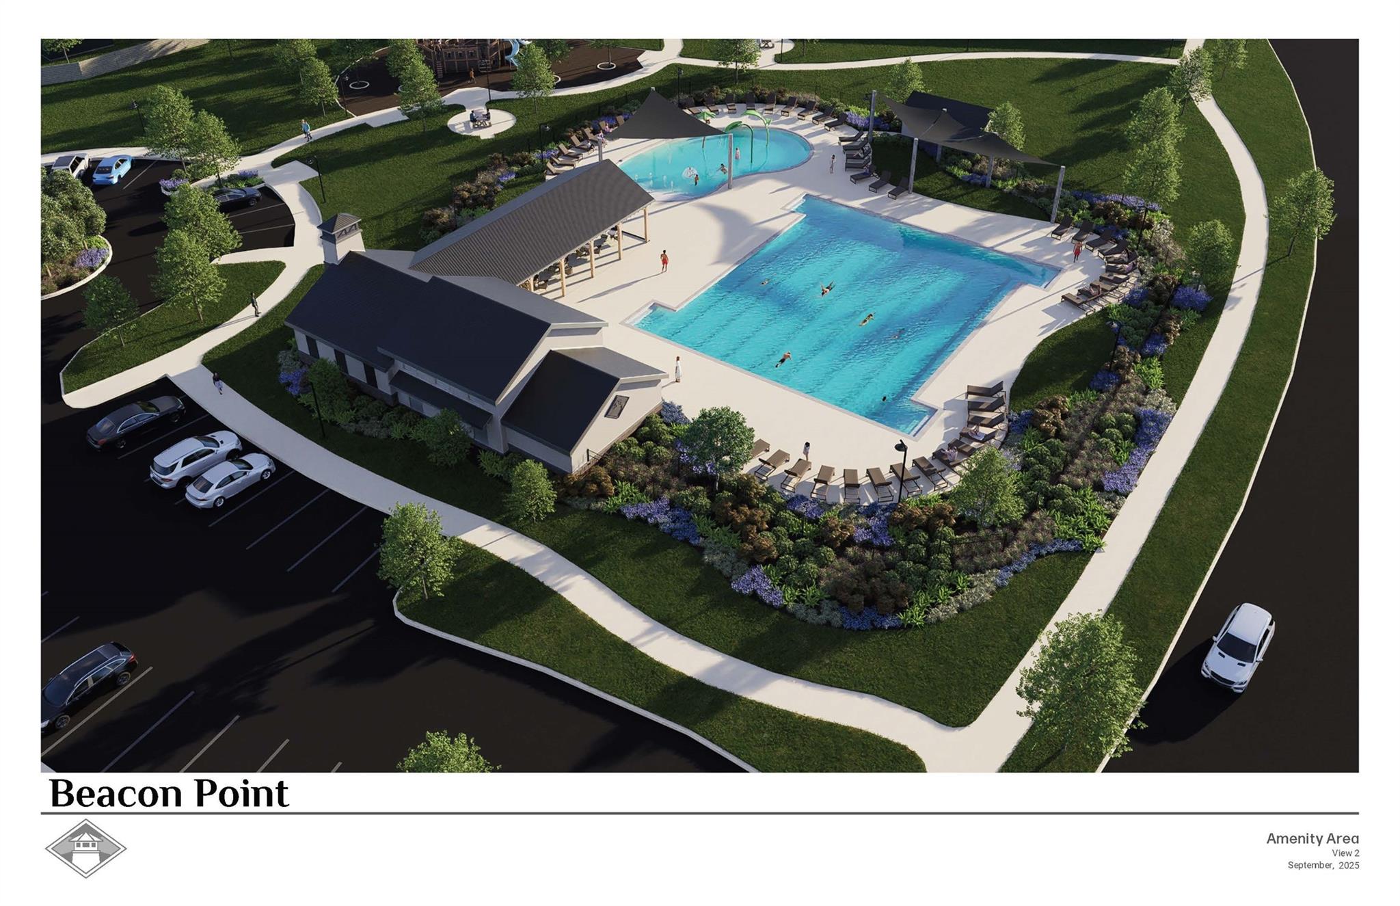
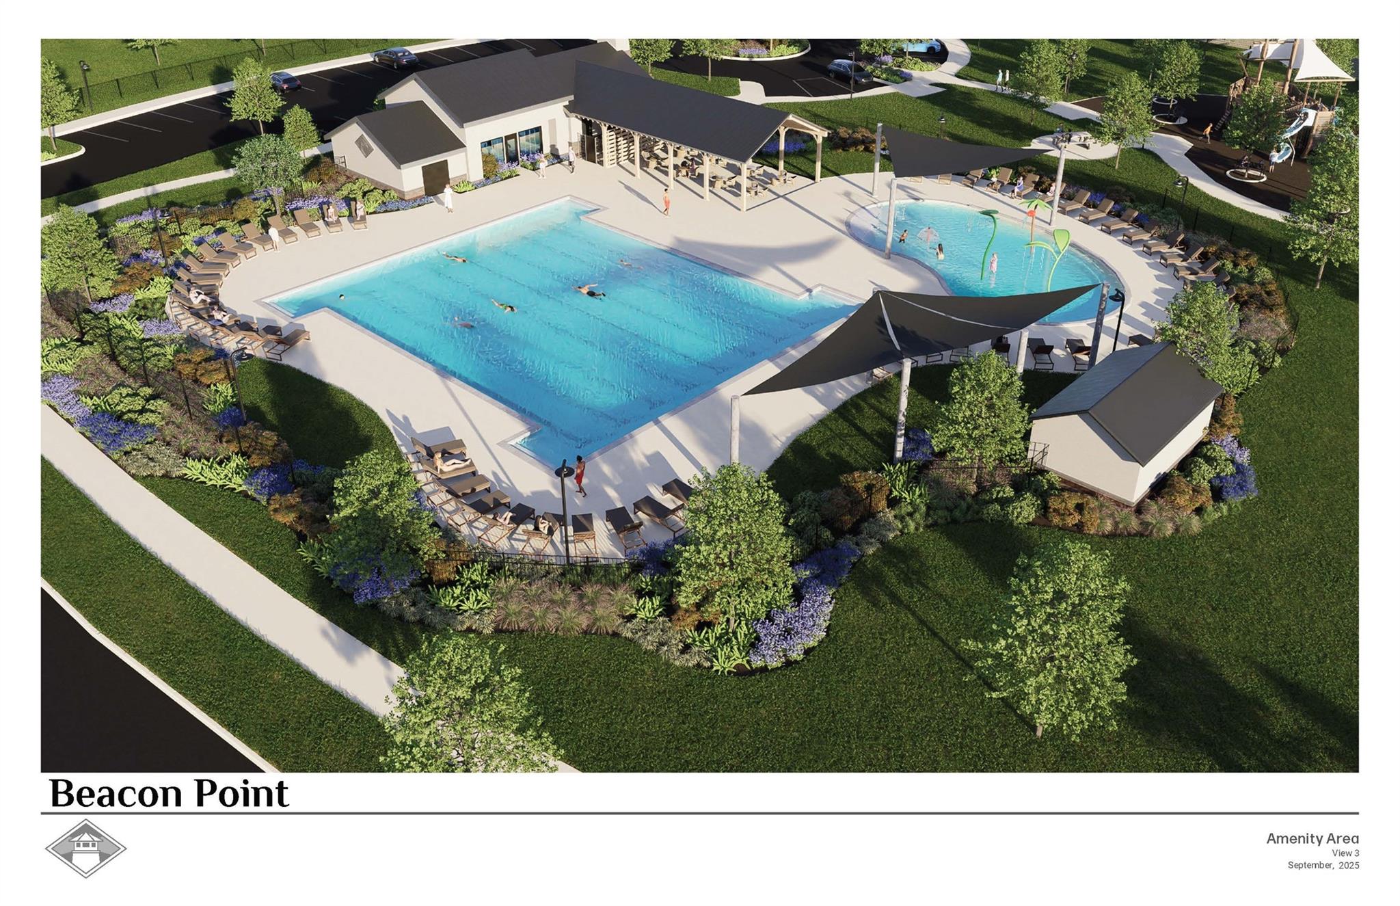
 Public Pool
 Sewer
 Sprinkler System
 Water Access
 Yard
 Cul-de-sac
 Energy Efficient
 Green Certified
 New Construction
Property & Schools on Map
Floor plans / Dimensions / Descriptions
-
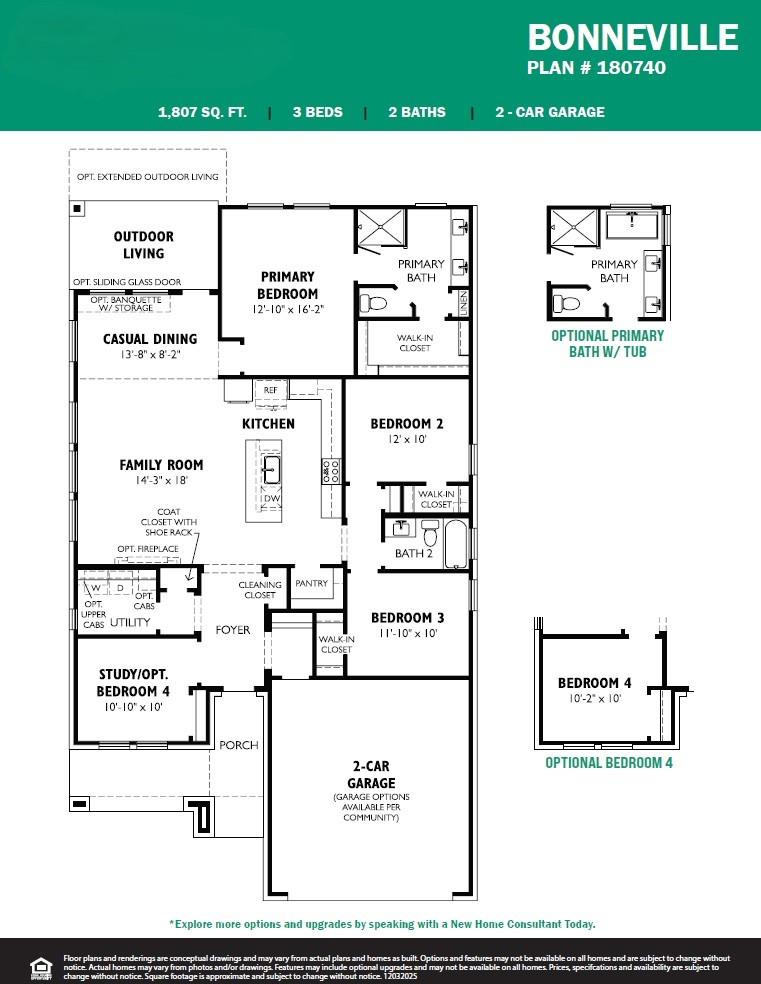
First FloorFamily Room:14'-3"x18'Dining:13'-8"x8'-2"Primary Bedroom:12'-10'x16'-2"Bedroom:12'x10'Bedroom 2:11'-10"x10'Bedroom 3:10'-10"x10'
-
InteriorFloors:Carpet,TileCountertop:GraniteBathroom Description:Primary Bath: Double Sinks,Primary Bath: Separate Shower,Primary Bath: Soaking Tub,Secondary Bath(s): Tub/Shower ComboBedroom Desc:En-Suite Bath,Primary Bed - 1st Floor,Walk-In ClosetKitchen Desc:Island w/o Cooktop,Kitchen open to Family Room,Pantry,Walk-in PantryRoom Description:Family Room,Kitchen/Dining Combo,Living/Dining Combo,Utility Room in HouseHeating:Central Electric,ZonedCooling:Central Electric,ZonedDishwasher:YesMicrowave:YesRange:Gas RangeOven:Convection Oven,Gas OvenEnergy Feature:Attic Vents,Ceiling Fans,Digital Program Thermostat,Energy Star AppliancesInterior:Alarm System - Owned,Fire/Smoke Alarm,High Ceiling,Window Coverings
-
ExteriorRoof:CompositionFoundation:SlabPrivate Pool:NoExterior Type:Brick,Cement BoardLot Description:Cul-De-Sac,Subdivision LotWater Sewer:Public Sewer,Public WaterFront Door Face:NorthwestArea Pool:YesExterior:Back Yard,Back Yard Fenced,Covered Patio/Deck,Sprinkler System
Listed By:
Katie Craig
Chesmar Homes
The data on this website relating to real estate for sale comes in part from the IDX Program of the Houston Association of REALTORS®. All information is believed accurate but not guaranteed. The properties displayed may not be all of the properties available through the IDX Program. Any use of this site other than by potential buyers or sellers is strictly prohibited.
© 2026 Houston Association of REALTORS®.
GET IN TOUCH
