
For Sale
124 Alder Wood Terrace Ct Conroe, TX 77318
$399,900
Description
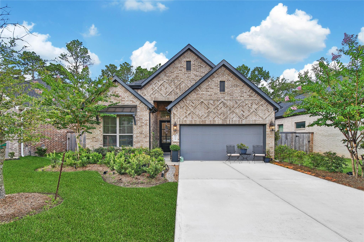
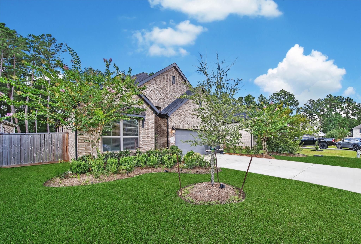
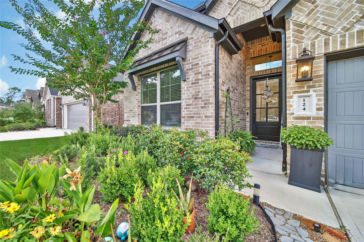
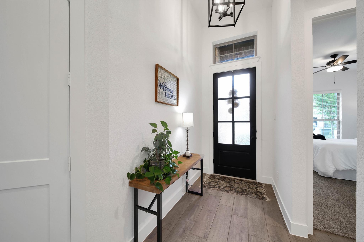
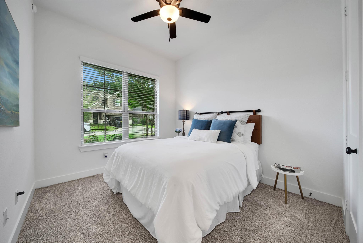
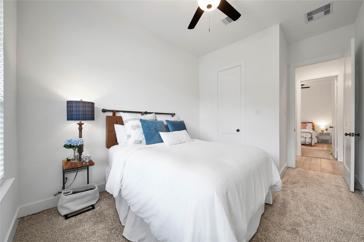
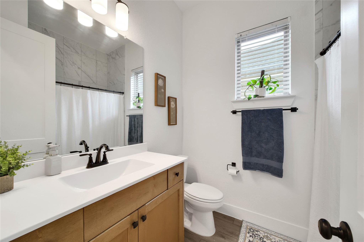
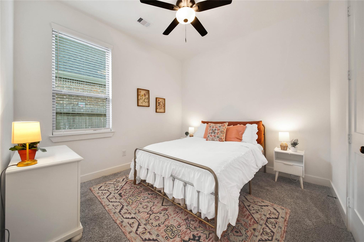
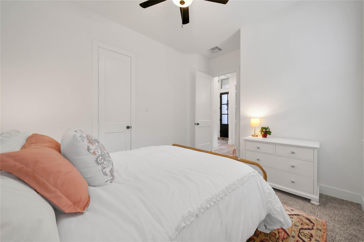
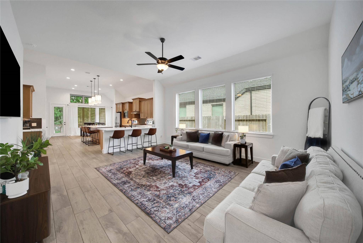
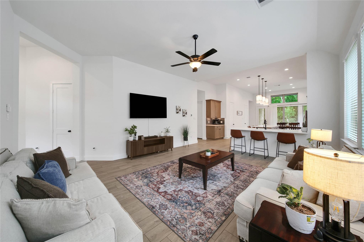
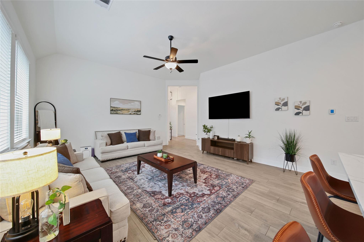
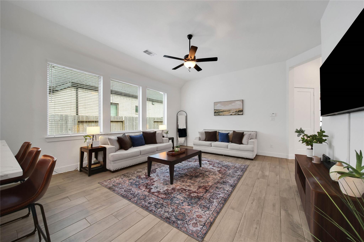
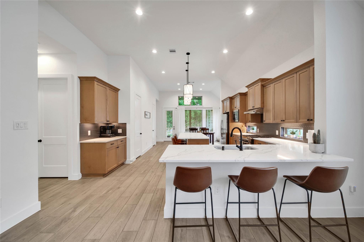
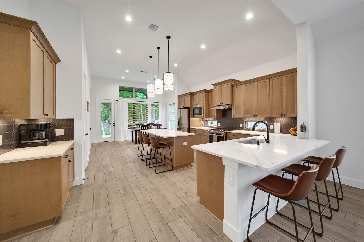
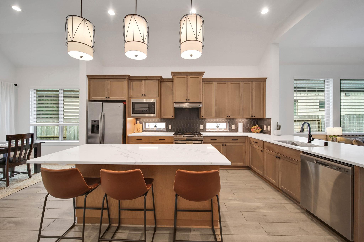
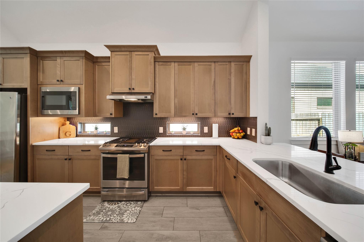
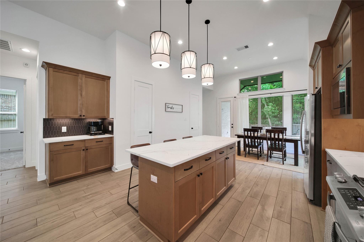
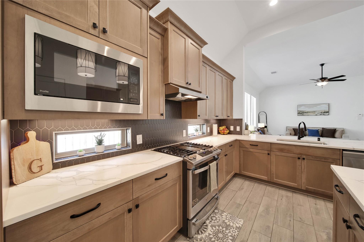
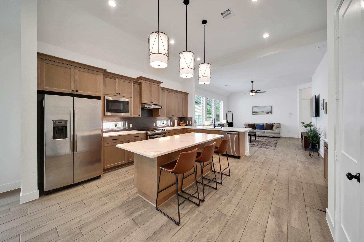
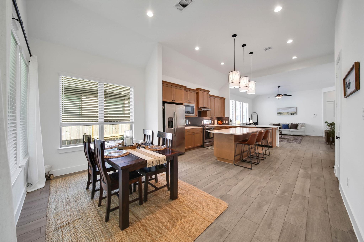
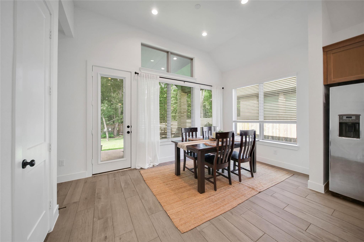
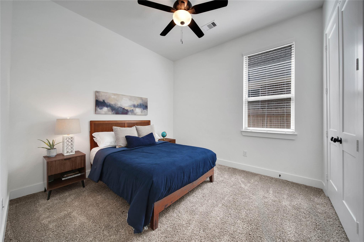
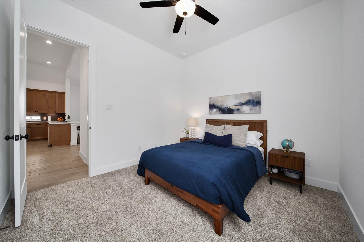
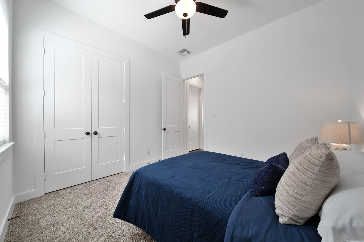
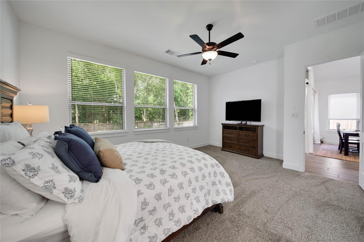
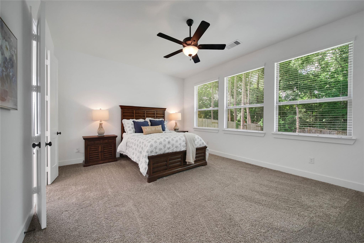
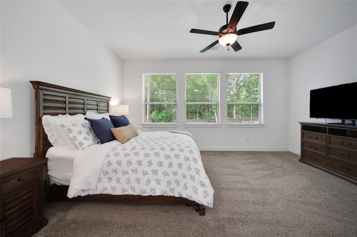
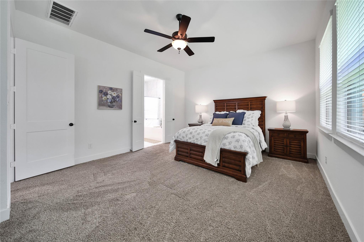
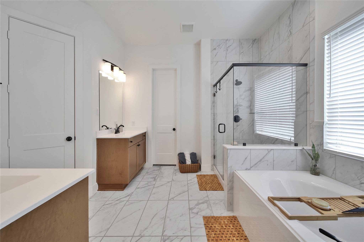
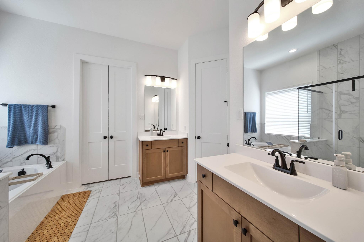
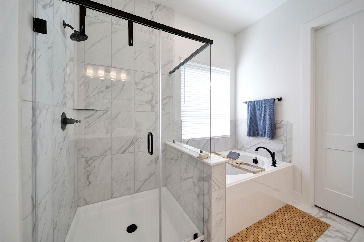
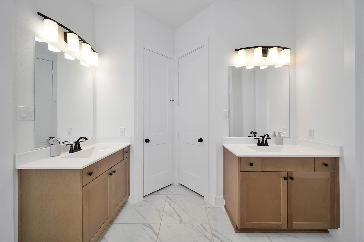
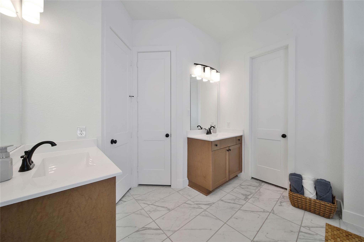
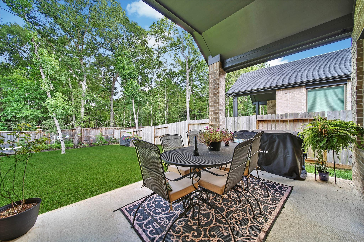
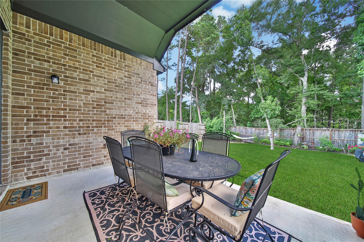
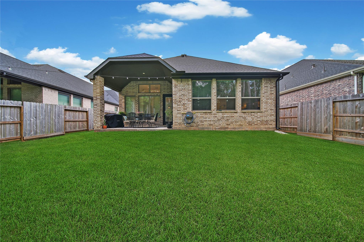
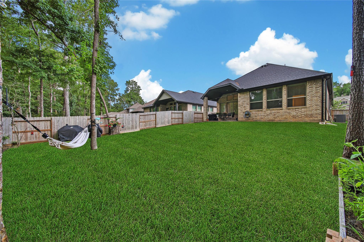
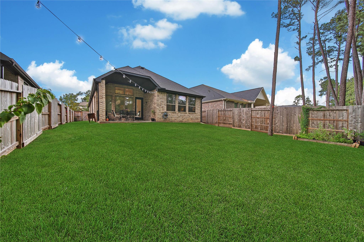
Tucked away on a quiet cul-de-sac street overlooking a wooded backdrop, this beautiful Oakley plan by Chesmar Homes offers the perfect combination of privacy, functionality, and style. Featuring 4 bedrooms or 3 bedrooms plus a private study, 3 full baths, and an open-concept design, this home is ideal for today's lifestyle. The spacious family room flows effortlessly into the island kitchen and casual dining area, creating an inviting space for gathering and entertaining. The secluded owner's retreat is privately situated at the rear of the home and features a spa-inspired bath with a soaking tub, separate shower, dual vanities, and generous his-and-her walk-in closets. High ceilings, elegant finishes, and a covered patio add to the home's appeal. Located in The Woodlands Hills, residents enjoy miles of trails, parks, fitness amenities, and abundant green space. Don't miss your chance to make this exceptional home your own—schedule your private tour today!
Overview
Financial
Price:
$399,900
Price/SqFT:
$186.87
HOA Fee:
$995 Annually
Tax Rate:
3.0224 %
Est. Monthly:
$6,075 *
Tax Amount:
$12,087
Amenities and features
 Patio/Deck
 Public Pool
 Sprinkler System
 Water Access
 Yard
Yard Cul-de-sac
 Energy Efficient
 Green Certified
Property & Schools on Map
Floor plans / Dimensions / Descriptions
-
First FloorFamily Room:16'6''x19'8''Kitchen:1stBreakfast:14'10''x9'Primary Bedroom:18'2''x13'8''Bedroom:10'x12'Bedroom 2:10'x12'Bedroom 3:10'x11'8''Utility Room:1st
-
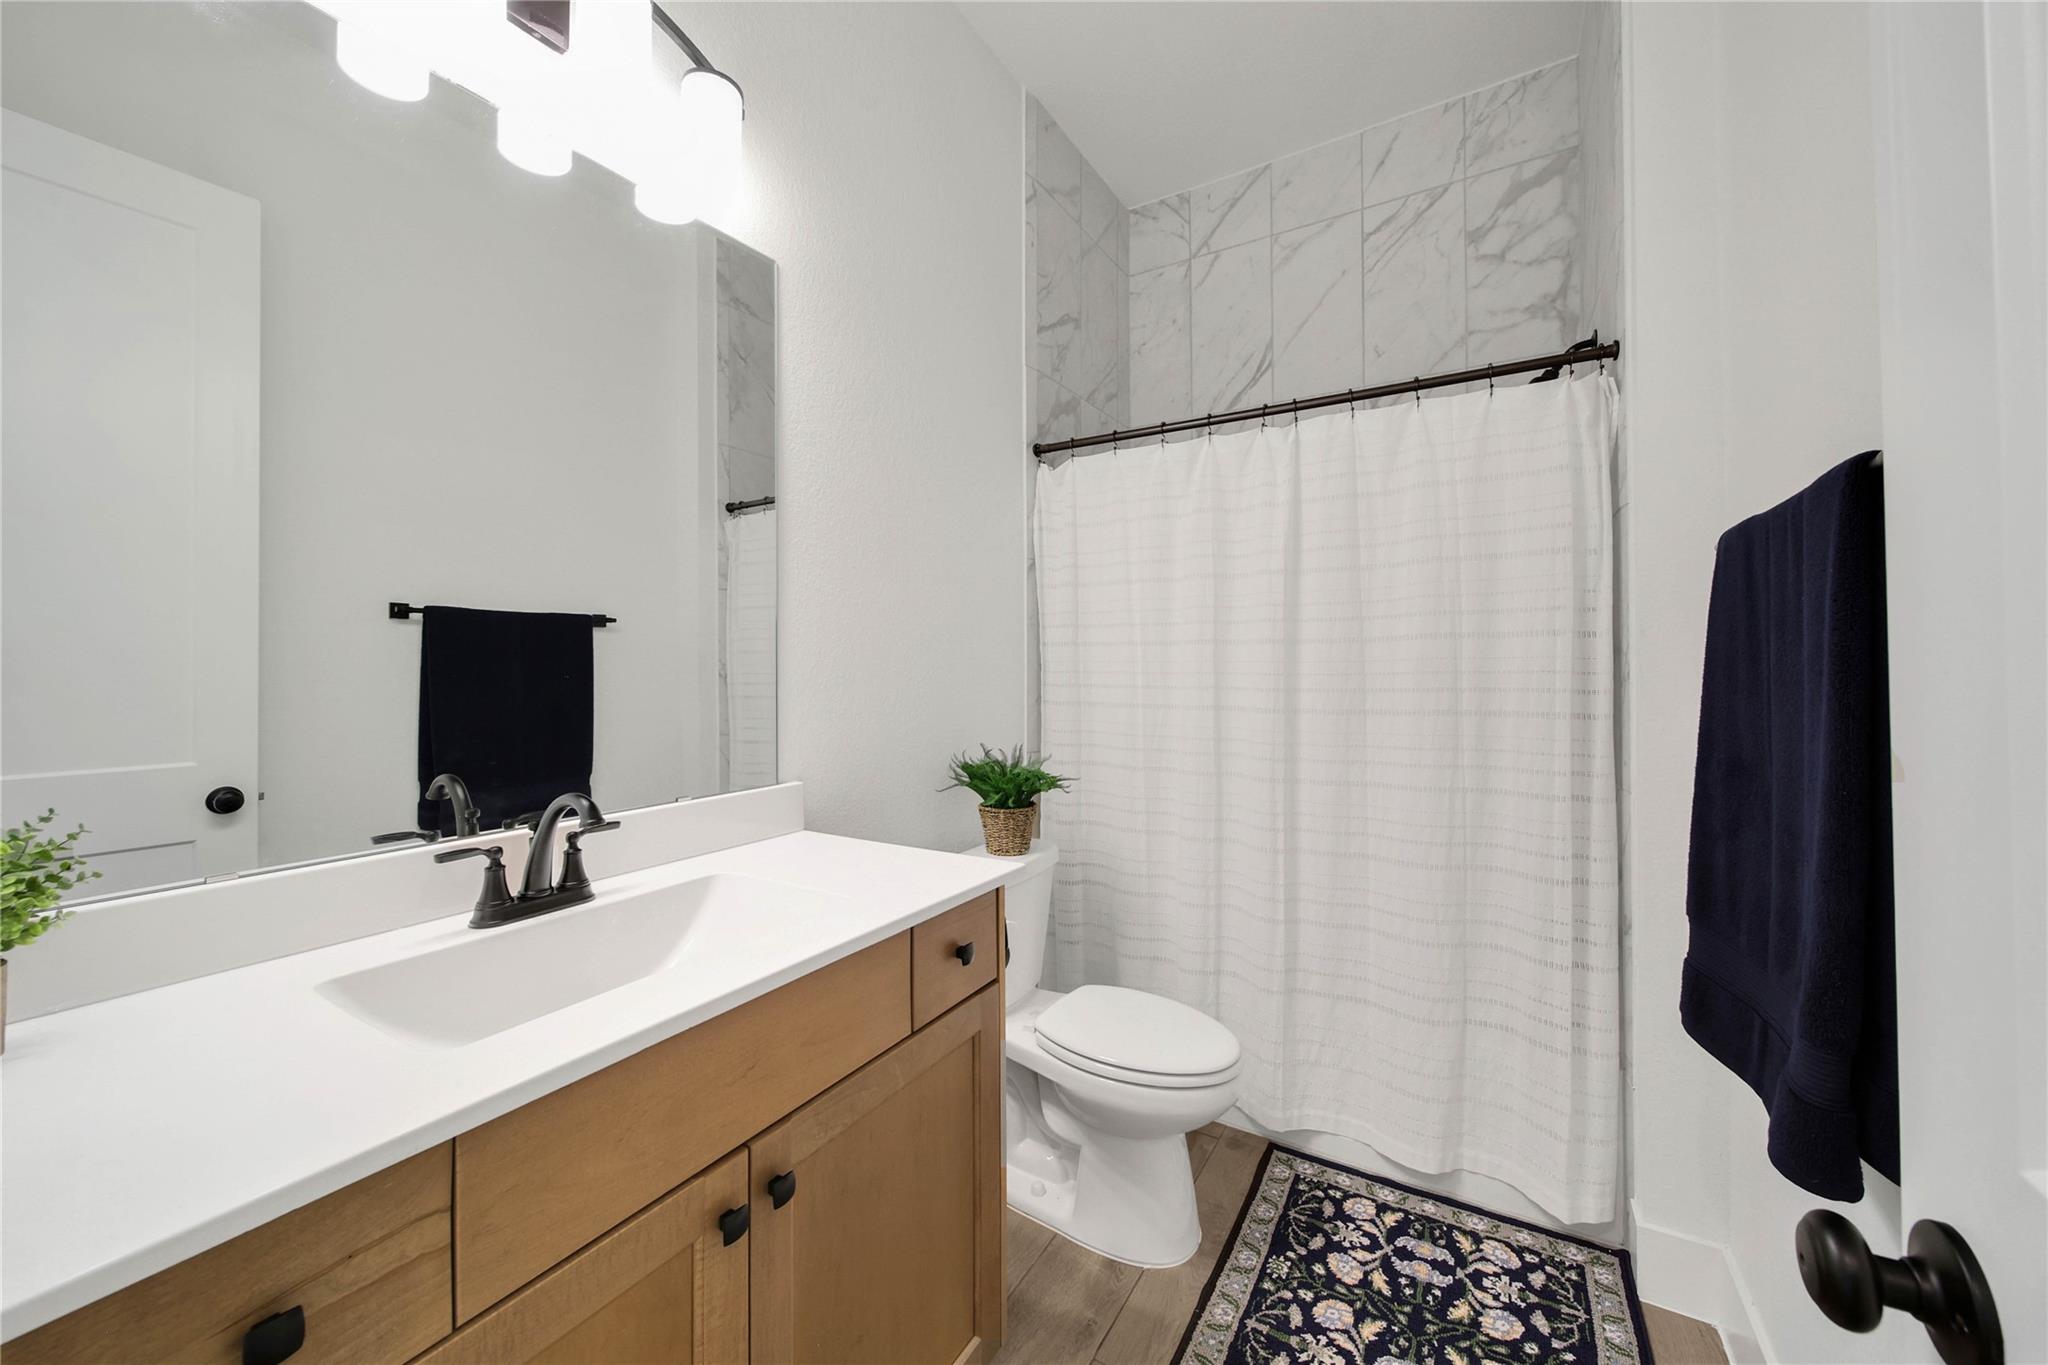
InteriorFloors:Carpet,TileCountertop:QuartzBathroom Description:Primary Bath: Double Sinks,Primary Bath: Separate Shower,Primary Bath: Soaking Tub,Secondary Bath(s): Tub/Shower ComboBedroom Desc:All Bedrooms Down,En-Suite Bath,Split Plan,Walk-In ClosetKitchen Desc:Breakfast Bar,Island w/o Cooktop,Kitchen open to Family Room,Pantry,Under Cabinet LightingRoom Description:1 Living Area,Breakfast Room,Entry,Family Room,Kitchen/Dining Combo,Utility Room in HouseHeating:Central GasCooling:Central ElectricConnections:Electric Dryer Connections,Gas Dryer Connections,Washer ConnectionsDishwasher:YesDisposal:YesCompactor:NoMicrowave:YesRange:Gas Range,GrillOven:Convection Oven,Electric Oven,Single OvenIce Maker:NoEnergy Feature:Attic Vents,Ceiling Fans,Digital Program Thermostat,Energy Star Appliances,High-Efficiency HVAC,HVAC>13 SEER,Insulated/Low-E windows,Insulation - Batt,Insulation - Blown Fiberglass,Other Energy Features,Radiant Attic BarrierInterior:Alarm System - Owned,Fire/Smoke Alarm,High Ceiling,Window Coverings
-
ExteriorRoof:CompositionFoundation:SlabPrivate Pool:NoExterior Type:BrickLot Description:Cul-De-Sac,Subdivision LotGarage Carport:Auto Garage Door Opener,Double-Wide DrivewayWater Sewer:Water DistrictFront Door Face:SouthArea Pool:YesExterior:Back Yard,Back Yard Fenced,Covered Patio/Deck,Patio/Deck,Private Driveway,Sprinkler System
Listed By:
Dane Gates
Berkshire Hathaway HomeServices Premier Properties
The data on this website relating to real estate for sale comes in part from the IDX Program of the Houston Association of REALTORS®. All information is believed accurate but not guaranteed. The properties displayed may not be all of the properties available through the IDX Program. Any use of this site other than by potential buyers or sellers is strictly prohibited.
© 2026 Houston Association of REALTORS®.
GET IN TOUCH
