
For Sale
1239 Tony Peebles Rd Livingston, TX 77351
$549,000
Description
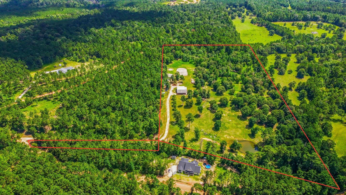
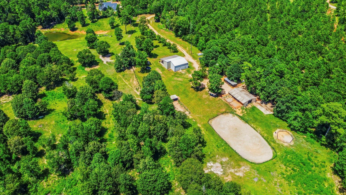
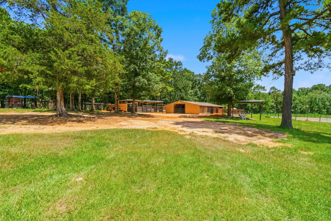
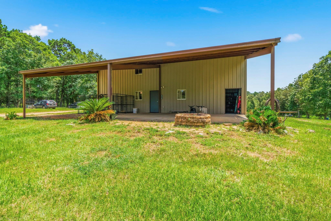
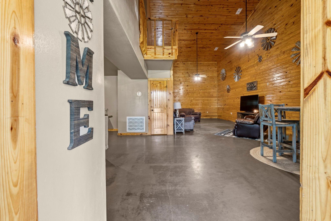
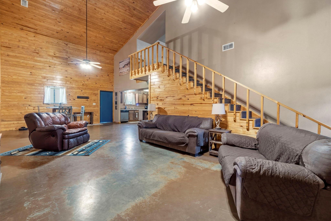
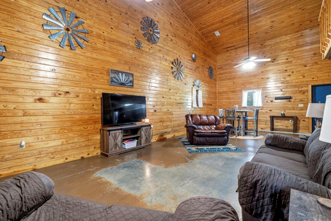
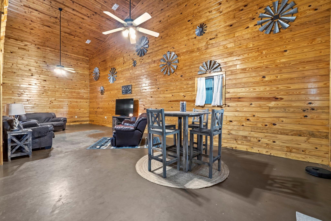
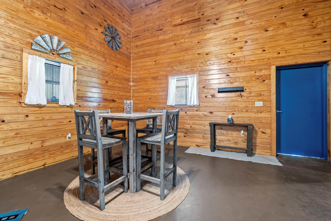
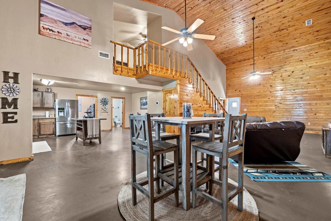
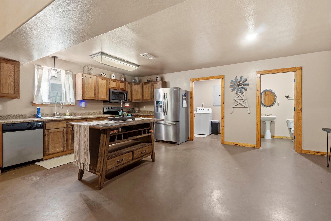
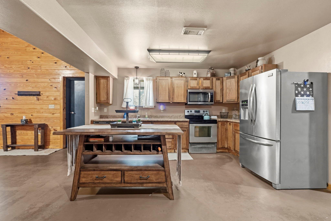
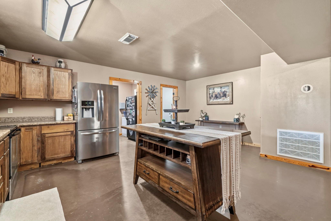
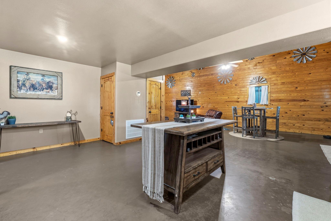
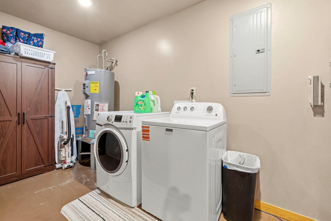
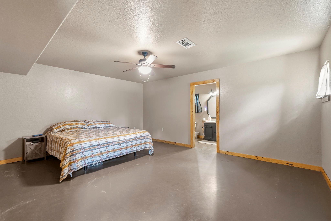
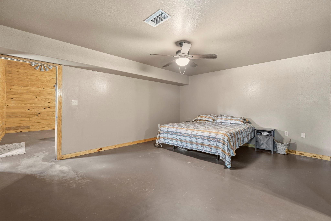
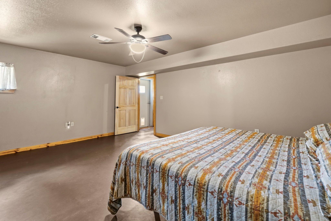
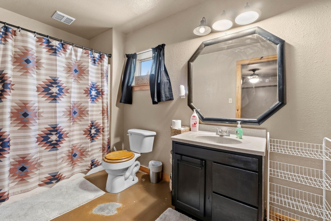
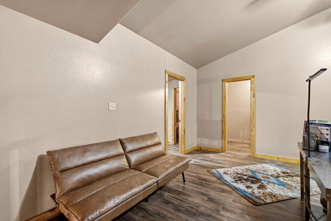
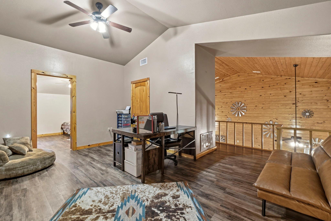
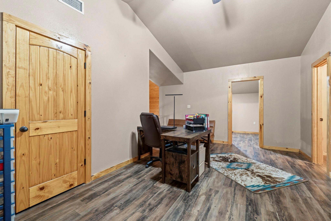
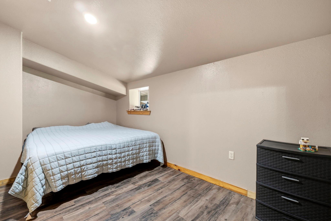
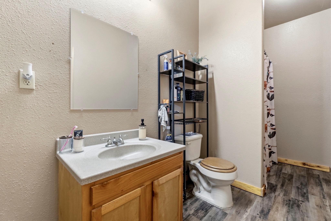
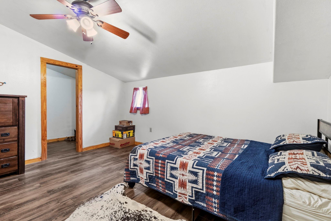
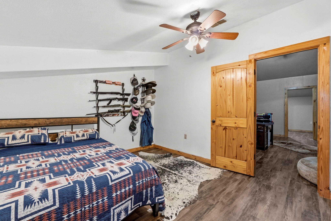
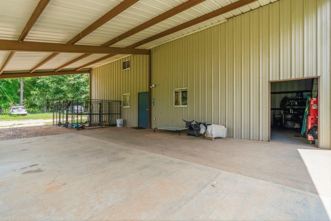
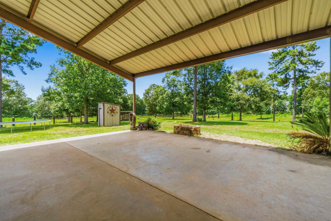
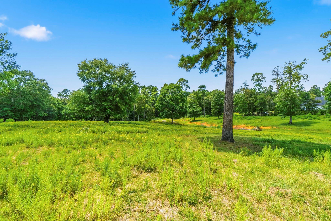
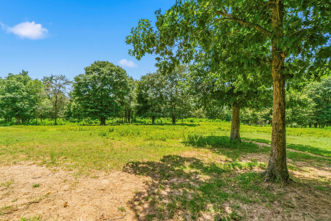
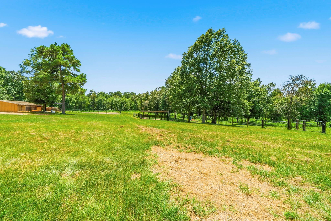
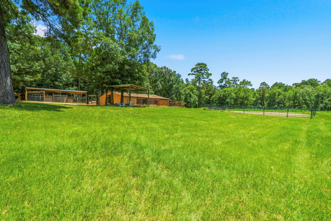
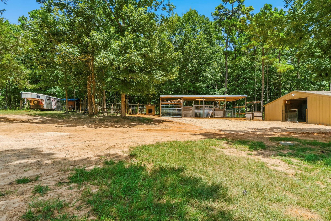
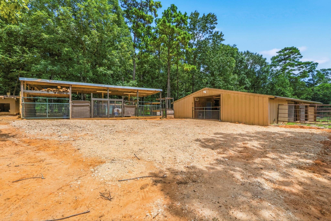
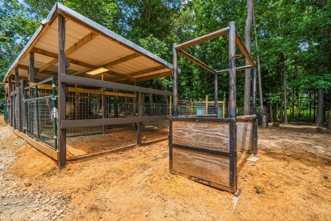
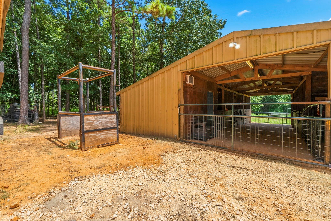
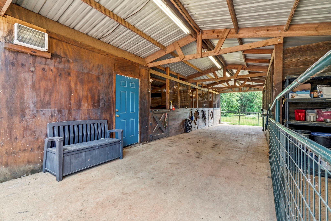
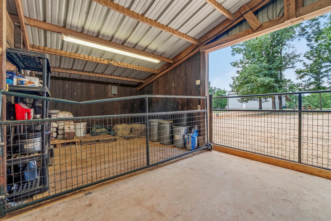
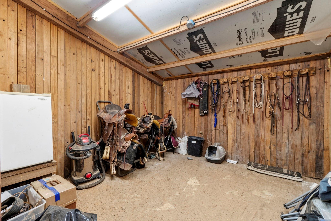
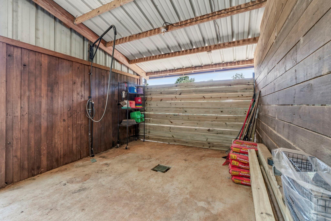
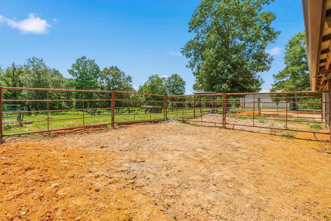
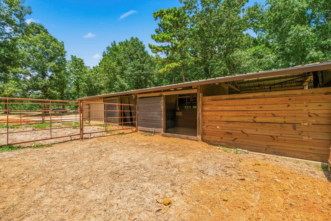
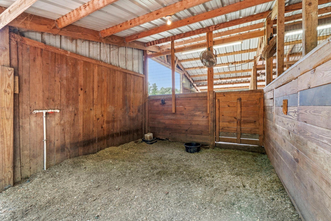
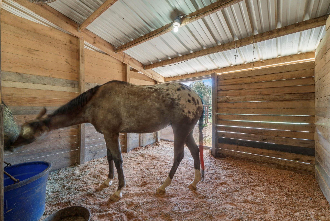
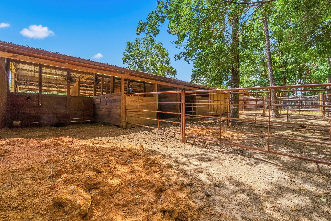
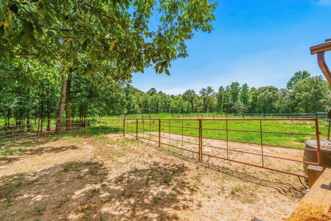
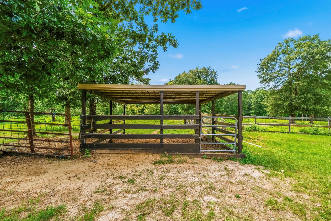
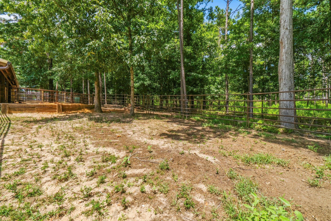
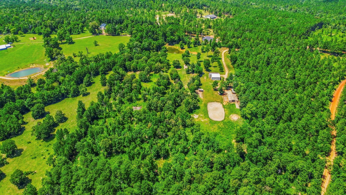
HORSE LOVER'S PARADISE! Escape to this secluded, unrestricted 17+/- acre country retreat featuring a stunning 2,230 SF barndominium with 3 bedrooms, 2 baths, an open-concept design, soaring 20' ceilings, warm wood accents, stained concrete and laminate flooring, and a spacious downstairs primary suite with a private en-suite bath. Recent updates include a NEW Wi-Fi water heater, NEW A/C unit with warranty, and NEW well pump with a 220V submersible pump for the 4" water well. Equestrian amenities are second to none, including a barn with 5 matted stalls, fans, fly shields, A/C tack room, feed room, concrete center aisle, wash rack with hot and cold water, arena, round pen, goat pens, stocks, chicken house, fenced and cross-fenced pastures, two pasture shelters, and a pond. Abundant wildlife, just minutes from town and the local horse arena on Hwy 146 S. Bring all your animals and make this exceptional property HOME!
Overview
Financial
Price:
$549,000
Price/SqFT:
$32,294.1
HOA Fee:
Tax Rate:
1.493 %
Est. Monthly:
$6,933 *
Tax Amount:
$8,197
Amenities and features
 Media Room
 Controlled Subdivision
 Energy Efficient
 Water View
 Wooded Lot
Property & Schools on Map
Floor plans / Dimensions / Descriptions
-
First FloorLiving:14 x 37Dining:13 x 14Dining 2:12 x 14Kitchen:11 x 14Primary Bedroom:14 x 18Bedroom:9 x 14Bedroom 2:11 x 14Media Room:11 x 17
-
InteriorFloors:ConcreteBathroom Description:Primary Bath: Tub/Shower Combo,Secondary Bath(s): Tub/Shower ComboBedroom Desc:2 Bedrooms Up,En-Suite Bath,Primary Bed - 1st Floor,Walk-In ClosetKitchen Desc:Kitchen open to Family Room,PantryRoom Description:1 Living Area,Kitchen/Dining Combo,Living Area - 1st Floor,Media,Utility Room in HouseHeating:Central ElectricCooling:Central ElectricConnections:Electric Dryer Connections,Washer ConnectionsDishwasher:YesMicrowave:YesEnergy Feature:Ceiling Fans,Digital Program ThermostatInterior:High Ceiling,Refrigerator Included
-
ExteriorFoundation:SlabPrivate Pool:NoLot Description:Cleared,Water View,WoodedWater Amenity:PondCarport Description:Attached CarportGarage Carport:Additional Parking,Driveway GateAccess:Driveway GateWater Sewer:Septic Tank,WellRoad Surface:GravelTree Description:Clusters
Listed By:
Pam Holmes
JLA Realty
The data on this website relating to real estate for sale comes in part from the IDX Program of the Houston Association of REALTORS®. All information is believed accurate but not guaranteed. The properties displayed may not be all of the properties available through the IDX Program. Any use of this site other than by potential buyers or sellers is strictly prohibited.
© 2026 Houston Association of REALTORS®.
GET IN TOUCH
