
For Sale
1237 Althea Dr Houston, TX 77018
$2,395,000
Description
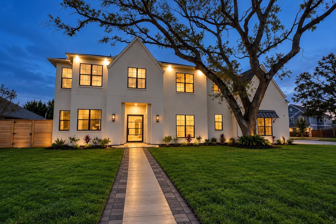
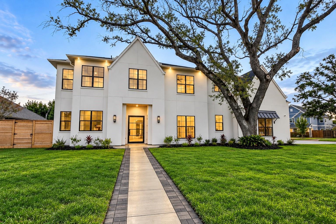
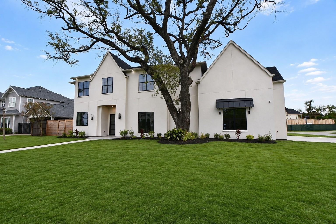
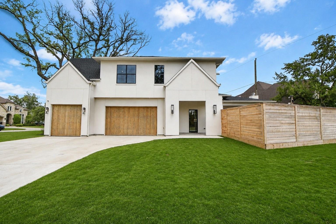
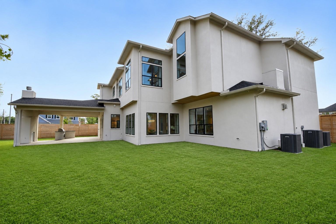
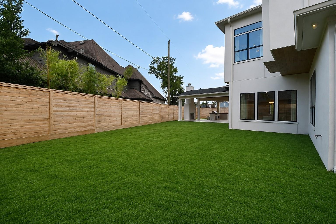
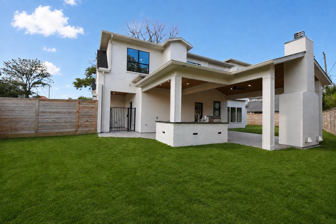
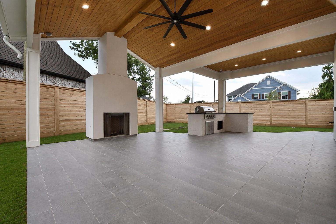
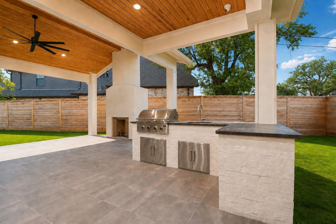
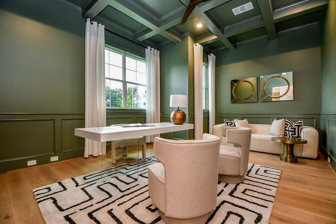
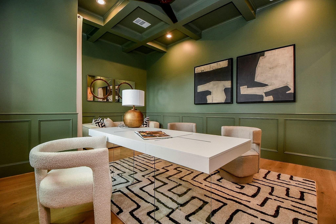
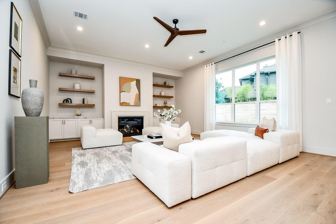
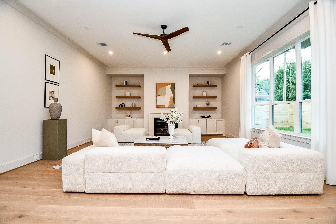
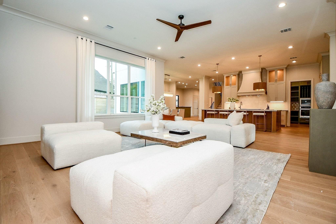
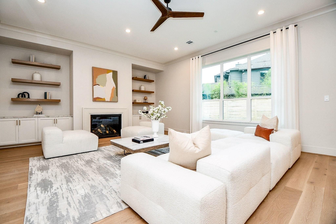
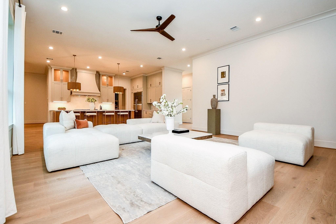
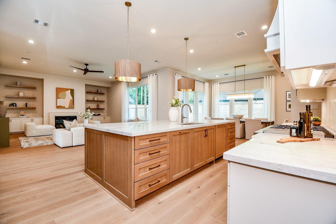
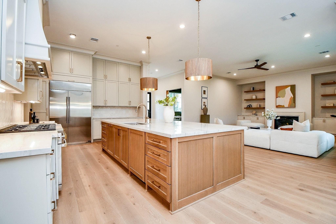
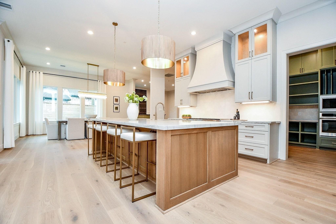
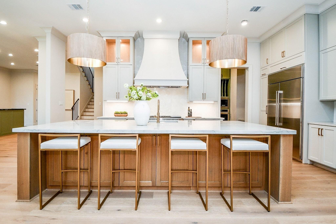
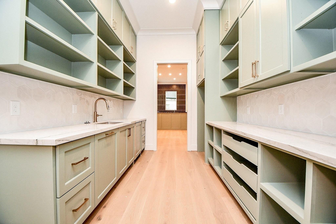
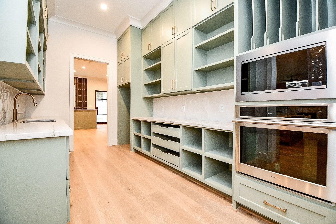
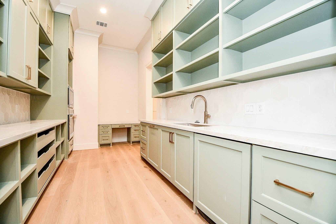
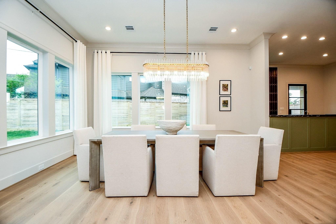
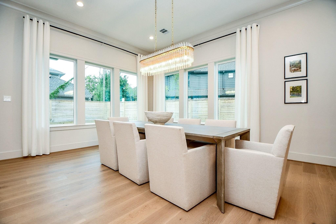
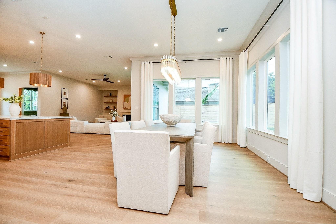
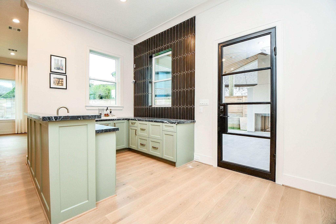
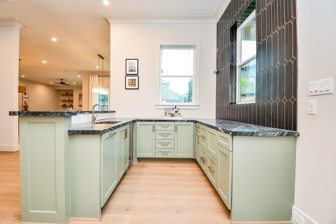
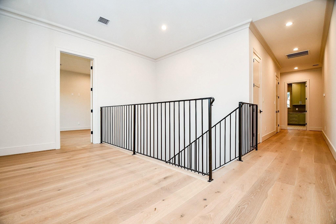
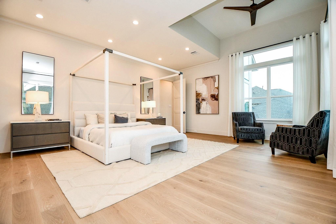
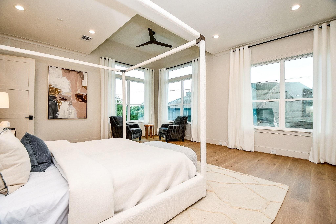
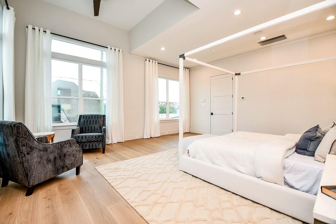
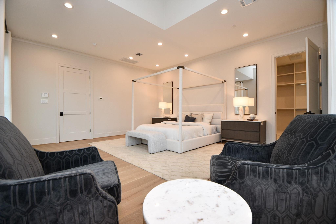
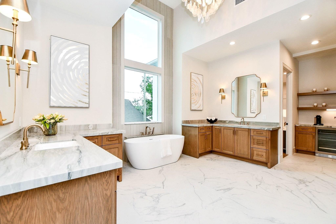
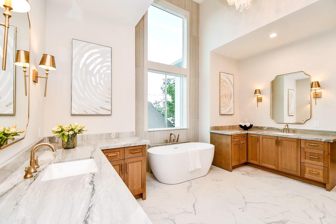
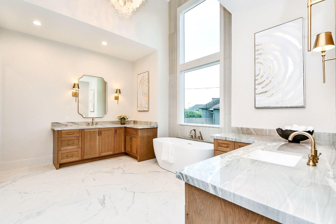
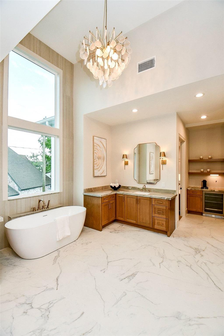
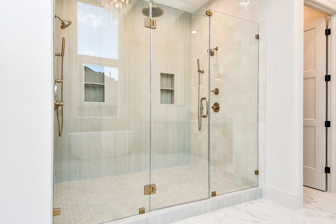
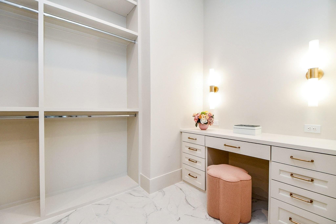
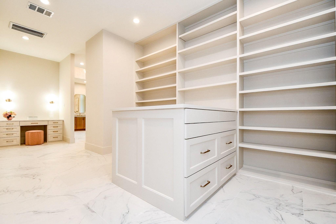
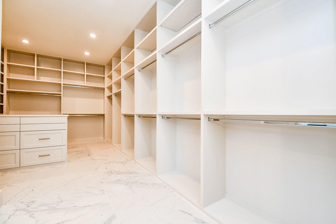
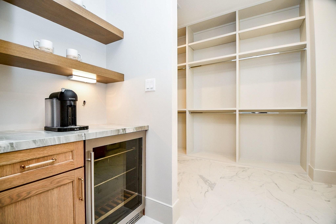
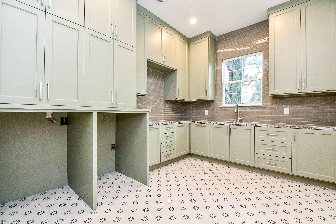
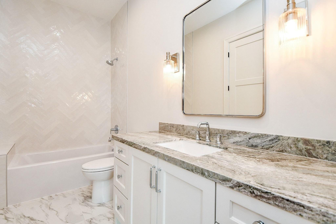
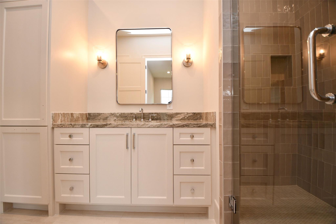
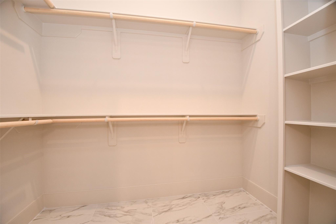
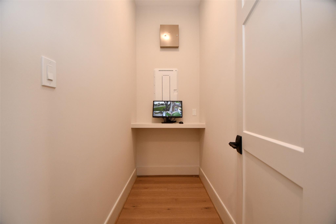
Stunning home on one of Oak Forest’s largest lots, Zoned to Oak Forest Elementary. This striking 5-bedroom, 5.5-bath home pairs luxurious design with exceptional functionality. Soaring 12-foot ceilings, chef’s kitchen, additional scullery kitchen, and full wet bar. Primary bedroom features tower windows, sitting area, beverage center, oversized walk-in closet w/ dressing area, an elegant chandelier over looks soaking tub, His and Her White Oak vanities, and dramatic 7-foot shower. Extra large covered back patio w/ outdoor dining, fireplace and summer kitchen, overlooking a huge backyard. A private downstairs guest en-suite, 3 secondary bedrooms up all w/ private bath and closet. Game room with surround-sound and true dark media room. Large home office, beautiful utility room up, mudroom entry from Oversized garage w/ workshop. Foam insulation, whole-home dehumidifier, tankless water heaters. Solar, Generator, EV charger, smart-home, and elevator-ready. Security cameras, alarm included!
Overview
Financial
Price:
$2,395,000
Price/SqFT:
$408.22
Original Price:
$2,475,000
Reduced $:
$80,000
Reduced On:
Nov 11th, 2026
Reduced %:
3.23 %
HOA Fee:
Tax Rate:
2.12522 %
Est. Monthly:
$34,464 *
Tax Amount:
$50,899
Amenities and features
 Garage Apartment
 Media Room
 Patio/Deck
 Sewer
 Sprinkler System
 Study Room
 Water Access
 Yard
 Corner Lot
 Elevator Ready
 Energy Efficient
 New Construction
Property & Schools on Map
Floor plans / Dimensions / Descriptions
-
First FloorLiving:20x28Dining:14x18Home Office/Study:11x18Utility Room:10x15Guest Suite:14x12
-
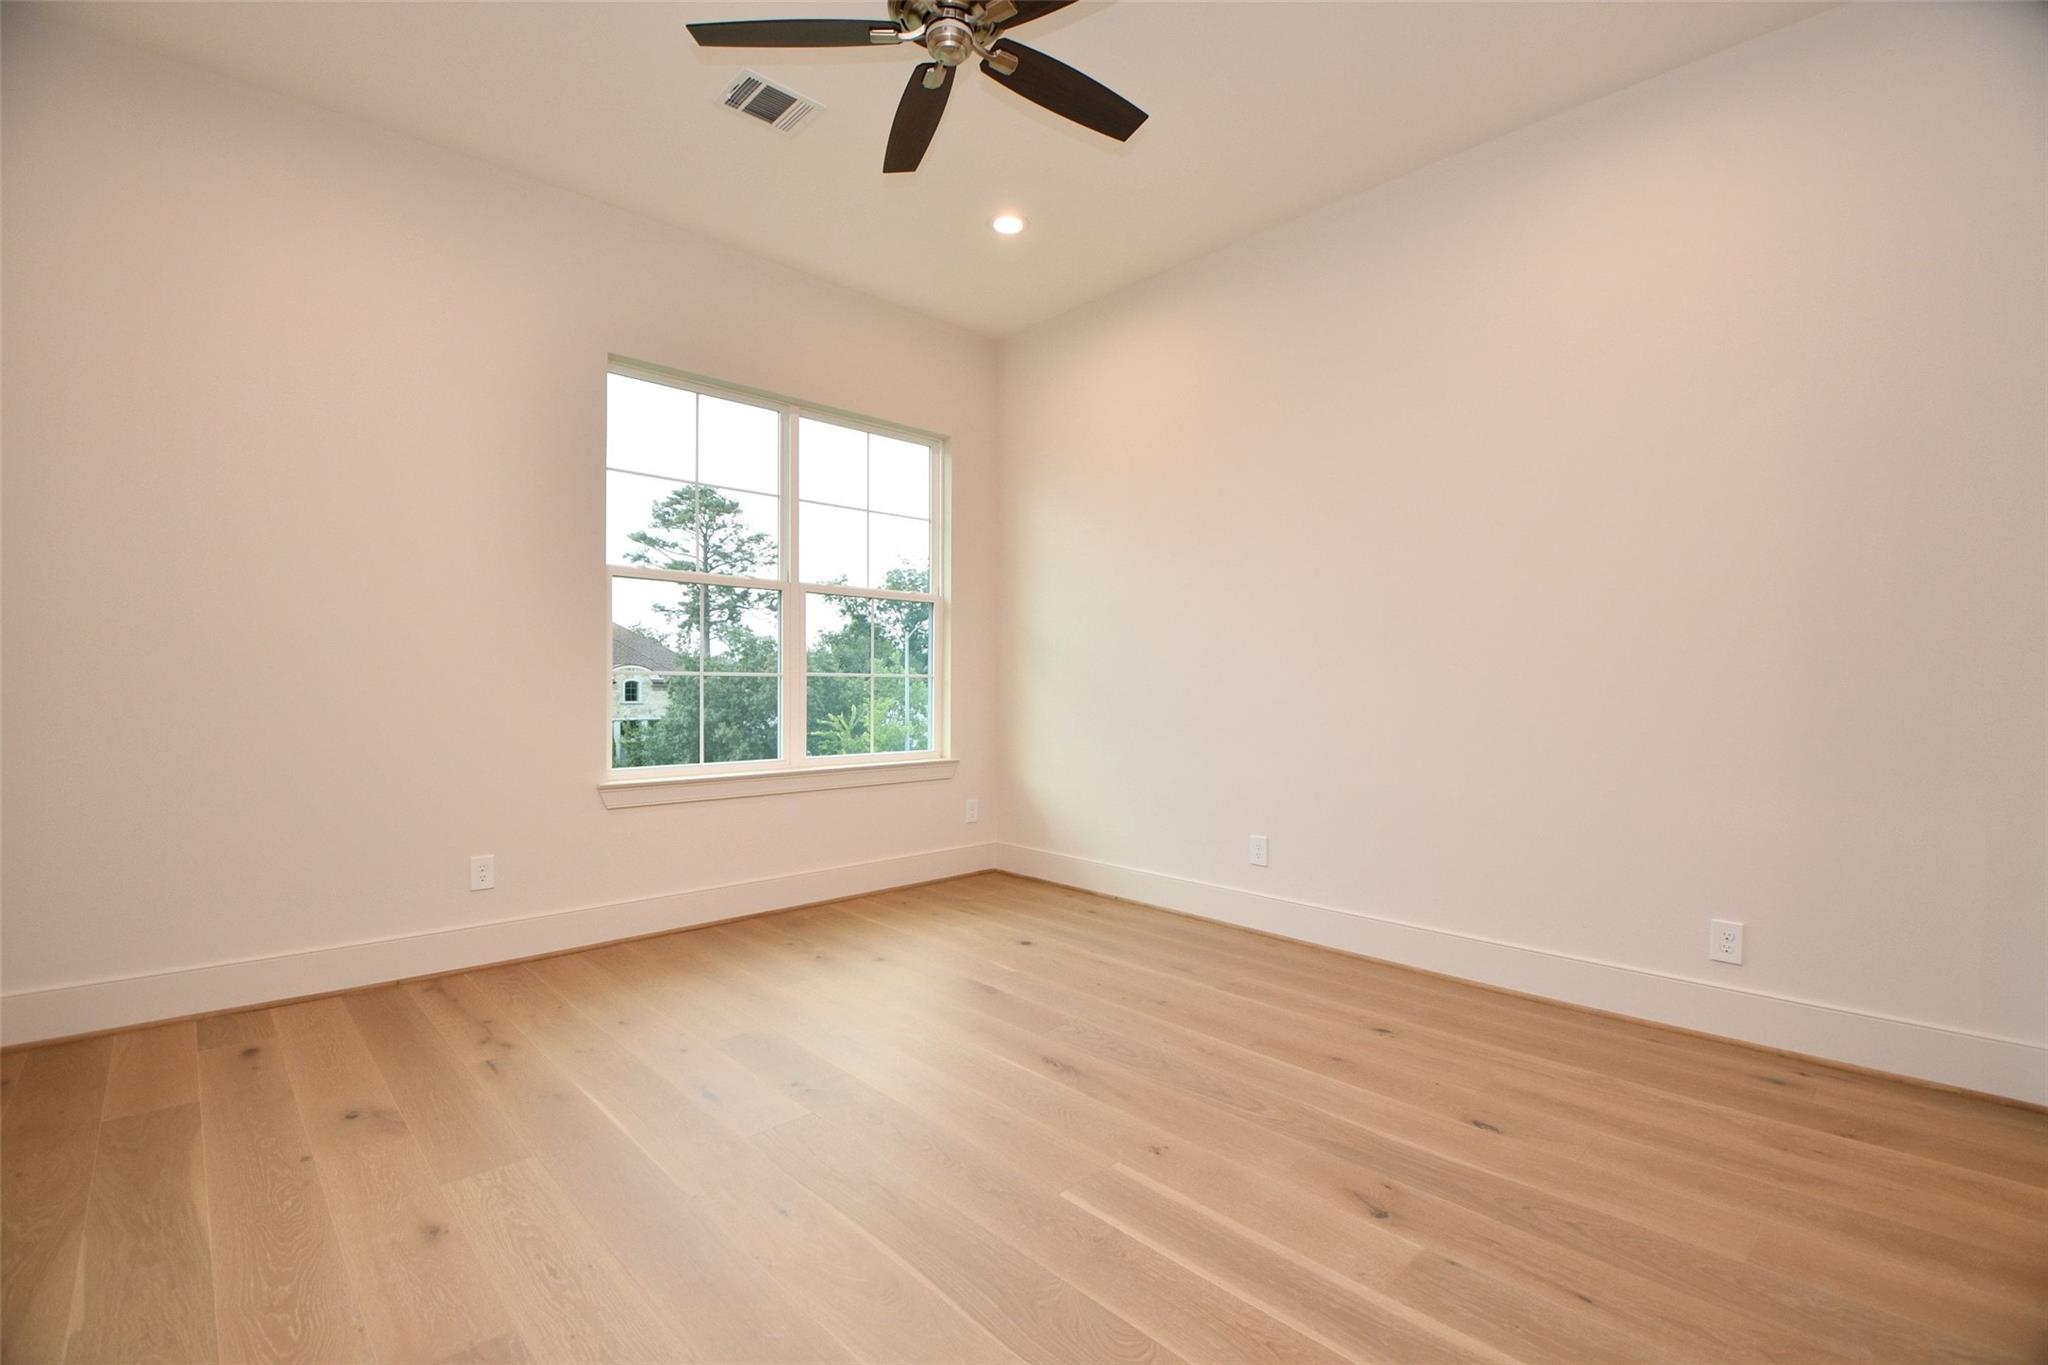
Second FloorPrimary Bedroom:18x20Bedroom:13x14Bedroom 2:14x16Bedroom 3:14x15Primary Bath:16x18Game Room:15x16Media Room:14x21Utility Room:11x13
-
InteriorFireplace:2/Gaslog Fireplace,Wood Burning FireplaceFloors:Engineered Wood,Tile,WoodBathroom Description:Full Secondary Bathroom Down,Half Bath,Primary Bath: Double Sinks,Primary Bath: Separate Shower,Primary Bath: Soaking Tub,Secondary Bath(s): Shower Only,Secondary Bath(s): Tub/Shower Combo,Vanity AreaBedroom Desc:1 Bedroom Down - Not Primary BR,En-Suite Bath,Primary Bed - 2nd Floor,Sitting Area,Walk-In ClosetKitchen Desc:Breakfast Bar,Butler Pantry,Island w/o Cooktop,Kitchen open to Family Room,Pantry,Pot Filler,Pots/Pans Drawers,Second Sink,Soft Closing Cabinets,Soft Closing Drawers,Under Cabinet Lighting,Walk-in PantryRoom Description:Breakfast Room,Butlers Pantry,Entry,Family Room,Formal Dining,Gameroom Up,Guest Suite,Home Office/Study,Living Area - 1st Floor,Media,Utility Room in HouseHeating:Central Electric,Central Gas,Heat PumpCooling:Central ElectricConnections:Electric Dryer Connections,Gas Dryer Connections,Washer ConnectionsDishwasher:YesDisposal:YesMicrowave:YesRange:Freestanding Range,Gas Cooktop,Gas Range,Grill,Induction CooktopOven:Convection Oven,Double Oven,Electric OvenEnergy Feature:Attic Vents,Ceiling Fans,Digital Program Thermostat,Energy Star Appliances,Energy Star/CFL/LED Lights,Energy Star/Reflective Roof,High-Efficiency HVAC,HVAC>13 SEER,Insulated Doors,Insulated/Low-E windows,Insulation - Spray-Foam,North/South Exposure,Radiant Attic Barrier,Tankless/On-Demand H2O HeaterInterior:Alarm System - Owned,Atrium,Elevator Shaft,Fire/Smoke Alarm,Formal Entry/Foyer,High Ceiling,Prewired for Alarm System,Wet Bar,Wine/Beverage Fridge,Wired for Sound
-
ExteriorRoof:Composition,MetalFoundation:Slab on Builders PierPrivate Pool:NoExterior Type:Brick,Cement Board,Stone,Stucco,WoodLot Description:Corner,Subdivision LotGarage Carport:Additional Parking,Auto Garage Door Opener,Double-Wide Driveway,WorkshopGarage Size:35x24Water Sewer:Public Sewer,Public WaterFront Door Face:NorthExterior:Back Yard Fenced,Covered Patio/Deck,Outdoor Fireplace,Patio/Deck,Porch,Private Driveway,Side Yard,Sprinkler System,Workshop
Listed By:
Mark Maniha
Mark Maniha Real Estate
The data on this website relating to real estate for sale comes in part from the IDX Program of the Houston Association of REALTORS®. All information is believed accurate but not guaranteed. The properties displayed may not be all of the properties available through the IDX Program. Any use of this site other than by potential buyers or sellers is strictly prohibited.
© 2026 Houston Association of REALTORS®.
GET IN TOUCH
