
For Lease
12327 N Austin Shore Dr Cypress, TX 77433
$3,850
/monthDescription
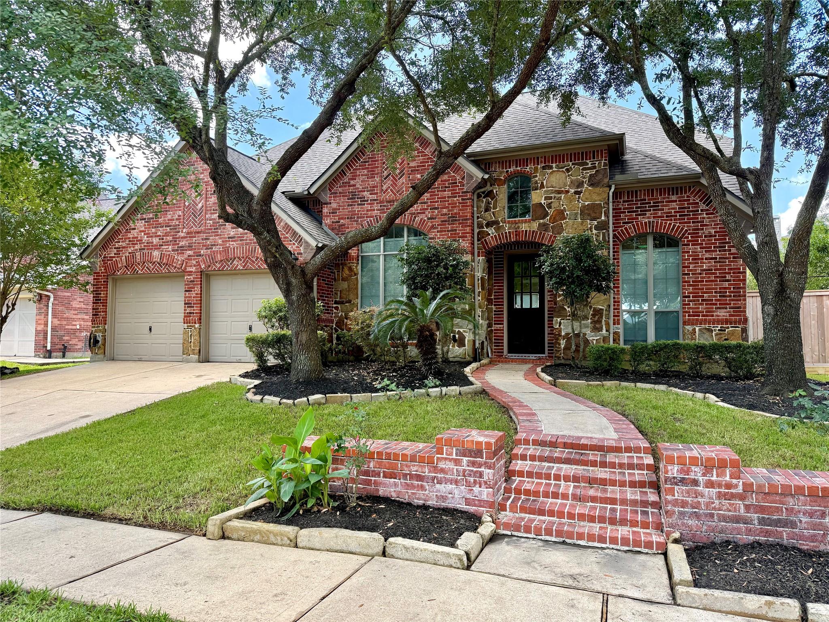
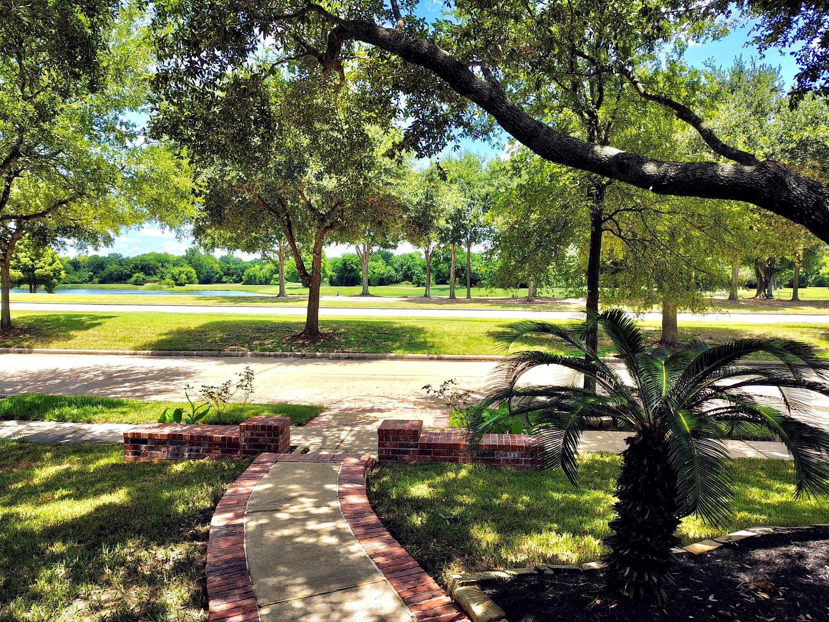
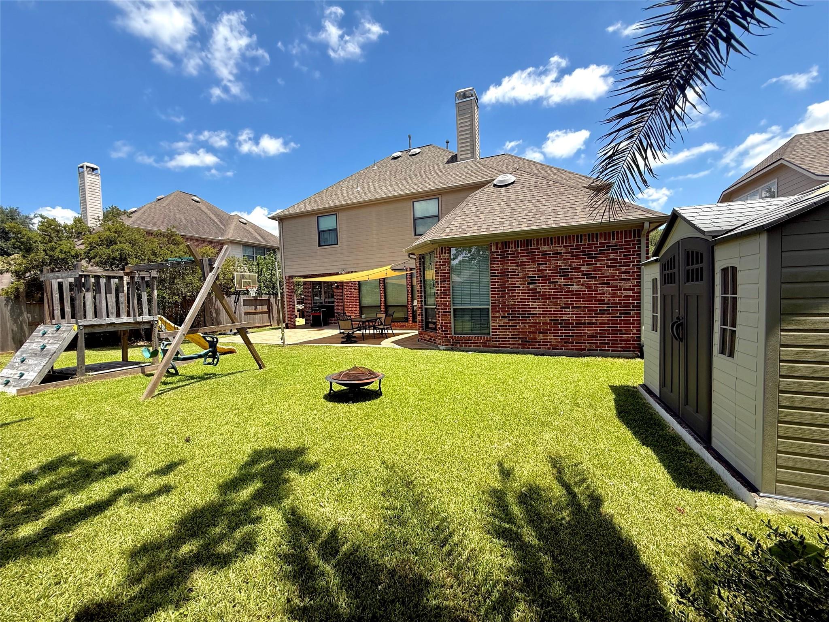
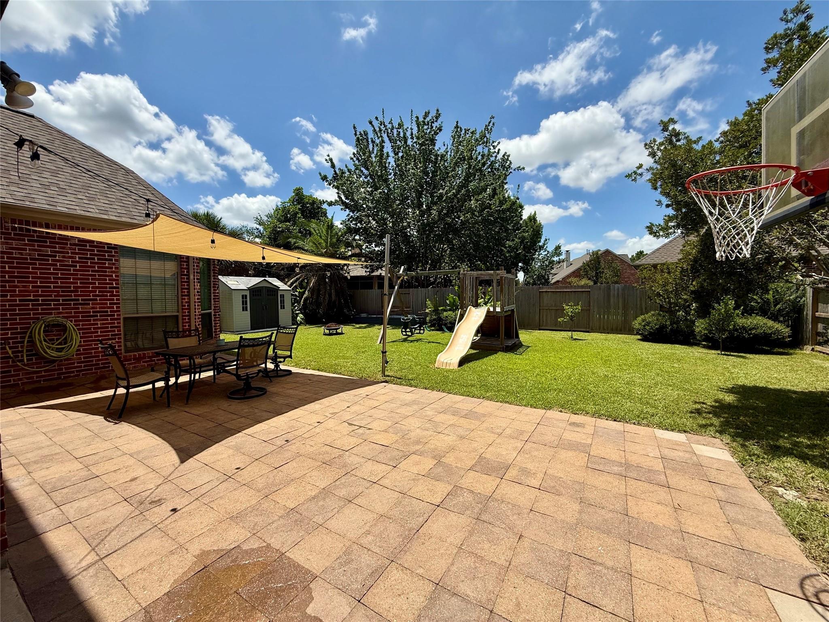
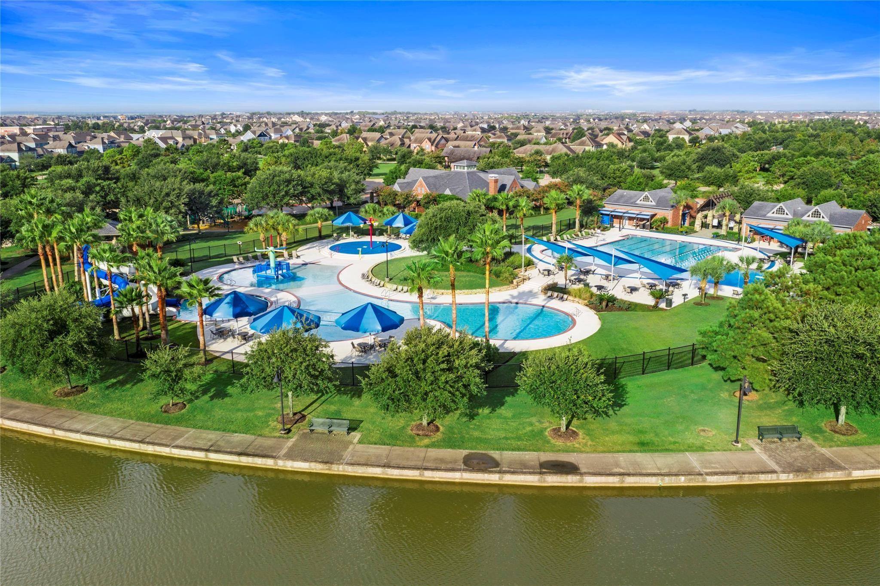
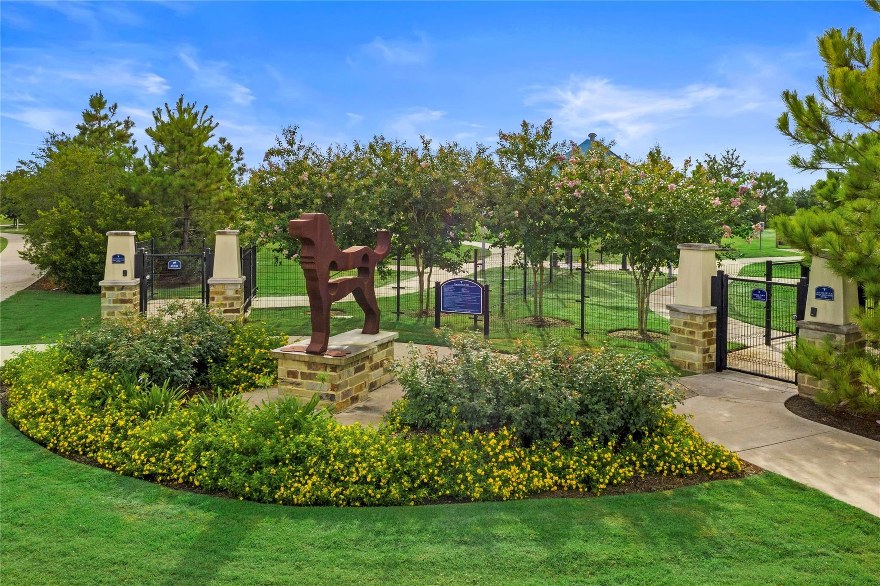
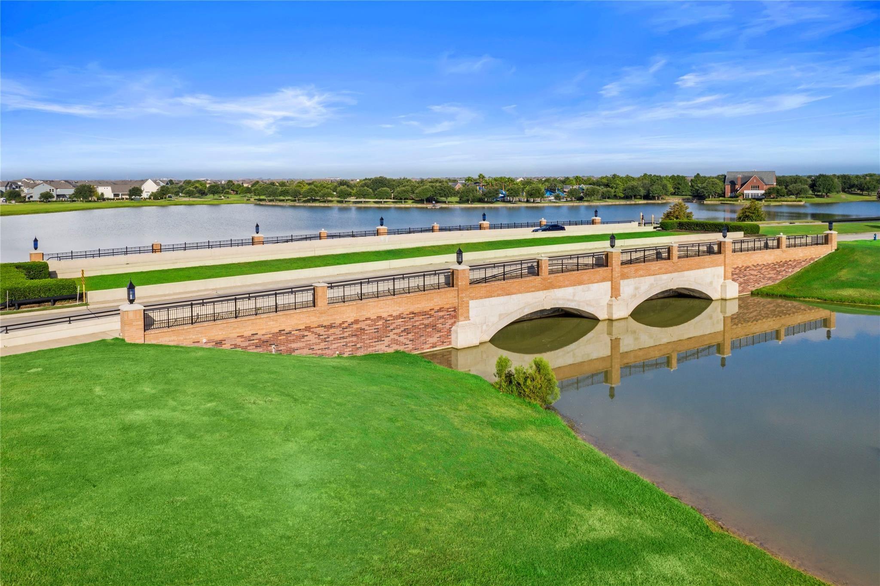
Experience refined living in the heart of Bridgeland, where picturesque lakeside streets and lush landscaping create an inviting setting. Inside, soaring ceilings, hardwood floors, and elegant architectural details set the tone throughout. A formal dining room and private office with glass doors offer sophistication and functionality. The inviting living room, anchored by a fireplace, flows seamlessly into a light-filled kitchen featuring custom Benedettini cabinetry and built-in shelving. The spacious primary suite offers a spa-inspired bath with dual vanities, a soaking tub, and a separate shower. Upstairs, enjoy a spacious game room and dedicated media room, perfect for entertaining. Crown molding, and graceful archways complement every space, while the backyard and tiled patio are perfect for relaxing and entertaining. Zoned to desirable CFISD schools and offering access to Bridgeland's exceptional amenities, this home combines comfort with an outstanding lifestyle.
Overview
Financial
Price:
$3,850
Price/SqFT:
$1.10
HOA Fee:
Tax Rate:
2.98066 %
Est. Monthly:
$21 *
Tax Amount:
$115
Amenities and features
 Media Room
 Public Pool
 Sewer
Sewer Study Room
 Water Access
 Yard
Yard Energy Efficient
Property & Schools on Map
Floor plans / Dimensions / Descriptions
-
First FloorFamily Room:20x11Dining:13x11Kitchen:15x12Breakfast:12x9Primary Bedroom:18x15Primary Bath:12x9Home Office/Study:13x10Utility Room:9x6
-
Second FloorBedroom:13x11Bedroom 2:14x11Bedroom 3:12x12Game Room:16x14Media Room:18x13
-
InteriorFireplace:1/Gas ConnectionsPets:Case By CaseSmoking Allowed:NoFloors:Carpet,WoodCountertop:GraniteBathroom Description:Half Bath,Primary Bath: Double Sinks,Primary Bath: Separate Shower,Primary Bath: Soaking Tub,Secondary Bath(s): Tub/Shower Combo,Vanity AreaBedroom Desc:3 Bedrooms Up,Primary Bed - 1st Floor,Walk-In ClosetKitchen Desc:Breakfast Bar,PantryRoom Description:Breakfast Room,Entry,Family Room,Formal Dining,Gameroom Up,Home Office/Study,Media,Utility Room in HouseHeating:Central Electric,Central GasCooling:Attic FanConnections:Electric Dryer Connections,Gas Dryer Connections,Washer ConnectionsDishwasher:YesDisposal:YesCompactor:YesMicrowave:YesRange:Gas RangeOven:Gas OvenIce Maker:NoAppliances:Dryer Included,Electric Dryer Connection,Gas Dryer Connections,Refrigerator,Washer IncludedEnergy Feature:Attic Fan,Attic Vents,Ceiling Fans,High-Efficiency HVACInterior:Dryer Included,Fire/Smoke Alarm,High Ceiling,Refrigerator Included,Washer Included,Window Coverings
-
ExteriorPrivate Pool:NoLot Description:Street,Subdivision LotGarage Carport:Double-Wide DrivewayWater Sewer:Public Sewer,Public WaterArea Pool:YesExterior:Back Yard Fenced
Documents

Listed By:
Harriet Mourton
Blair Realty Group
The data on this website relating to real estate for sale comes in part from the IDX Program of the Houston Association of REALTORS®. All information is believed accurate but not guaranteed. The properties displayed may not be all of the properties available through the IDX Program. Any use of this site other than by potential buyers or sellers is strictly prohibited.
© 2026 Houston Association of REALTORS®.
GET IN TOUCH
