
For Sale
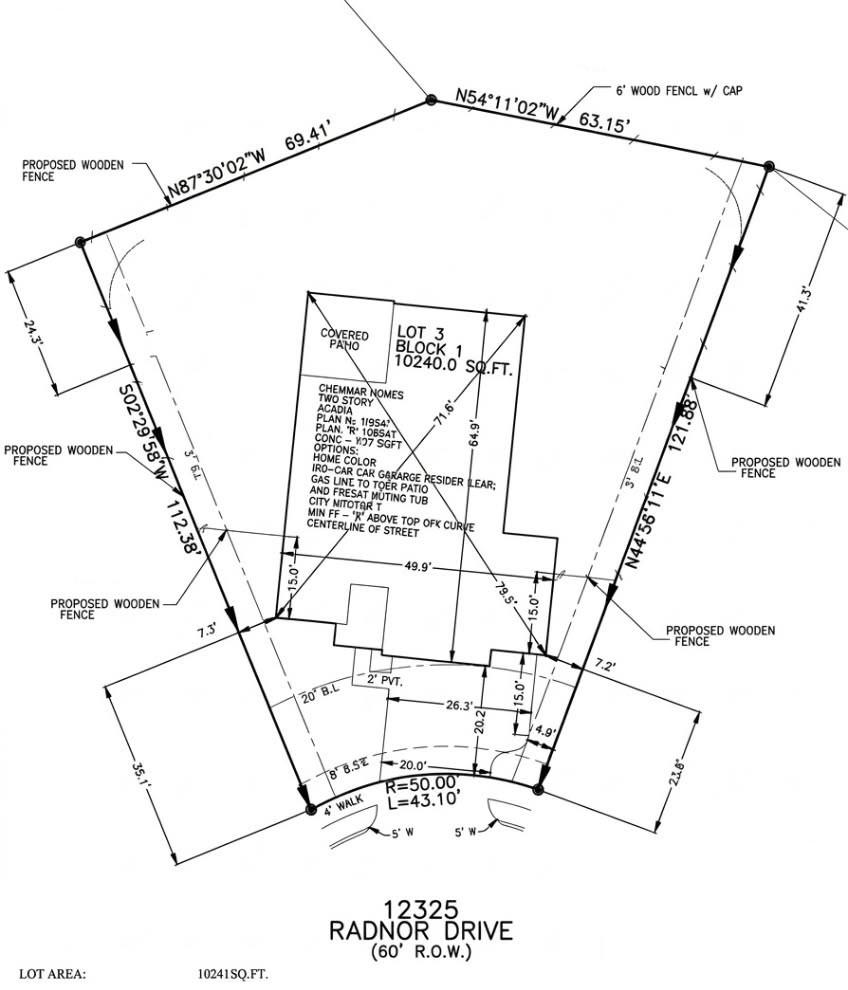
12325 Radnor Drive Texas City, TX 77590
$499,990
Description
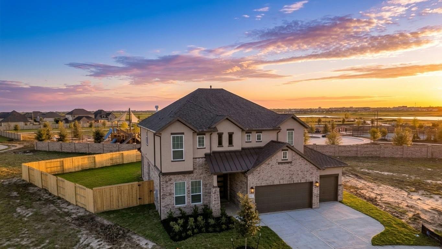
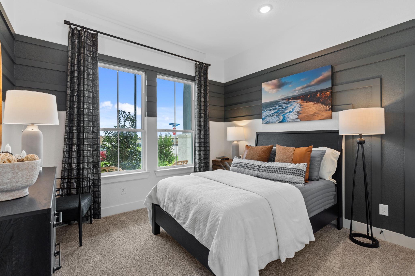
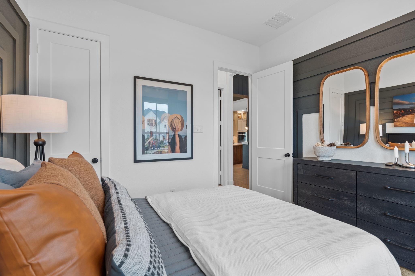
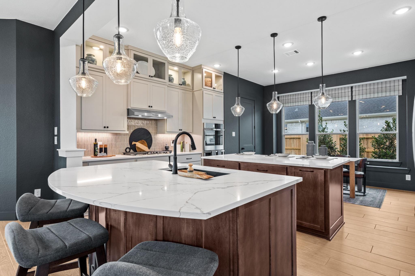
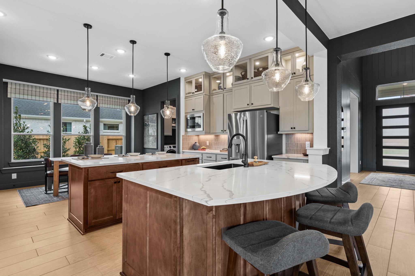
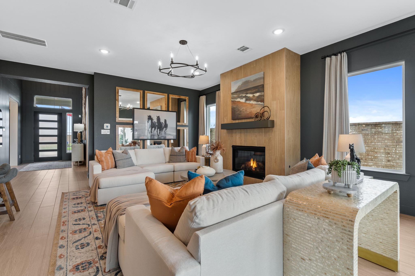
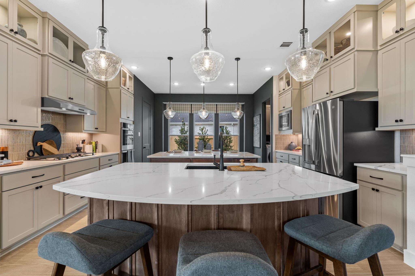
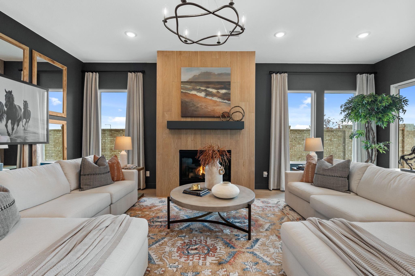
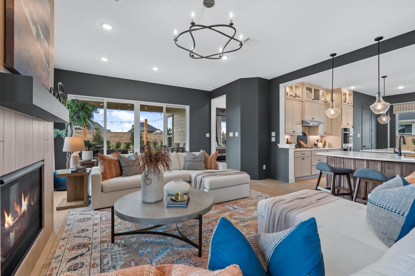
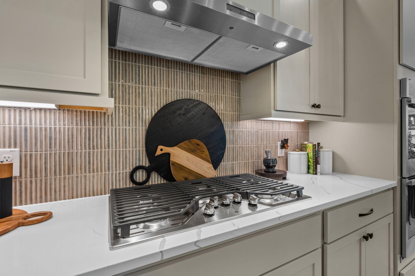
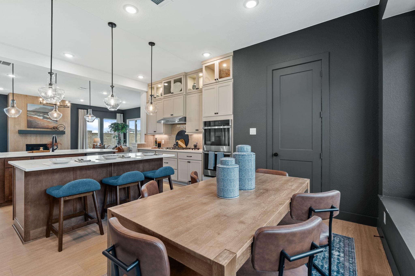
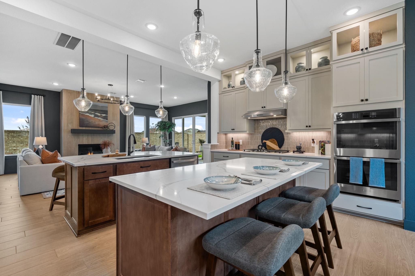
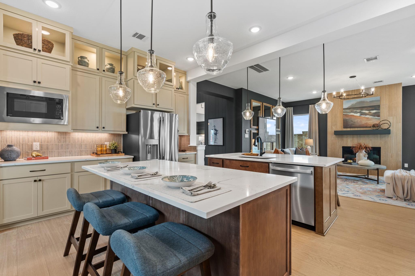
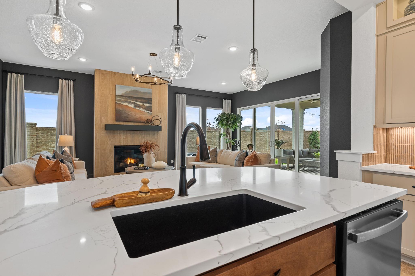
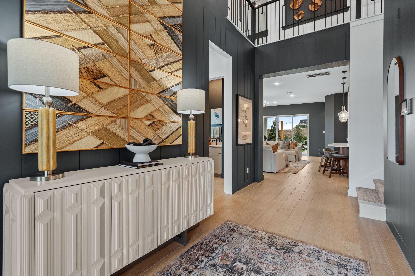
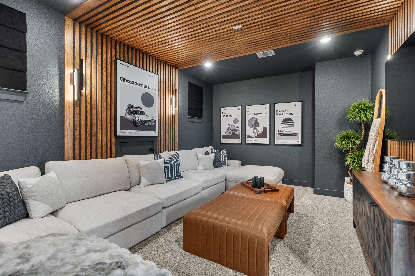
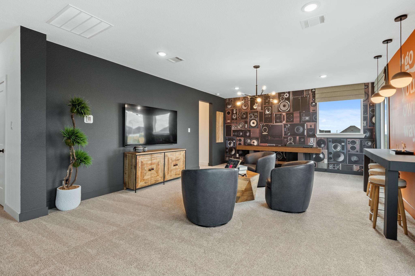
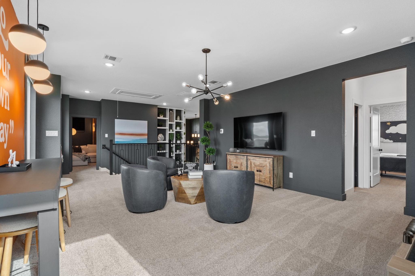
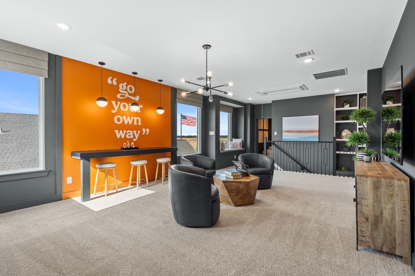
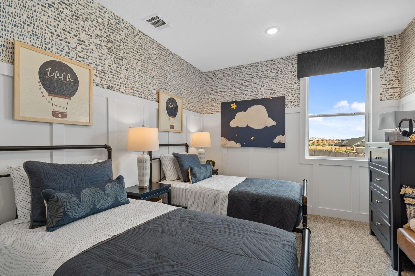
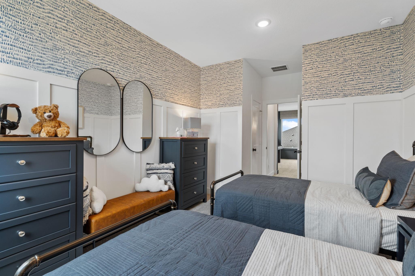
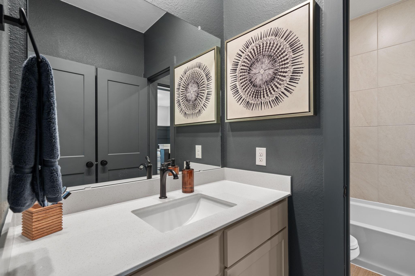
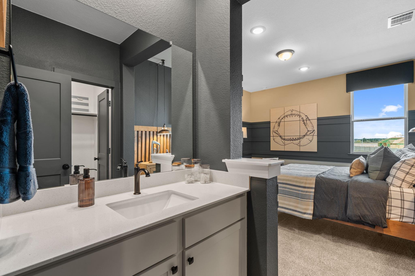
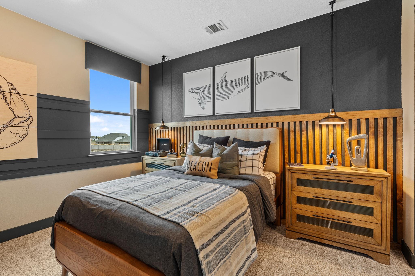
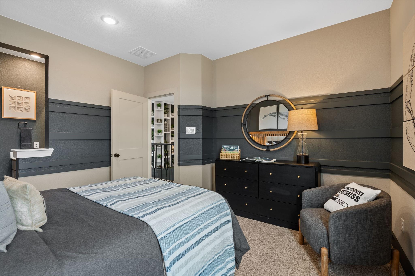
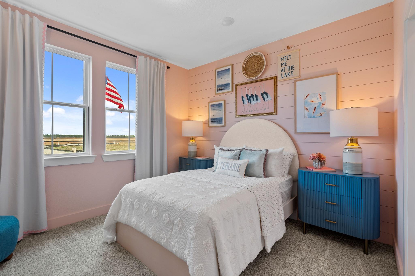
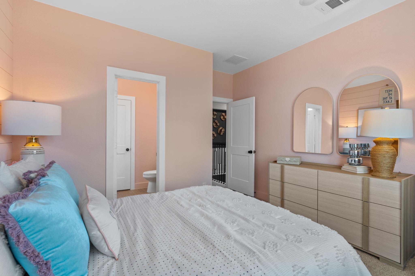
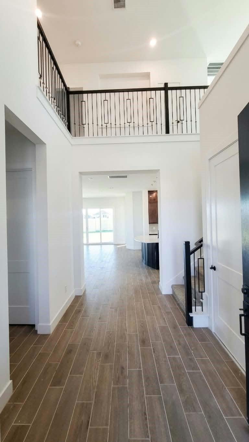
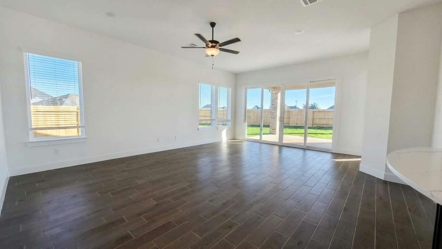
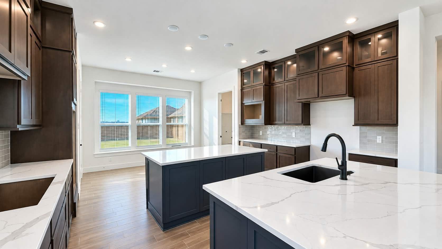
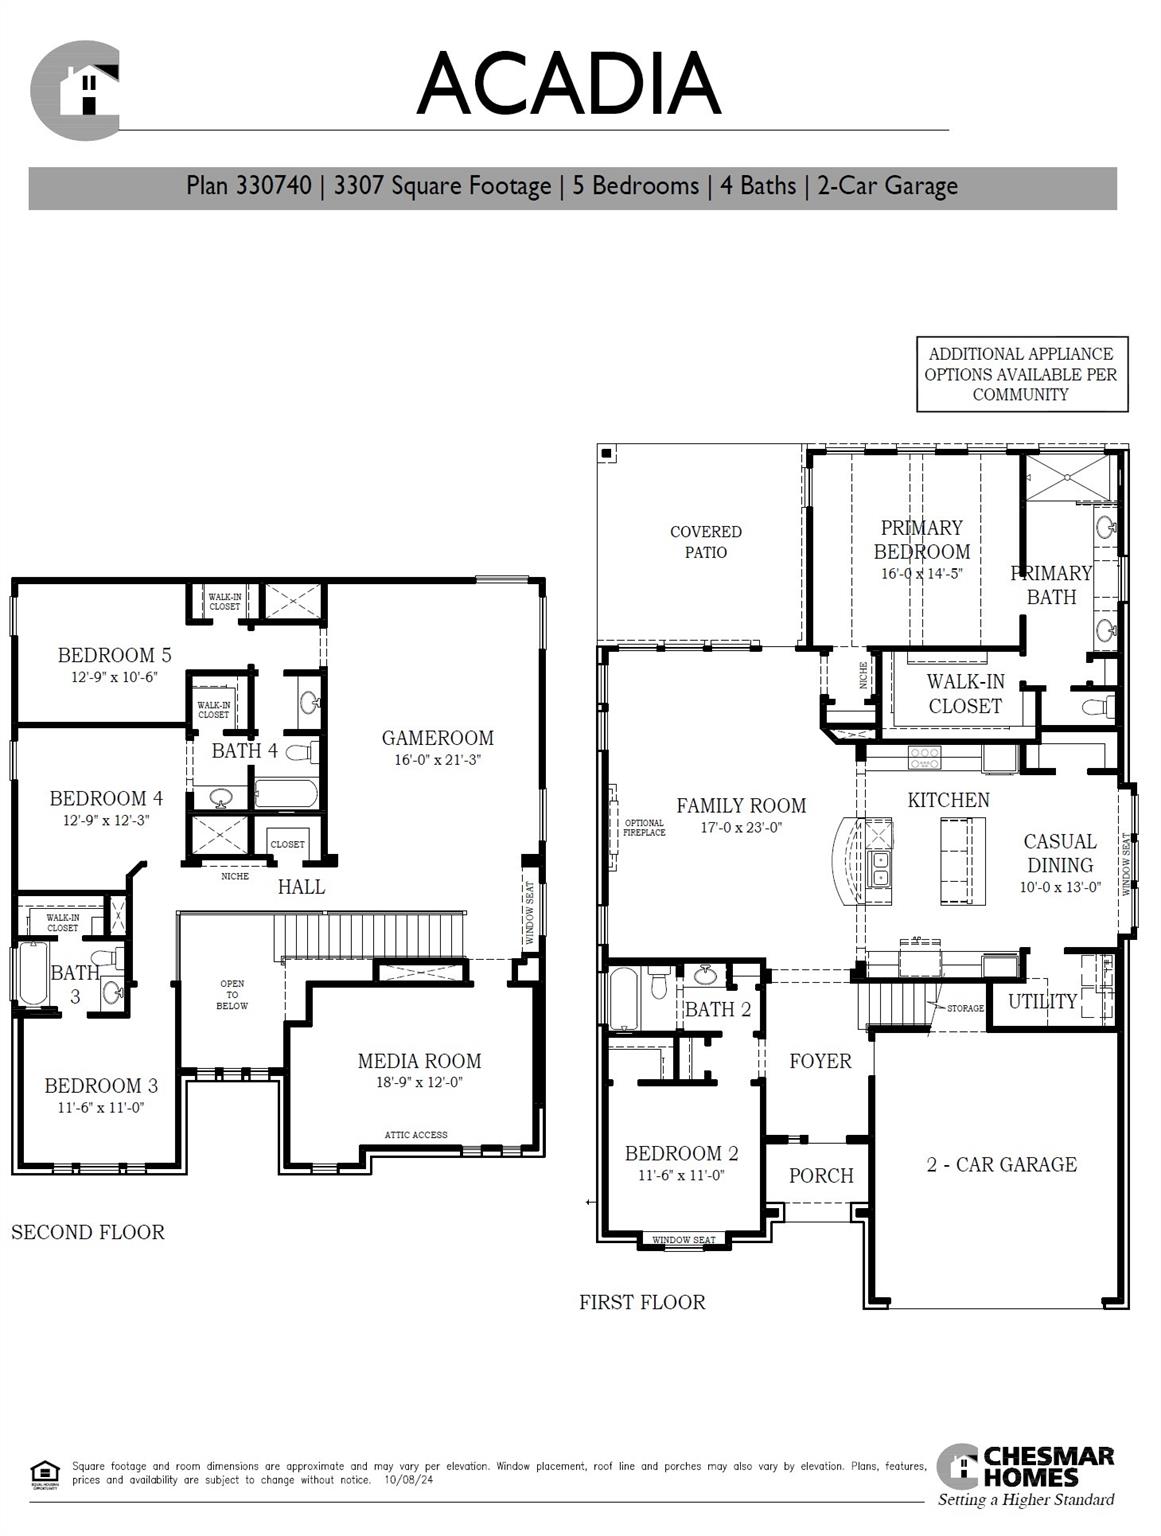
Luxurious New Construction with Unbeatable Location! ? ?This stunning new construction home, located at 12325 Radnor Dr, is the epitome of modern luxury and convenience. Spanning over 3300 SF of living space, this meticulously designed 5-bedroom, 4-bathroom residence offers an unparalleled lifestyle. ?Key Features: ?Spacious Living: Enjoy the open and airy feel with 3300 SF of meticulously planned living space. ?Gourmet Kitchen: The heart of this home is the exceptional kitchen, featuring double islands, double ovens, and double stacked cabinets. Perfect for entertaining or creating culinary masterpieces. ?Versatile Layout: With 5 bedrooms and 4 full bathrooms, this home offers flexibility for families of all sizes. The layout features 2 bedrooms downstairs, providing added convenience. ?Entertainment Galore: Indulge in movie nights in the dedicated media room, or host games and gatherings in the expansive game room.
Overview
Financial
Price:
$499,990
Price/SqFT:
$163.13
Original Price:
$523,740
Reduced $:
$23,750
Reduced On:
Oct 12th, 2026
Reduced %:
4.53 %
HOA Fee:
$700 Annually
Tax Rate:
0 %
Est. Monthly:
$5,559 *
Tax Amount:
$0
Amenities and features
 Media Room
 Patio/Deck
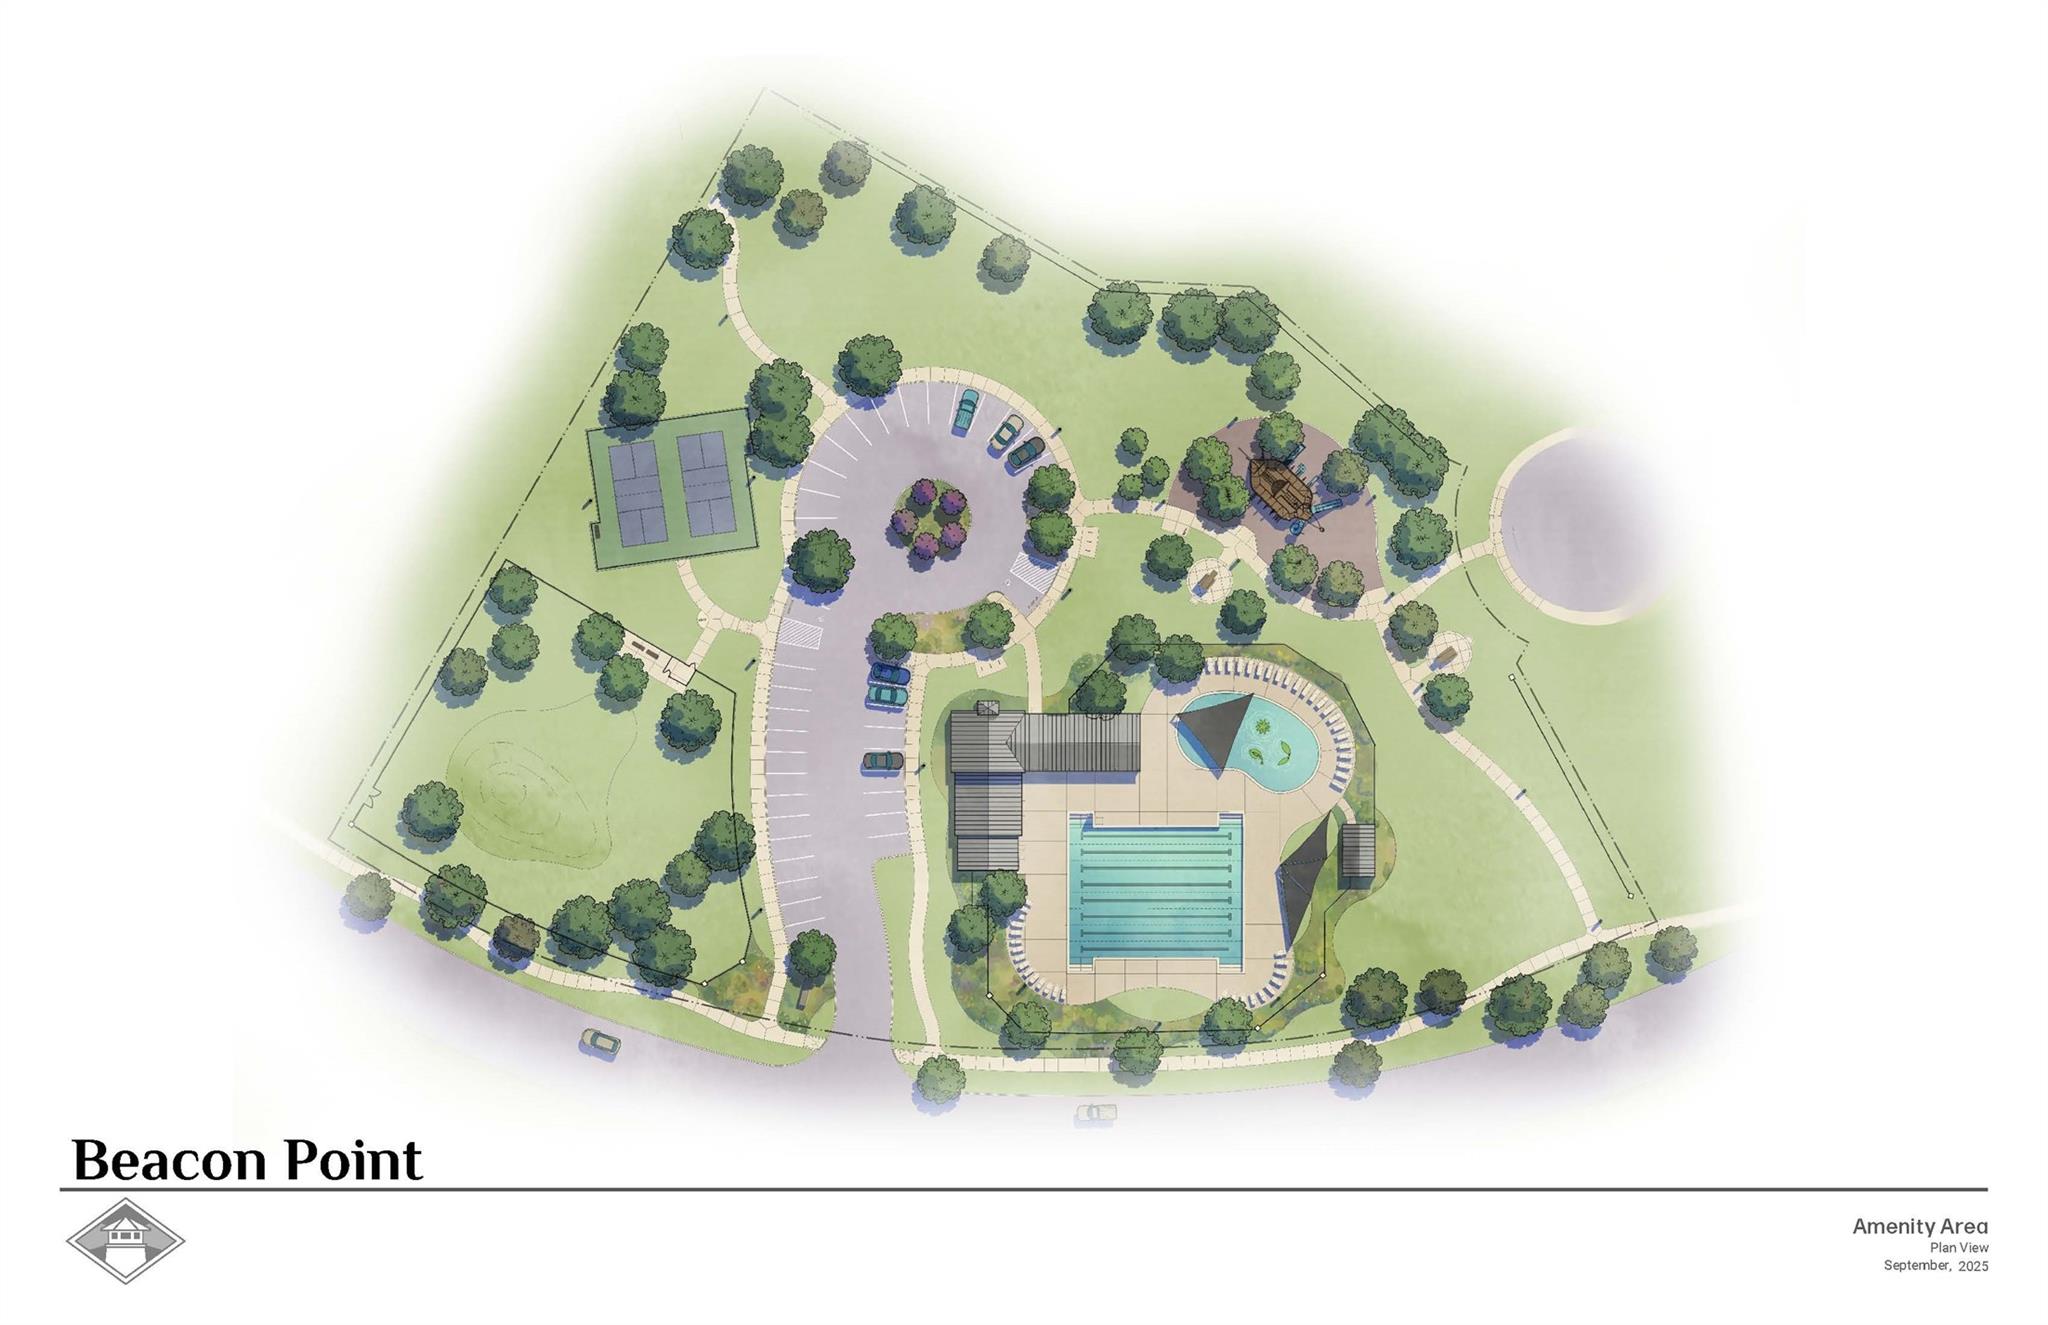
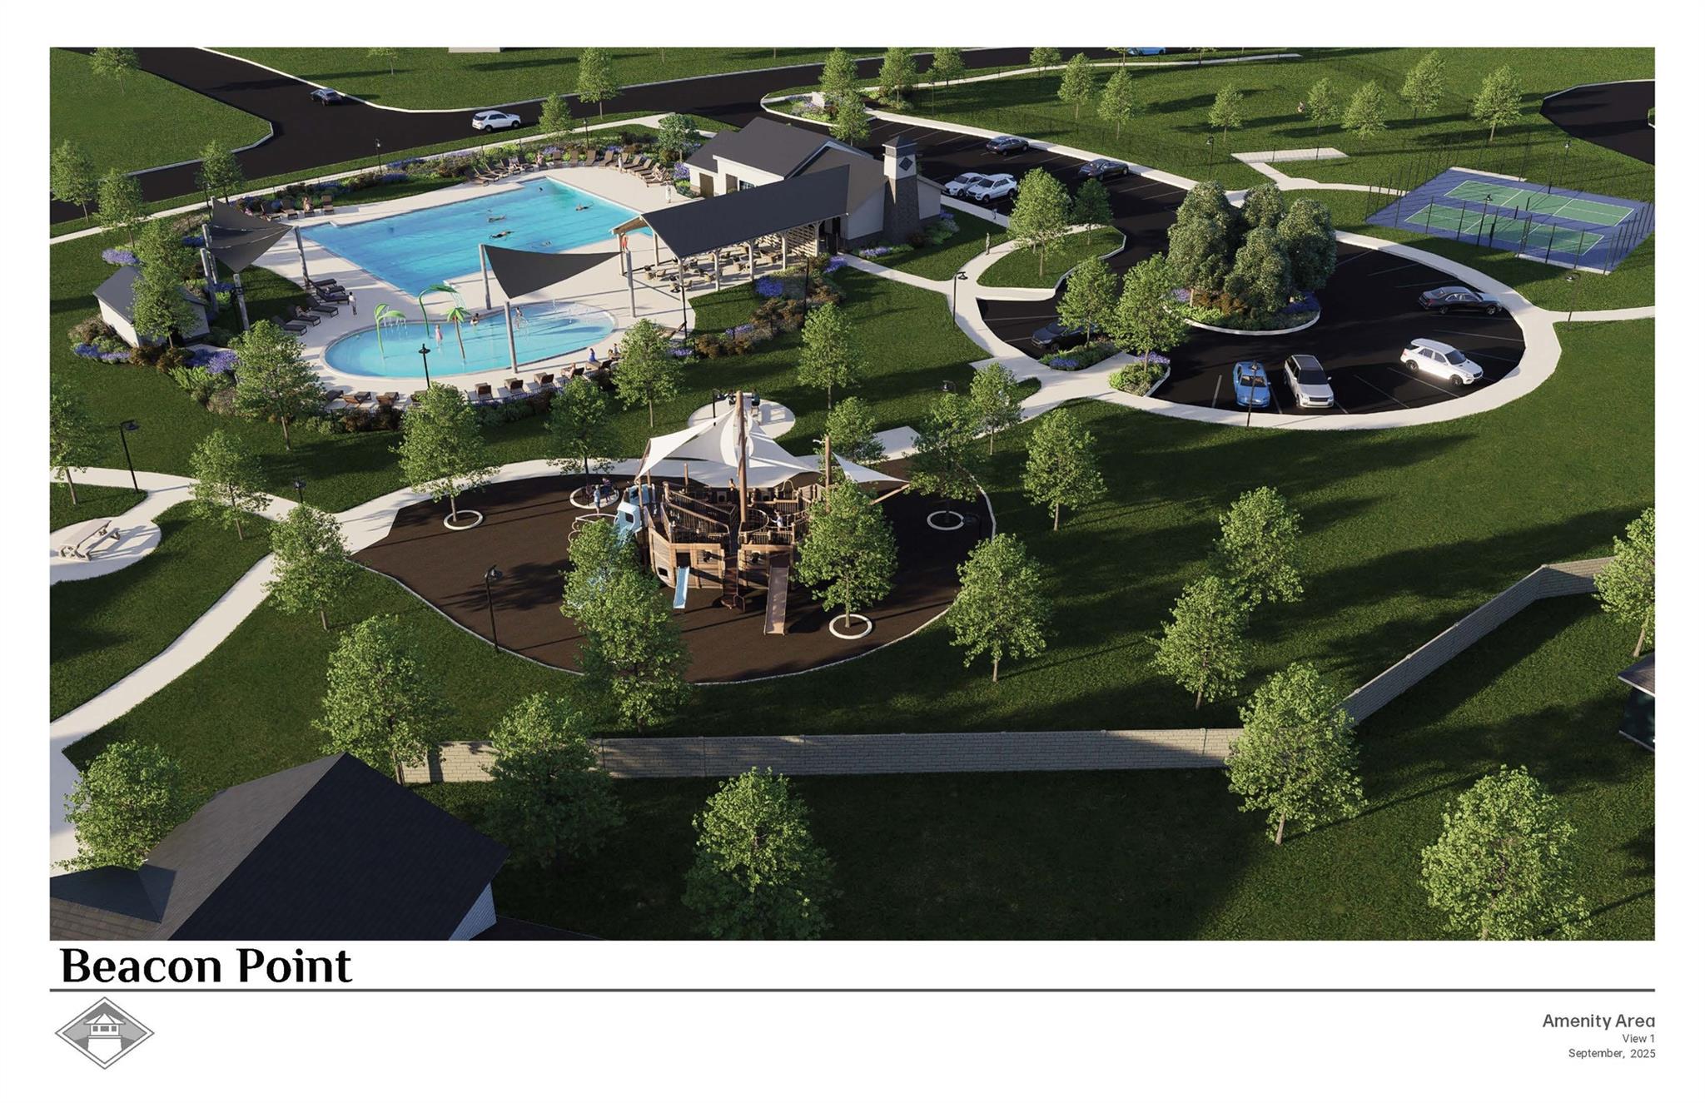
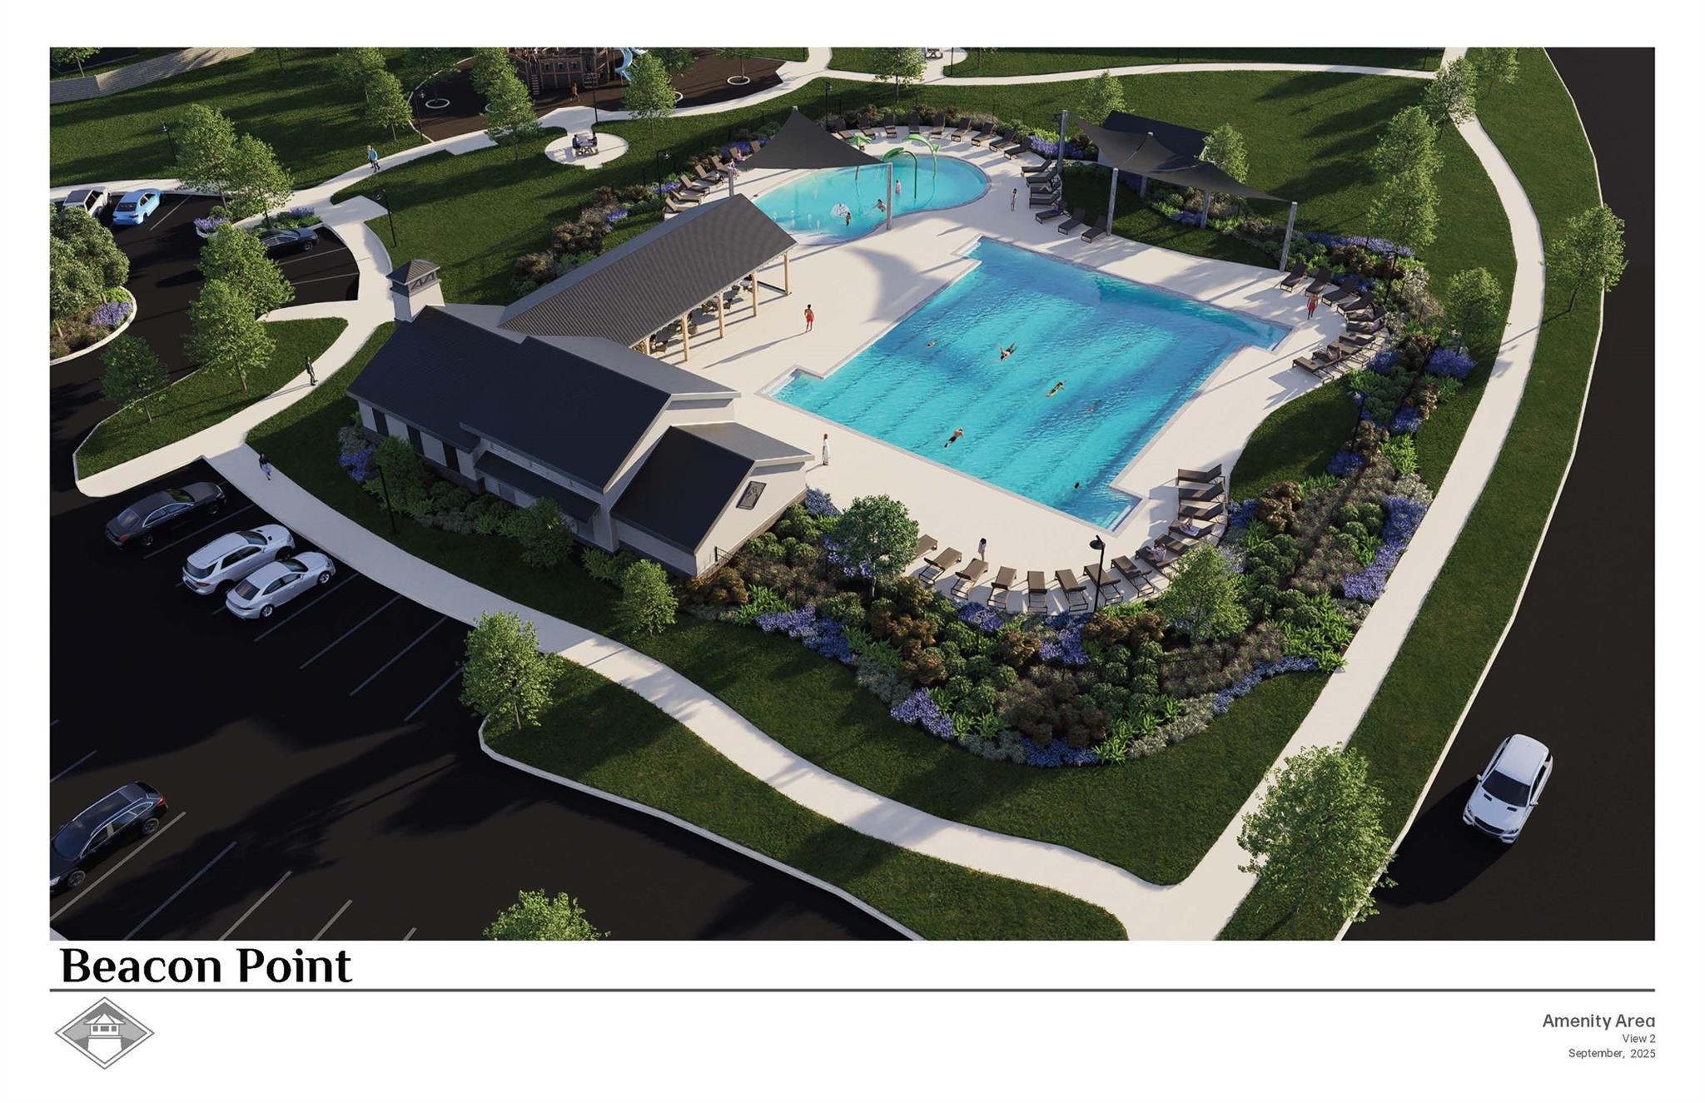
 Public Pool
 Sewer
Sewer Sprinkler System
 Water Access
 Yard
Yard Energy Efficient
 Green Certified
 New Construction
Property & Schools on Map
Floor plans / Dimensions / Descriptions
-
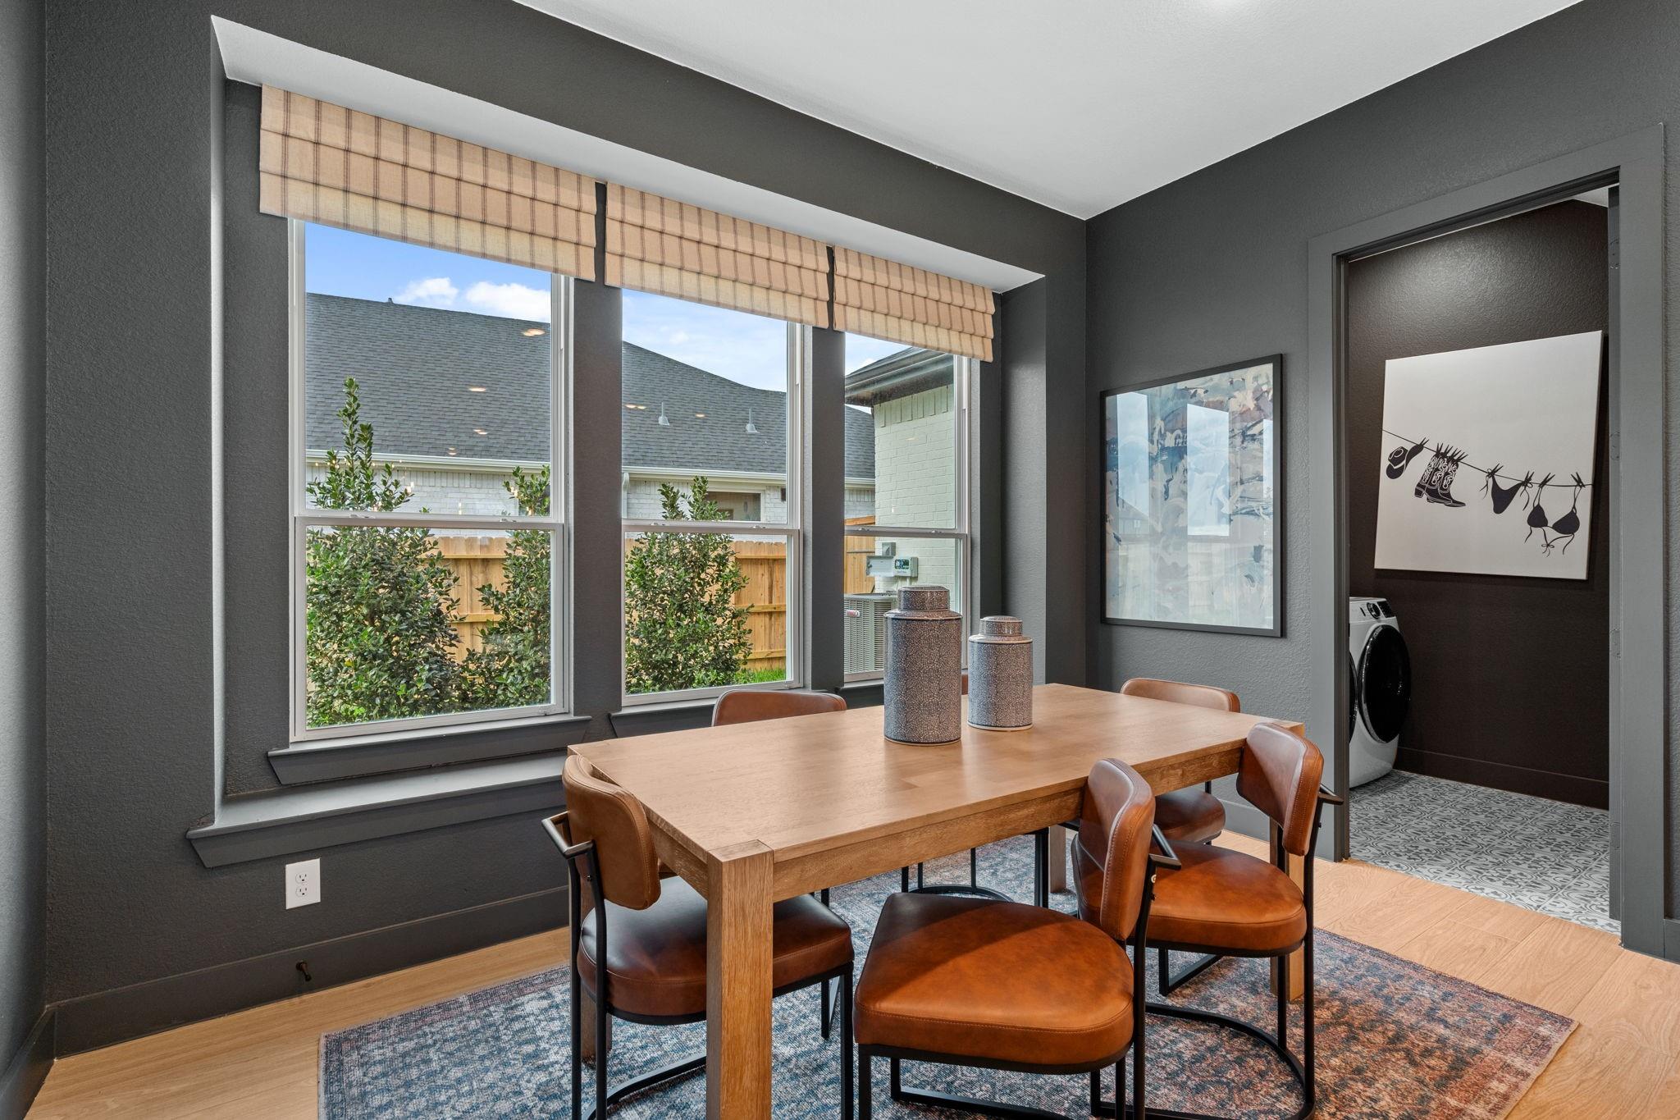
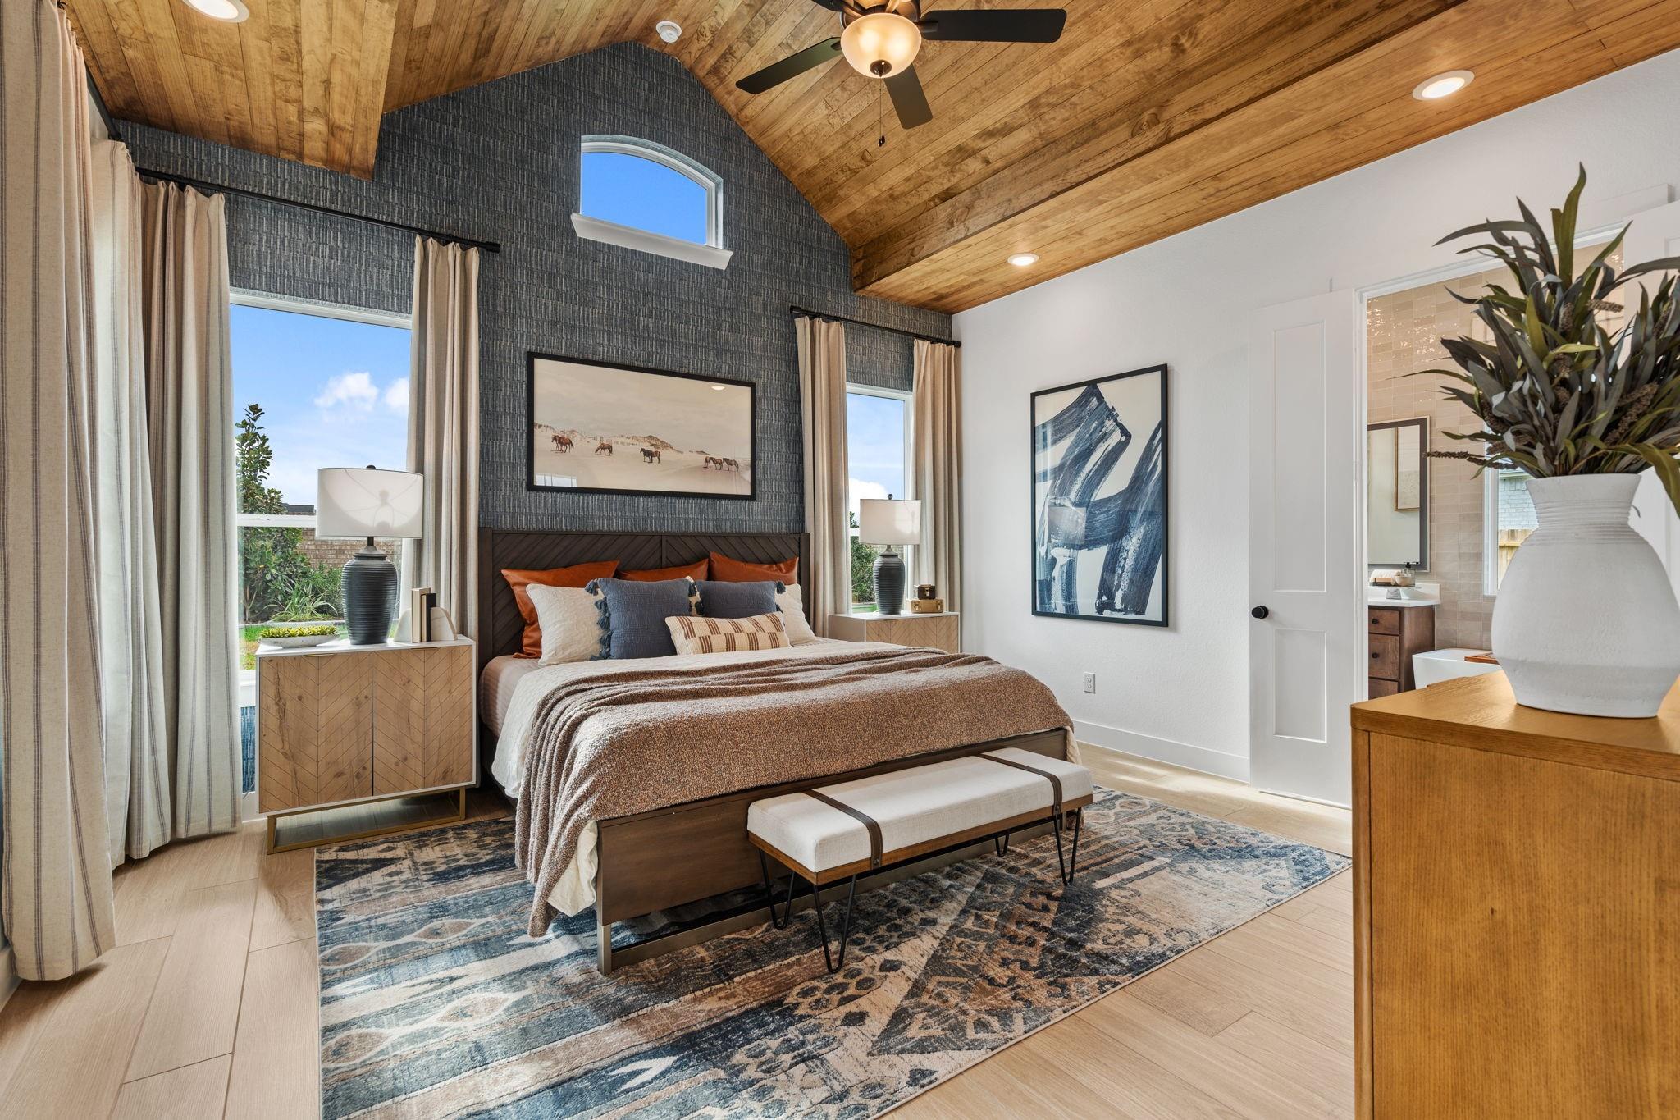
First FloorFamily Room:17'x23'Dining:10'-0"x13'-0"Primary Bedroom:16'-0''x14'-5''Bedroom:11'-6"x11'-0"Bedroom 2:12'-9"x10'-6"
-
Second FloorBedroom:11'-6"x11'-0"Bedroom 2:12-9"x12'-3"Game Room:16'x21'-3"Media Room:18'-9"x12'
-
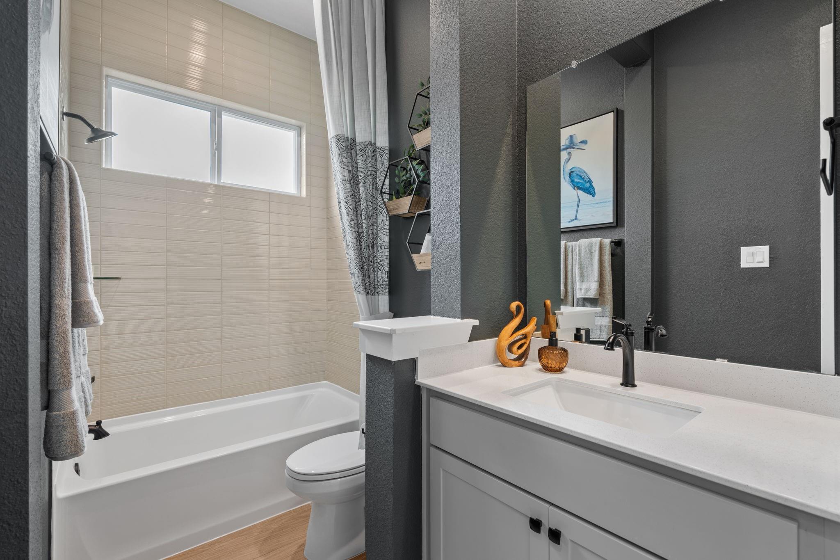
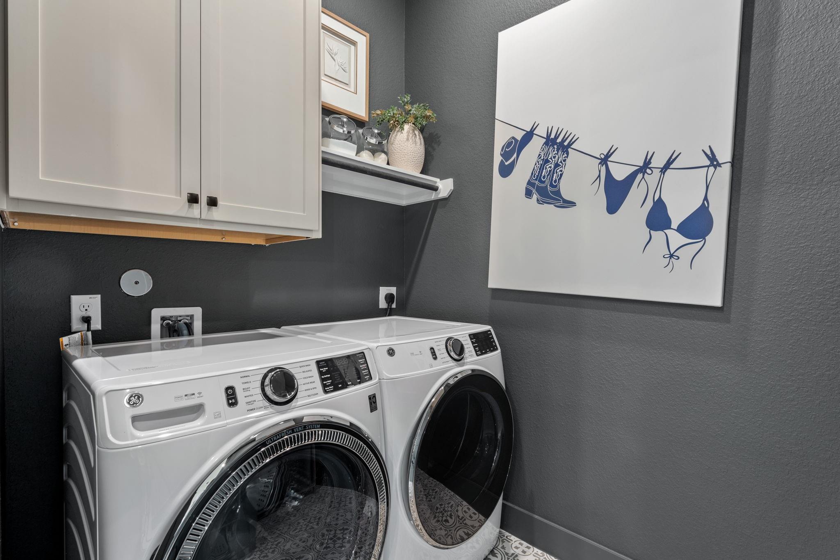
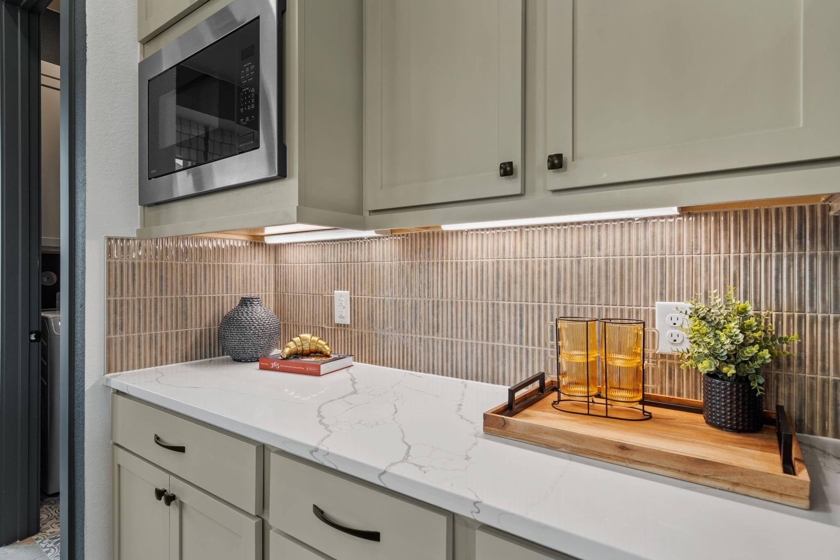
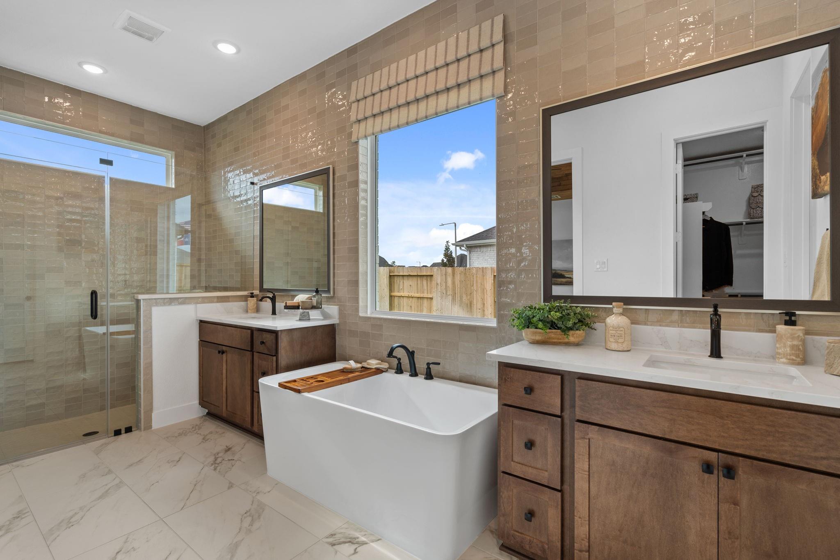
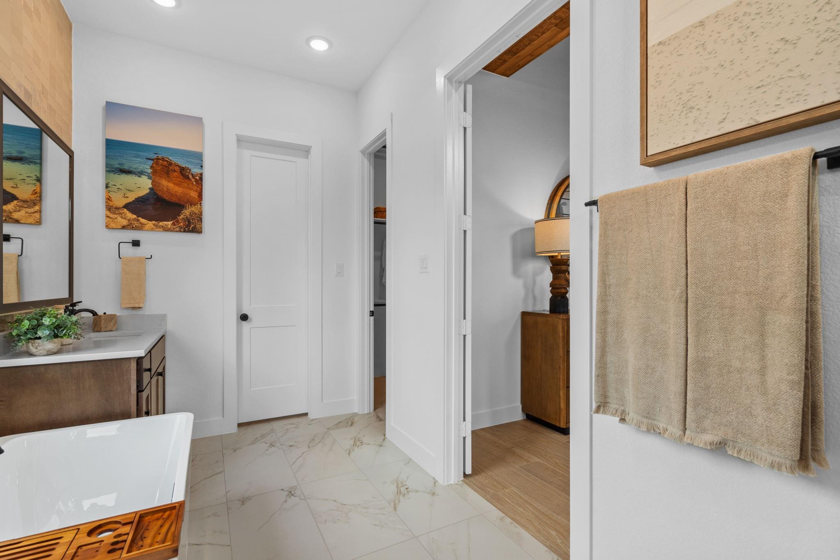
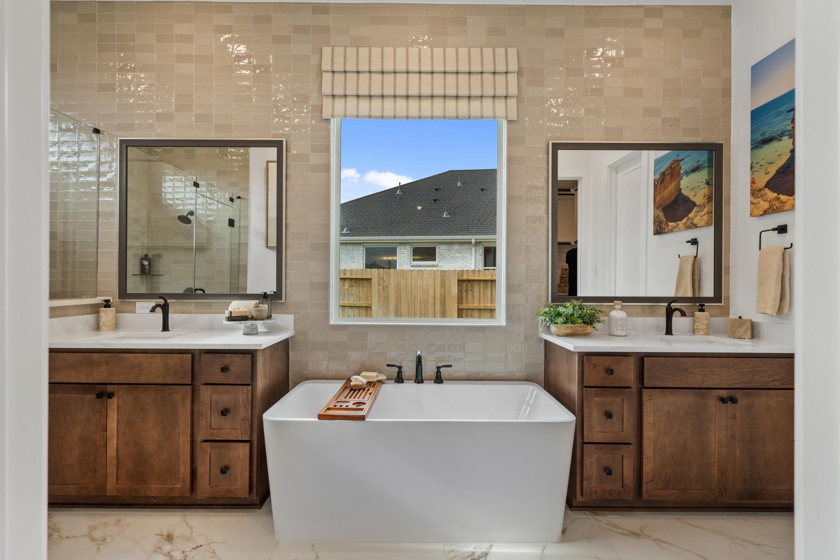
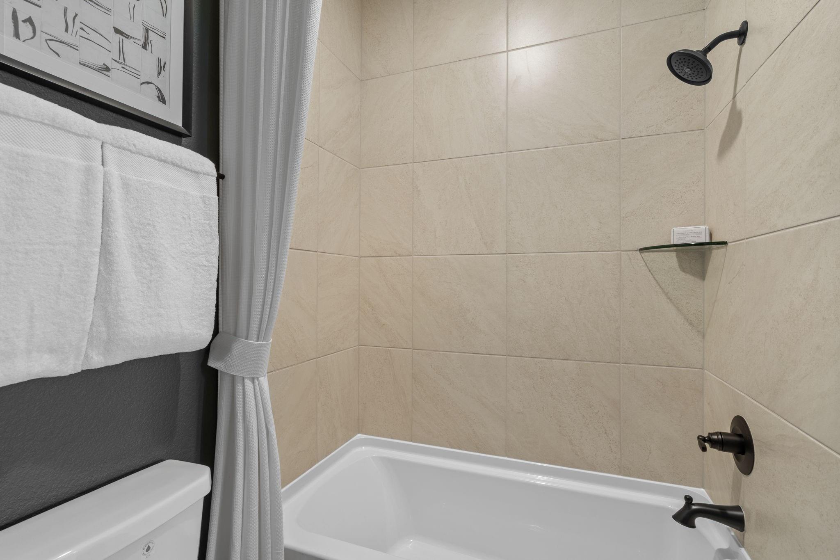
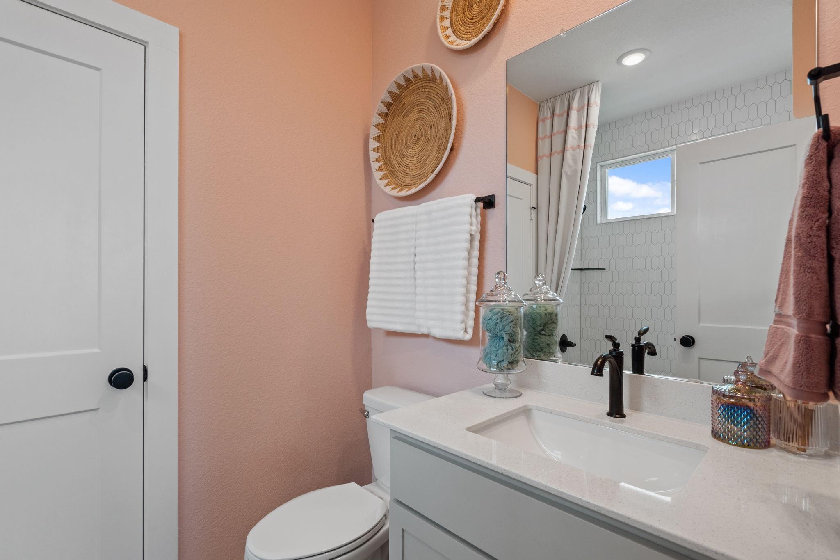
InteriorFloors:Carpet,TileCountertop:GraniteBathroom Description:Primary Bath: Double Sinks,Primary Bath: Separate Shower,Primary Bath: Soaking Tub,Secondary Bath(s): Tub/Shower ComboBedroom Desc:3 Bedrooms Up,En-Suite Bath,Primary Bed - 1st Floor,Walk-In ClosetKitchen Desc:Island w/o Cooktop,Kitchen open to Family Room,Pantry,Under Cabinet Lighting,Walk-in PantryRoom Description:Family Room,Gameroom Up,Kitchen/Dining Combo,Living/Dining Combo,Media,Utility Room in HouseHeating:Central Electric,ZonedCooling:Central Electric,ZonedDishwasher:YesMicrowave:YesRange:Gas RangeOven:Gas OvenEnergy Feature:Attic Vents,Ceiling Fans,Digital Program Thermostat,Energy Star AppliancesInterior:Alarm System - Owned,Fire/Smoke Alarm,High Ceiling,Window Coverings
-
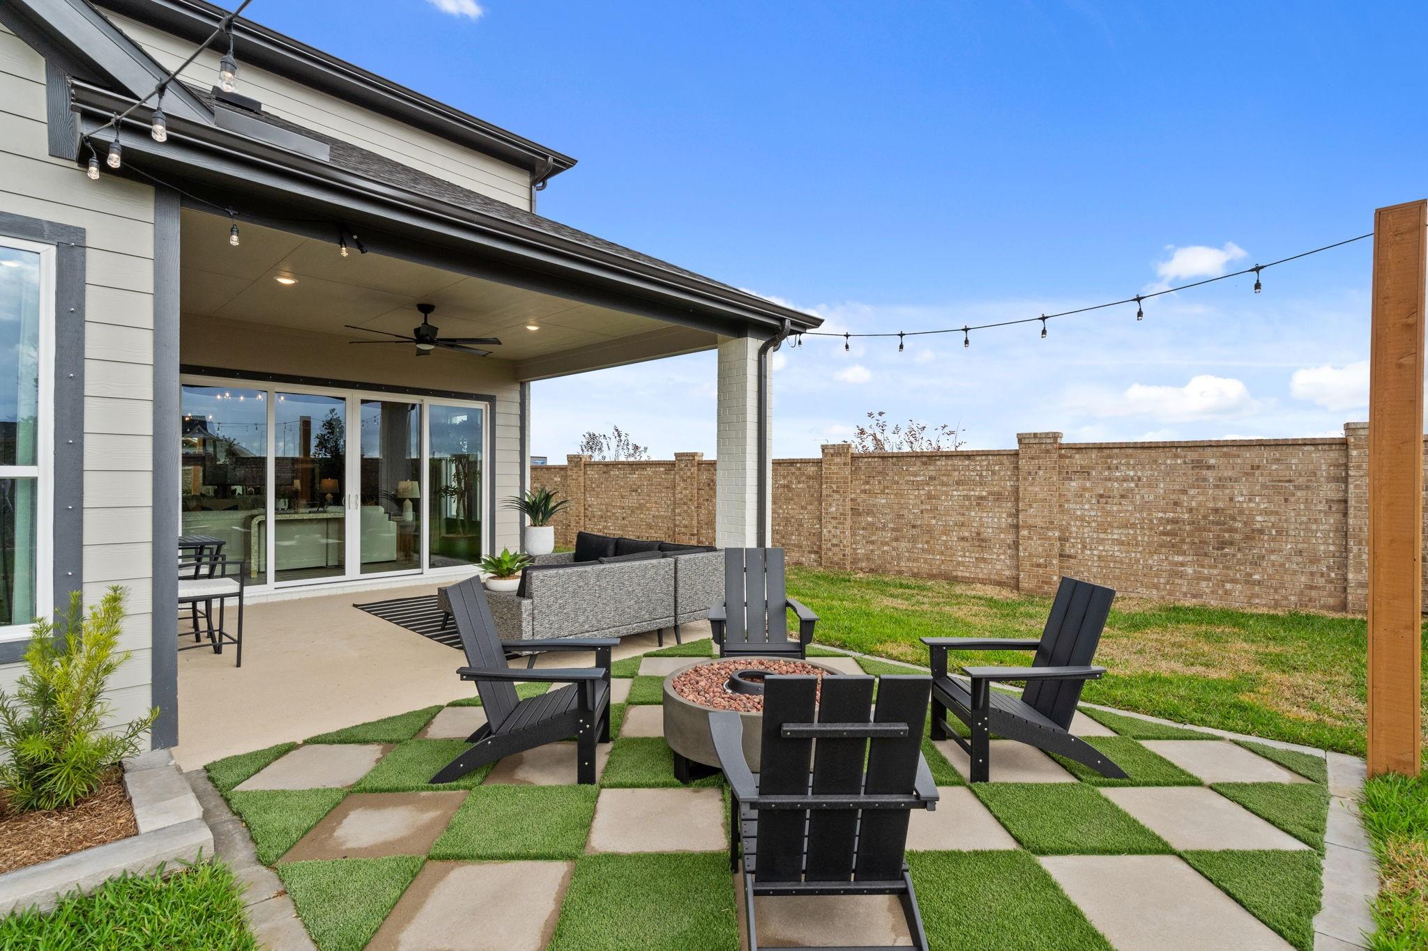
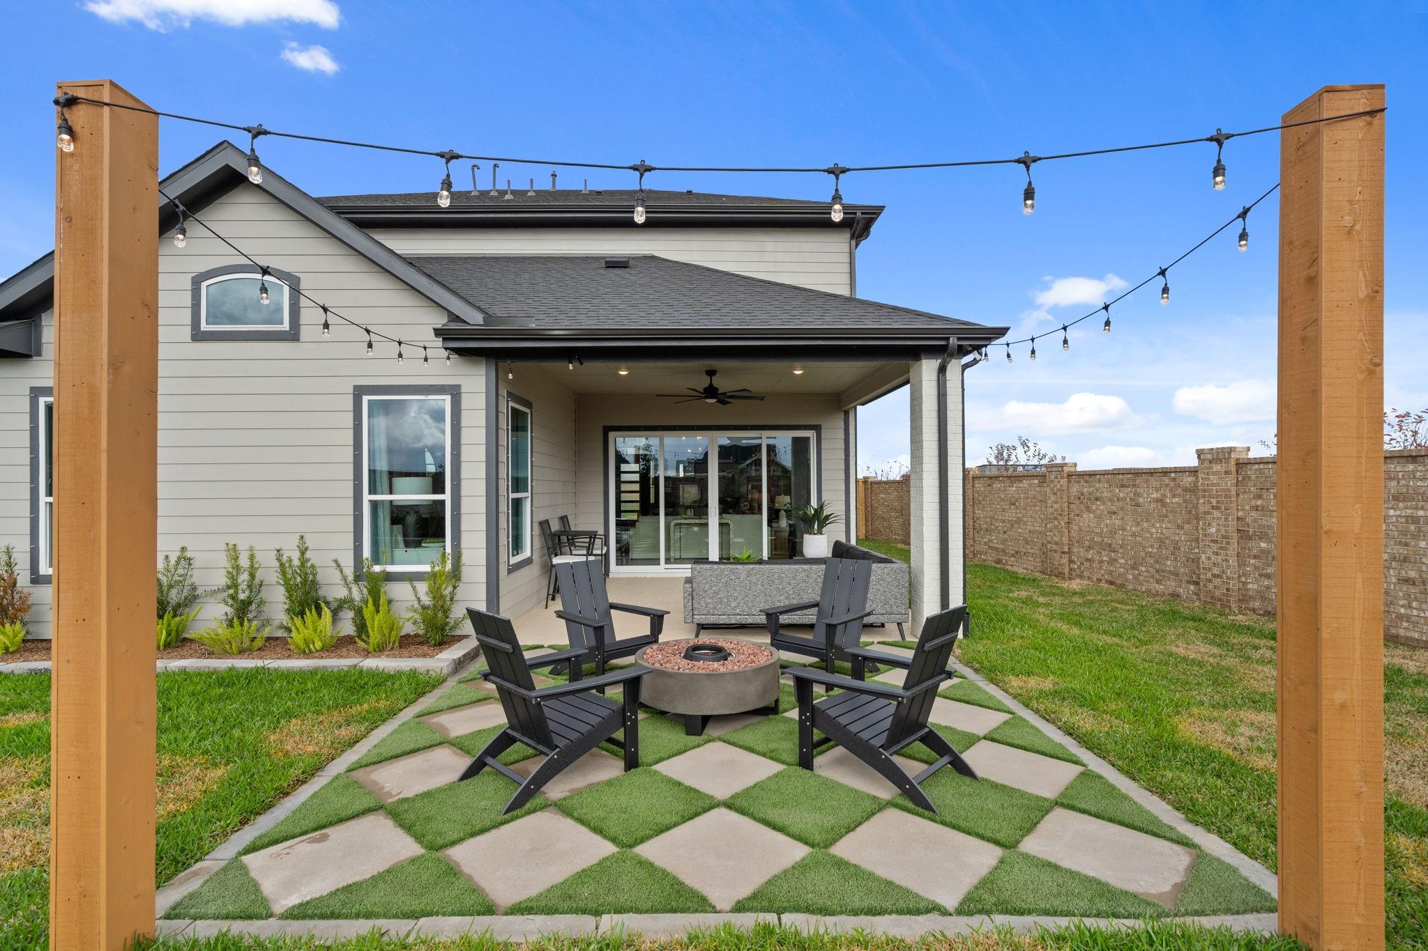
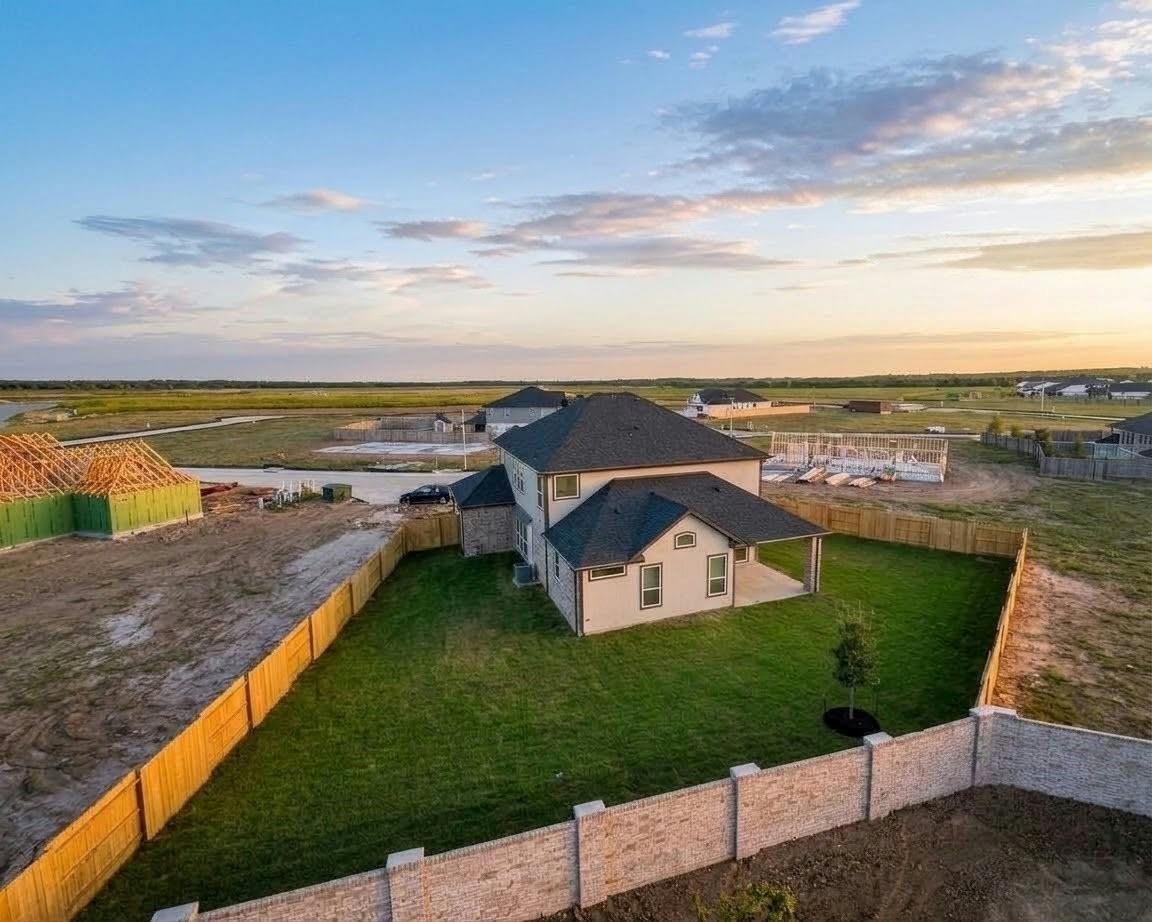
ExteriorRoof:CompositionFoundation:SlabPrivate Pool:NoExterior Type:Brick,Cement Board,StuccoLot Description:Subdivision LotWater Sewer:Public Sewer,Public WaterFront Door Face:NortheastArea Pool:YesExterior:Back Yard,Back Yard Fenced,Covered Patio/Deck,Sprinkler System
Listed By:
Katie Craig
Chesmar Homes
The data on this website relating to real estate for sale comes in part from the IDX Program of the Houston Association of REALTORS®. All information is believed accurate but not guaranteed. The properties displayed may not be all of the properties available through the IDX Program. Any use of this site other than by potential buyers or sellers is strictly prohibited.
© 2026 Houston Association of REALTORS®.
GET IN TOUCH
