
For Lease
12303 Longfellow Dr Montgomery, TX 77356
$2,200
/monthDescription
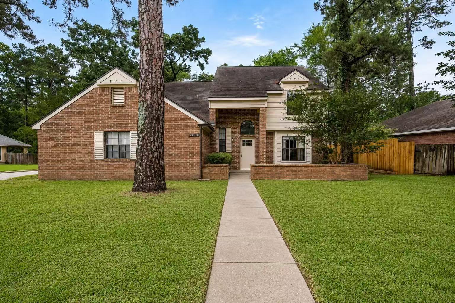
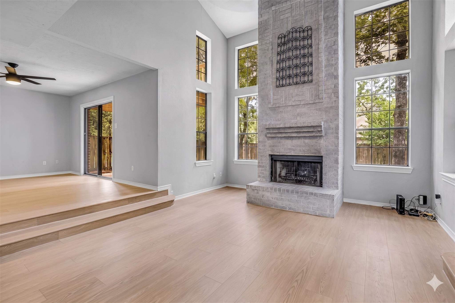
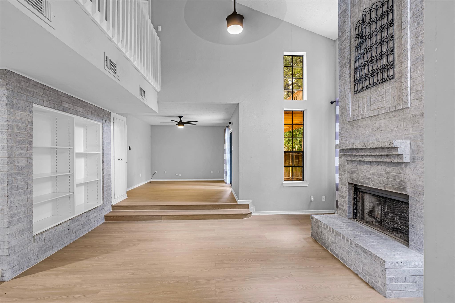
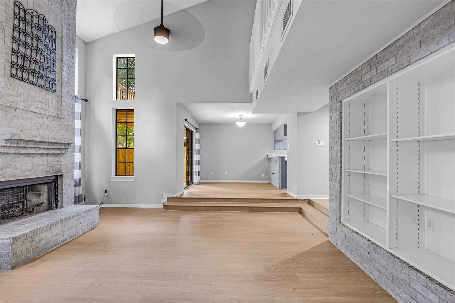
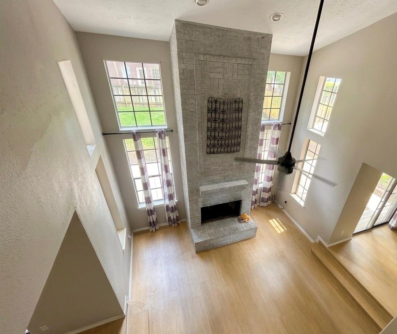
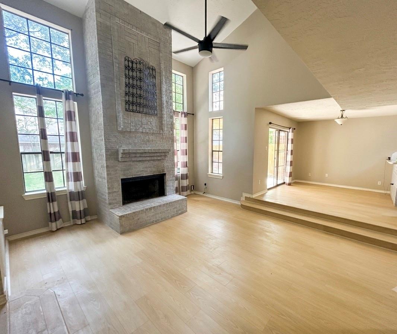
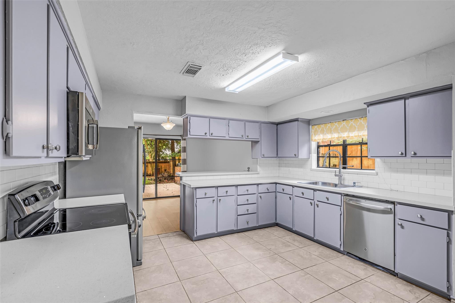
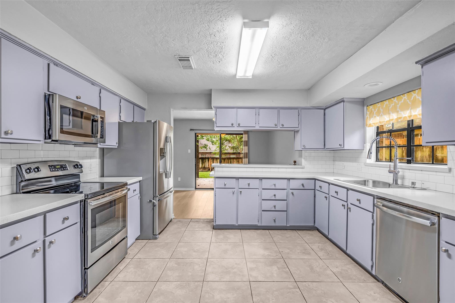
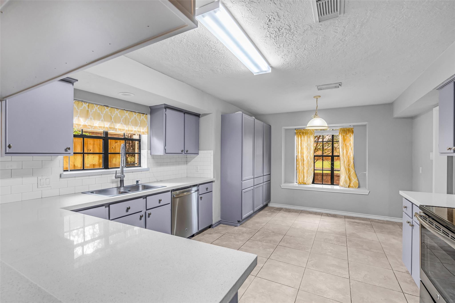
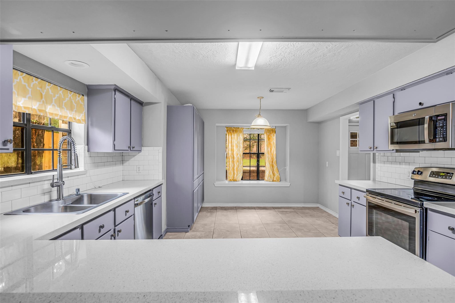
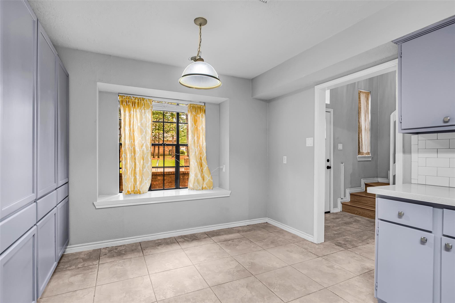
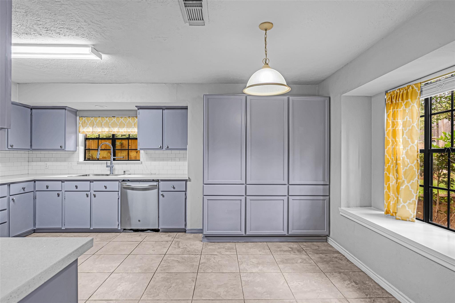
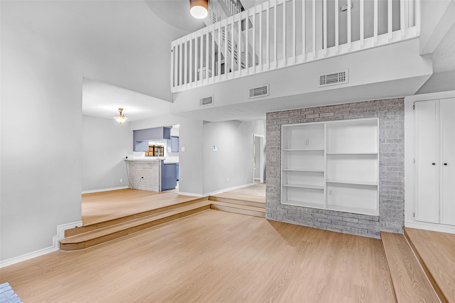
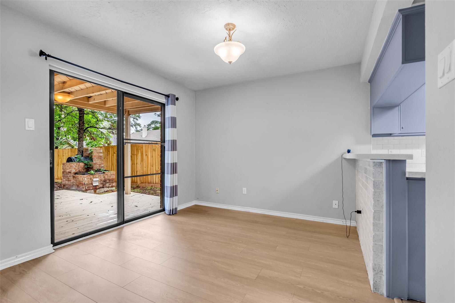
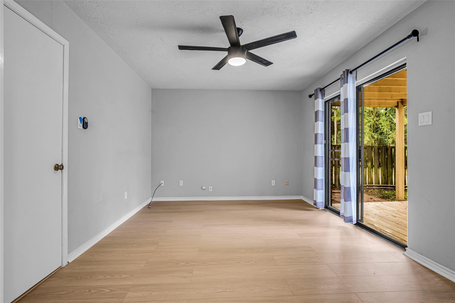
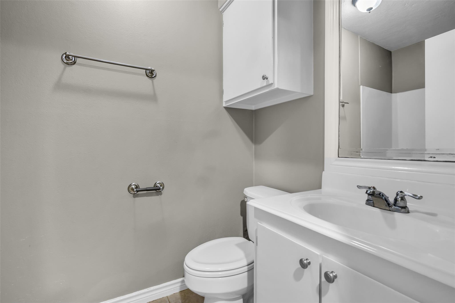
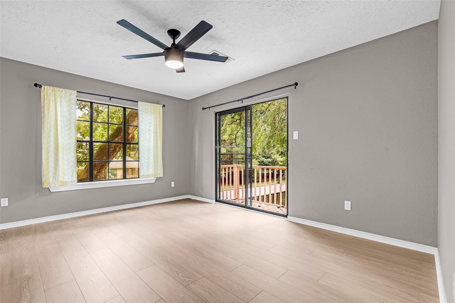
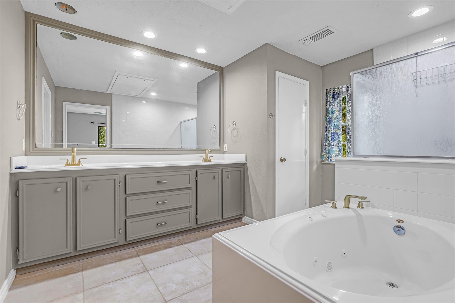
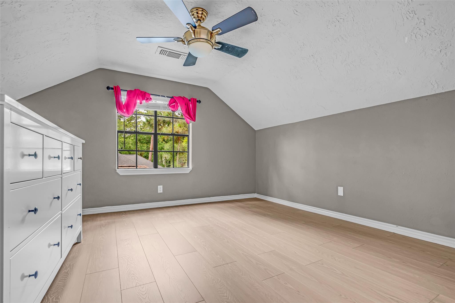
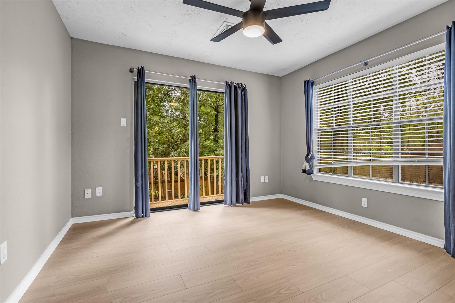
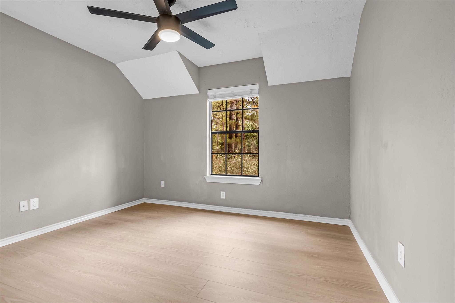
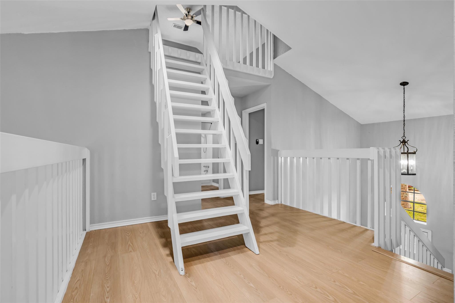
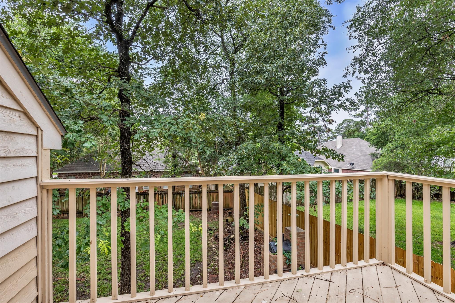
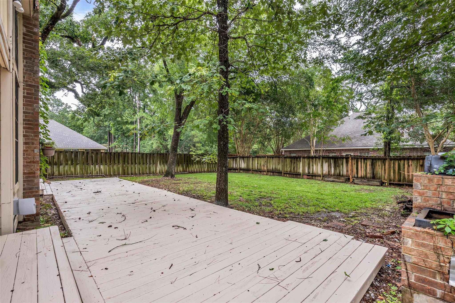
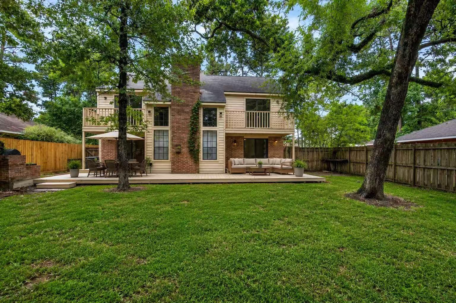
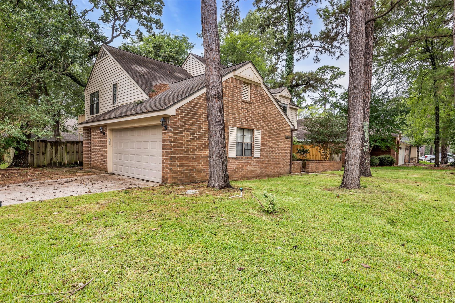
Lovely custom home on a large corner lot in the highly desirable Walden subdivision. 3 beds, 3 baths, w a loft that could be a 4th bedroom. Tons of natural light! Recently updated with new flooring in the living area, a Craftsman-style front door, decorator colors, a whitewashed brick fireplace with brick accent walls, and upgraded ceiling fans. The gourmet kitchen features quartz countertops, a full complement of stainless steel appliances, a subway tile backsplash, and an abundance of counter space & cabinet storage. The spacious master bedroom offers a luxurious private bath and jetted garden tub. Private laundry room with a built-in countertop. Picturesque backyard with a 40x20 deck and two private balconies overlooking the expansive, fenced-in yard. Sprinkler system. Dream garage with epoxy flooring, built-in workshop tables, and wall-to-wall cabinet storage. AC was replaced in 2023. This is truly a must-see! Room sizes are estimates; please verify independently.
Overview
Financial
Price:
$2,200
Price/SqFT:
$1.00
HOA Fee:
Tax Rate:
1.9035 %
Est. Monthly:
$21 *
Tax Amount:
$42
Amenities and features
 Patio/Deck
 Public Pool
 Sewer
Sewer Sprinkler System
 Study Room
 Water Access
 Yard
Yard
Property & Schools on Map
Floor plans / Dimensions / Descriptions
-
First FloorFamily Room:18x14Dining:11x9Kitchen:12x10Breakfast:10x7Home Office/Study:14x11Utility Room:8x6
-
Second FloorPrimary Bedroom:14x11Bedroom:11x11Bedroom 2:11x10
-
Third FloorGame Room:12x12
-
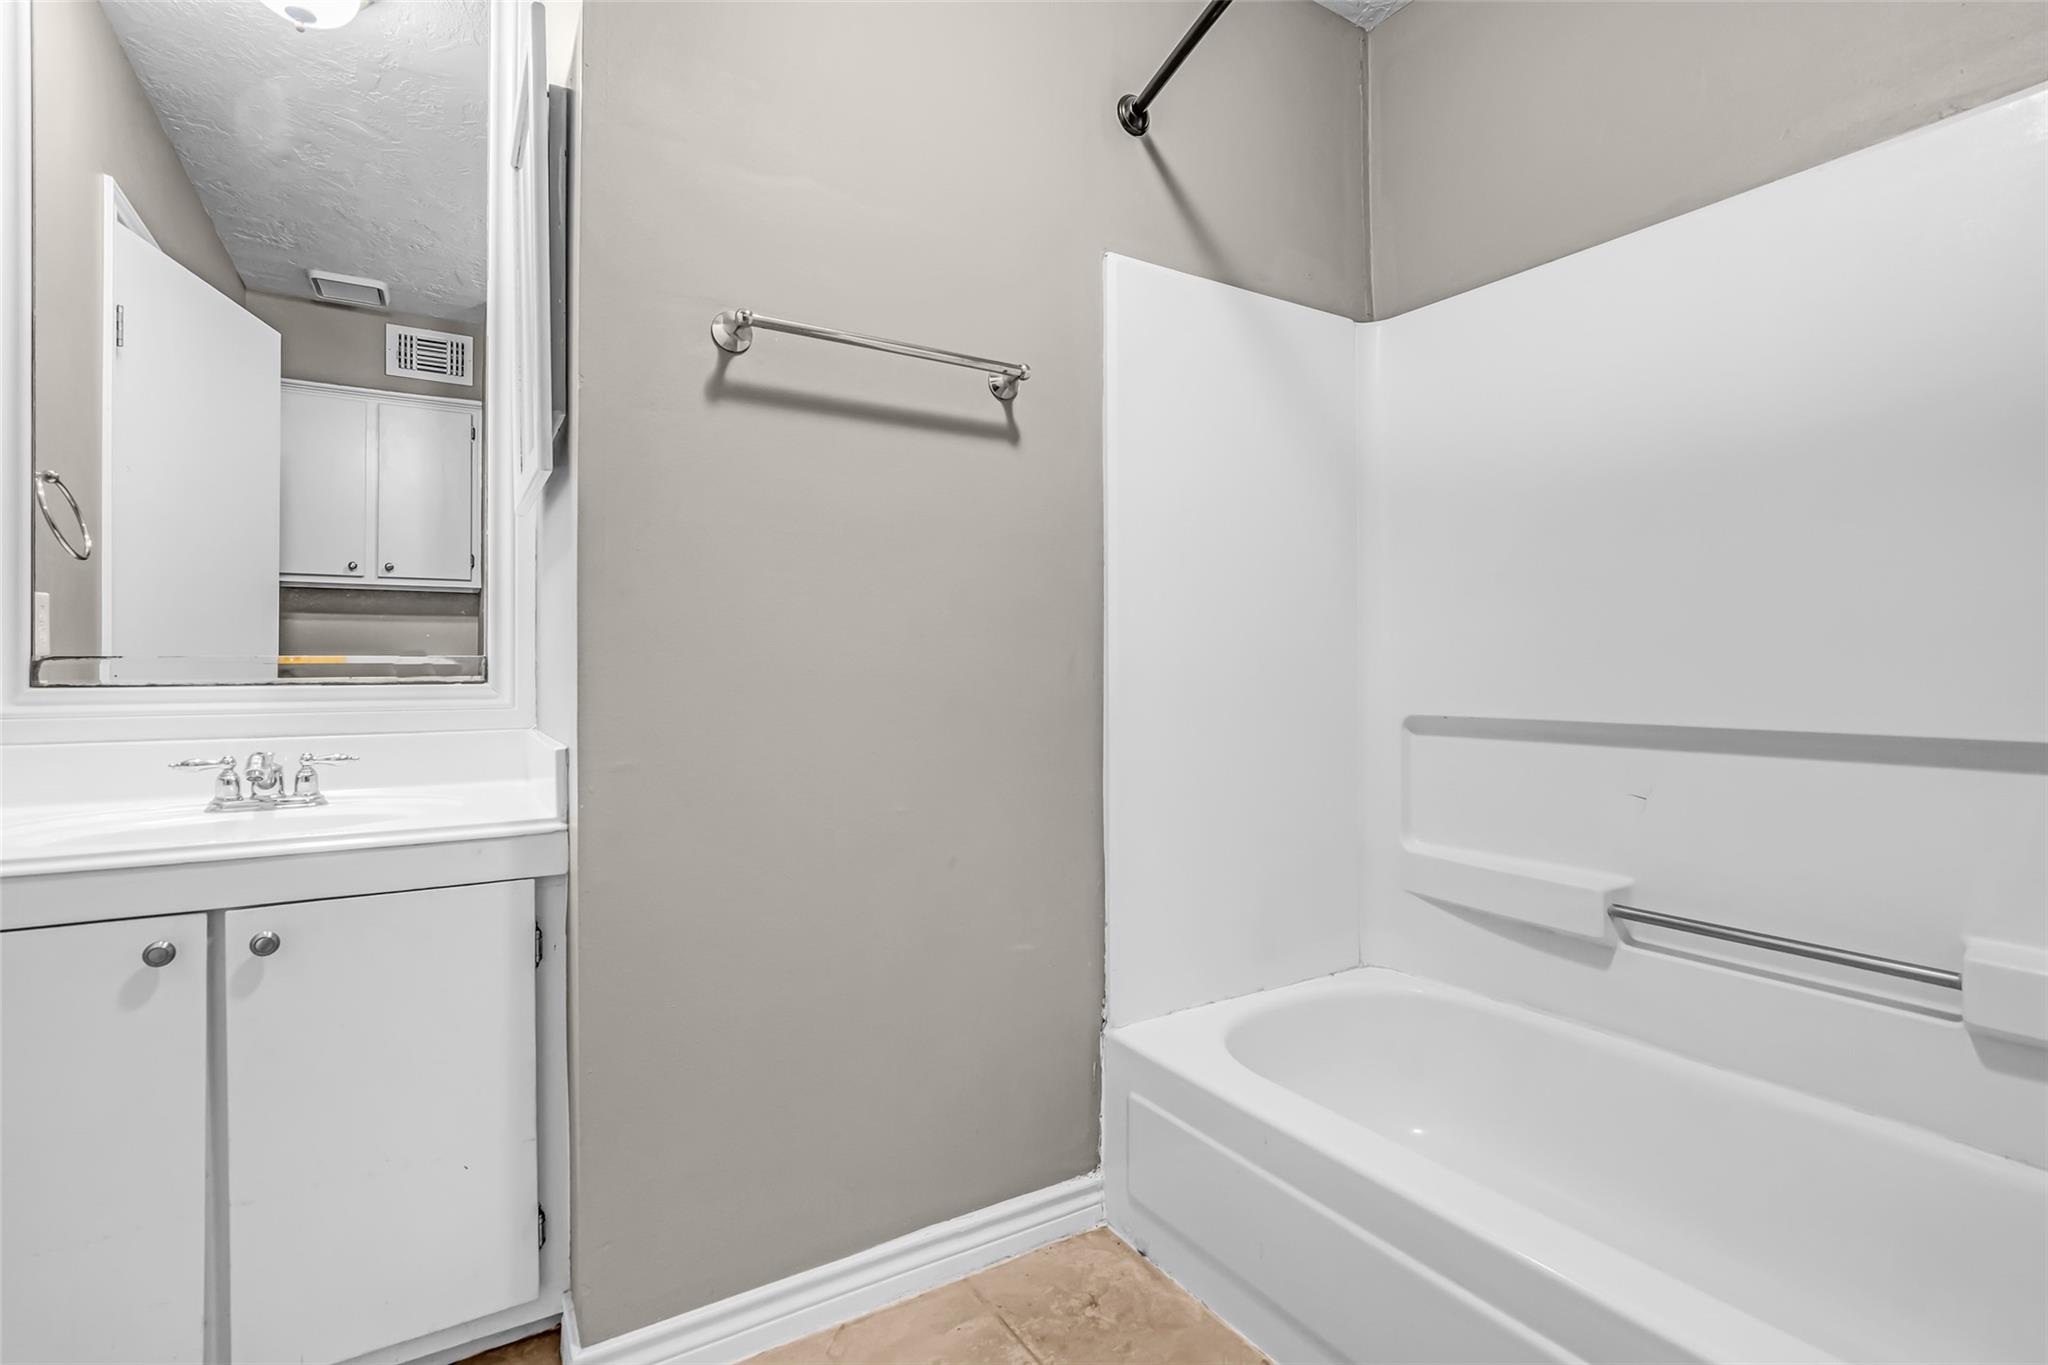
InteriorFireplace:1/Wood Burning FireplacePets:Case By CaseSmoking Allowed:NoFloors:Carpet,Laminate,TileCountertop:QuartzBathroom Description:Primary Bath: Double Sinks,Primary Bath: Jetted Tub,Primary Bath: Separate Shower,Secondary Bath(s): Shower OnlyBedroom Desc:All Bedrooms Up,Split Plan,Walk-In ClosetKitchen Desc:Breakfast Bar,PantryRoom Description:Breakfast Room,Family Room,Formal Dining,Home Office/Study,Living Area - 1st Floor,Utility Room in HouseHeating:Central ElectricCooling:Central ElectricConnections:Electric Dryer Connections,Washer ConnectionsDishwasher:YesDisposal:YesCompactor:NoMicrowave:YesRange:Electric RangeOven:Electric OvenIce Maker:NoInterior:Balcony,Fire/Smoke Alarm,Formal Entry/Foyer,High Ceiling
-
ExteriorPrivate Pool:NoLot Description:Subdivision LotParking:Auto Garage Door OpenerWater Sewer:Public Sewer,Public Water,Water DistrictCable:AvailableArea Pool:YesExterior:Back Yard Fenced,Balcony,Patio/Deck,Sprinkler System,Subdivision Tennis Court
Listed By:
Hongyan Liu
AlphaMax Realty Inc.
The data on this website relating to real estate for sale comes in part from the IDX Program of the Houston Association of REALTORS®. All information is believed accurate but not guaranteed. The properties displayed may not be all of the properties available through the IDX Program. Any use of this site other than by potential buyers or sellers is strictly prohibited.
© 2026 Houston Association of REALTORS®.
GET IN TOUCH
