
For Sale
12215 Skene Bend Dr Humble, TX 77346
$349,990
Description
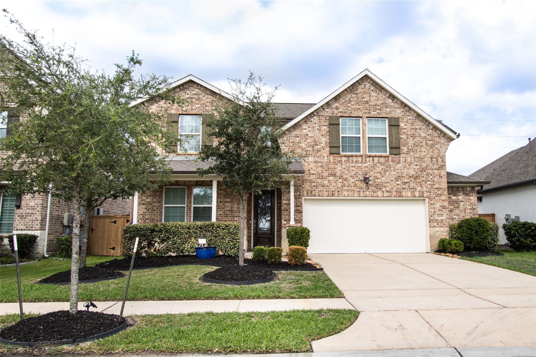
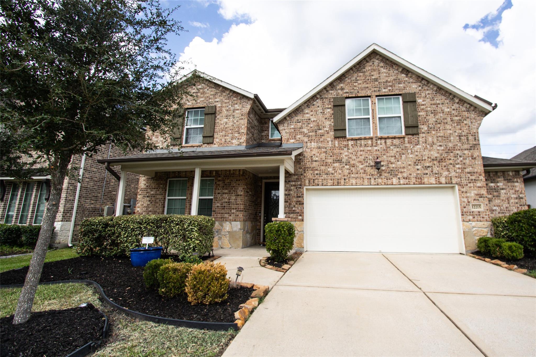
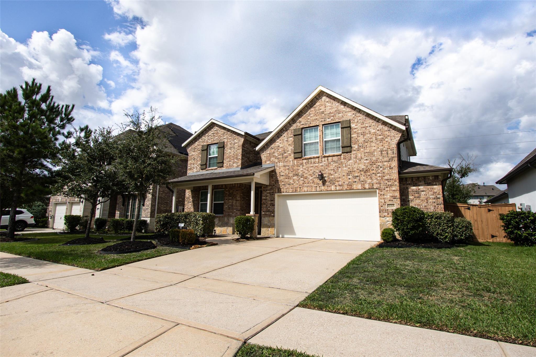
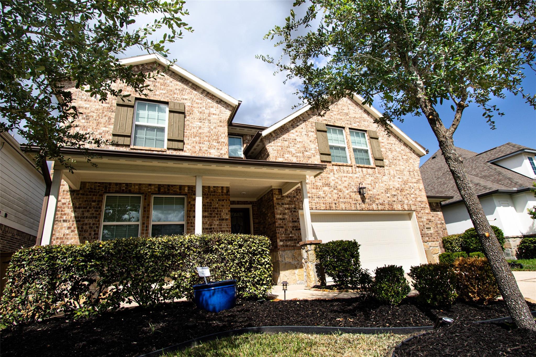
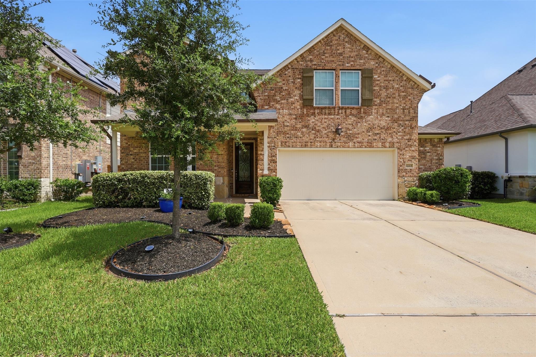
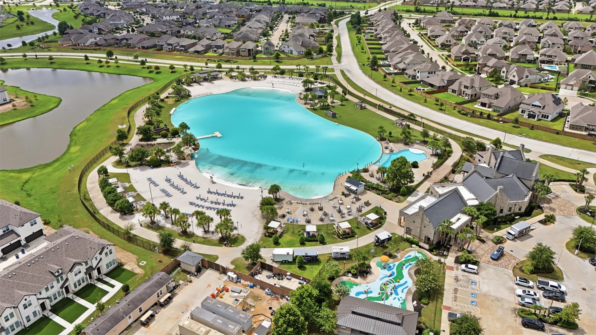
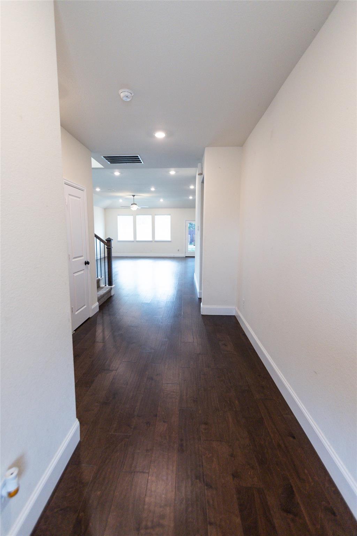
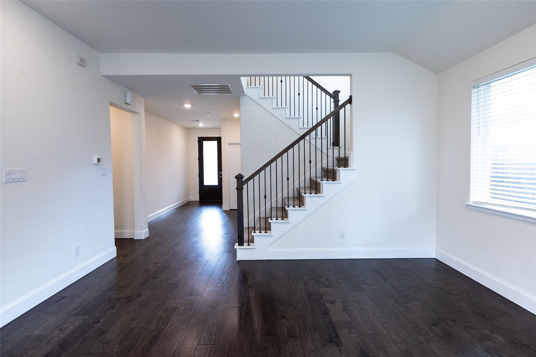
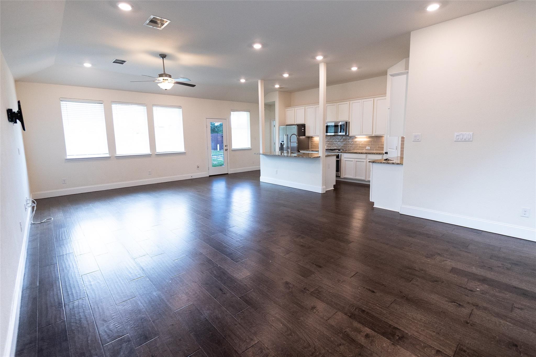
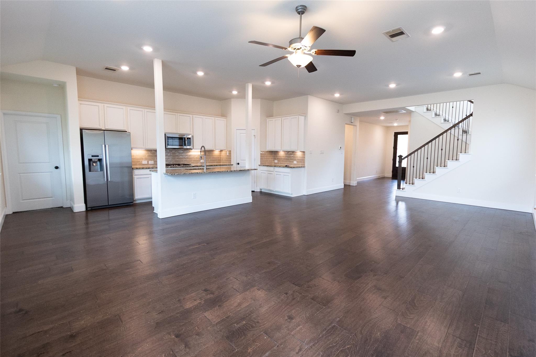
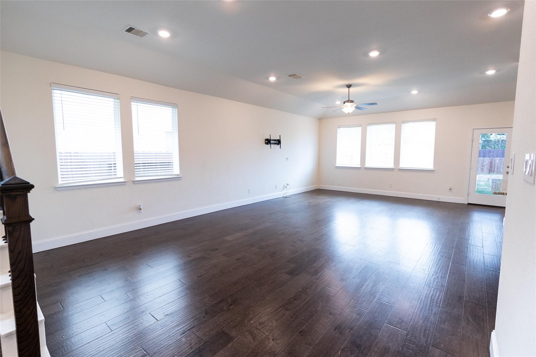
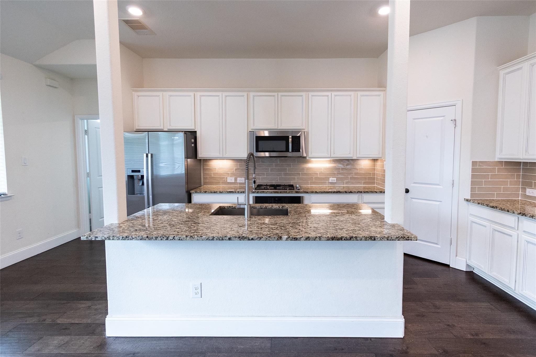
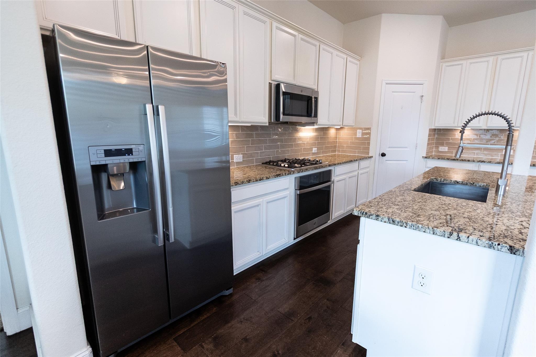
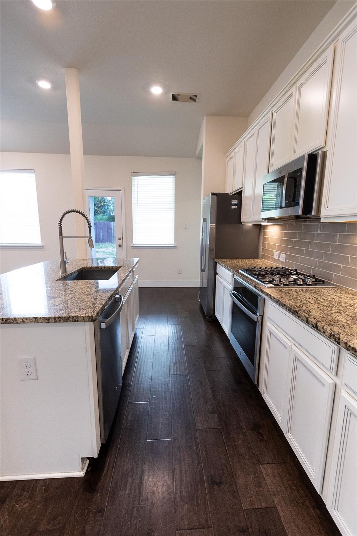
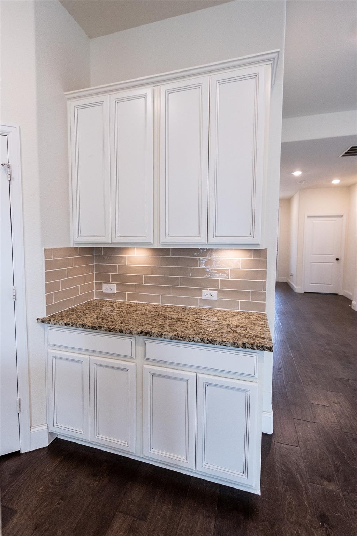
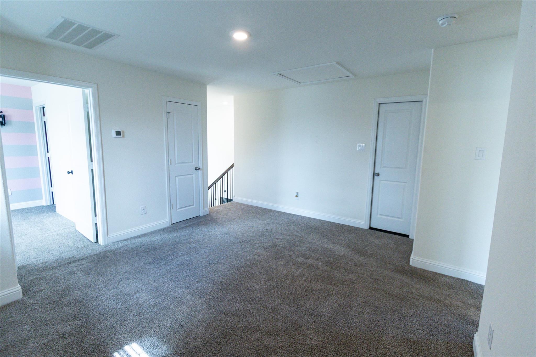
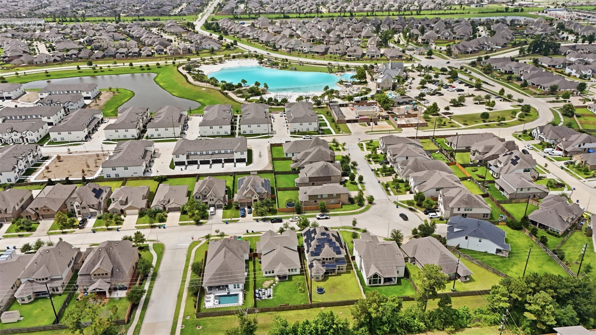
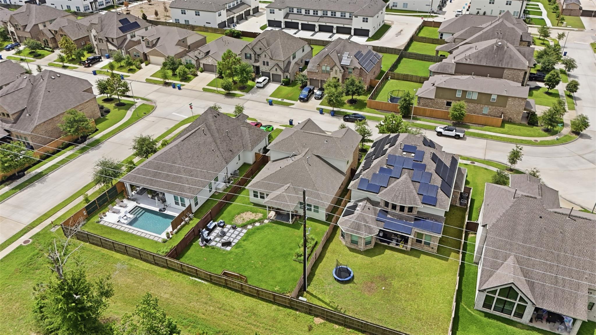
INCREDIBLE VALUE AT AN UNBEATABLE PRICE! Shea Homes helped engineer the Hoover Dam, and that craftsmanship shows. Granite counters anchor the kitchen, which opens to the living area in an easy open layout. Two bedrooms downstairs, three upstairs, and a game room adds more flexibility. A built-in sprinkler system keeps the lawn green with no extra effort. The location adds even more value. HEB, gas, and quick food spots are in close proximity, so shopping and errands stay simple. You're also a few minute walk or golf cart ride from Balmoral's 8-acre Amenity Village, with a beach club, infinity pool, splash pad, playground, tennis court, fitness center, cabana rentals, water activities, and walking paths. Space, value, and convenience in one home. Come see it for yourself today!
Overview
Financial
Price:
$349,990
Price/SqFT:
$141.93
HOA Fee:
$1380 Annually
Tax Rate:
3.37528 %
Est. Monthly:
$5,866 *
Tax Amount:
$11,813
Amenities and features
 Patio/Deck
 Public Pool
 Sewer
Sewer Sprinkler System
 Water Access
 Yard
Yard Energy Efficient
Property & Schools on Map
Floor plans / Dimensions / Descriptions
-
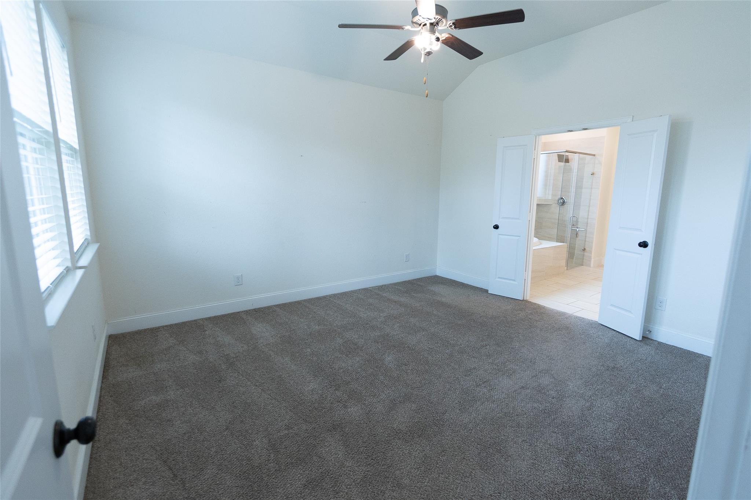
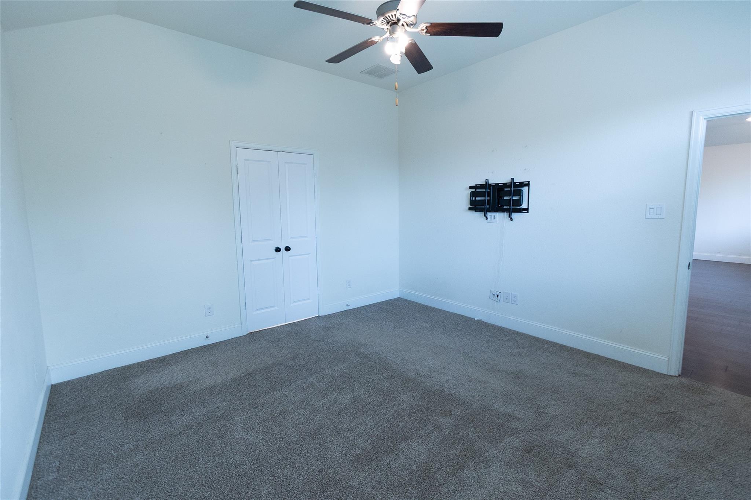
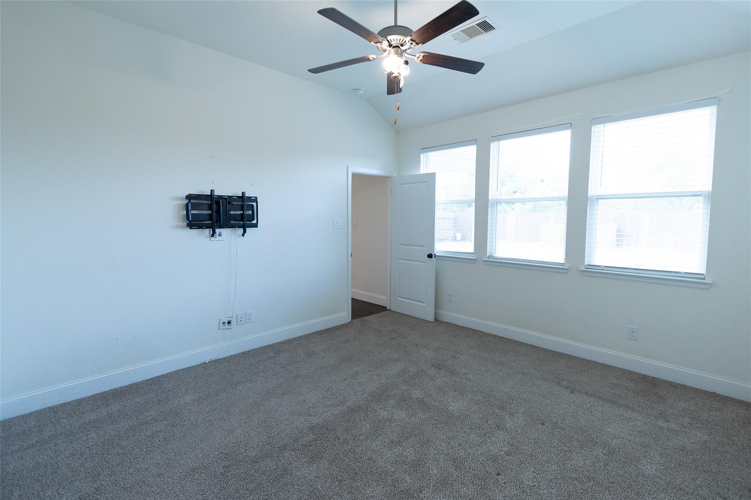
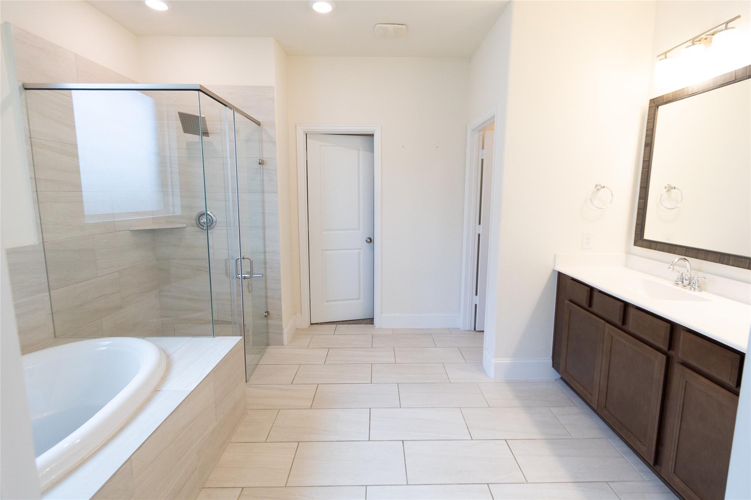
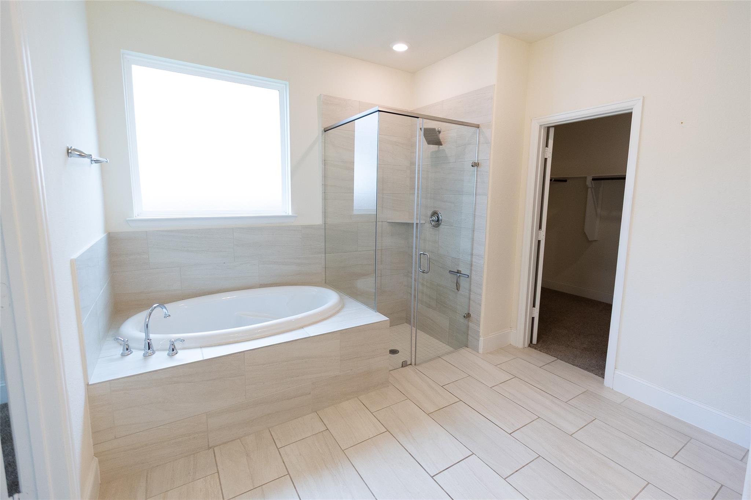
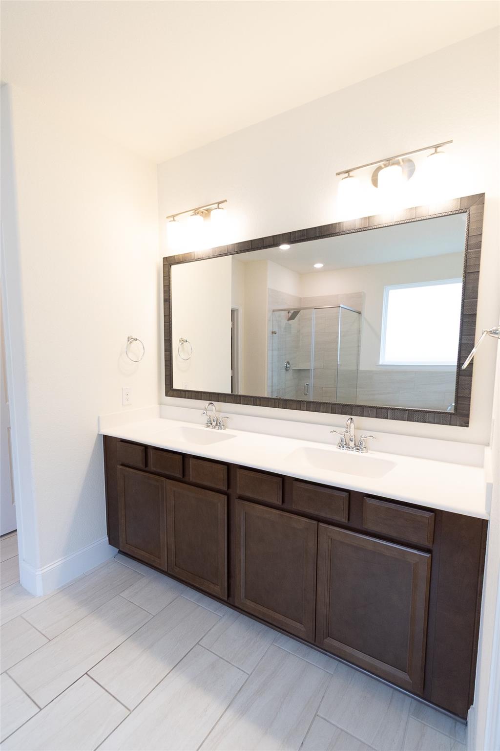
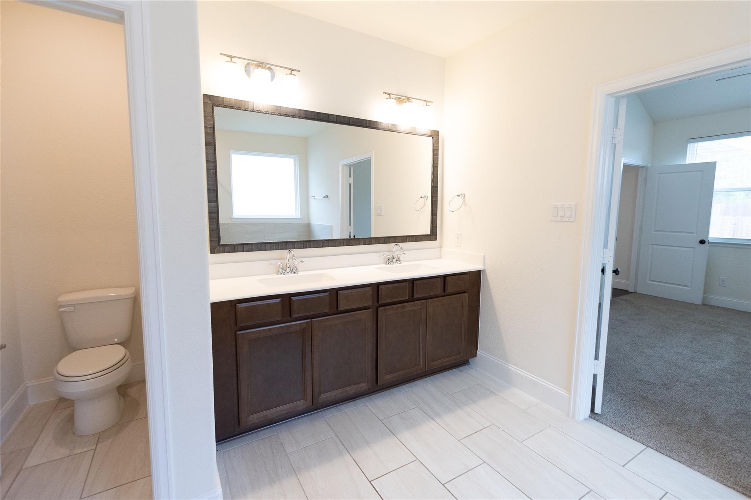
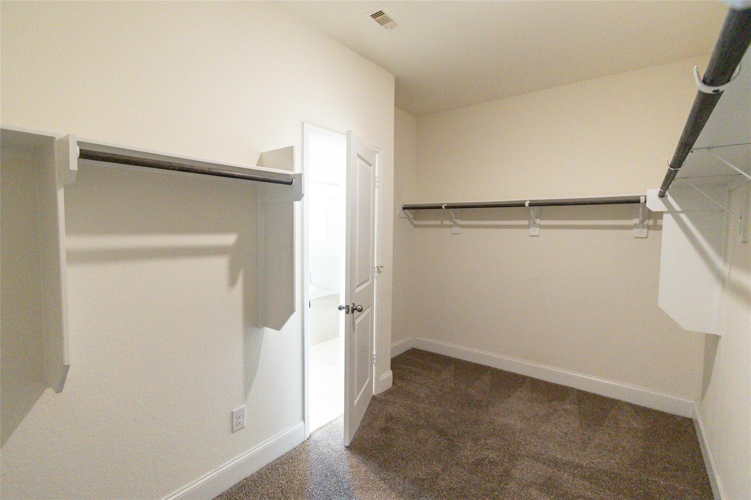
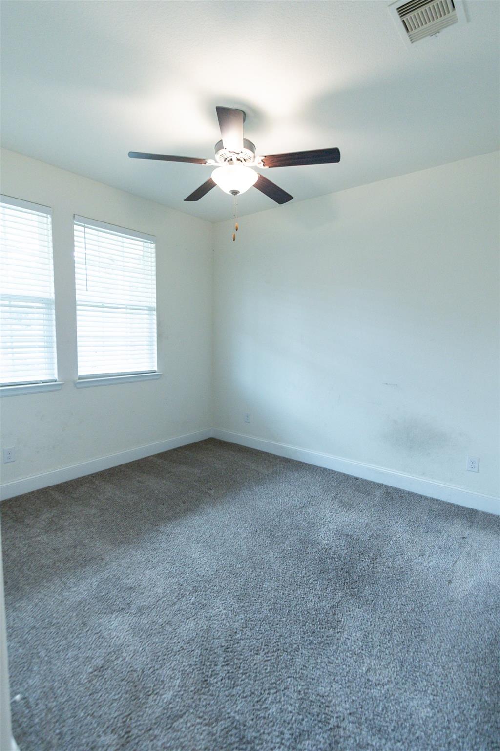
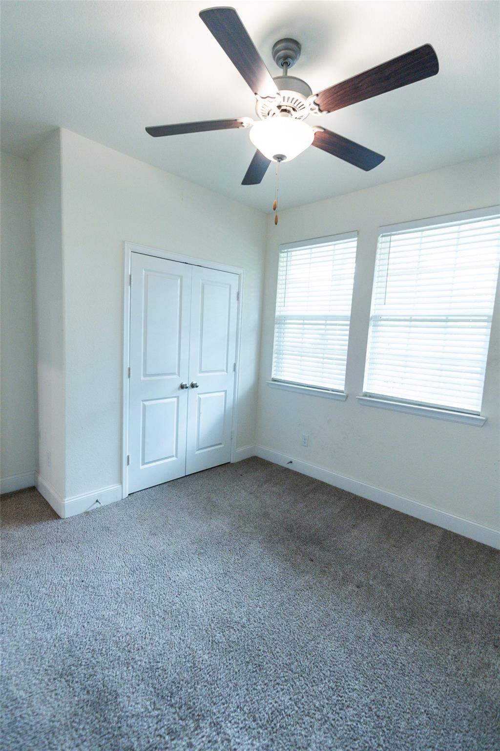
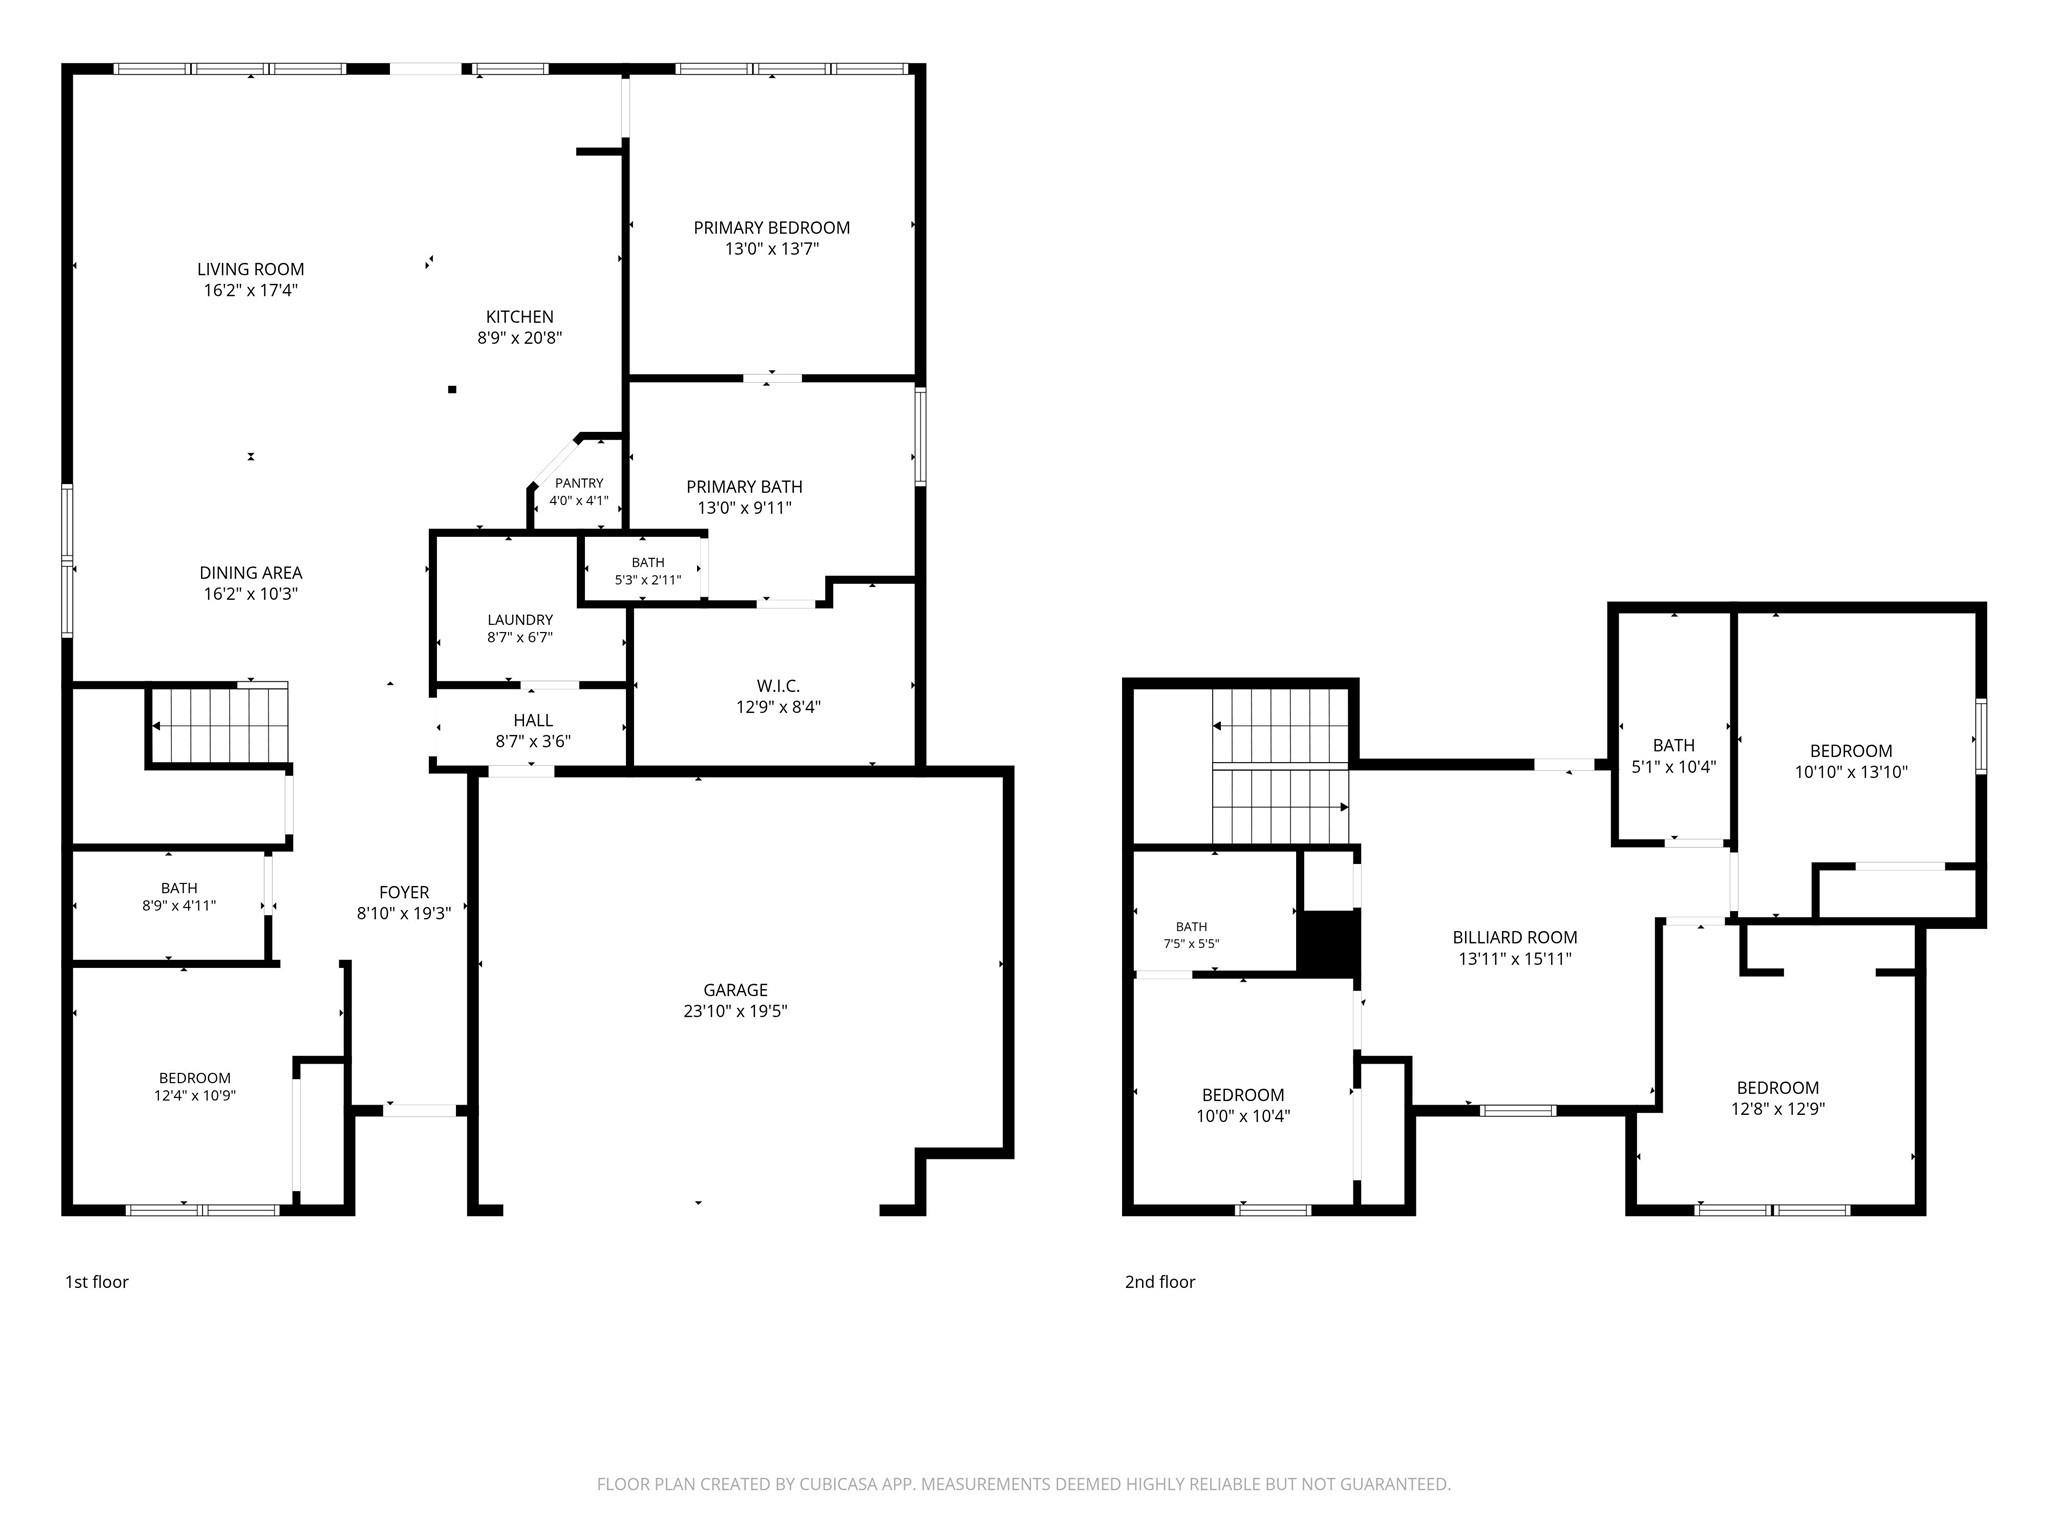
First FloorLiving:16'2x17'4Dining:16'2x10'9Kitchen:8'9x20'8Primary Bedroom:13x13'7Bedroom:12'4x10'9Primary Bath:13x9'11
-
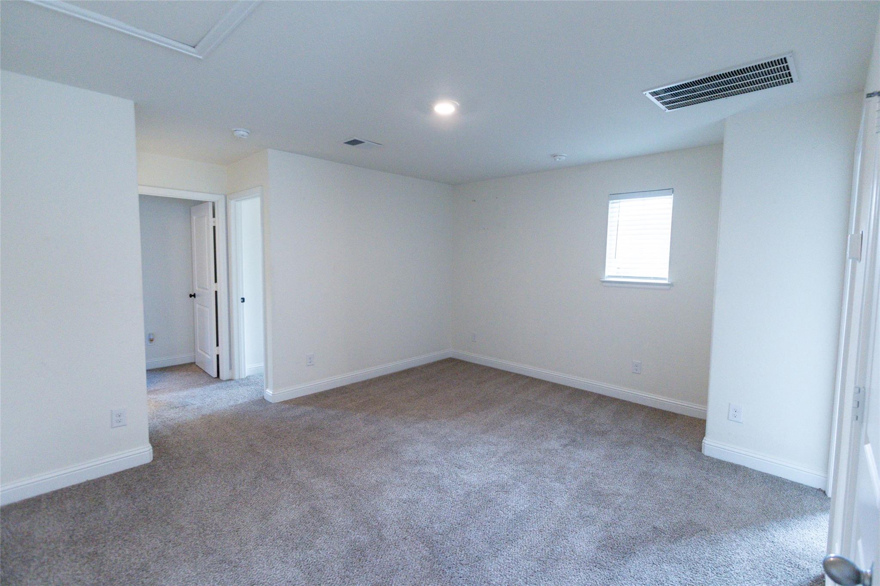
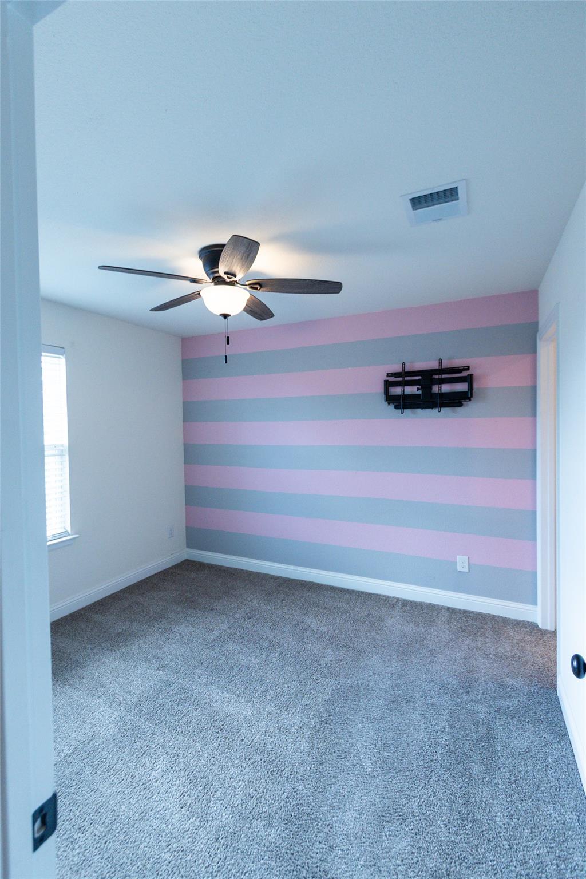
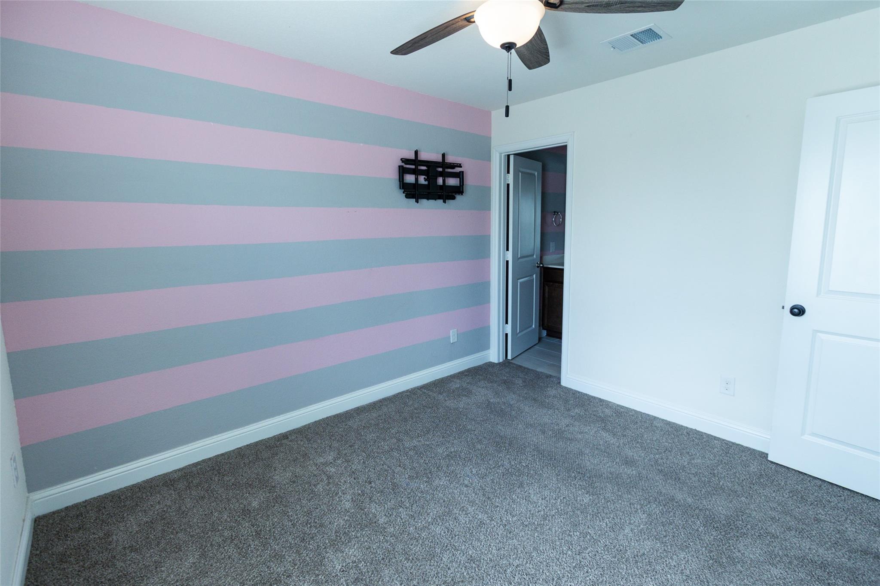
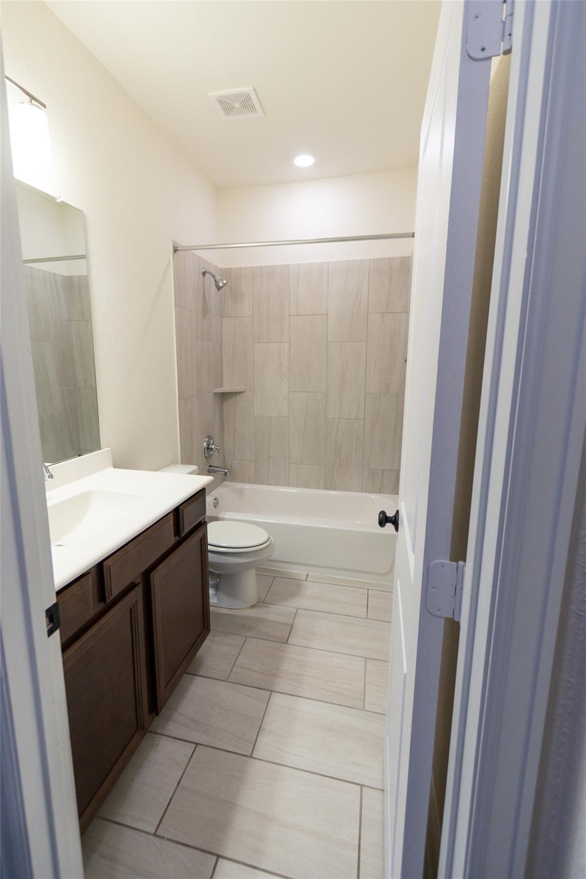
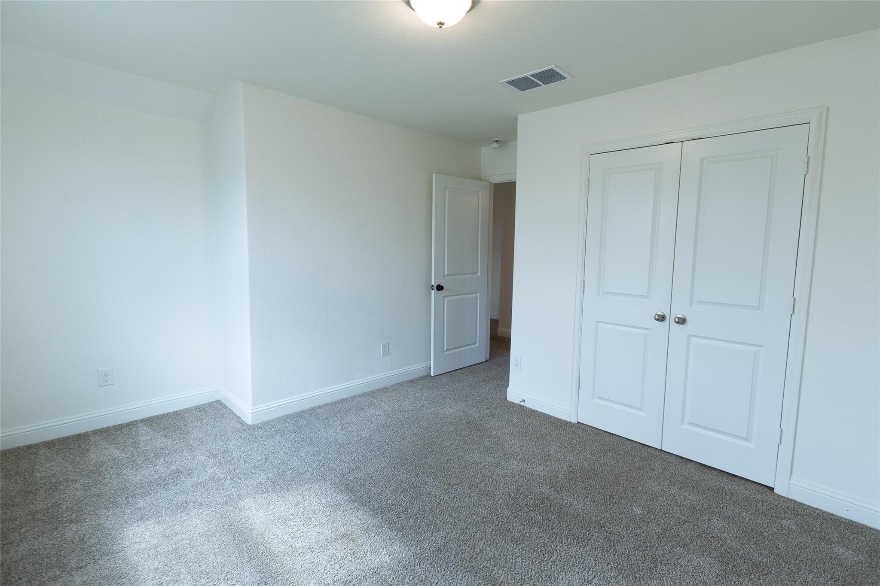
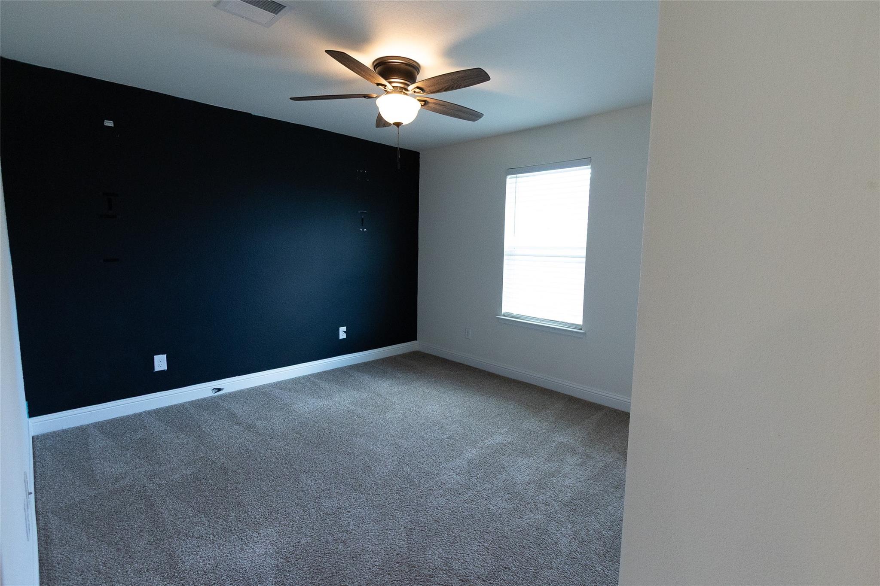
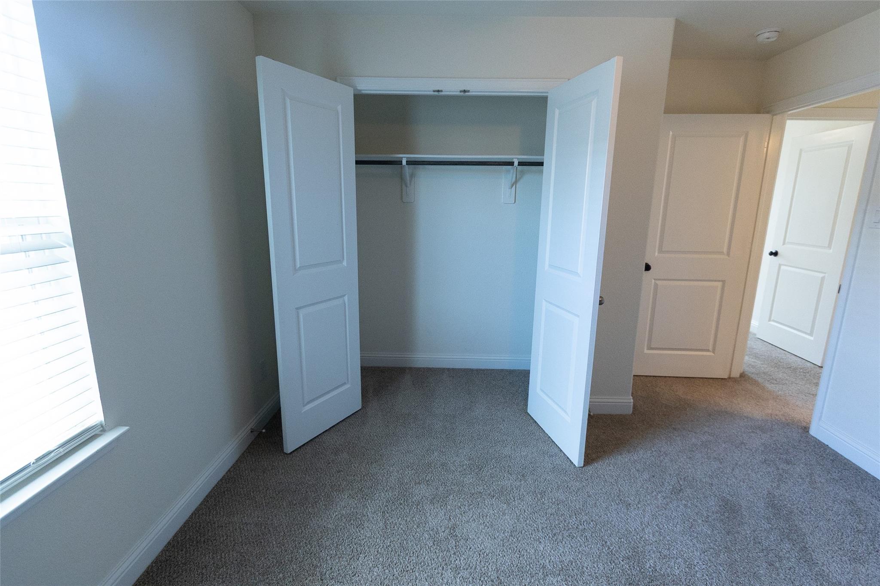
Second FloorBedroom:10x10'4Bedroom 2:10'10x13Bedroom 3:12'8x12'9Bath:7'5x5'5Bath 2:5'1x10'4
-
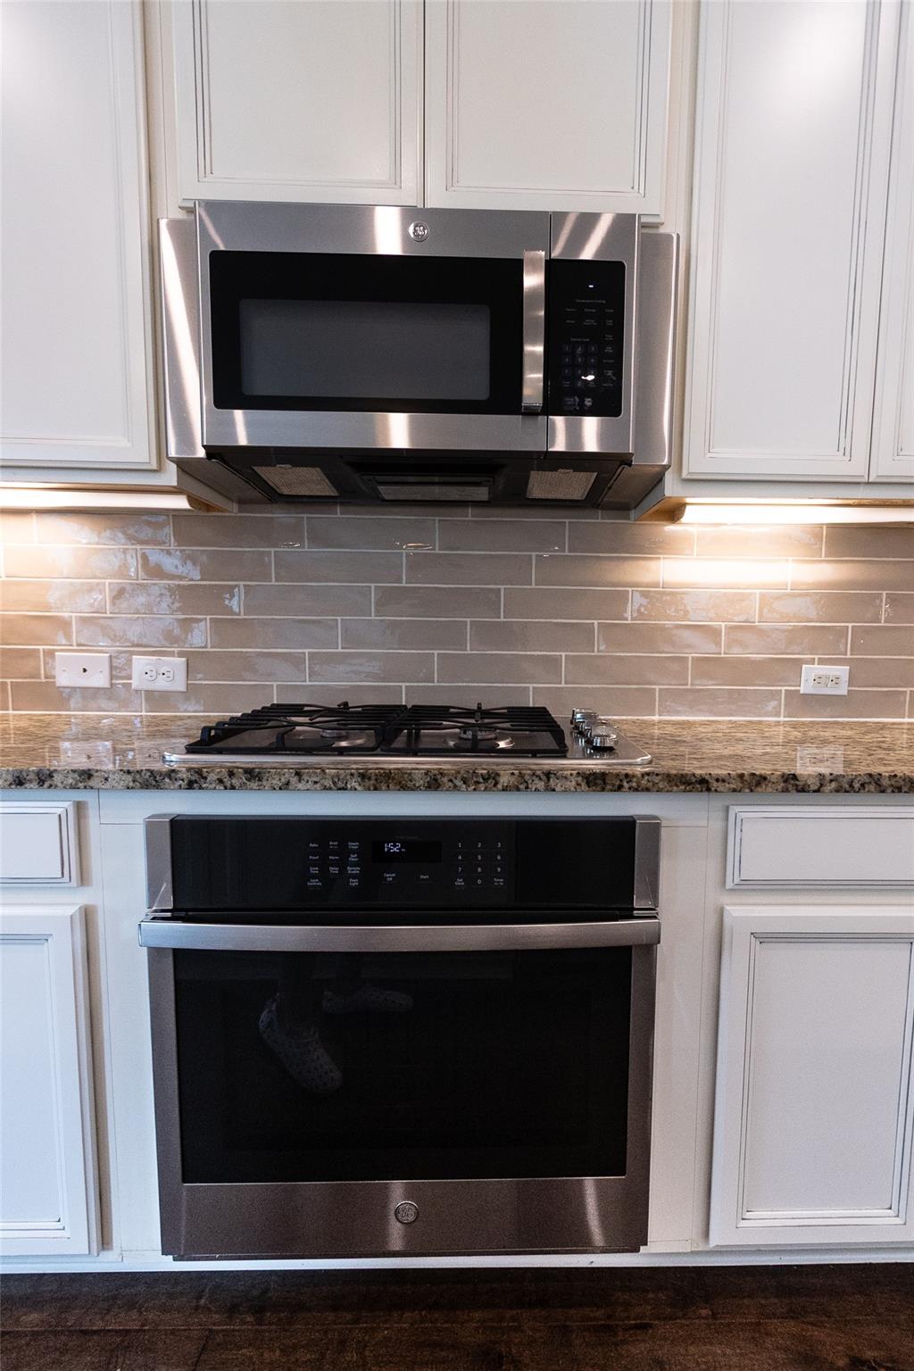
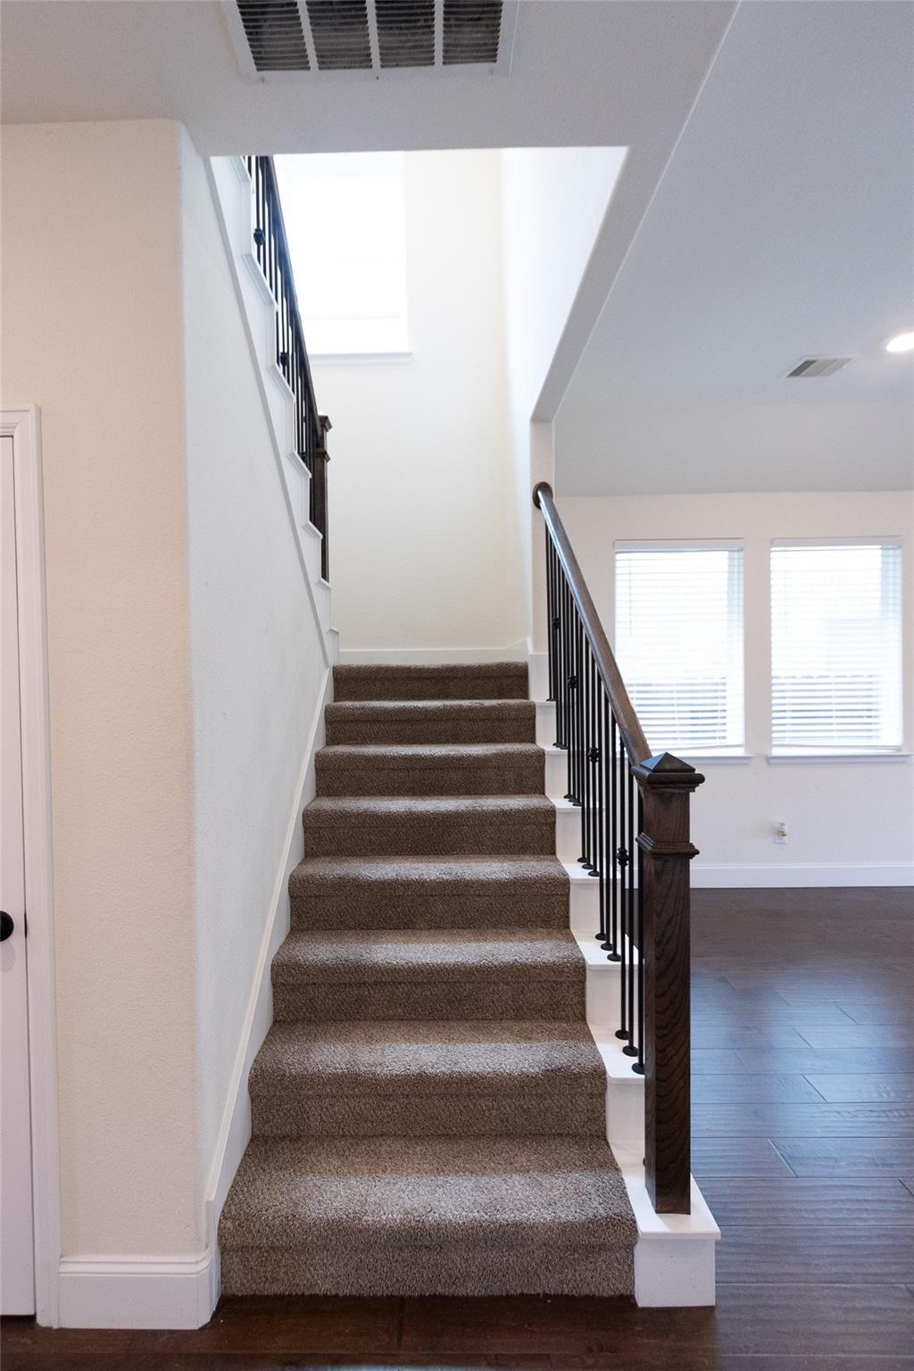
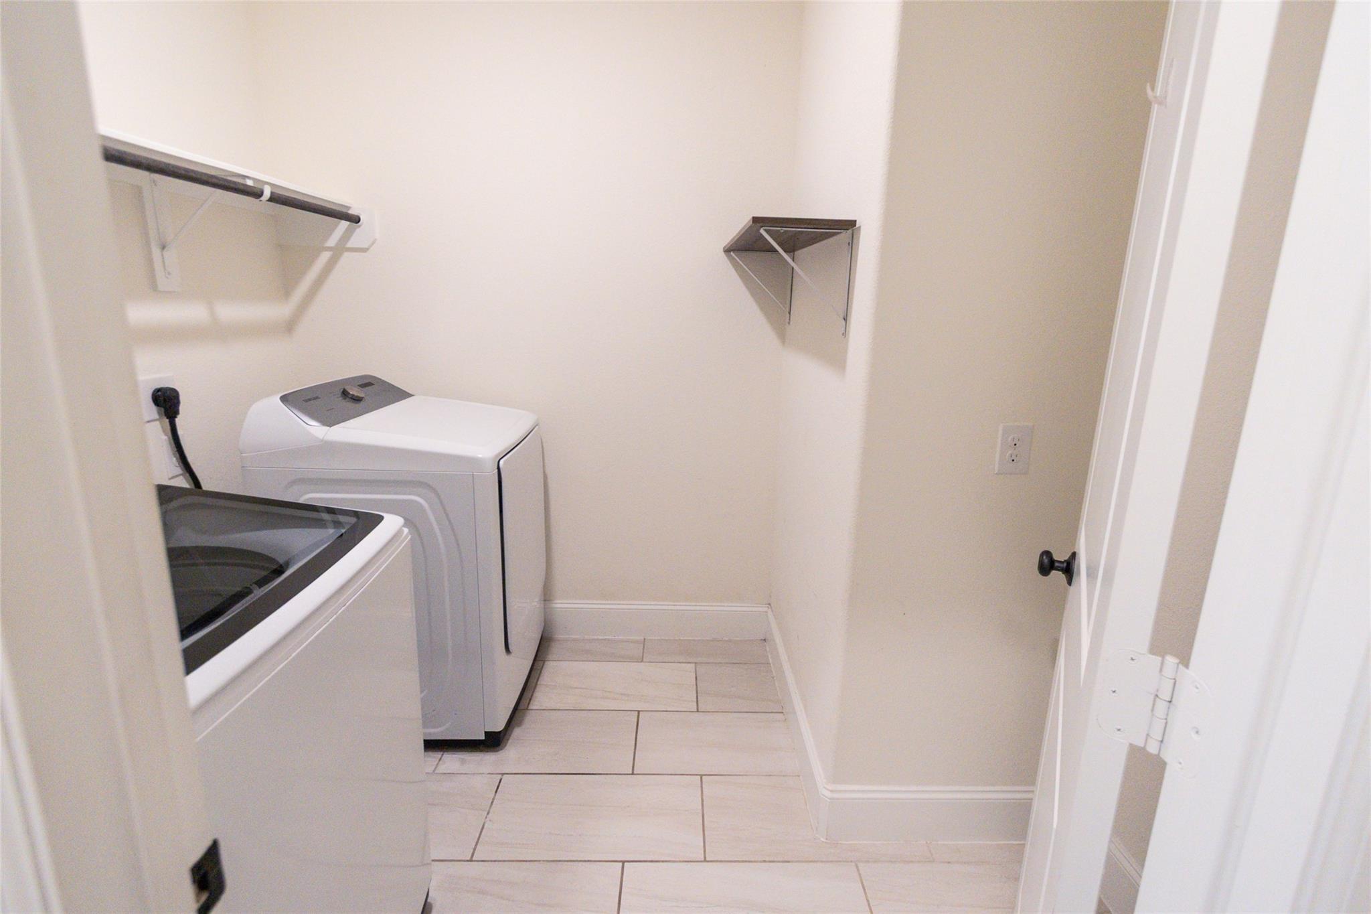
InteriorFloors:Carpet,Tile,WoodCountertop:GraniteBathroom Description:Primary Bath: Double Sinks,Primary Bath: Tub/Shower Combo,Secondary Bath(s): Tub/Shower ComboBedroom Desc:1 Bedroom Down - Not Primary BR,2 Bedrooms Down,3 Bedrooms Up,En-Suite Bath,Primary Bed - 1st Floor,Walk-In ClosetKitchen Desc:Island w/o Cooktop,Kitchen open to Family Room,Pots/Pans Drawers,Under Cabinet Lighting,Walk-in PantryRoom Description:Gameroom Up,Living Area - 1st FloorHeating:Central GasCooling:Central ElectricConnections:Electric Dryer Connections,Washer ConnectionsDishwasher:YesDisposal:YesCompactor:NoMicrowave:YesRange:Gas CooktopOven:Gas OvenIce Maker:NoEnergy Feature:Attic Vents,Ceiling Fans,High-Efficiency HVAC,Insulated Doors,Insulated/Low-E windows,Insulation - Blown FiberglassInterior:Alarm System - Owned,Crown Molding,Dryer Included,Fire/Smoke Alarm,Formal Entry/Foyer,High Ceiling,Prewired for Alarm System,Refrigerator Included,Washer Included
-
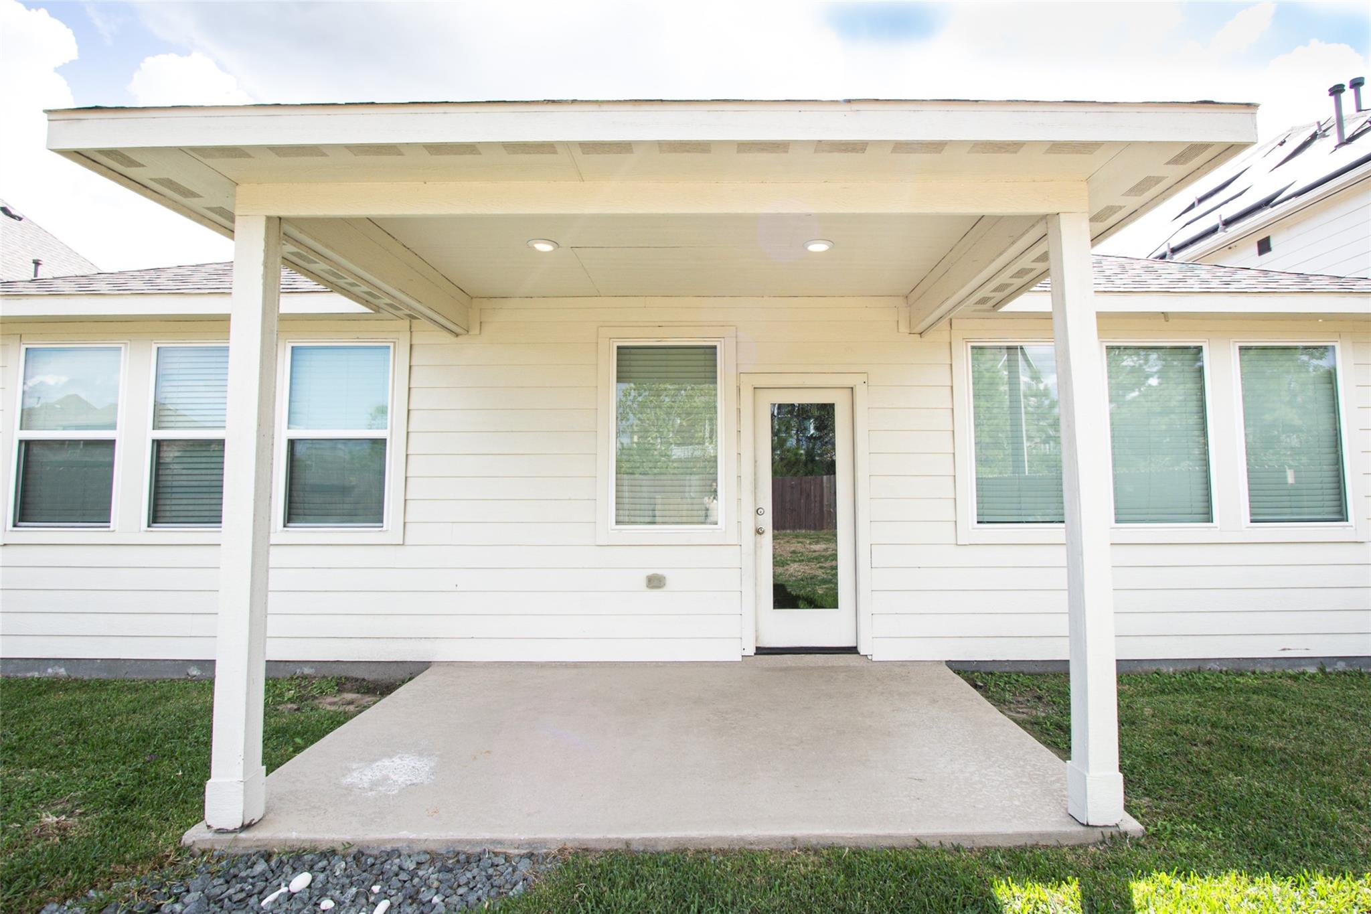
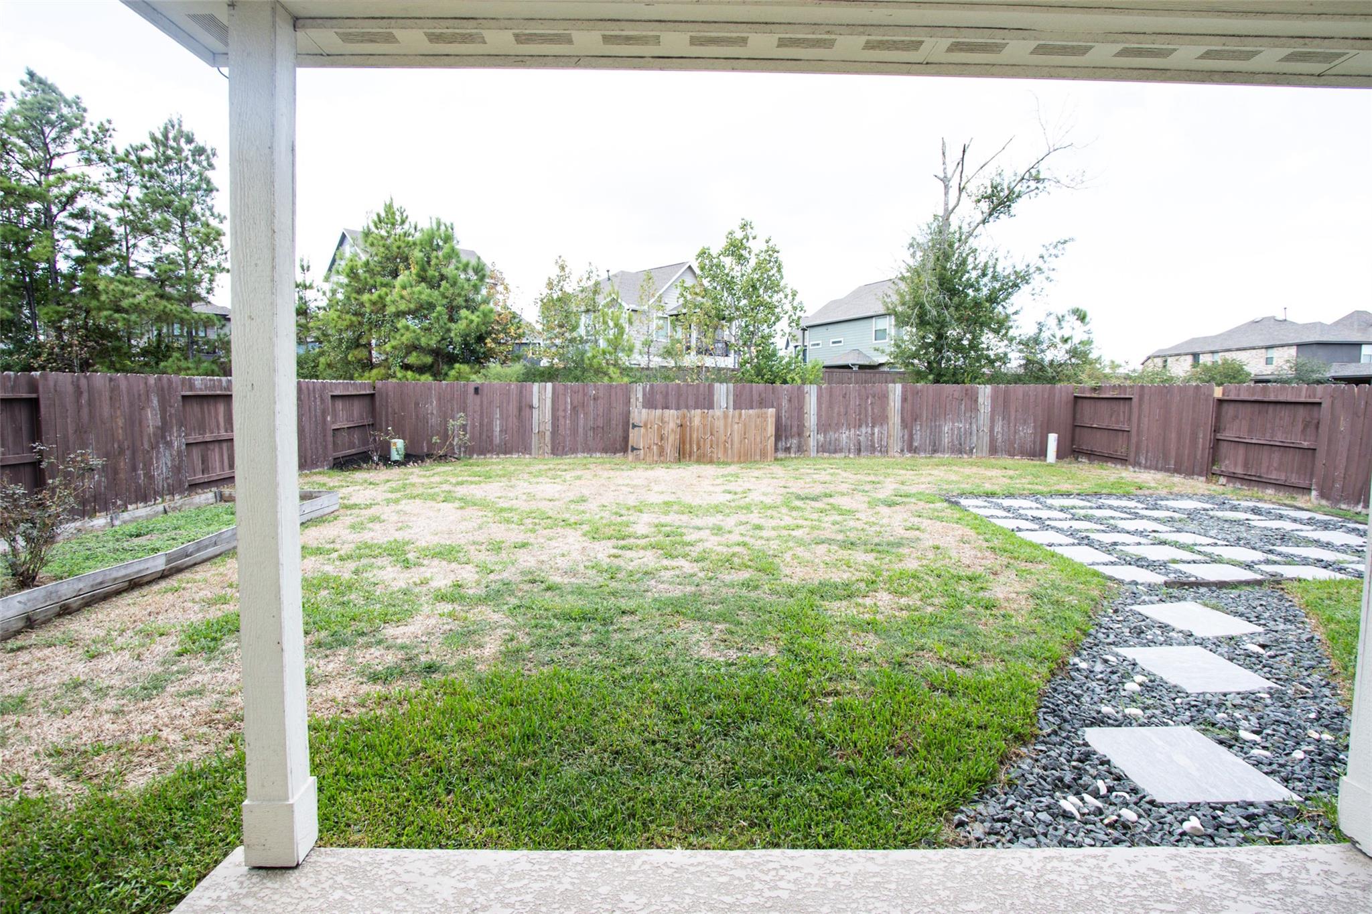
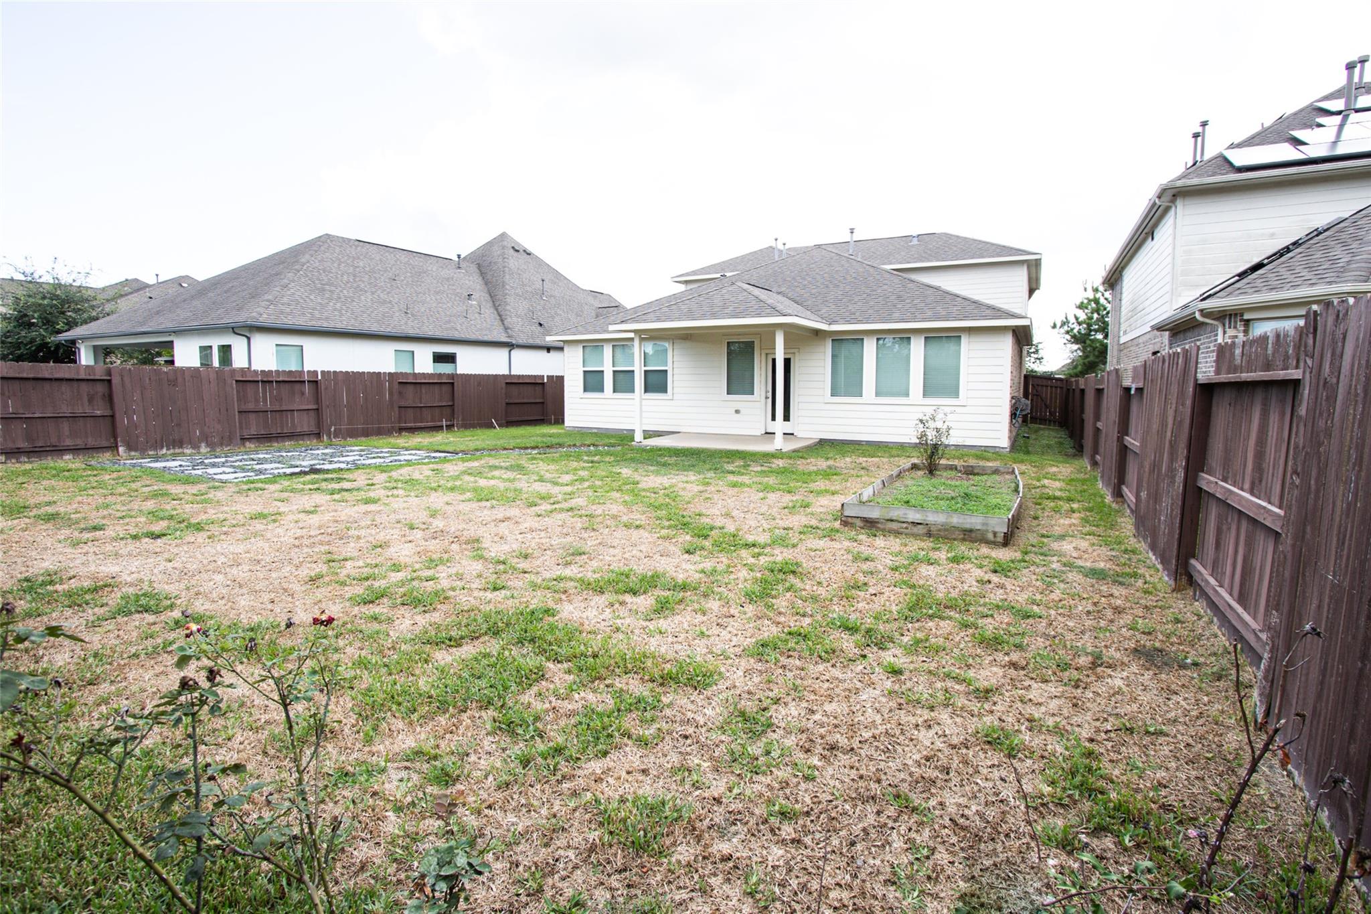
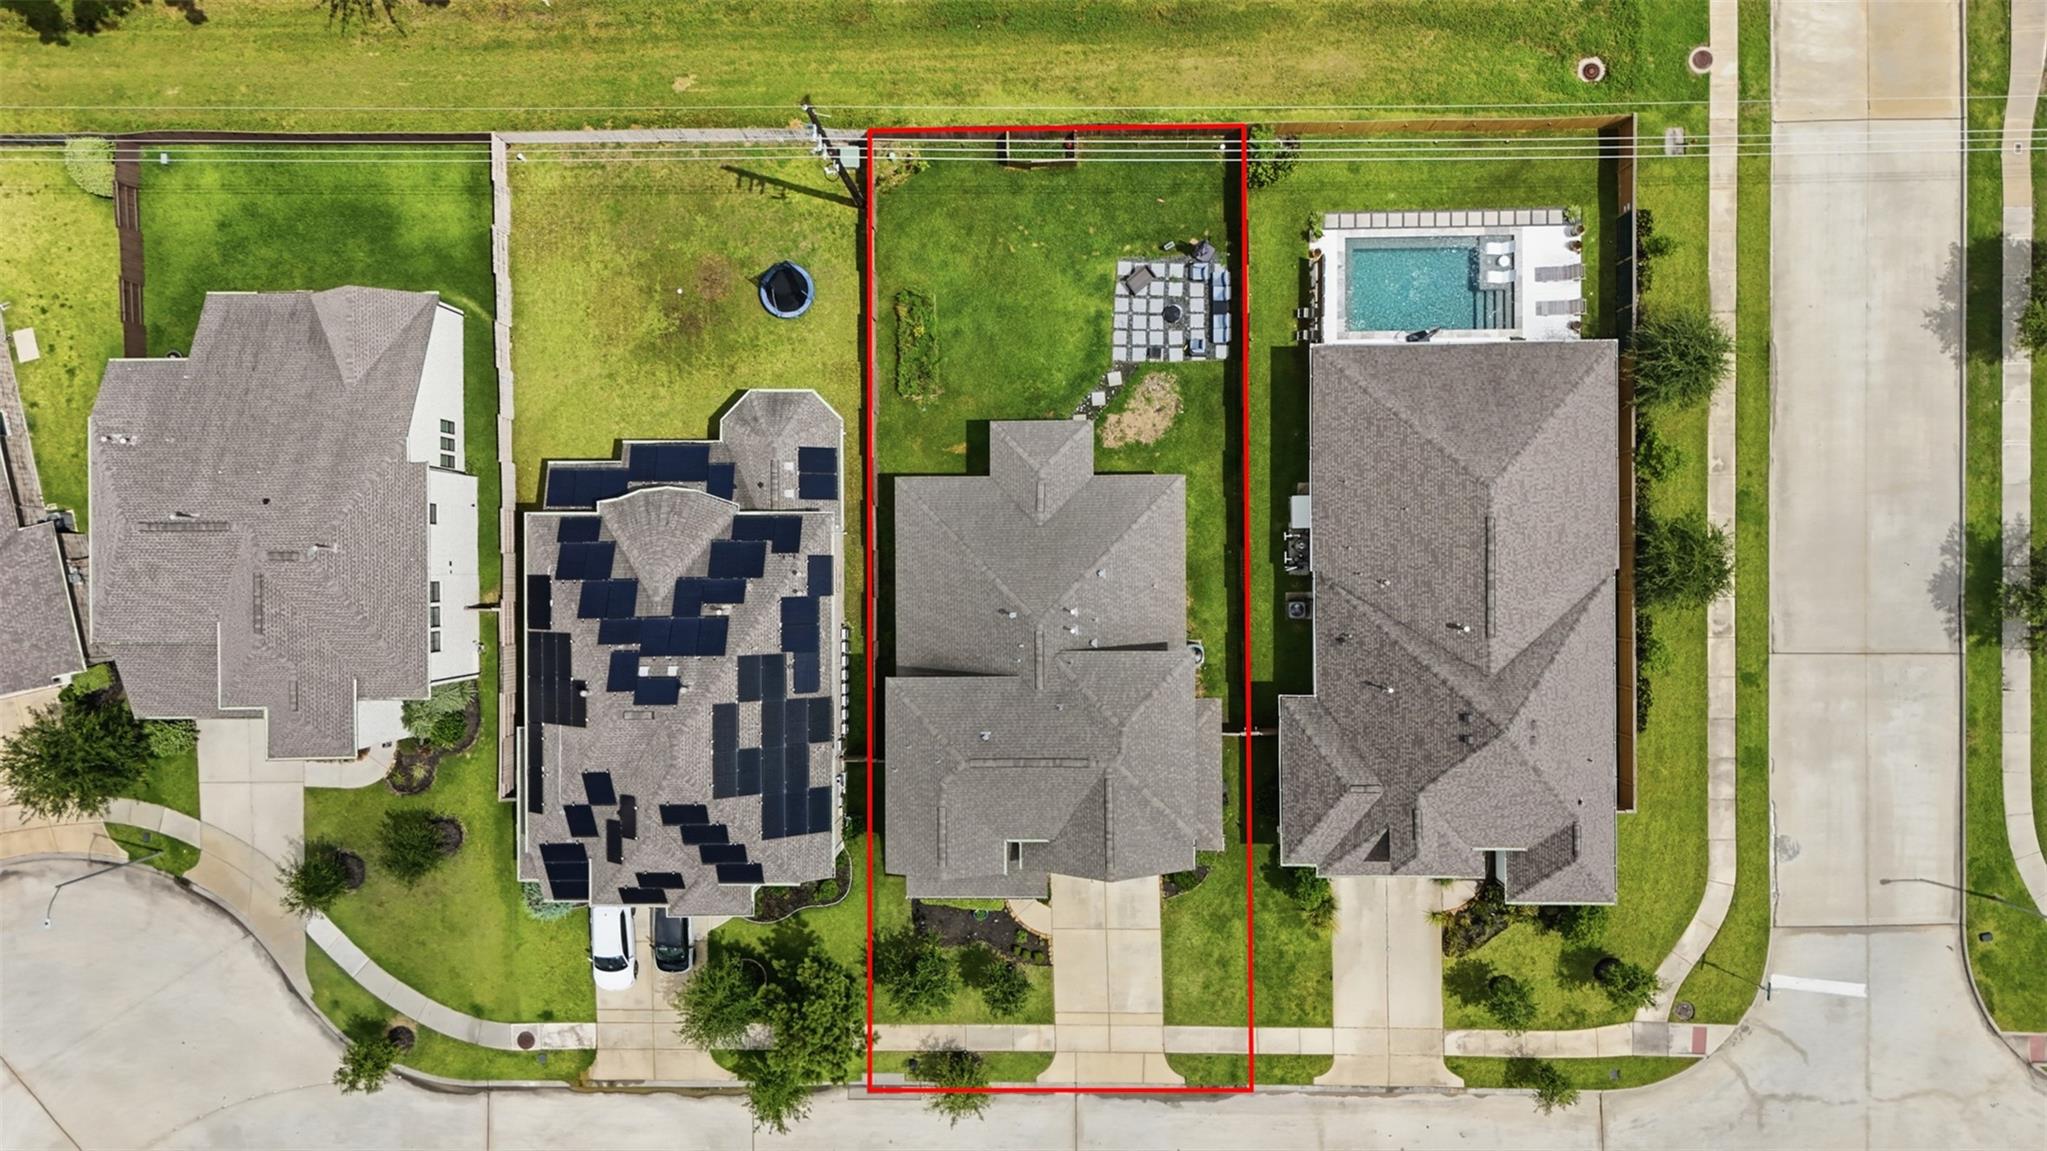
ExteriorRoof:CompositionFoundation:SlabPrivate Pool:NoExterior Type:Brick,Cement Board,StoneLot Description:Subdivision LotGarage Size:23x15Water Sewer:Public Sewer,Public Water,Water DistrictFront Door Face:SouthArea Pool:YesExterior:Back Yard,Back Yard Fenced,Covered Patio/Deck,Fully Fenced,Side Yard,Sprinkler System
Listed By:
Brandon Thomas
Compass RE Texas, LLC - West Houston
The data on this website relating to real estate for sale comes in part from the IDX Program of the Houston Association of REALTORS®. All information is believed accurate but not guaranteed. The properties displayed may not be all of the properties available through the IDX Program. Any use of this site other than by potential buyers or sellers is strictly prohibited.
© 2026 Houston Association of REALTORS®.
GET IN TOUCH
