
For Lease
12214 Meadow Berry Dr Meadows Place, TX 77477
$1,975
/monthDescription
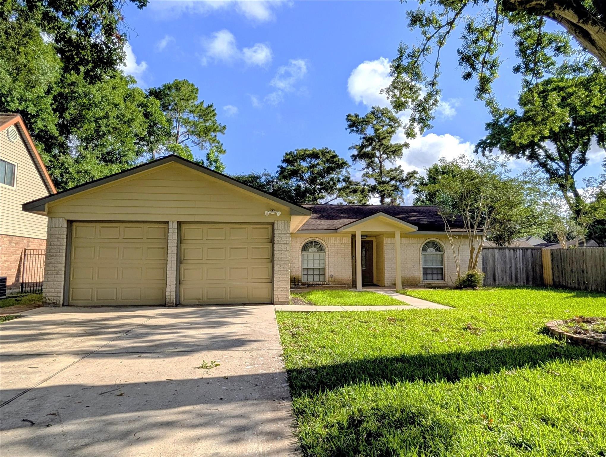
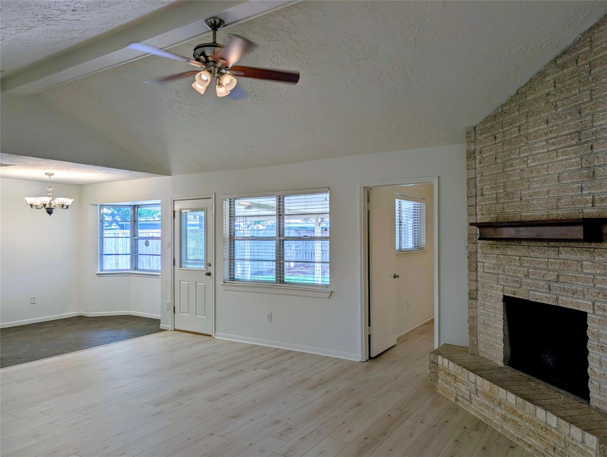
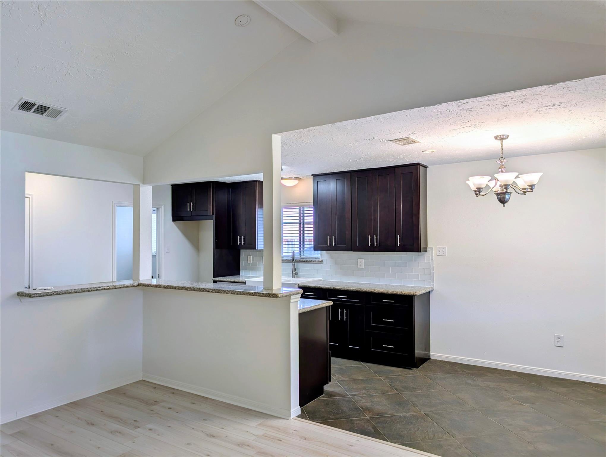
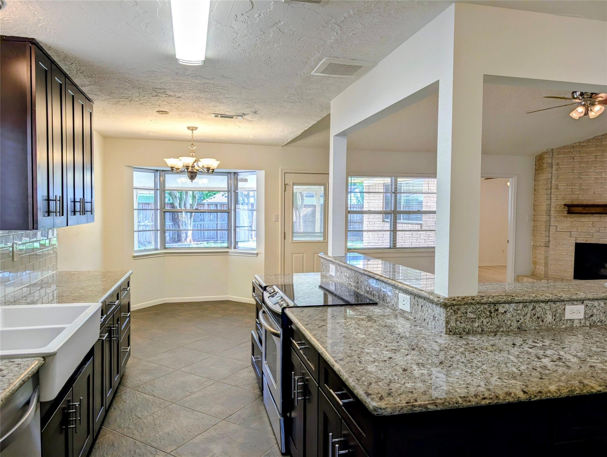
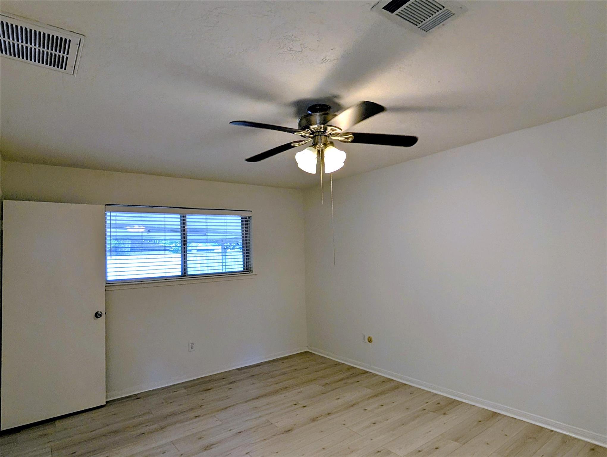
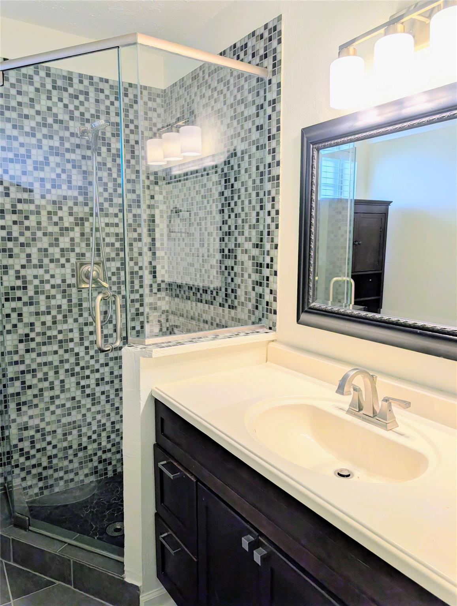
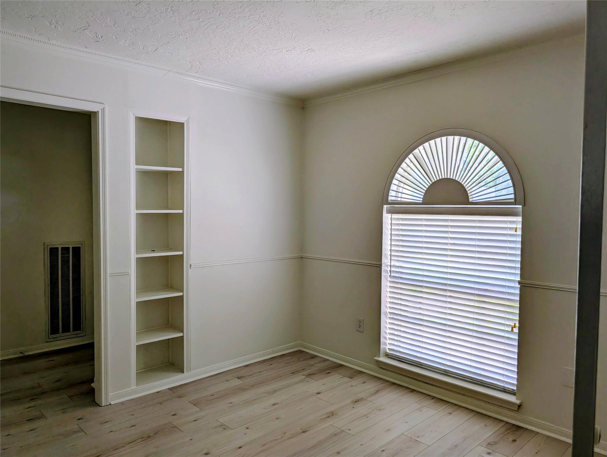
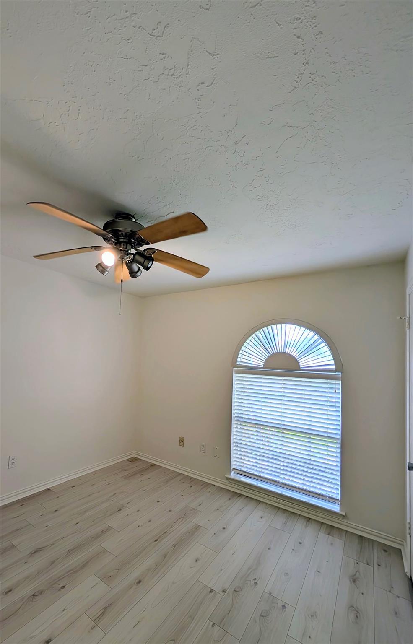
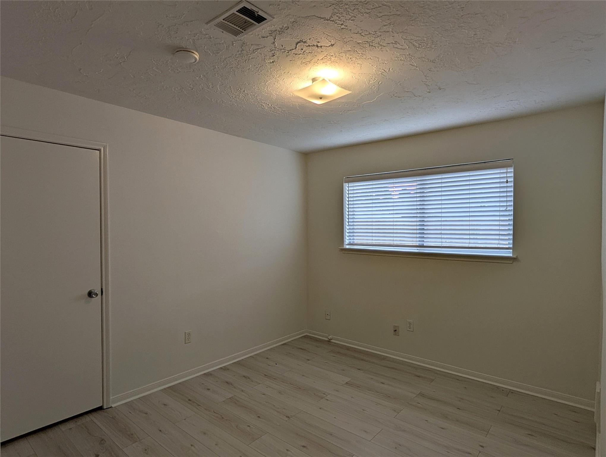
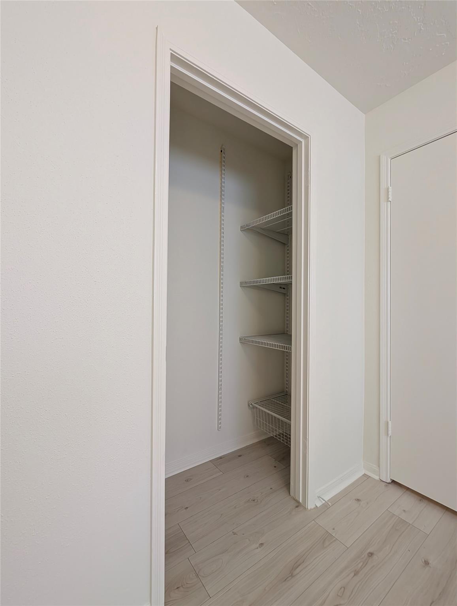
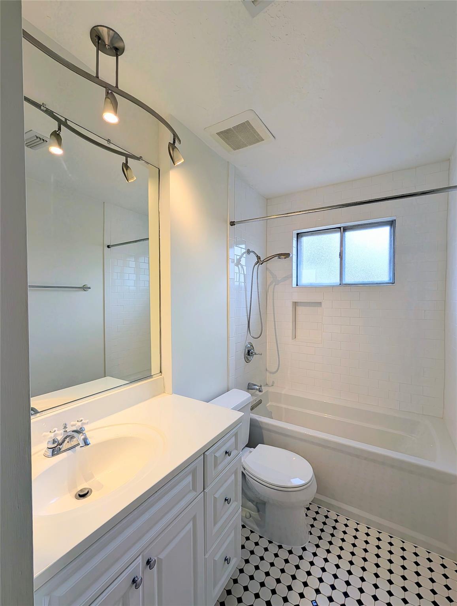
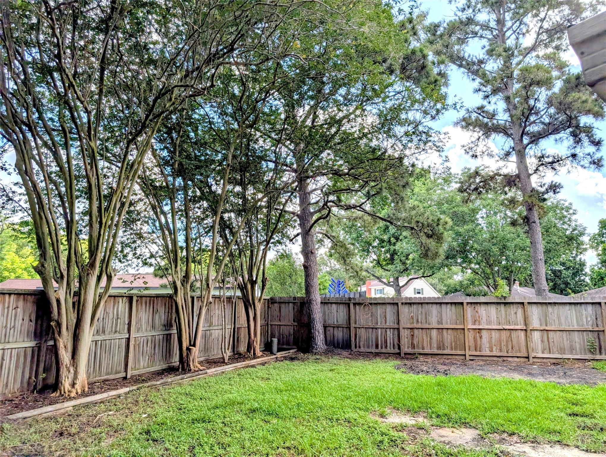
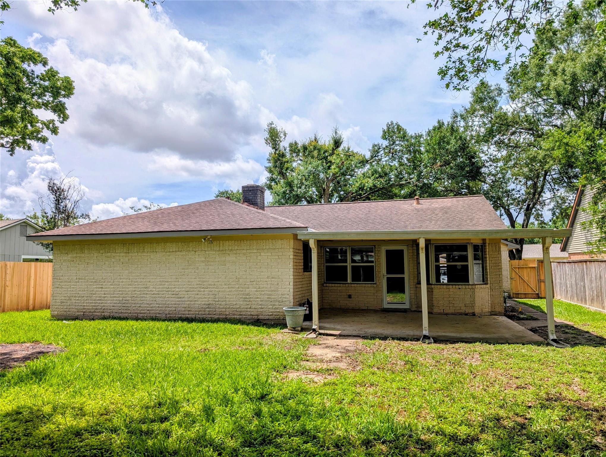
Charming 3-bedroom home with updated kitchen and baths, LED lighting, double windows, fresh paint, and newly installed Mohawk vinyl plank floors. Enjoy a fully fenced backyard with a covered patio. Located in Fort Bend ISD, close to park and playground. A must-see property. Listing agent related to the owner.
Overview
Financial
Price:
$1,975
Price/SqFT:
$1.24
HOA Fee:
Tax Rate:
2.42254 %
Est. Monthly:
$21 *
Tax Amount:
$48
Amenities and features
 Patio/Deck
 Public Pool
 Sewer
Sewer Water Access
 Yard
Yard Energy Efficient
Property & Schools on Map
Floor plans / Dimensions / Descriptions
-
First FloorLiving:19x15Dining:12x10Kitchen:14x8Breakfast:8x7Primary Bedroom:16x11Bedroom:11x10Bedroom 2:12x10
-
InteriorFireplace:1/Gas ConnectionsPets:Case By CaseSmoking Allowed:NoFloors:Slate,Tile,Vinyl PlankCountertop:GraniteBathroom Description:Primary Bath: Separate Shower,Secondary Bath(s): Tub/Shower ComboBedroom Desc:All Bedrooms Down,En-Suite BathKitchen Desc:Pantry,Walk-in PantryRoom Description:1 Living Area,Breakfast Room,Formal Dining,Utility Room in HouseHeating:Central GasCooling:Central ElectricConnections:Electric Dryer Connections,Gas Dryer Connections,Washer ConnectionsDishwasher:YesDisposal:YesCompactor:NoMicrowave:NoRange:Electric Range,Freestanding RangeOven:Electric OvenIce Maker:NoAppliances:Electric Dryer Connection,Gas Dryer ConnectionsEnergy Feature:Ceiling Fans,North/South ExposureInterior:Fire/Smoke Alarm,High Ceiling
-
ExteriorPrivate Pool:NoLot Description:Subdivision LotParking:Auto Garage Door OpenerGarage Carport:Double-Wide DrivewayWater Sewer:Public Sewer,Public WaterFront Door Face:SouthArea Pool:YesExterior:Back Yard Fenced,Patio/Deck,Trash Pick Up
Listed By:
Michelle Yu
Mile Realty
The data on this website relating to real estate for sale comes in part from the IDX Program of the Houston Association of REALTORS®. All information is believed accurate but not guaranteed. The properties displayed may not be all of the properties available through the IDX Program. Any use of this site other than by potential buyers or sellers is strictly prohibited.
© 2026 Houston Association of REALTORS®.
GET IN TOUCH
