


For Sale
12213 Mead Grove Dr Texas City, TX 77591
$309,990
Description
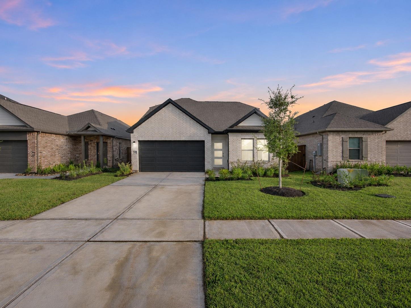
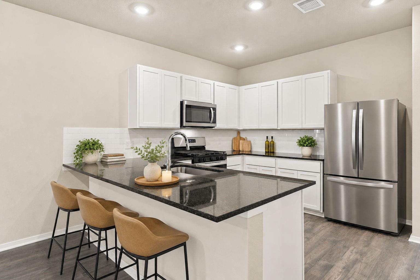
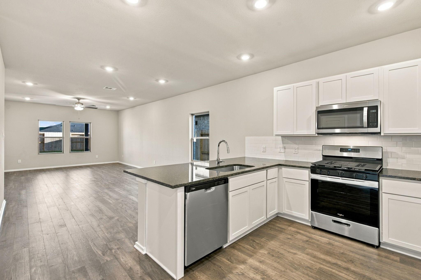
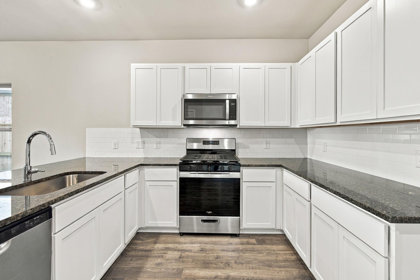
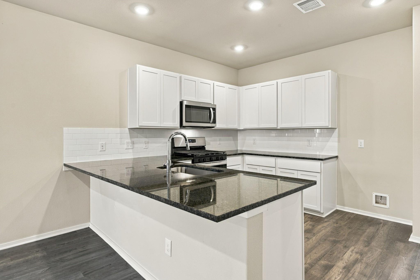
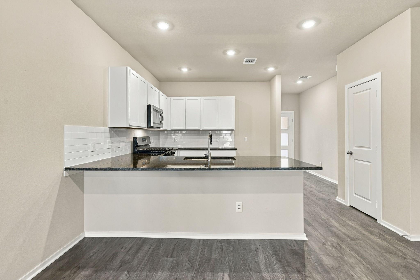
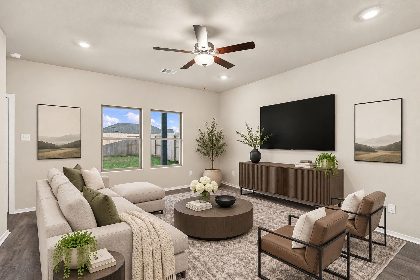
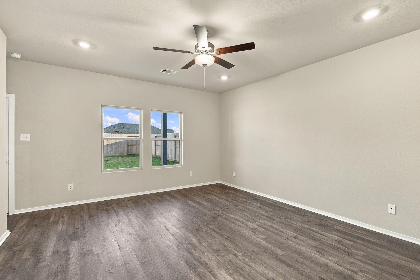
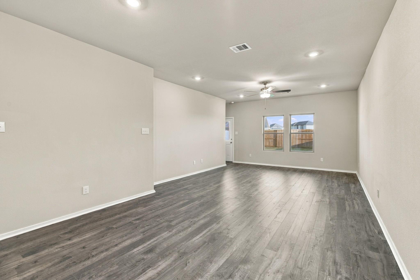
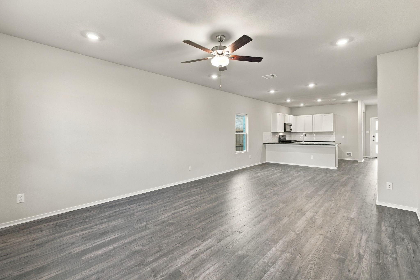
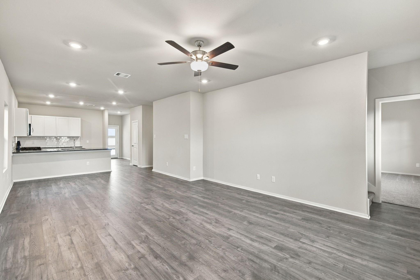
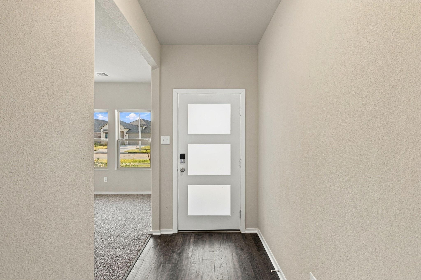
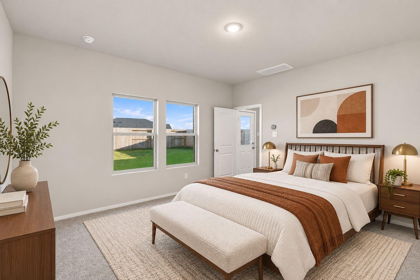
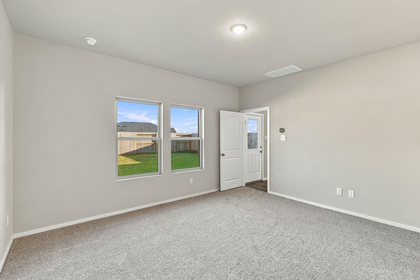
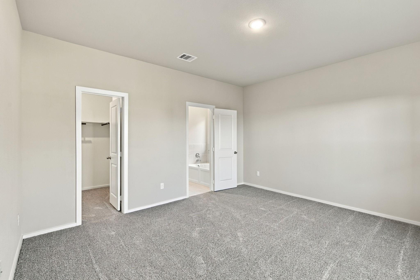
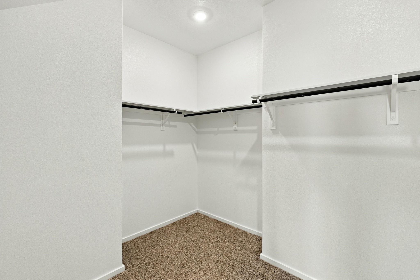
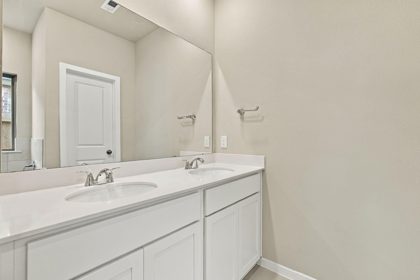
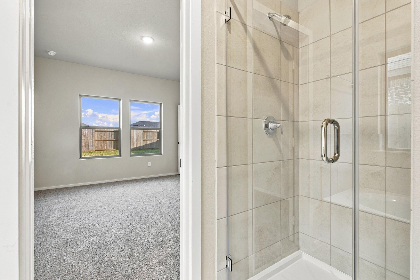
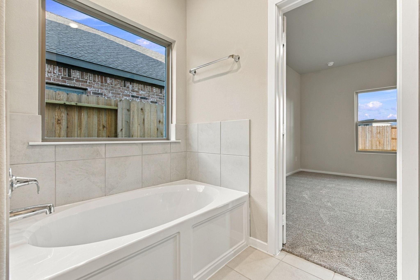
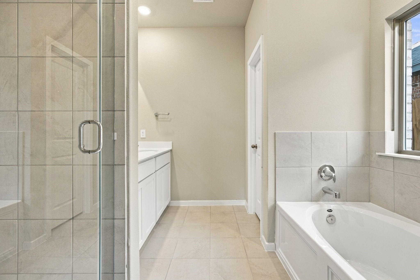
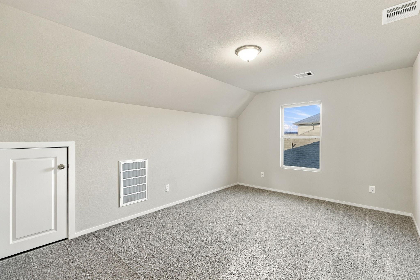
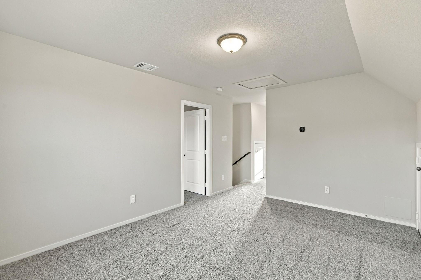
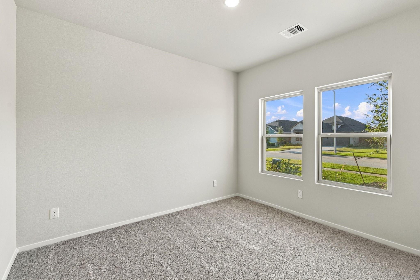
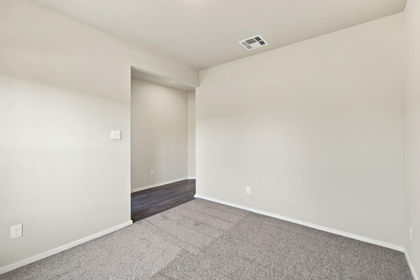
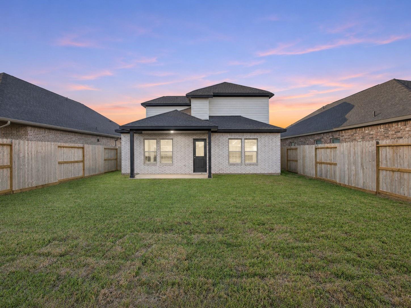
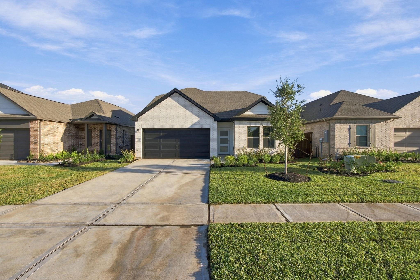
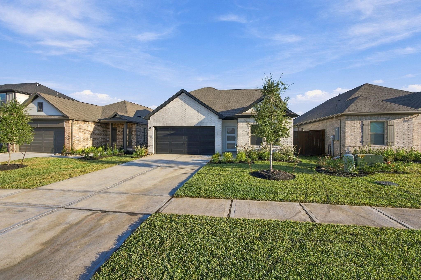
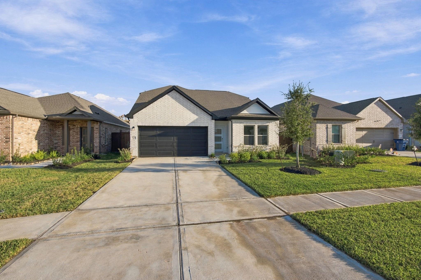
From the moment you step inside, you're welcomed by a bright foyer that opens into a flexible front room-perfect for a home office, formal dining, or creative space. As you move into the heart of the home, you'll find an expansive open-concept layout that truly delivers the wow factor. The stylish kitchen flows seamlessly into the casual dining area and oversized family room, creating the ideal setting for entertaining, hosting, or simply enjoying everyday life. The private primary suite is tucked away on the first floor, offering a peaceful retreat complete with a spacious bedroom, spa like ensuite bath, and a large walk-in closet. A conveniently located powder bath and utility room add function and ease to your daily routine, along with direct access to the two-car garage. Upstairs, the home continues to impress with a versatile loft-perfect as a game room, media room, or second living area. Two generously sized secondary bedrooms and a full bath create the perfect setup.
Overview
Financial
Price:
$309,990
Price/SqFT:
$159.05
Original Price:
$355,935
Reduced $:
$45,945
Reduced On:
Nov 18th, 2026
Reduced %:
12.91 %
HOA Fee:
$700 Annually
Tax Rate:
0 %
Est. Monthly:
$3,357 *
Tax Amount:
$0
Amenities and features
 Patio/Deck
 Sewer
 Water Access
 Energy Efficient
 Green Certified
 New Construction
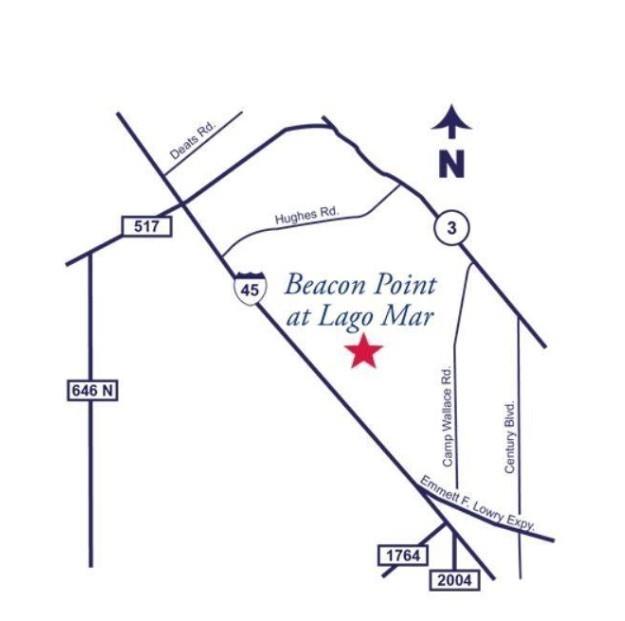
Property & Schools on Map
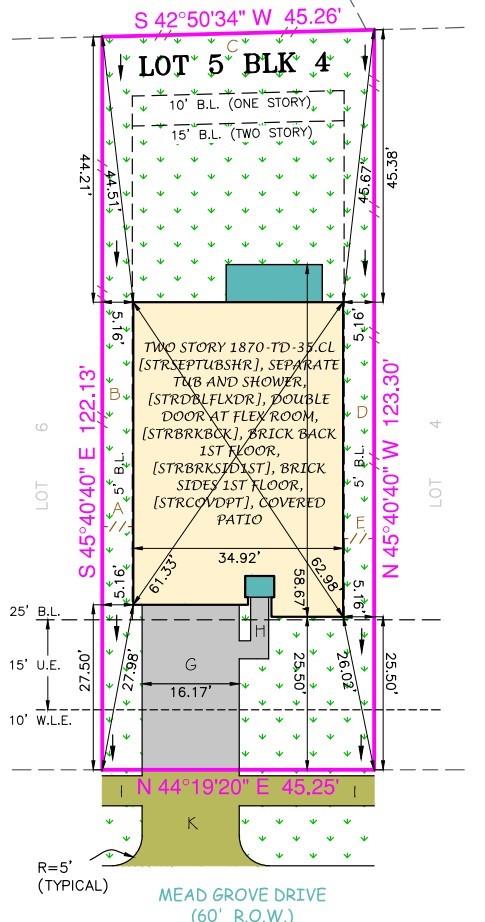
Floor plans / Dimensions / Descriptions
-
First FloorPrimary Bedroom:14x14
-
Second FloorBedroom:11X10Bedroom 2:11X10
-
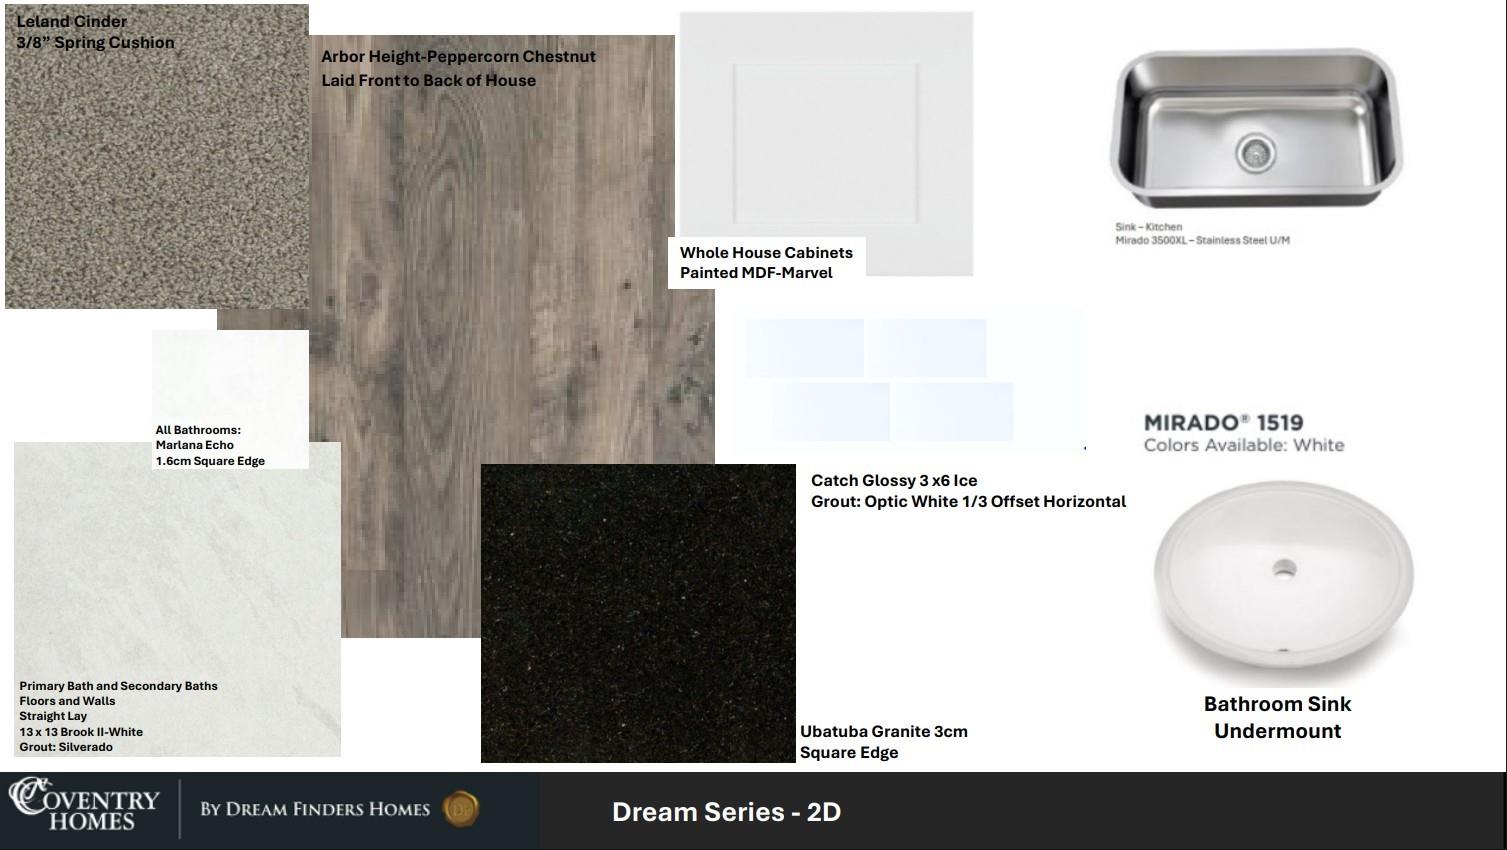
InteriorCountertop:Quartz SplendidBathroom Description:Half Bath,Primary Bath: Separate Shower,Secondary Bath(s): Tub/Shower ComboBedroom Desc:Primary Bed - 1st Floor,Walk-In ClosetKitchen Desc:Breakfast Bar,Island w/o Cooktop,Kitchen open to Family Room,PantryRoom Description:Home Office/Study,Utility Room in HouseHeating:Central GasCooling:Central ElectricConnections:Electric Dryer Connections,Gas Dryer Connections,Washer ConnectionsDishwasher:YesDisposal:YesCompactor:NoMicrowave:YesRange:Gas CooktopOven:Electric OvenIce Maker:NoEnergy Feature:Other Energy FeaturesInterior:Alarm System - Owned,Fire/Smoke Alarm,High Ceiling,Prewired for Alarm System
-
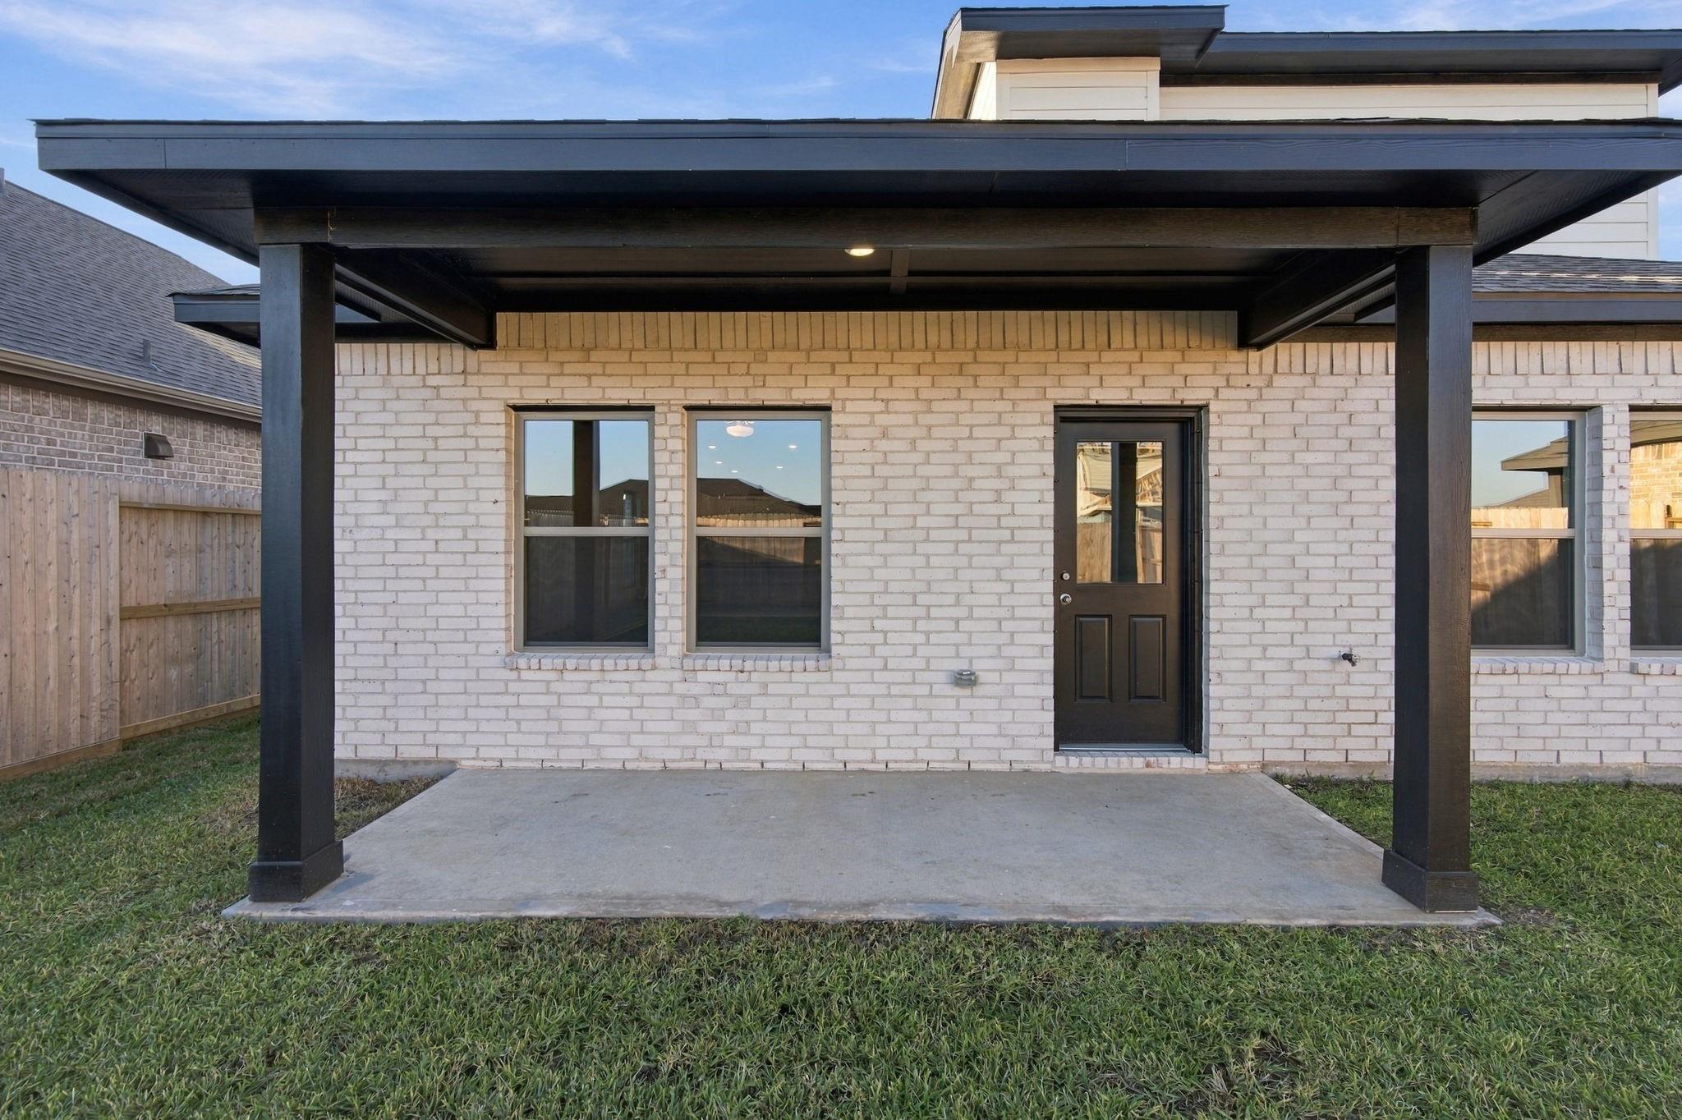
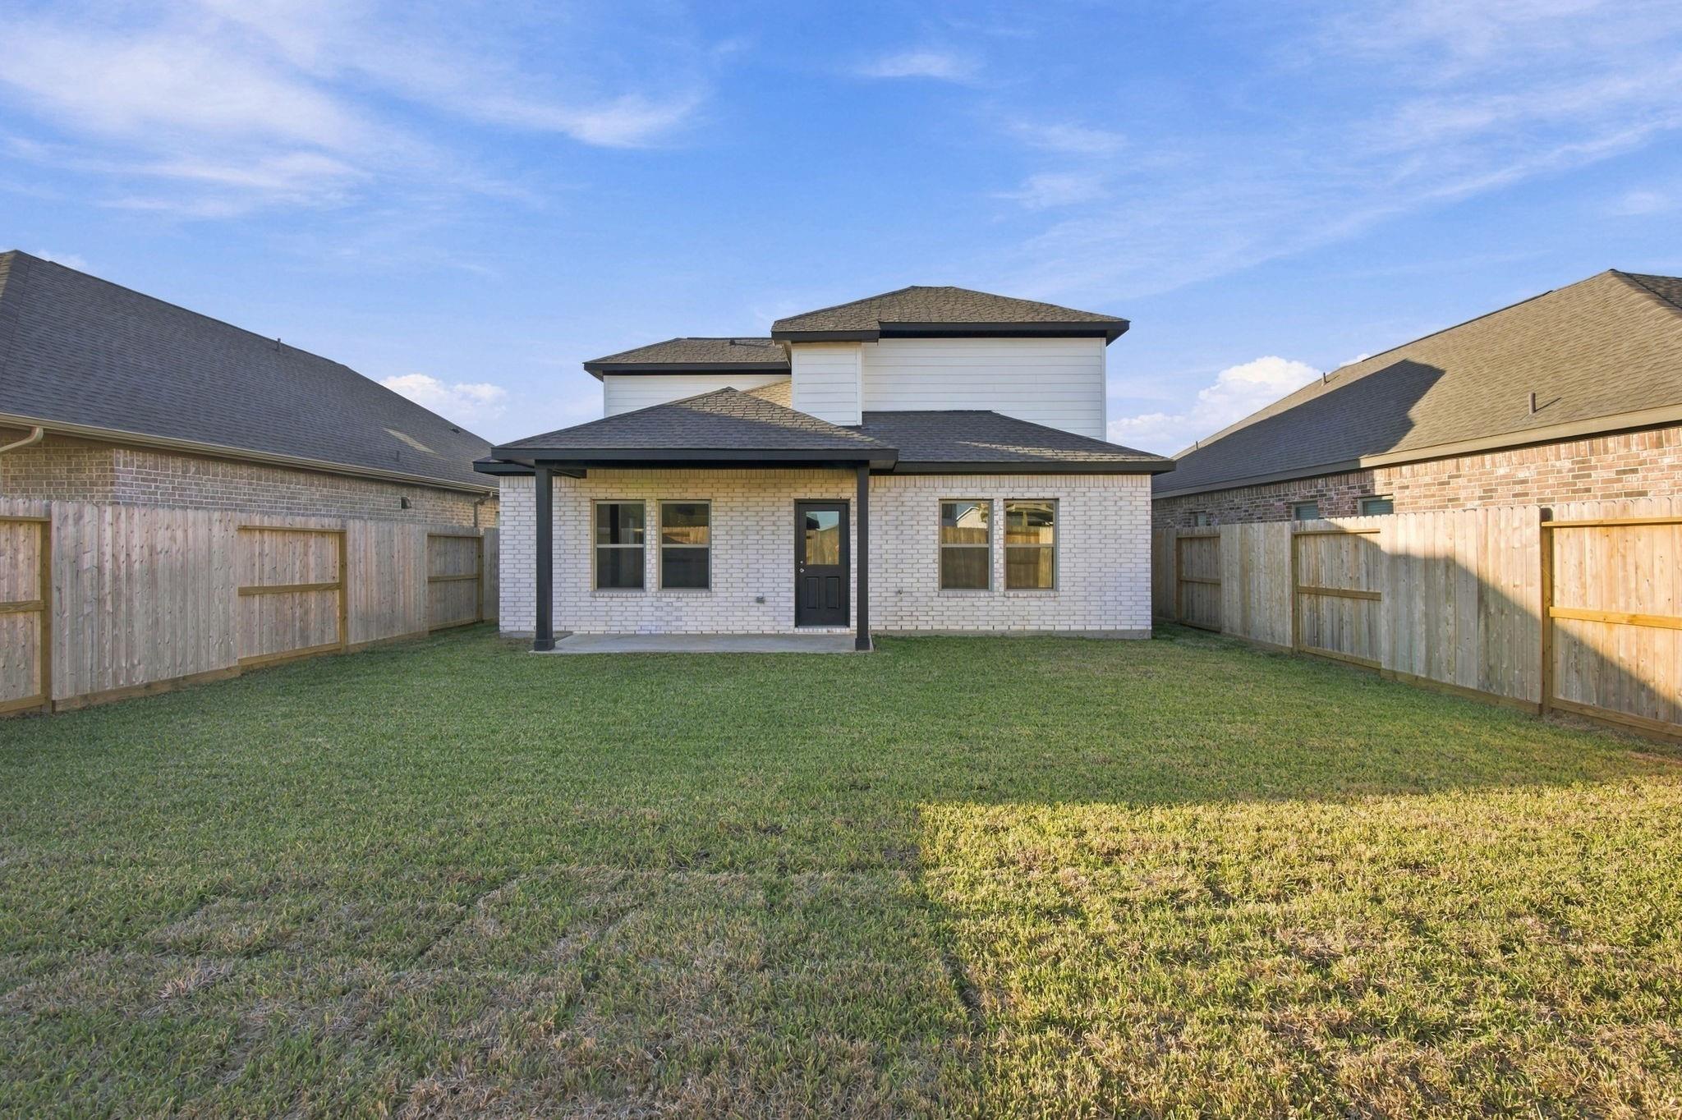
ExteriorRoof:CompositionFoundation:SlabPrivate Pool:NoExterior Type:BrickLot Description:Subdivision LotWater Sewer:Public Sewer,Public Water,Water DistrictFront Door Face:NorthwestExterior:Covered Patio/Deck
Listed By:
Jared Turner
Coventry Homes
The data on this website relating to real estate for sale comes in part from the IDX Program of the Houston Association of REALTORS®. All information is believed accurate but not guaranteed. The properties displayed may not be all of the properties available through the IDX Program. Any use of this site other than by potential buyers or sellers is strictly prohibited.
© 2026 Houston Association of REALTORS®.
GET IN TOUCH
