
For Sale
12202 Lakewood Glen Ct Cypress, TX 77429
$499,999
Description
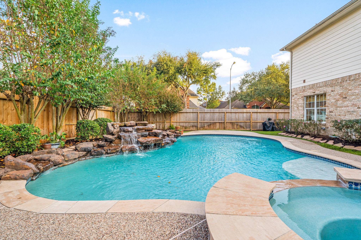
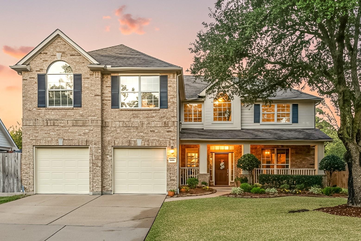
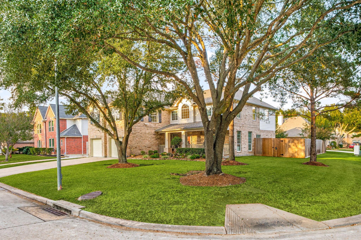
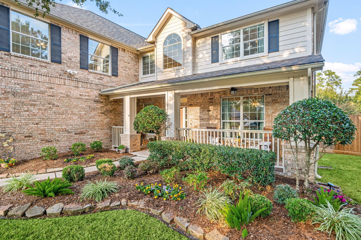
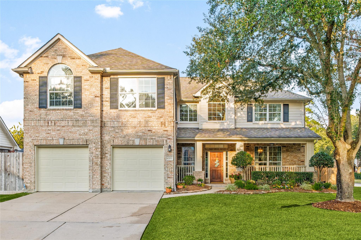
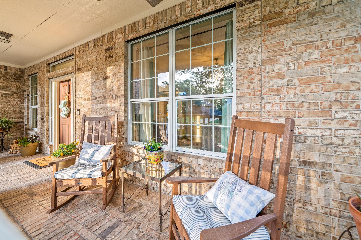
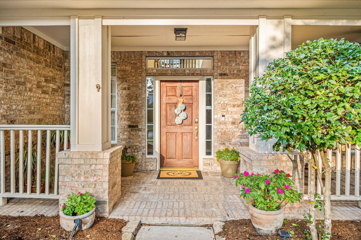
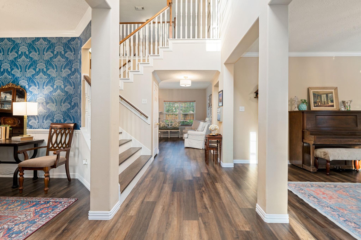
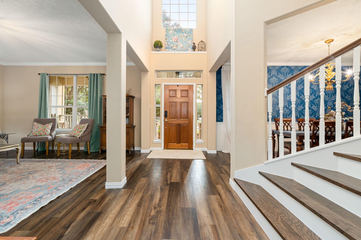
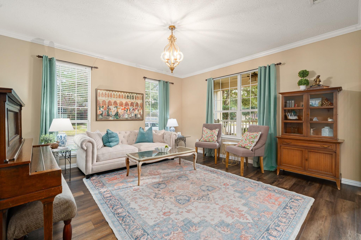
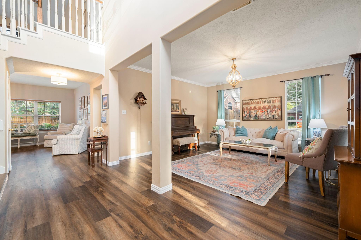
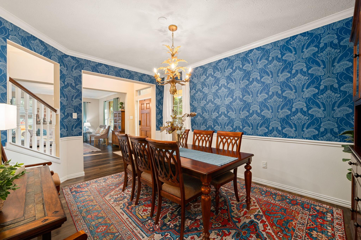
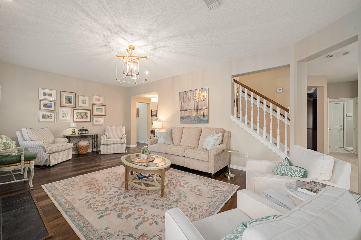
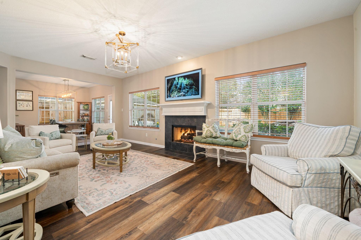
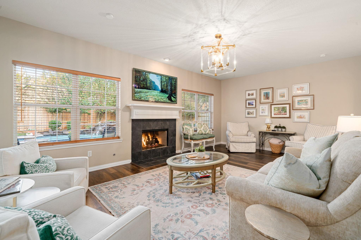
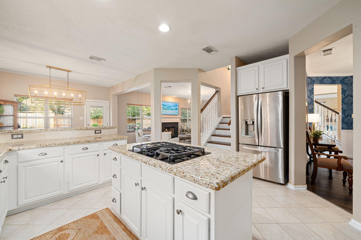
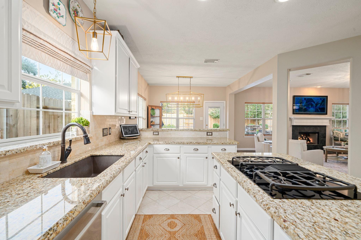
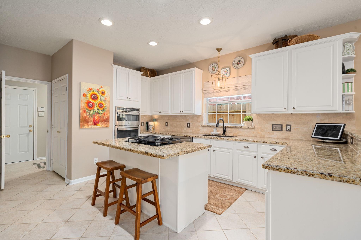
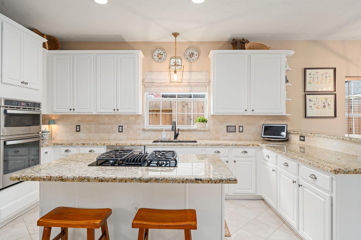
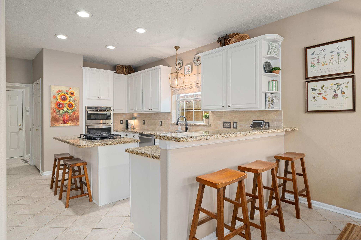
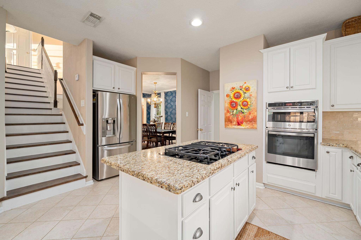
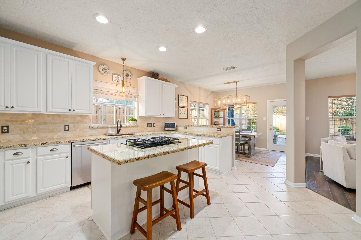
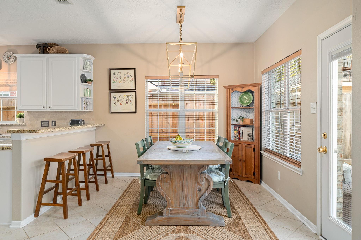
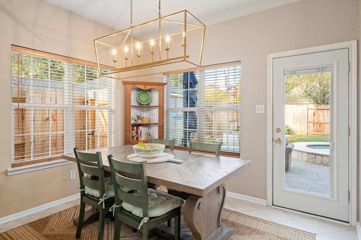
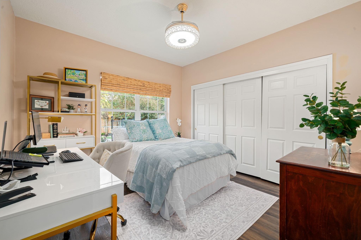
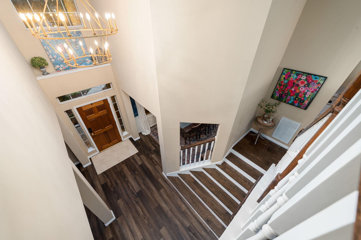
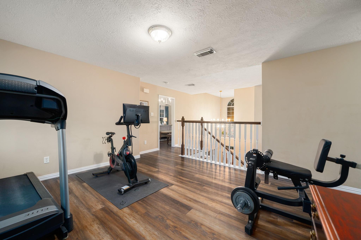
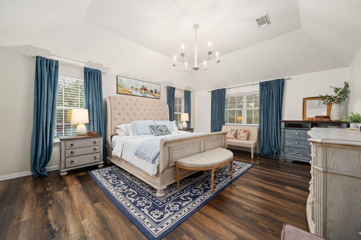
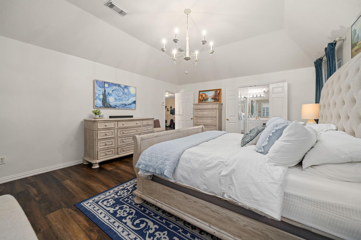
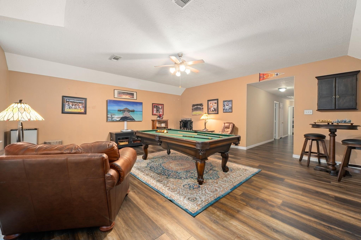
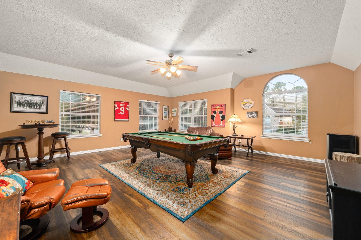
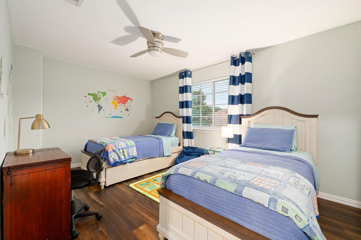
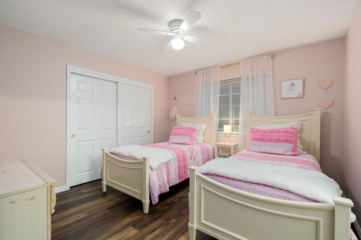
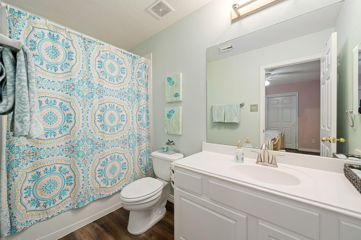
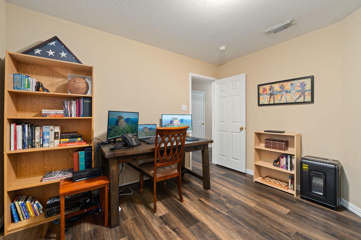
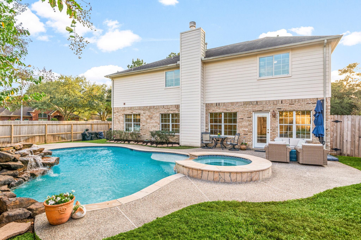
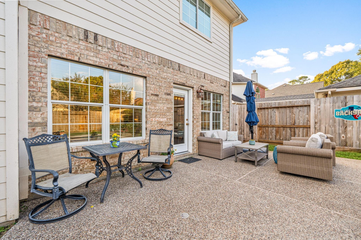
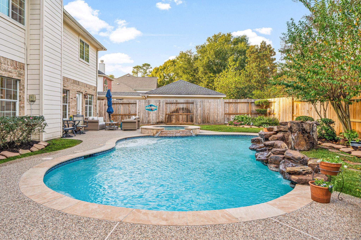
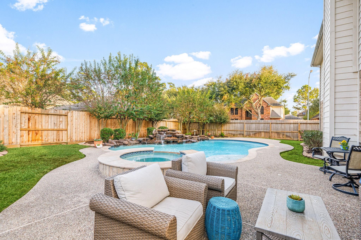
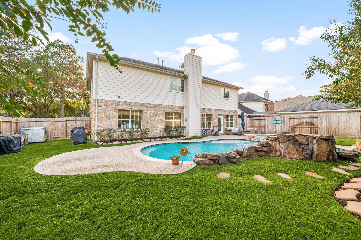
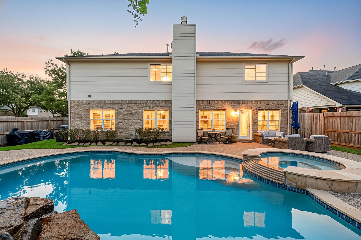
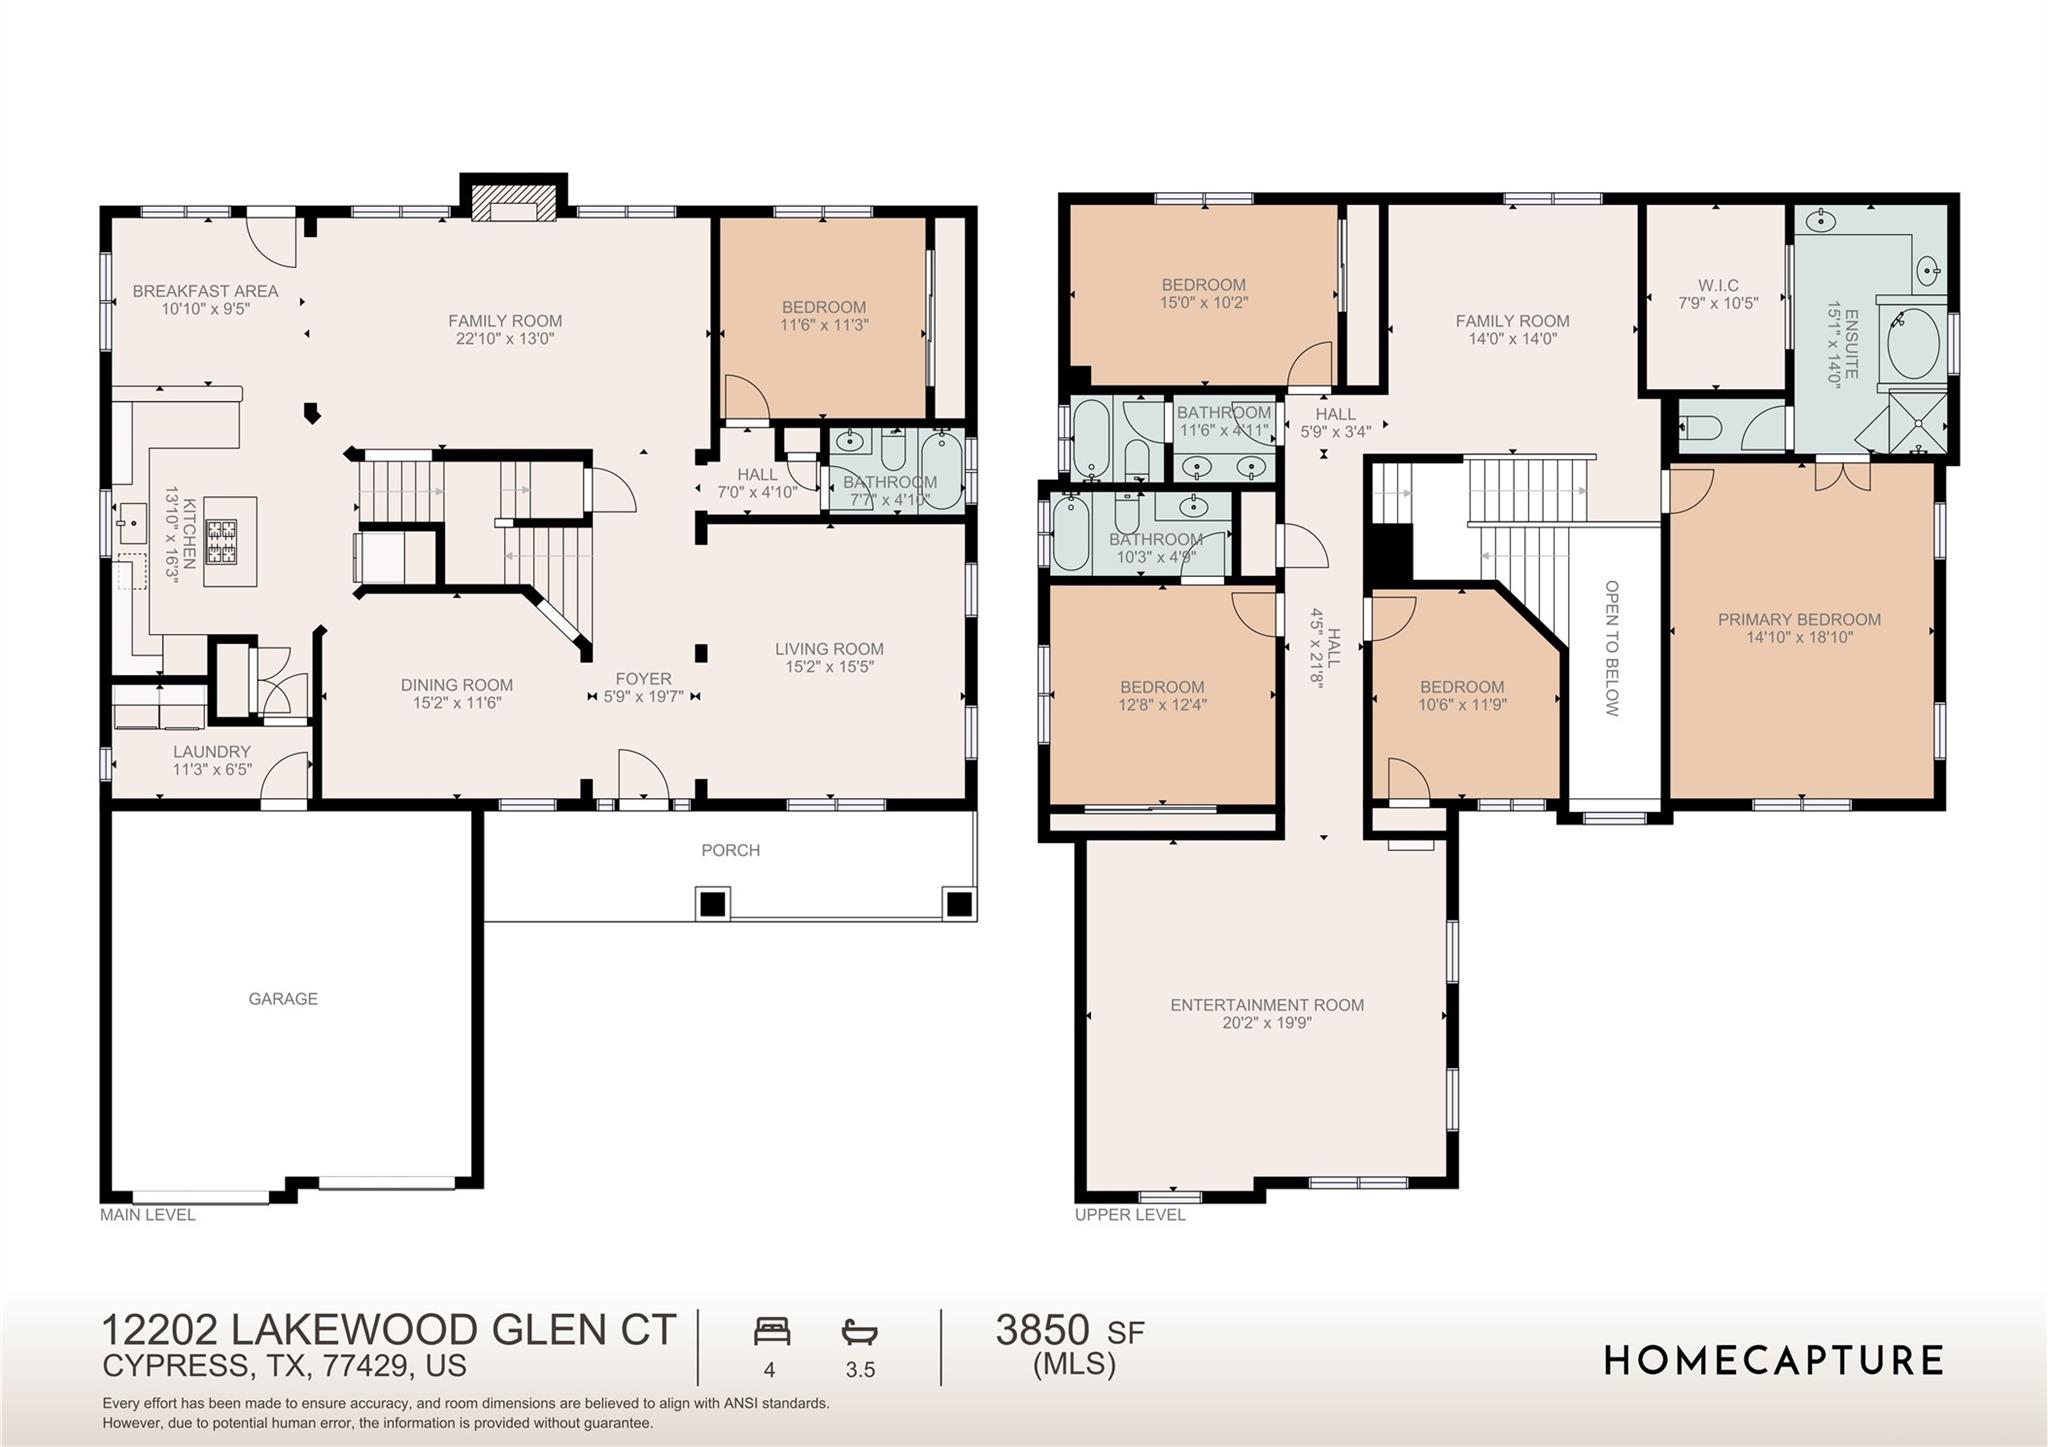
This stunning 5-bedroom home offers generous living spaces and a sparkling pool and spa! Relax on the expansive front porch and enjoy the charm of the home’s corner-lot placement. Step inside to a grand foyer featuring soaring ceilings and a double staircase, setting the tone for the home’s inviting layout with luxury vinyl flooring and tasteful lighting that flows throughout. Enjoy both formal living and dining rooms and an updated kitchen that shines with neutral-toned granite countertops, modern finishes, and ample workspace. The primary bedroom suite and 3 of the secondary bedrooms are upstairs, plus a spacious game room & bonus space that would make a great workout room. Outside, your backyard oasis awaits. The oversized heated pool, spa, and waterfall create the perfect setting for gatherings. Recent improvements include new garage doors/openers, new fence, and new gas cooktop and microwave/oven combo. Near shopping, dining, and convenient freeway access, this home is a must see!
Overview
Financial
Price:
$499,999
Price/SqFT:
$129.87
HOA Fee:
$600 Annually
Tax Rate:
2.37991 %
Est. Monthly:
$7,061 *
Tax Amount:
$11,900
Amenities and features
 Private Pool
 Water Access
 Corner Lot
 Cul-de-sac
Property & Schools on Map
Floor plans / Dimensions / Descriptions
-
Second FloorPrimary Bedroom:-Bedroom:-Bedroom 2:-Bedroom 3:-
-
First FloorBedroom:-
-
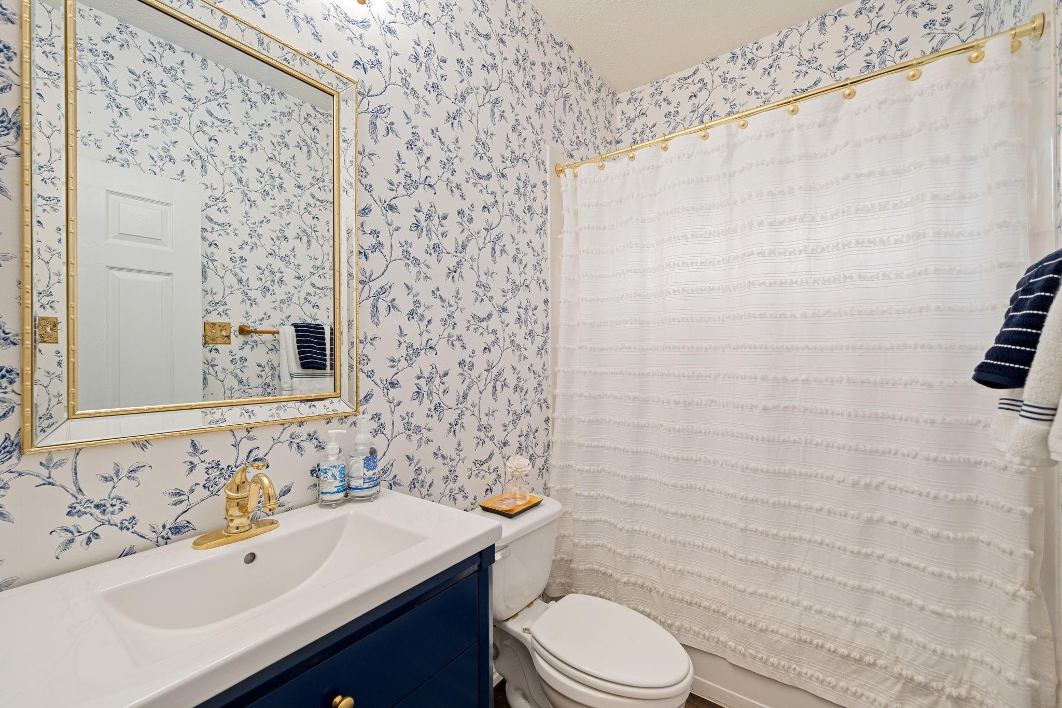
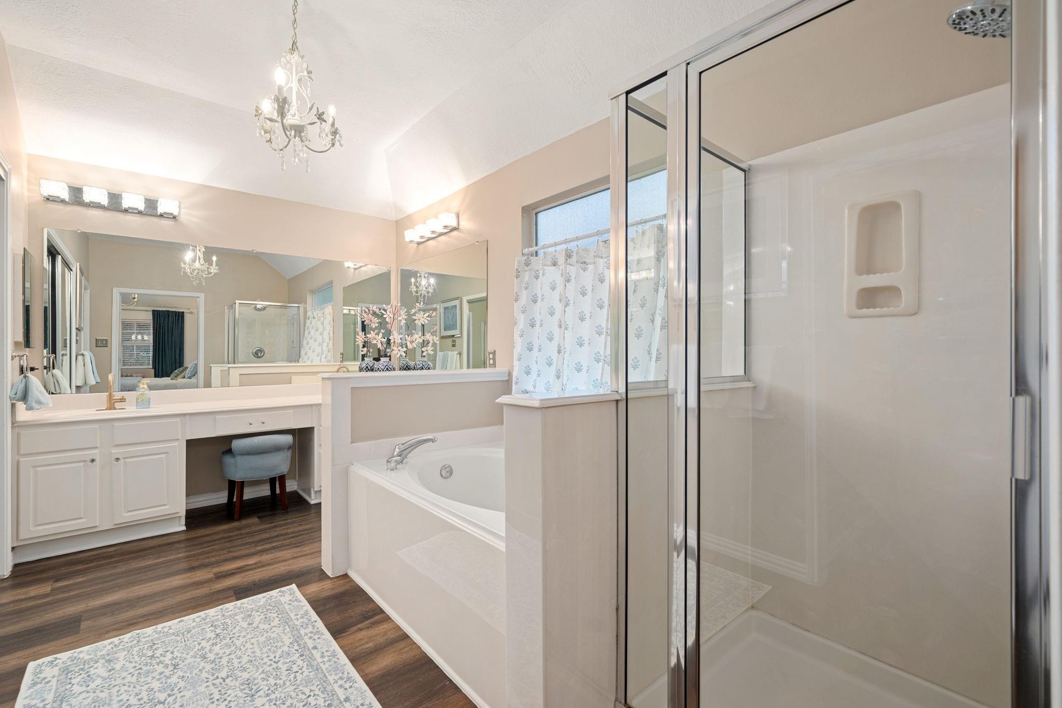
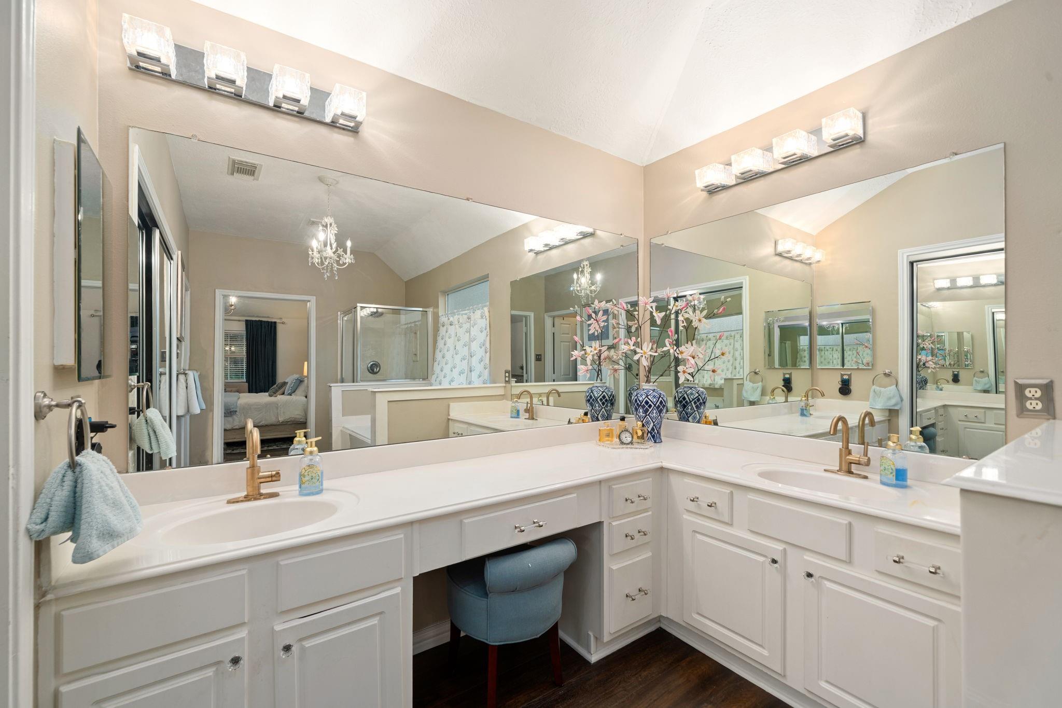
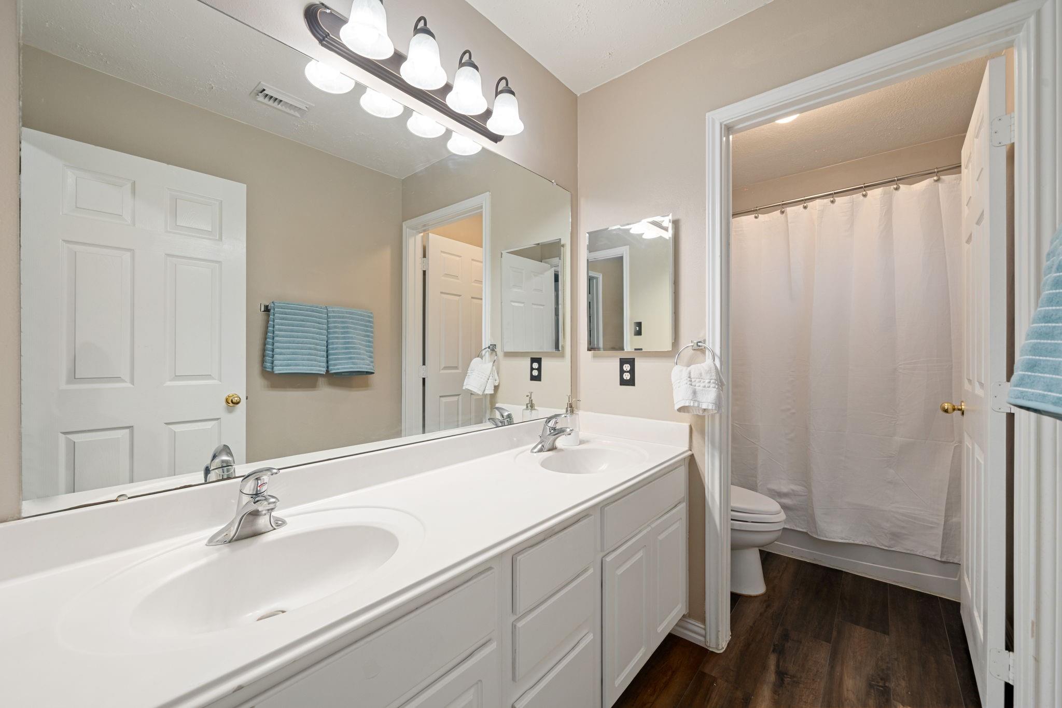
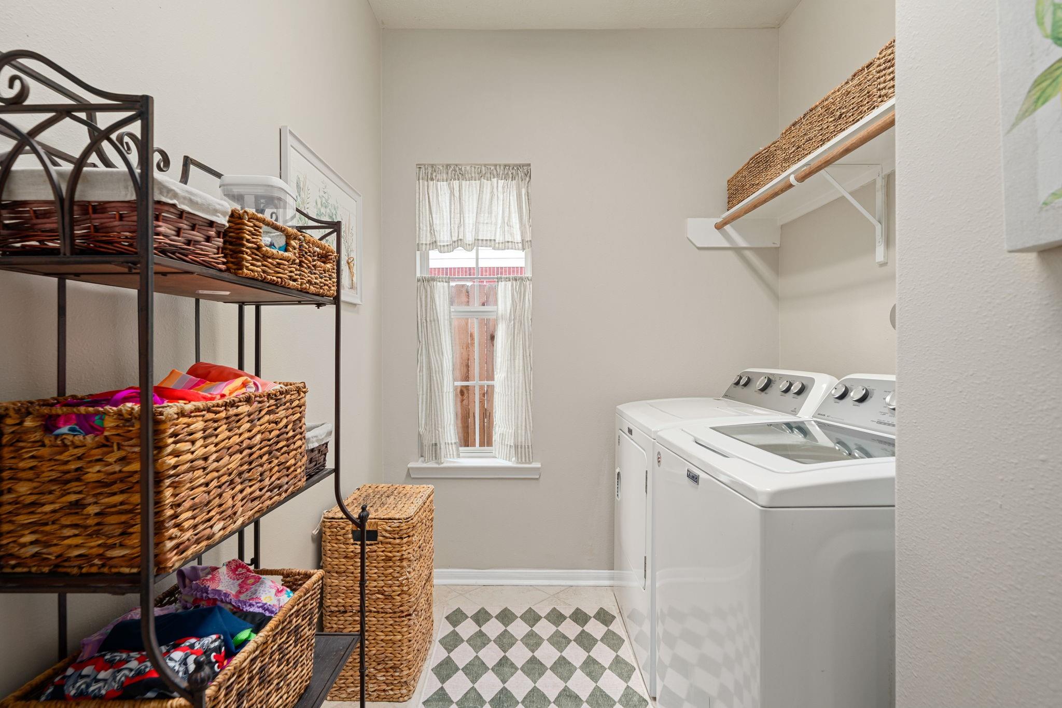
InteriorFireplace:1/Gas Connections,Gaslog FireplaceFloors:Vinyl PlankCountertop:GraniteBathroom Description:Primary Bath: Double Sinks,Primary Bath: Separate ShowerBedroom Desc:1 Bedroom Down - Not Primary BR,Primary Bed - 2nd Floor,Walk-In ClosetKitchen Desc:Breakfast Bar,Island w/ Cooktop,PantryRoom Description:Formal Dining,Formal Living,Gameroom UpHeating:Central GasCooling:Central ElectricConnections:Electric Dryer Connections,Gas Dryer Connections,Washer ConnectionsDishwasher:YesDisposal:YesMicrowave:YesOven:Electric OvenInterior:Alarm System - Owned,Fire/Smoke Alarm
-
ExteriorRoof:CompositionFoundation:Pier & Beam,SlabPrivate Pool:YesPrivate Pool Desc:Enclosed,Gunite,Heated,In Ground,Pool With Hot Tub AttachedExterior Type:Brick,Cement BoardLot Description:Corner,Cul-De-SacGarage Carport:Auto Garage Door OpenerWater Sewer:Water District
Explore Property
Listed By:
Jennifer Sisco
Redfin Corporation
The data on this website relating to real estate for sale comes in part from the IDX Program of the Houston Association of REALTORS®. All information is believed accurate but not guaranteed. The properties displayed may not be all of the properties available through the IDX Program. Any use of this site other than by potential buyers or sellers is strictly prohibited.
© 2026 Houston Association of REALTORS®.
GET IN TOUCH
