
For Lease
122 Cheswood Manor Dr The Woodlands, TX 77382
$2,500
/monthDescription
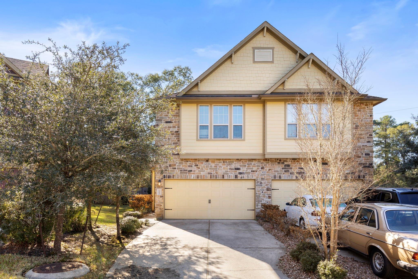
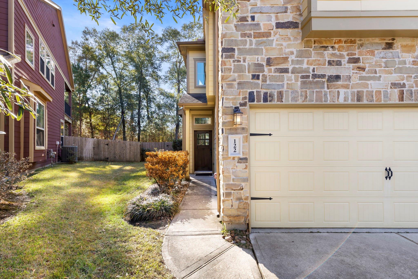
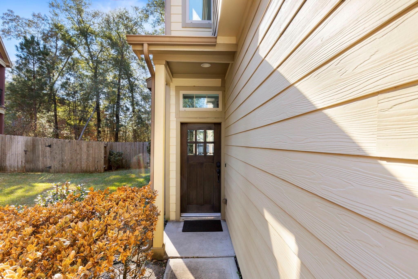
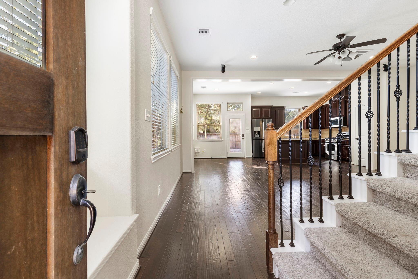
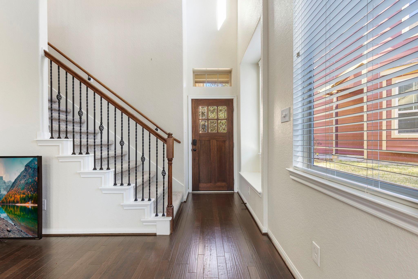
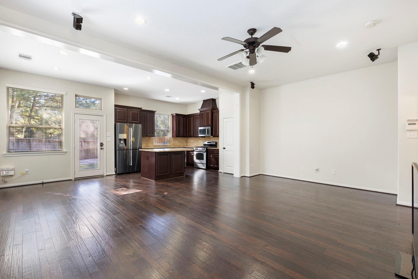
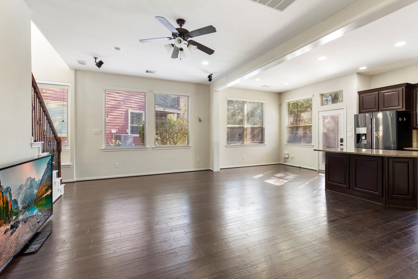
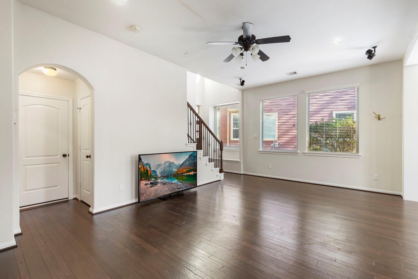
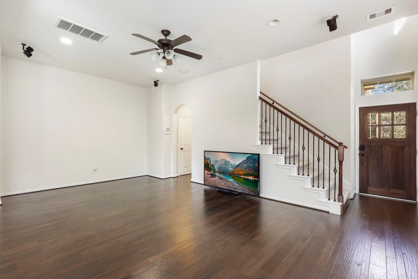
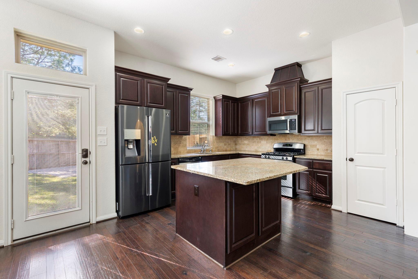
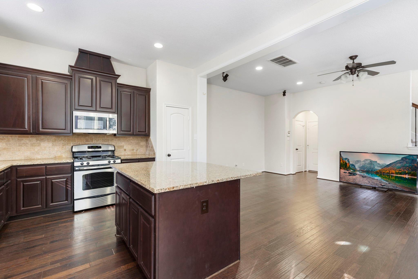
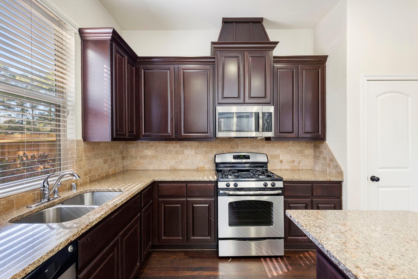
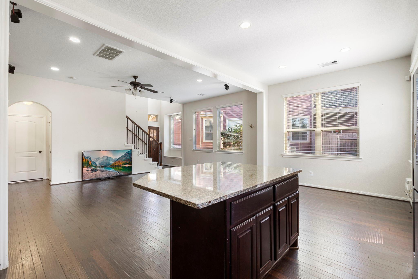
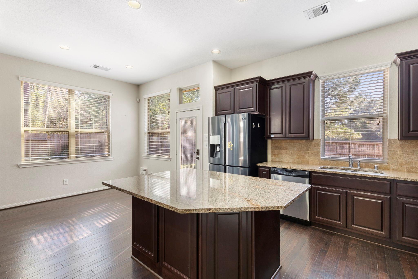
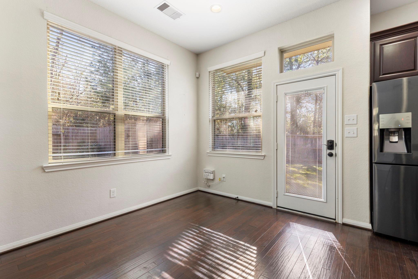
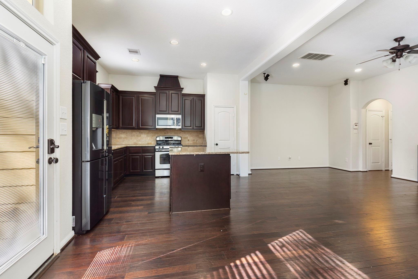
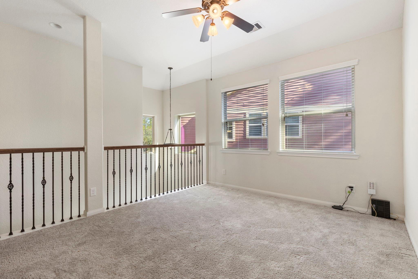
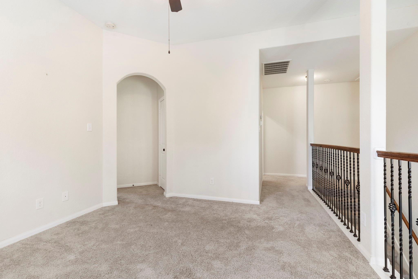
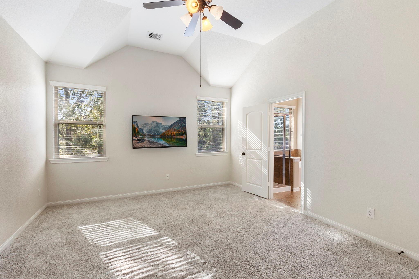
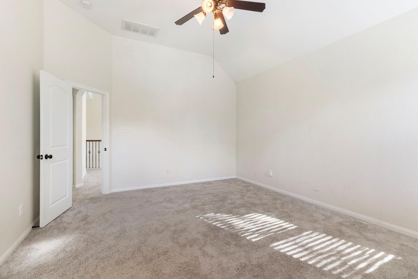
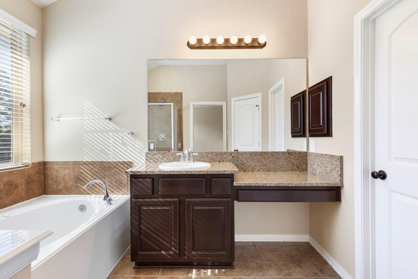
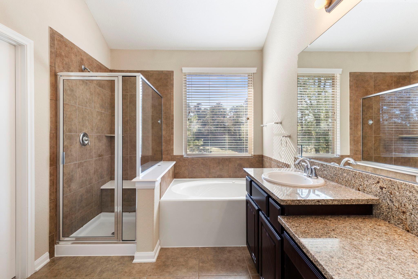
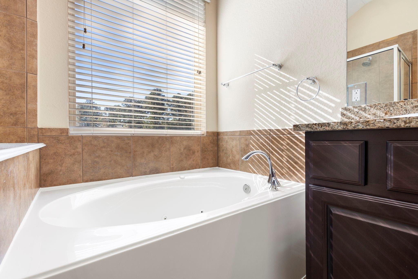
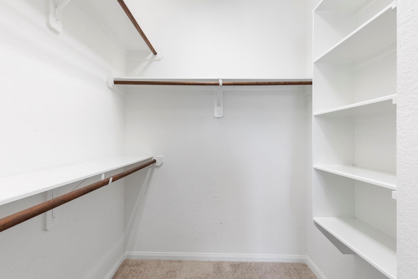
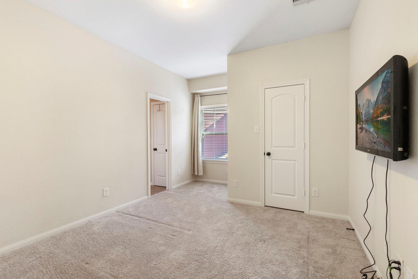
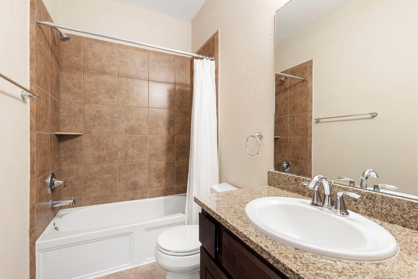
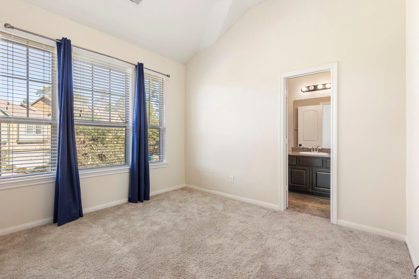
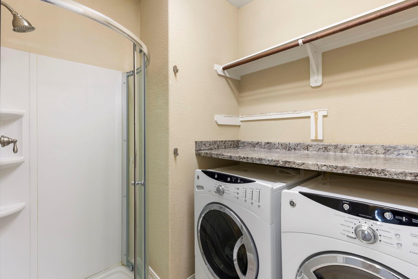
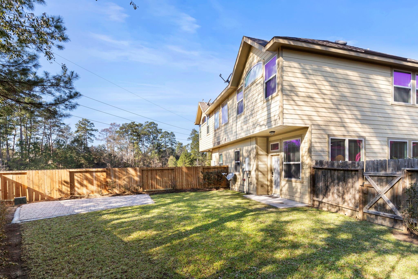
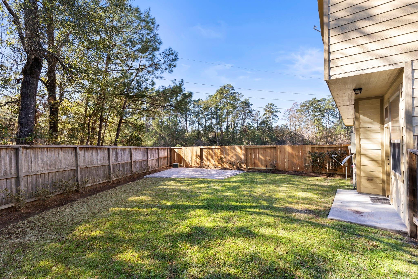
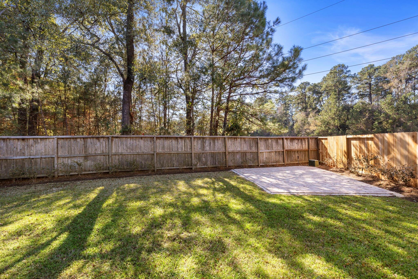
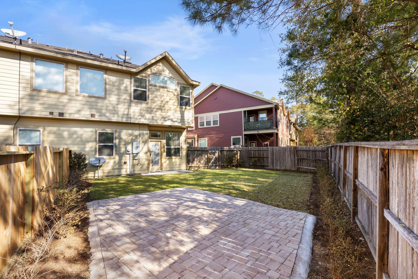
**GREEENBELT, house backs to a reserve. This lovely Townhome nestled in highly desirable Cheswood Manor Subdivision, conveniently located across The Woodlands 9th Grade Campus and walking distance to Coulson Tough Elementry, YMCA, Public Library and parks. This house features an open floor plan with lots of natural light, Island kitchen and spacious living area. Wood floors throughout the first floor, Professionally cleaned carpets on the second floor, Window coverings throughout. All bedrooms upstairs, Master bedroom overlooks the reserve, with full bathroom with double sinks and walk-in closet. Two secondary bedroom share a full Bathroom with shower/tub. Family room upstairs, utility room upstairs with an **extra shower, **washer and dryer included, **refrigerator included, 2 car garage. Spacious backyard with paved area for a playground or entertaining, sprinkler system. MOVE IN READY!!!
Overview
Financial
Price:
$2,500
Price/SqFT:
$1.28
HOA Fee:
Tax Rate:
1.82593 %
Est. Monthly:
$21 *
Tax Amount:
$46
Amenities and features
 Patio/Deck
 Sewer
Sewer Sprinkler System
 Water Access
 Energy Efficient
 Greenbelt
Property & Schools on Map
Floor plans / Dimensions / Descriptions
-
First FloorLiving:22 x 13Kitchen:12 x 12Breakfast:10 x 9
-
Second FloorFamily Room:12 x 11Primary Bedroom:16 x 13Bedroom:11 x 9Bedroom 2:13 x 11Primary Bath:10 x 8Utility Room:7 x 6
-
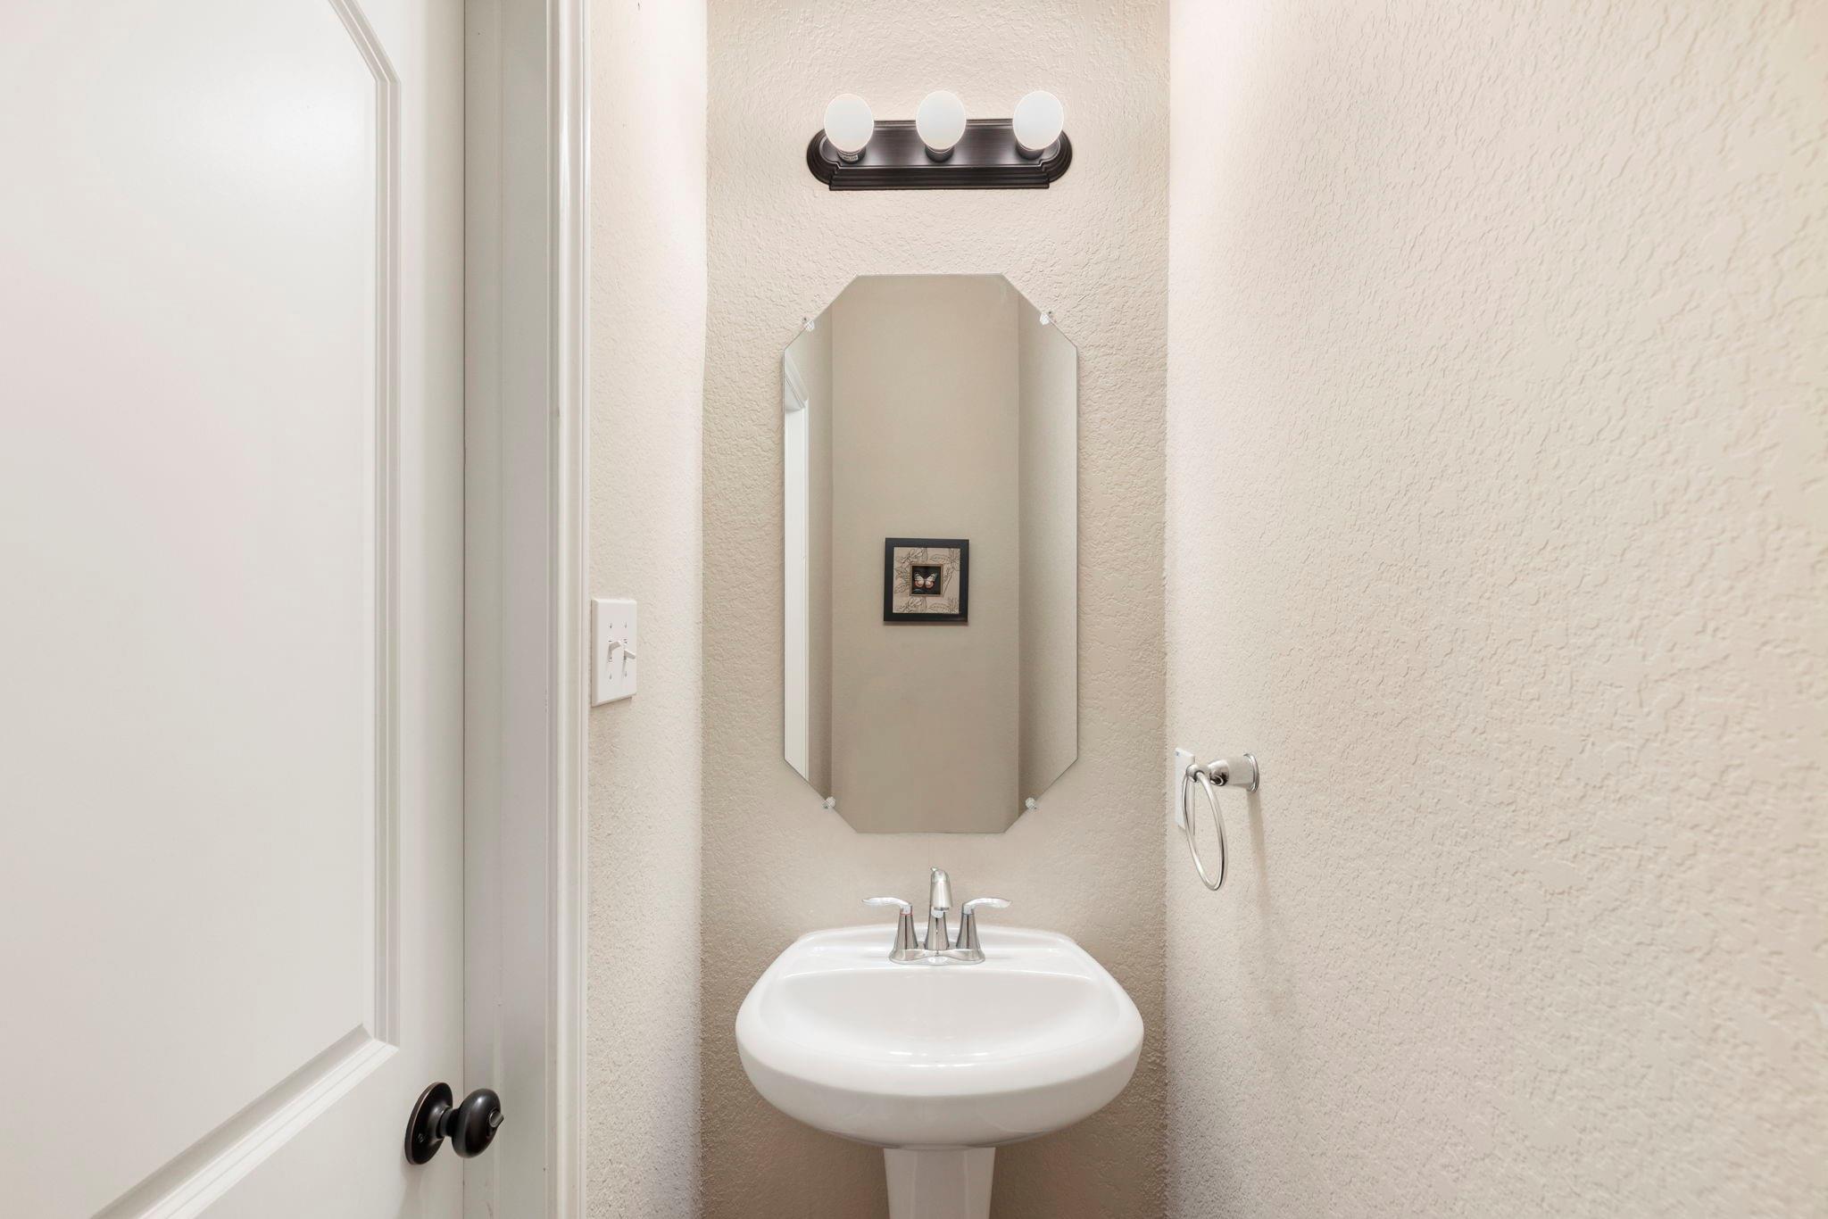
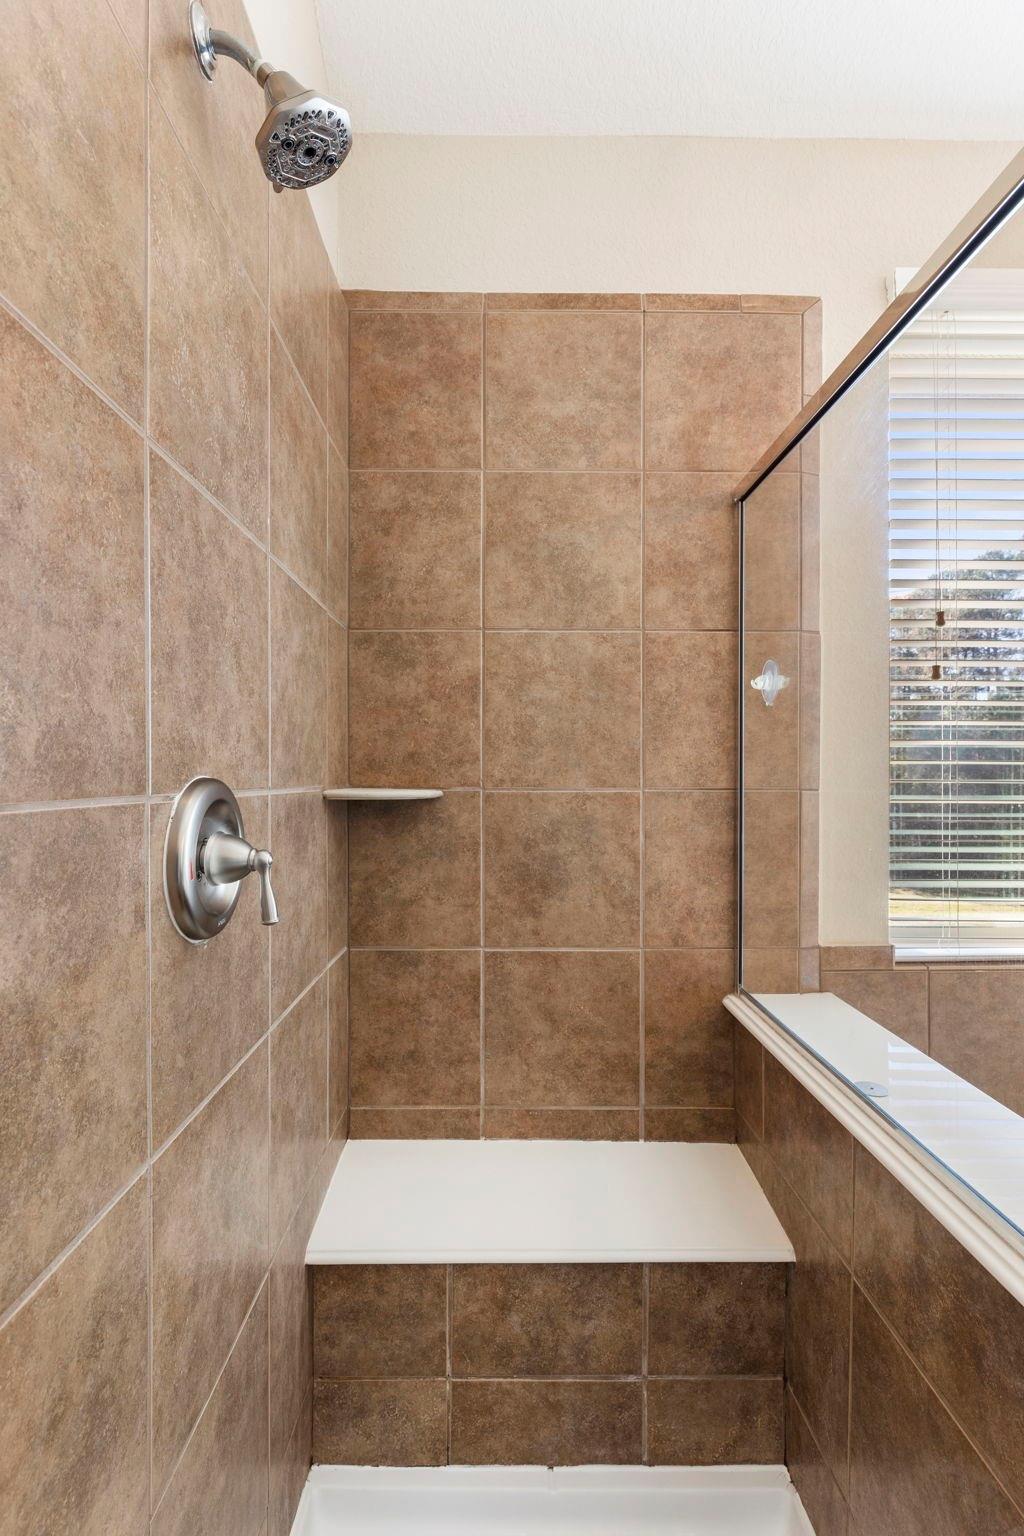
InteriorPets:Case By CaseSmoking Allowed:NoFurnished:NoFloors:Carpet,Tile,WoodCountertop:GraniteBathroom Description:Half Bath,Primary Bath: Double Sinks,Primary Bath: Separate Shower,Primary Bath: Soaking Tub,Secondary Bath(s): Tub/Shower ComboBedroom Desc:All Bedrooms Up,Walk-In ClosetKitchen Desc:Breakfast Bar,Island w/o Cooktop,Kitchen open to Family Room,PantryRoom Description:1 Living Area,Breakfast Room,Family Room,Gameroom Up,Kitchen/Dining Combo,Living Area - 1st Floor,Utility Room in HouseHeating:Central GasCooling:Central ElectricDishwasher:YesDisposal:YesMicrowave:YesRange:Gas CooktopOven:Gas OvenAppliances:Dryer Included,Refrigerator,Washer IncludedEnergy Feature:Attic Vents,Ceiling Fans,Digital Program Thermostat,Insulated/Low-E windowsInterior:Alarm System - Owned,Dryer Included,Fire/Smoke Alarm,Fully Sprinklered,Refrigerator Included,Washer Included,Window Coverings
-
ExteriorPrivate Pool:NoLot Description:Greenbelt,Subdivision LotWater Sewer:Public Sewer,Public Water,Water DistrictCable:AvailableFront Door Face:NorthArea Pool:NoExterior:Fenced,Patio/Deck,Sprinkler System,Trash Pick Up
Listed By:
Alejandra De La Campa
Keller Williams Realty The Woodlands
The data on this website relating to real estate for sale comes in part from the IDX Program of the Houston Association of REALTORS®. All information is believed accurate but not guaranteed. The properties displayed may not be all of the properties available through the IDX Program. Any use of this site other than by potential buyers or sellers is strictly prohibited.
© 2026 Houston Association of REALTORS®.
GET IN TOUCH
