

For Sale
12170 Mustang Ave Willis, TX 77378
$385,000
Description
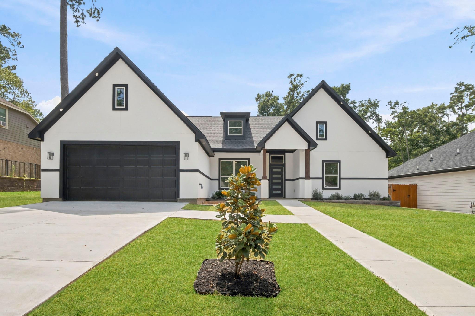
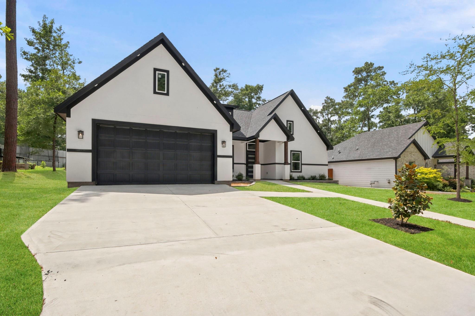
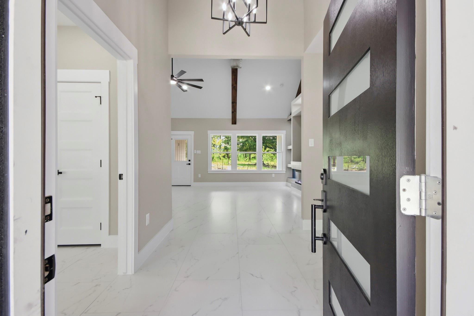
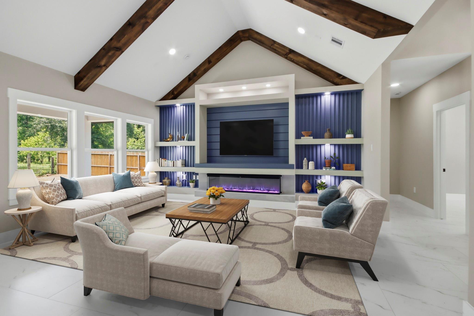
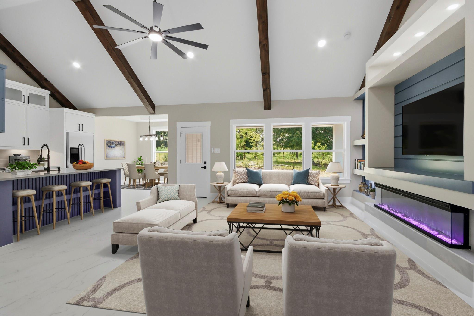
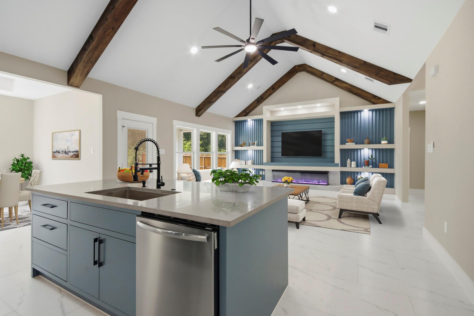
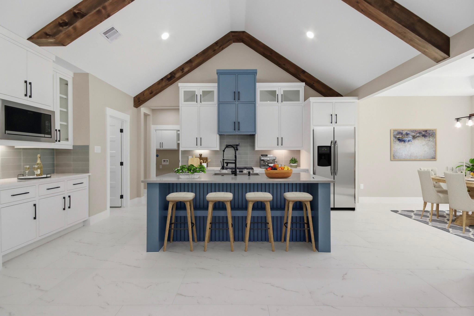
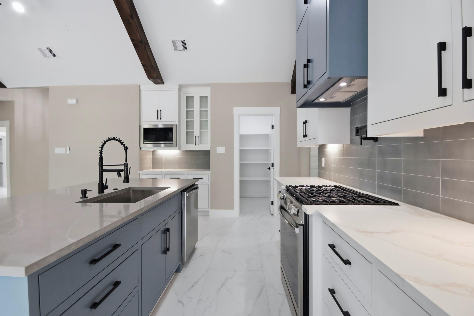
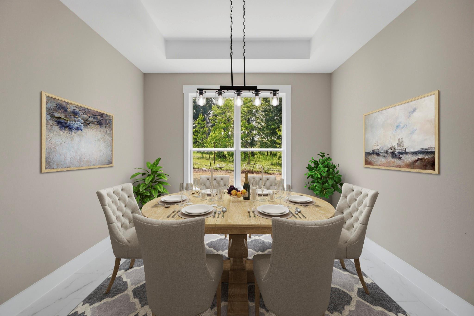
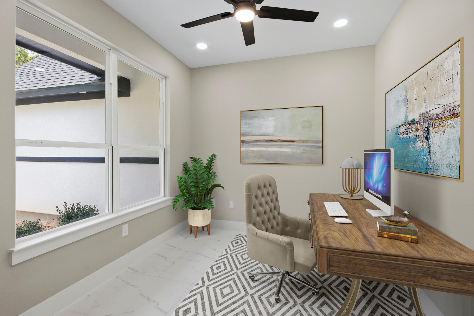
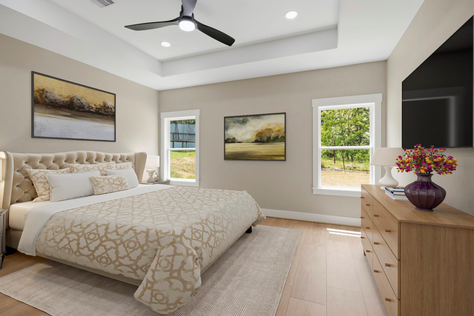
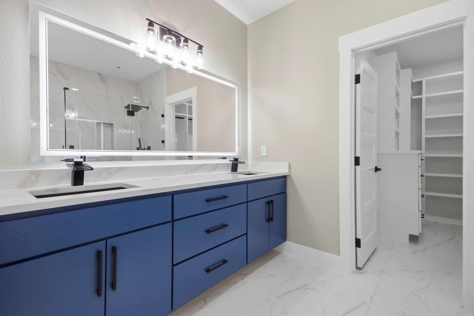
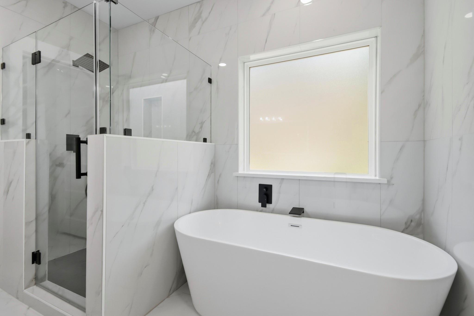
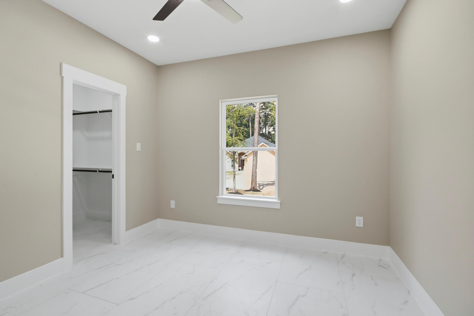
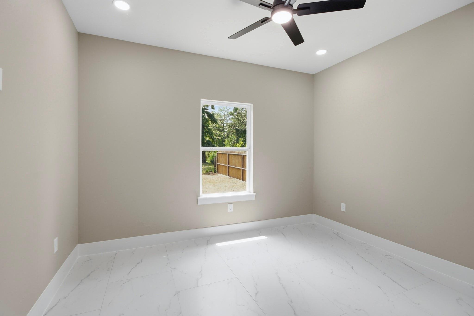
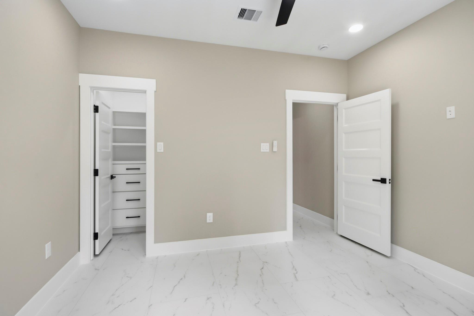
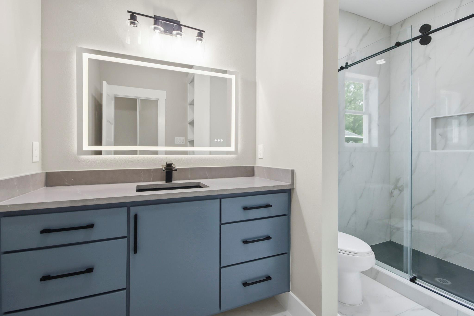
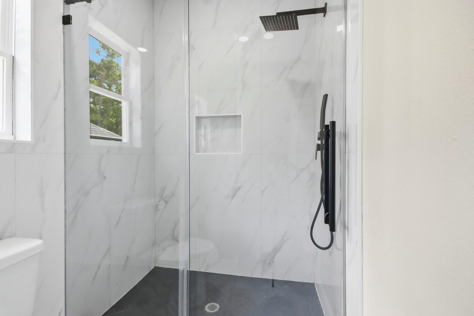
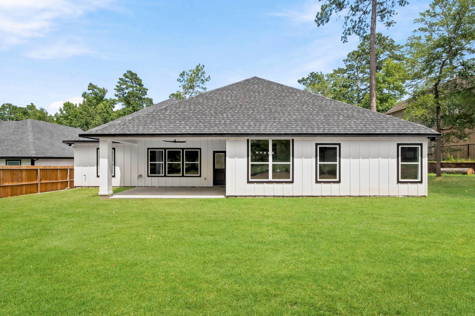
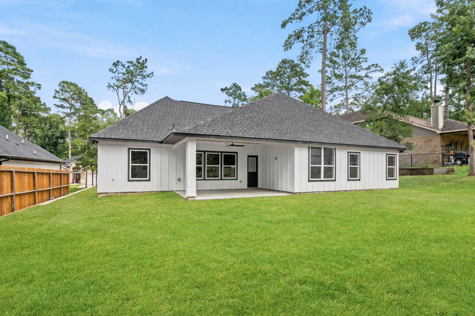
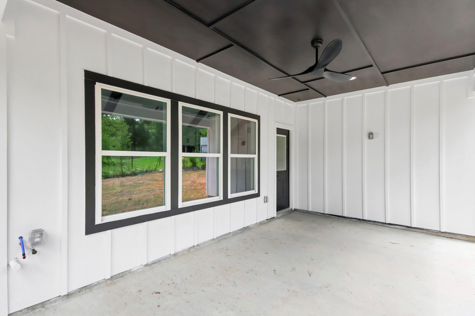
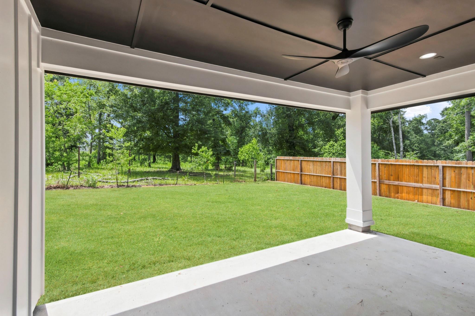
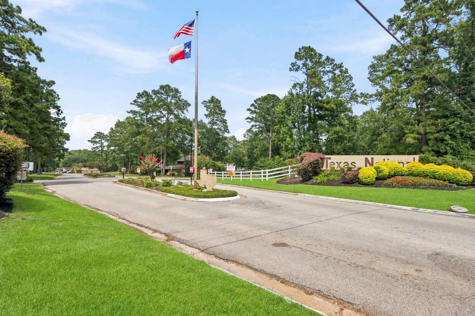
Discover modern Texas living in this stunning new construction home in Texas National! This thoughtfully designed 3-bedroom, 2-bath home also features a private office and an open-concept layout with soaring ceilings and exposed beams. Enjoy stylish flooring throughout with no carpet. The designer kitchen showcases quartz countertops, custom cabinetry, and a striking blue island that perfectly complements the custom blue accents throughout the home. The living room features a custom built-in with illuminated shelving and a sleek electric fireplace, creating a warm yet modern focal point. Relax on the covered patio overlooking a private backyard with no rear neighbors. Nestled along the edge of the Sam Houston National Forest and surrounded by mature oak trees, this home offers a peaceful setting just minutes from I-45, Lake Conroe, and The Woodlands.
Overview
Financial
Price:
$385,000
Price/SqFT:
$192.31
HOA Fee:
$175 Annually
Tax Rate:
0 %
Est. Monthly:
$4,000 *
Tax Amount:
$0
Amenities and features
 Patio/Deck
 Yard
Yard Energy Efficient
 New Construction
Property & Schools on Map
Floor plans / Dimensions / Descriptions
-
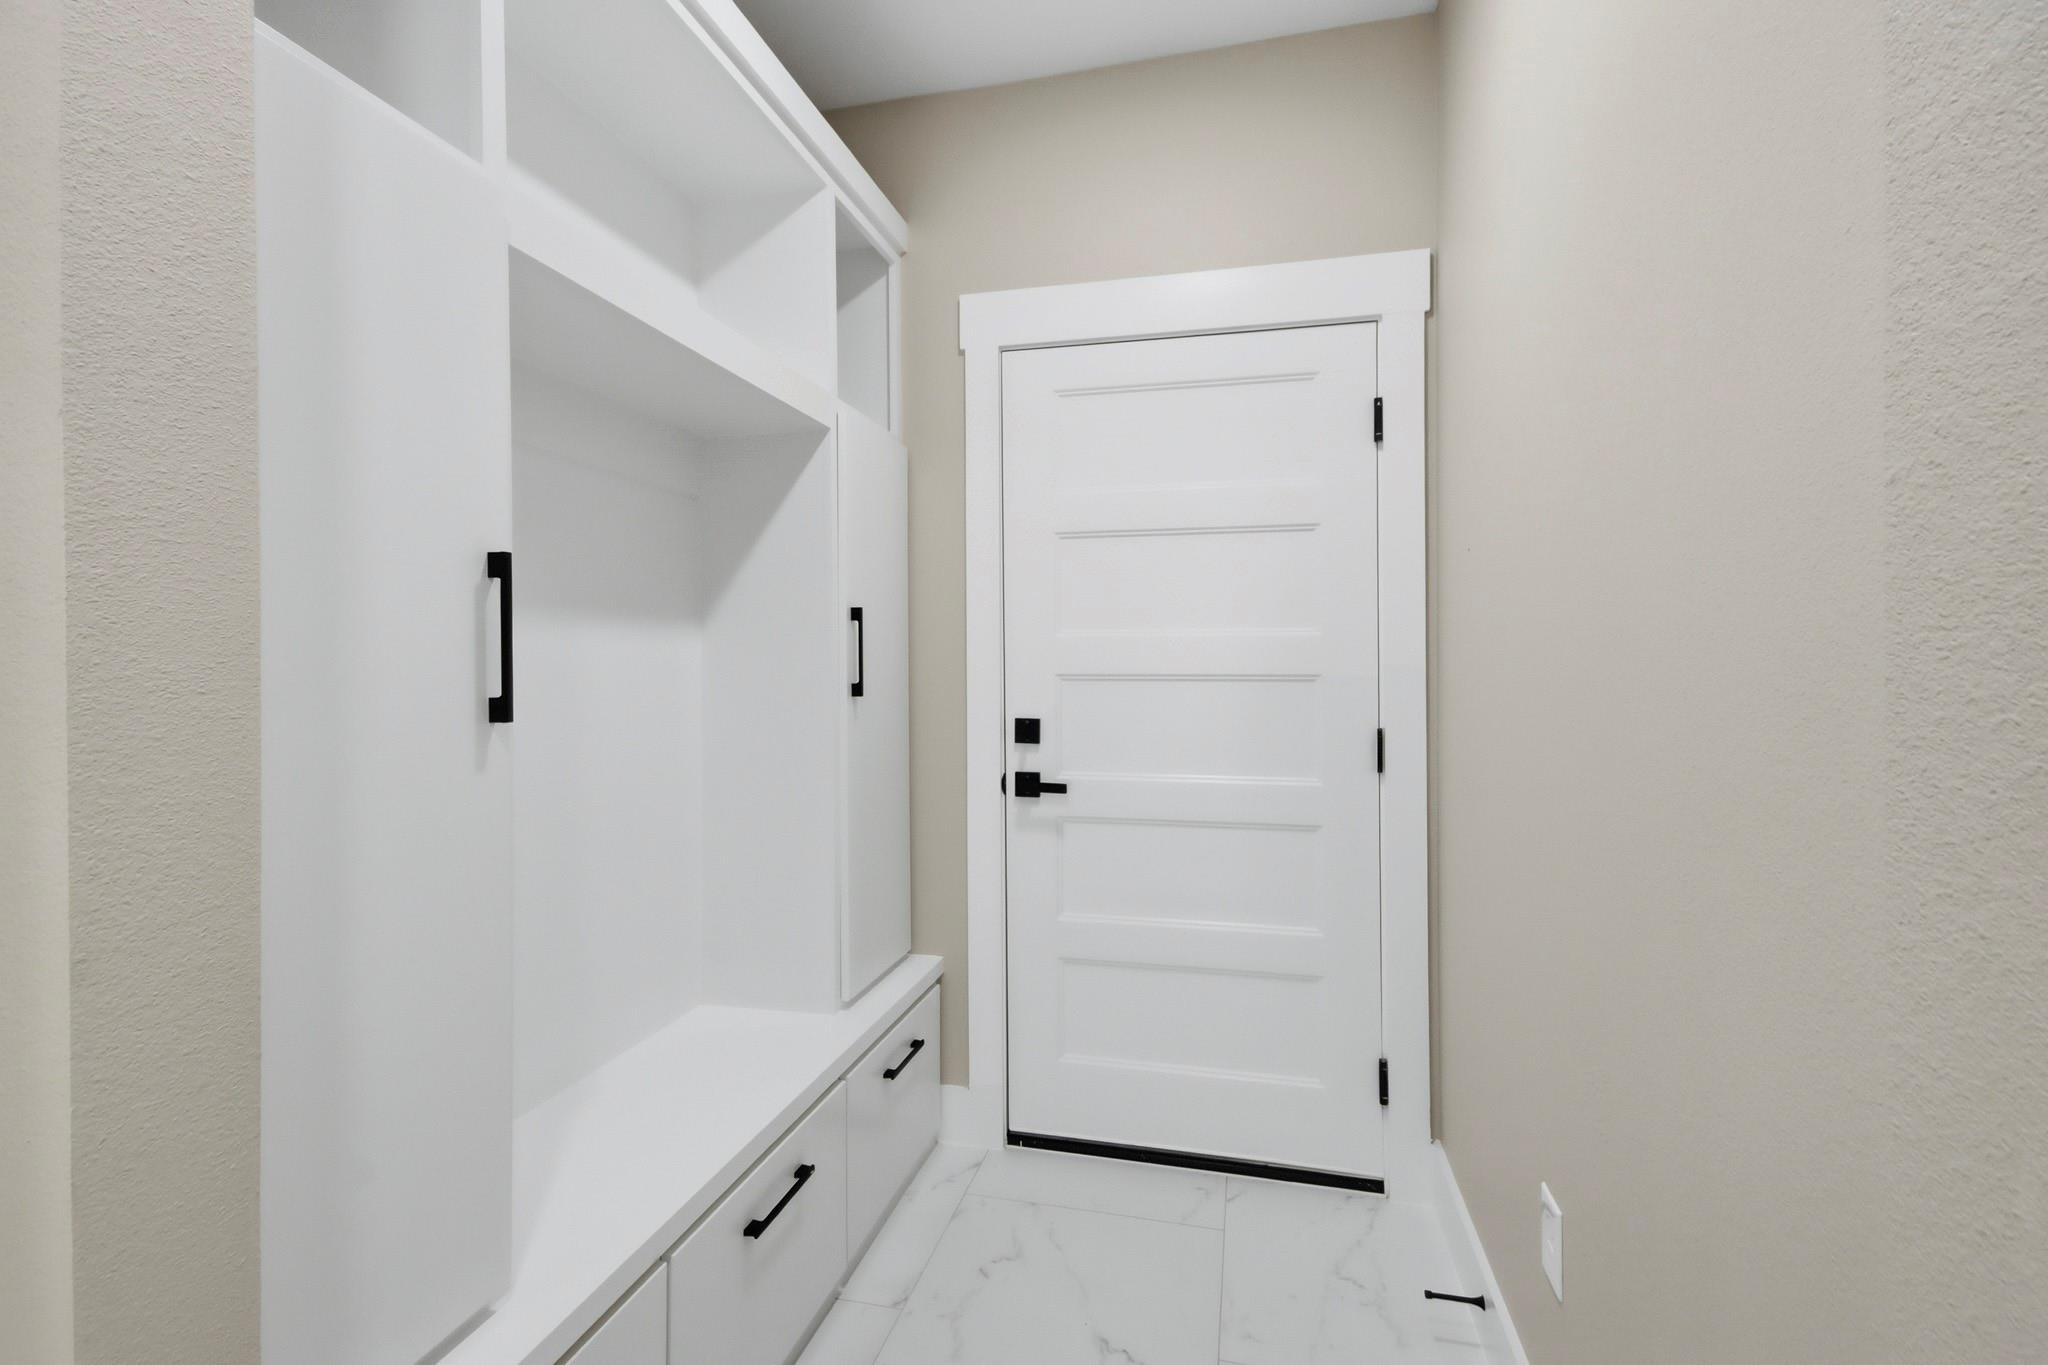
First FloorLiving:17x18Dining:11x11Kitchen:11x19Primary Bedroom:15x15Bedroom:11x9Bedroom 2:11x11Bedroom 3:12x11Utility Room:6x10
-
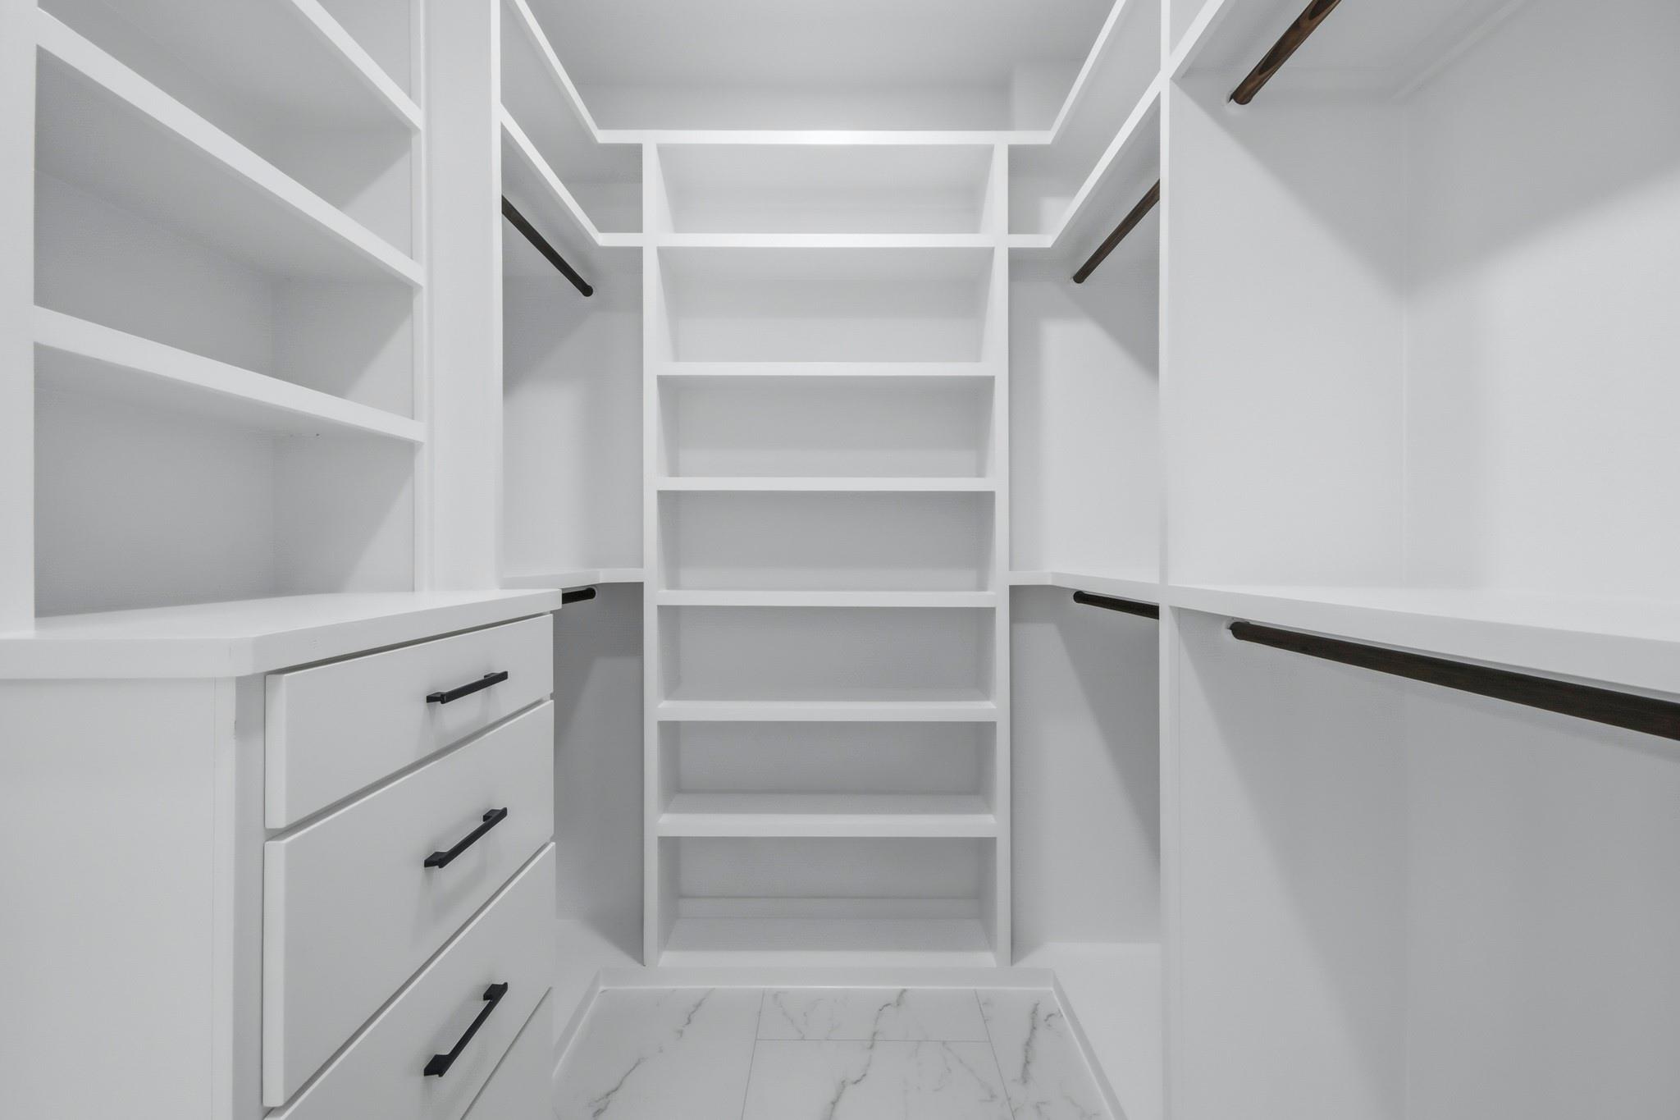
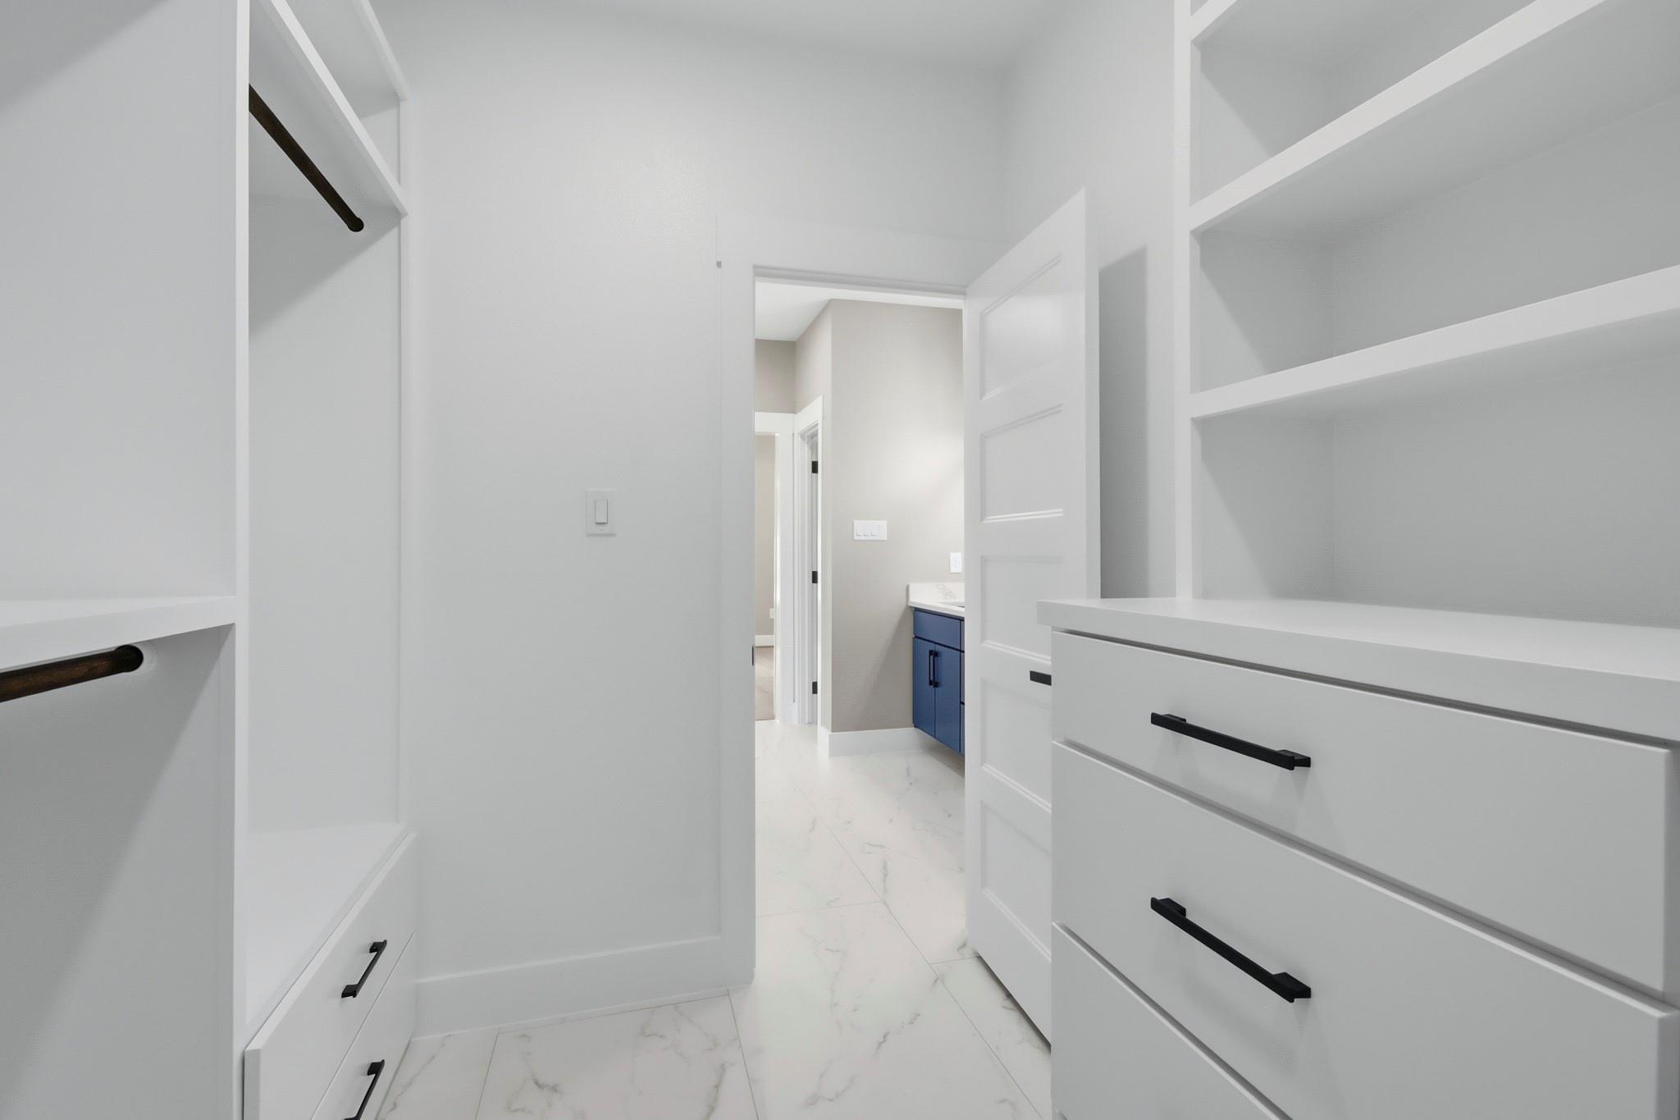
InteriorFireplace:1/Electric Fireplace,Mock FireplaceFloors:TileCountertop:QuartzBathroom Description:Primary Bath: Double Sinks,Primary Bath: Separate Shower,Primary Bath: Soaking Tub,Secondary Bath(s): Shower OnlyBedroom Desc:All Bedrooms Down,En-Suite Bath,Primary Bed - 1st Floor,Walk-In ClosetKitchen Desc:Breakfast Bar,Kitchen open to Family Room,Soft Closing Cabinets,Soft Closing Drawers,Under Cabinet Lighting,Walk-in PantryRoom Description:1 Living Area,Home Office/Study,Kitchen/Dining Combo,Living Area - 1st Floor,Living/Dining Combo,Utility Room in HouseHeating:Central GasCooling:Central ElectricConnections:Electric Dryer Connections,Washer ConnectionsDishwasher:YesMicrowave:YesRange:Gas RangeOven:Single OvenEnergy Feature:Ceiling Fans,Digital Program ThermostatInterior:Fire/Smoke Alarm,Formal Entry/Foyer,High Ceiling
-
ExteriorRoof:CompositionFoundation:SlabPrivate Pool:NoExterior Type:OtherLot Description:Subdivision LotWater Sewer:Other Water/SewerExterior:Back Green Space,Back Yard,Covered Patio/Deck,Patio/Deck
Listed By:
Elizabeth Manriquez
eXp Realty LLC
The data on this website relating to real estate for sale comes in part from the IDX Program of the Houston Association of REALTORS®. All information is believed accurate but not guaranteed. The properties displayed may not be all of the properties available through the IDX Program. Any use of this site other than by potential buyers or sellers is strictly prohibited.
© 2026 Houston Association of REALTORS®.
GET IN TOUCH
