

For Sale
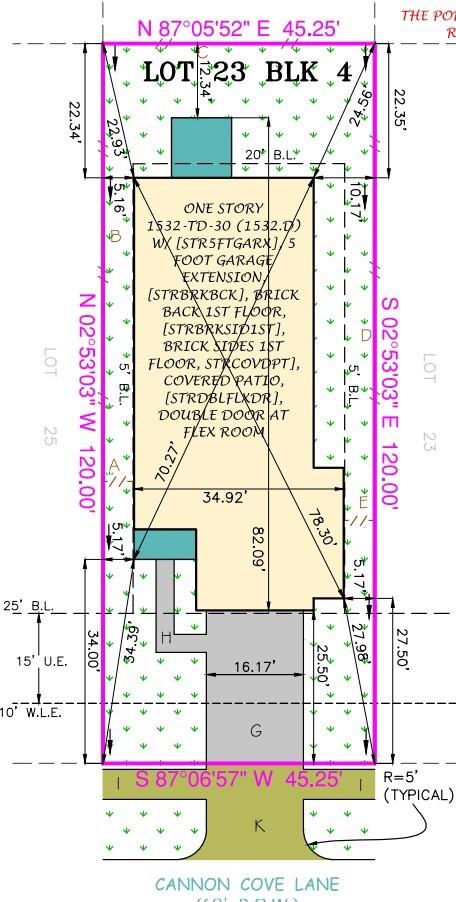
12122 Cannon Cove Ln Texas City, TX 77591
$299,990
Description
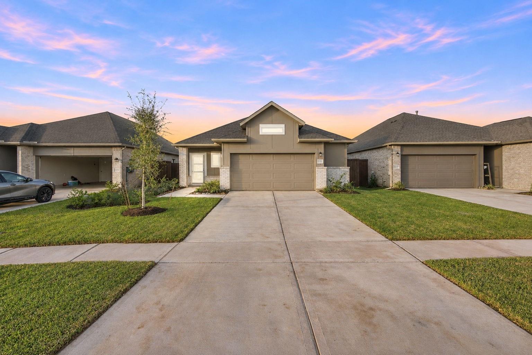
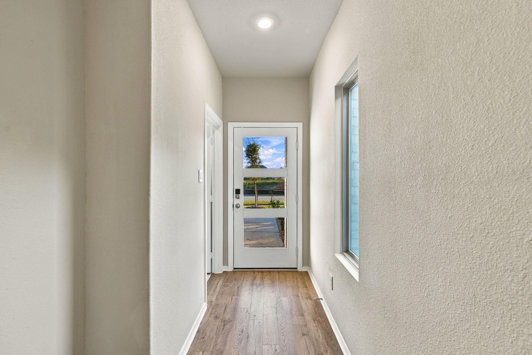
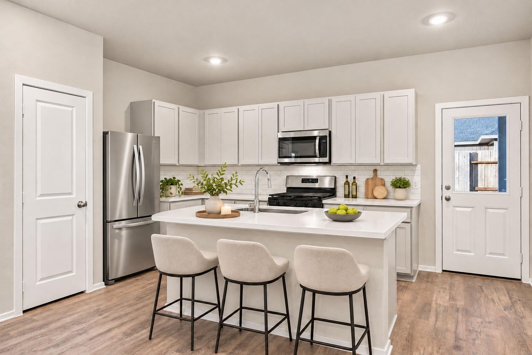
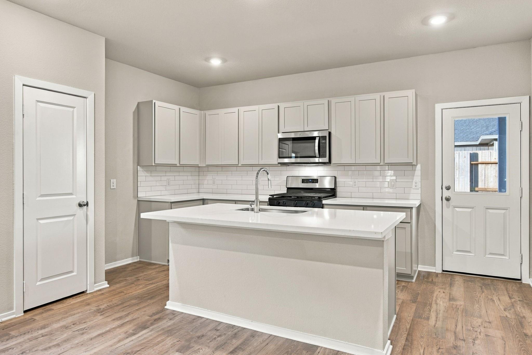
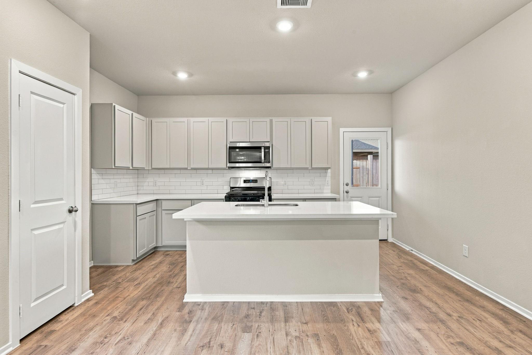
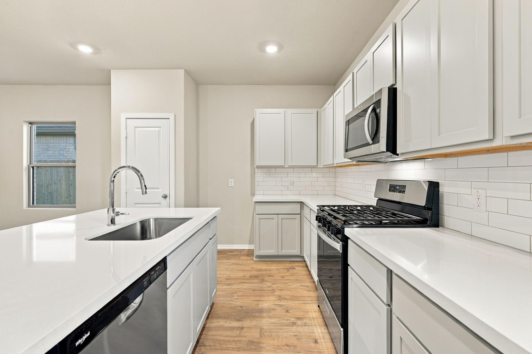
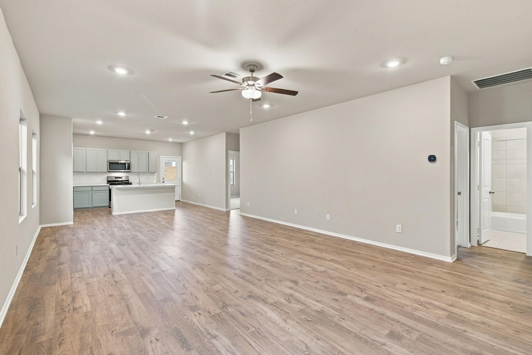
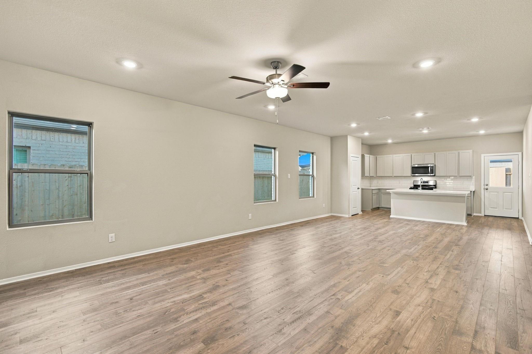
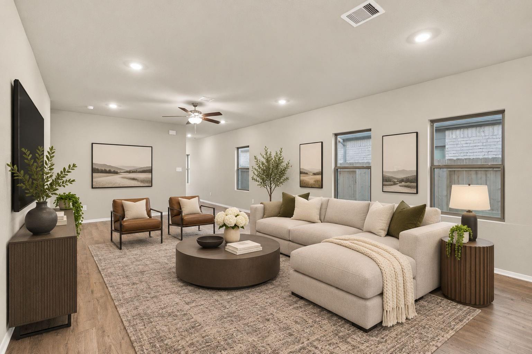
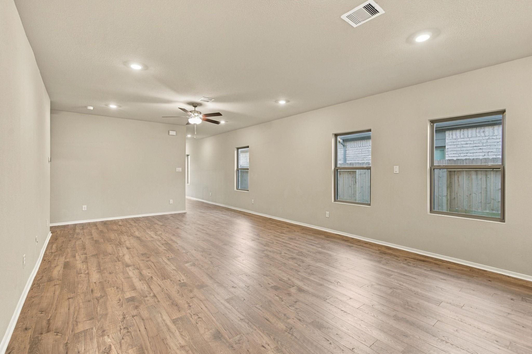
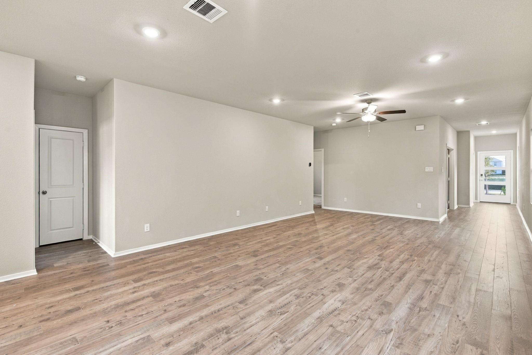
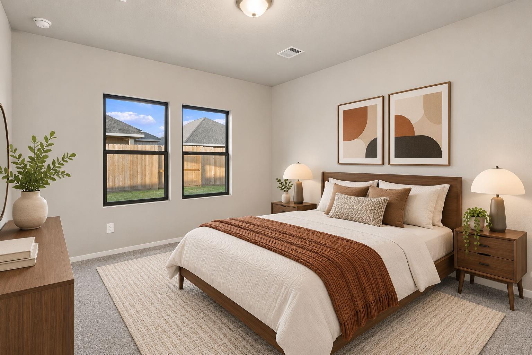
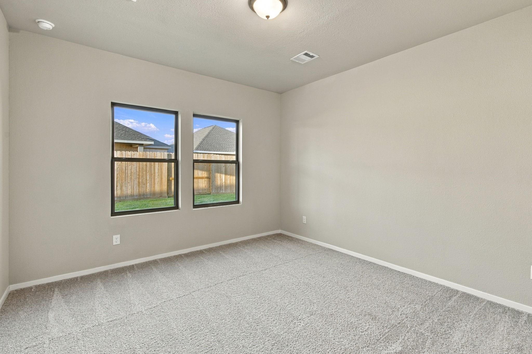
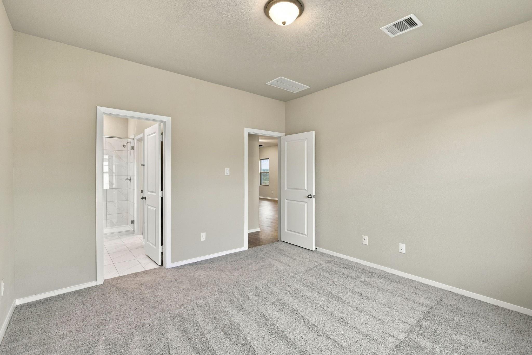
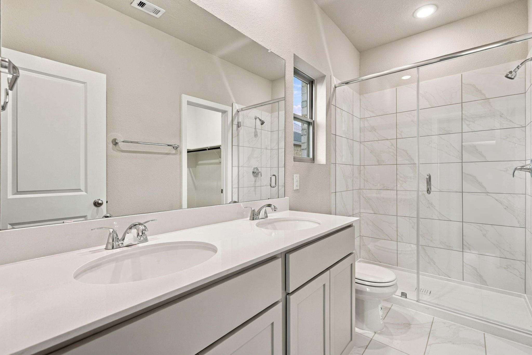
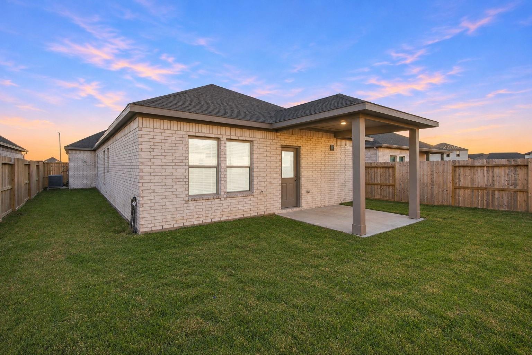
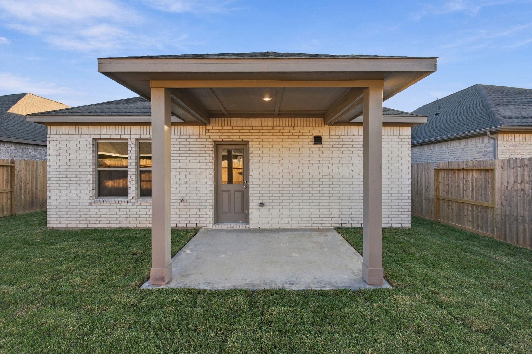
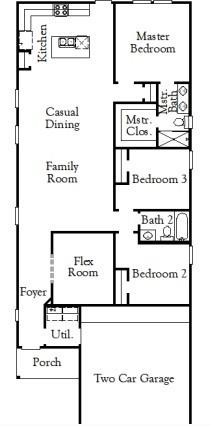
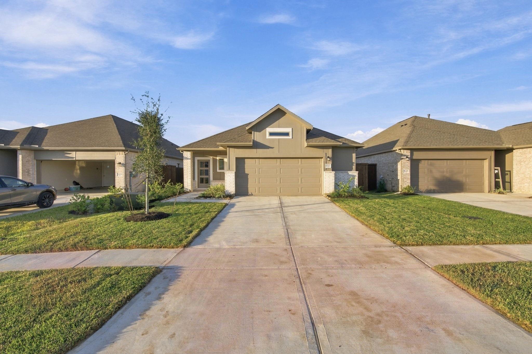
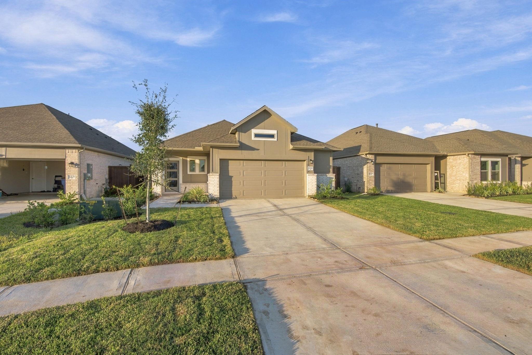
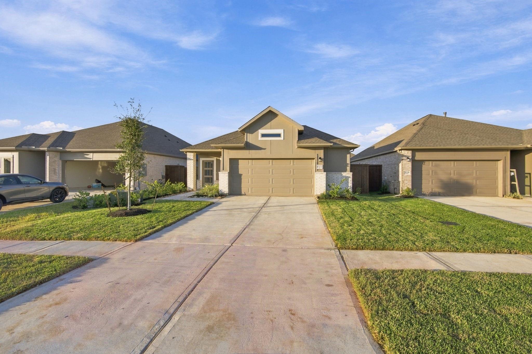
The Hill floor plan is a thoughtfully designed one-story home featuring three bedrooms, two bathrooms, and a spacious two-car garage. The open-concept layout seamlessly integrates the kitchen, dining, and living areas, creating a warm and inviting atmosphere. The primary suite offers a private retreat with a well-appointed ensuite bathroom. Two additional bedrooms and a flex room provide flexibility for family, guests, or a home office. With modern design elements and functional spaces, the Hill floor plan is ideal for those seeking both comfort and style in a single-level home. *Photos and Virtual Tours may be of the same home plan located in a different neighborhood. Features and elevations may vary.
Overview
Financial
Price:
$299,990
Price/SqFT:
$189.63
Original Price:
$316,730
Reduced $:
$16,740
Reduced On:
Nov 18th, 2026
Reduced %:
5.29 %
HOA Fee:
$700 Annually
Tax Rate:
0 %
Est. Monthly:
$3,249 *
Tax Amount:
$0
Amenities and features
 Patio/Deck
 Sewer
 Water Access
 Yard
 Energy Efficient
 Green Certified
 New Construction
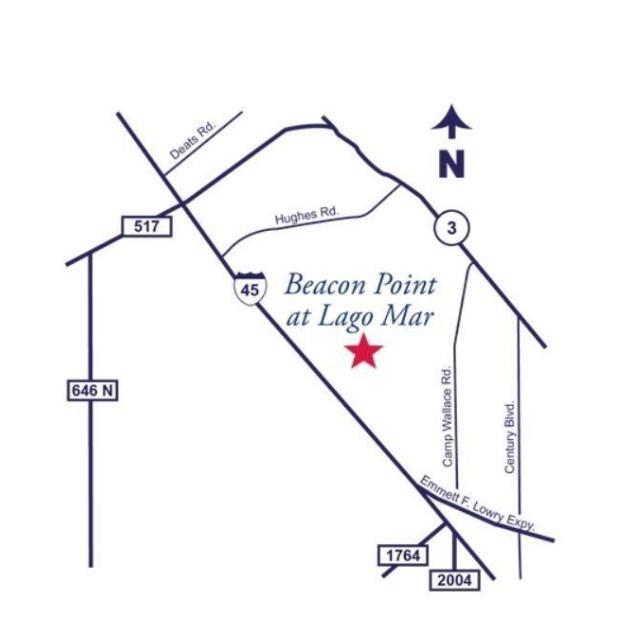
Property & Schools on Map
Floor plans / Dimensions / Descriptions
-
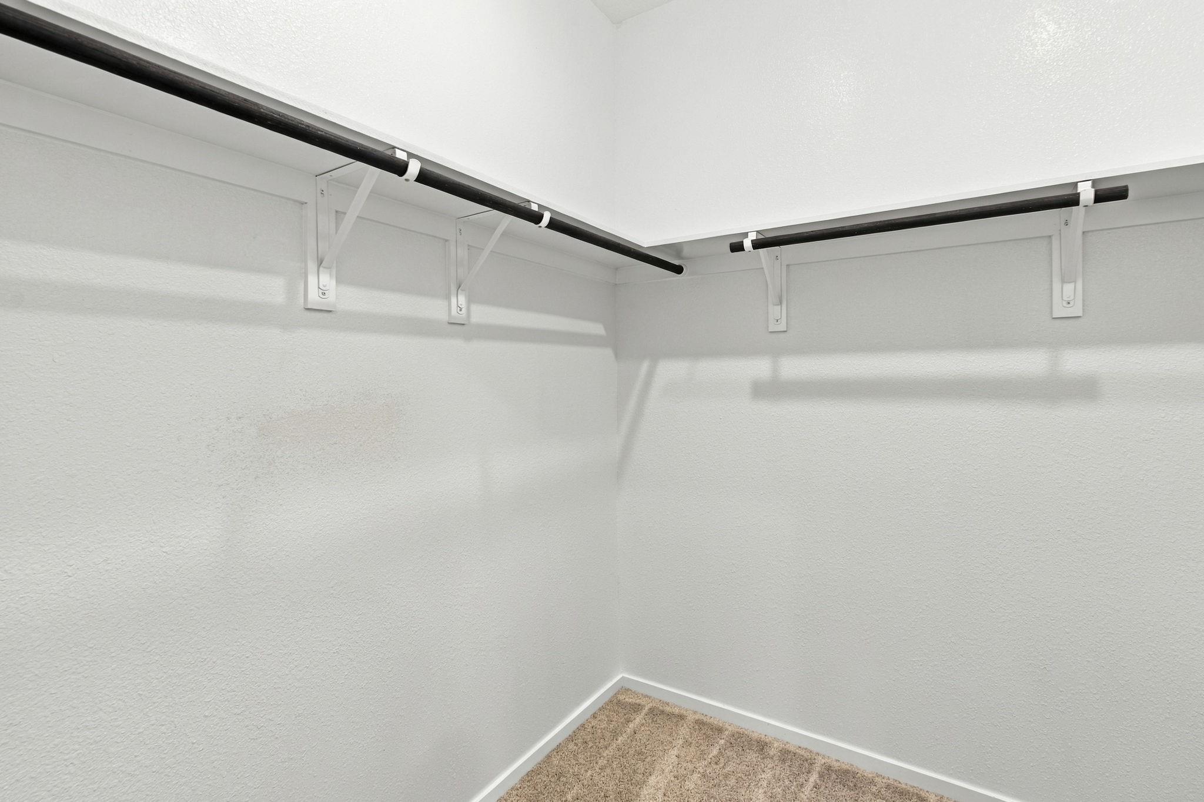
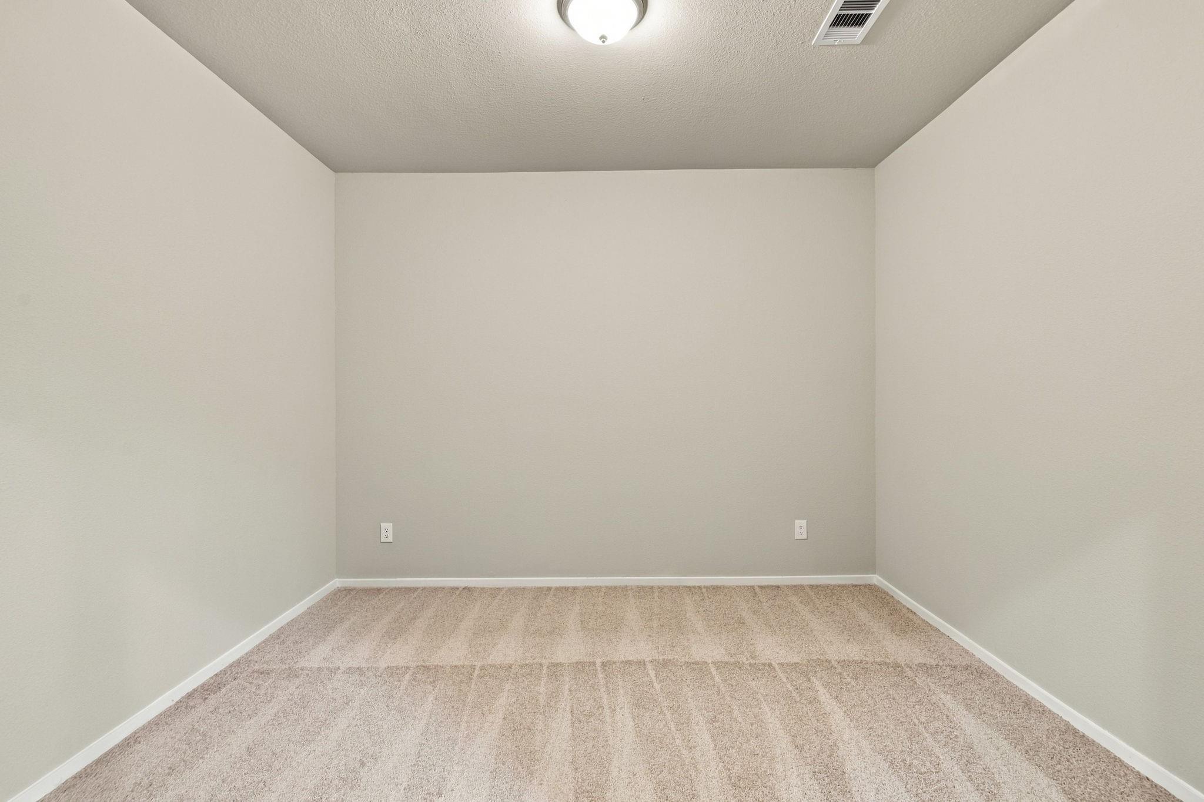
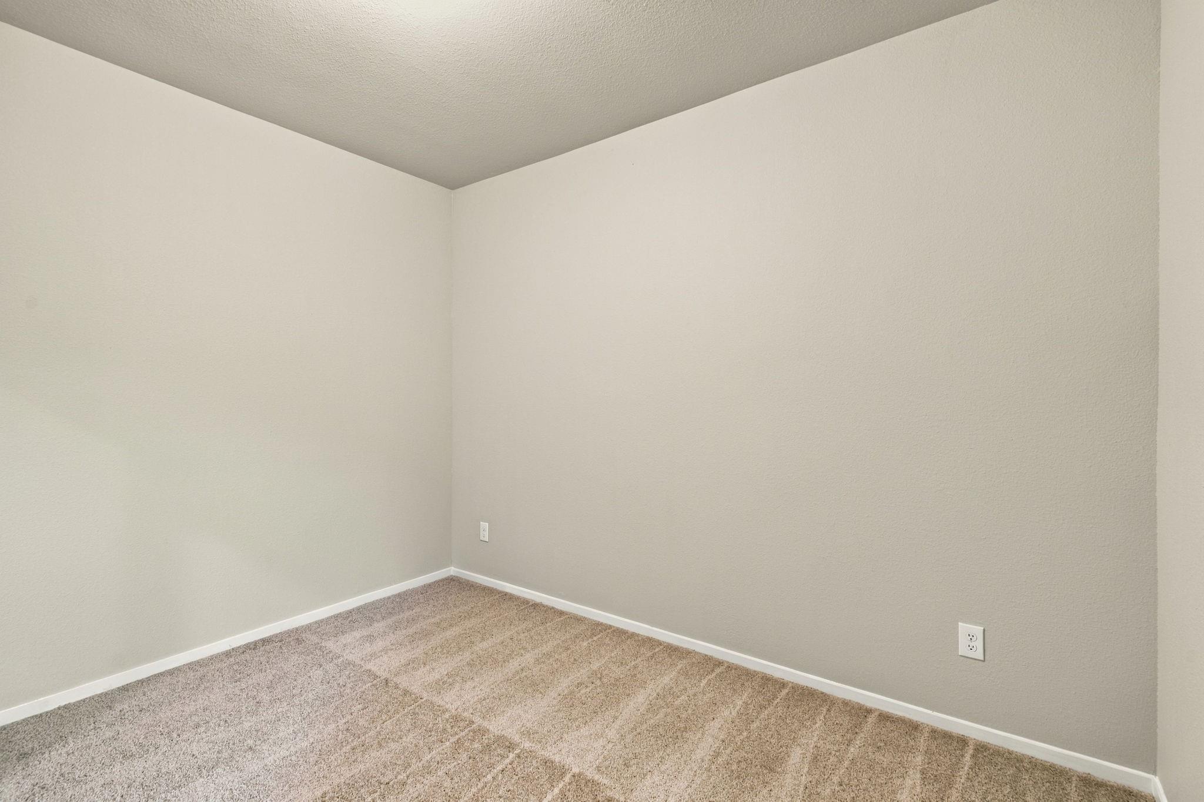
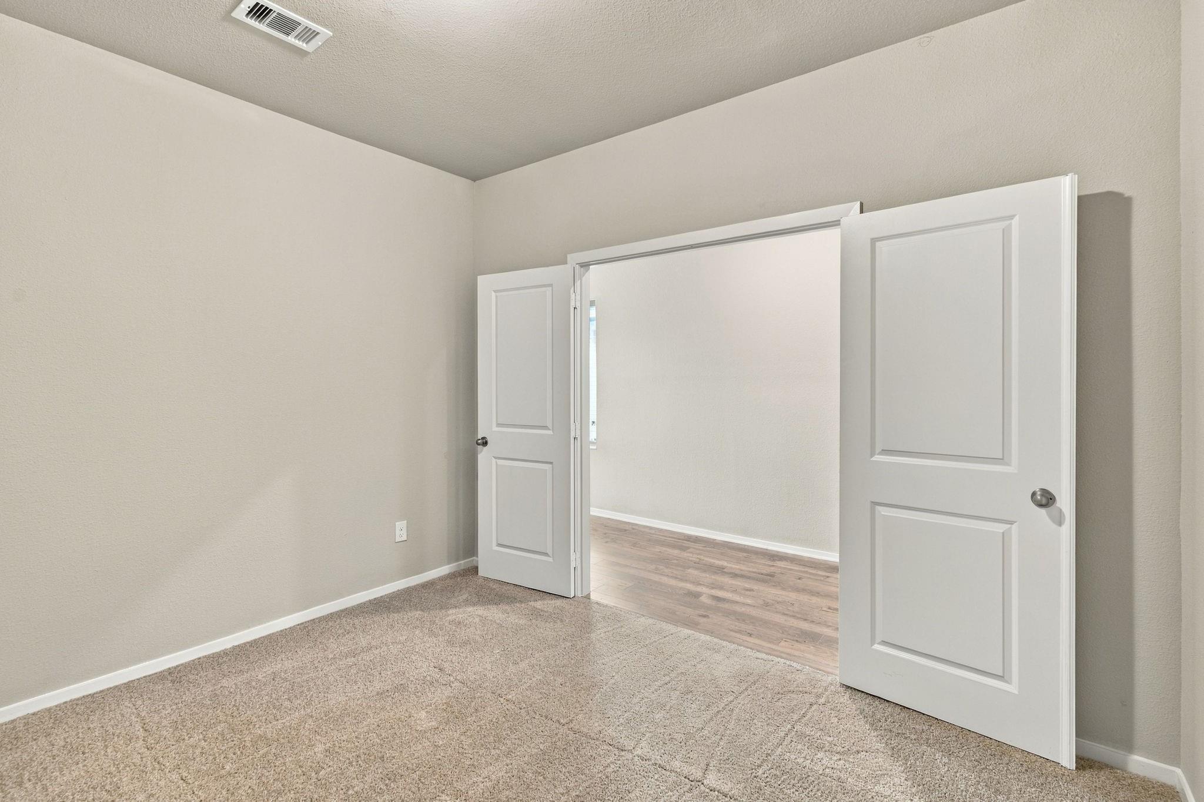
First FloorPrimary Bedroom:13x12Bedroom:10x11Bedroom 2:10x9Extra Room:10x11
-
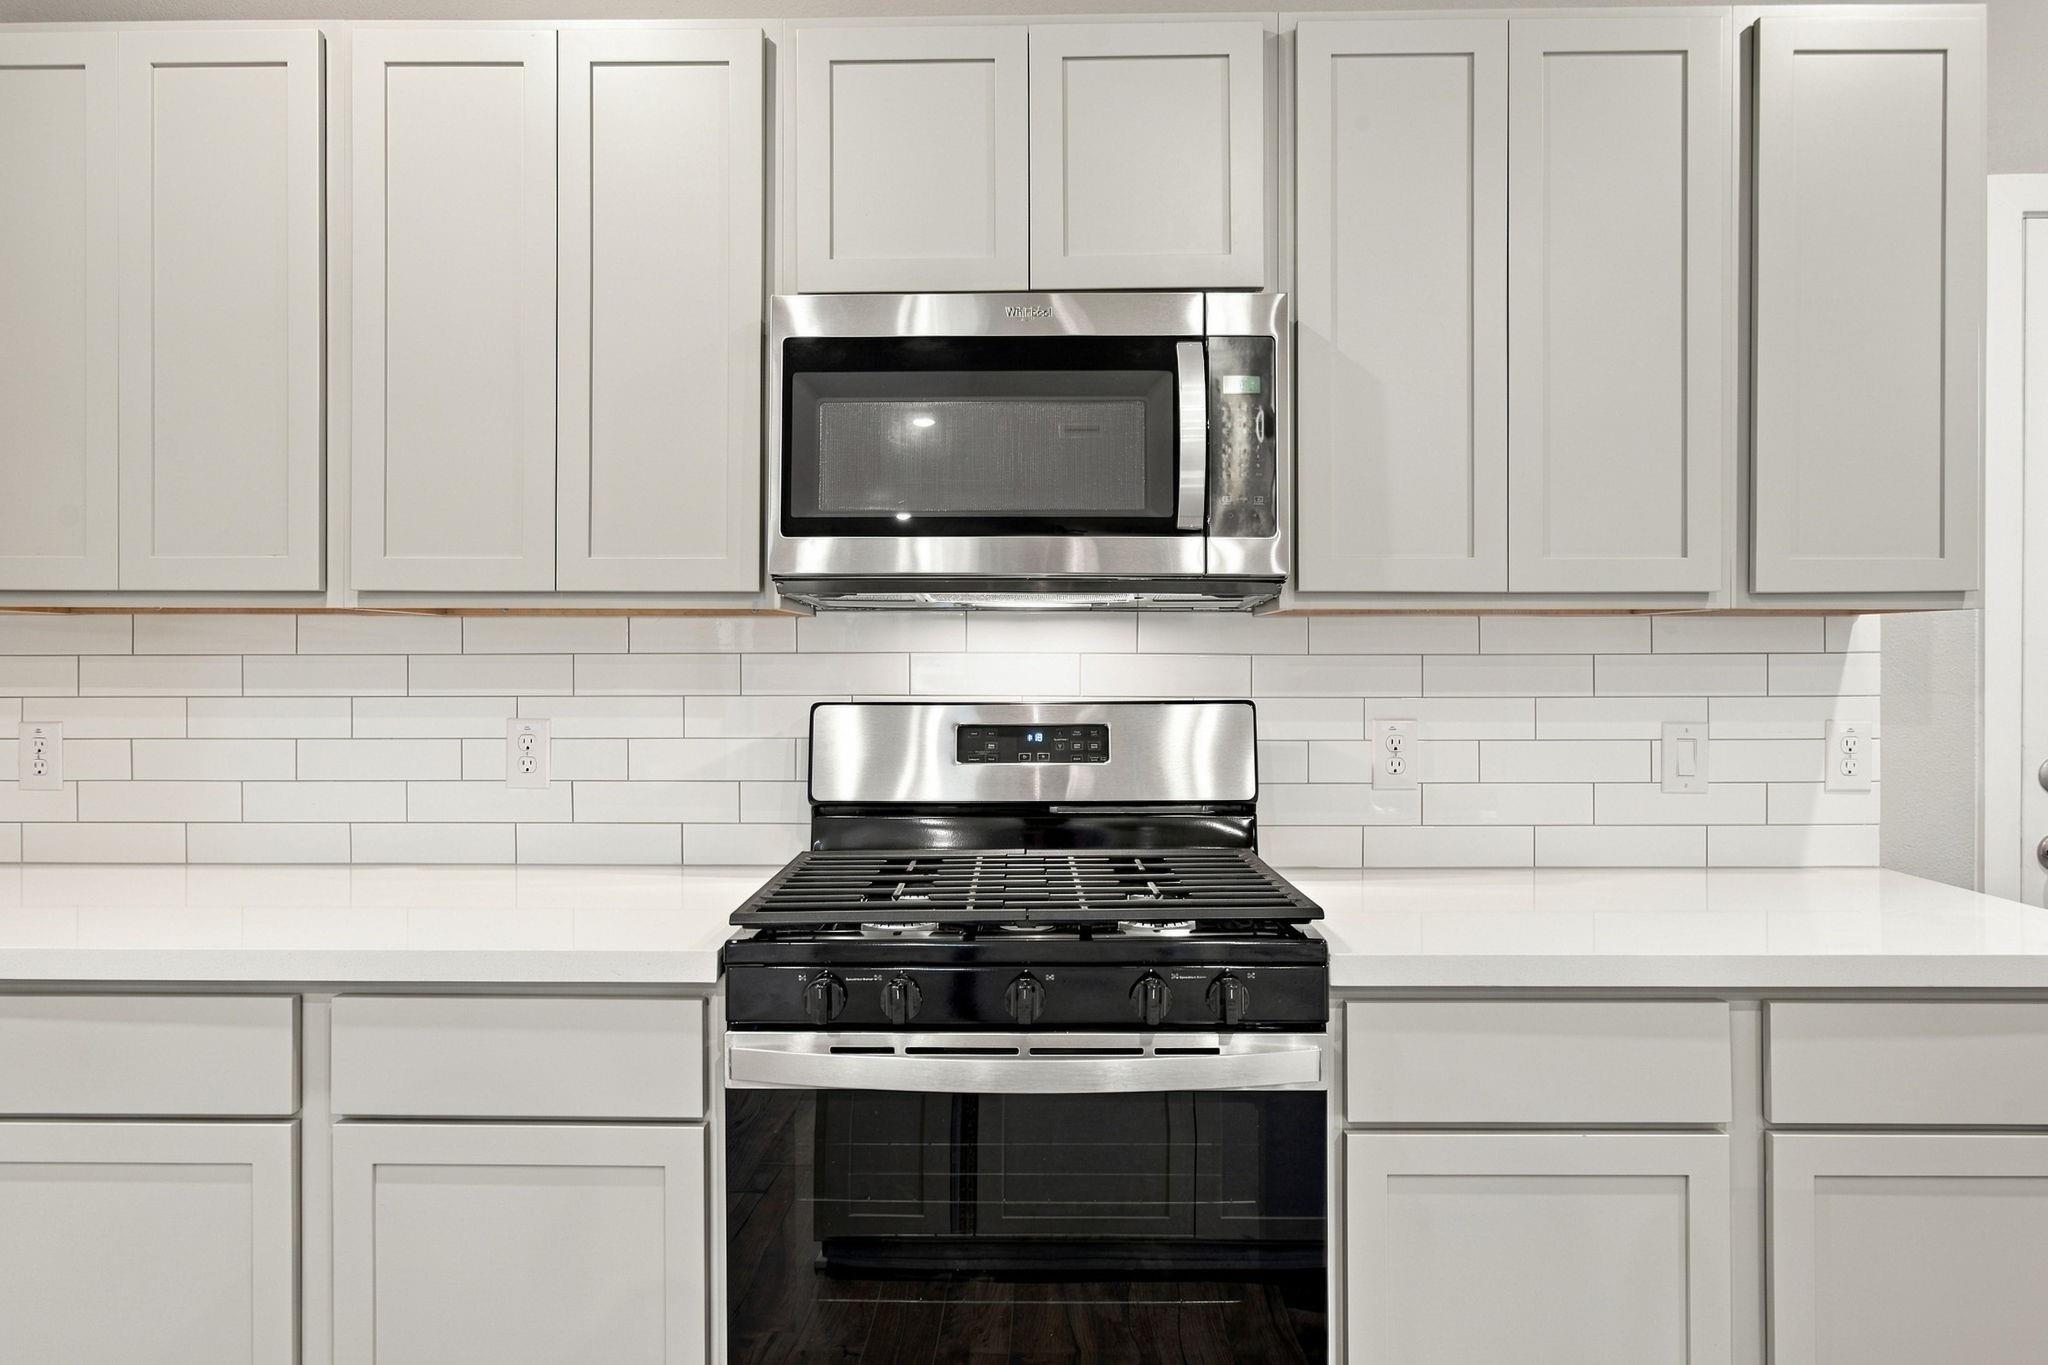
InteriorFloors:Carpet,Tile,Vinyl PlankCountertop:Quartz BlancoBathroom Description:Primary Bath: Separate Shower,Secondary Bath(s): Tub/Shower ComboBedroom Desc:All Bedrooms Down,En-Suite Bath,Primary Bed - 1st Floor,Split Plan,Walk-In ClosetKitchen Desc:Breakfast Bar,Island w/o Cooktop,Kitchen open to Family Room,PantryRoom Description:Family Room,Home Office/Study,Kitchen/Dining Combo,Utility Room in HouseHeating:Central GasCooling:Central ElectricConnections:Electric Dryer Connections,Gas Dryer Connections,Washer ConnectionsDishwasher:YesDisposal:YesCompactor:NoMicrowave:YesRange:Gas CooktopOven:Electric OvenIce Maker:NoEnergy Feature:Other Energy FeaturesInterior:Alarm System - Owned,Fire/Smoke Alarm,High Ceiling,Prewired for Alarm System
-
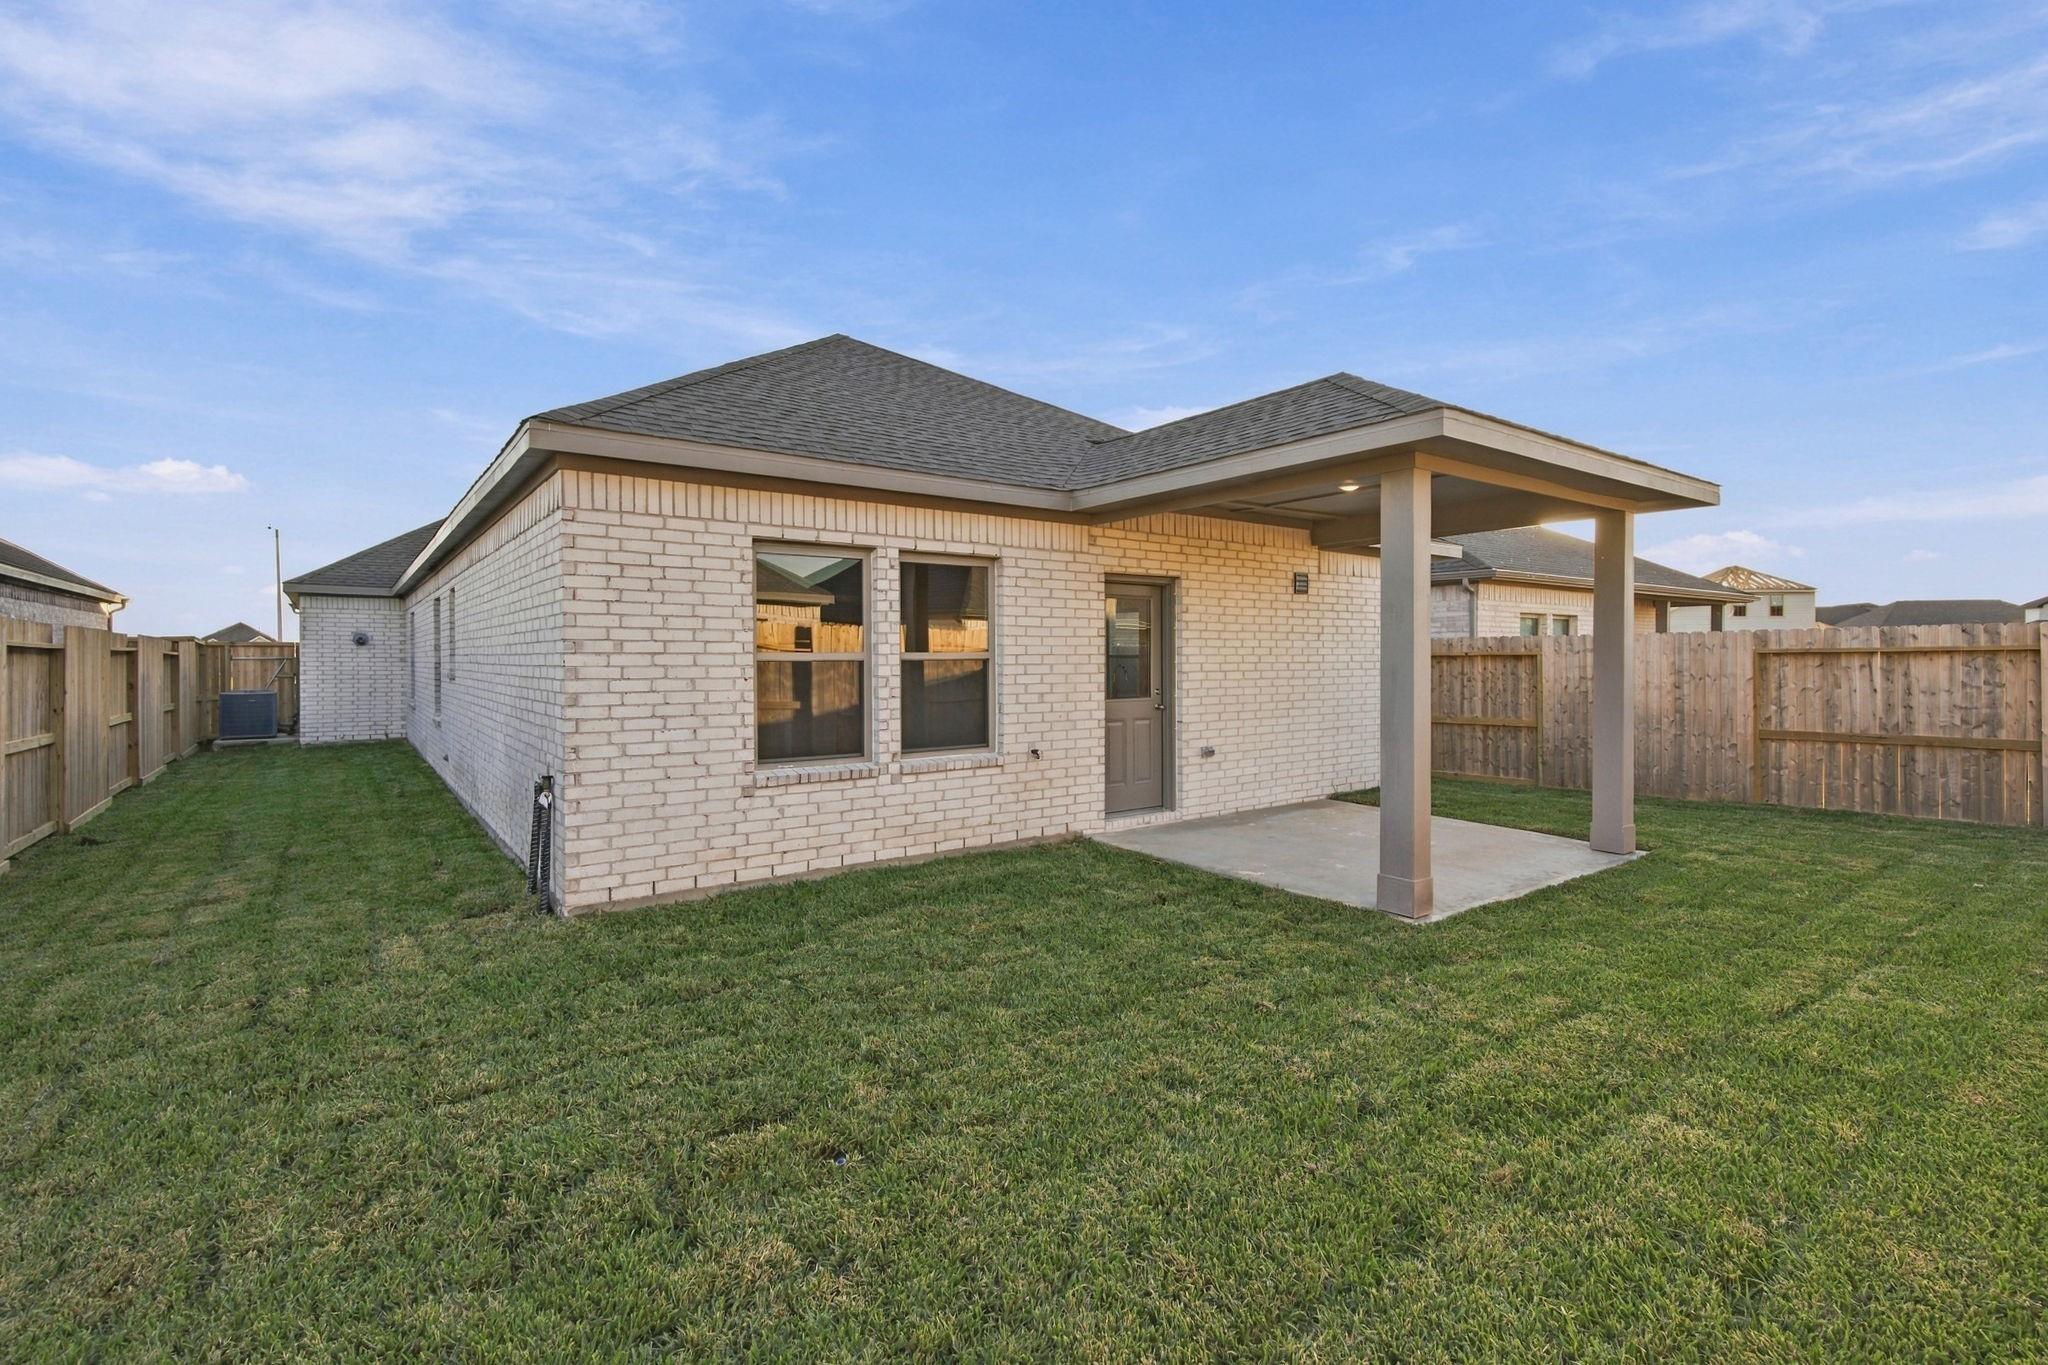
ExteriorRoof:CompositionFoundation:SlabPrivate Pool:NoExterior Type:Brick,StuccoLot Description:Subdivision LotWater Sewer:Public Sewer,Public Water,Water DistrictFront Door Face:SouthExterior:Back Yard,Patio/Deck
Listed By:
Jared Turner
Coventry Homes
The data on this website relating to real estate for sale comes in part from the IDX Program of the Houston Association of REALTORS®. All information is believed accurate but not guaranteed. The properties displayed may not be all of the properties available through the IDX Program. Any use of this site other than by potential buyers or sellers is strictly prohibited.
© 2026 Houston Association of REALTORS®.
GET IN TOUCH
