
For Sale
1211 Sterling Ct Katy, TX 77494
$660,000
Description
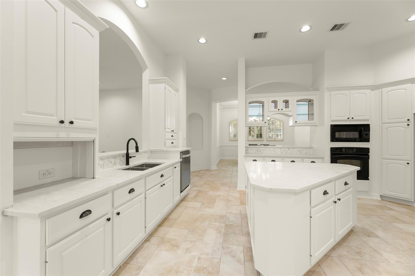
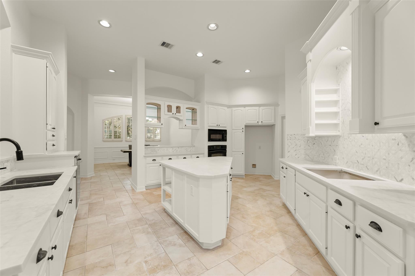
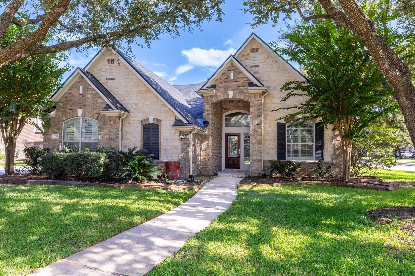
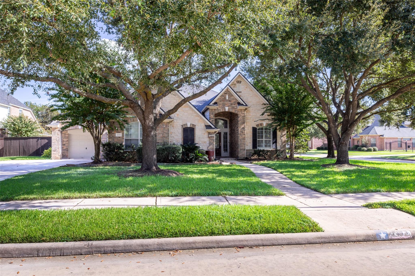
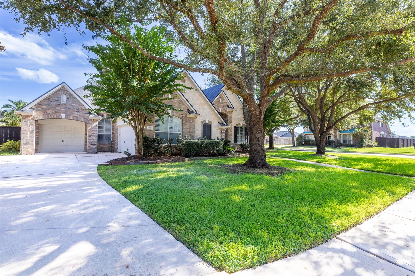
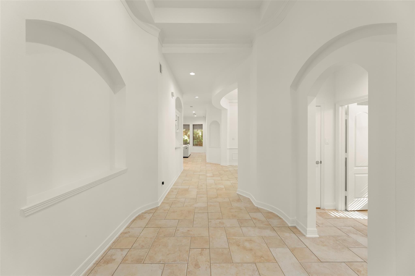
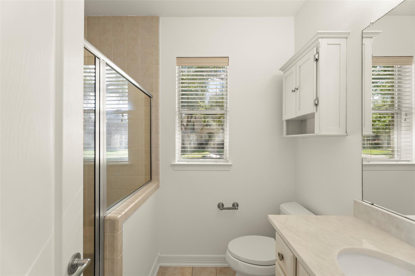
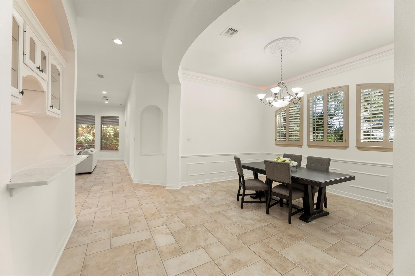
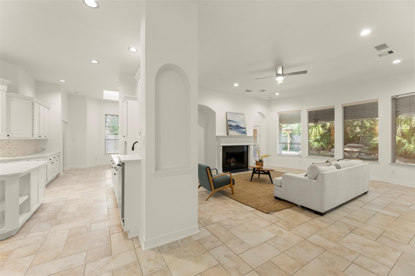
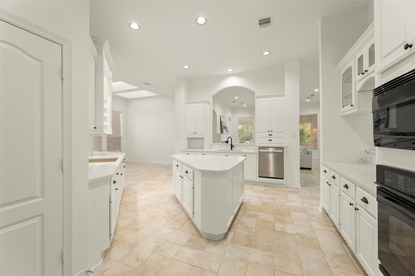
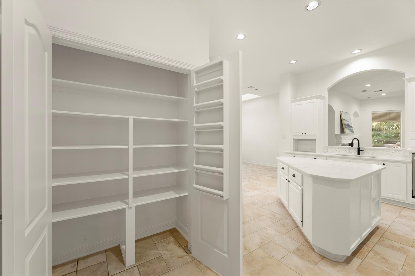
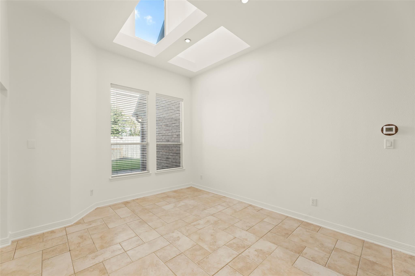
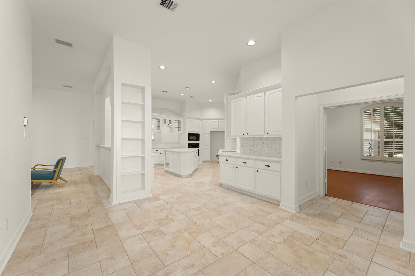
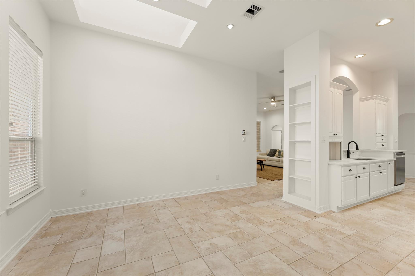
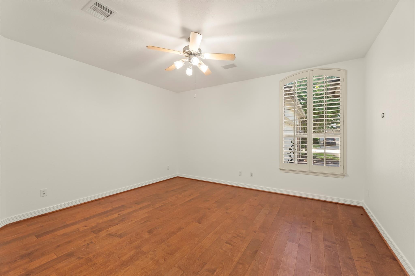
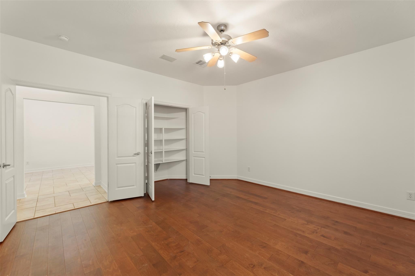
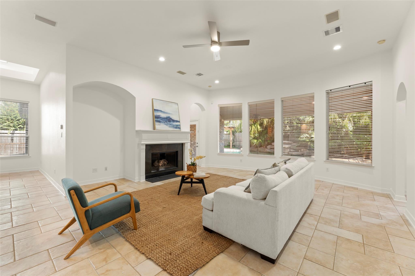
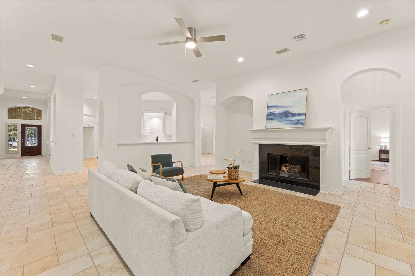
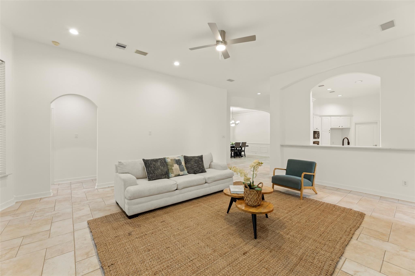
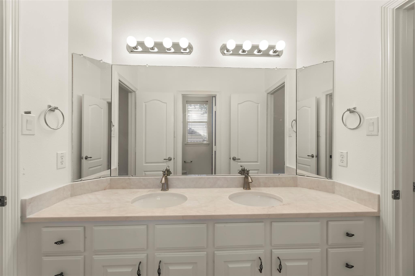
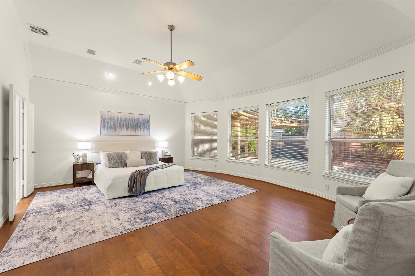
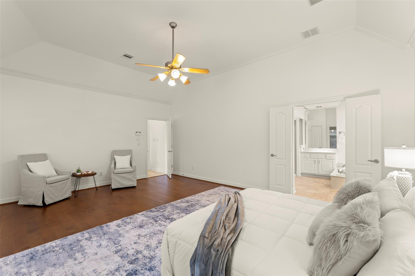
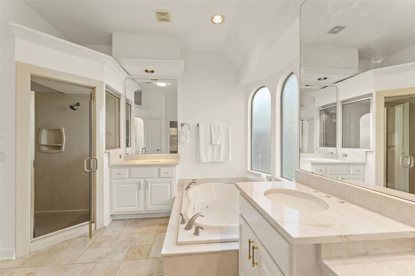
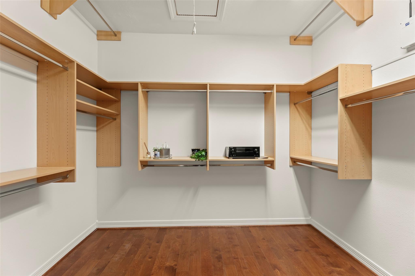
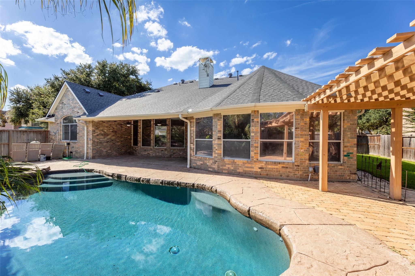
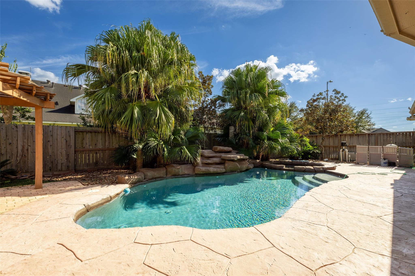
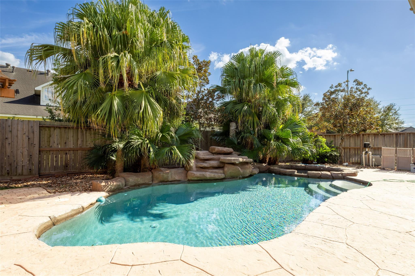
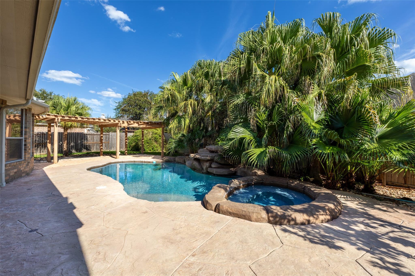
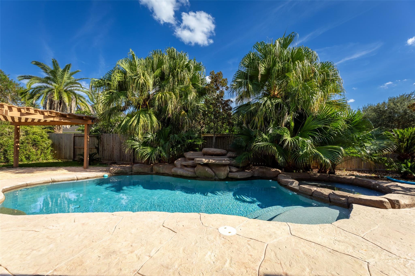
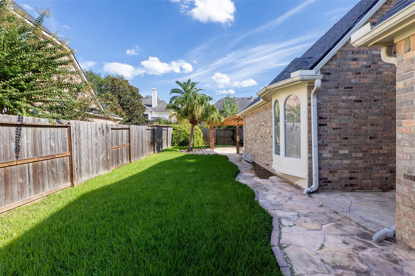
Beautiful custom one-story home with brick & stone exterior, 4/5 bedrooms , 3 full bathrooms and 3 car split garage. Multiple upgrades , remodeled kitchen: new countertops and backsplash, NEW HVAC, NEW roof, new pool pump and new pool lights. Spacious kitchen with quartz countertops, kitchen island,convection Microwave; Convection Oven; Raised dishwasher; Spice rack; Tons of cabinets & counter space! Gas log fireplace. The primary bedroom includes bay windows overlooking the pool/spa, ceiling-mounted reading lights, and a luxurious ensuite bath with double upgrated quartz vanities, whirlpool tub, full-length mirror, custom closet system, and a built-in mini safe.Sprinklers,Reverse Osmosis at sink, Plantation shutters. Wood floors in Master & Media room plus built in speakers. Relax and unwind in this amazing home perfect for everyday living and effortless entertaining.
Overview
Financial
Price:
$660,000
Price/SqFT:
$202.52
HOA Fee:
$1790 Annually
Tax Rate:
2.3341 %
Est. Monthly:
$9,901 *
Tax Amount:
$15,405
Amenities and features
 Private Pool
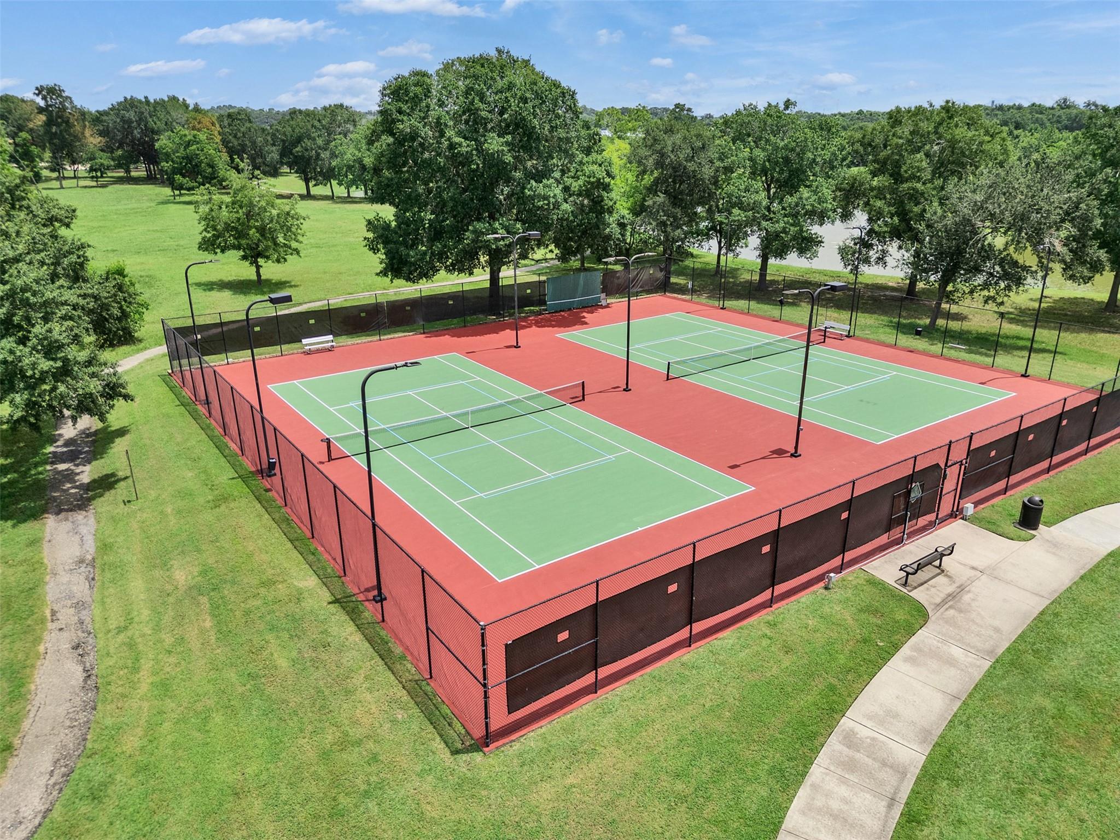
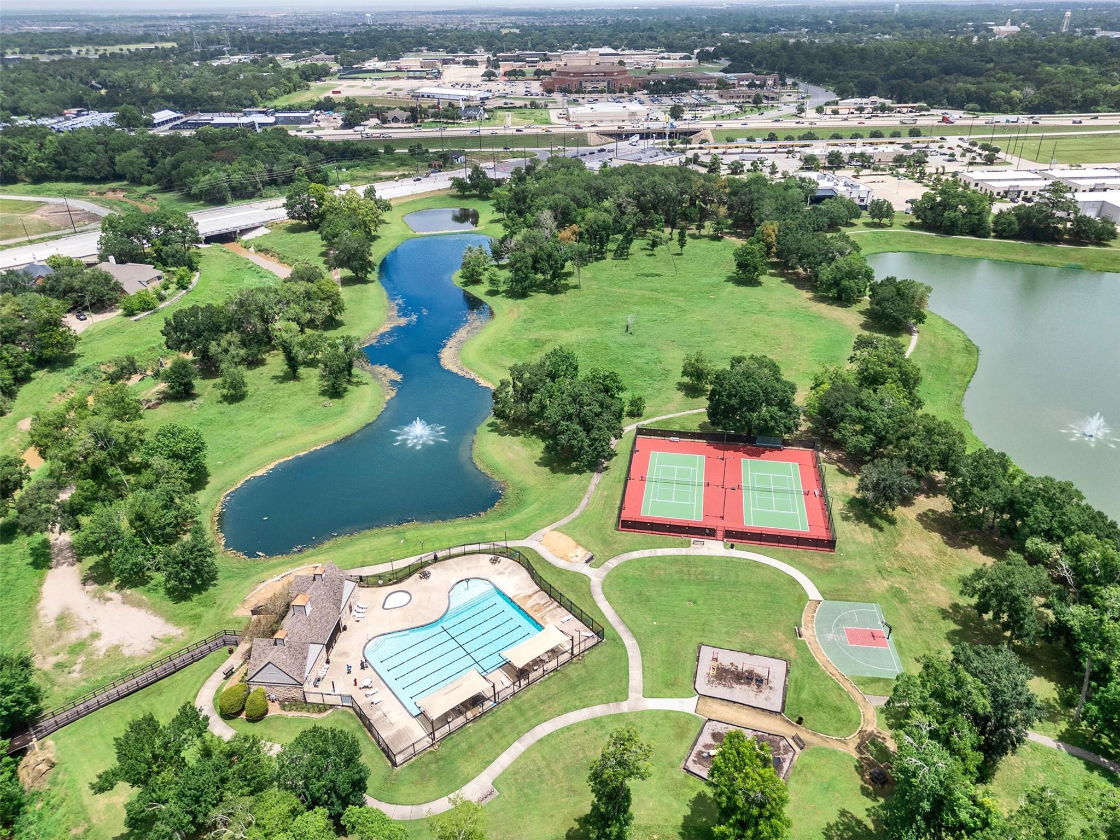
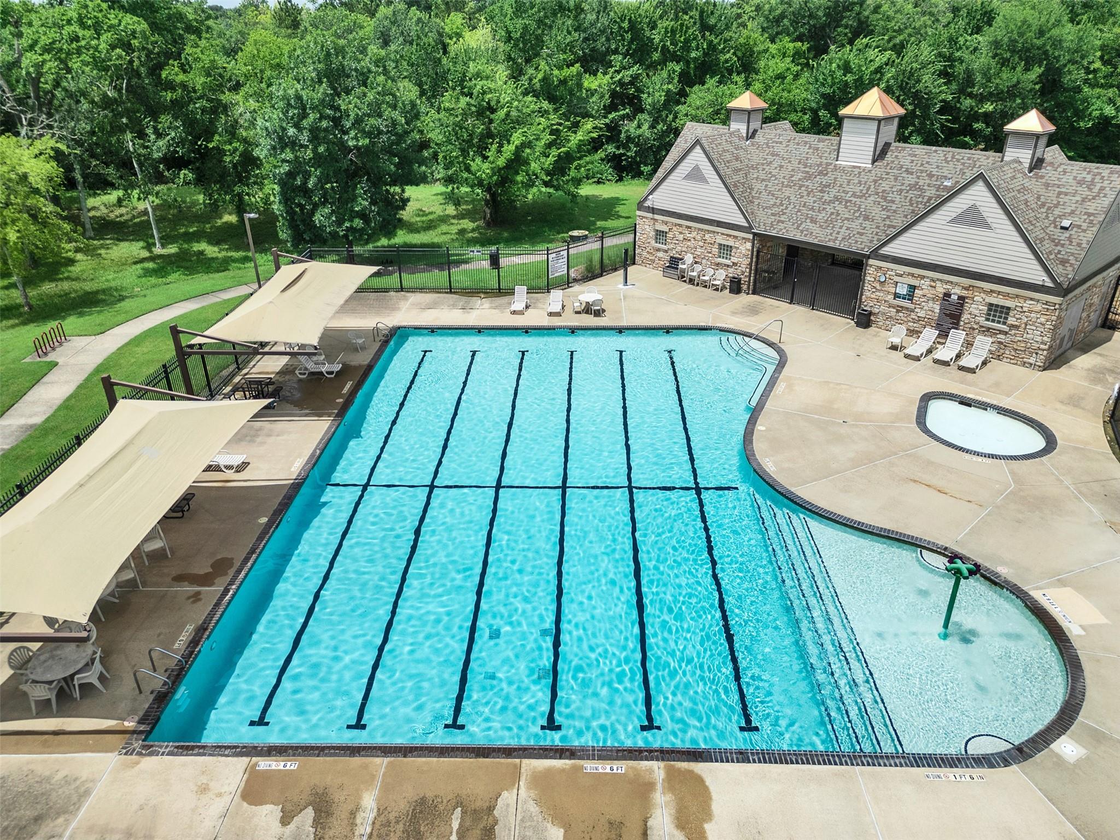
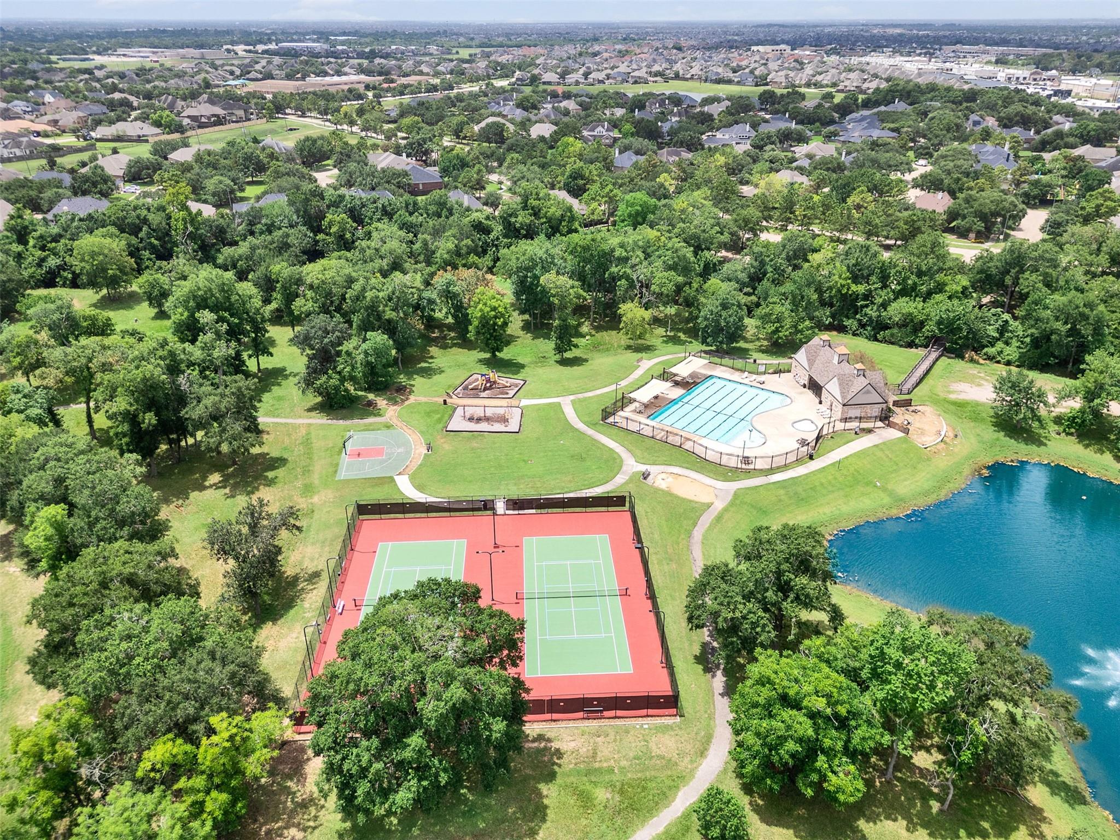
 Public Pool
 Water Access
 Yard
Yard Corner Lot
 Cul-de-sac
 Energy Efficient
Property & Schools on Map
Floor plans / Dimensions / Descriptions
-
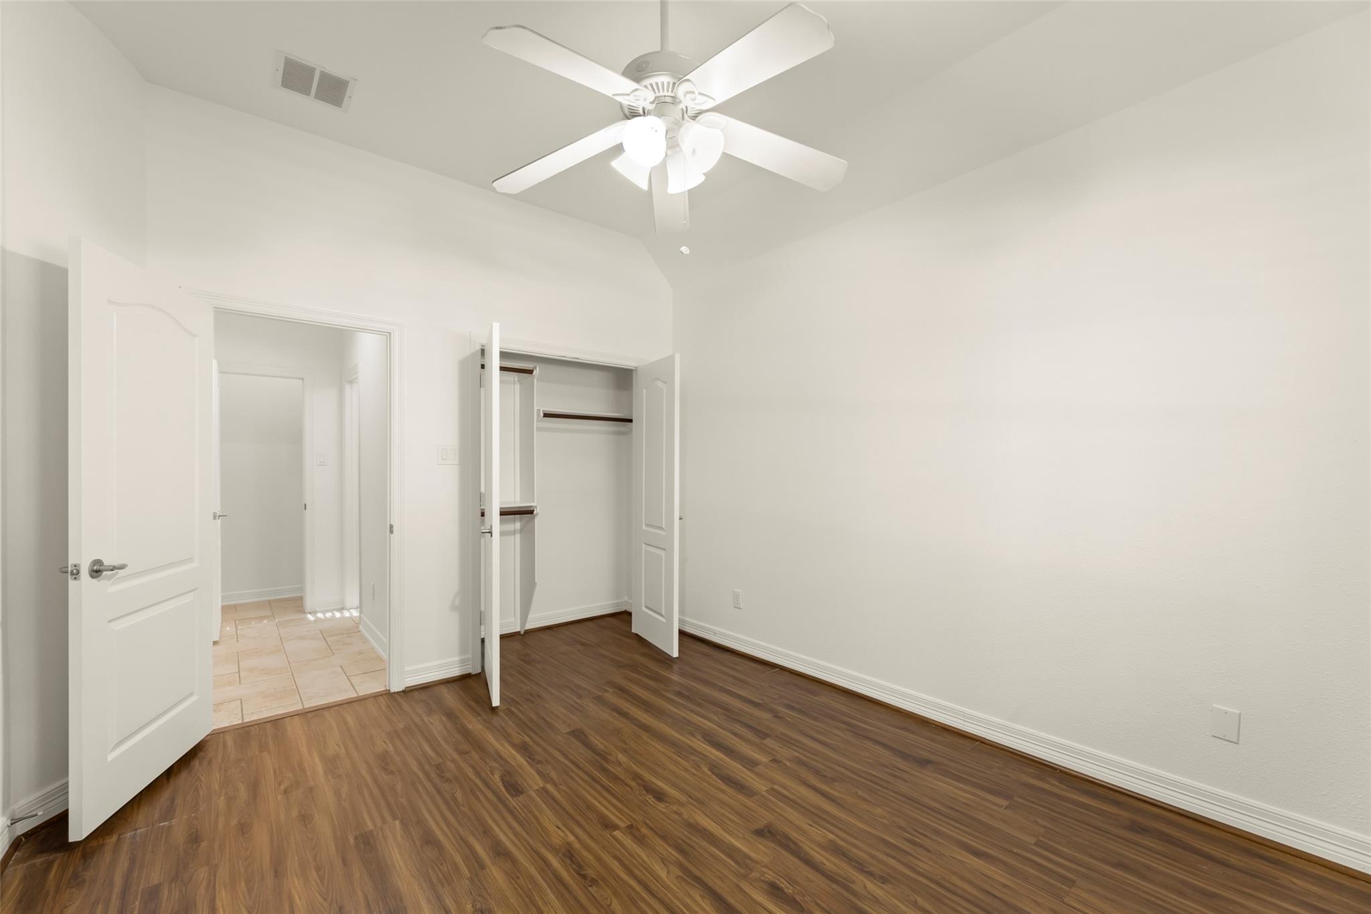
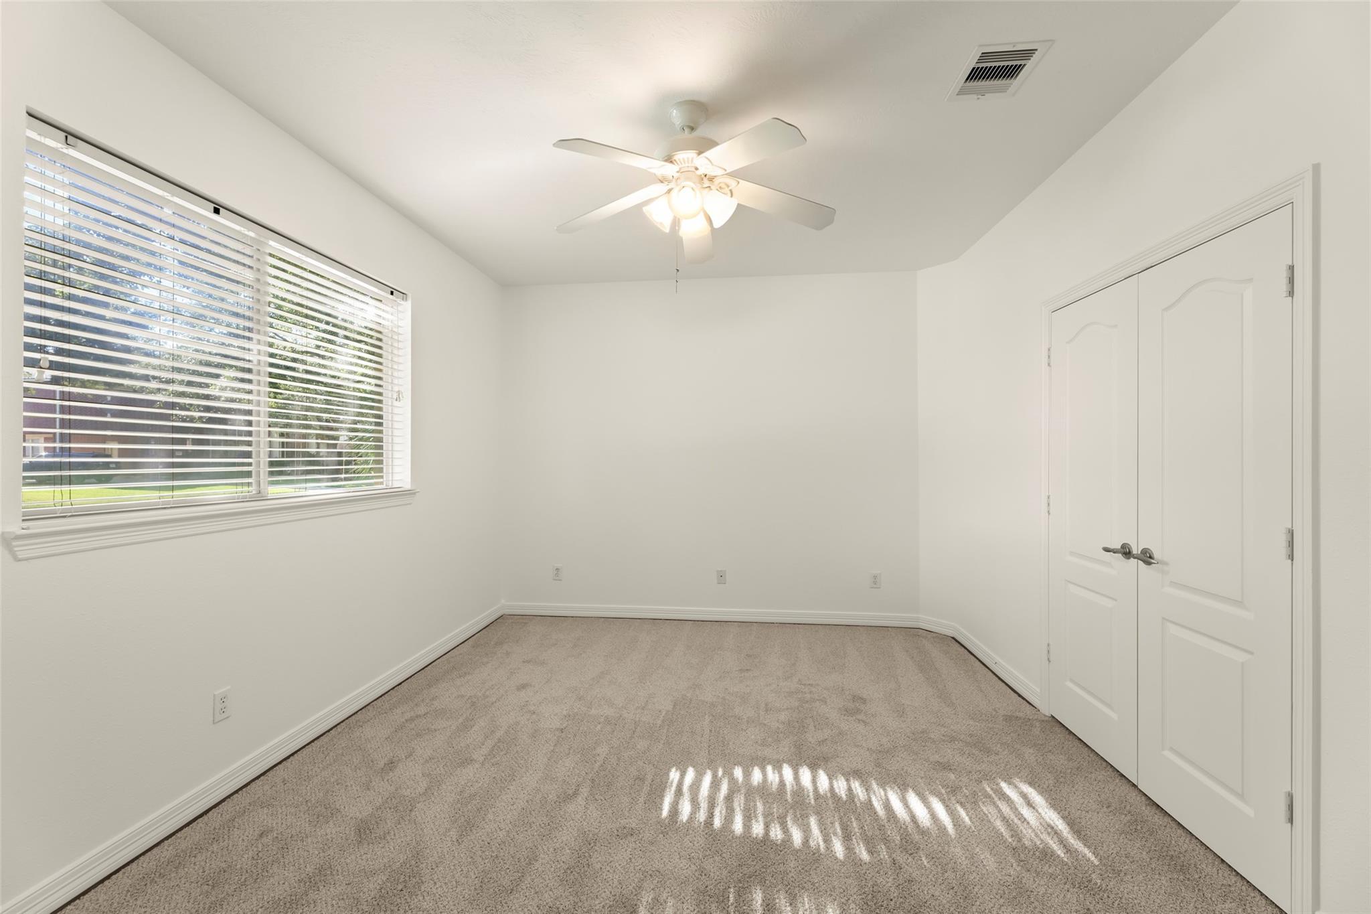
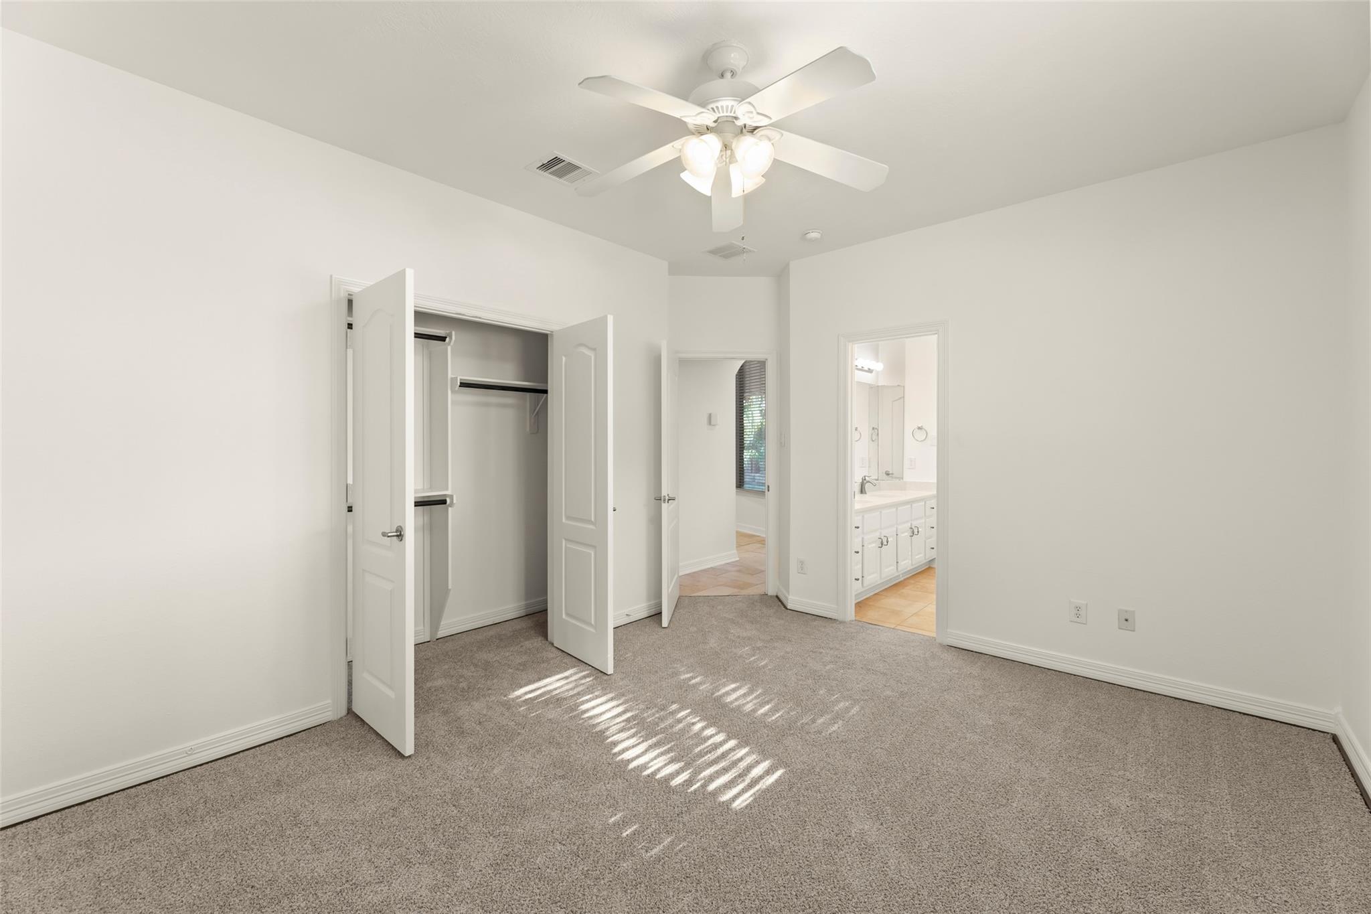
First FloorLiving:23x20Kitchen:16X20Breakfast:15X14Primary Bedroom:20X17Bedroom:15x14Bedroom 2:15x12Bedroom 3:14x11Bedroom 4:12x11
-
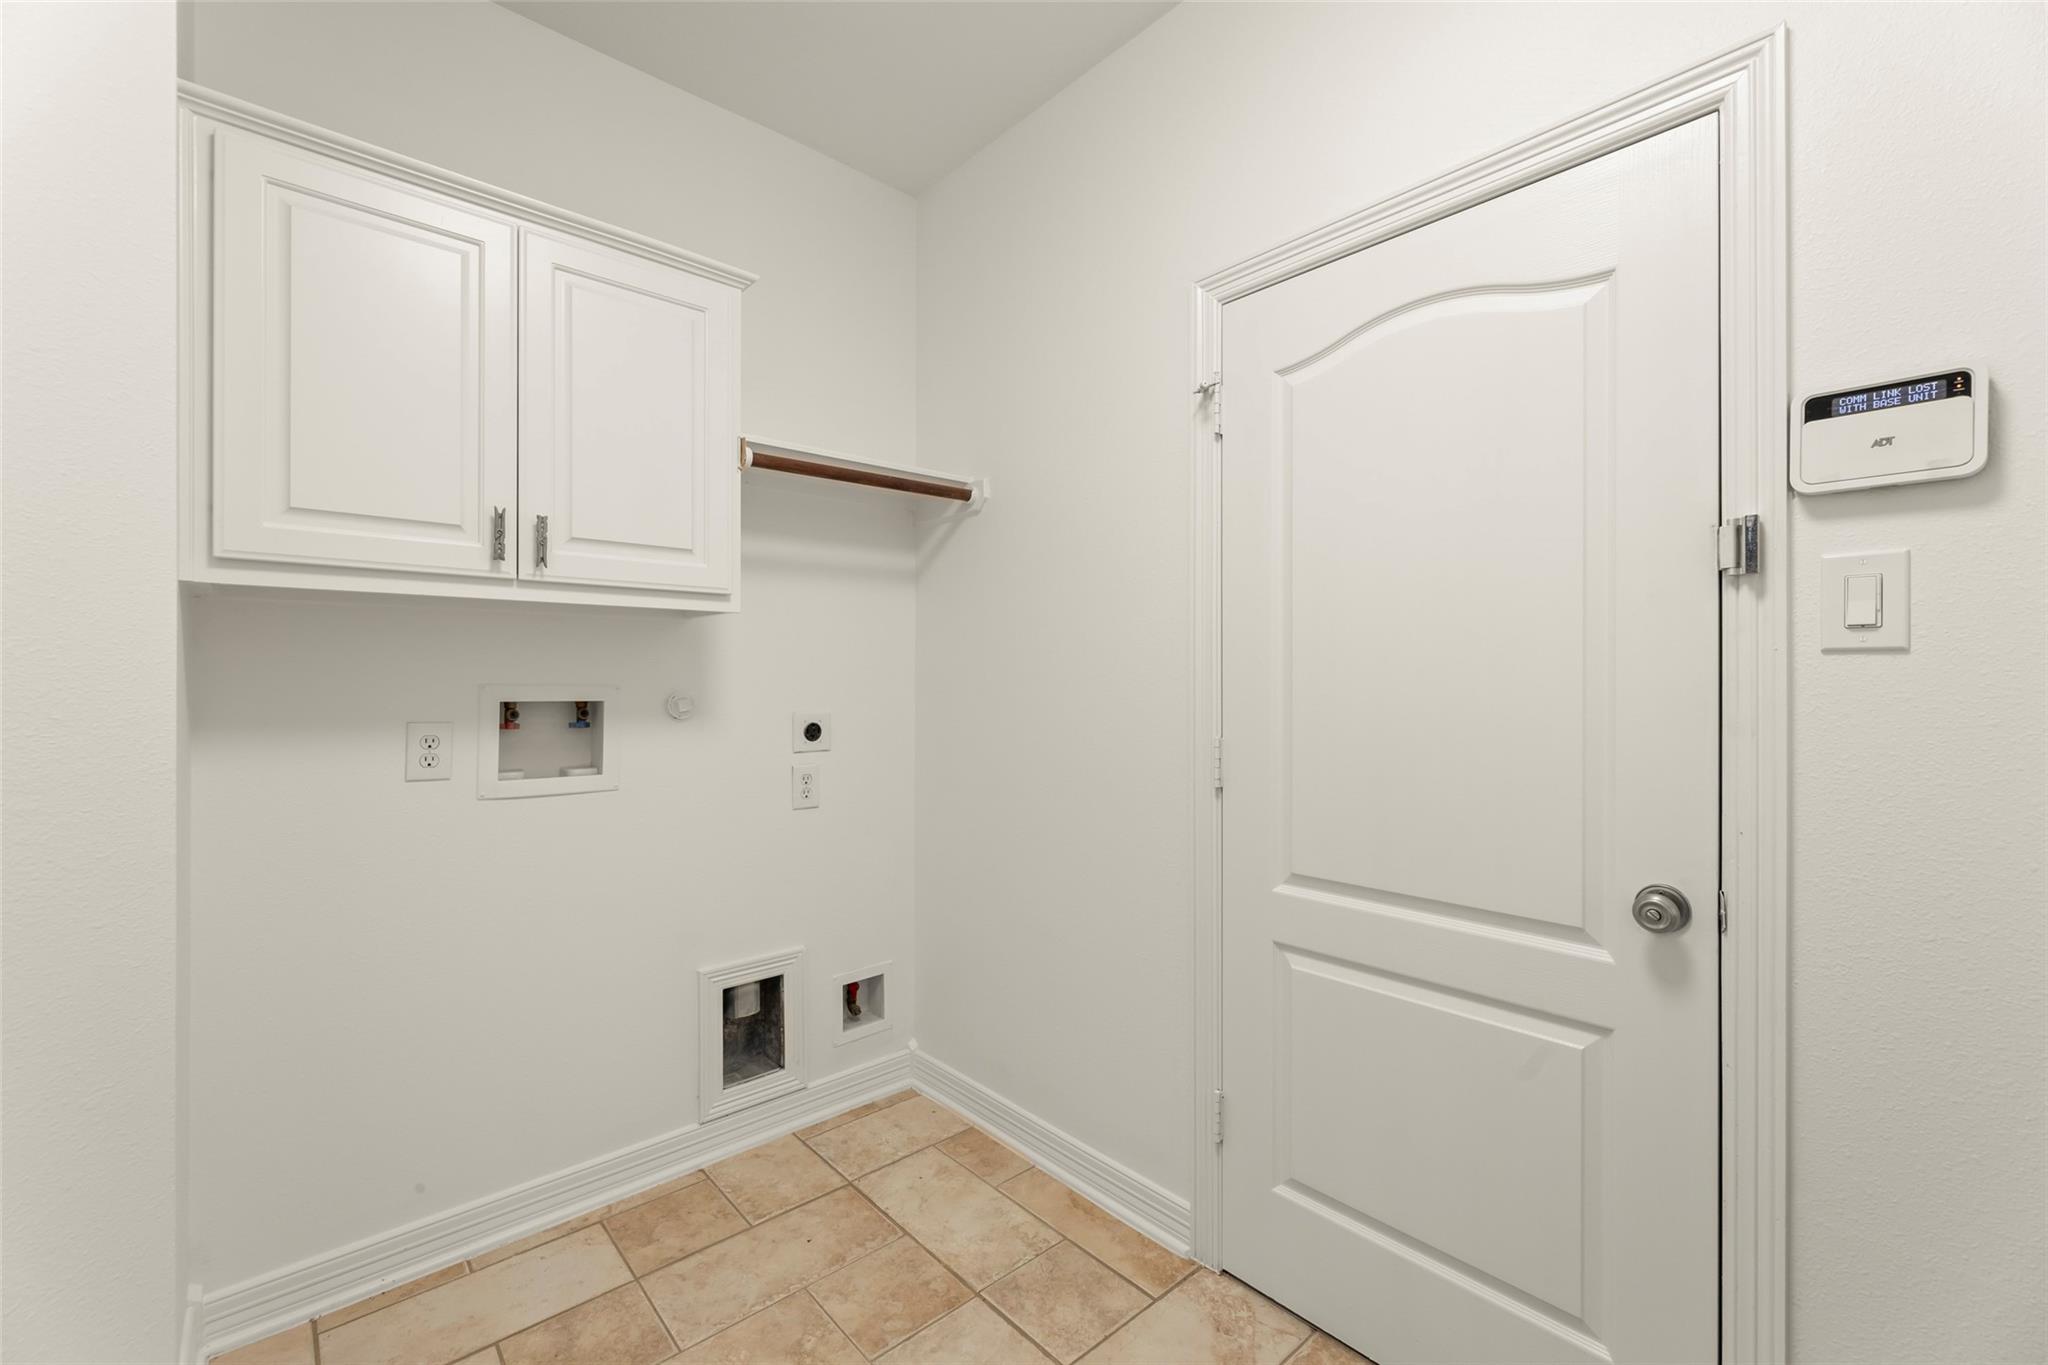
InteriorFireplace:1/Gaslog FireplaceFloors:Tile,Travertine,WoodCountertop:quartzBathroom Description:Primary Bath: Double Sinks,Primary Bath: Jetted Tub,Primary Bath: Separate ShowerBedroom Desc:Primary Bed - 1st FloorKitchen Desc:Island w/o Cooktop,Kitchen open to Family Room,PantryRoom Description:Breakfast Room,Entry,Formal Dining,Formal Living,Gameroom Down,Home Office/Study,MediaHeating:Central GasCooling:Central ElectricDishwasher:YesDisposal:YesMicrowave:YesRange:Gas RangeOven:Electric OvenEnergy Feature:Attic Vents,Ceiling Fans,High-Efficiency HVAC,Radiant Attic BarrierInterior:Formal Entry/Foyer,High Ceiling,Wired for Sound
-
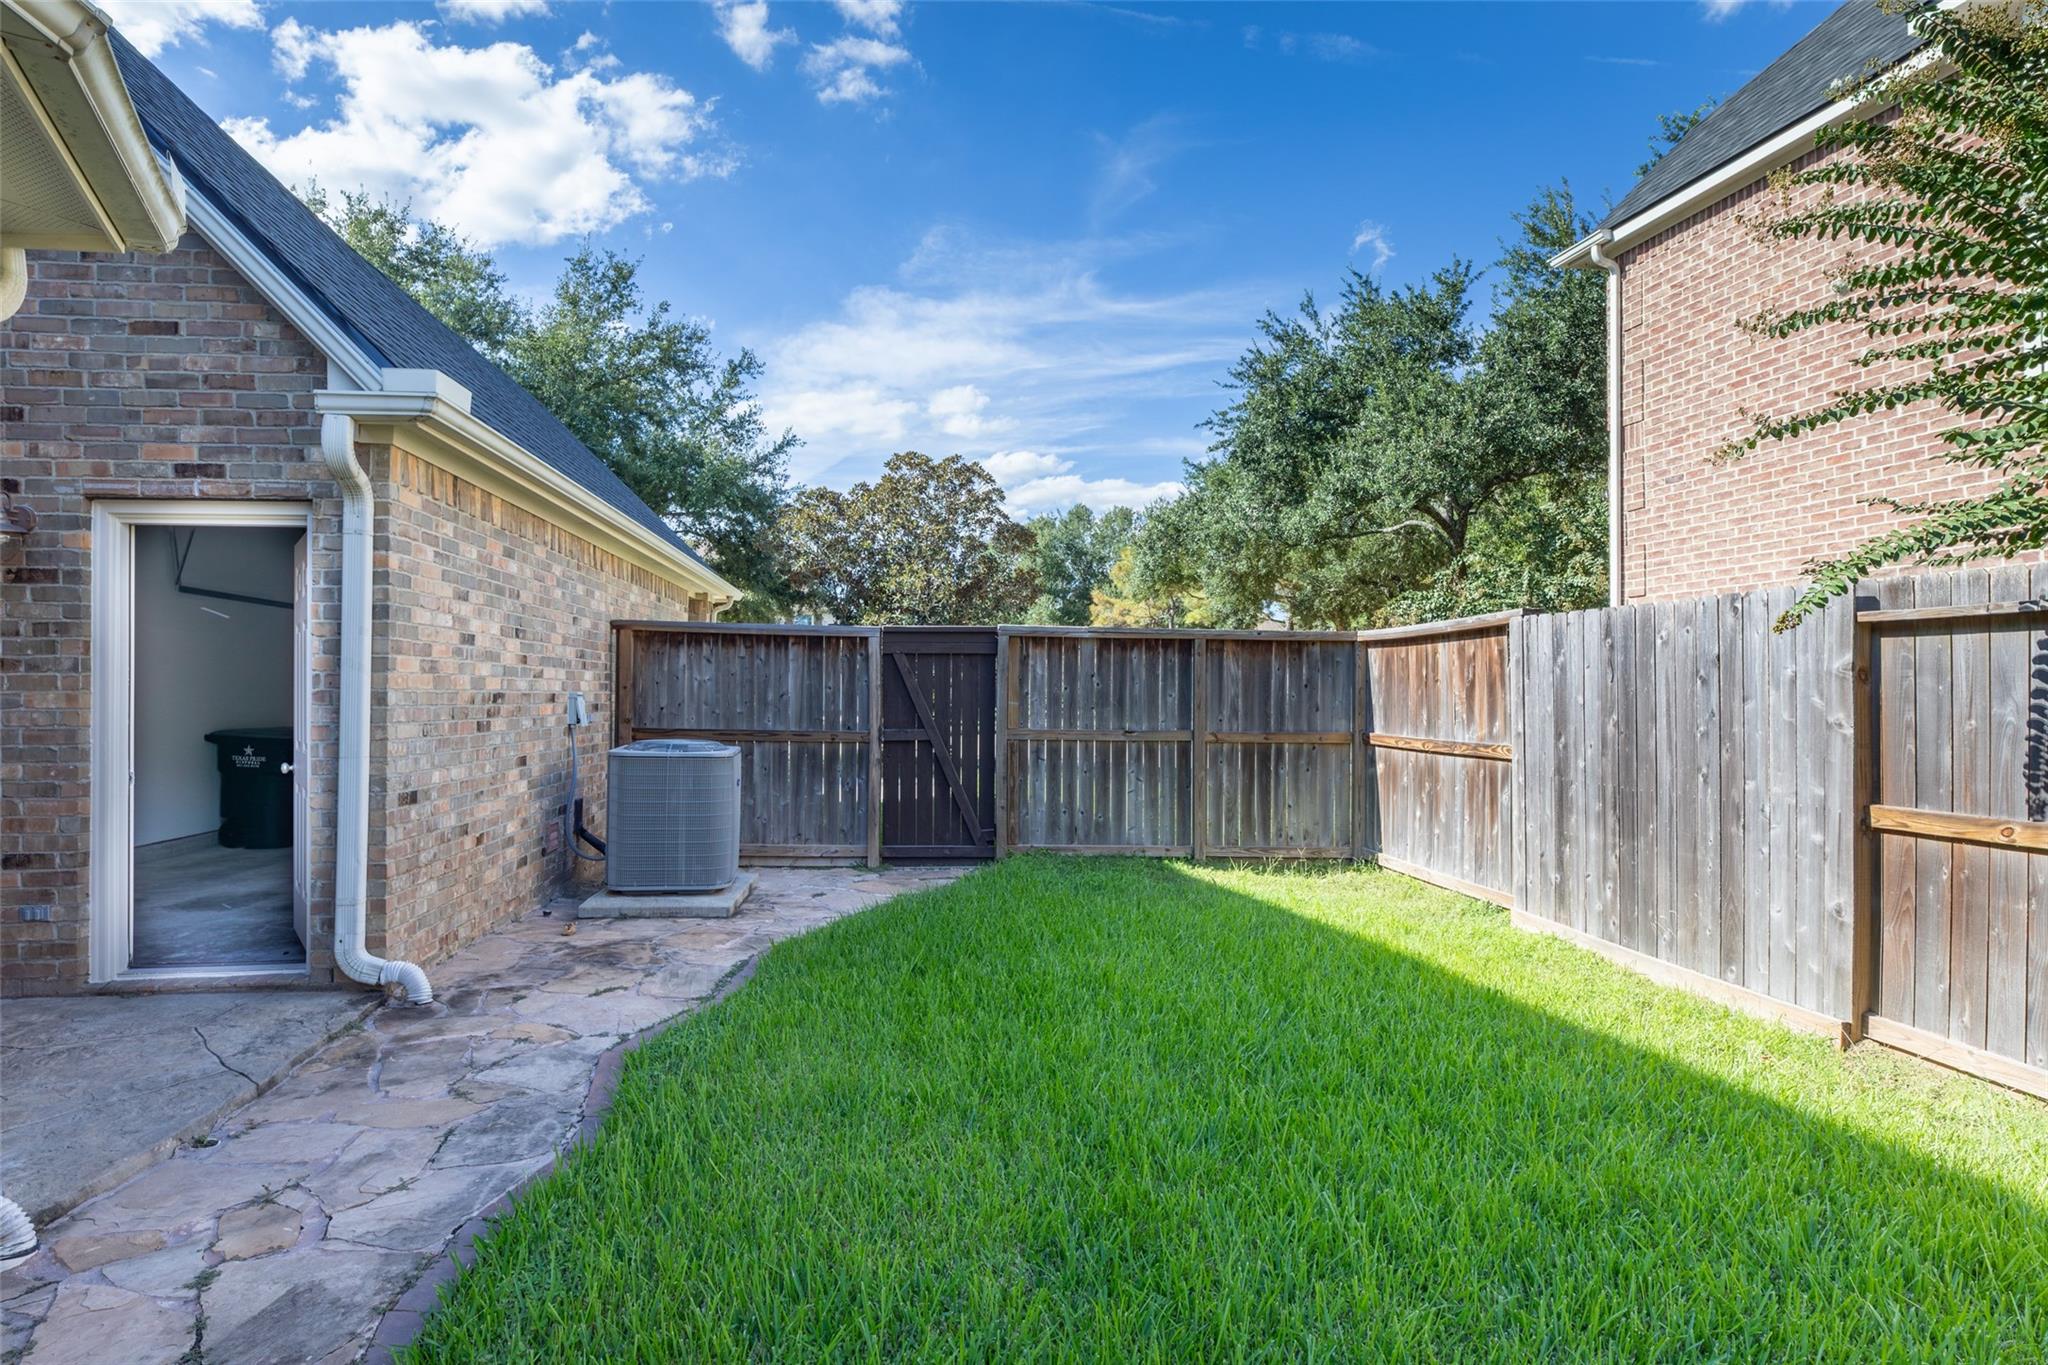
ExteriorRoof:CompositionFoundation:SlabPrivate Pool:YesPrivate Pool Desc:GuniteExterior Type:Brick,Stone,WoodLot Description:Corner,Cul-De-Sac,Subdivision LotGarage Carport:Additional ParkingWater Sewer:Water DistrictArea Pool:YesExterior:Back Yard Fenced,Private Driveway
Listed By:
Isabel Lopez
Palma Group LLC
The data on this website relating to real estate for sale comes in part from the IDX Program of the Houston Association of REALTORS®. All information is believed accurate but not guaranteed. The properties displayed may not be all of the properties available through the IDX Program. Any use of this site other than by potential buyers or sellers is strictly prohibited.
© 2026 Houston Association of REALTORS®.
GET IN TOUCH
