






For Sale
1211 Shaded Rock Drive Dr Missouri City, TX 77459
$370,000
Description
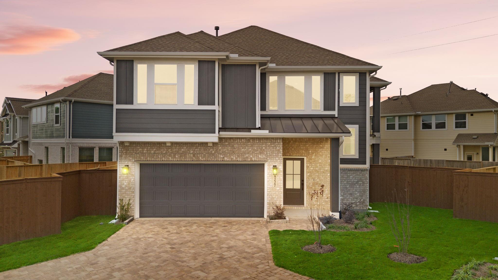
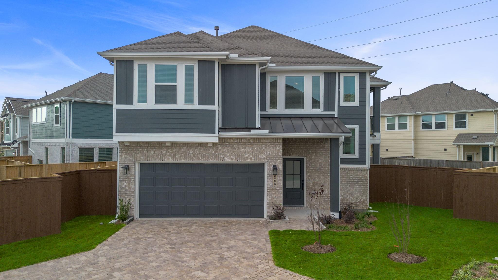
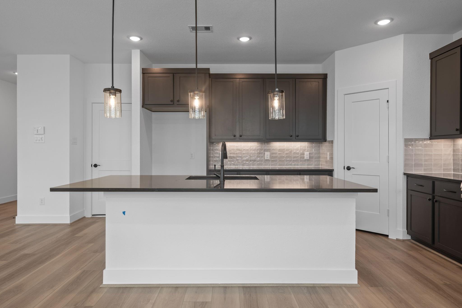
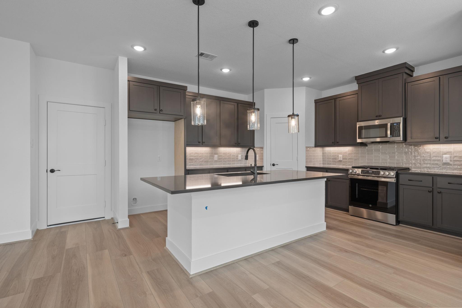
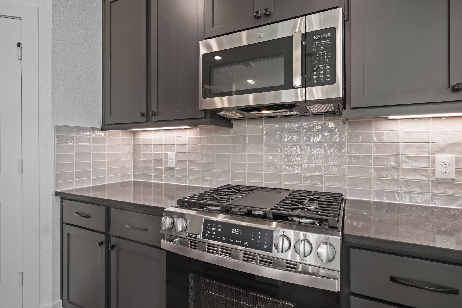
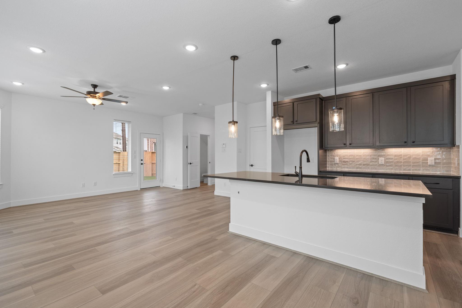
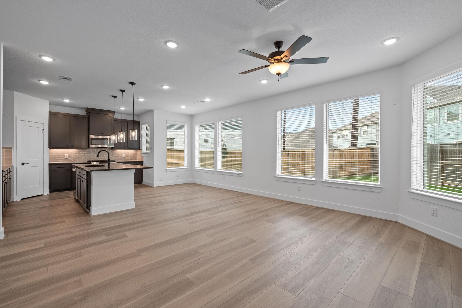
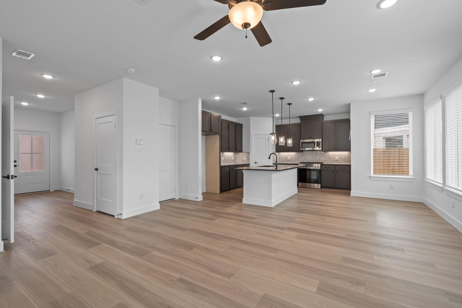
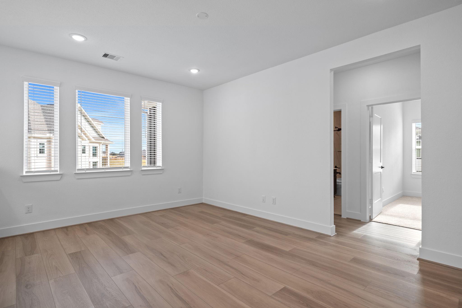
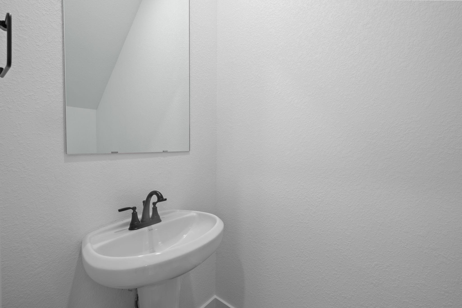
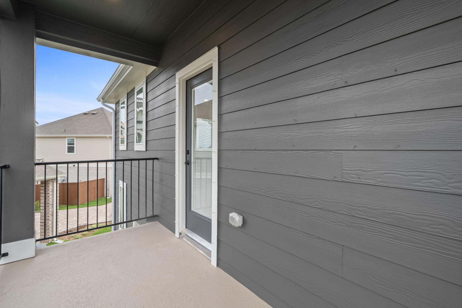
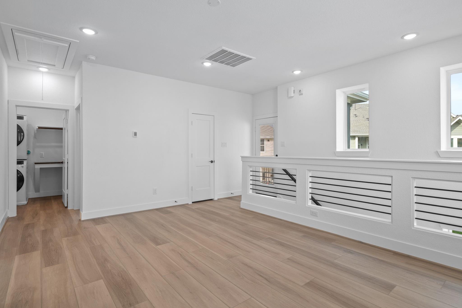
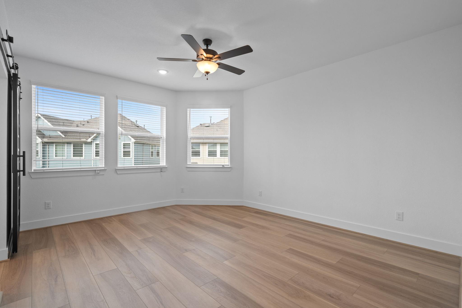
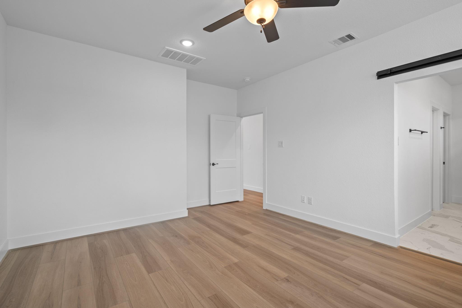
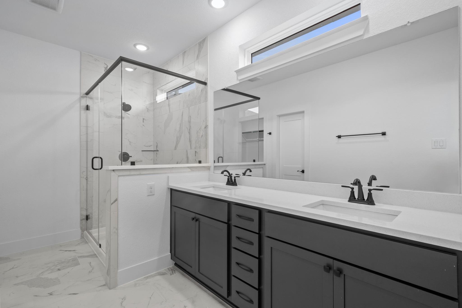
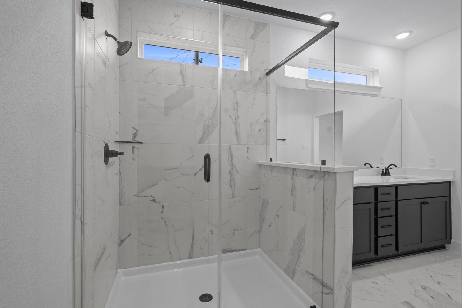
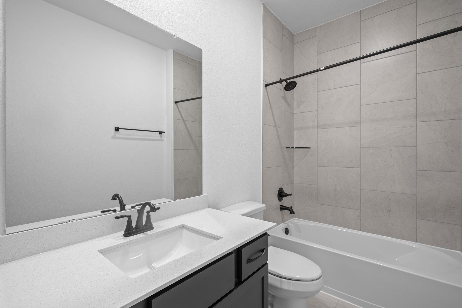
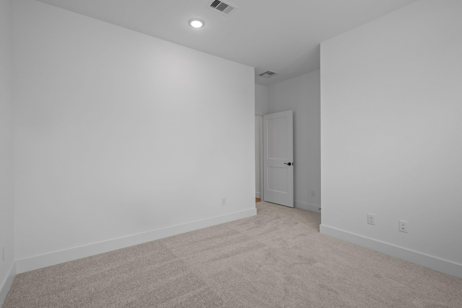
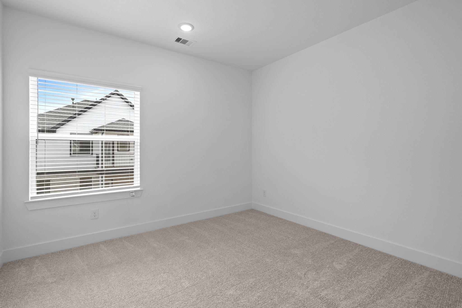
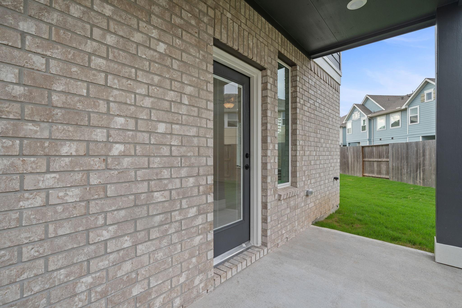
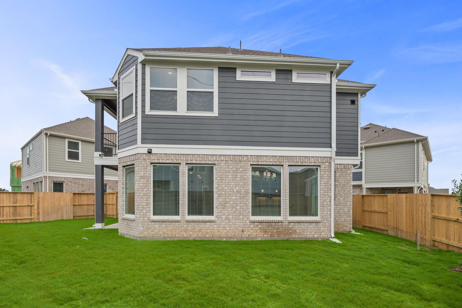
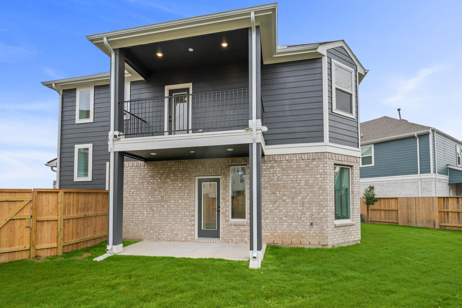
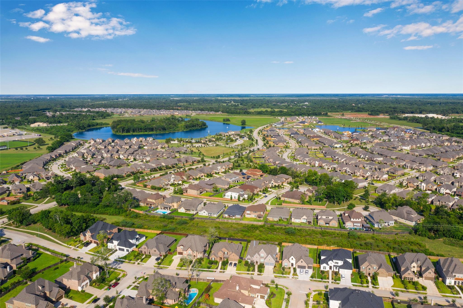
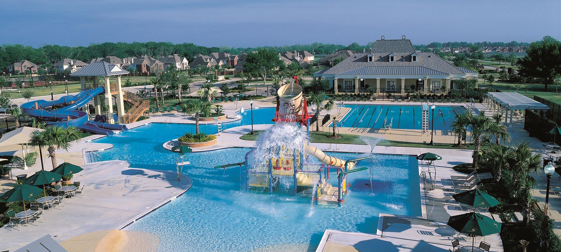
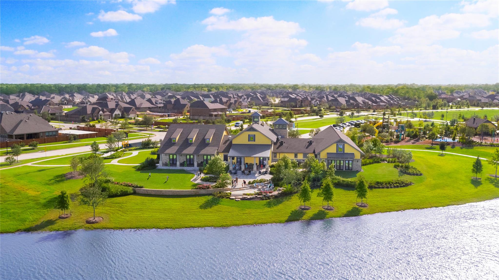
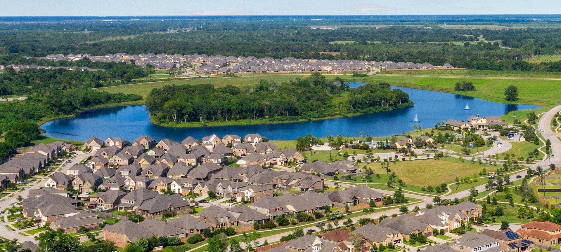
Welcome to the Capeside. This two-story Single-Family home in the highly desirable Sienna Community sits on a premium Lot with no neighbors behind. Three bedrooms with Two and a half baths. Huge open flex room upstairs w/ balcony. Black Plumbing Package, lighting and door hardware. Double sinks in the master bath with large walk-in shower. Wood-look tile downstairs. Sprinklers front and rear, fully landscaped front yard and grass in back, 2" faux wood blinds, security system, covered front porch and back patio. Kitchen includes stainless steel appliance package.
Overview
Financial
Price:
$370,000
Price/SqFT:
$187.15
Original Price:
$392,515
Reduced $:
$22,515
Reduced On:
Nov 2nd, 2026
Reduced %:
5.74 %
HOA Fee:
$1580 Annually
Tax Rate:
2.9414 %
Est. Monthly:
$5,869 *
Tax Amount:
$10,883
Amenities and features
 Patio/Deck
 Sewer
 Sprinkler System
 Water Access
 Yard
 Corner Lot
 Cul-de-sac
 Energy Efficient
 Green Certified
 New Construction
Property & Schools on Map
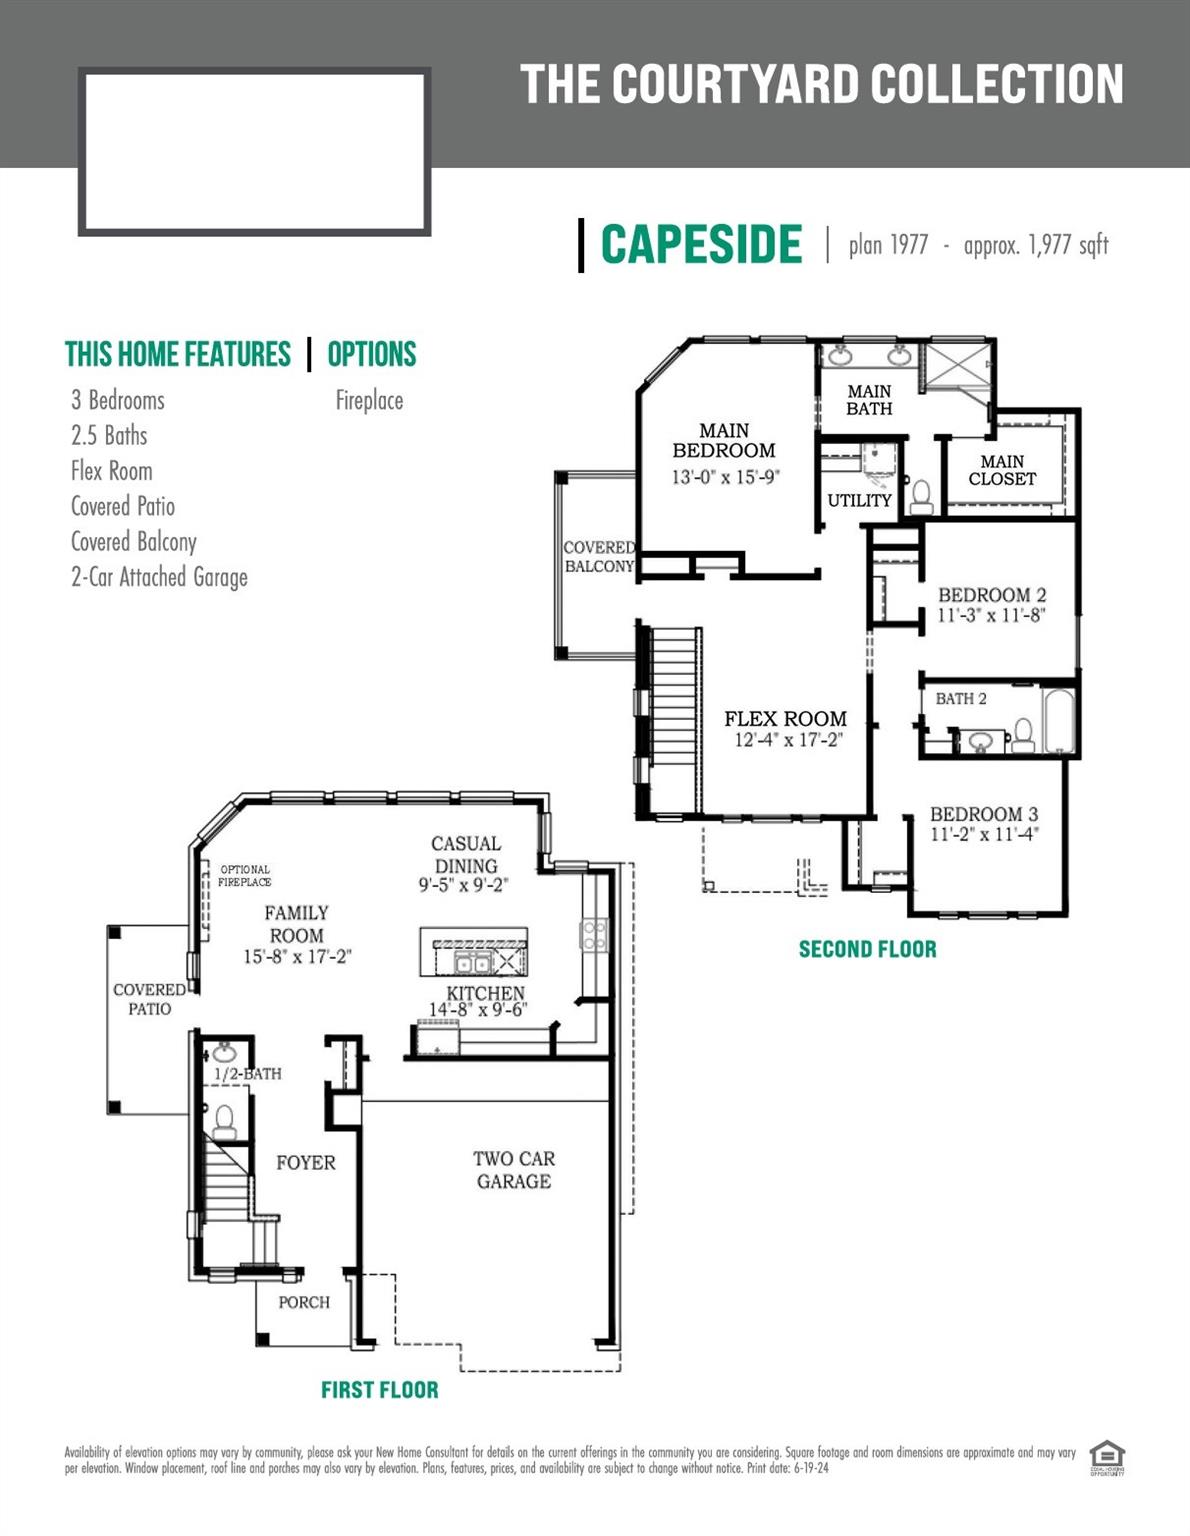
Floor plans / Dimensions / Descriptions
-
First FloorFamily Room:15'-8"x17'-2"Dining:9'-5"x9'2"Kitchen:14'-8"x9'-6"
-
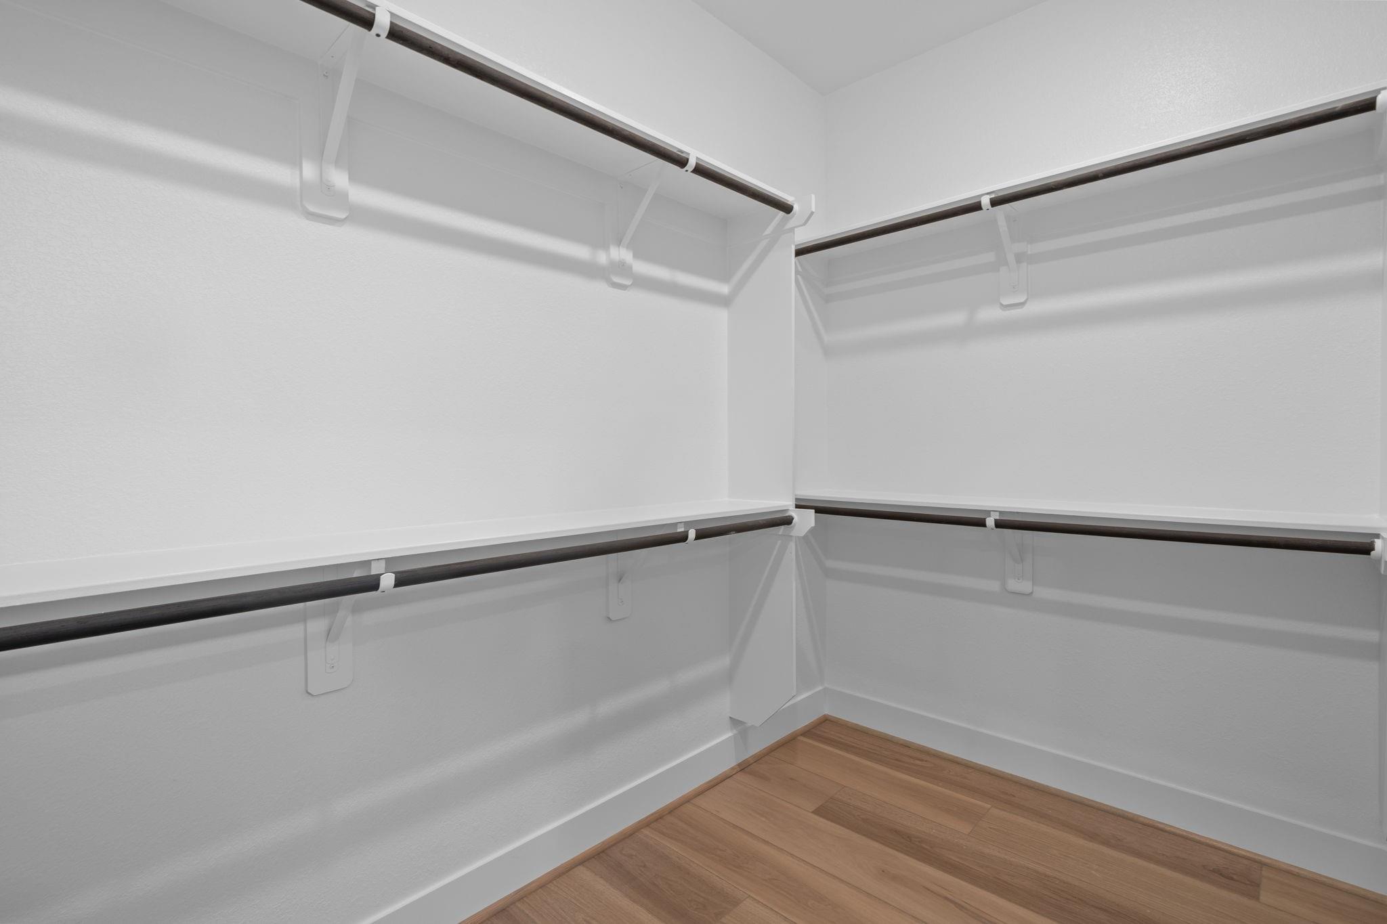
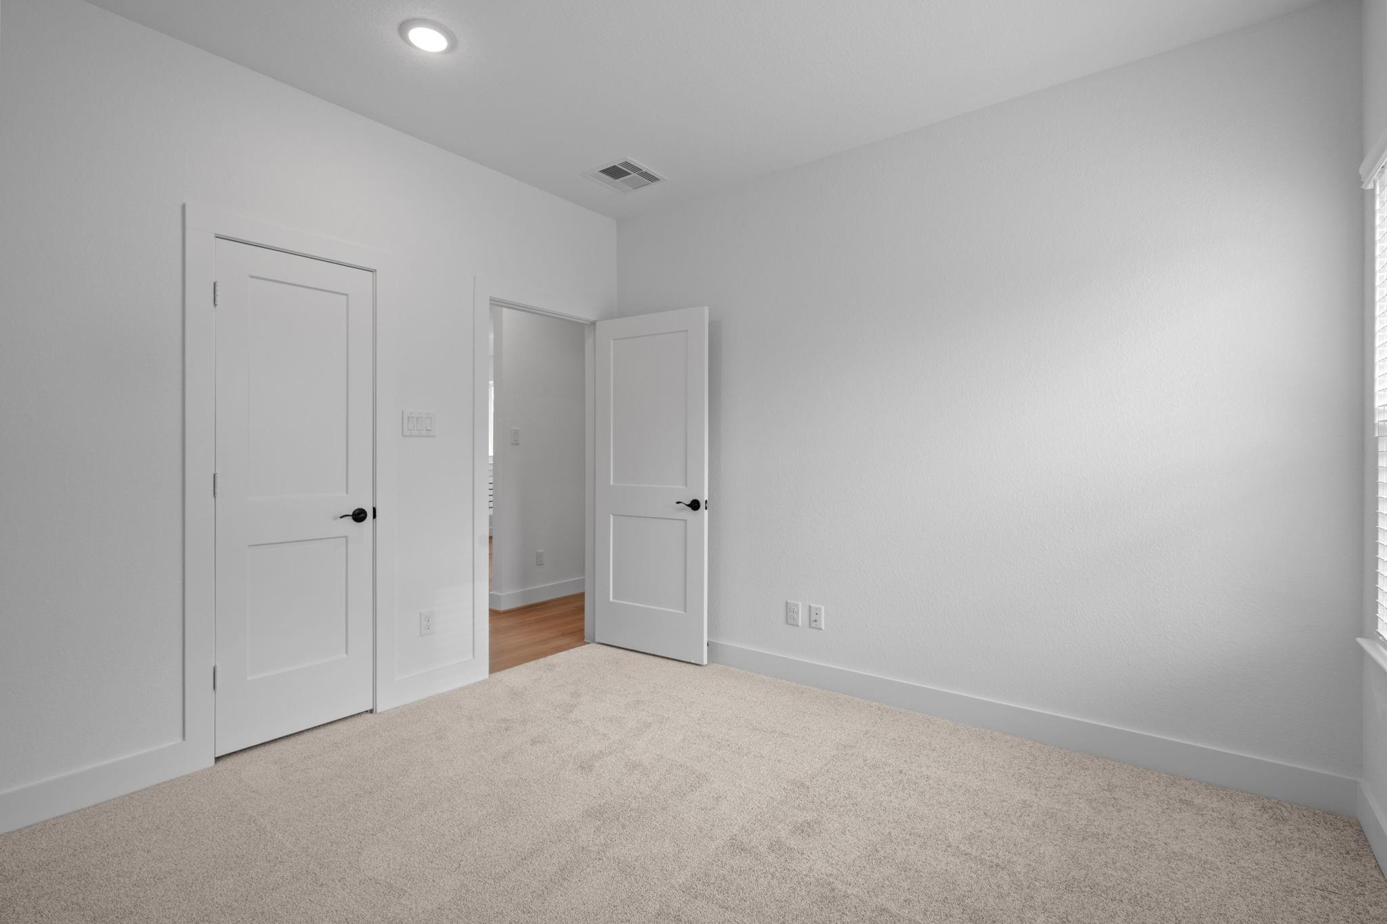
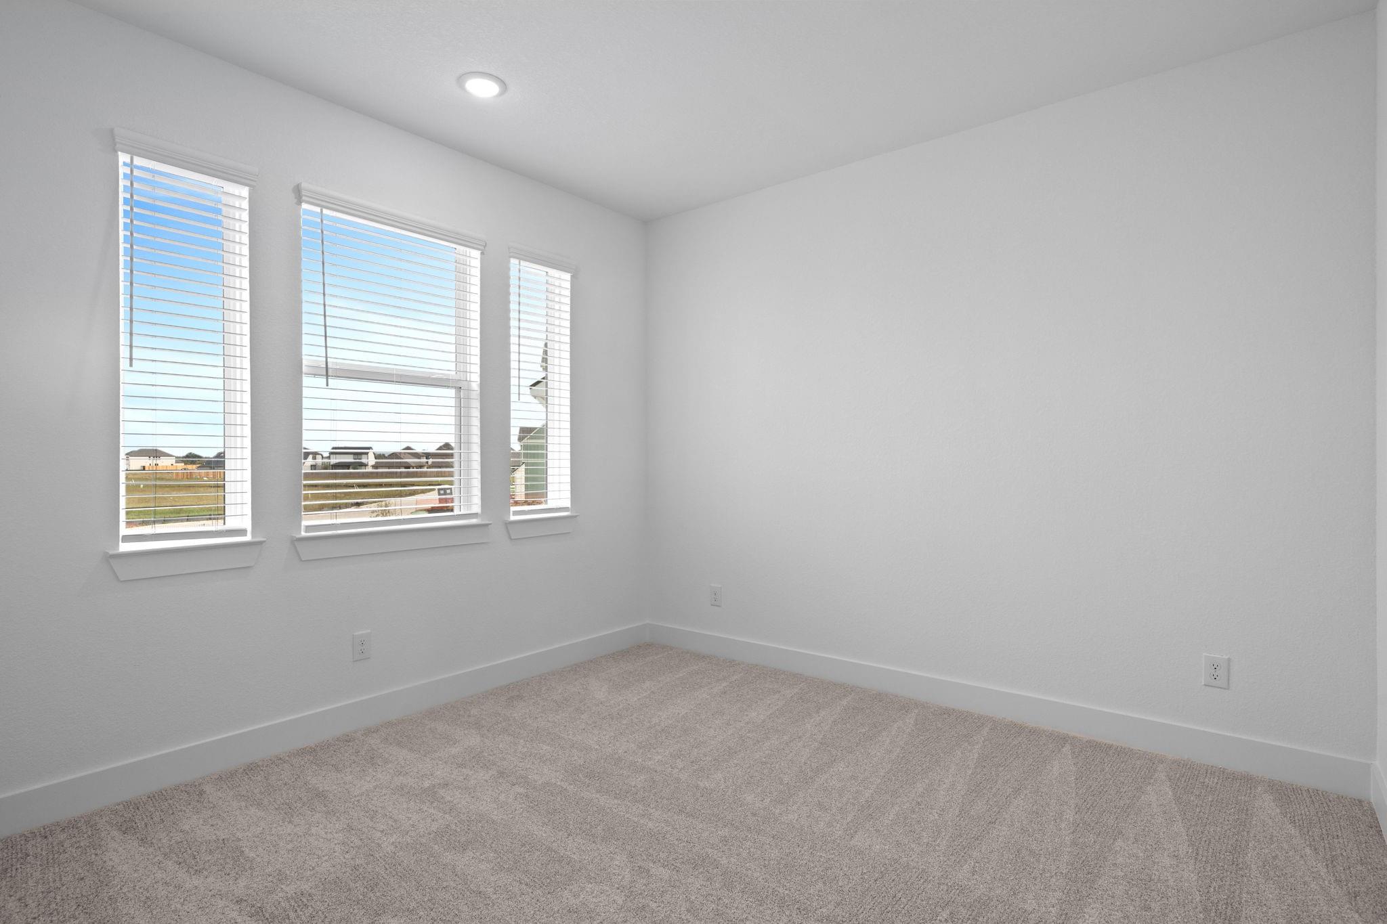
Second FloorPrimary Bedroom:13'x15'-9"Bedroom:11'-3"x11'-8"Bedroom 2:11'-2"x11'-4"Extra Room:12'-4"x17'-2"
-
InteriorFireplace:1Floors:Carpet,Tile,VinylCountertop:QuartzBathroom Description:Half Bath,Primary Bath: Double Sinks,Primary Bath: Shower Only,Secondary Bath(s): Tub/Shower ComboBedroom Desc:All Bedrooms Up,Primary Bed - 2nd FloorKitchen Desc:Island w/o Cooktop,Kitchen open to Family Room,Pantry,Walk-in PantryRoom Description:Family Room,Kitchen/Dining Combo,Living/Dining Combo,Utility Room in HouseHeating:Central Electric,Central GasCooling:Central ElectricConnections:Electric Dryer Connections,Washer ConnectionsDishwasher:YesDisposal:YesMicrowave:YesRange:Gas RangeOven:Convection OvenEnergy Feature:Attic Vents,Ceiling Fans,Digital Program Thermostat,Energy Star AppliancesInterior:Alarm System - Owned,Dryer Included,Fire/Smoke Alarm,High Ceiling,Refrigerator Included,Washer Included,Window Coverings
-
ExteriorRoof:CompositionFoundation:SlabPrivate Pool:NoExterior Type:Brick,Cement BoardLot Description:Corner,Cul-De-Sac,Subdivision LotWater Sewer:Public Sewer,Public Water,Water DistrictFront Door Face:EastExterior:Back Yard,Back Yard Fenced,Covered Patio/Deck,Sprinkler System
Listed By:
Katie Craig
Chesmar Homes
The data on this website relating to real estate for sale comes in part from the IDX Program of the Houston Association of REALTORS®. All information is believed accurate but not guaranteed. The properties displayed may not be all of the properties available through the IDX Program. Any use of this site other than by potential buyers or sellers is strictly prohibited.
© 2026 Houston Association of REALTORS®.
GET IN TOUCH
