
For Sale
1211 Caroline St #1901 Houston, TX 77002
$1,549,000
Description
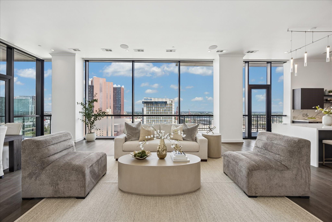
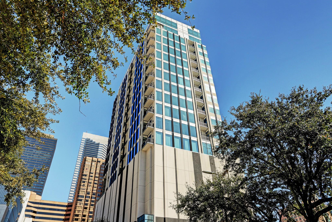
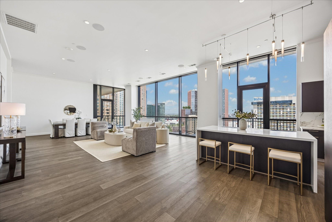
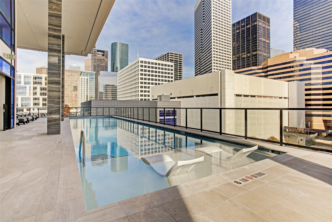
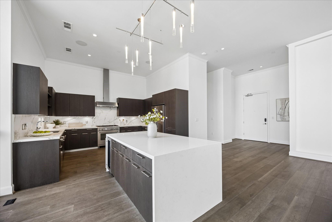
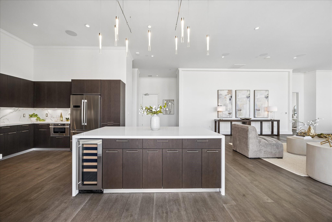
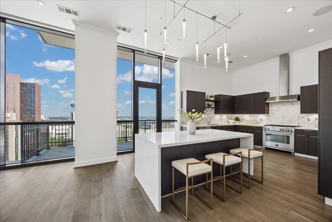
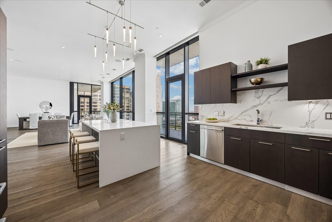
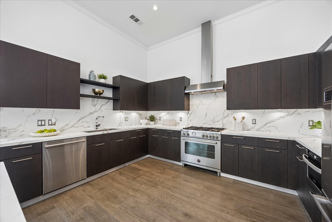
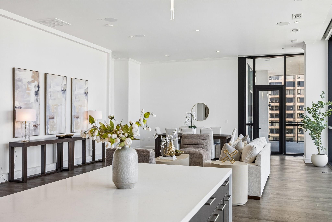
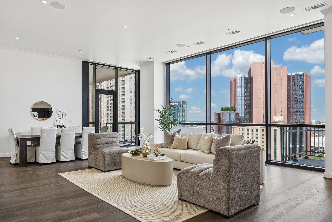
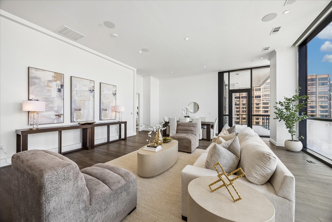
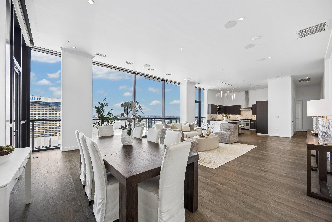
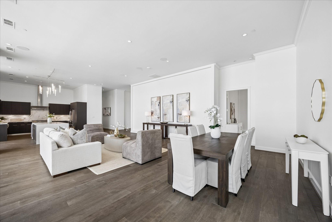
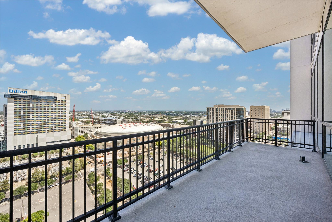
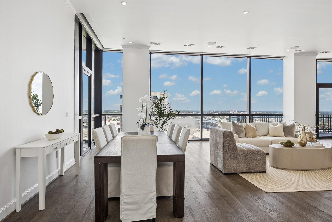
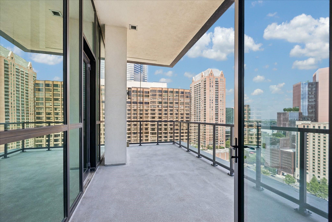
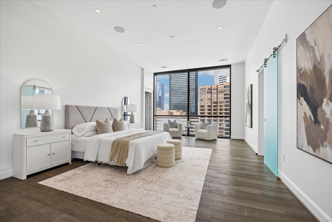
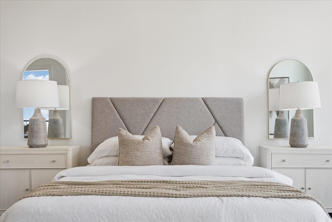
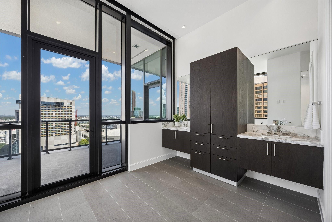
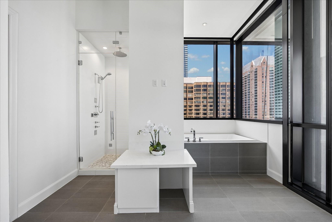
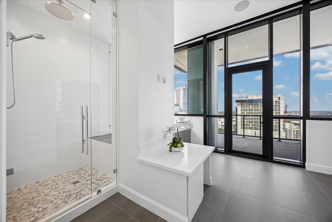
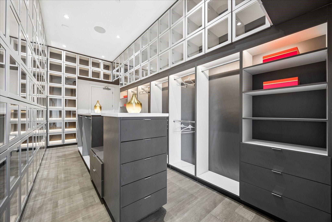
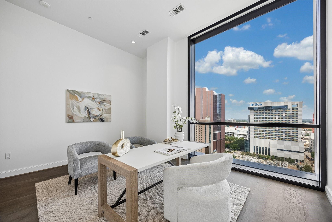
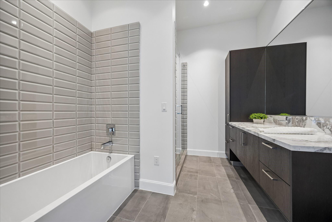
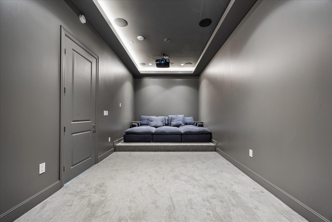
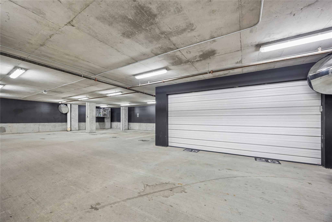
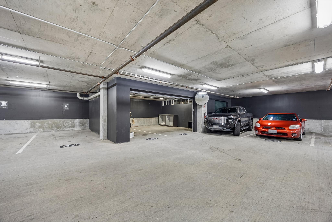
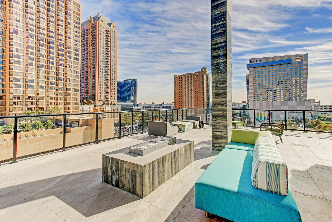
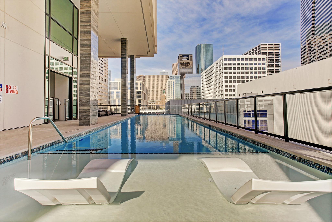
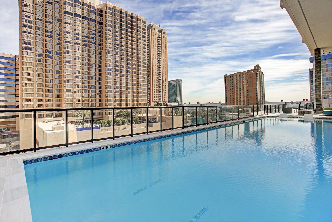
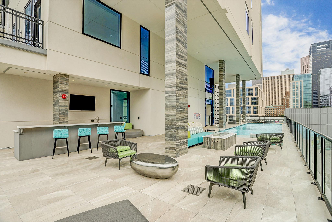
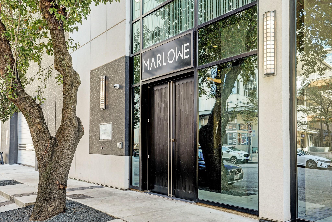
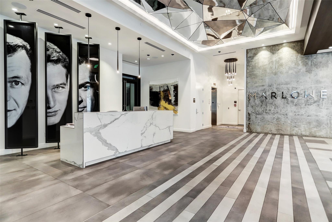
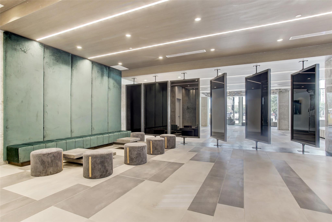
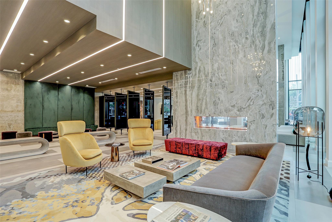
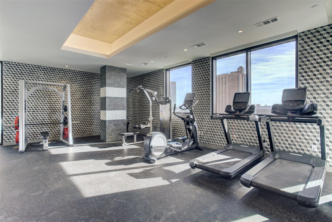
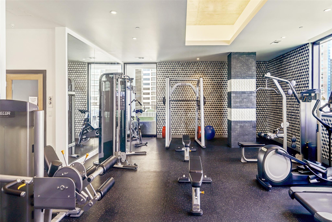
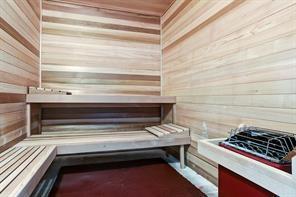
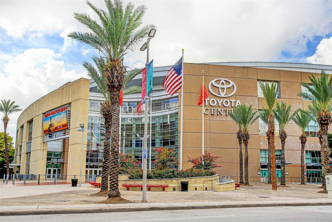

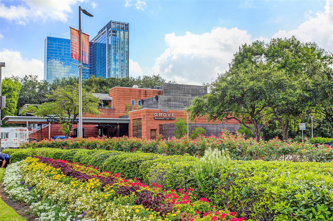
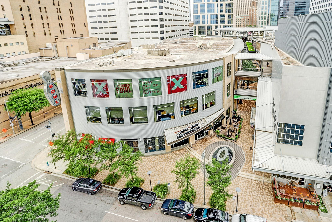
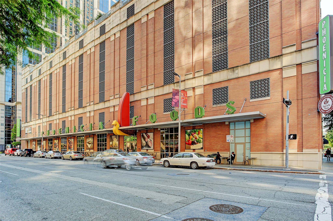
An elevated perspective on Downtown living awaits, unit 1901 was just painted, is move in ready, and conveys with a coveted private 2 car garage. Penthouse features soaring 12’ ceilings, almost 400 sf of additional balcony space, and walls of windows for unparalleled city views. Chef’s kitchen boasts large island with quartz countertops, Bosch S/S appliances, Bertazzoni gas range and Pedini soft-close cabinets. Upgrades include hardwood flooring, bespoke lighting, motorized shades and custom closets. Perfect for today's lock and leave lifestyle, this unit has it all! Building amenities include Starlight Pool, 24-hour concierge, state-of-art fitness center, dry sauna, outdoor kitchen & lounge, and on sight maintenance. Pied-A-Terre apartment available to rent for guests. Your condo is steps away from Houston's finest restaurants, Discovery Green, Four Seasons Hotel, Toyota Center, GreenStreet, Phoenicia market, and more! Experience Downtown living at it's finest!
Overview
Financial
Price:
$1,549,000
Price/SqFT:
$522.08
HOA Fee:
$1345 Monthly
Tax Rate:
2.29472 %
Est. Monthly:
$23,105 *
Tax Amount:
$35,545
Amenities and features
 Party Room
 Public Pool
 Spa/Hot Tub
 Controlled Subdivision
 Energy Efficient
Property & Schools on Map
Floor plans / Dimensions / Descriptions
-
First FloorLiving:19'8" x 22'2"Dining:8'5" x 23' 11"Kitchen:18'10" x 14'9"Primary Bedroom:28'2" x 15'9"Bedroom:21'7"x 10'7"Primary Bath:19'5" x 12'11"Extra Room:16'1" x 14'9"
-
InteriorFireplace:1/Mock FireplacePets:W/ RestrictionsFloors:Engineered Wood,TileCountertop:QuartzBathroom Description:Primary Bath: Double Sinks,Primary Bath: Shower Only,Secondary Bath(s): Shower OnlyBedroom Desc:All Bedrooms Down,En-Suite Bath,Walk-In ClosetKitchen Desc:Island w/o Cooktop,Pantry,Pots/Pans Drawers,Soft Closing Cabinets,Soft Closing Drawers,Under Cabinet LightingRoom Description:1 Living Area,Living Area - 1st Floor,Utility Room in HouseHeating:Central Electric,Heat Pump,ZonedCooling:Central Electric,Heat Pump,ZonedWasher/Dryer Conn:YesDishwasher:YesDisposal:YesCompactor:NoMicrowave:YesRange:Gas Cooktop,Gas RangeOven:Convection Oven,Electric Oven,Single OvenIce Maker:NoAppliances:Dryer Included,Full Size,Gas Dryer Connections,Refrigerator,Washer IncludedEnergy Feature:Ceiling Fans,Digital Program Thermostat,Energy Star Appliances,Energy Star/CFL/LED Lights,High-Efficiency HVAC,HVAC>13 SEER,Insulated Doors,Insulated/Low-E windows,Insulation - Batt,Insulation - OtherInterior:Balcony,Concrete Walls,Fire/Smoke Alarm,Formal Entry/Foyer,Fully Sprinklered,Refrigerator Included,Window Coverings
-
ExteriorPrivate Pool:NoExterior Type:Concrete,Glass,Steel,StoneParking Space:2Parking:Additional Parking,Assigned Parking,Auto Garage Door Opener,Controlled EntranceAccess:Card/Code Access,Door Person,ReceptionistBuilding Features:Concierge,Fireplace/Fire pit,Gym,Lounge,Massage Room,Outdoor Fireplace,Outdoor Kitchen,Pet Run,Private Garage,SaunaArea Pool:YesExterior:Balcony/Terrace,Dry Sauna,Exercise Room,Party Room,Service Elevator,Storage,Trash Chute,Trash Pick Up
Listed By:
Gordana Vickers
Compass RE Texas, LLC - Houston
The data on this website relating to real estate for sale comes in part from the IDX Program of the Houston Association of REALTORS®. All information is believed accurate but not guaranteed. The properties displayed may not be all of the properties available through the IDX Program. Any use of this site other than by potential buyers or sellers is strictly prohibited.
© 2026 Houston Association of REALTORS®.
GET IN TOUCH
