







For Sale
1208 Lake View Dr Montgomery, TX 77356
$645,000
Description
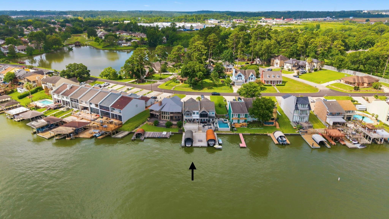
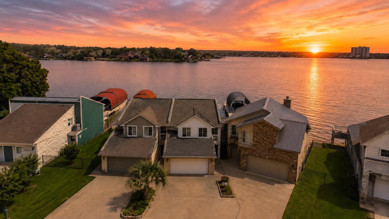
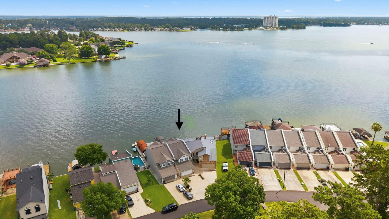
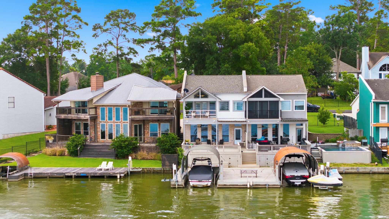
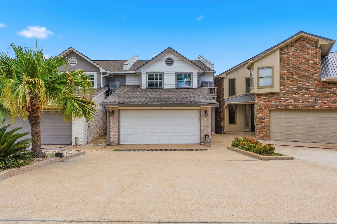
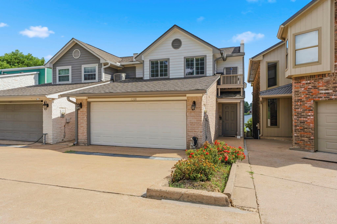
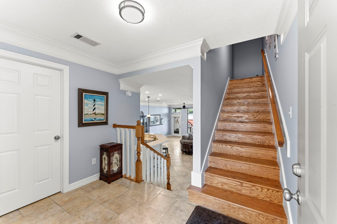
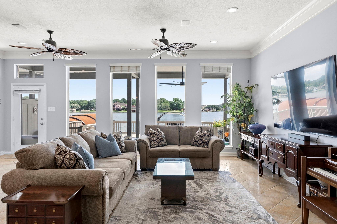
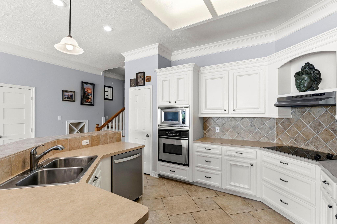
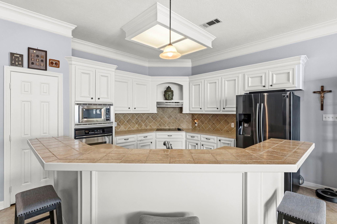
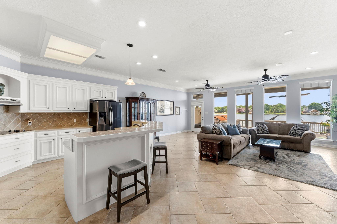
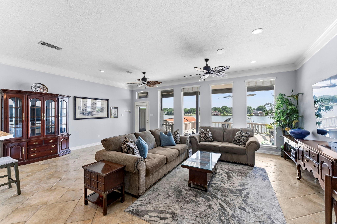
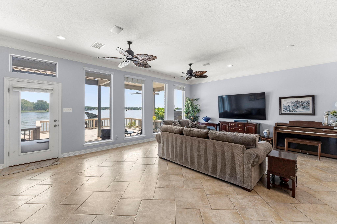
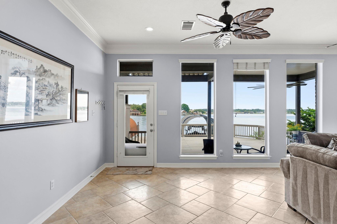
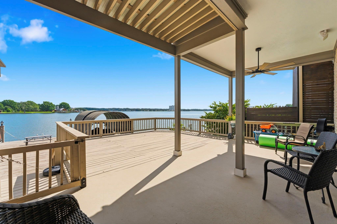
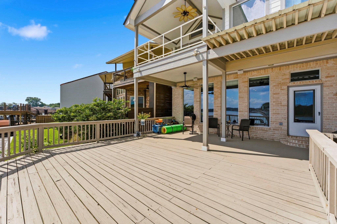
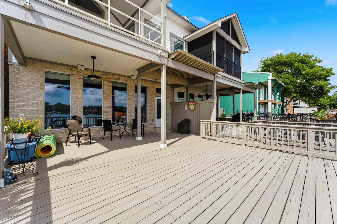
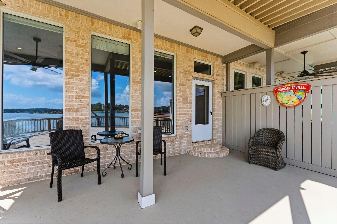
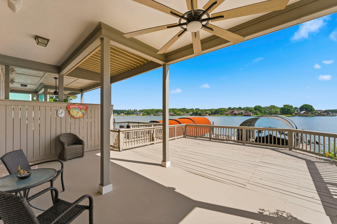
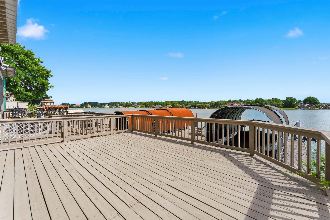
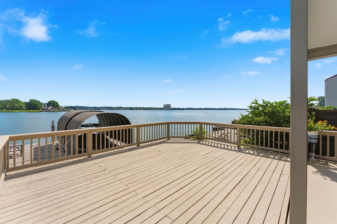
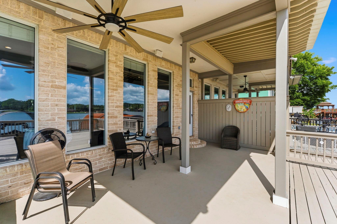
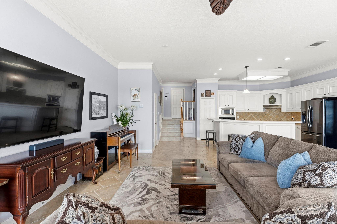
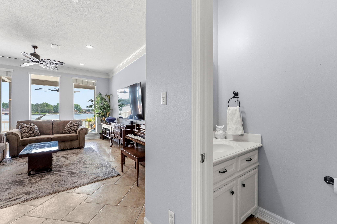
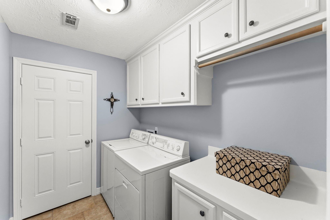
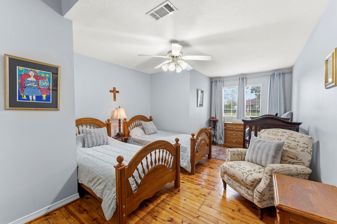
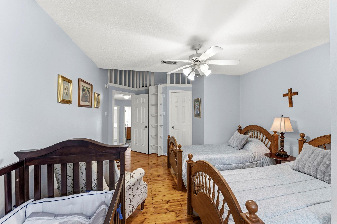
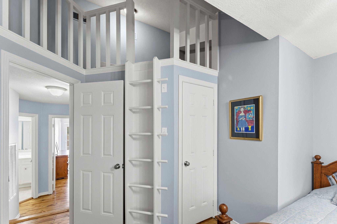
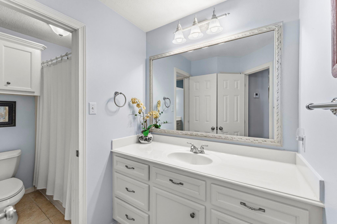
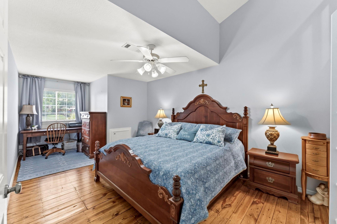
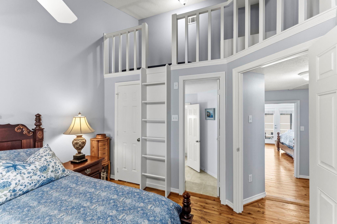
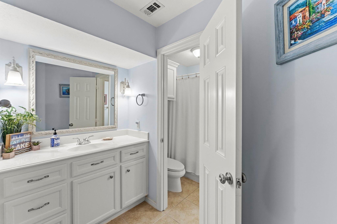
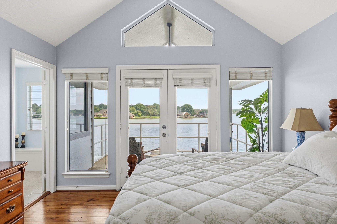
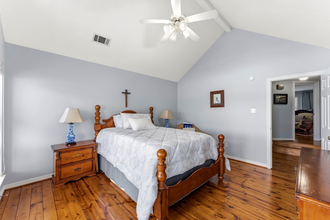
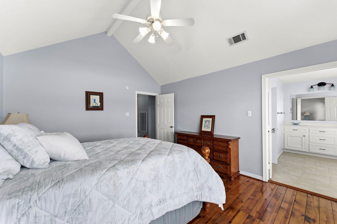
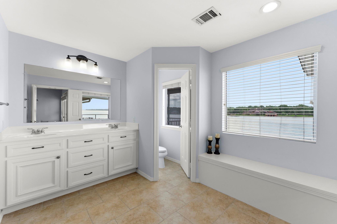
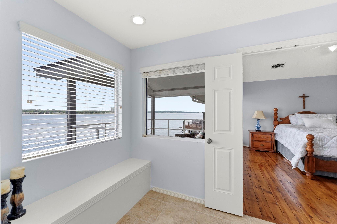
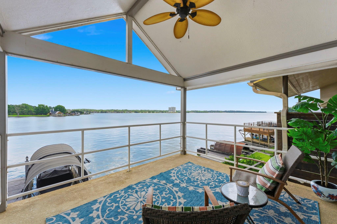
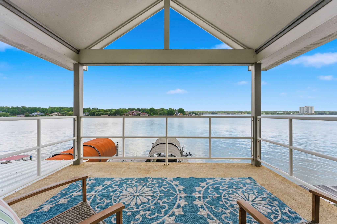
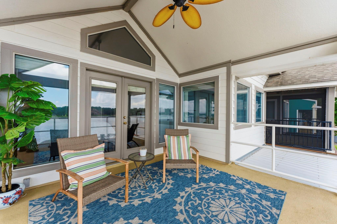
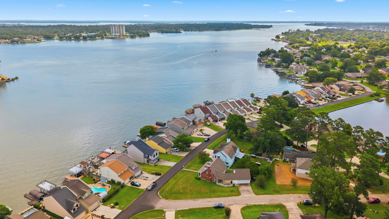
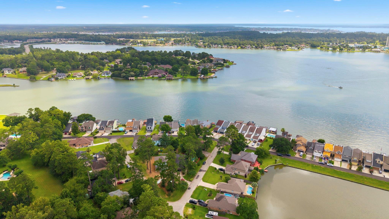
Enjoy the ultimate Lake Conroe lifestyle in this gorgeous waterfront townhome boasting some of the best views on the lake! This three bedroom floor plan features a spacious kitchen with a large breakfast bar, and an inviting living area designed for entertaining. Tile flooring throughout the first floor transitions to beautiful wood flooring upstairs. The spacious primary suite offers a private balcony with breathtaking panoramic lake views, while the loft above the secondary bedrooms provides a fun bonus sleeping space for kids or additional guests. Step outside to your covered patio and private covered boat slip with lift, making it easy to enjoy everything Lake Conroe has to offer. Additional features include a 2-car garage and an oversized laundry room with an extra storage room for all your lake gear. Community amenities include a pool, park, and boat ramp. Zoned to highly acclaimed Montgomery ISD. Start making memories on the lake!
Overview
Financial
Price:
$645,000
Price/SqFT:
$288.98
HOA Fee:
$280 Annually
Tax Rate:
2.013 %
Est. Monthly:
$8,741 *
Tax Amount:
$12,984
Amenities and features
 Patio/Deck
 Public Pool
 Energy Efficient
 Waterfront
 Water View
Property & Schools on Map
Floor plans / Dimensions / Descriptions
-
First FloorLiving:17x15Kitchen:14x14Utility Room:8x6
-
Second FloorPrimary Bedroom:14x13Bedroom:15x11Bedroom 2:18x12
-
InteriorFloors:Engineered Wood,TileBathroom Description:Half Bath,Primary Bath: Double Sinks,Primary Bath: Separate Shower,Secondary Bath(s): Tub/Shower ComboBedroom Desc:All Bedrooms Up,En-Suite Bath,Split Plan,Walk-In ClosetKitchen Desc:Kitchen open to Family Room,PantryRoom Description:1 Living Area,Entry,Family Room,Kitchen/Dining Combo,Living Area - 1st Floor,Living/Dining Combo,Utility Room in HouseHeating:Central ElectricCooling:Central ElectricDishwasher:YesDisposal:YesCompactor:NoMicrowave:YesRange:Electric CooktopOven:Electric OvenIce Maker:NoAppliances:Dryer Included,Washer IncludedEnergy Feature:Ceiling FansInterior:Fire/Smoke Alarm,High Ceiling,Refrigerator Included
-
ExteriorRoof:CompositionFoundation:SlabPrivate Pool:NoExterior Type:Brick,Cement BoardWater Amenity:Boat House,Boat Lift,Boat Ramp,Bulkhead,Wood BulkheadParking:Boat ParkingWater Sewer:Public Sewer,Public Water,Water DistrictUnit Location:Water View,WaterfrontArea Pool:YesExterior:Area Tennis Courts,Balcony,Clubhouse,Patio/Deck
Documents

Listed By:
Jeni Mitchell
Nan & Company Properties - Woodlands Office
The data on this website relating to real estate for sale comes in part from the IDX Program of the Houston Association of REALTORS®. All information is believed accurate but not guaranteed. The properties displayed may not be all of the properties available through the IDX Program. Any use of this site other than by potential buyers or sellers is strictly prohibited.
© 2026 Houston Association of REALTORS®.
GET IN TOUCH
