
For Sale
12075 Fm 359 Rd Hempstead, TX 77445
$1,200,000
Description
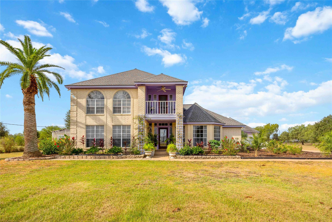
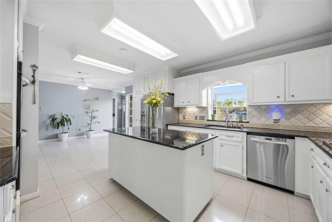
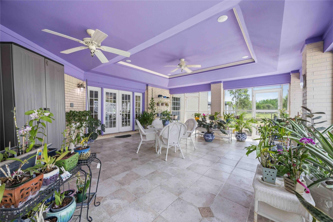
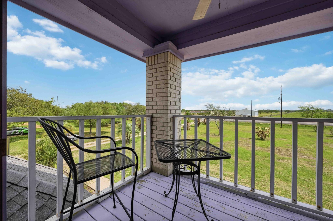
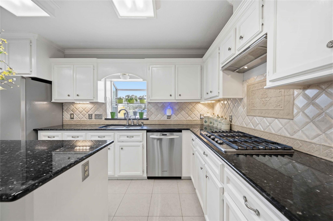
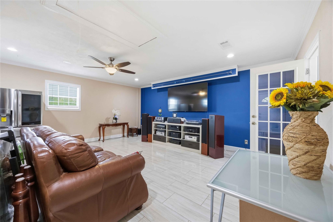
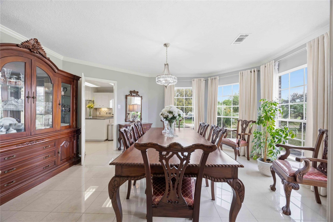
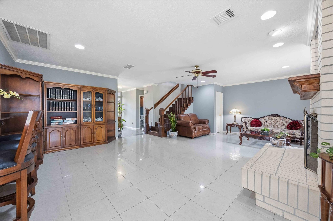
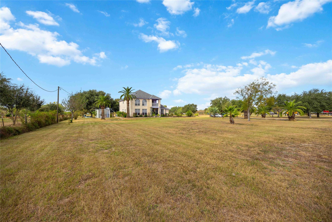
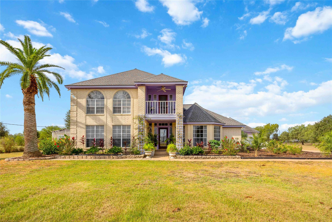
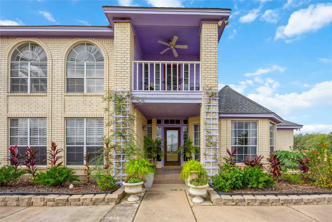
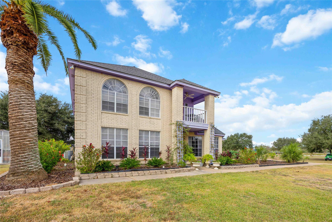
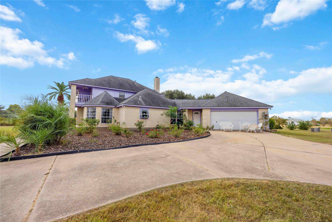
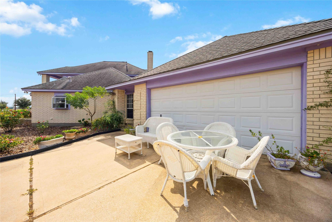
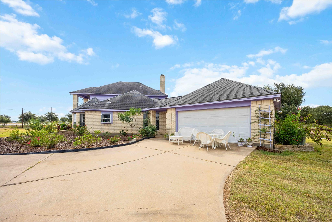
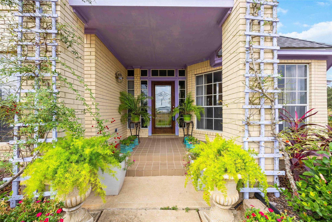
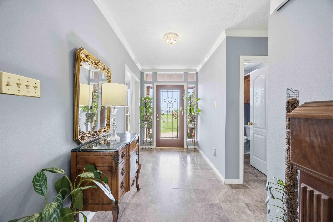
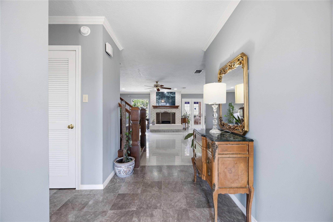
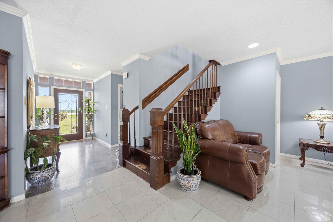
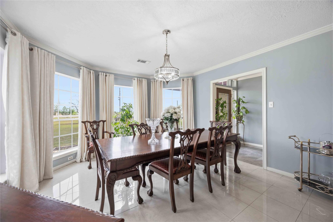
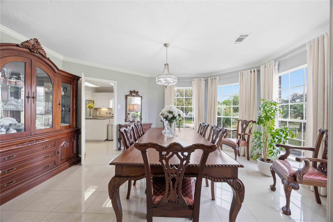
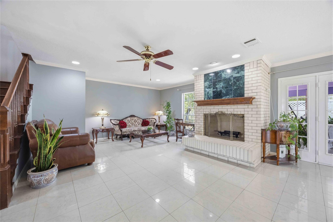
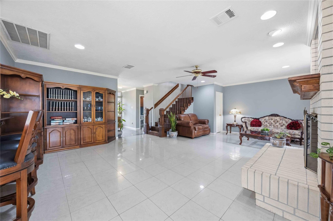
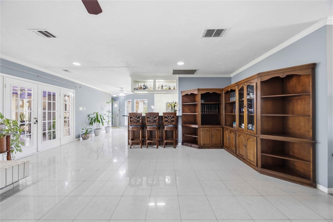
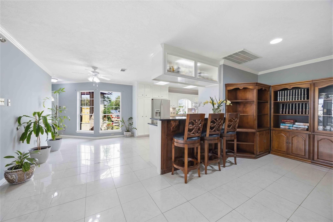
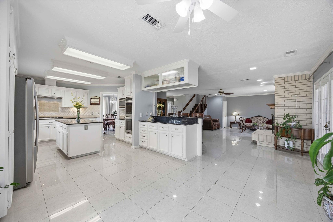
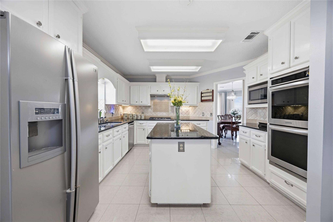
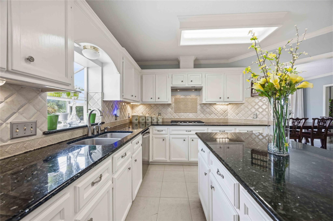
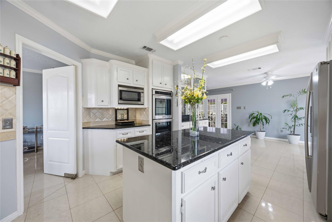
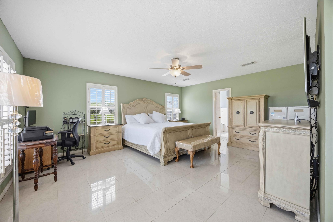
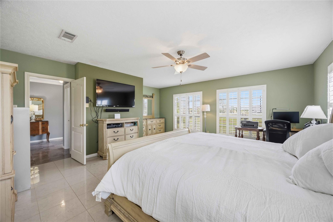
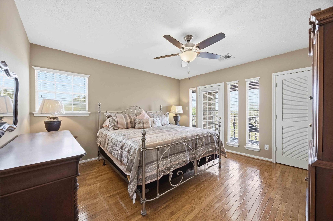
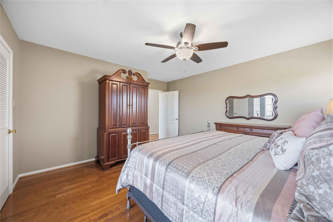
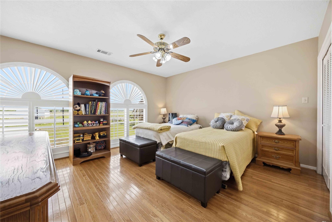
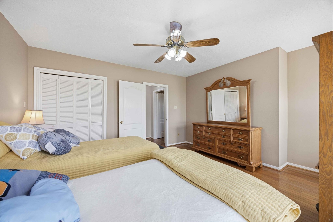
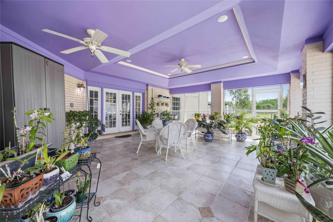
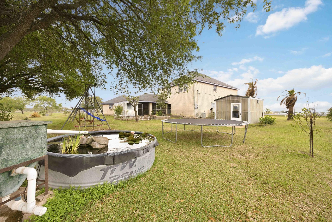
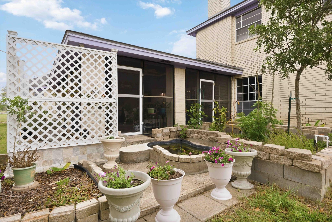
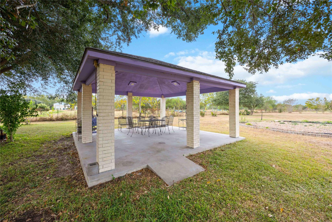
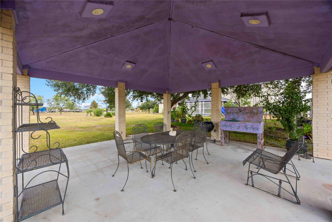
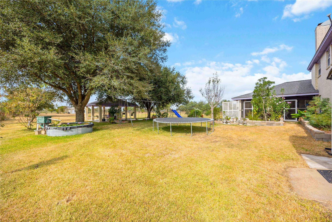
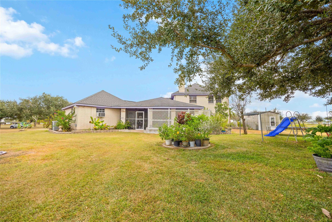
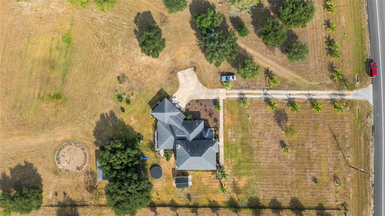
Welcome to a rare opportunity in Hempstead, where lifestyle, land, & long-term value come together on 11 acres of unrestricted property. This custom-built 3,700+ sq ft home offers 4 bedrooms, both formals, and an upstairs split floor plan & private balcony creating an exclusive retreat. Crafted with care by the original owners, the home showcases porcelain, hardwood, birch flooring & a stone-accented entry, two A/C units, propane heating, water well, & gas/electric flexibility. Step outside to a true estate setting with mature oak trees, fruit trees, a koi pond, greenhouse, & warehouse, offering endless possibilities to live, work, & grow. Positioned in a rapidly developing corridor of Waller County, near expanding residential, commercial, & educational growth, this property offers not only present value but future opportunity. 9.78 acres separate acreage TAX RECORD: 317500-024-000-100
Overview
Financial
Price:
$1,200,000
Price/SqFT:
$109,090.9
HOA Fee:
Tax Rate:
1.73219 %
Est. Monthly:
$16,779 *
Tax Amount:
$20,786
Amenities and features
 Media Room
 Energy Efficient
Property & Schools on Map
Floor plans / Dimensions / Descriptions
-
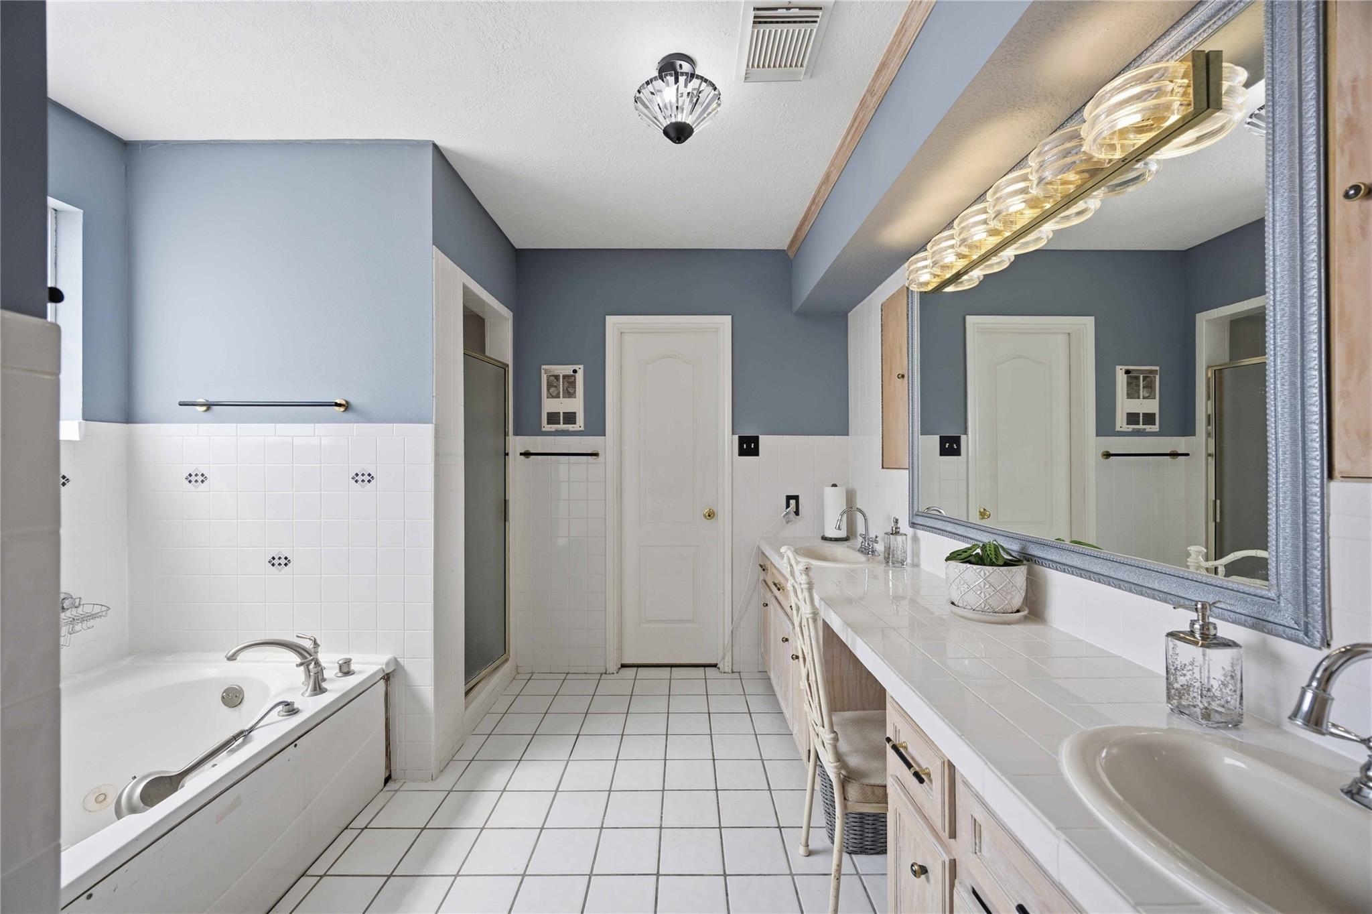
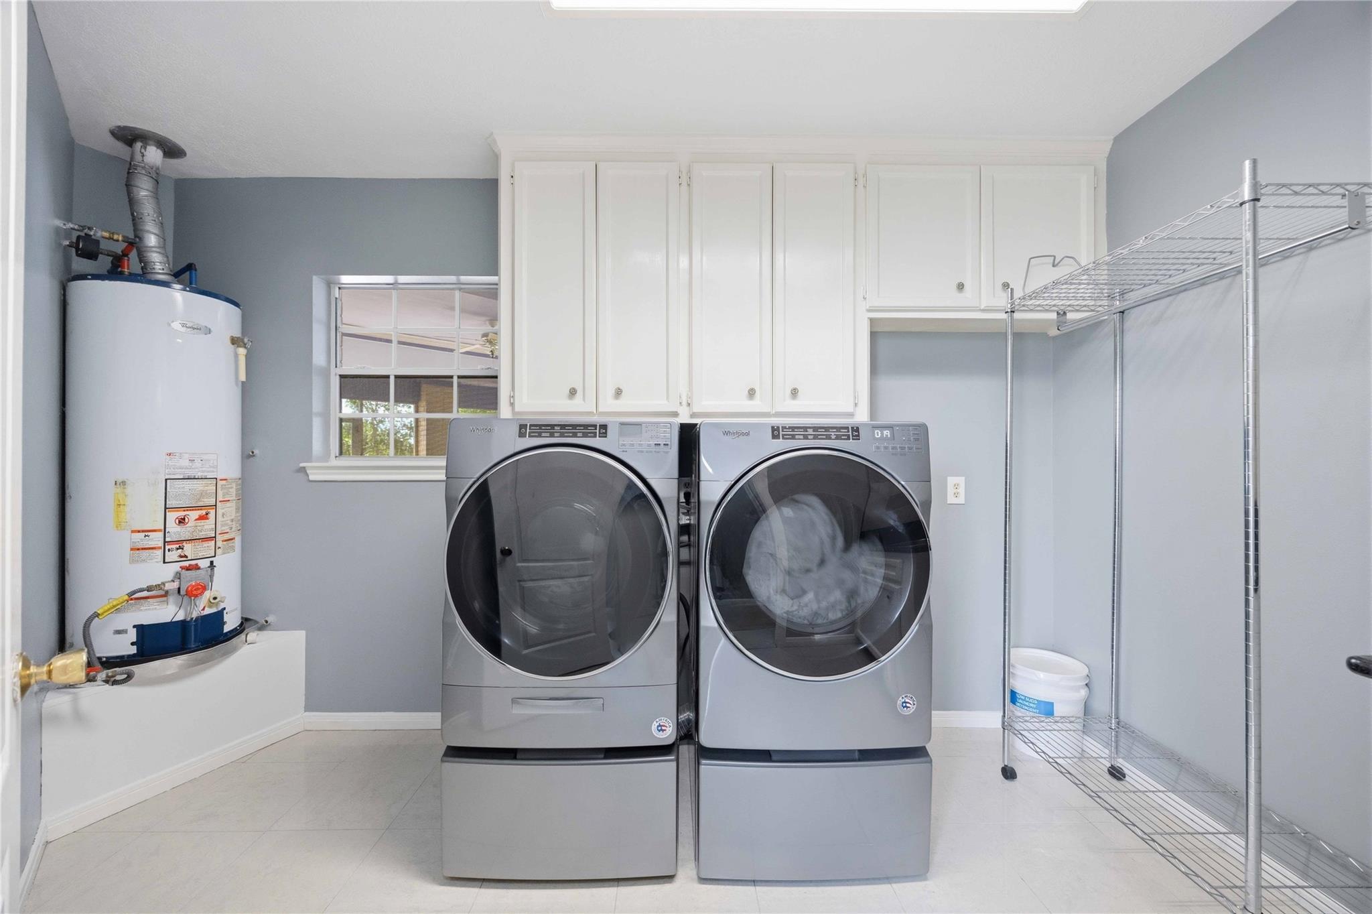
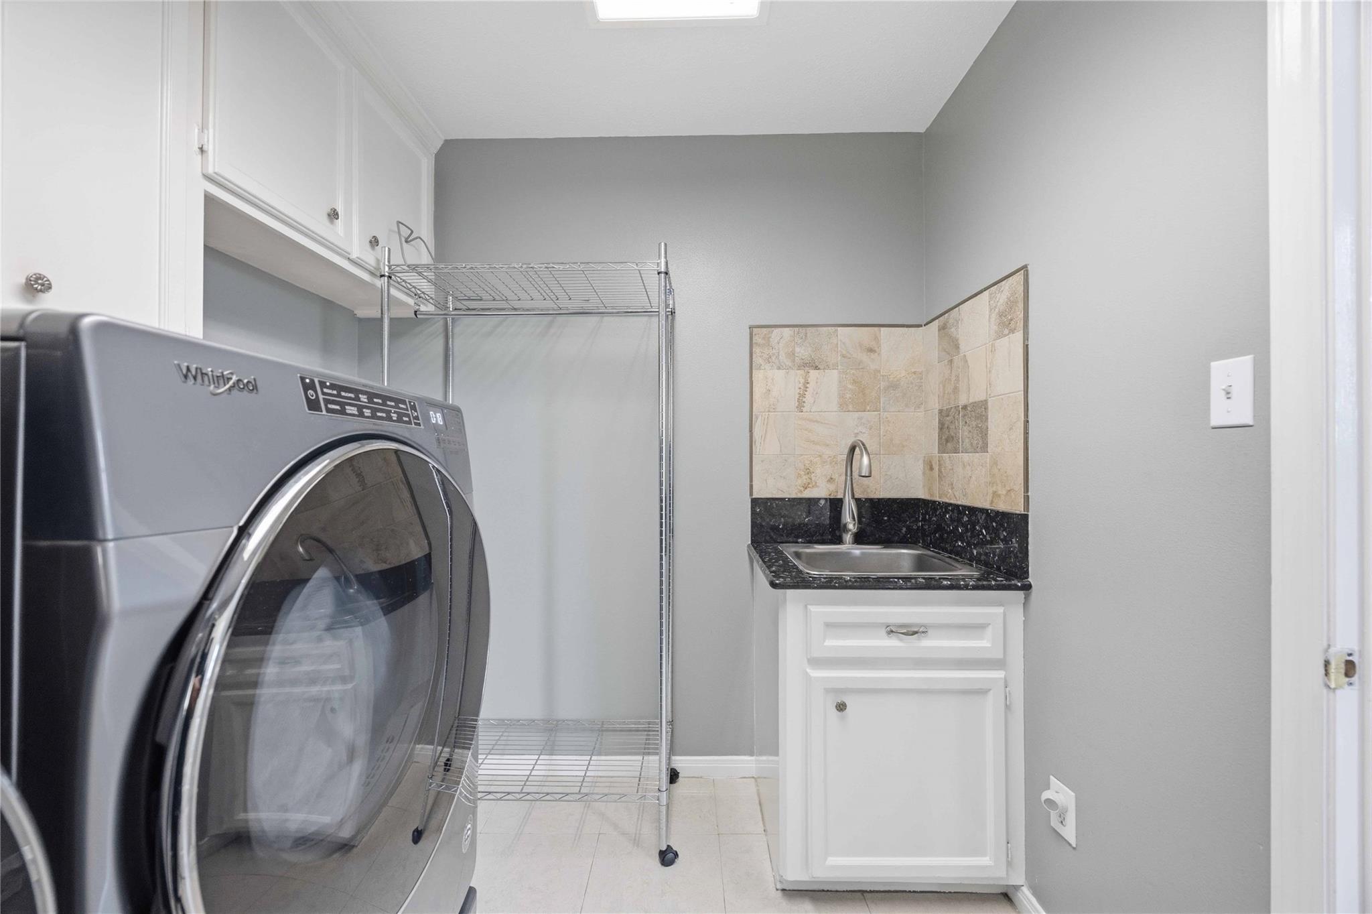
First FloorLiving:1stDen:1stDining:1stKitchen:1stBreakfast:1stPrimary Bedroom:13x12Primary Bath:1stMedia Room:1stUtility Room:1stEntry:1st
-
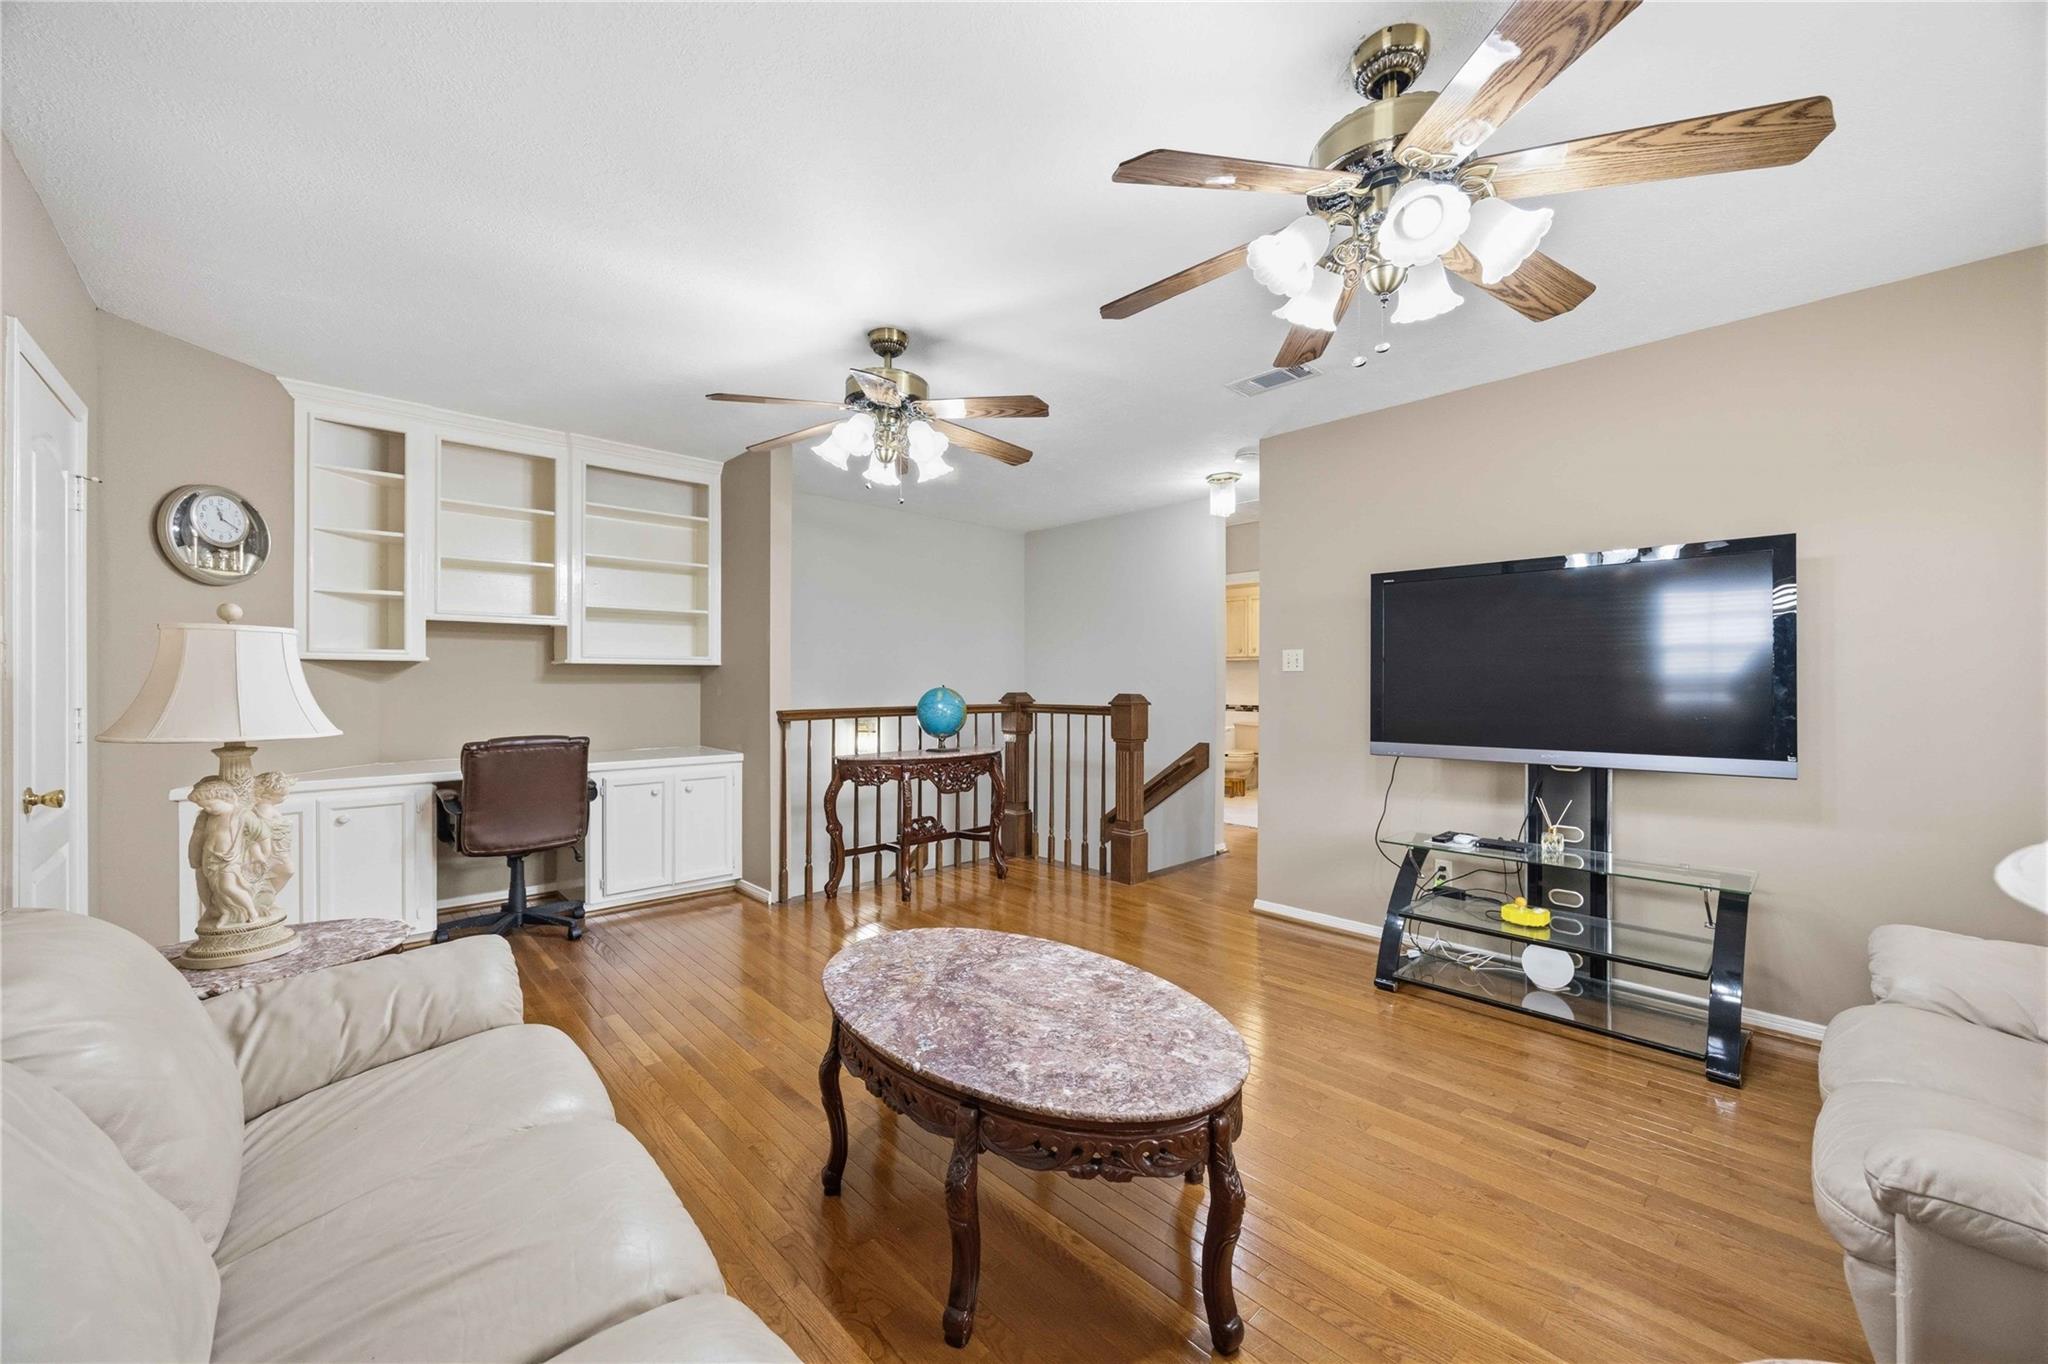
Second FloorBedroom:11x14Bedroom 2:10x10Bedroom 3:10x10Bath:2ndGame Room:2ndExterior Porch/Balcony:2nd
-
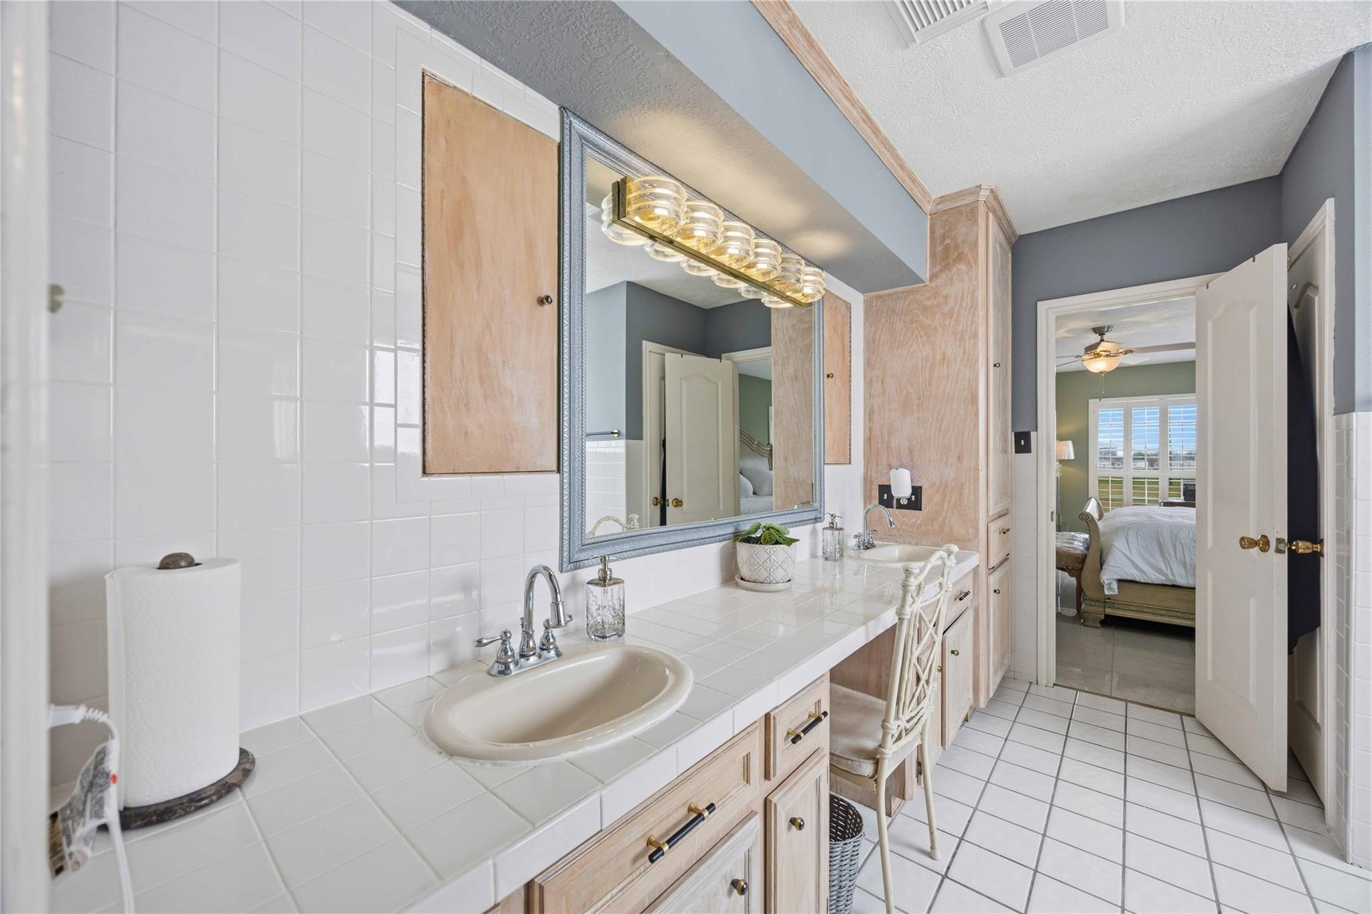
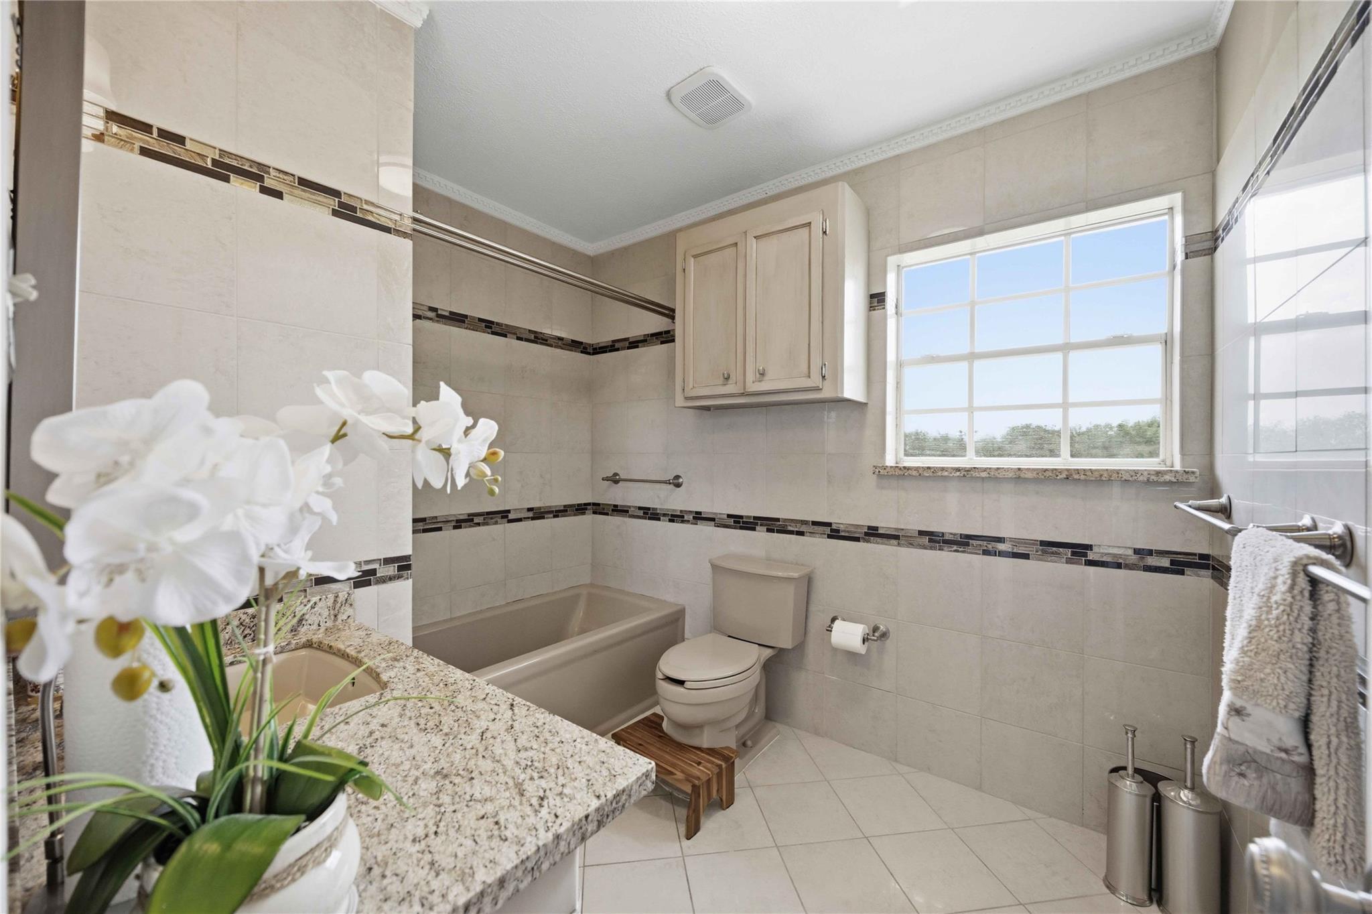
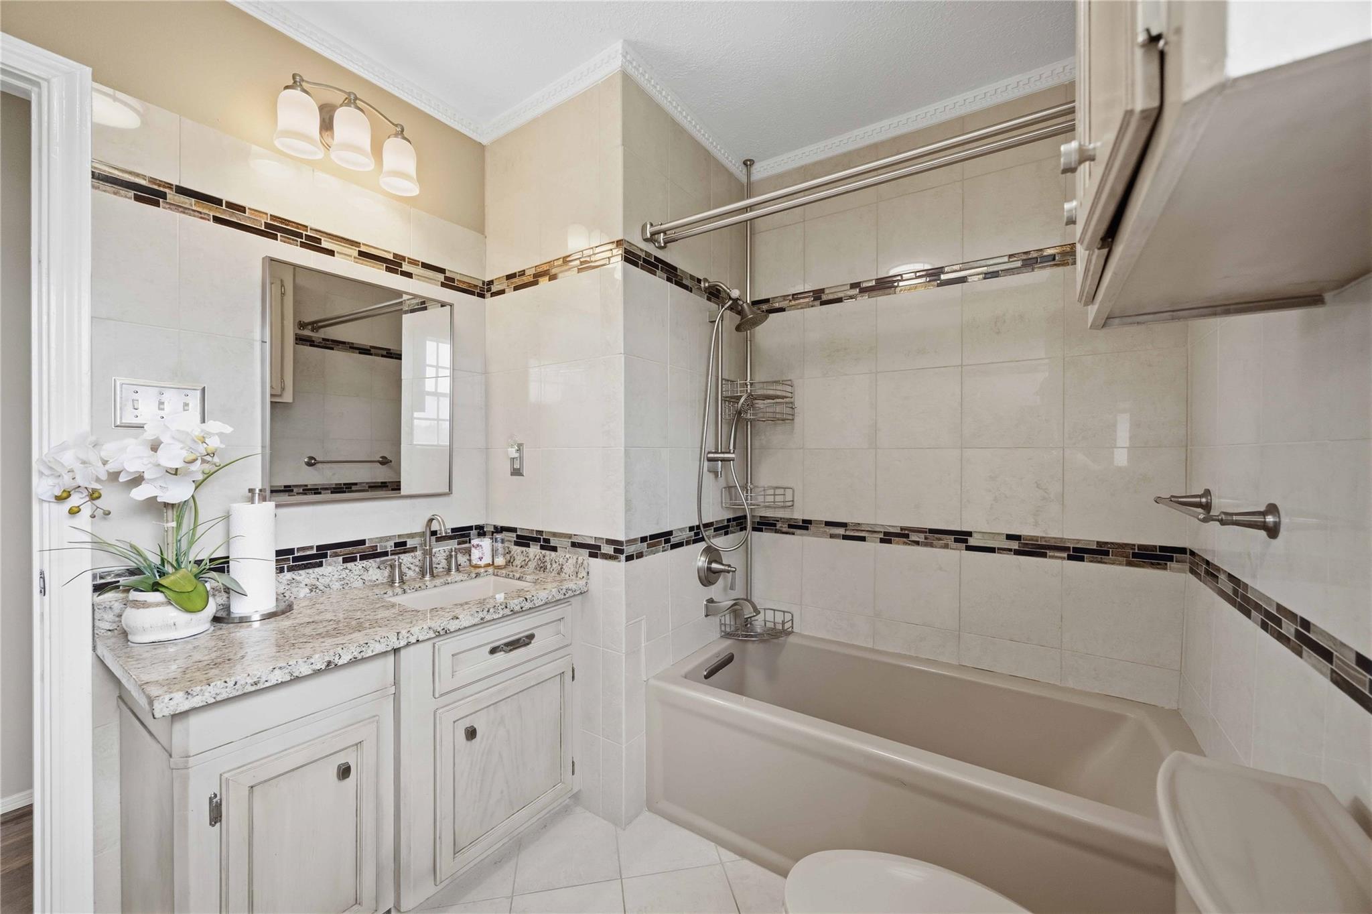
InteriorFireplace:1/Gaslog FireplaceFloors:Marble FloorsBathroom Description:Half Bath,Primary Bath: Double Sinks,Primary Bath: Jetted Tub,Primary Bath: Separate Shower,Secondary Bath(s): Double Sinks,Secondary Bath(s): Shower Only,Vanity AreaBedroom Desc:3 Bedrooms Up,En-Suite Bath,Primary Bed - 1st Floor,Split Plan,Walk-In ClosetKitchen Desc:Breakfast Bar,Kitchen open to Family Room,PantryRoom Description:Breakfast Room,Entry,Formal Dining,Formal Living,Gameroom Up,Kitchen/Dining Combo,Living Area - 1st Floor,Media,Utility Room in HouseHeating:Central Gas,PropaneCooling:Central ElectricConnections:Gas Dryer ConnectionsDishwasher:YesDisposal:YesMicrowave:YesEnergy Feature:Ceiling FansInterior:Balcony,Wired for Sound
-
ExteriorFoundation:SlabPrivate Pool:NoLot Description:ClearedGarage Carport:Converted Garage,Double-Wide DrivewayWater Sewer:Well,Septic TankRoad Surface:Concrete,GravelArea Pool:No
Listed By:
Jantavia Connor
eXp Realty LLC
The data on this website relating to real estate for sale comes in part from the IDX Program of the Houston Association of REALTORS®. All information is believed accurate but not guaranteed. The properties displayed may not be all of the properties available through the IDX Program. Any use of this site other than by potential buyers or sellers is strictly prohibited.
© 2026 Houston Association of REALTORS®.
GET IN TOUCH
