
For Sale
1207 Chapel Cone Ln Katy, TX 77494
$699,990
Description
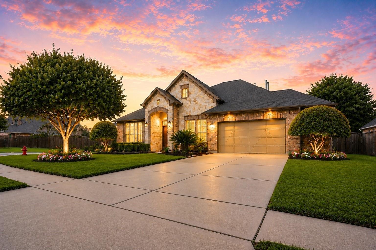
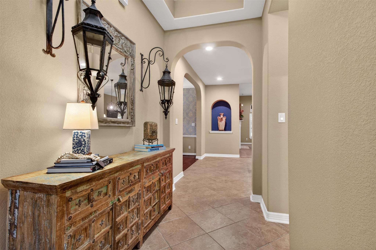
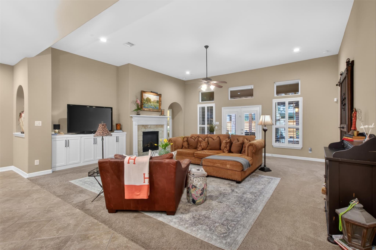
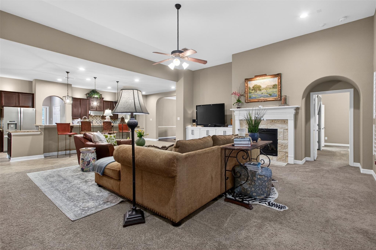
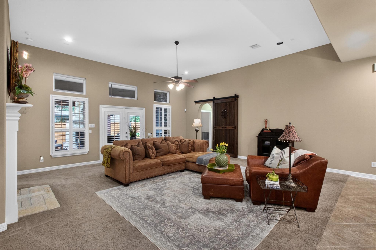
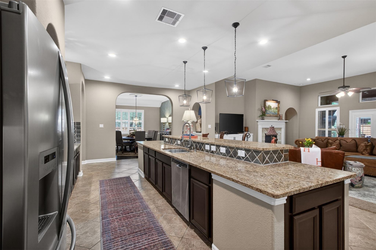
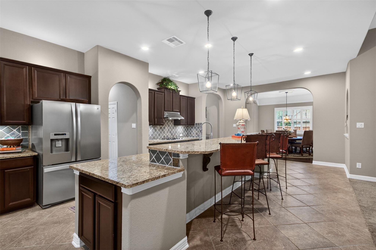
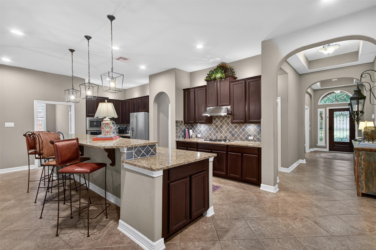
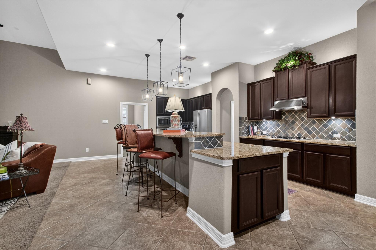
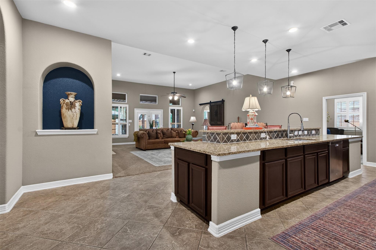
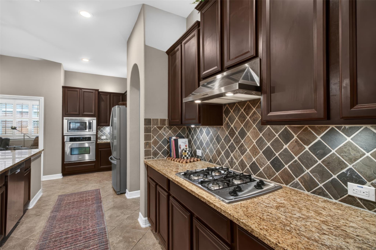
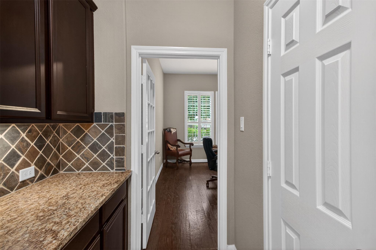
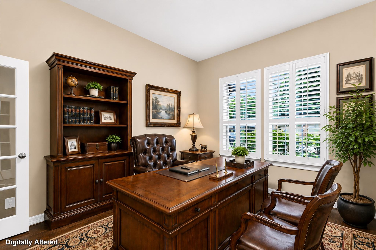
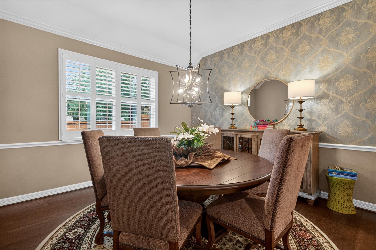
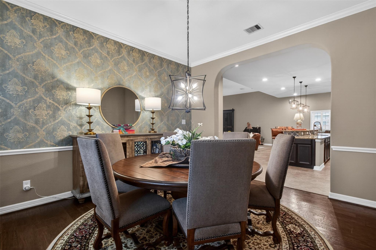
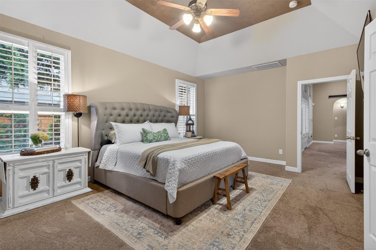
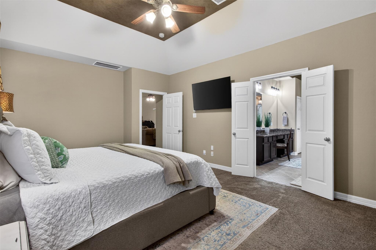
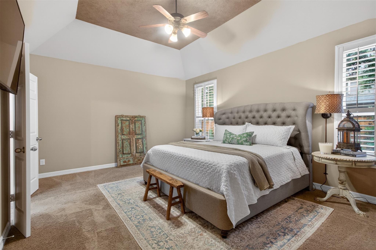
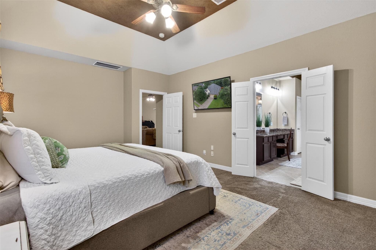
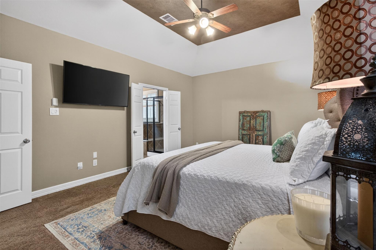
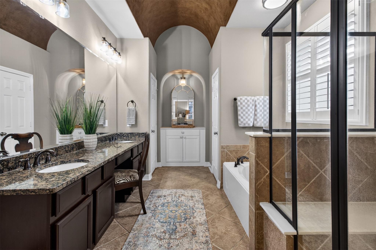
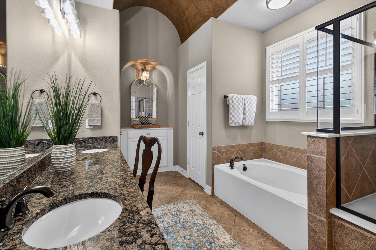
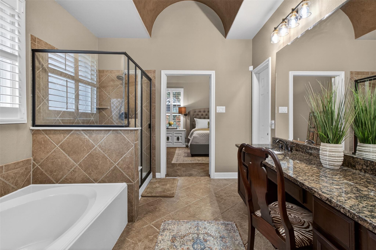
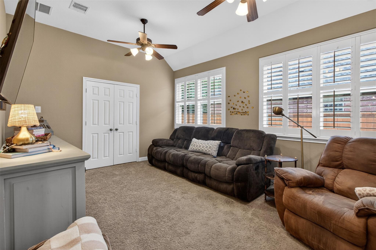
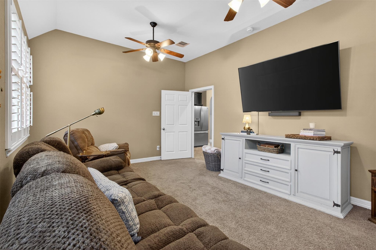
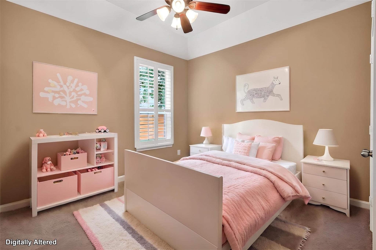
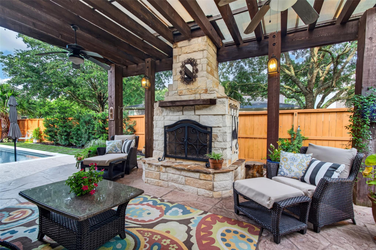
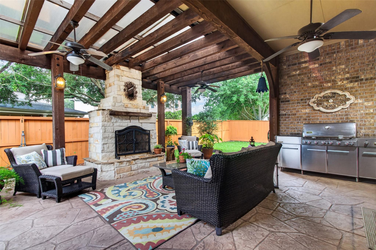
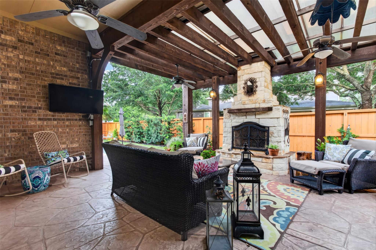
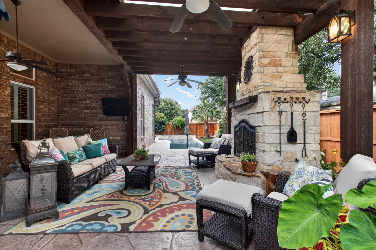
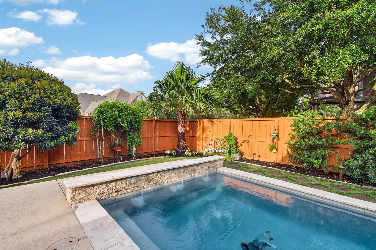
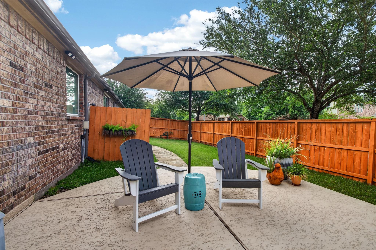
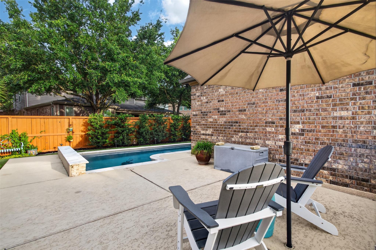
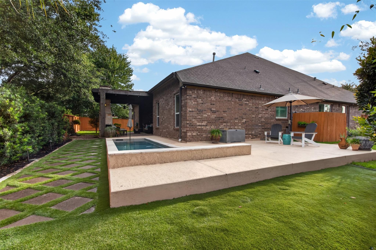
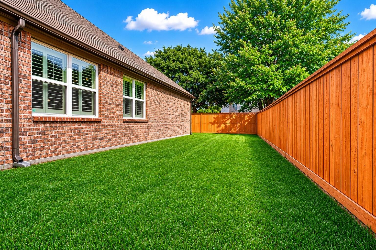
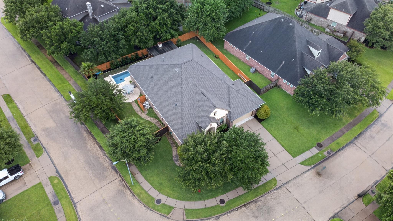
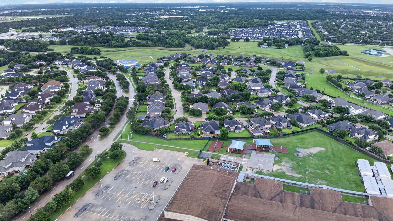
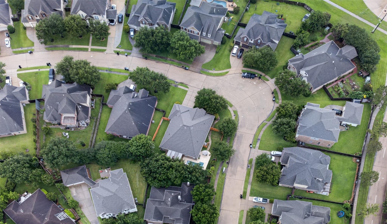
RARE! Single story home in highly desirable Woodcreek Reserve offers 4 Bed/3.5 Bath, Media Room, Over-sized 3-car garage with golf cart extension & POOL! Home features a bright, open layout feels warm and inviting from the moment you enter. Situated on an oversized corner lot, the home boasts hardwood floors in office, custom tile work, an enormous Family room with fireplace, and pre-wiring for surround sound. Gourmet kitchen is equipped with stainless steel appliances, a massive island overlooking the family room and a butler’s pantry. Spacious primary suite features a spa-like bath with soaking tub, separate shower, dual vanities, and a huge walk-in closet. Step outside to your own backyard retreat with sparkling pool, outdoor fireplace, and BBQ grill, creating the perfect space to relax or host family and friends. Major updates include Roof, HVAC, and Water Softener. LOW TAXES, NON FLOOD ZONE, Easy Freeway access and walking distance to Elementary & Junior High schools!
Overview
Financial
Price:
$699,990
Price/SqFT:
$211.41
HOA Fee:
$1732 Annually
Tax Rate:
2.3341 %
Est. Monthly:
$9,846 *
Tax Amount:
$16,338
Amenities and features
 Media Room
 Patio/Deck
 Private Pool
 Public Pool
 Sprinkler System
 Study Room
 Water Access
 Yard
Yard Corner Lot
 Energy Efficient
Property & Schools on Map
Floor plans / Dimensions / Descriptions
-
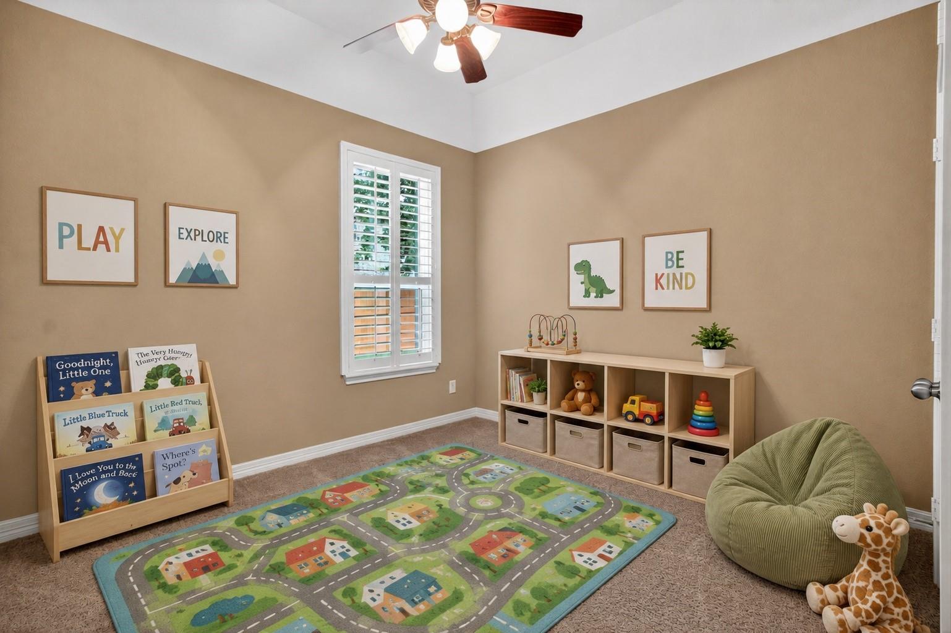
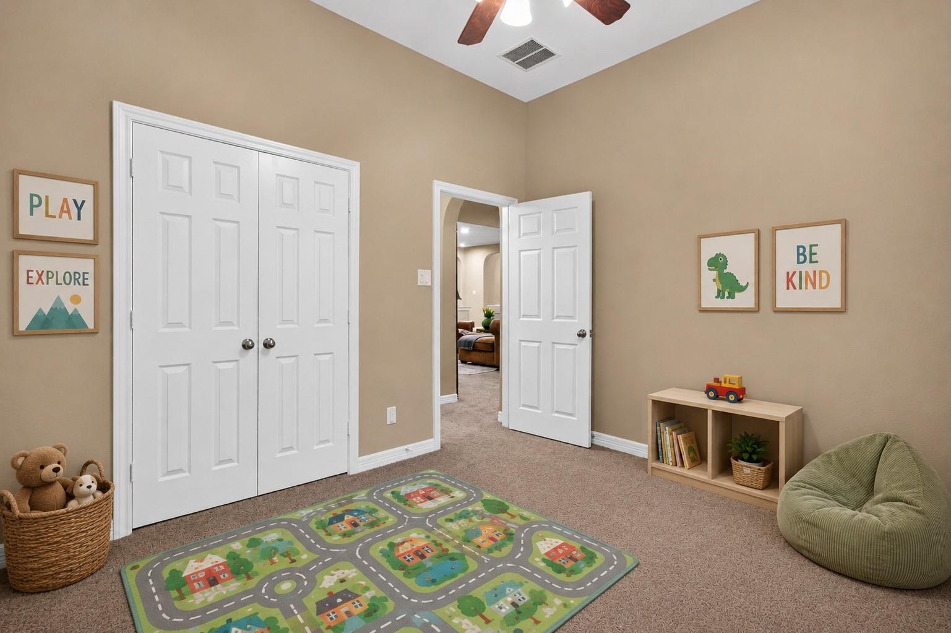
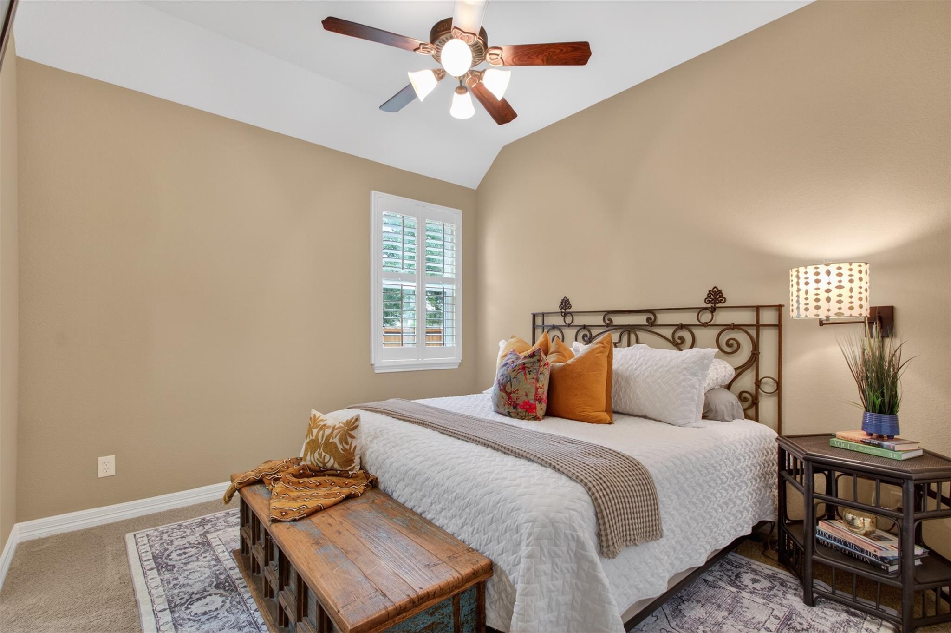
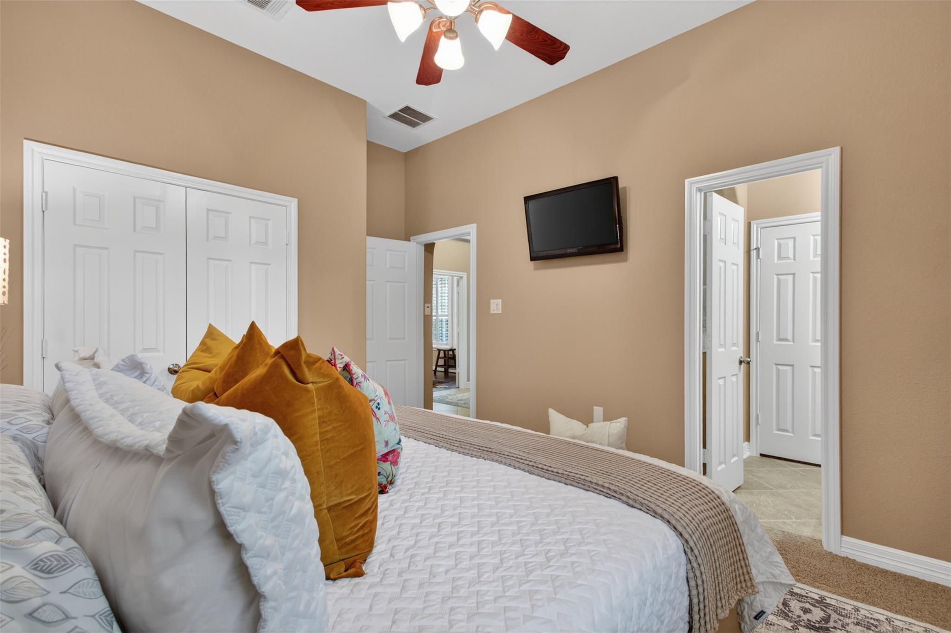
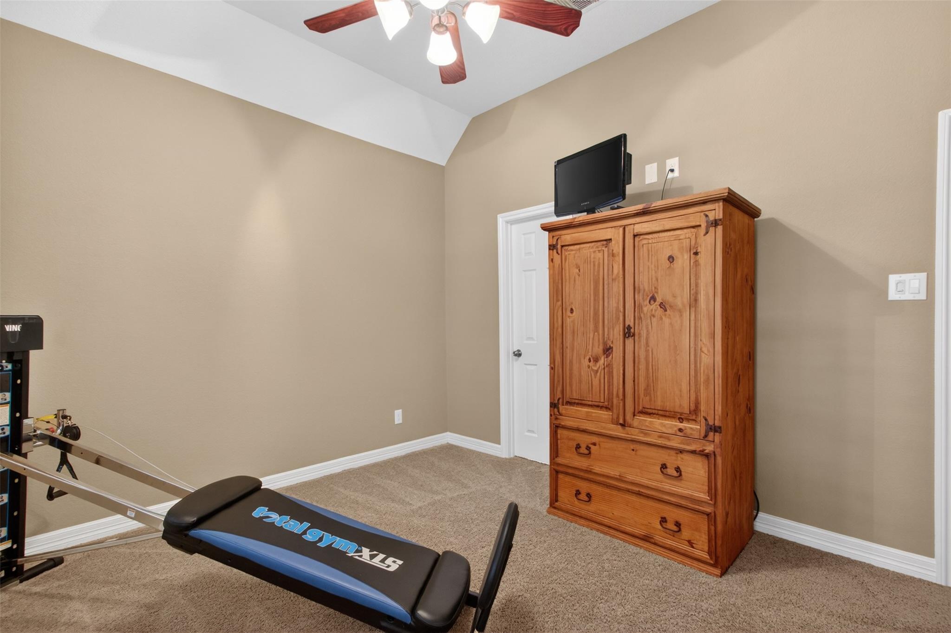
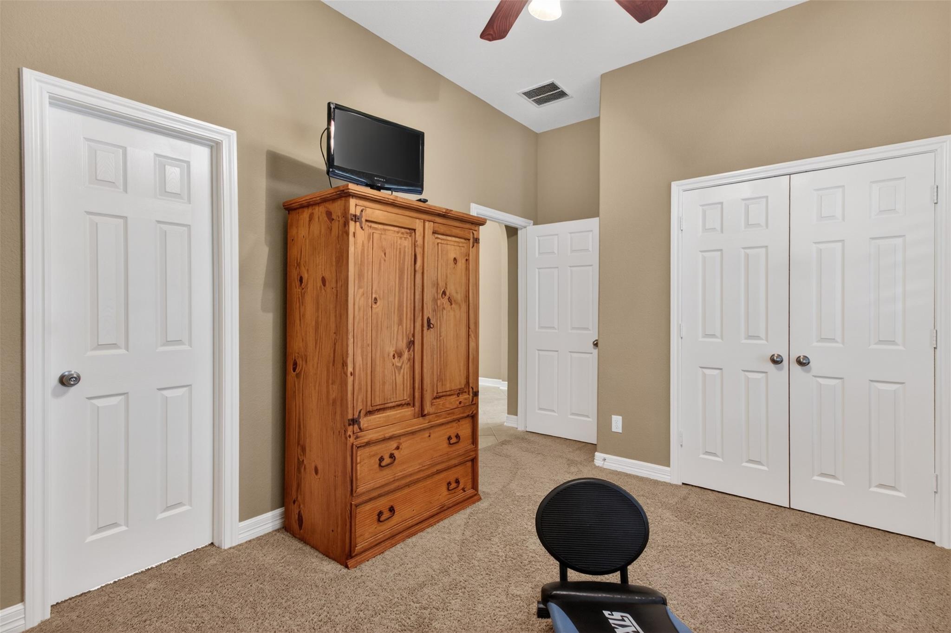
First FloorLiving:23X20Dining:13X12Kitchen:17X15Primary Bedroom:18X13Bedroom:13X12Bedroom 2:12X11Bedroom 3:15X12Home Office/Study:13X12Media Room:15X13
-
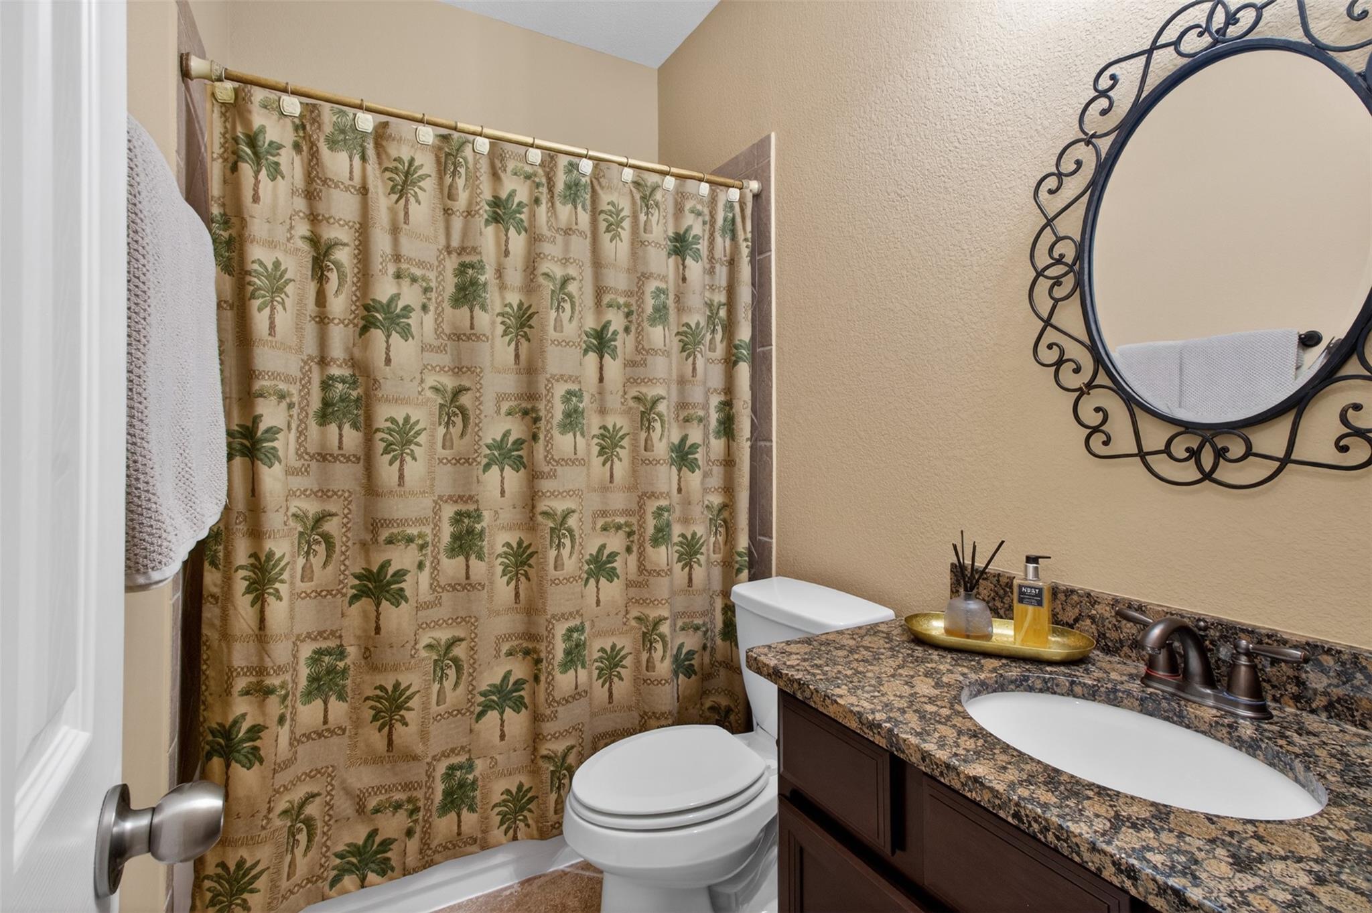
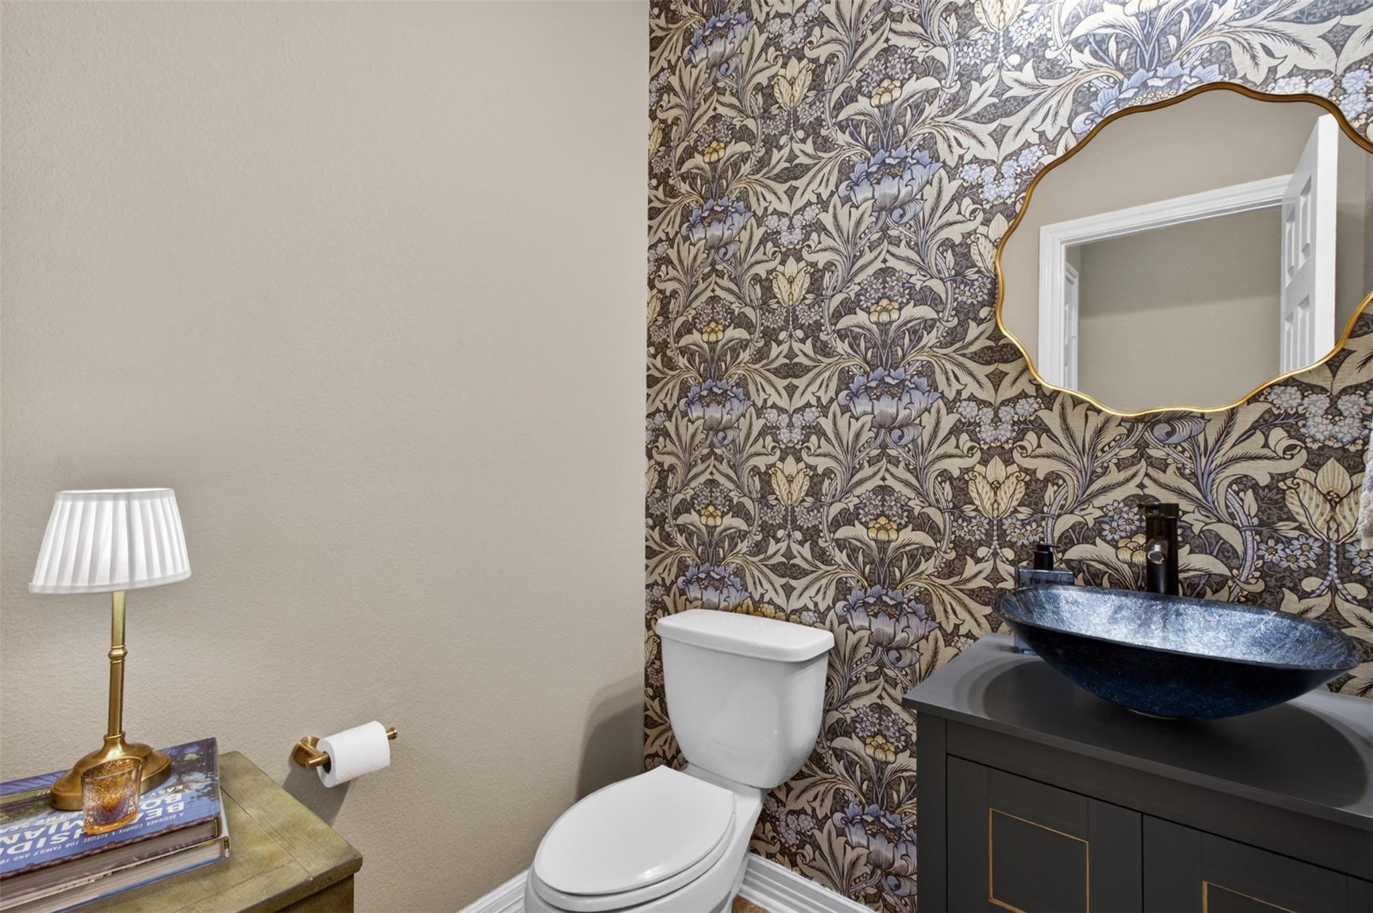
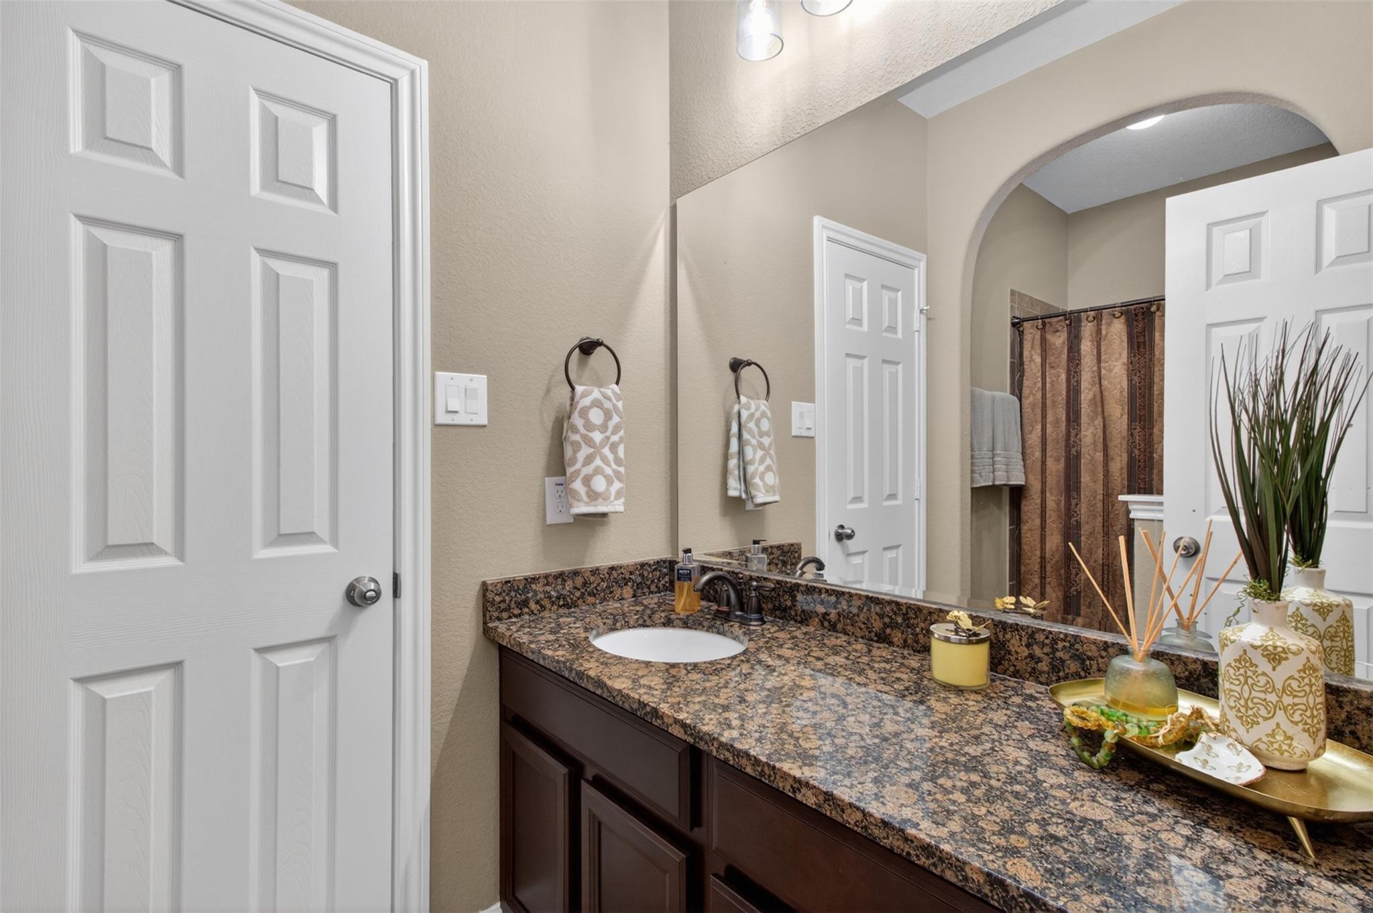
InteriorFireplace:1/Gas Connections,Gaslog FireplaceFloors:Carpet,TileCountertop:GraniteBathroom Description:Full Secondary Bathroom Down,Half Bath,Hollywood Bath,Primary Bath: Double Sinks,Primary Bath: Separate Shower,Primary Bath: Soaking TubBedroom Desc:Primary Bed - 1st Floor,Sitting Area,Split Plan,Walk-In ClosetKitchen Desc:Breakfast Bar,Butler Pantry,Island w/o Cooktop,Kitchen open to Family Room,PantryRoom Description:1 Living Area,Breakfast Room,Butlers Pantry,Family Room,Formal Dining,Home Office/Study,Living Area - 1st Floor,Media,Utility Room in HouseHeating:Central GasCooling:Central ElectricConnections:Electric Dryer Connections,Gas Dryer Connections,Washer ConnectionsDishwasher:YesDisposal:YesCompactor:NoMicrowave:YesRange:Gas CooktopOven:Single OvenIce Maker:NoEnergy Feature:Attic Vents,Digital Program Thermostat,Energy Star Appliances,Energy Star/CFL/LED Lights,High-Efficiency HVAC,Insulated/Low-E windowsInterior:Alarm System - Owned,Crown Molding,Formal Entry/Foyer,High Ceiling,Prewired for Alarm System,Water Softener - Owned,Wired for Sound
-
ExteriorRoof:CompositionFoundation:SlabPrivate Pool:YesPrivate Pool Desc:In GroundExterior Type:Brick,Cement Board,StoneLot Description:CornerGarage Carport:Auto Garage Door Opener,Double-Wide Driveway,Golf Cart GarageWater Sewer:Water DistrictArea Pool:YesExterior:Back Yard,Back Yard Fenced,Covered Patio/Deck,Fully Fenced,Outdoor Kitchen,Patio/Deck,Private Driveway,Side Yard,Sprinkler System
Explore Property
Listed By:
Monty Singh
RE/MAX Universal
The data on this website relating to real estate for sale comes in part from the IDX Program of the Houston Association of REALTORS®. All information is believed accurate but not guaranteed. The properties displayed may not be all of the properties available through the IDX Program. Any use of this site other than by potential buyers or sellers is strictly prohibited.
© 2026 Houston Association of REALTORS®.
GET IN TOUCH
