
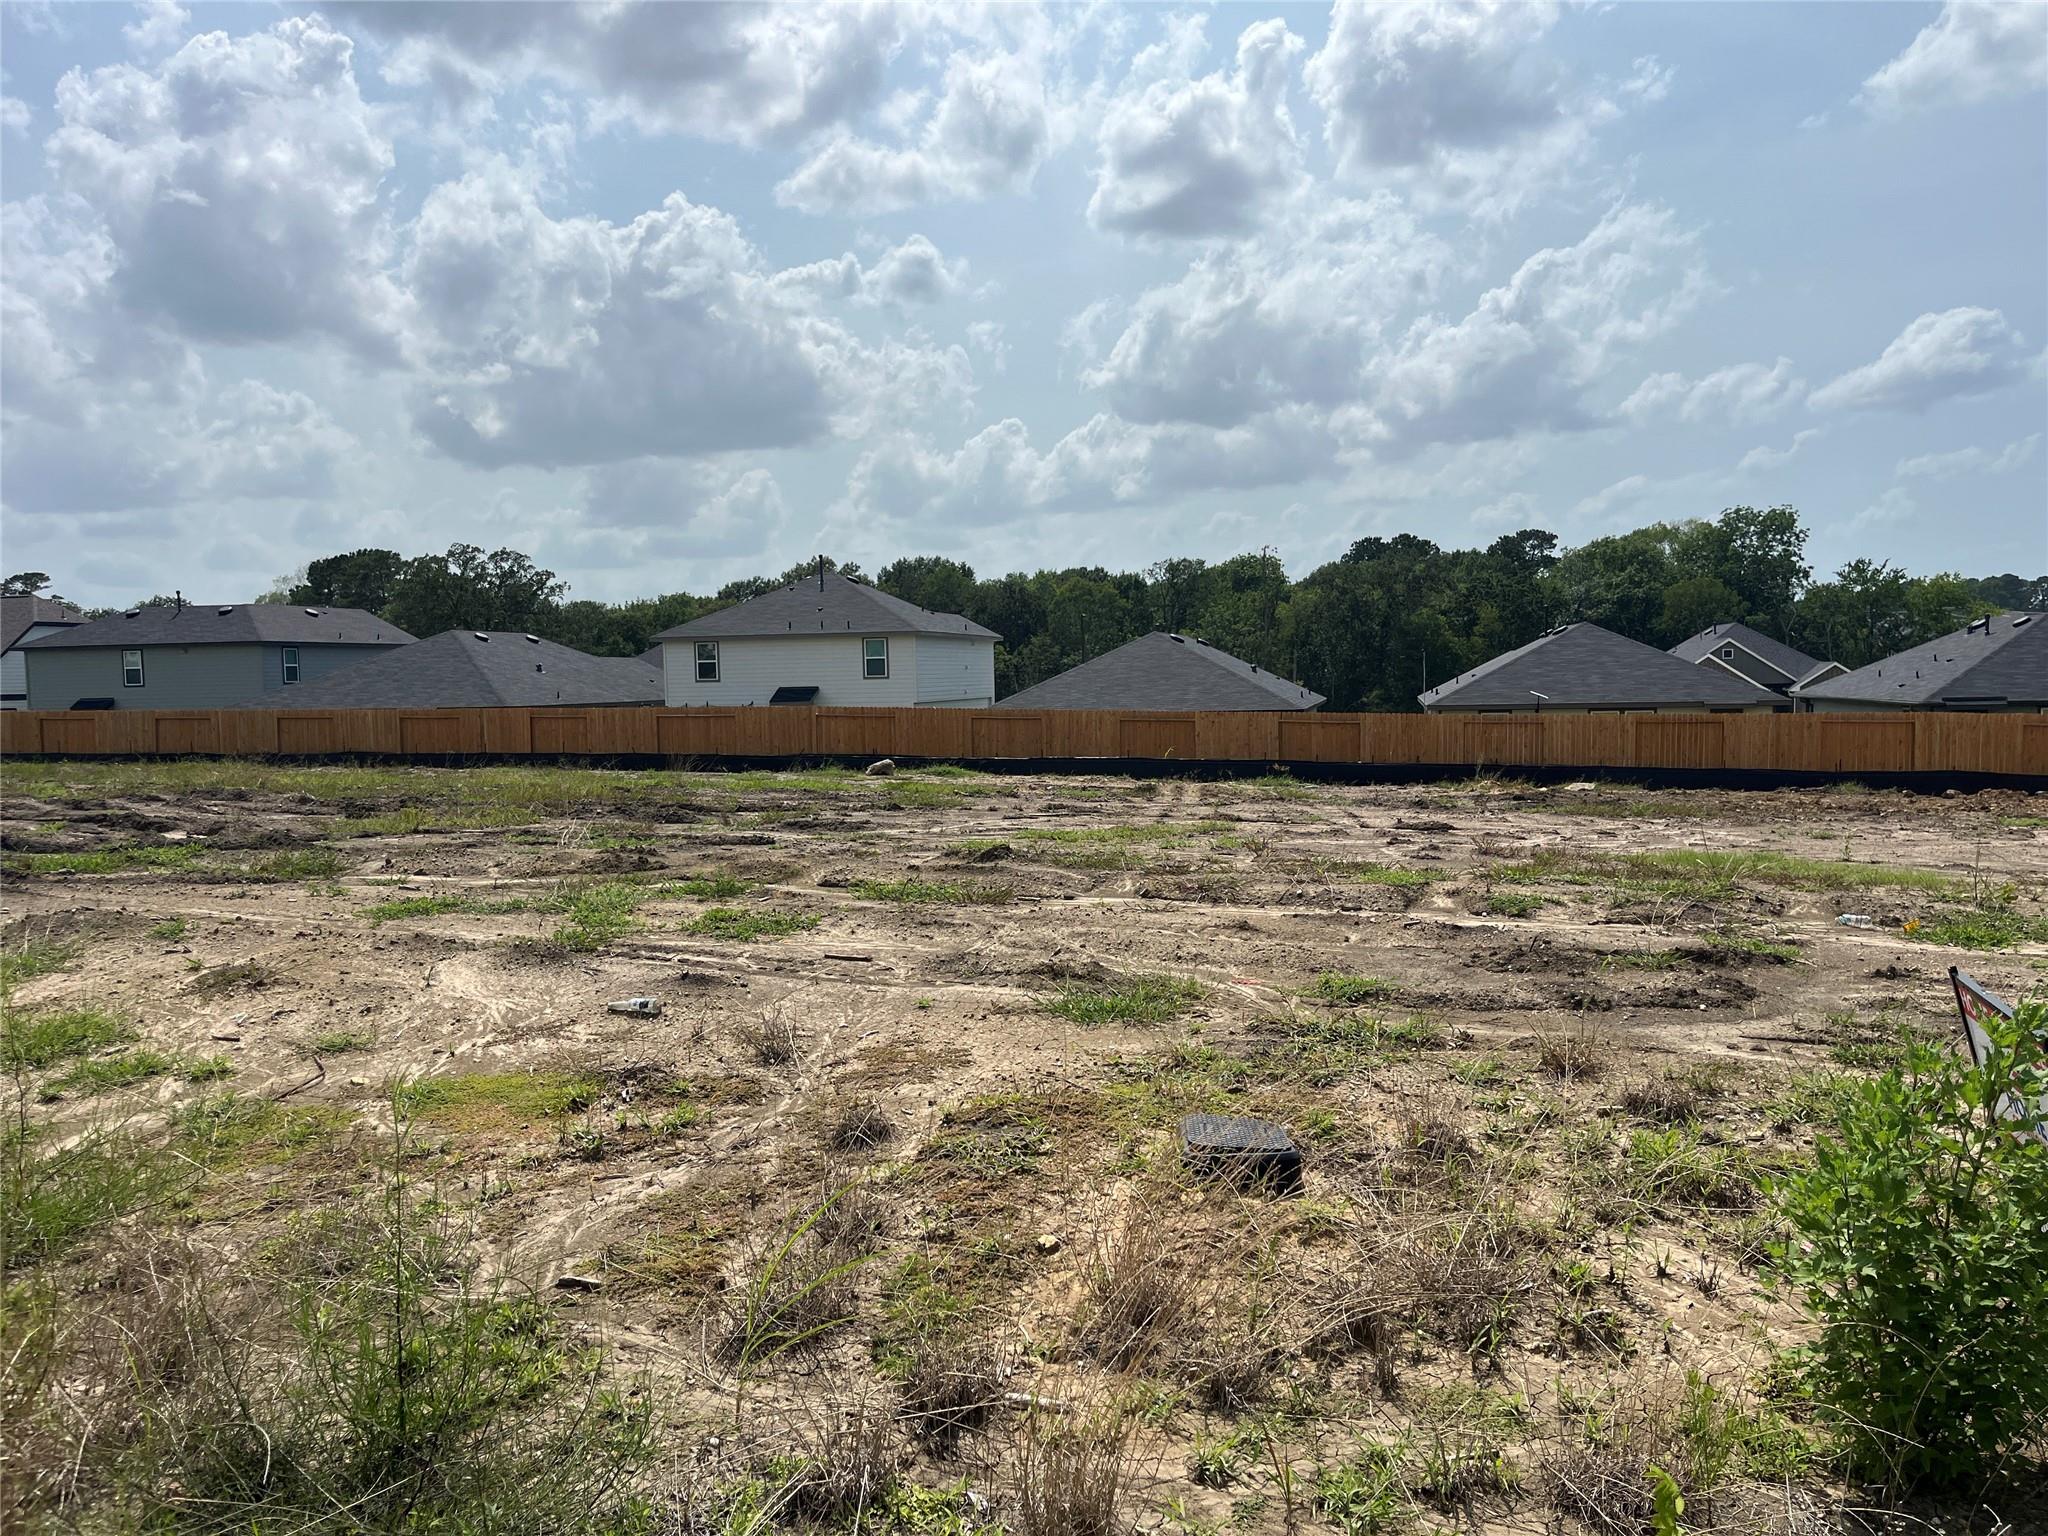
For Sale
12051 Curlin Dr Montgomery, TX 77318
$329,990
Description
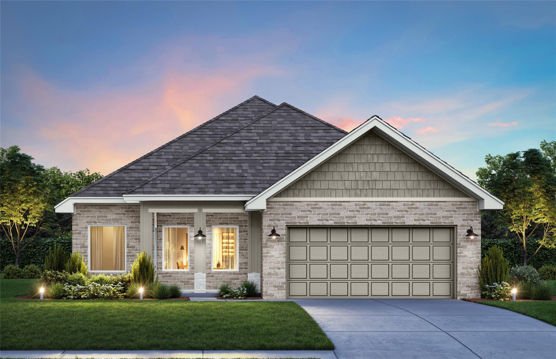
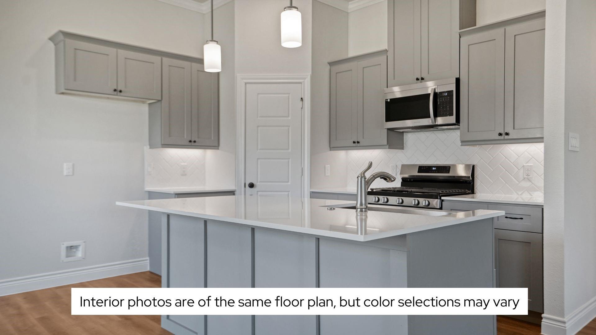
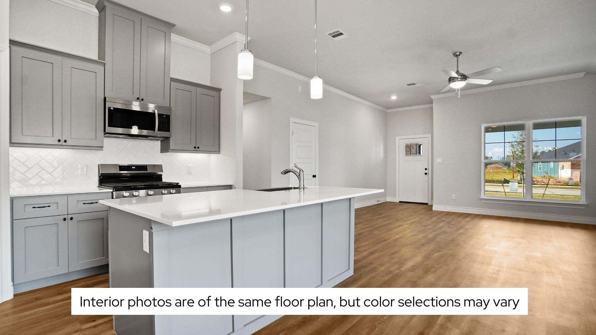
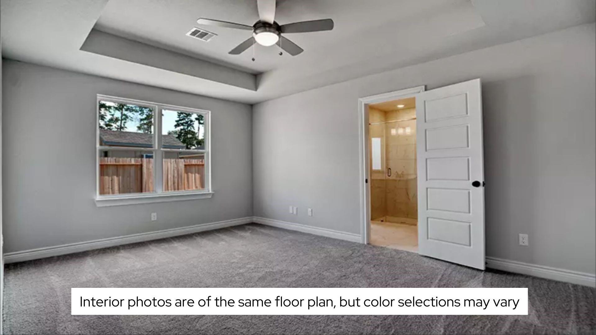
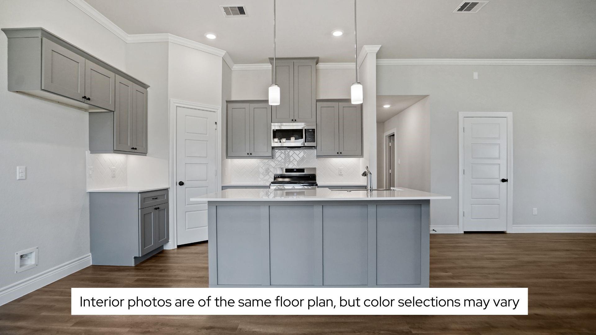
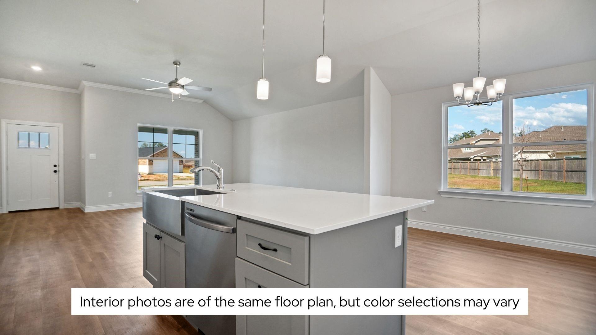
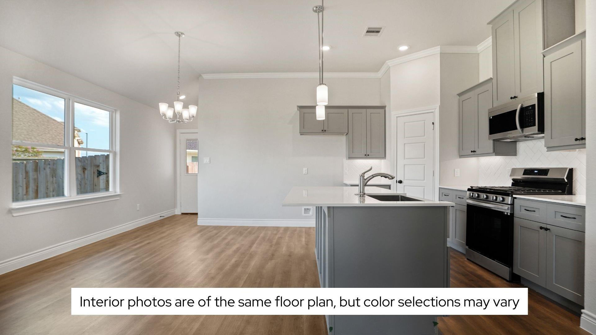
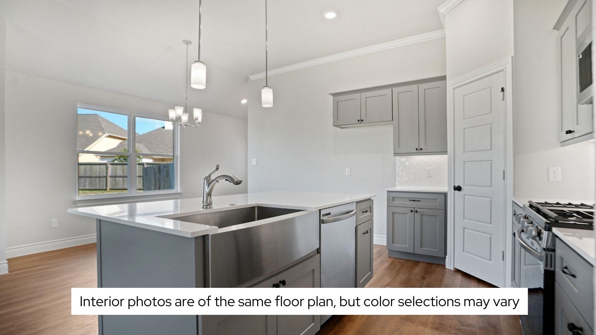
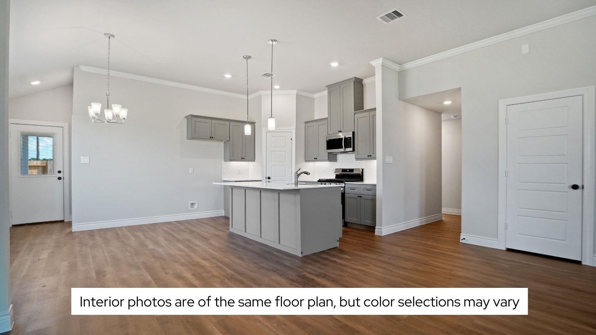
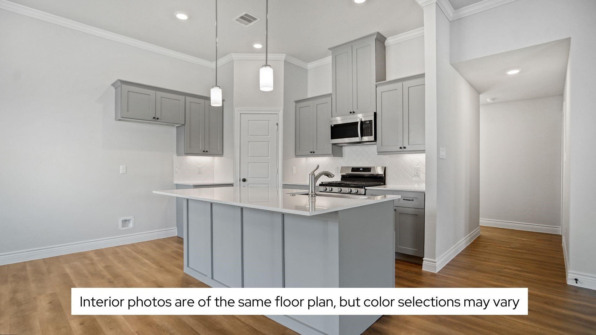
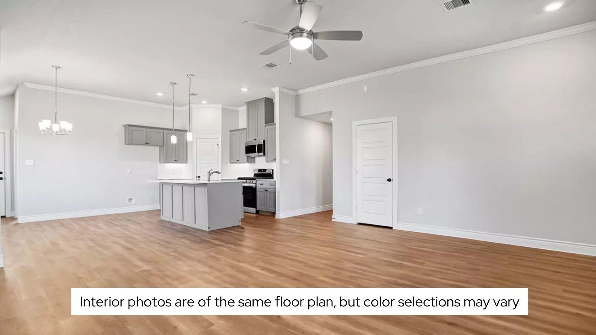
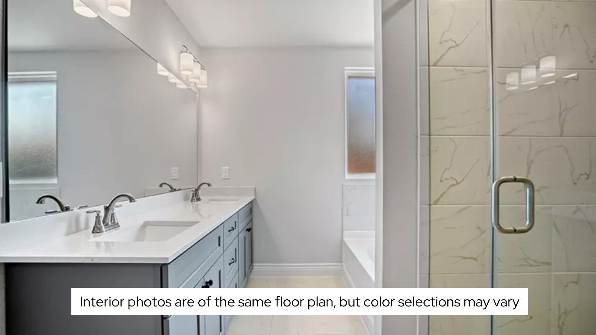
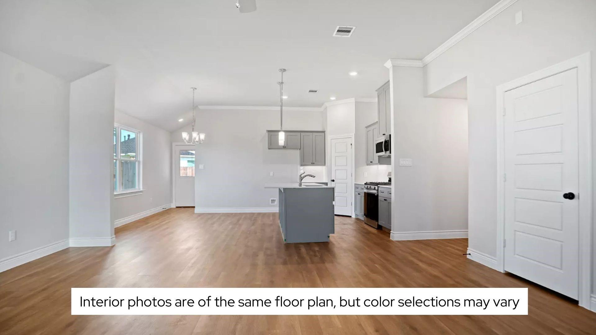
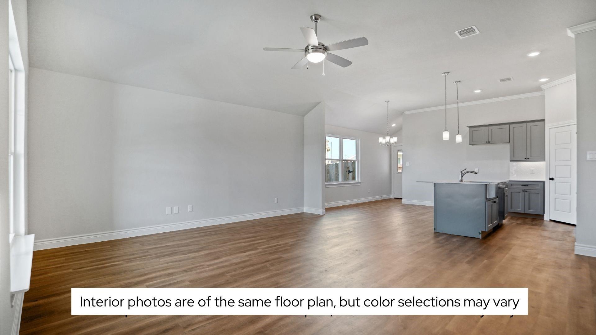
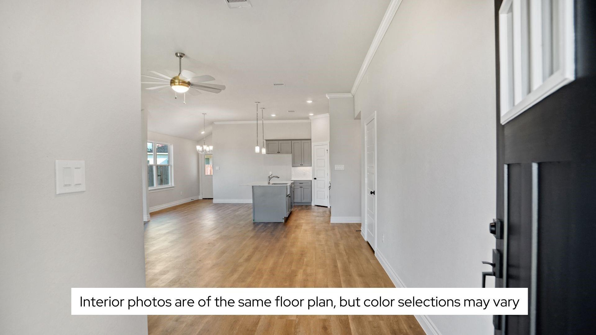
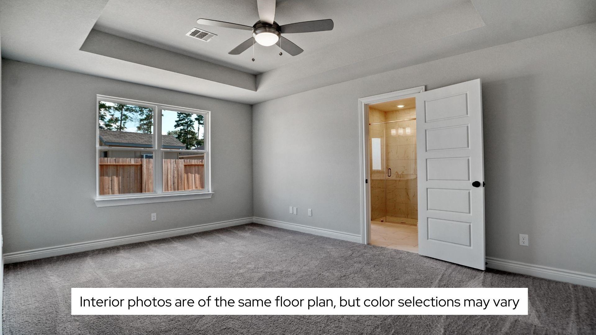
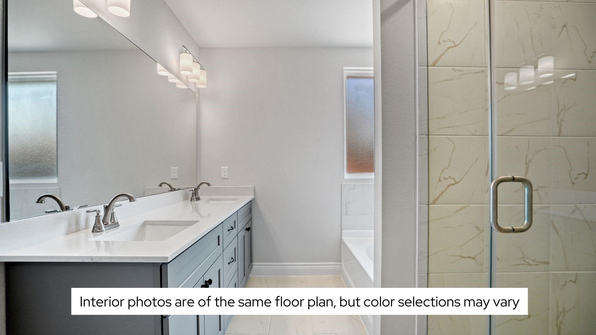
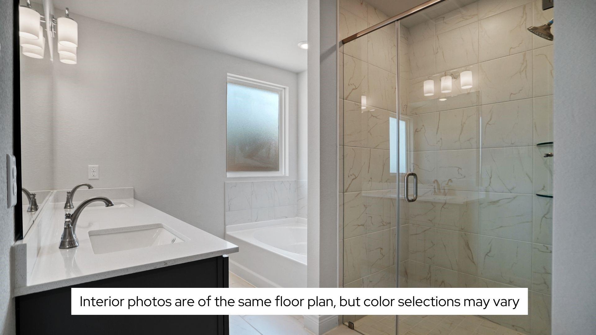
Imagine coming home to the Lynndale Plus from Home Creations in Lexington Heights, a peaceful Willis community tucked between The Woodlands and Lake Conroe. Soaring 10-foot ceilings pour natural light across an open living, dining, and kitchen. It's a space made for slow mornings and long dinners with the people you love. The kitchen anchors it all with tons of counter space, pendant lighting, tile backsplash, and soft-close cabinetry that feels custom, not standard. Retreat to your private primary suite with tray ceiling, dual vanity, oversized tile shower, garden tub, and a closet built for two. Three additional bedrooms flex to fit real life, whether that's a nursery, guest room, or the home office you've been dreaming about. Step out to the covered patio and let Houston evenings do the rest. Built beyond code with better HERS ratings, R-38 insulation, radiant barrier decking, and 16-SEER HVAC, this home is in Willis ISD with a low 1.62% tax rate. Come see it today!
Overview
Financial
Price:
$329,990
Price/SqFT:
$189.54
HOA Fee:
$795 Annually
Tax Rate:
0 %
Est. Monthly:
$3,413 *
Tax Amount:
$0
Amenities and features
 Sewer
Sewer Water Access
 Yard
Yard Energy Efficient
 Green Certified
 New Construction
Property & Schools on Map
Floor plans / Dimensions / Descriptions
-
First FloorPrimary Bedroom:17'1" x 12'2"Bedroom:11'7" x 10'5"Bedroom 2:11'7" x 10'5"Bedroom 3:13'11" x 10'5"
-
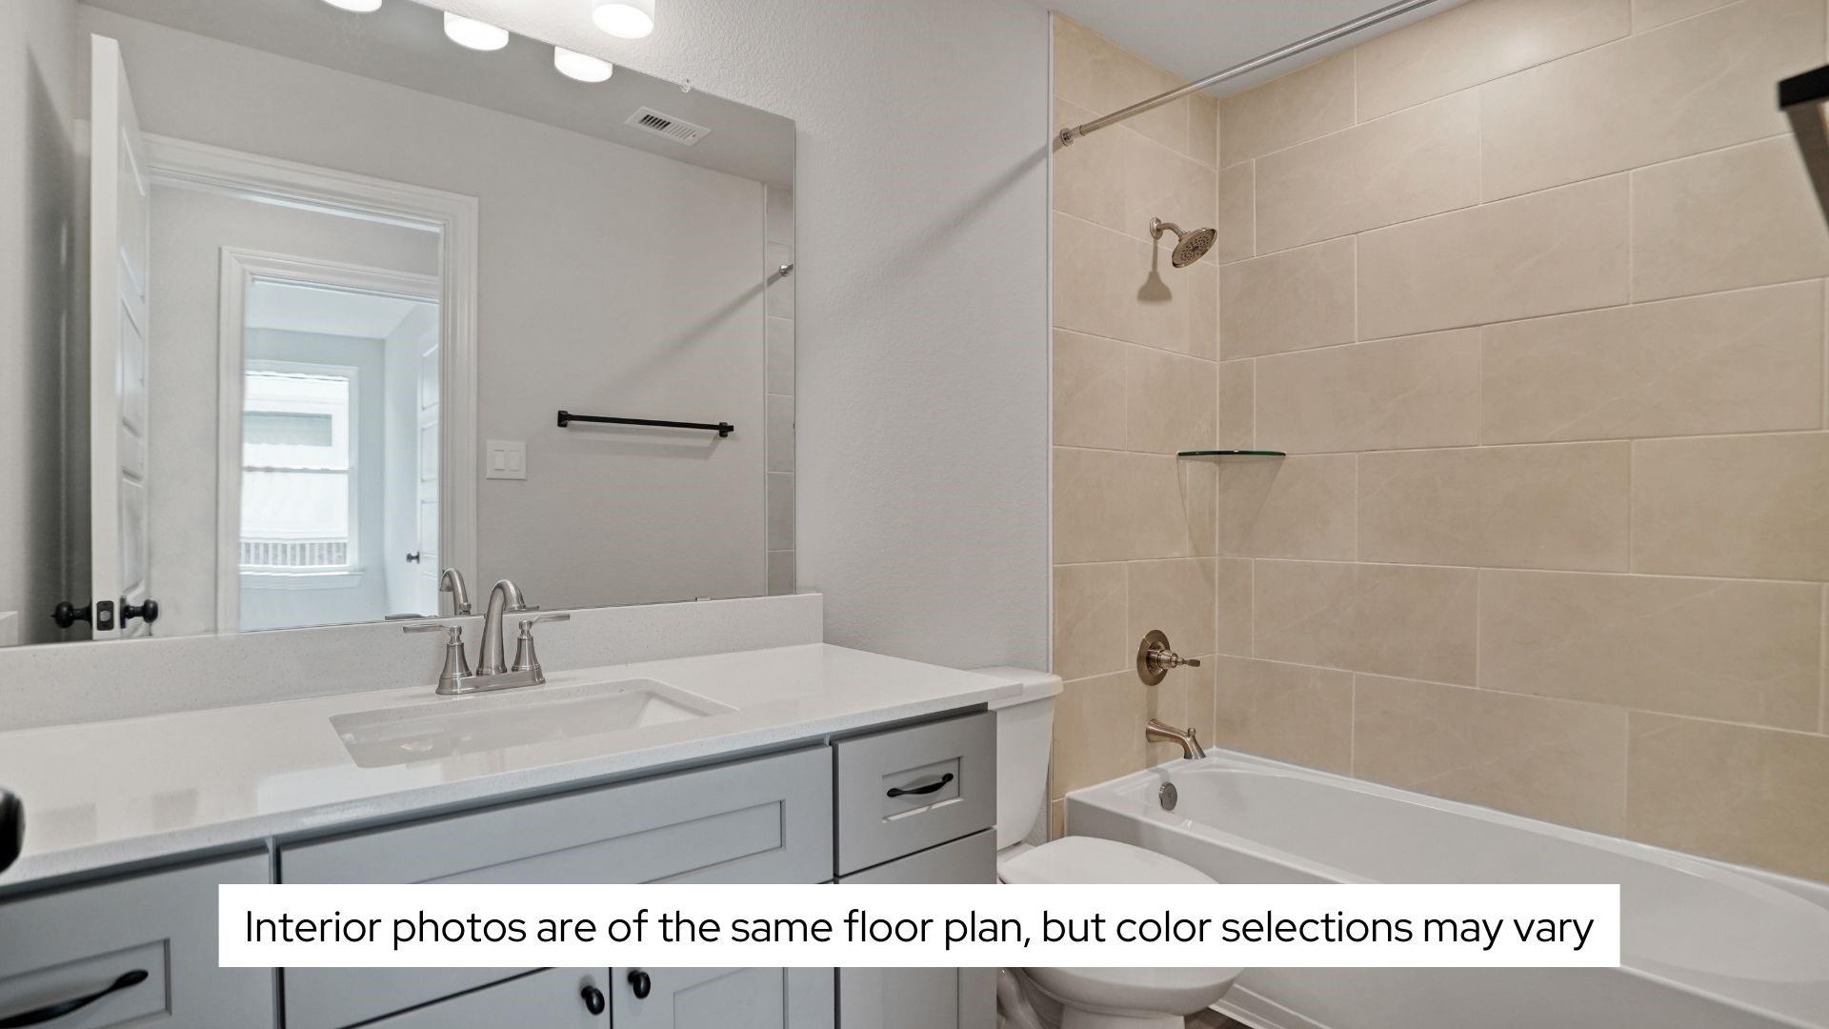
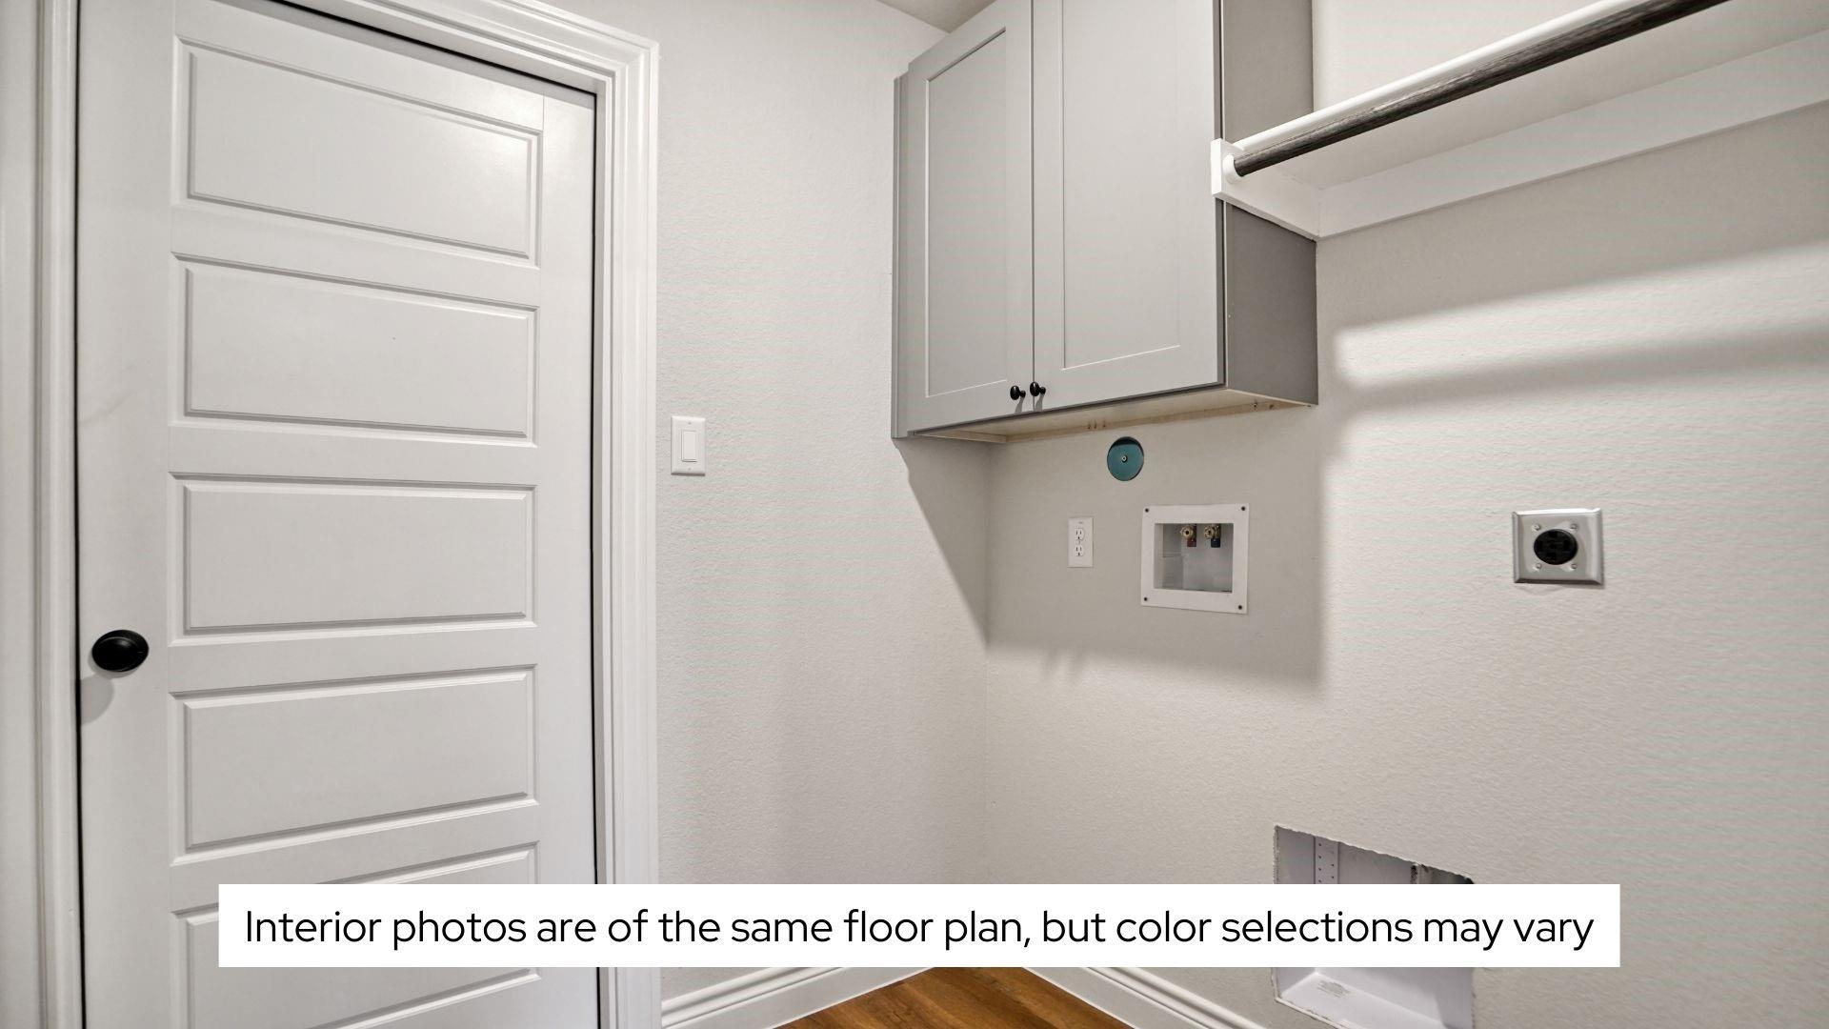
InteriorFloors:Tile,Vinyl PlankCountertop:QuartzBathroom Description:Primary Bath: Double Sinks,Primary Bath: Separate Shower,Secondary Bath(s): Tub/Shower ComboBedroom Desc:Primary Bed - 1st Floor,Walk-In ClosetKitchen Desc:Kitchen open to Family Room,Soft Closing Cabinets,Soft Closing Drawers,Under Cabinet Lighting,Walk-in PantryRoom Description:Utility Room in HouseHeating:Central GasCooling:Central ElectricConnections:Electric Dryer Connections,Washer ConnectionsDishwasher:YesDisposal:YesMicrowave:YesRange:Gas Cooktop,Gas RangeOven:Gas OvenEnergy Feature:Attic Vents,Ceiling Fans,Digital Program Thermostat,Energy Star Appliances,High-Efficiency HVAC,HVAC>13 SEER,Insulated Doors,Insulated/Low-E windows,Insulation - Blown Cellulose,Insulation - Spray-Foam,Radiant Attic Barrier,Tankless/On-Demand H2O HeaterInterior:Crown Molding,High Ceiling
-
ExteriorRoof:CompositionFoundation:SlabPrivate Pool:NoExterior Type:Brick,Stone,WoodLot Description:Subdivision LotWater Sewer:Public Sewer,Public WaterExterior:Back Yard,Back Yard Fenced
Listed By:
Jared Turner
Home Creations
The data on this website relating to real estate for sale comes in part from the IDX Program of the Houston Association of REALTORS®. All information is believed accurate but not guaranteed. The properties displayed may not be all of the properties available through the IDX Program. Any use of this site other than by potential buyers or sellers is strictly prohibited.
© 2026 Houston Association of REALTORS®.
GET IN TOUCH
