
For Sale
1205 28th Ave N Texas City, TX 77590
$382,500
Description
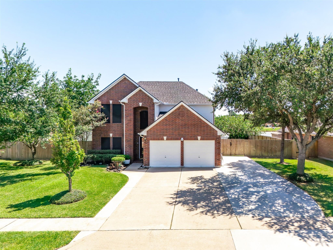
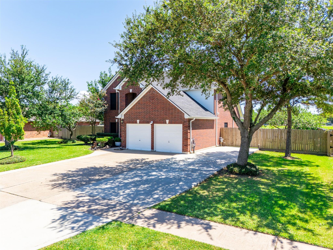
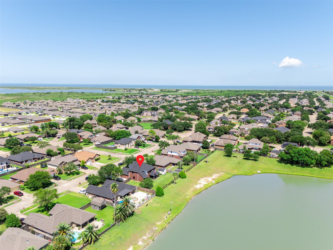
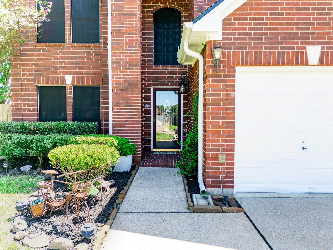
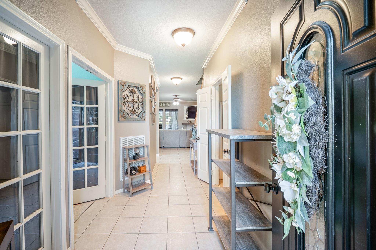
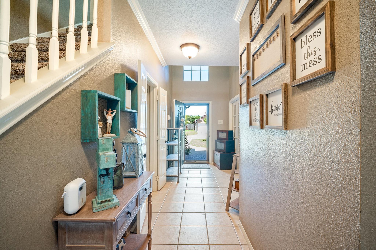
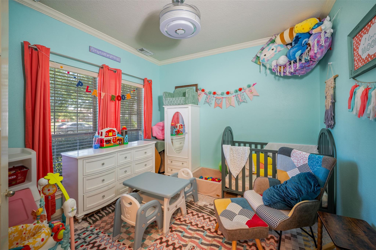
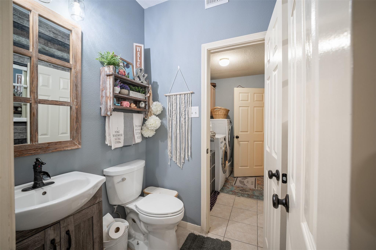
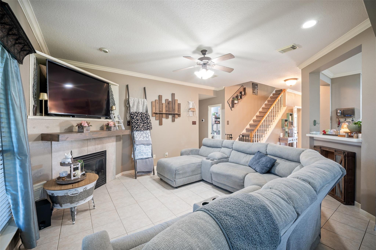
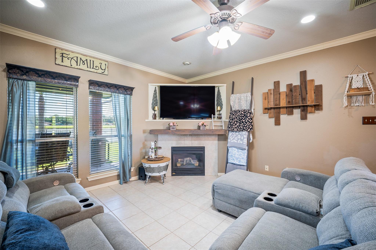
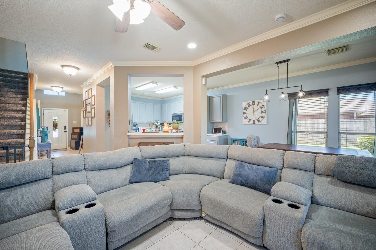
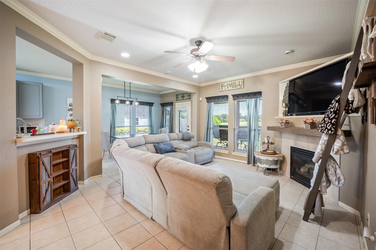
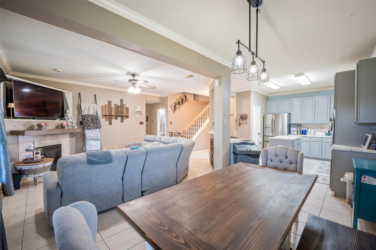
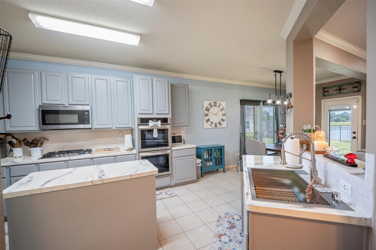
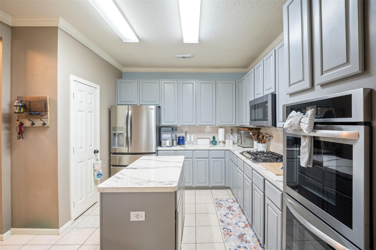
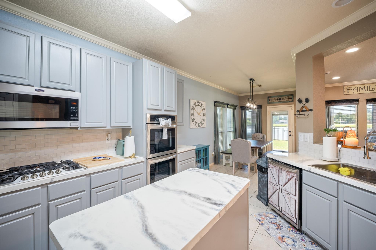
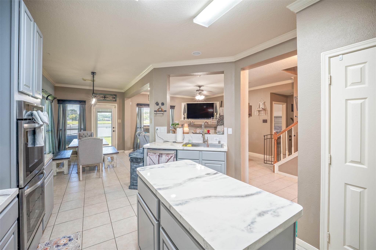
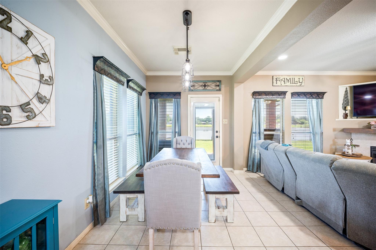
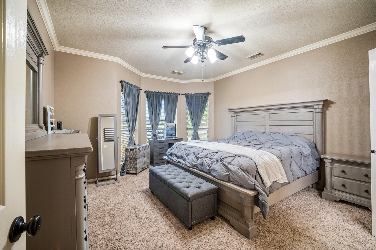
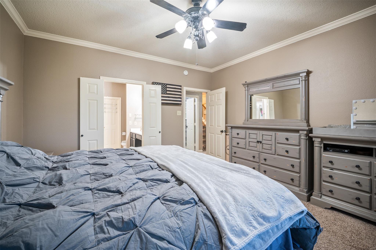
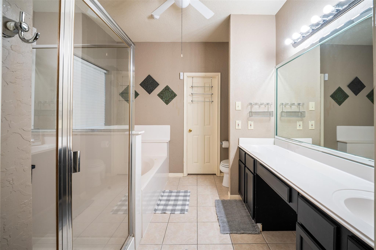
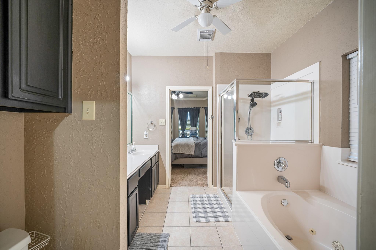
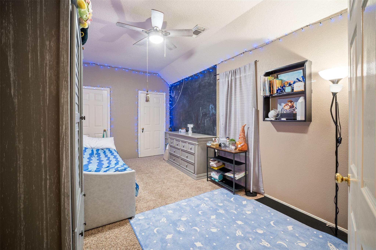
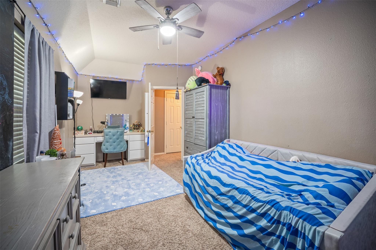
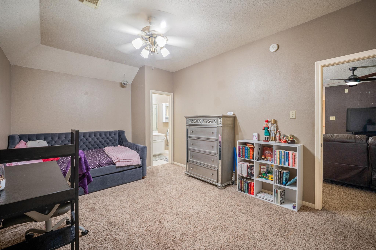
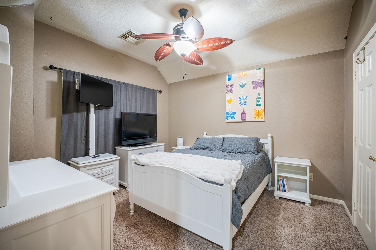
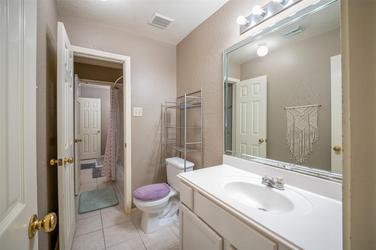
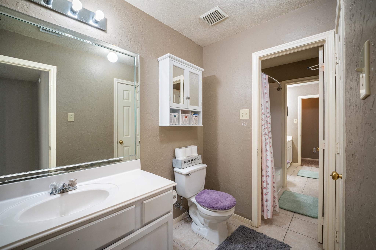
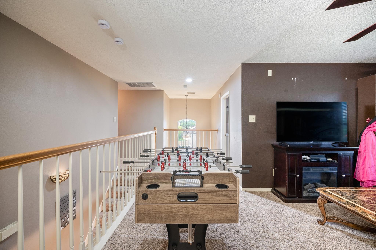
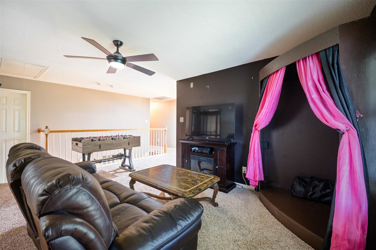
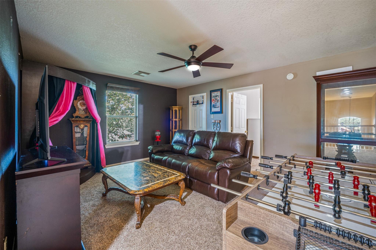
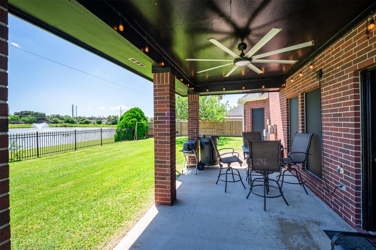
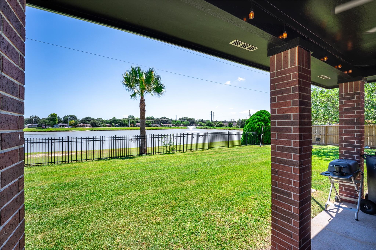
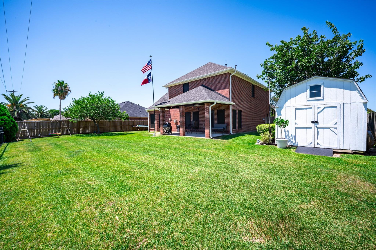
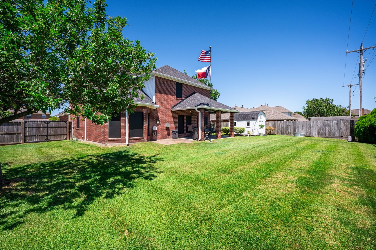
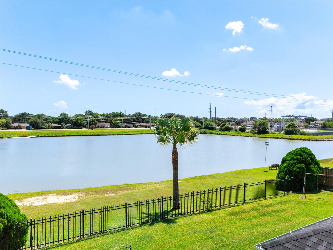
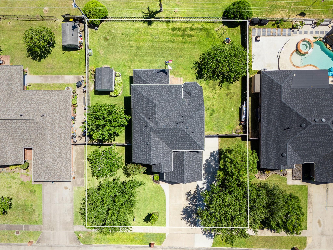
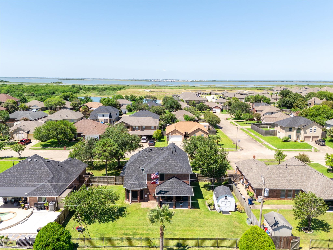
**WATERFRONT + OVERSIZED LOT + APPROX. 1-YEAR-OLD ROOF!** Beautiful two-story brick home on an 11,985 sq ft lot with mature trees and exterior updates completed approximately one year ago. This 4-bedroom, 2.5-bath home offers 2,666 sq ft with an open layout, private first-floor study, spacious family room with gas-log fireplace, and island kitchen with abundant cabinetry, generous counter space, gas cooktop and double ovens. The first-floor primary suite offers a private retreat, while upstairs you'll find 3 additional bedrooms and a large game room. Step outside to a covered patio overlooking the expansive fenced backyard and peaceful pond setting. Additional highlights include a storage building, attached 2-car garage and extended driveway. All this with a low mandatory HOA of approximately $60 per year—buyer to independently verify current dues, fees, assessments and seller-reported updates.
Overview
Financial
Price:
$382,500
Price/SqFT:
$143.47
Original Price:
$390,000
Reduced $:
$7,500
Reduced On:
Aug 29th, 2026
Reduced %:
1.92 %
HOA Fee:
$60 Annually
Tax Rate:
2.22219 %
Est. Monthly:
$5,369 *
Tax Amount:
$8,500
Amenities and features
 Sewer
Sewer Study Room
 Water Access
 Yard
Yard Energy Efficient
 Waterfront
Property & Schools on Map
Floor plans / Dimensions / Descriptions
-
First FloorLiving:11 x 11Dining:12 x 8Kitchen:14 x 12Primary Bedroom:17 x 14Home Office/Study:10 x 10
-
Second FloorBedroom:12 x 12Bedroom 2:18 x 12Bedroom 3:11 x 10Game Room:18 13
-
InteriorFireplace:1/Gaslog FireplaceFloors:Carpet,TileCountertop:Epoxy-coated laminatBathroom Description:Half Bath,Primary Bath: Double Sinks,Primary Bath: Jetted Tub,Primary Bath: Separate Shower,Secondary Bath(s): Double Sinks,Secondary Bath(s): Tub/Shower ComboBedroom Desc:3 Bedrooms Up,Primary Bed - 1st FloorKitchen Desc:Island w/o CooktopRoom Description:1 Living Area,Home Office/Study,Kitchen/Dining Combo,Living Area - 1st FloorHeating:Central GasCooling:Central ElectricConnections:Electric Dryer Connections,Washer ConnectionsDishwasher:YesDisposal:YesCompactor:NoMicrowave:YesRange:Gas CooktopOven:Double OvenEnergy Feature:Solar ScreensInterior:Crown Molding,Fire/Smoke Alarm
-
ExteriorRoof:CompositionFoundation:SlabPrivate Pool:NoExterior Type:BrickLot Description:Subdivision Lot,WaterfrontWater Amenity:PondGarage Carport:Double-Wide Driveway,Extra DrivewayWater Sewer:Public Sewer,Public WaterFront Door Face:NorthExterior:Back Yard Fenced
Listed By:
Jerry Henson
LPT Realty, LLC
The data on this website relating to real estate for sale comes in part from the IDX Program of the Houston Association of REALTORS®. All information is believed accurate but not guaranteed. The properties displayed may not be all of the properties available through the IDX Program. Any use of this site other than by potential buyers or sellers is strictly prohibited.
© 2026 Houston Association of REALTORS®.
GET IN TOUCH
