

For Sale
12030 County Line Rd Wallis, TX 77485
$989,900
Description
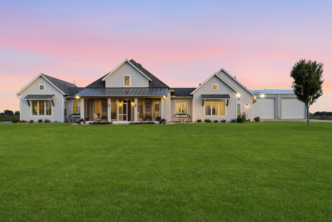
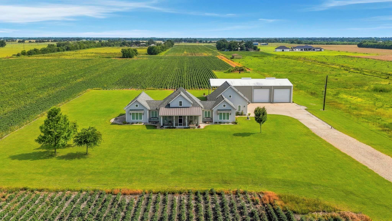
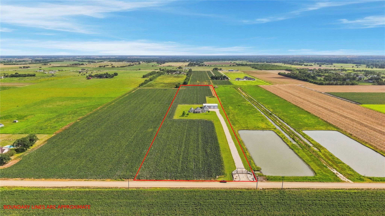
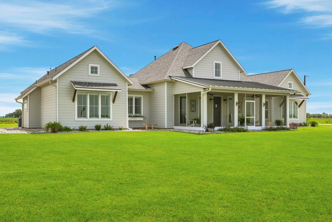
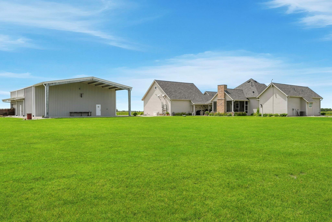
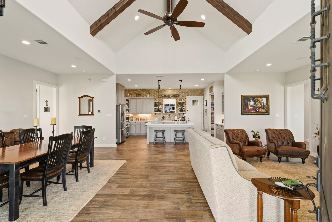
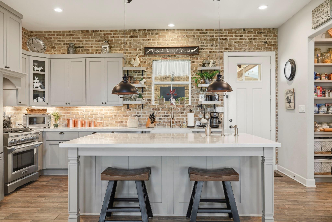
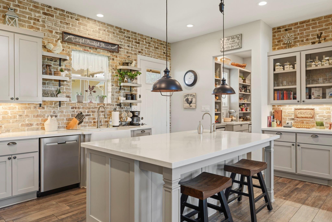
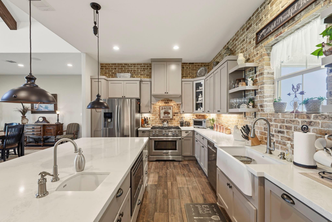
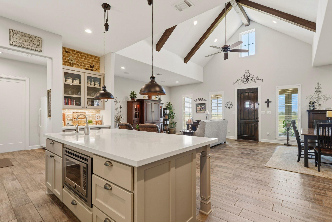
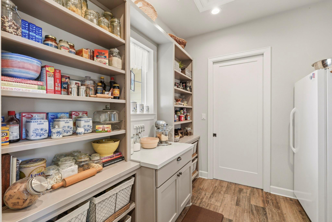
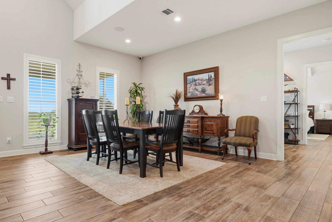
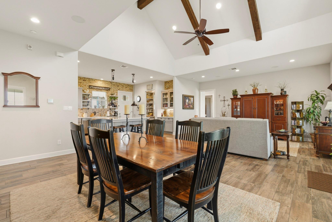
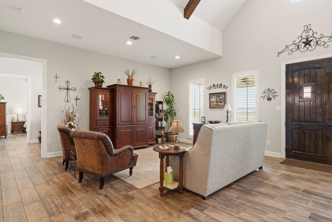
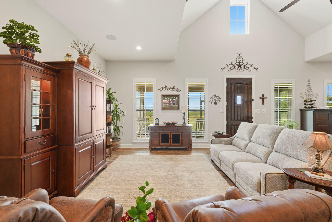
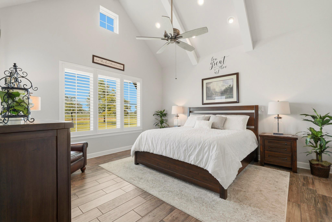
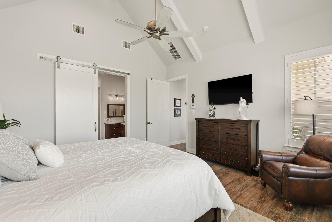
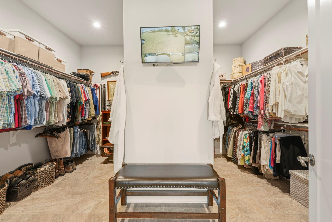
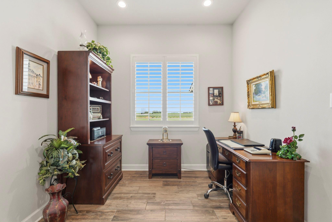
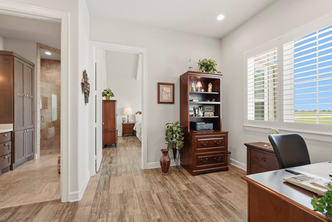
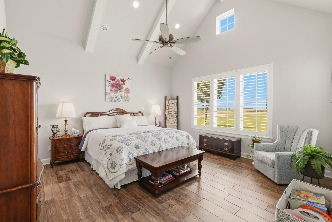
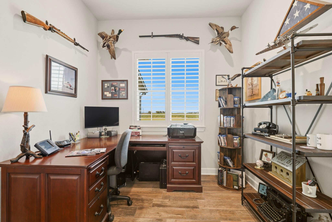
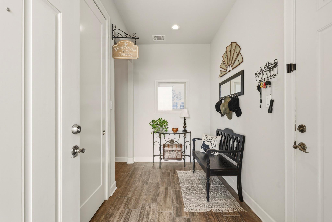
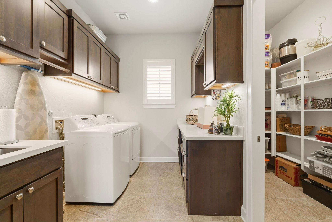
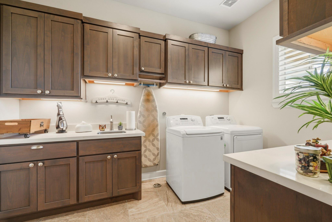
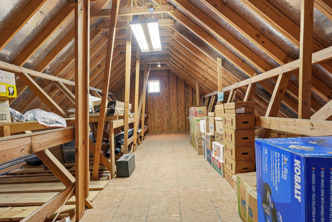
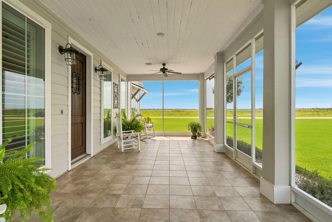
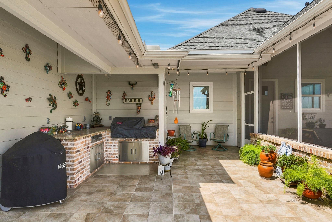
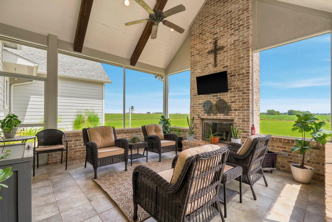
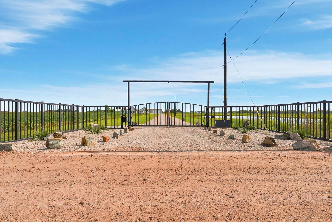
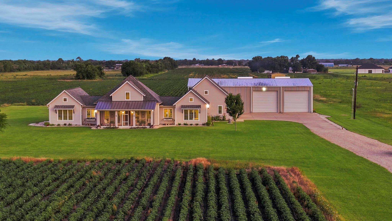
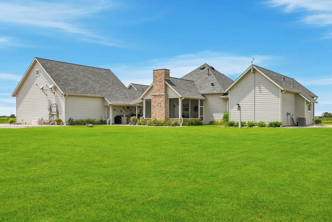
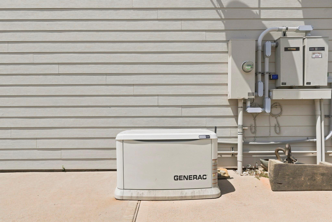
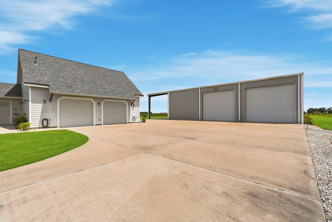
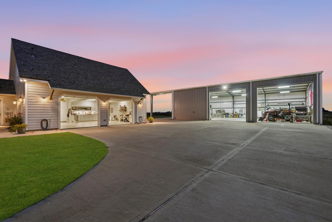
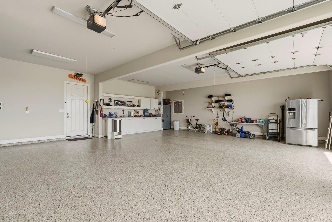
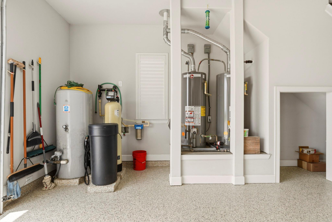
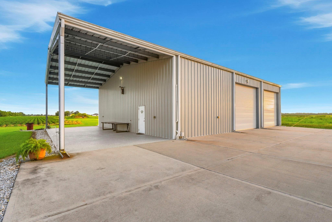
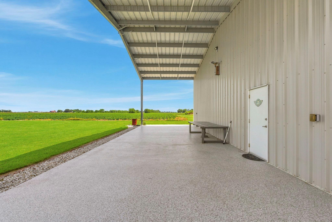
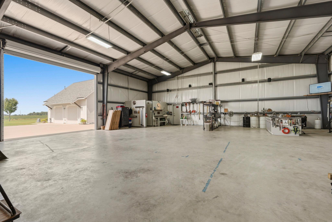
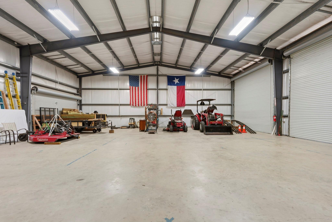
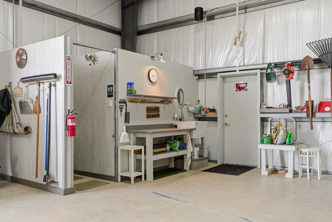
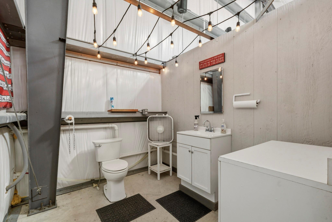
Welcome home to 12030 County Line Rd zoned to Brazos ISD! This exceptional custom-built, 2 bedroom, 2 bath home sits on 13.52 acres with secure gated entry. The open-concept floor plan features wood-look tile & plantation shutters throughout. The kitchen features quartz countertops with Old Chicago brick backsplash & island with second sink. There is also an oversized pantry with adjustable shelving with room for freezer, laundry room with table & sink, 2 home offices, & A/V closet for security system & internet. Relax on the screened front porch with ceiling fans, the screened back porch featuring a fireplace, TV, ceiling fan, or entertain in the outdoor kitchen. Other features include whole-house generator, garage with epoxy-sealed floor & workbench, & an incredible 50' x 80' shop with two oversized roll-up doors, an additional roll-up door, half bath, & workbench, offering endless possibilities for storage, projects, or business use.
Overview
Financial
Price:
$989,900
Price/SqFT:
$70,707.1
HOA Fee:
Tax Rate:
1.44577 %
Est. Monthly:
$12,585 *
Tax Amount:
$14,312
Amenities and features
 Study Room
 Controlled Subdivision
 Energy Efficient
Property & Schools on Map
Floor plans / Dimensions / Descriptions
-
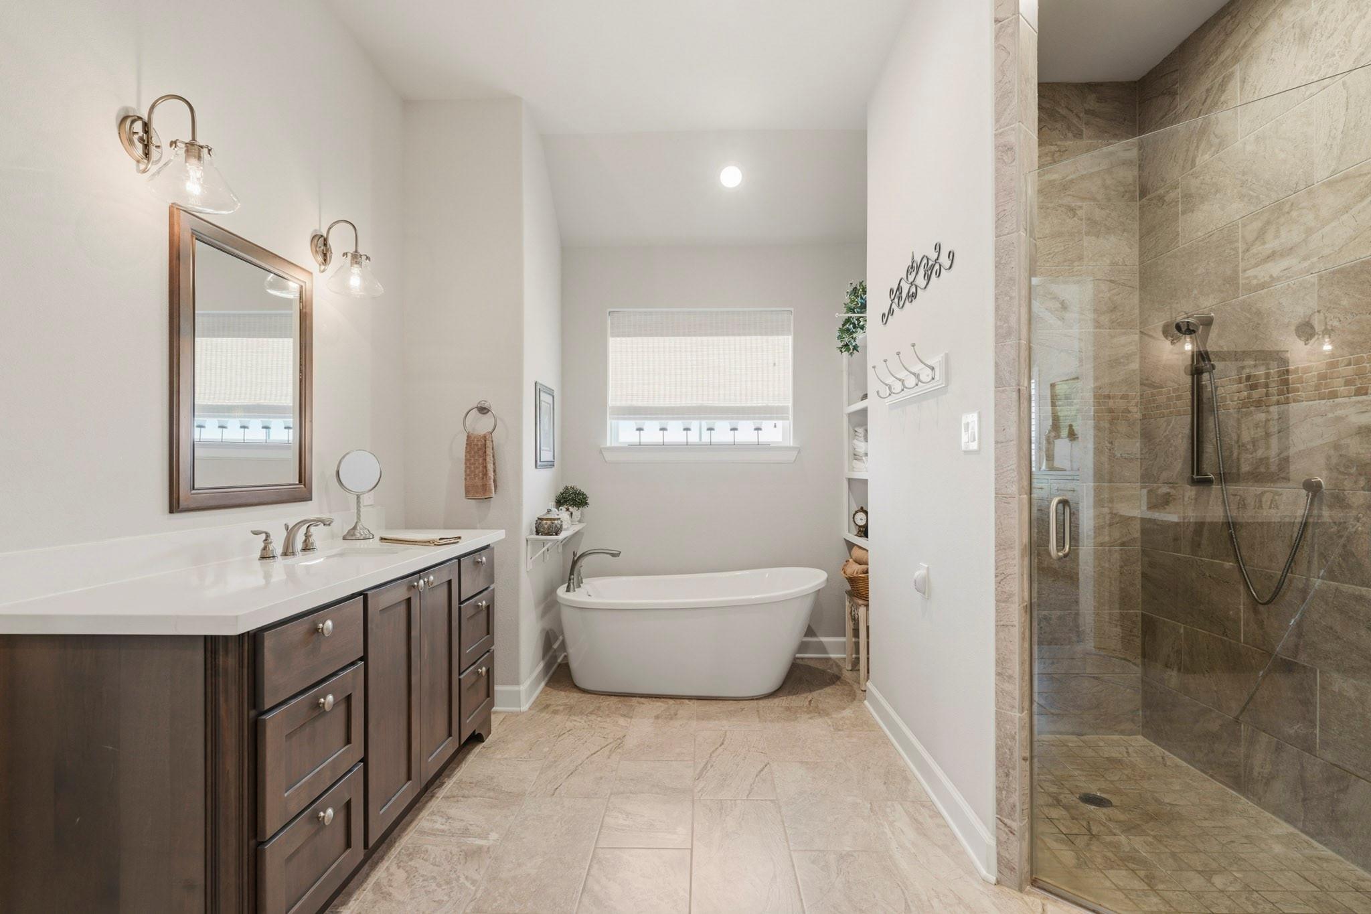
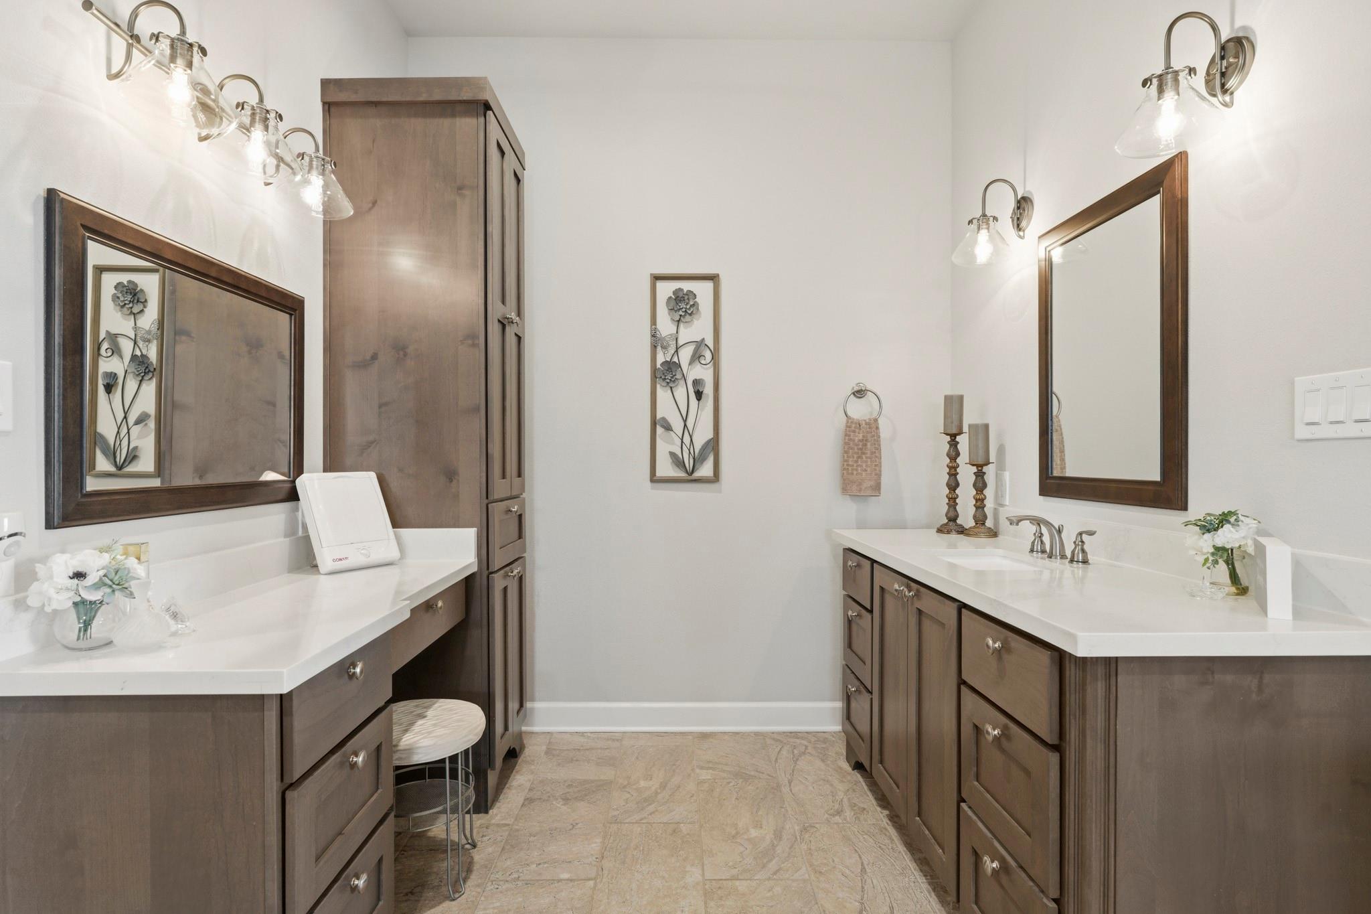
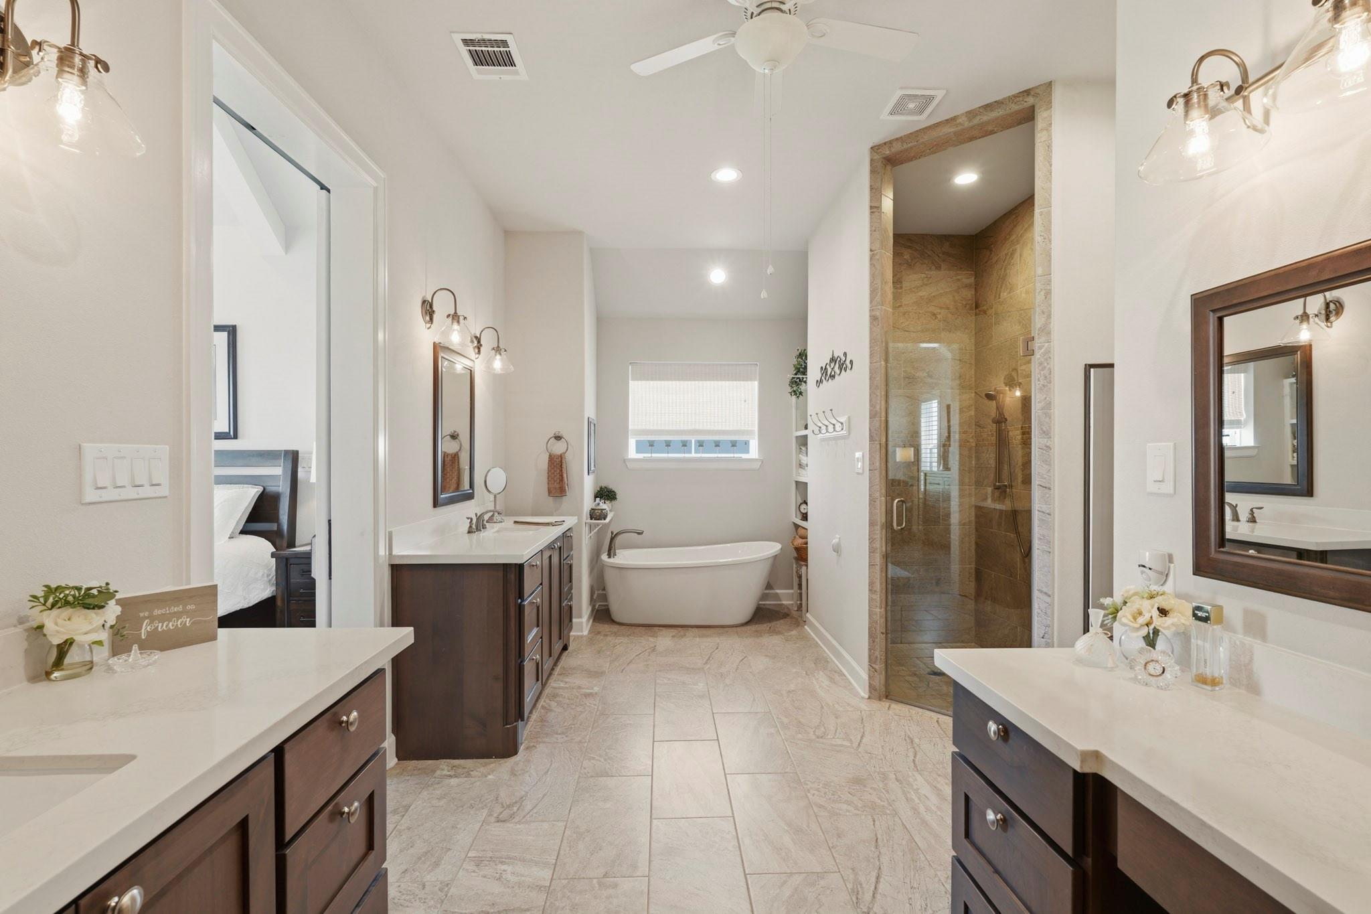
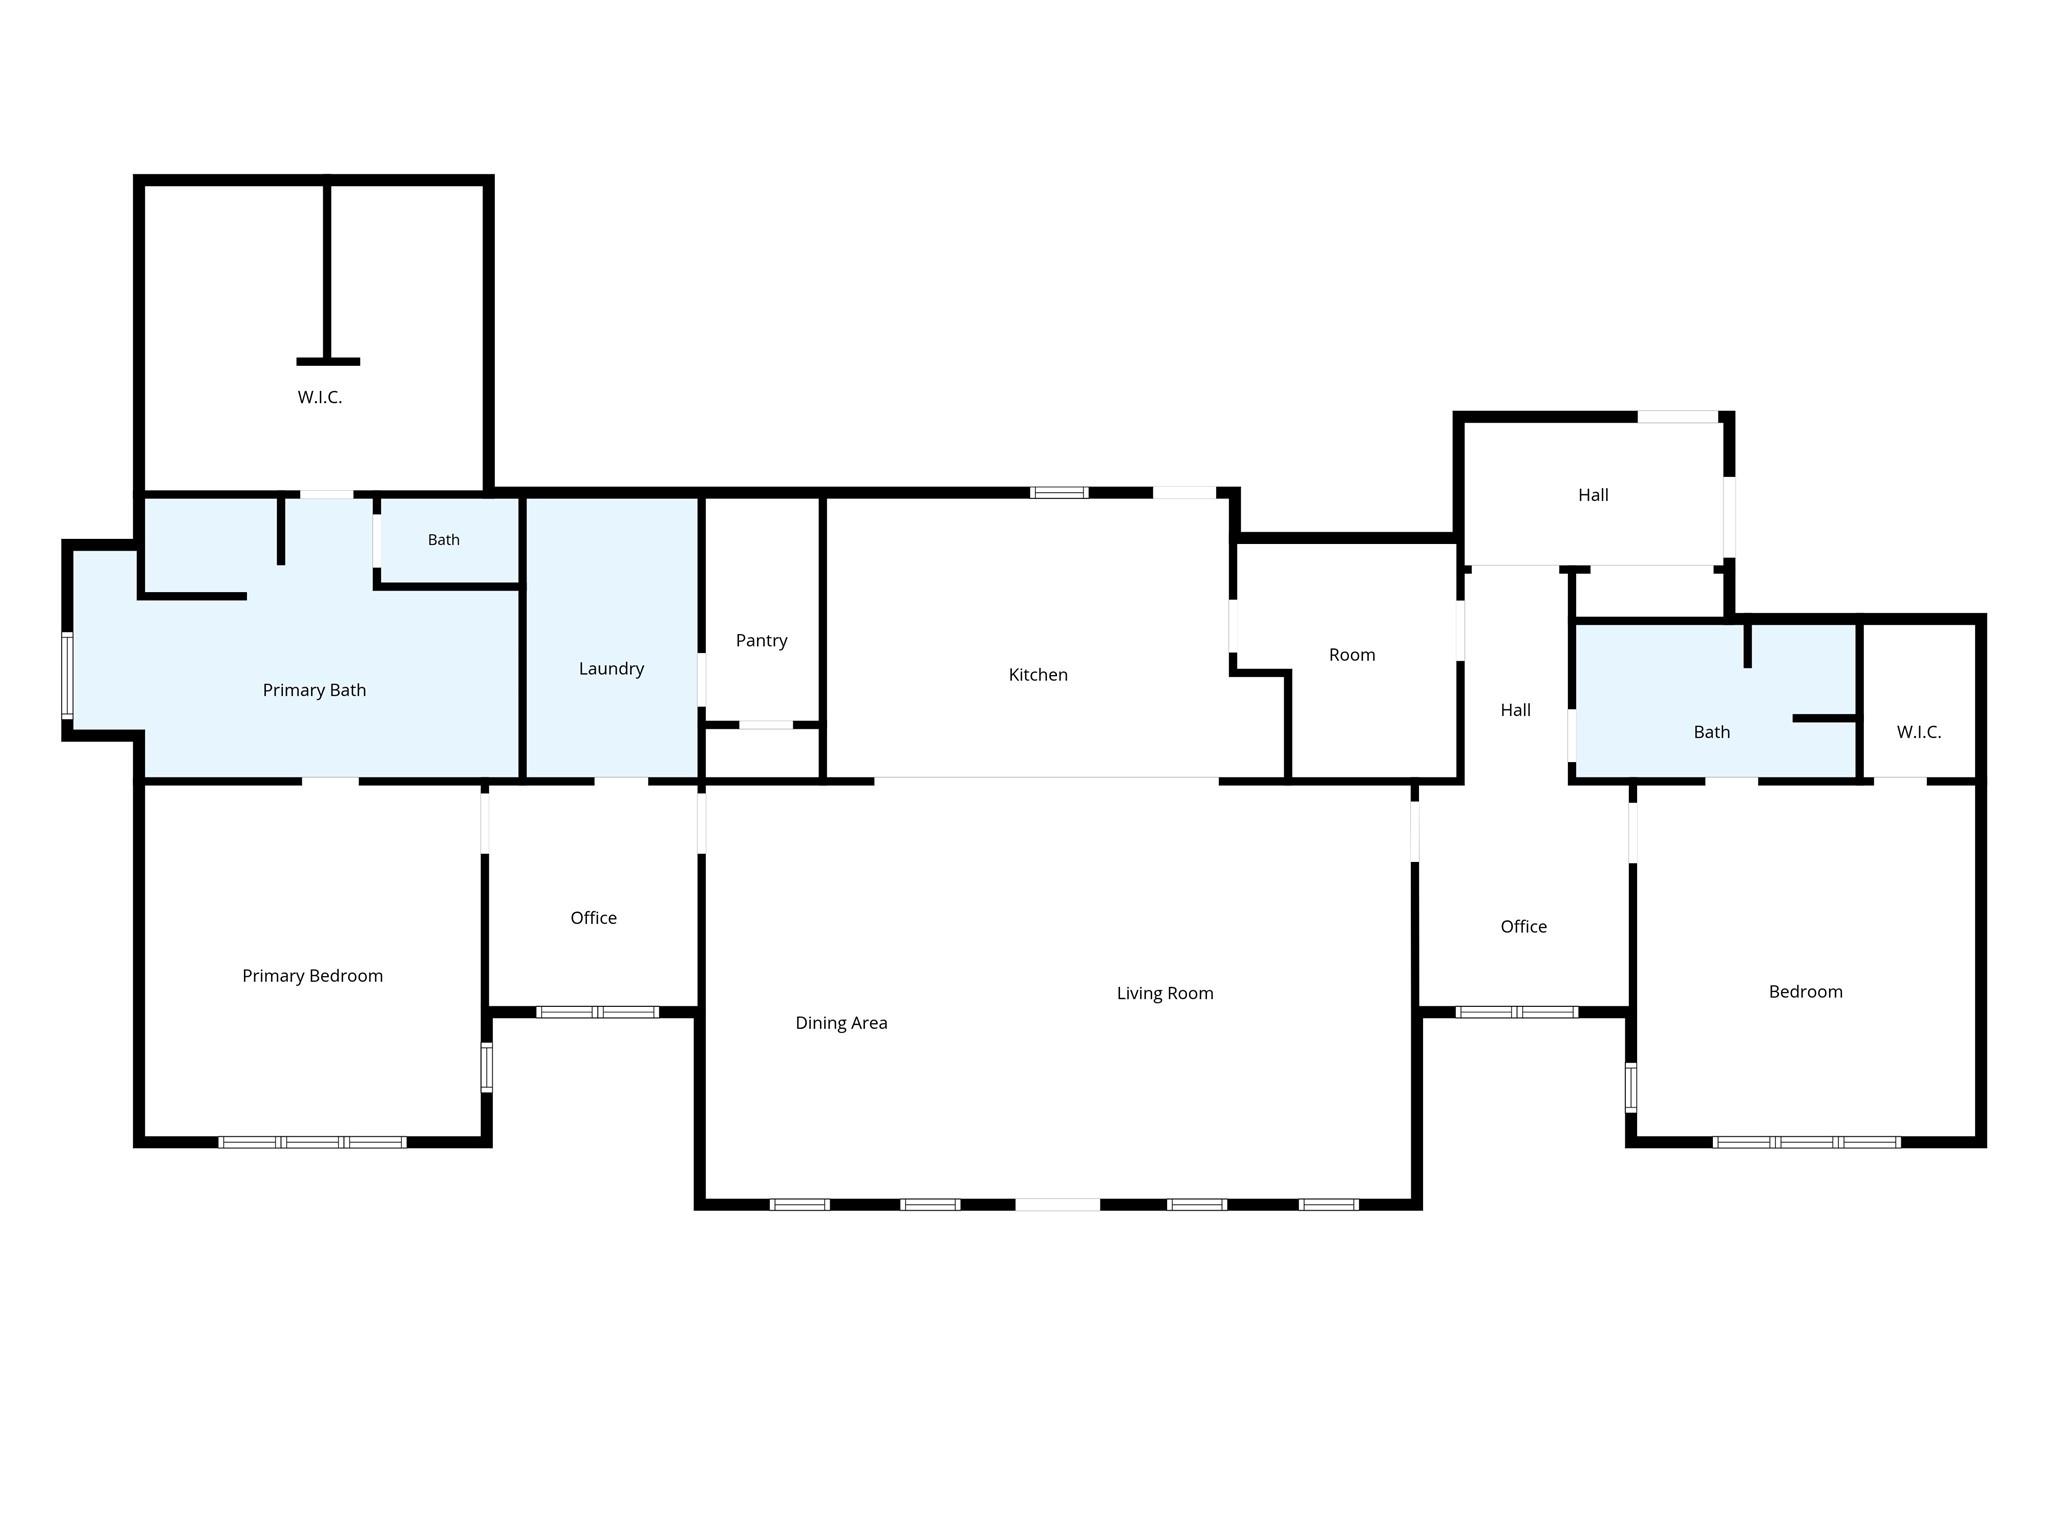
First FloorLiving:19x18Dining:18x12Kitchen:20x12Primary Bedroom:16x14Bedroom:16x14Primary Bath:20x12Bath:12x7Home Office/Study:10x9Extra Room:10x10Utility Room:12x7
-
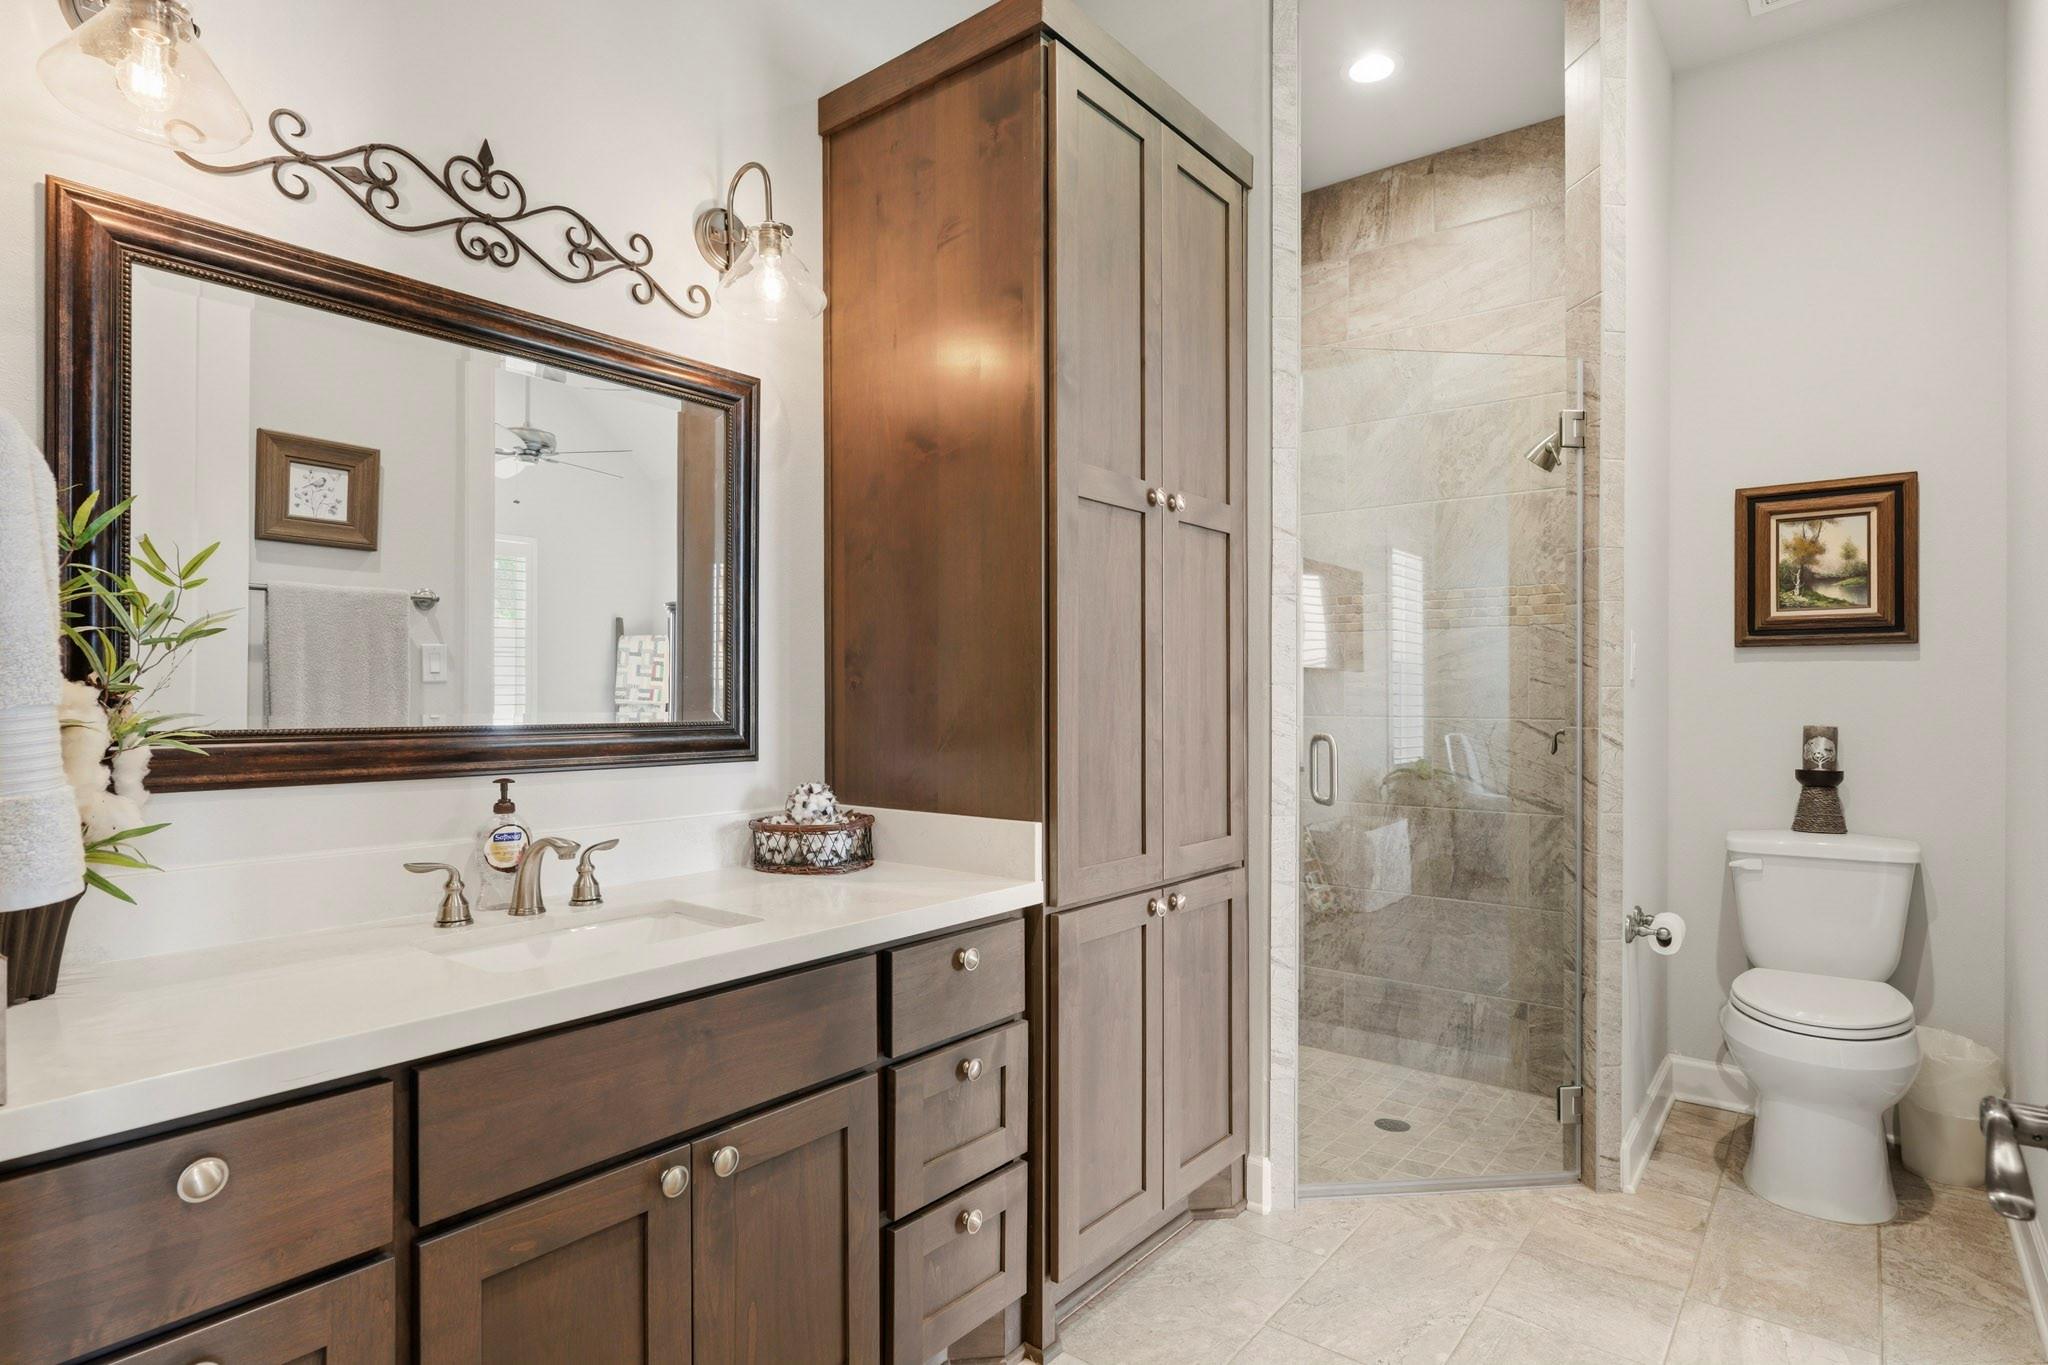
InteriorFloors:TileCountertop:QUARTZBathroom Description:Primary Bath: Double Sinks,Primary Bath: Separate Shower,Primary Bath: Soaking Tub,Secondary Bath(s): Shower OnlyBedroom Desc:2 Bedrooms Down,All Bedrooms Down,En-Suite Bath,Walk-In ClosetKitchen Desc:Breakfast Bar,Butler Pantry,Island w/o Cooktop,Kitchen open to Family Room,Pantry,Pots/Pans Drawers,Second Sink,Under Cabinet Lighting,Walk-in PantryRoom Description:1 Living Area,Butlers Pantry,Formal Living,Home Office/Study,Kitchen/Dining Combo,Utility Room in HouseHeating:Central GasCooling:Central ElectricConnections:Gas Dryer Connections,Washer ConnectionsDishwasher:YesMicrowave:YesRange:Gas CooktopOven:Electric OvenEnergy Feature:Ceiling FansInterior:Alarm System - Owned,High Ceiling,Vaulted Ceiling,Water Softener - Owned
-
ExteriorFoundation:Slab on Builders PierPrivate Pool:NoLot Description:ClearedGarage Carport:Driveway Gate,RV Parking,WorkshopAccess:Automatic GateWater Sewer:Septic Tank,WellRoad Surface:GravelFront Door Face:North
Documents

Listed By:
Lyle Muegge
Keller Williams Realty Southwest
The data on this website relating to real estate for sale comes in part from the IDX Program of the Houston Association of REALTORS®. All information is believed accurate but not guaranteed. The properties displayed may not be all of the properties available through the IDX Program. Any use of this site other than by potential buyers or sellers is strictly prohibited.
© 2026 Houston Association of REALTORS®.
GET IN TOUCH
