
For Sale
1203 Basset Hound Dr Montgomery, TX 77316
$679,990
Description
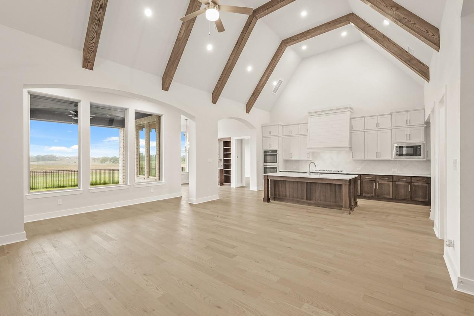
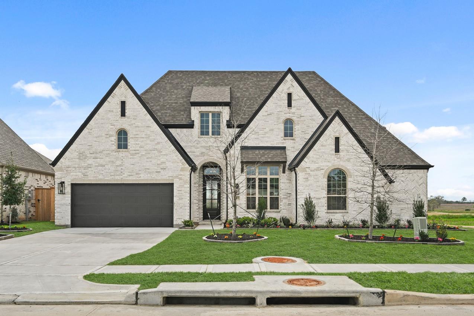
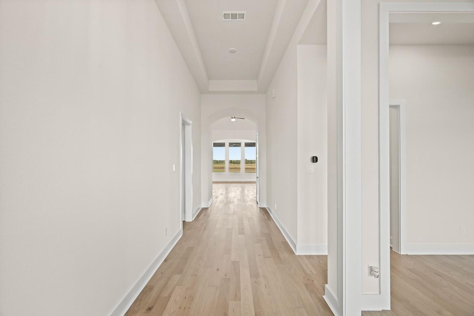
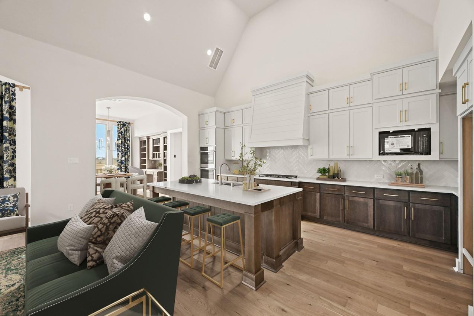
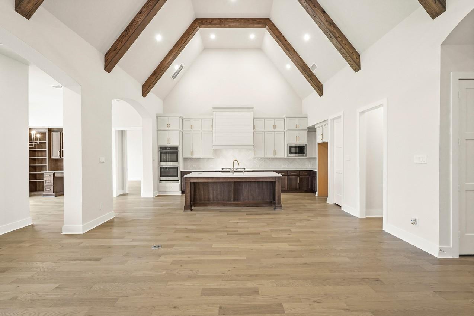
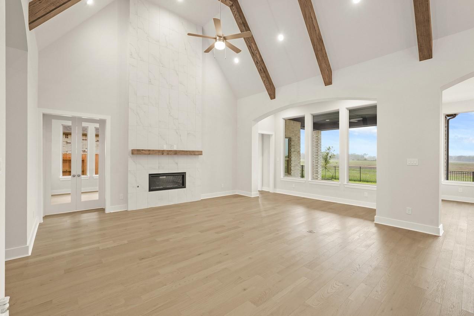
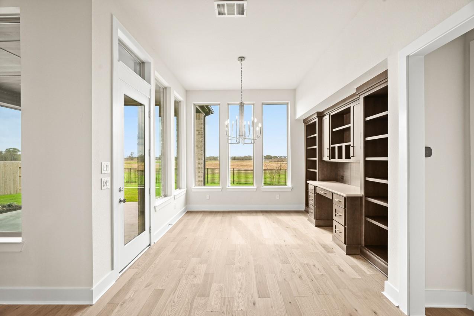
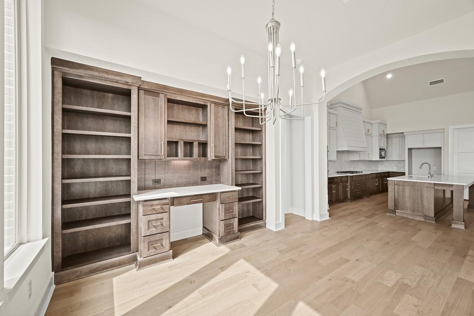
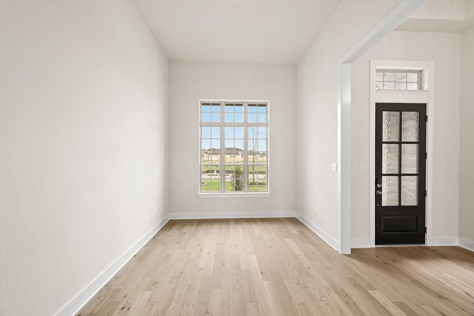
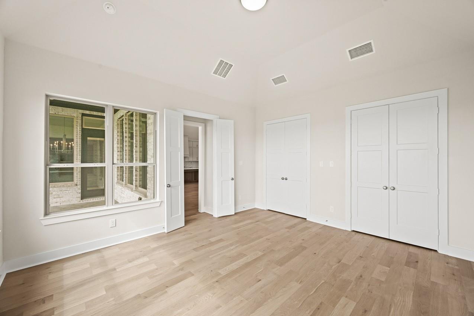
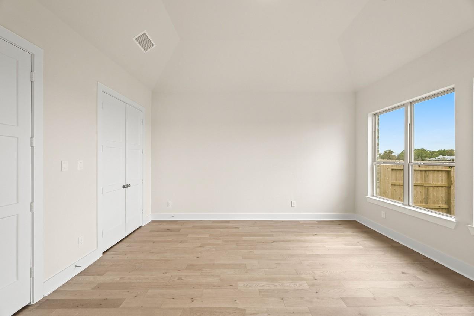
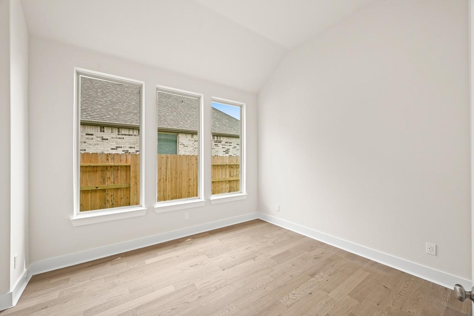
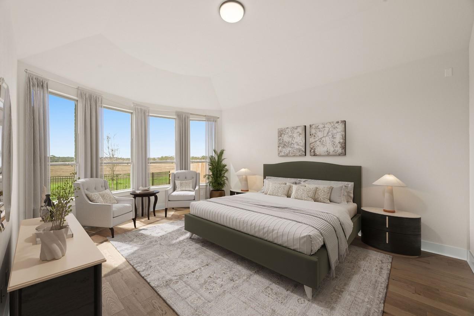
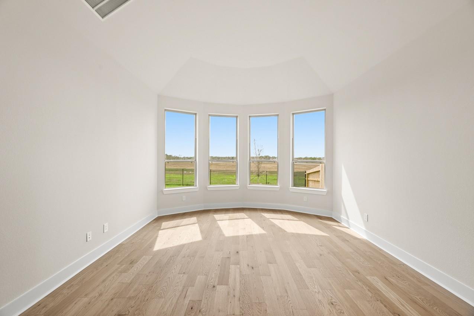
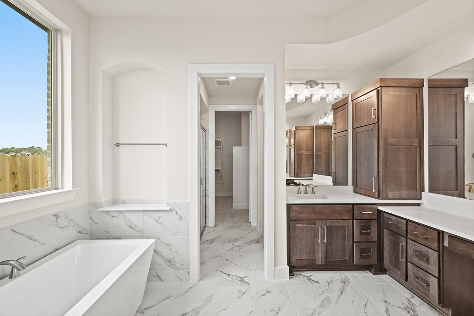
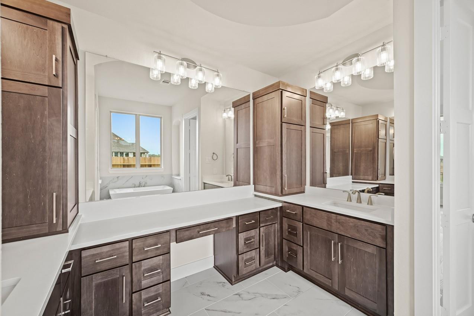
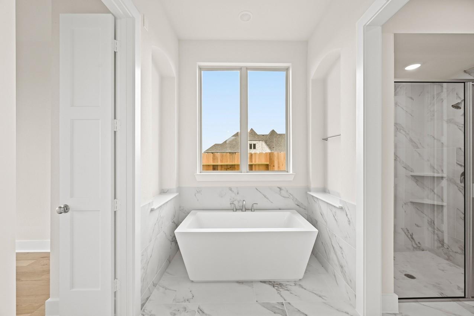
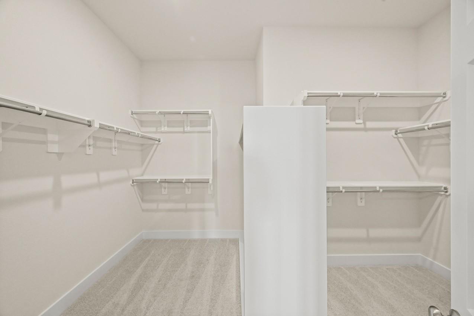
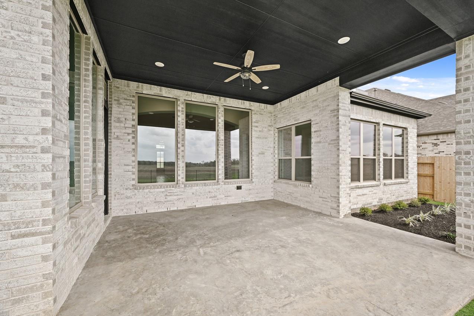
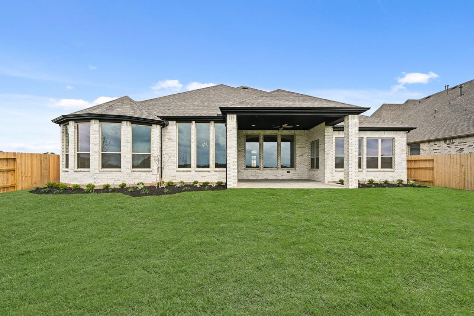
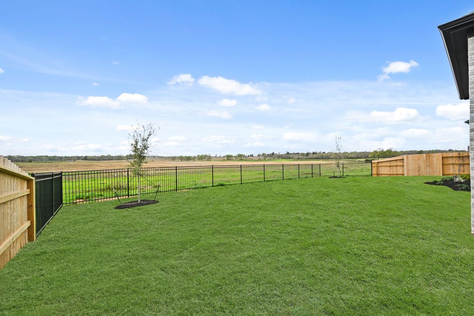
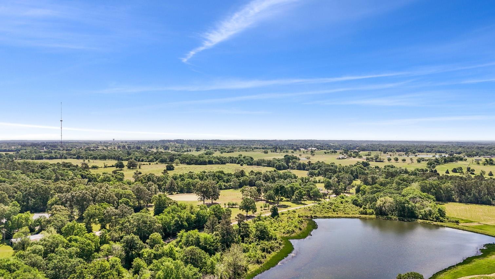
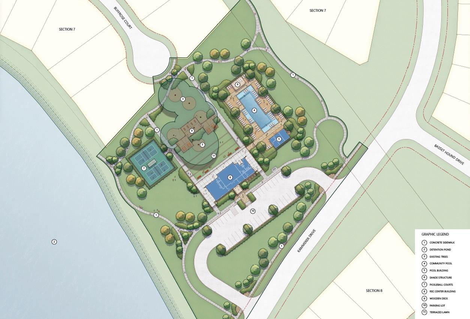
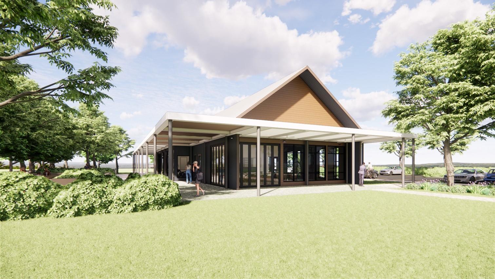
Inviting one-story Highland Home in Briarley offering 4 bedrooms, 3.5 baths, private study, formal dining, and 3-car tandem garage. Open-concept layout features soaring ceilings w/ exposed beams, abundant natural light, and a spacious family room with gas fireplace. The kitchen impresses with a large island, walk-in pantry, stainless appliances w/ double oven, and seamless flow to the breakfast and family areas, ideal for entertaining. A secluded primary suite provides a relaxing retreat with spa-style bath and expansive walk-in closet. Secondary bedrooms are generously sized, and the oversized game room offers flexible living or play space. Enjoy outdoor living on the extended covered patio overlooking the wrought iron fenced backyard, with no rear neighbors for added privacy. Located in sought-after Montgomery ISD with convenient access to amenities, parks, and Lake Conroe, this home delivers comfort, function, and style in a highly desirable community.
Overview
Financial
Price:
$679,990
Price/SqFT:
$195.74
Original Price:
$749,990
Reduced $:
$70,000
Reduced On:
Aug 25th, 2026
Reduced %:
9.33 %
HOA Fee:
$1200 Annually
Tax Rate:
1.9925 %
Est. Monthly:
$9,271 *
Tax Amount:
$13,549
Amenities and features
 Patio/Deck
 Public Pool
 Sewer
Sewer Sprinkler System
 Study Room
 Water Access
 Yard
Yard Energy Efficient
 Greenbelt
 Green Certified
 New Construction
Property & Schools on Map
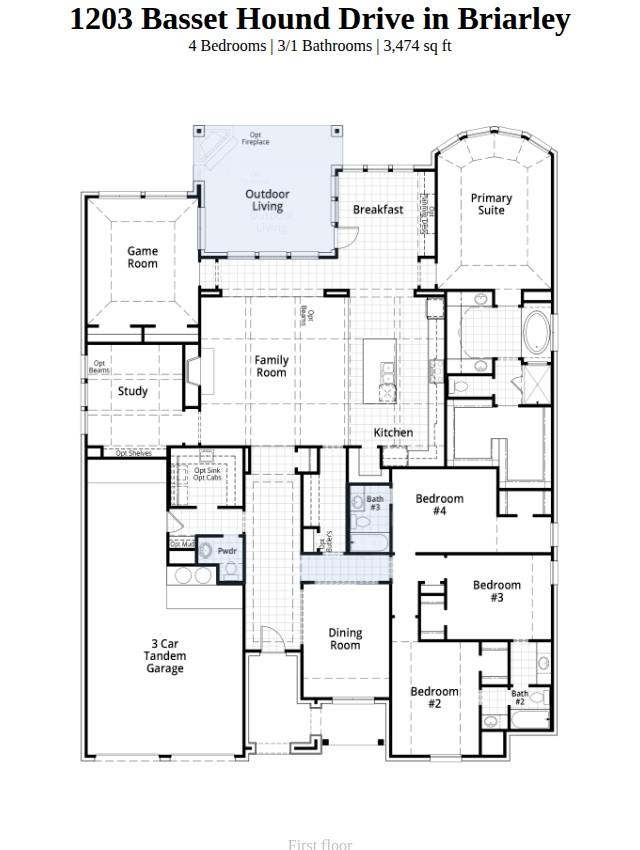
Floor plans / Dimensions / Descriptions
-
First FloorFamily Room:18 x 18Dining:11 x 14Kitchen:12 x 19Breakfast:11 x 11Primary Bedroom:14 x 20Bedroom:11 x 14Bedroom 2:13 x 11Bedroom 3:13 x 10Primary Bath:12 x 14Game Room:14 x 16Home Office/Study:12 x 12
-
InteriorFireplace:1/Gas ConnectionsFloors:Engineered Wood,TileCountertop:QuartzBathroom Description:Primary Bath: Double Sinks,Primary Bath: Separate Shower,Primary Bath: Soaking Tub,Vanity AreaBedroom Desc:All Bedrooms Down,En-Suite Bath,Primary Bed - 1st Floor,Sitting Area,Walk-In ClosetKitchen Desc:Island w/o Cooktop,Kitchen open to Family Room,Pots/Pans Drawers,Soft Closing Drawers,Under Cabinet Lighting,Walk-in PantryRoom Description:Breakfast Room,Family Room,Formal Dining,Gameroom Down,Home Office/Study,Utility Room in HouseHeating:Central GasCooling:Central ElectricConnections:Electric Dryer Connections,Gas Dryer Connections,Washer ConnectionsDishwasher:YesDisposal:YesMicrowave:YesRange:Gas CooktopOven:Convection Oven,Double Oven,Electric OvenEnergy Feature:Attic Vents,Ceiling Fans,Digital Program Thermostat,Energy Star Appliances,Energy Star/CFL/LED Lights,High-Efficiency HVAC,Insulated/Low-E windows,Insulation - Blown Cellulose,Insulation - Other,Tankless/On-Demand H2O HeaterInterior:Alarm System - Owned,Fire/Smoke Alarm,High Ceiling
-
ExteriorRoof:CompositionFoundation:SlabPrivate Pool:NoExterior Type:BrickLot Description:Greenbelt,Subdivision LotWater Sewer:Public Sewer,Water DistrictFront Door Face:NortheastArea Pool:YesExterior:Back Yard Fenced,Covered Patio/Deck,Patio/Deck,Sprinkler System
Explore Property
Listed By:
Dina Verteramo
Highland Homes Realty
The data on this website relating to real estate for sale comes in part from the IDX Program of the Houston Association of REALTORS®. All information is believed accurate but not guaranteed. The properties displayed may not be all of the properties available through the IDX Program. Any use of this site other than by potential buyers or sellers is strictly prohibited.
© 2026 Houston Association of REALTORS®.
GET IN TOUCH
