
For Sale
12021 7th 1/2 St Santa Fe, TX 77510
$499,000
Description
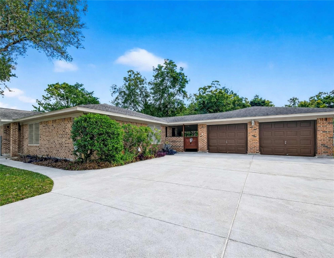
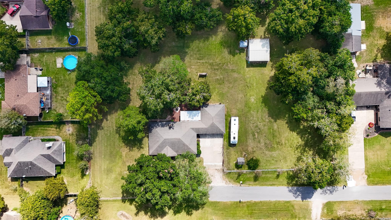
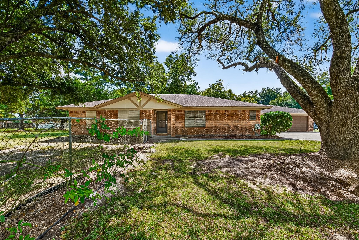
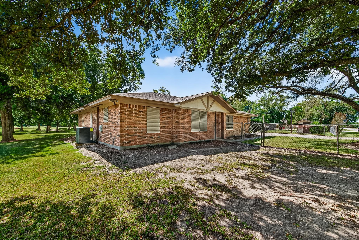
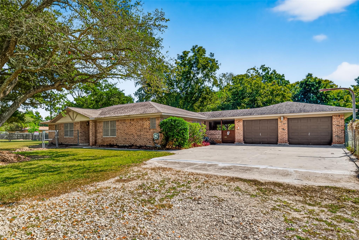
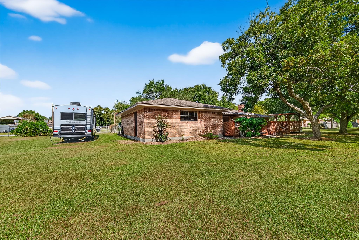
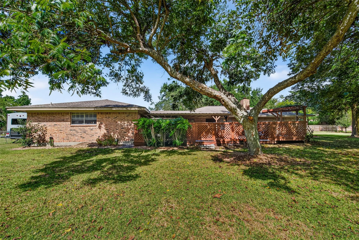
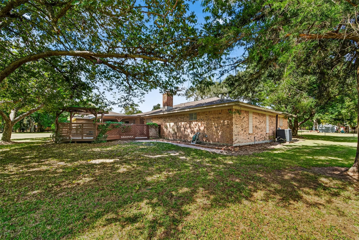
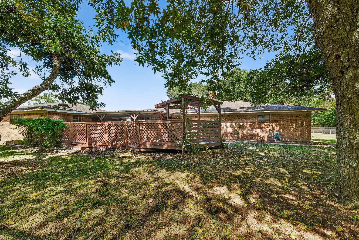
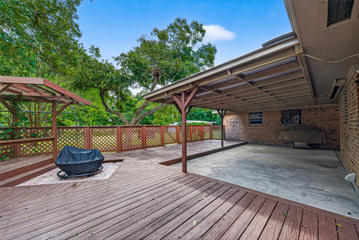
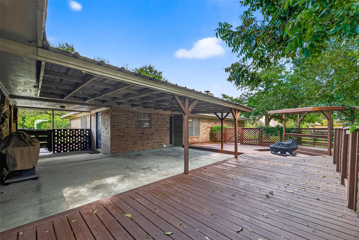
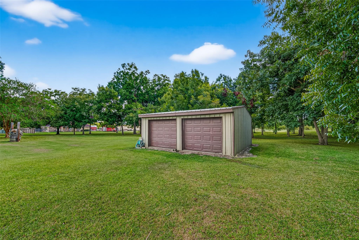
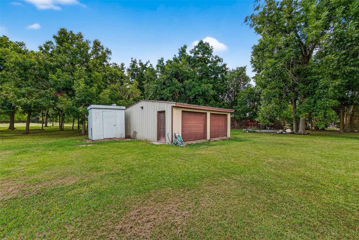
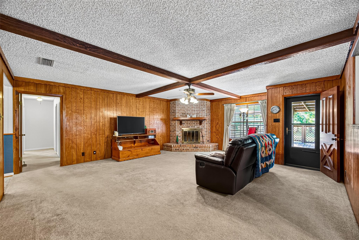
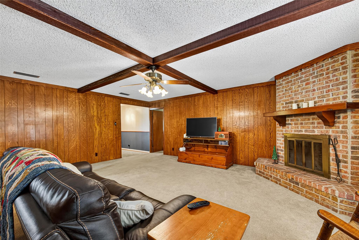
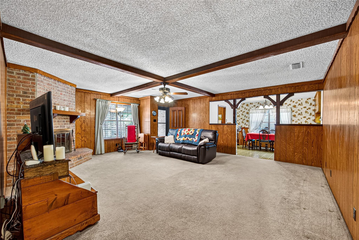
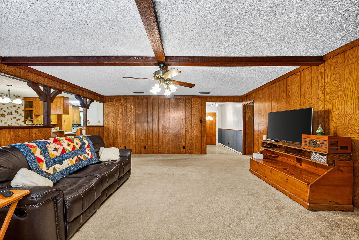
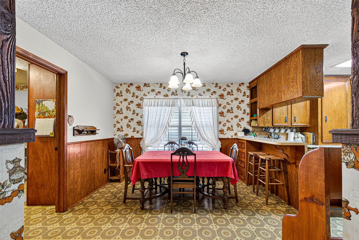
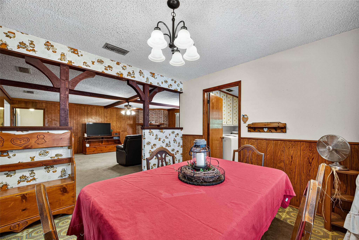
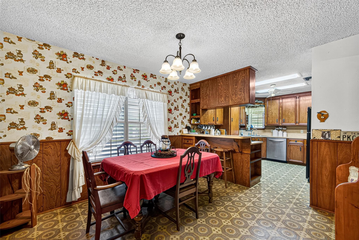
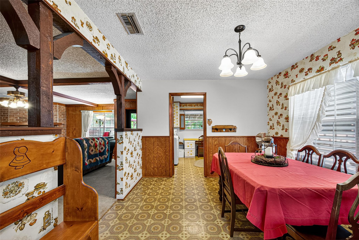
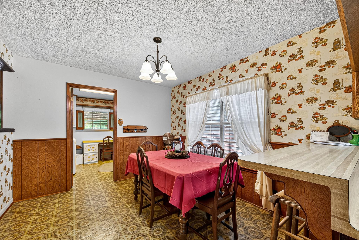
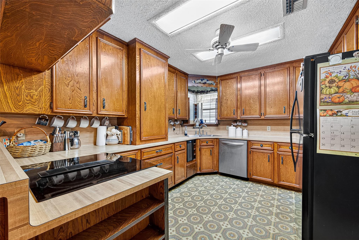
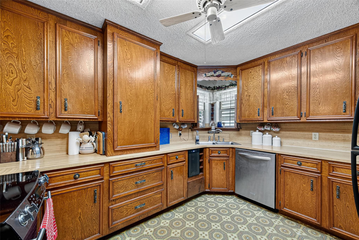
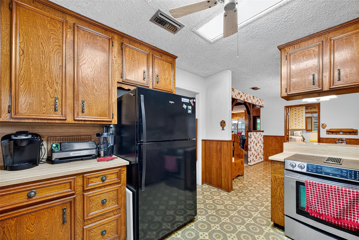
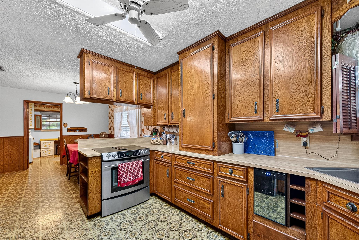
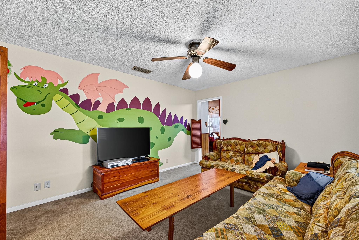
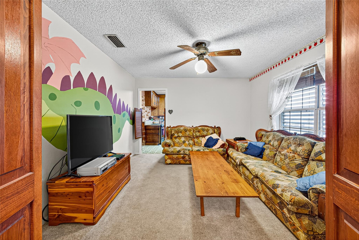
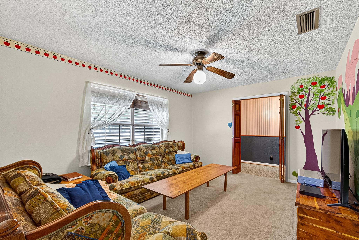
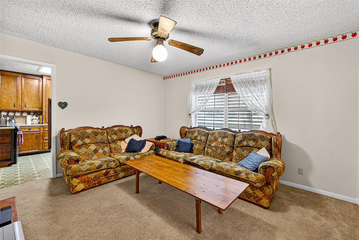
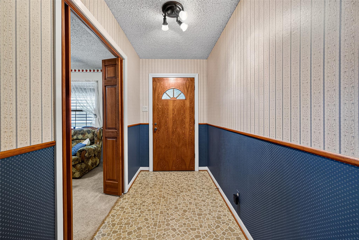
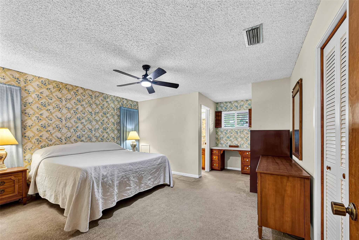
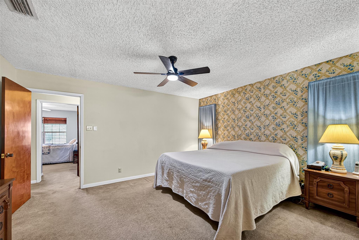
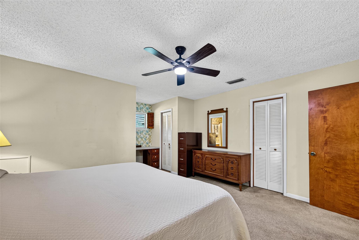
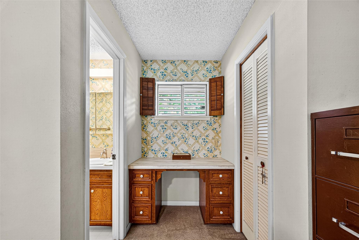
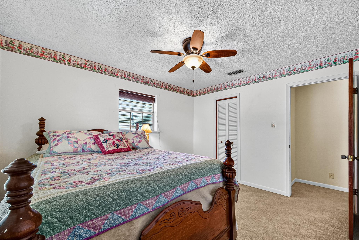
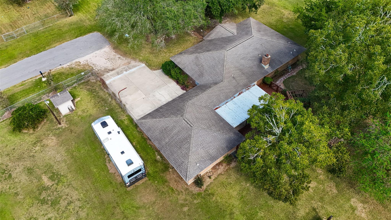
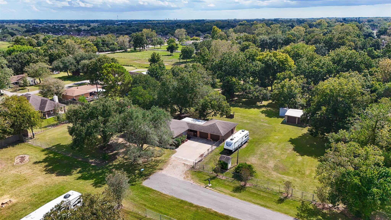
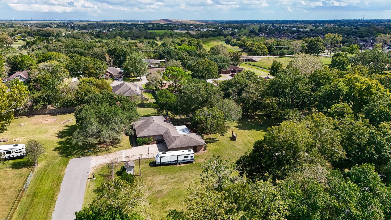
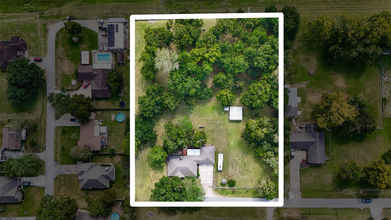
Tucked away on 2.32 tree-filled acres in Santa Fe, this 3-bedroom, 2-bath home offers a quiet, nostalgic kind of peace—the kind where squirrels play in the trees and evenings slow down. Surrounded by 50+ mature pecan and oak trees, the setting feels private, shaded, and timeless. Inside, the home features 1,950 sq ft of comfortable living space with thoughtful updates including a new HVAC system, insulation, and double-pane windows, keeping the home efficient year-round. A flex room adds space for a home office, study, or creative retreat, while a built-in wine fridge makes everyday moments feel special. A breezeway leads to a detached 2-car garage and 24x24 workshop, with a wide driveway offering room for an RV or boat. With no back neighbors and a dead-end street location, this is a place to breathe, unwind, and make memories.
Overview
Financial
Price:
$499,000
Price/SqFT:
$255.90
HOA Fee:
Tax Rate:
2.07447 %
Est. Monthly:
$6,793 *
Tax Amount:
$10,352
Amenities and features
 Patio/Deck
 Sewer
Sewer Study Room
 Yard
Yard Cul-de-sac
 Energy Efficient
Property & Schools on Map
Floor plans / Dimensions / Descriptions
-
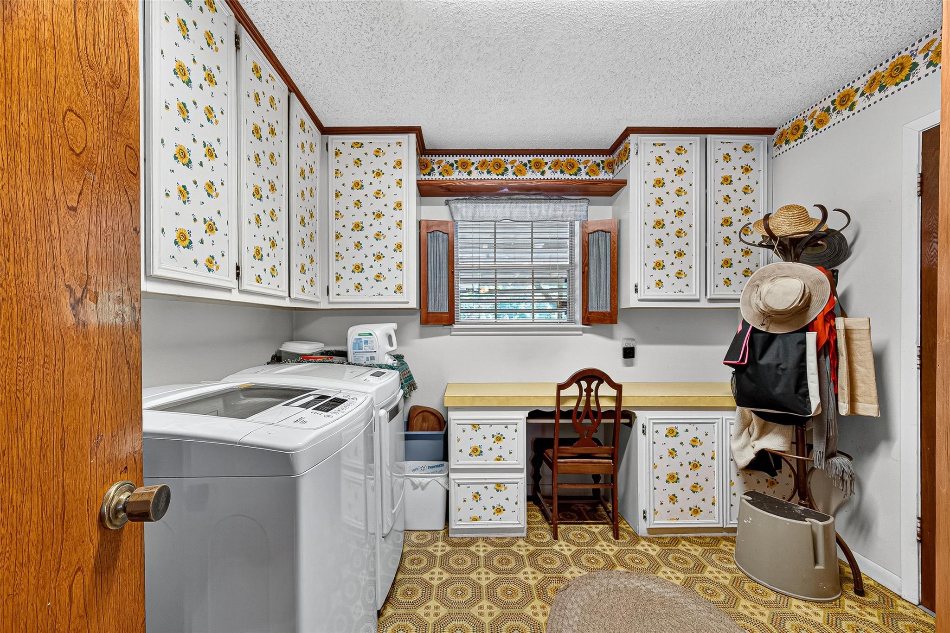
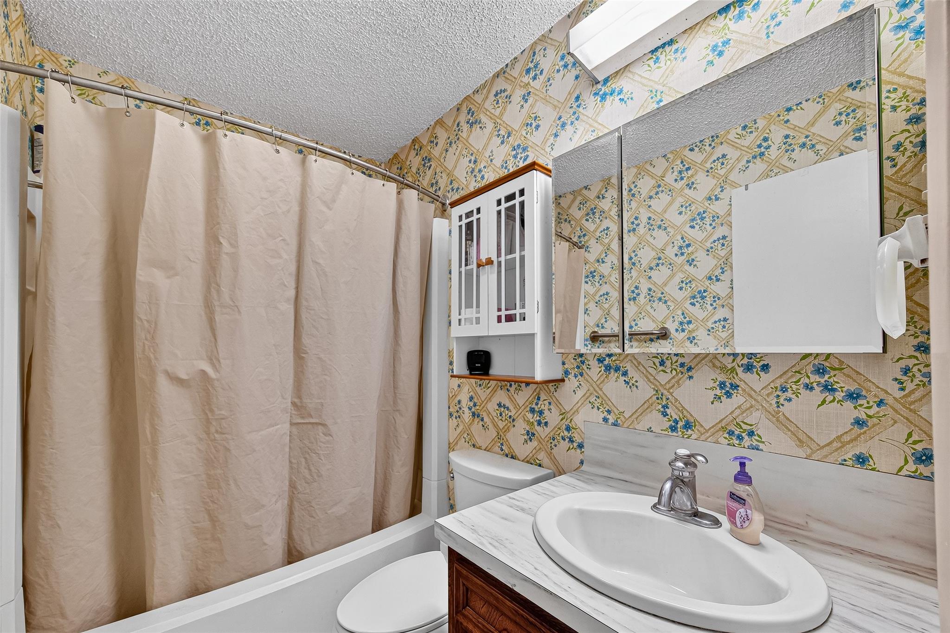
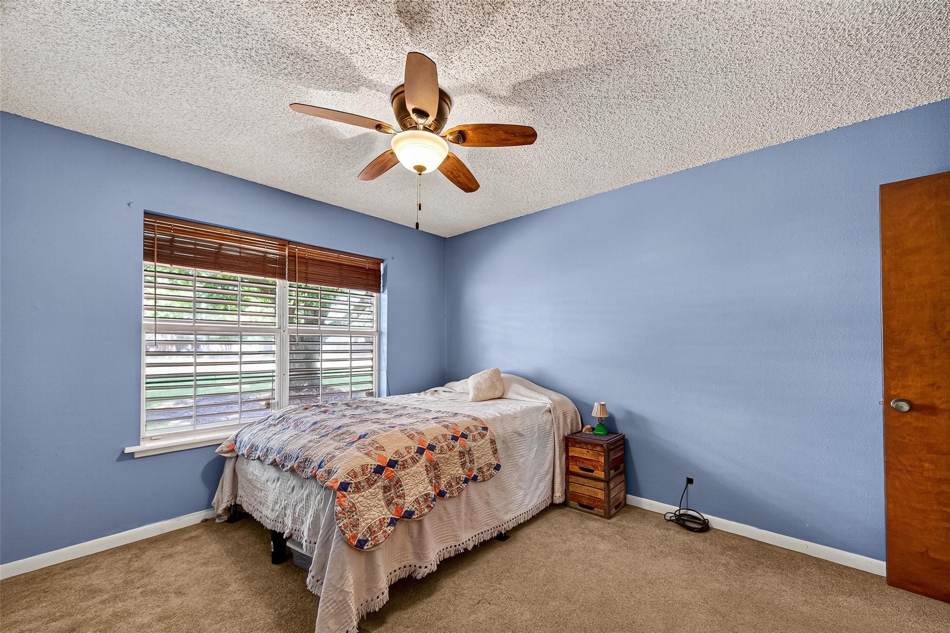
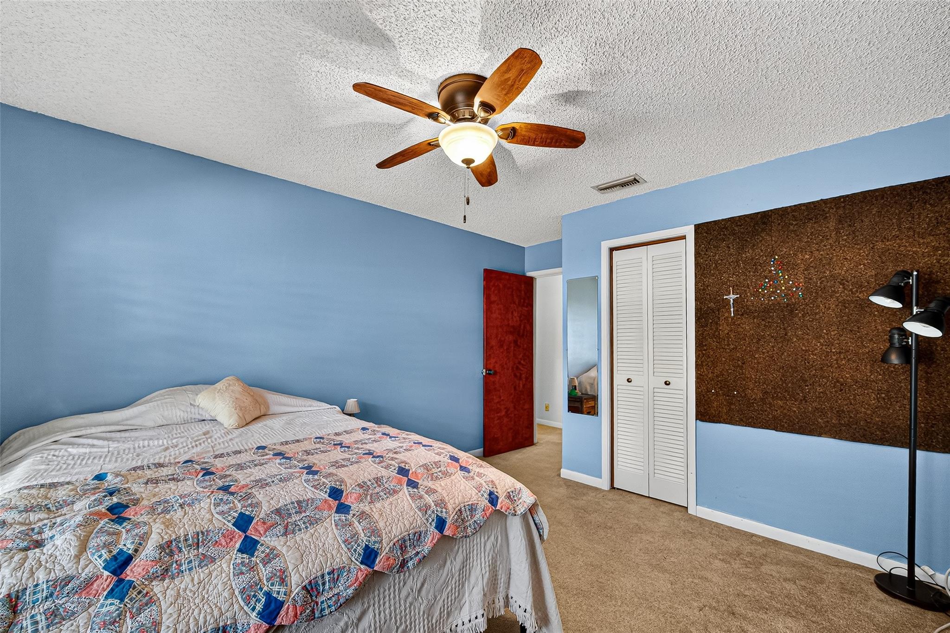
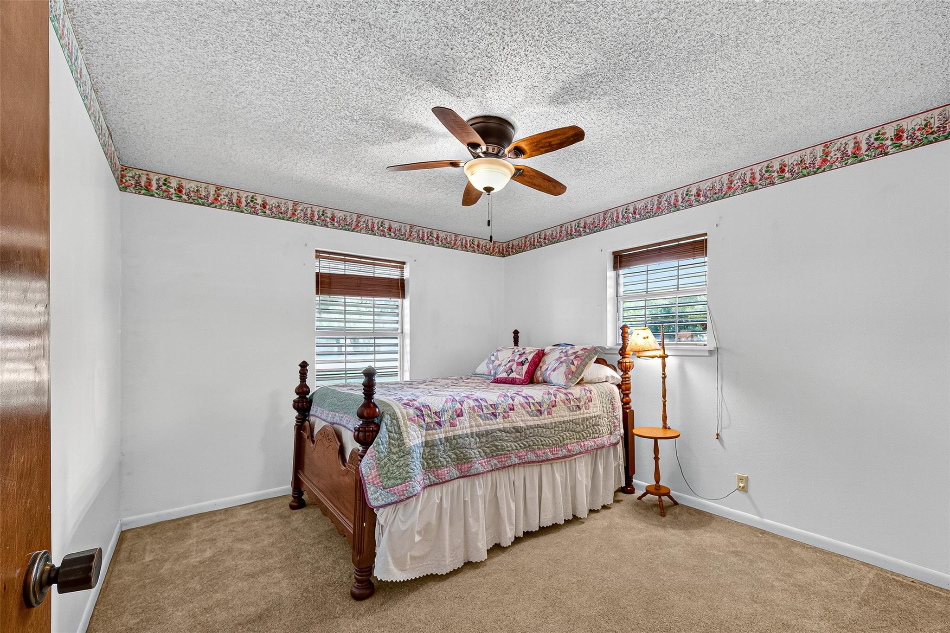
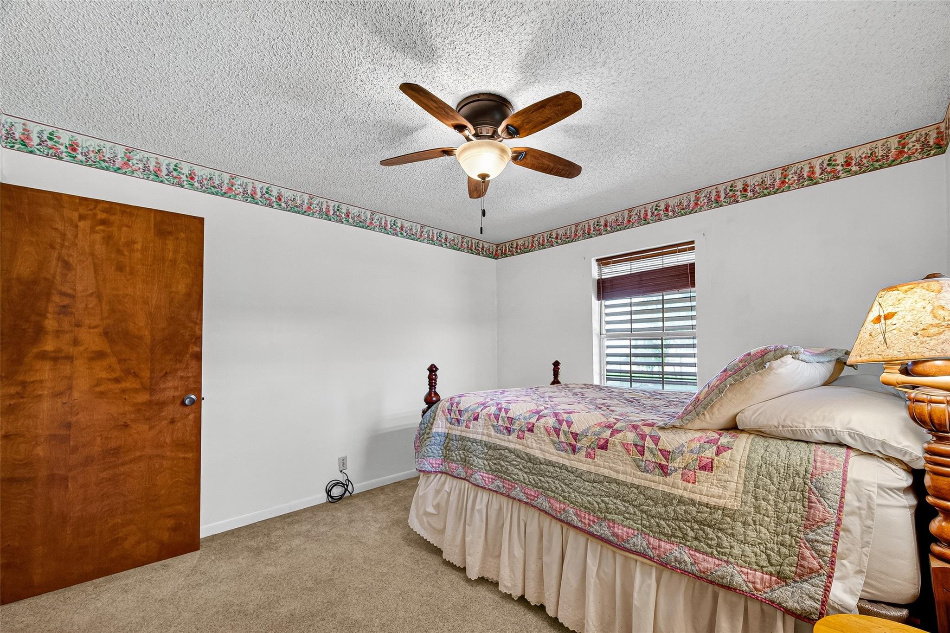
First FloorLiving:1stDining:1stKitchen:1stPrimary Bedroom:16'0" x 18'2"Bedroom:12'3" x 12'4"Bedroom 2:11'2" x 12'4"Primary Bath:1stBath:1stHome Office/Study:1stUtility Room:1st
-
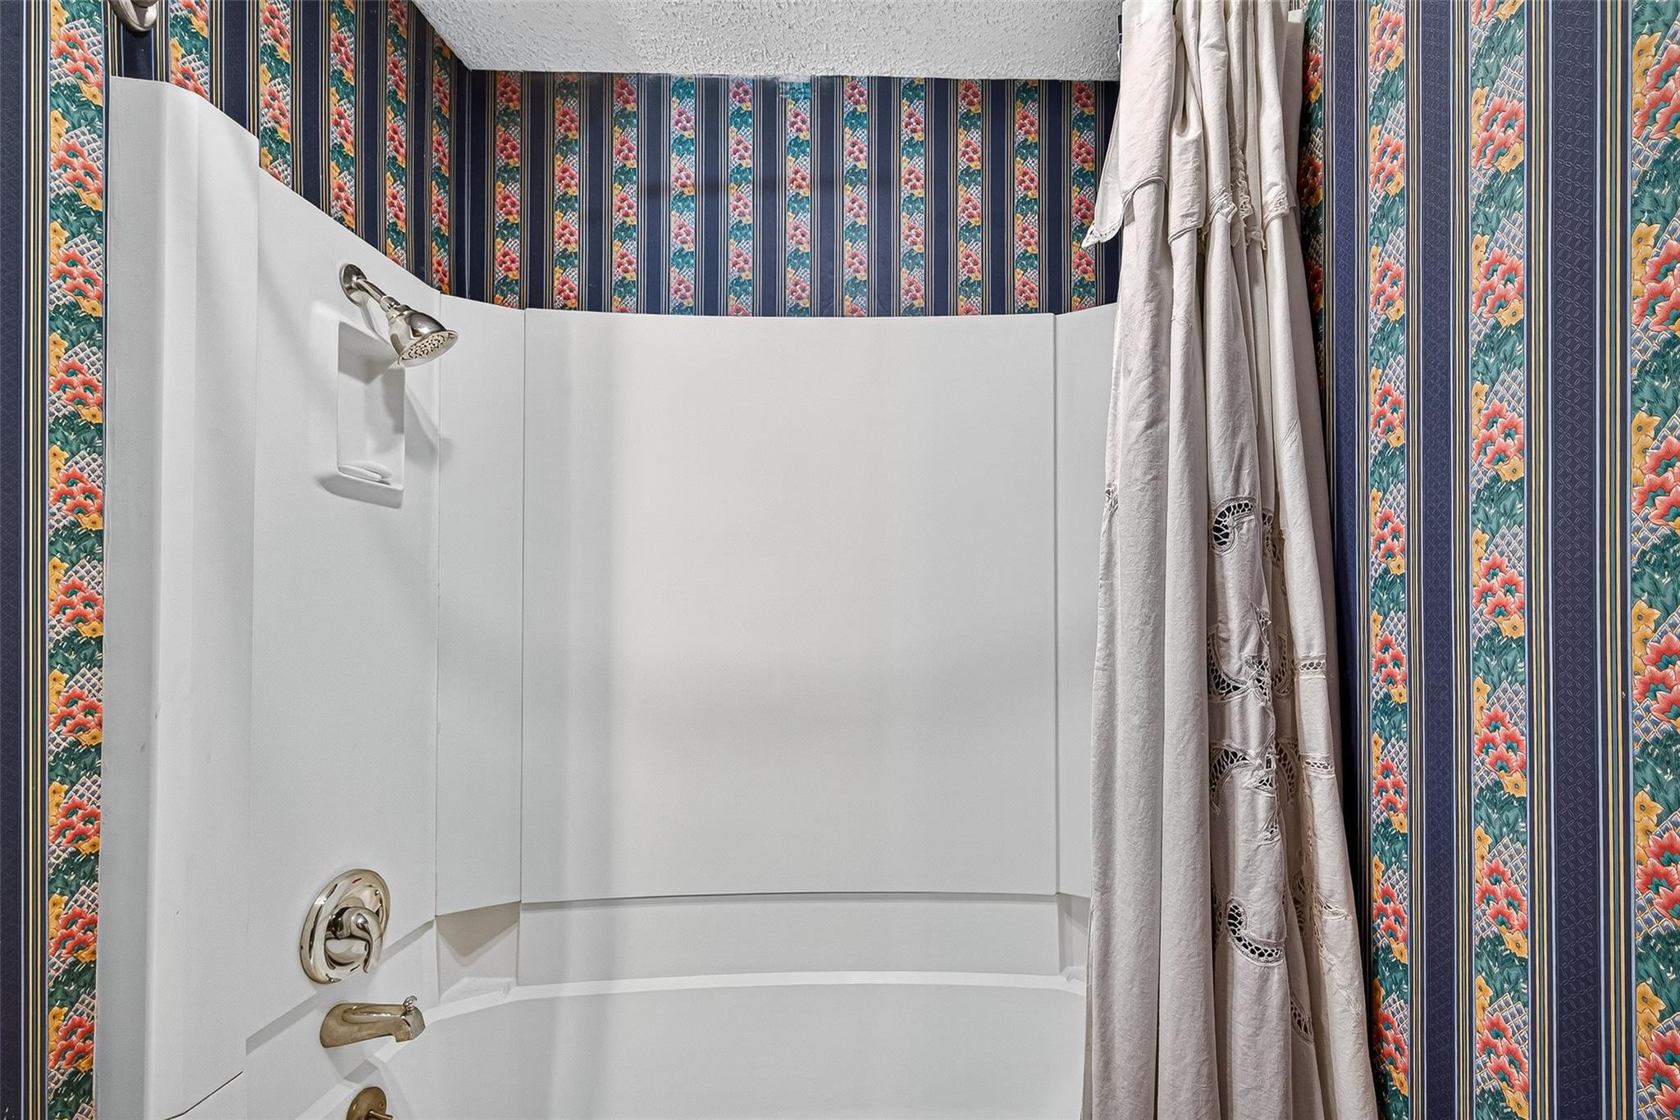
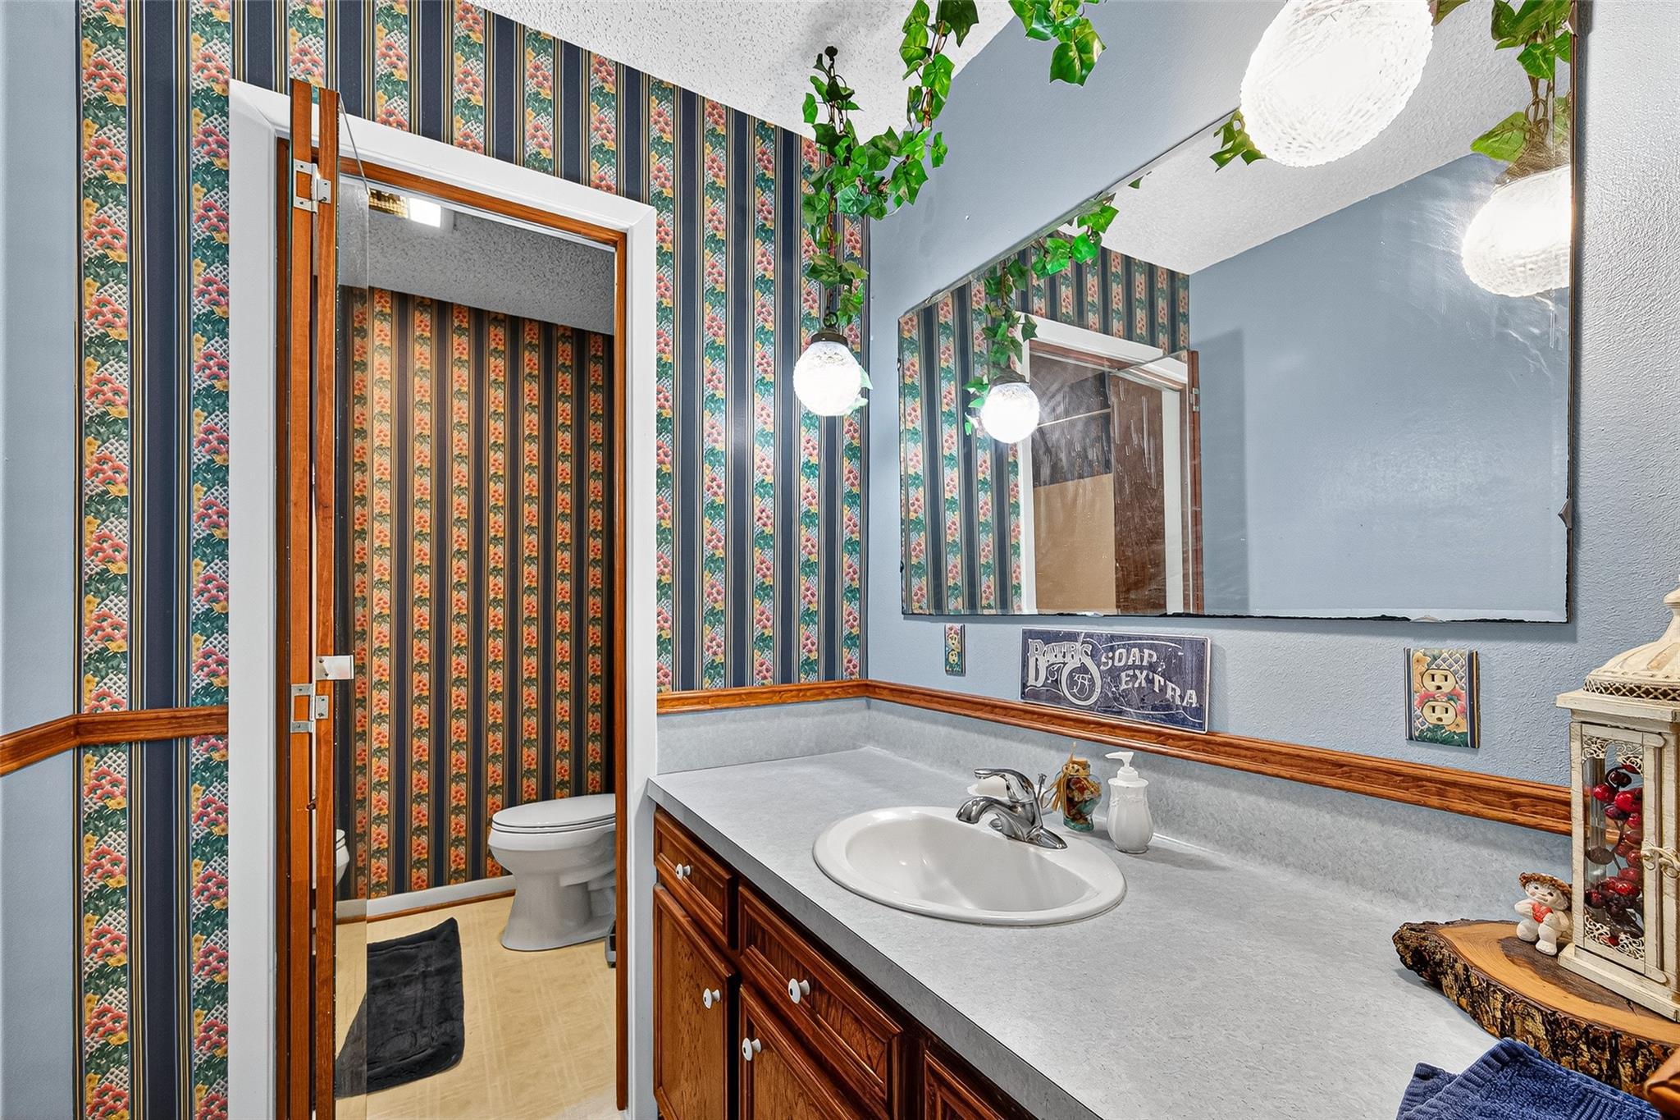
InteriorFireplace:1/Wood Burning FireplaceFloors:CarpetBathroom Description:Full Secondary Bathroom Down,Primary Bath: Tub/Shower Combo,Secondary Bath(s): Tub/Shower ComboBedroom Desc:All Bedrooms Down,Walk-In ClosetKitchen Desc:Breakfast BarRoom Description:Entry,Family Room,Utility Room in HouseHeating:Central ElectricCooling:Central ElectricConnections:Electric Dryer Connections,Washer ConnectionsDishwasher:YesDisposal:YesCompactor:NoMicrowave:NoRange:Electric CooktopOven:Electric OvenIce Maker:NoEnergy Feature:Ceiling Fans,High-Efficiency HVAC,Insulation - Spray-Foam,Storm WindowsInterior:Fire/Smoke Alarm,Water Softener - Owned,Wine/Beverage Fridge
-
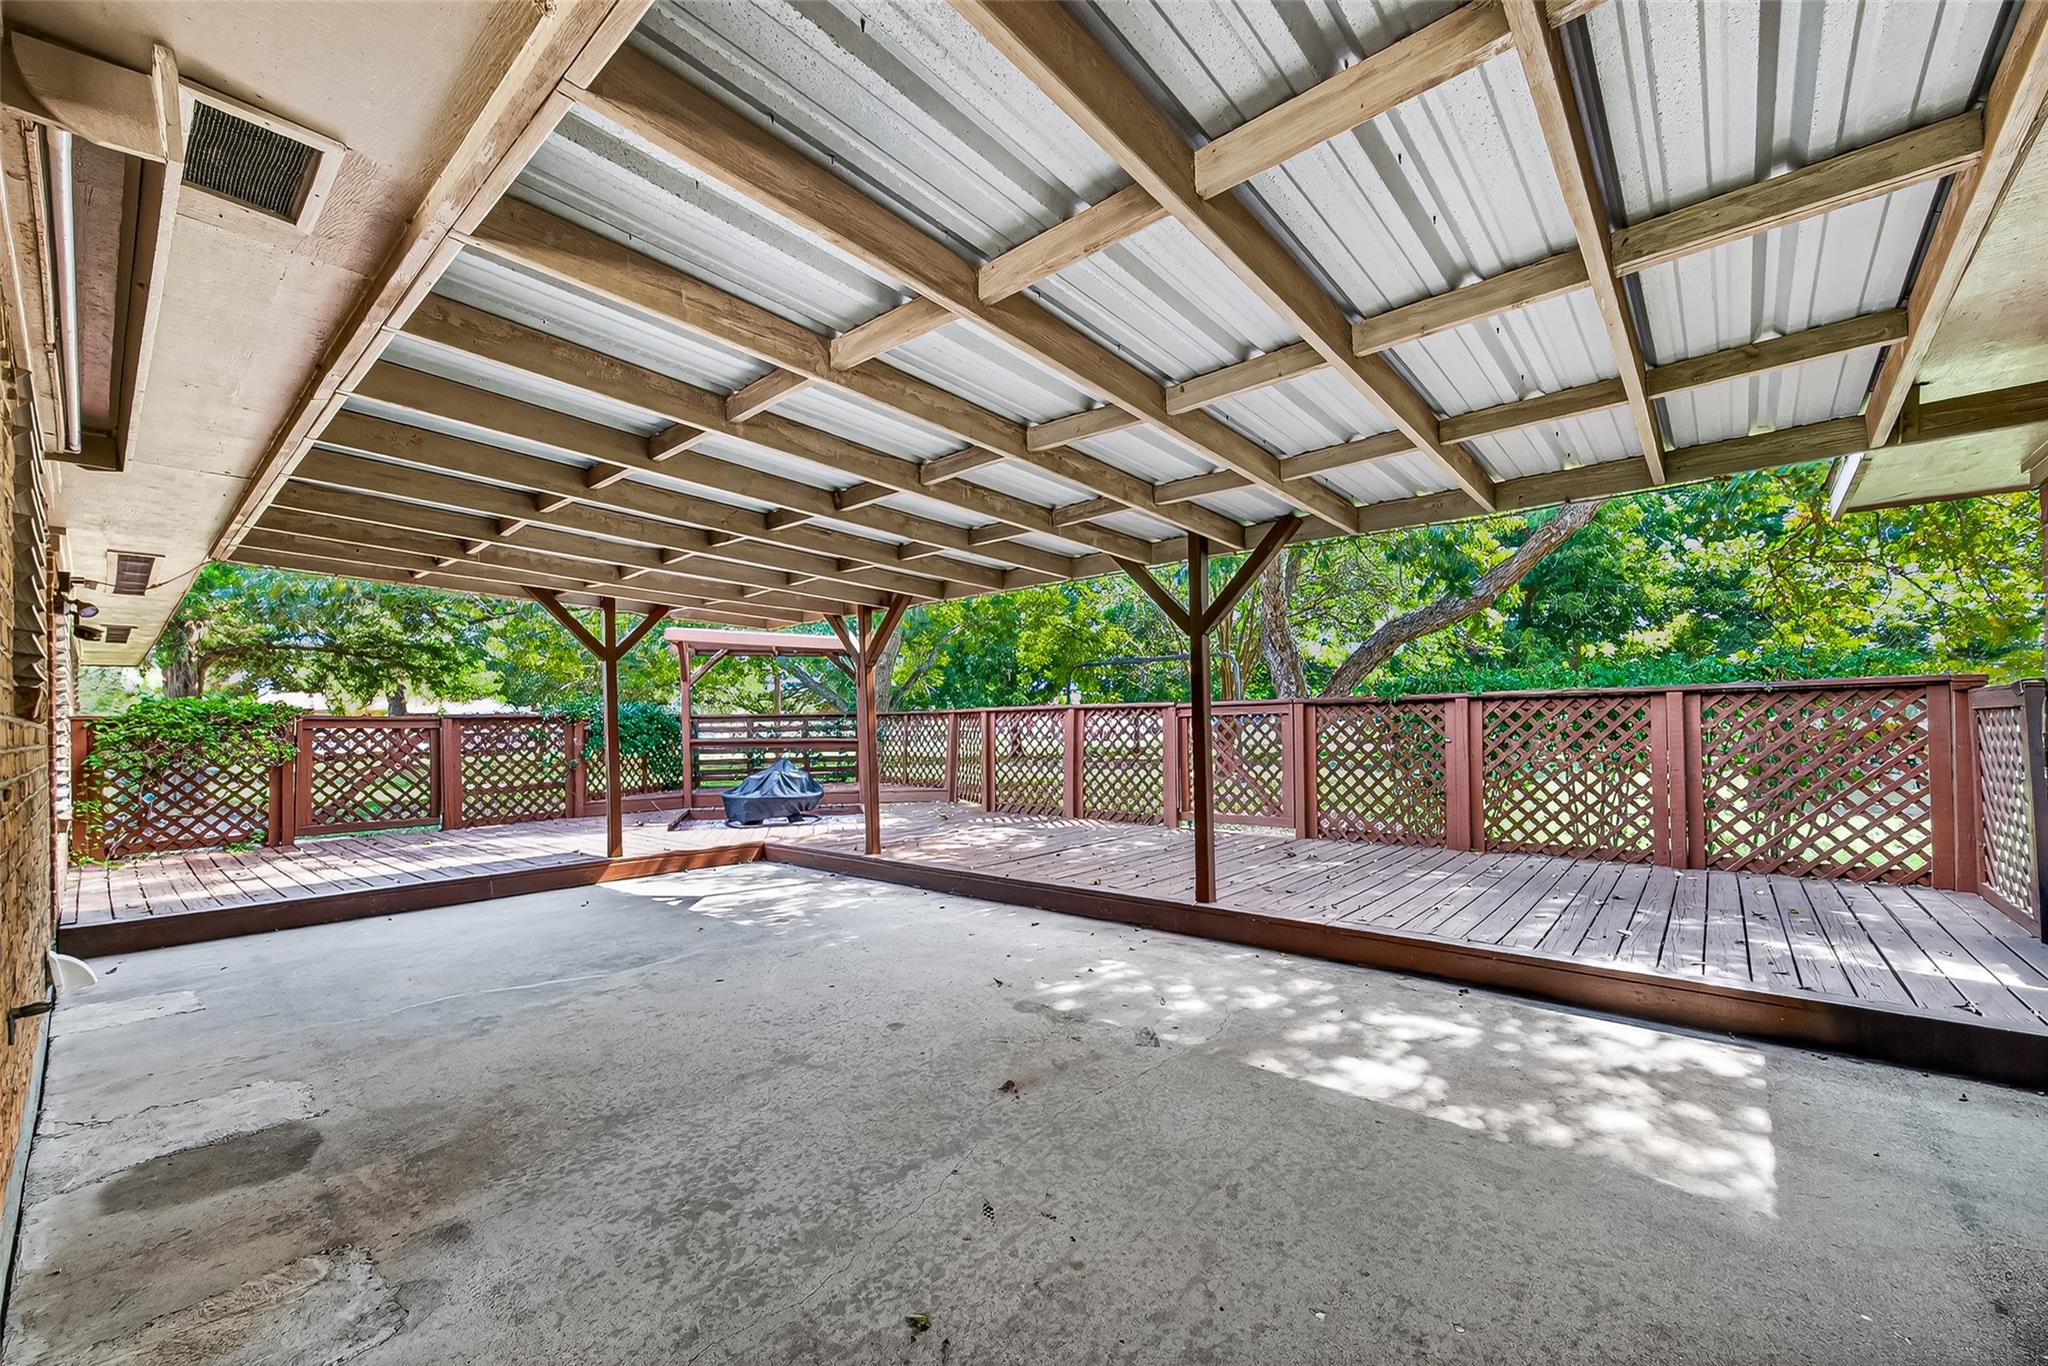
ExteriorRoof:CompositionFoundation:SlabPrivate Pool:NoExterior Type:BrickLot Description:Cleared,Cul-De-SacGarage Carport:Double-Wide Driveway,WorkshopGarage Size:720Water Sewer:Public Sewer,WellArea Pool:NoExterior:Back Yard,Patio/Deck,Storm Shutters,Workshop
Listed By:
Lacie Johnson
Keller Williams Realty Clear Lake / NASA
The data on this website relating to real estate for sale comes in part from the IDX Program of the Houston Association of REALTORS®. All information is believed accurate but not guaranteed. The properties displayed may not be all of the properties available through the IDX Program. Any use of this site other than by potential buyers or sellers is strictly prohibited.
© 2026 Houston Association of REALTORS®.
GET IN TOUCH
