
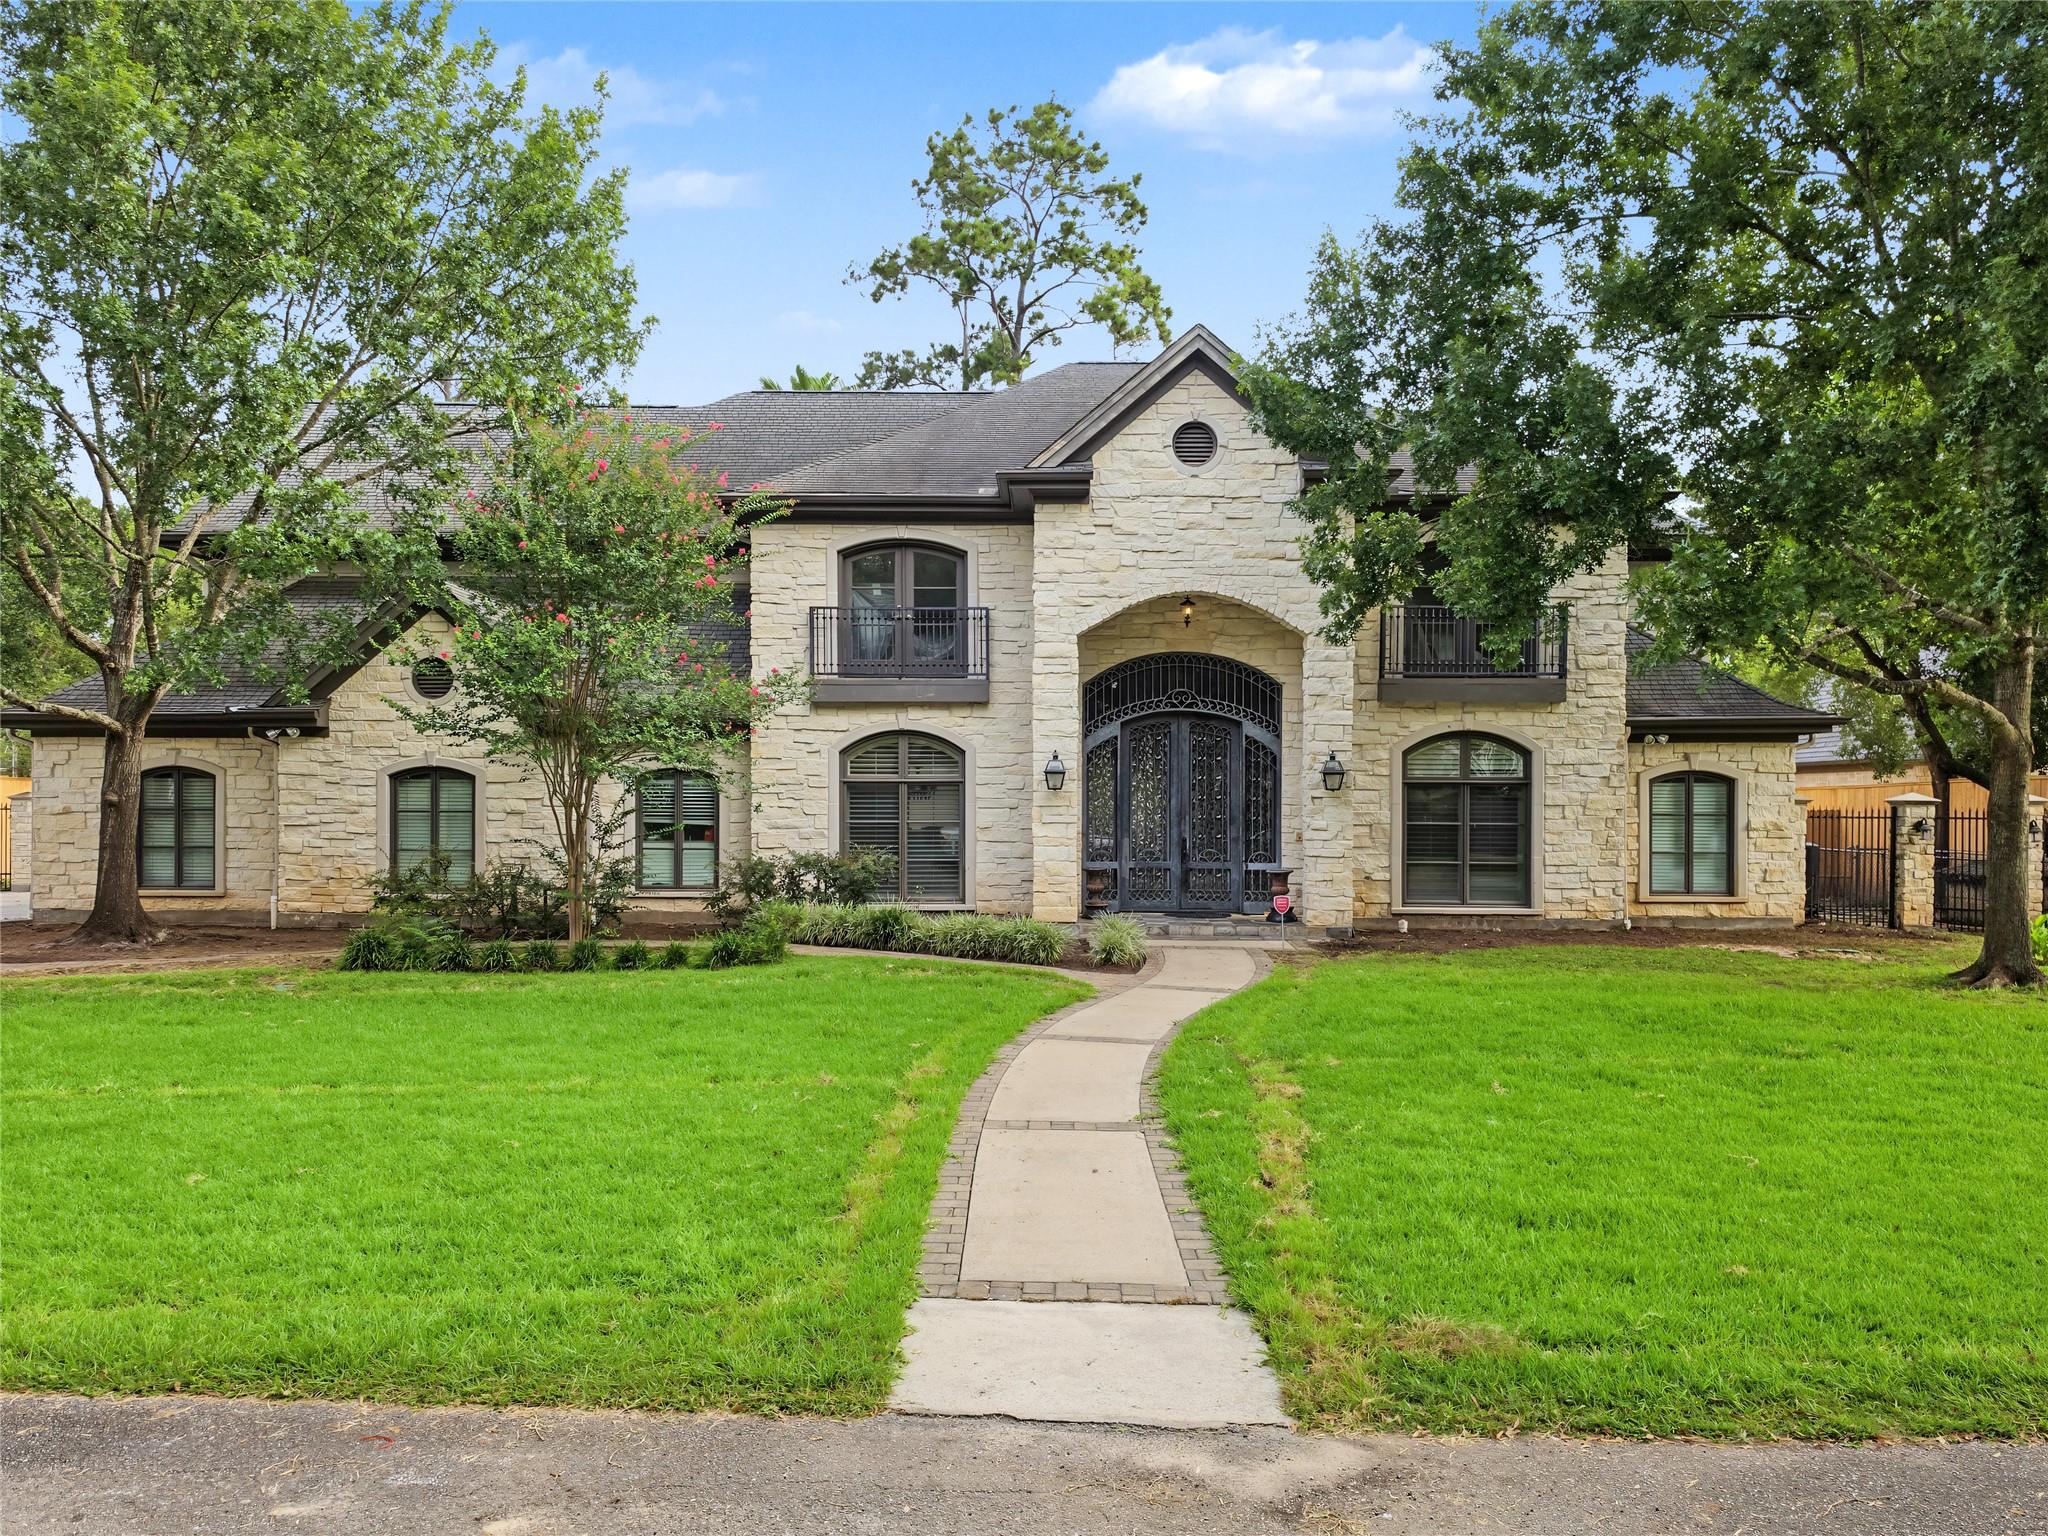
For Sale
12018 Surrey Ln Bunker Hill Village, TX 77024
$3,395,000
Description
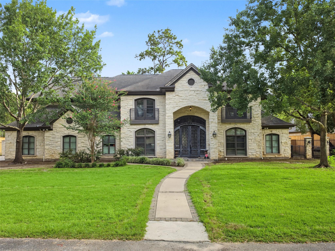
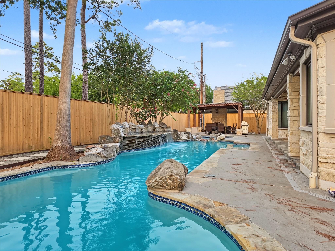
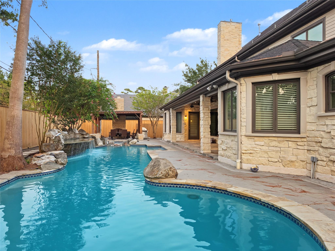
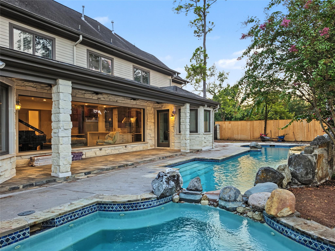
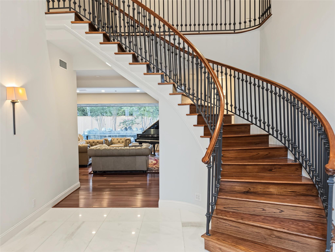
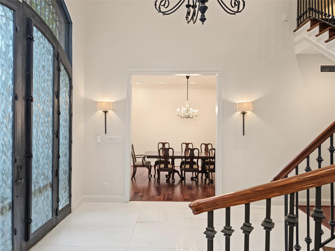
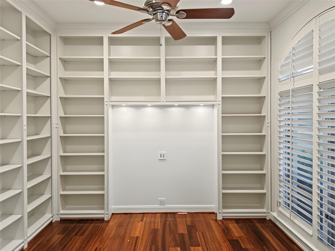
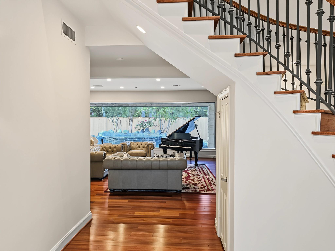
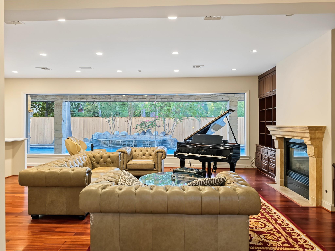
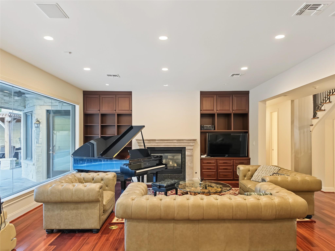
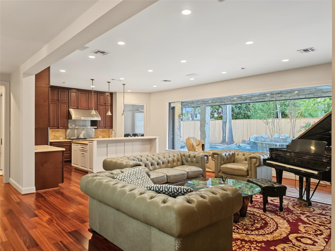
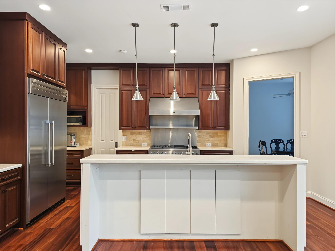
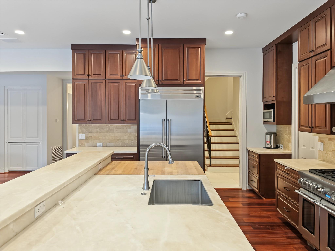
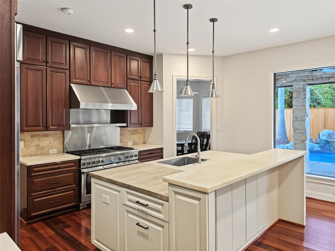
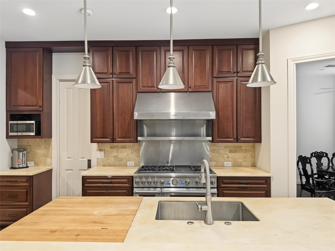
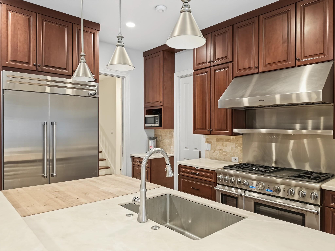
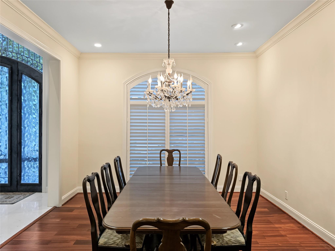
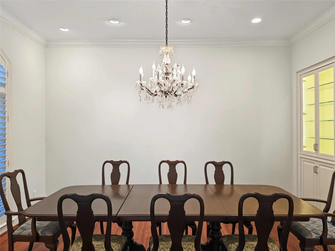
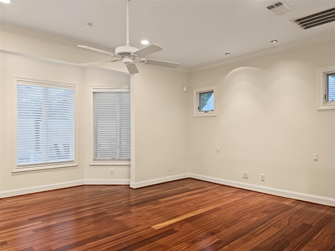
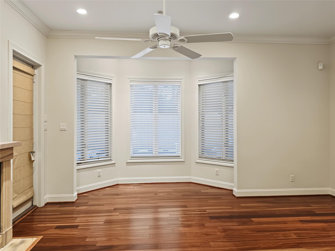
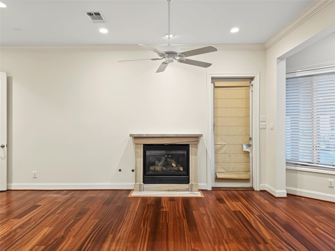
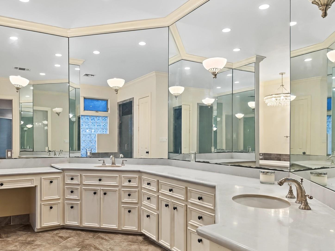
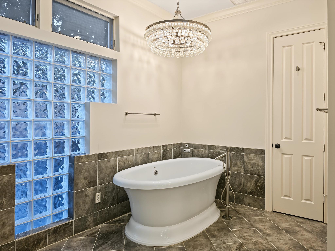
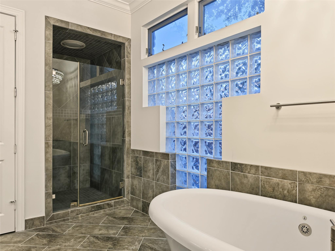
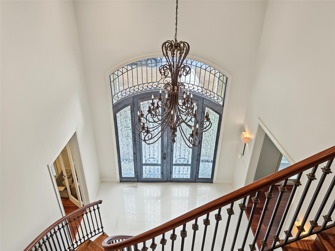
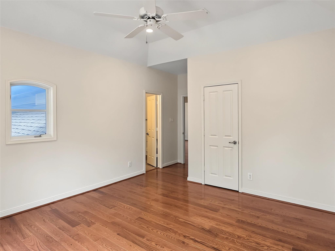
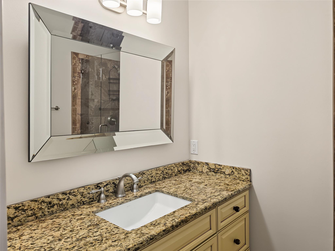
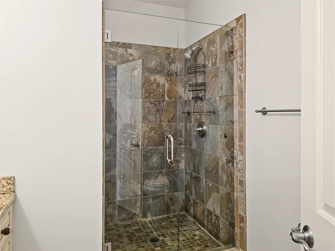
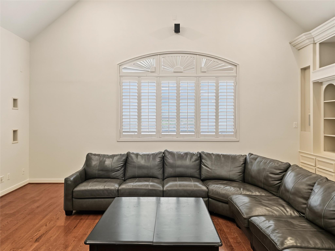
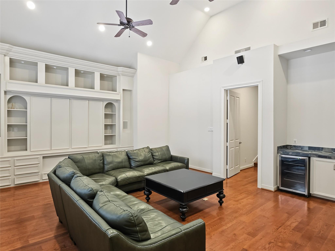
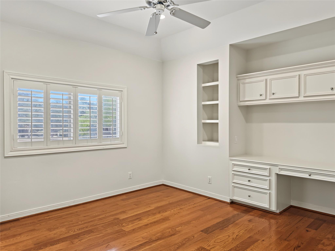
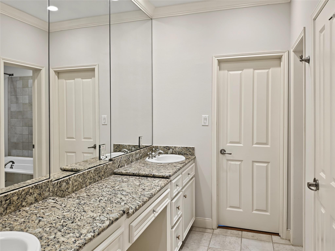
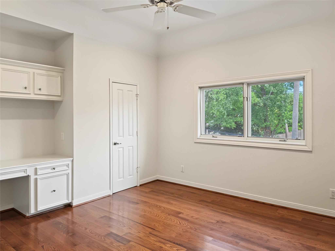
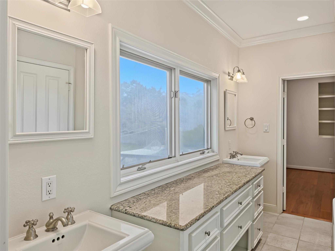
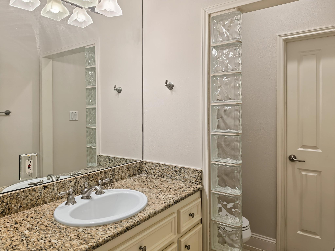
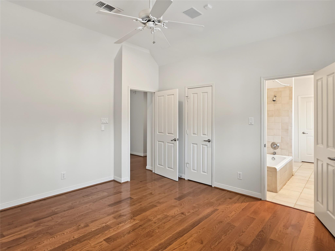

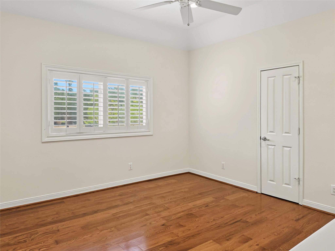
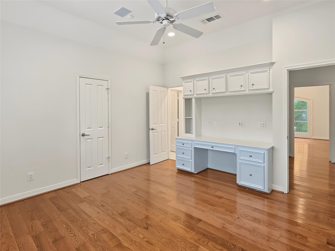
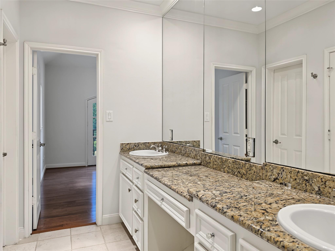
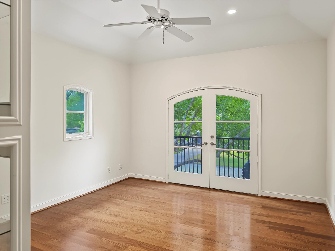
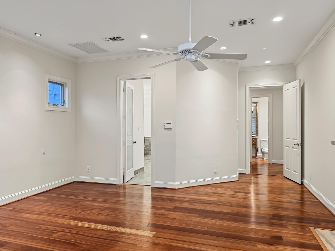
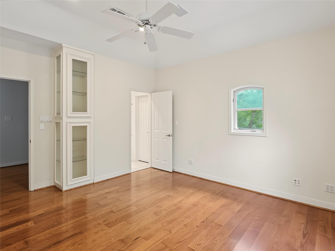
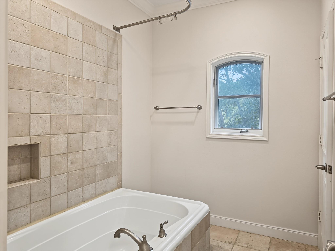
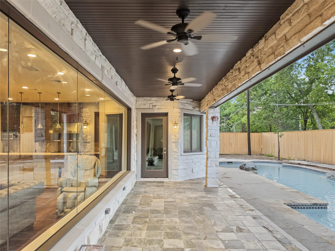
Nestled on a quiet cul-de-sac in prestigious Bunker Hill Village, this exceptional custom home offers timeless elegance and an ideal floor plan. A dramatic double-door entry welcomes you with soaring ceilings, a wrought iron staircase, and natural light. The study with custom built-ins and hardwood floors sits just off the entry, while the formal dining room flows into the family room overlooking the backyard. The gourmet kitchen features Thermador appliances, a large island, breakfast bar, 6-burner gas range, wet bar, and opens to the family room with hardwood floors, built-ins, and a gas fireplace. The first-floor primary suite includes a fireplace, patio access, and a luxurious bath with dual vanities, soaking tub, separate shower, and oversized walk-in closet. Upstairs offers five secondary bedrooms and a game room. Enjoy the covered patio, summer kitchen, outdoor fireplace, and pool. Zoned to Frostwood Elementary, Memorial Middle School, and Memorial High School.
Overview
Financial
Price:
$3,395,000
Price/SqFT:
$623.05
HOA Fee:
Tax Rate:
1.92303 %
Est. Monthly:
$45,811 *
Tax Amount:
$65,287
Amenities and features
 Media Room
 Private Pool
 Sewer
Sewer Sprinkler System
 Study Room
 Water Access
 Energy Efficient
Property & Schools on Map
Floor plans / Dimensions / Descriptions
-
First FloorLiving:22x18Dining:15x13Kitchen:19x14Primary Bedroom:22x17Home Office/Study:12x11Utility Room:13x8
-
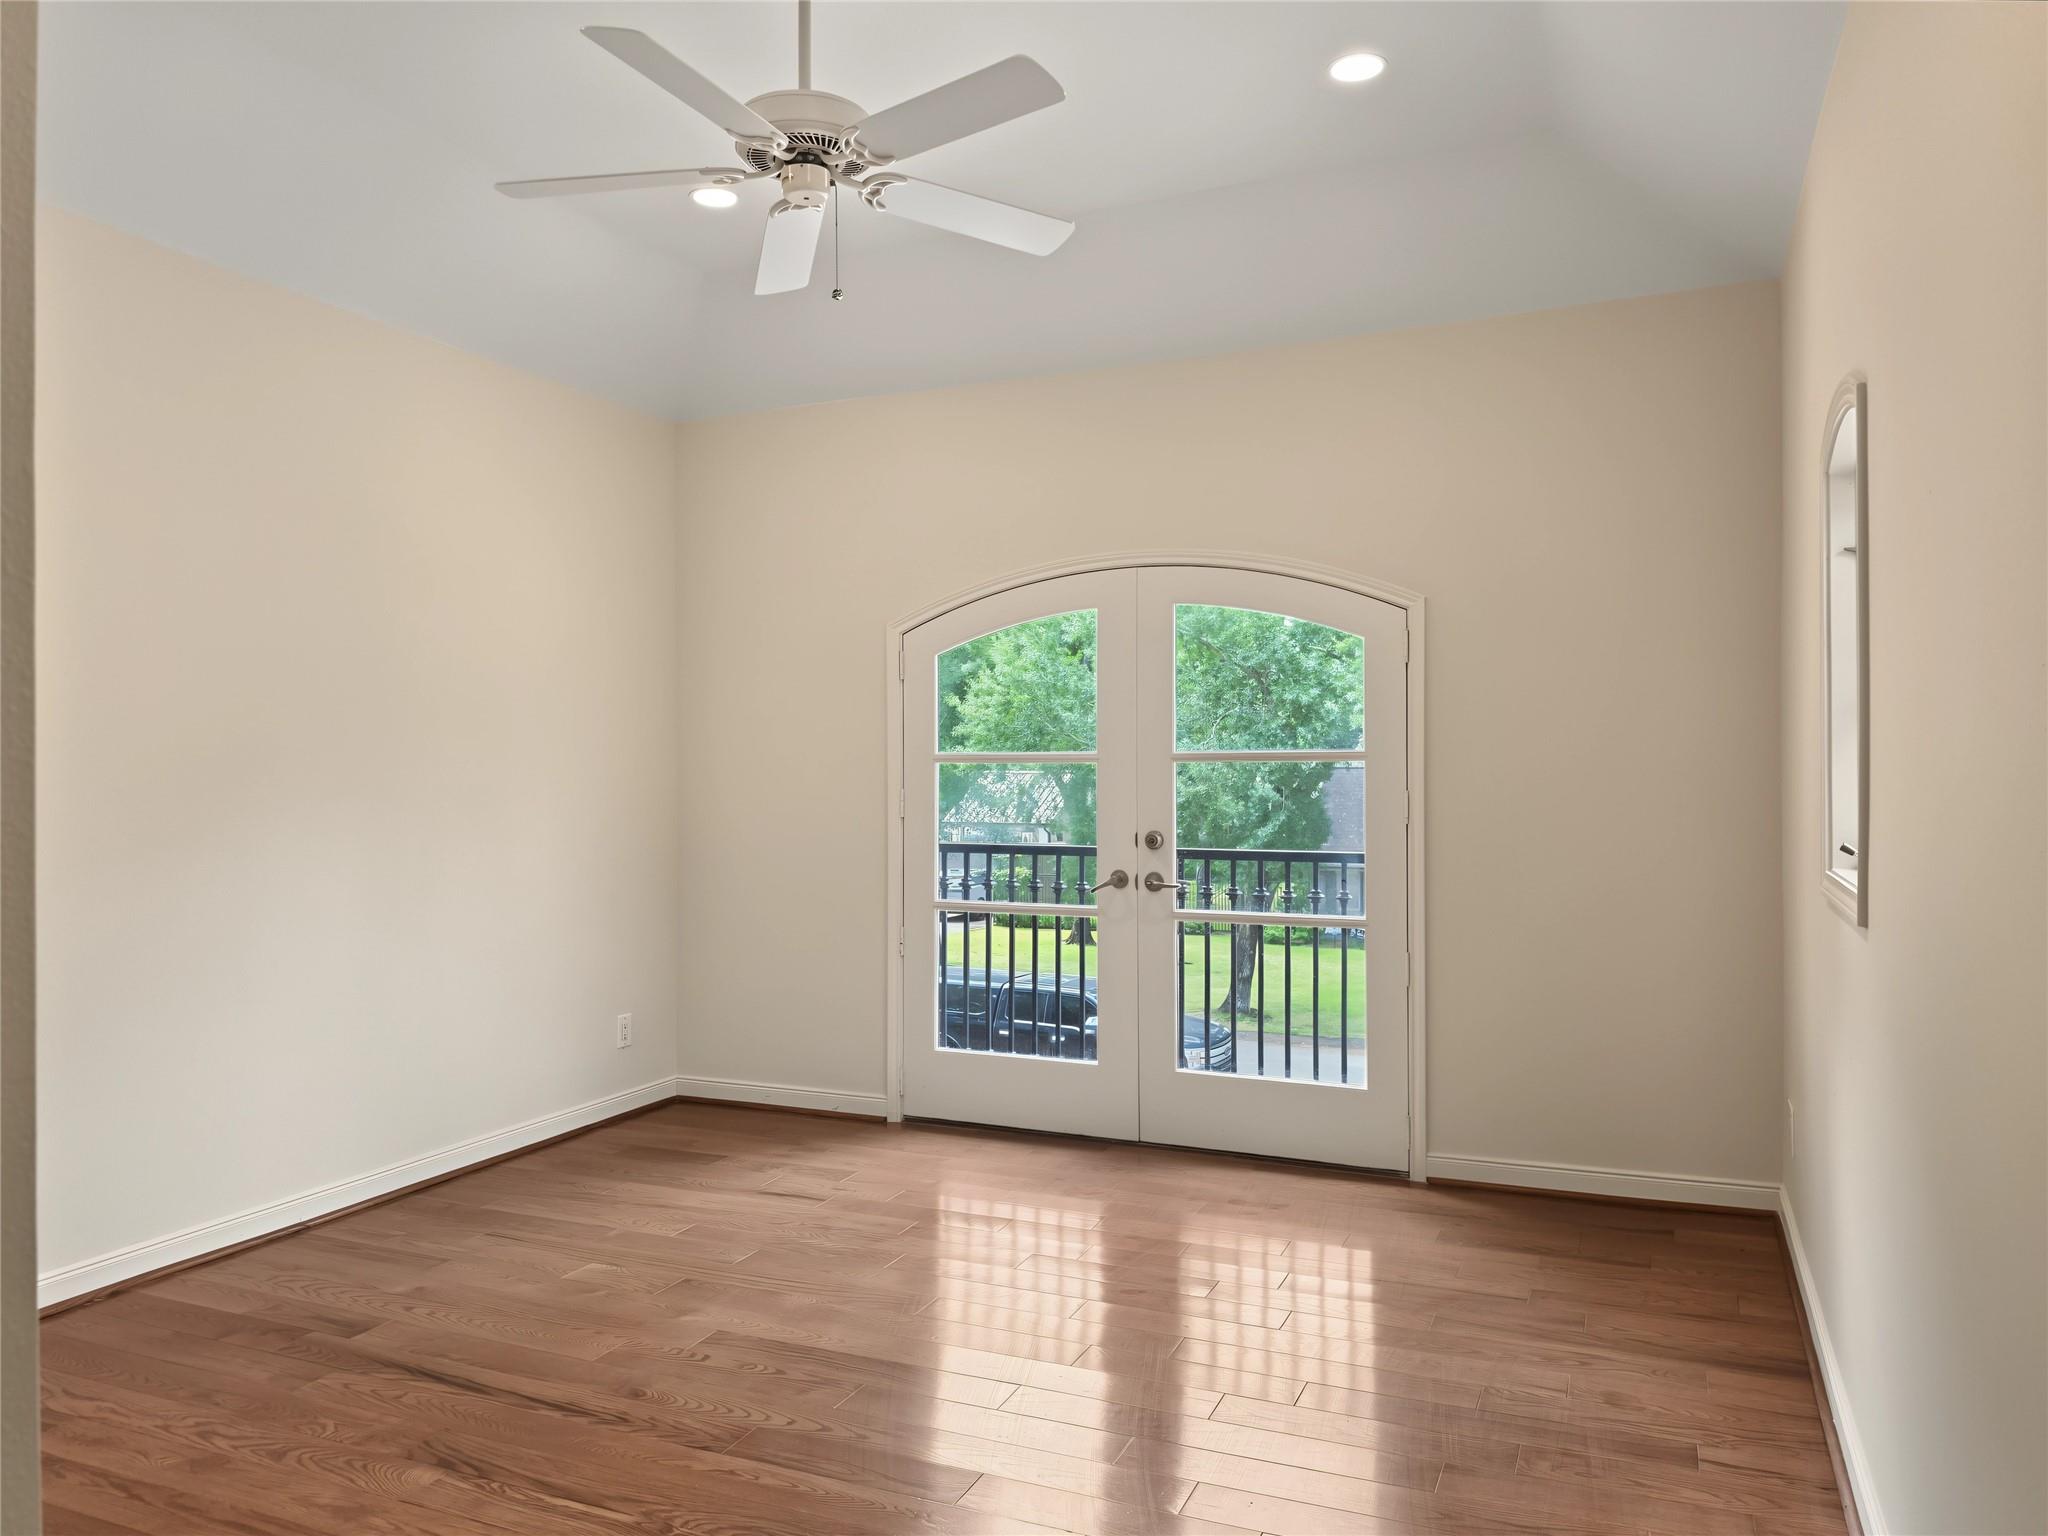
Second FloorBedroom:14x13Bedroom 2:15x14Bedroom 3:15x14Bedroom 4:14x13Bedroom 5:15x13Media Room:20x17
-
InteriorFireplace:2/Gas ConnectionsFloors:Marble Floors,Tile,WoodBathroom Description:Primary Bath: Double SinksBedroom Desc:En-Suite Bath,Primary Bed - 1st Floor,Walk-In ClosetRoom Description:1 Living Area,Formal Dining,Living Area - 1st Floor,MediaHeating:Central GasCooling:Central ElectricConnections:Electric Dryer Connections,Gas Dryer Connections,Washer ConnectionsDishwasher:YesDisposal:YesMicrowave:YesRange:Gas RangeOven:Gas OvenEnergy Feature:Ceiling FansInterior:2 Staircases
-
ExteriorRoof:CompositionFoundation:SlabPrivate Pool:YesPrivate Pool Desc:In GroundExterior Type:Brick,Stone,WoodLot Description:Subdivision LotWater Sewer:Public Sewer,Public Water,Water DistrictExterior:Sprinkler System
Listed By:
Jerry Ta
Propertycare, LLC
The data on this website relating to real estate for sale comes in part from the IDX Program of the Houston Association of REALTORS®. All information is believed accurate but not guaranteed. The properties displayed may not be all of the properties available through the IDX Program. Any use of this site other than by potential buyers or sellers is strictly prohibited.
© 2026 Houston Association of REALTORS®.
GET IN TOUCH
