




For Sale
12011 Upper Meadows Ave Mont Belvieu, TX 77535
$516,140
Description
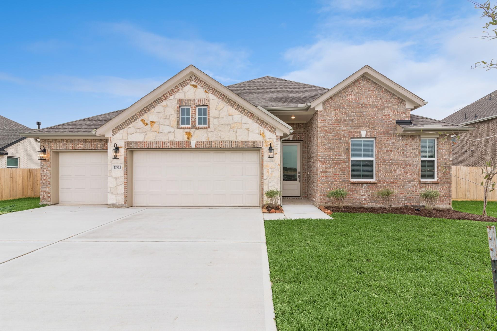
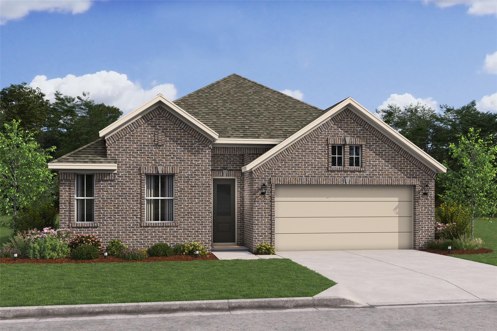
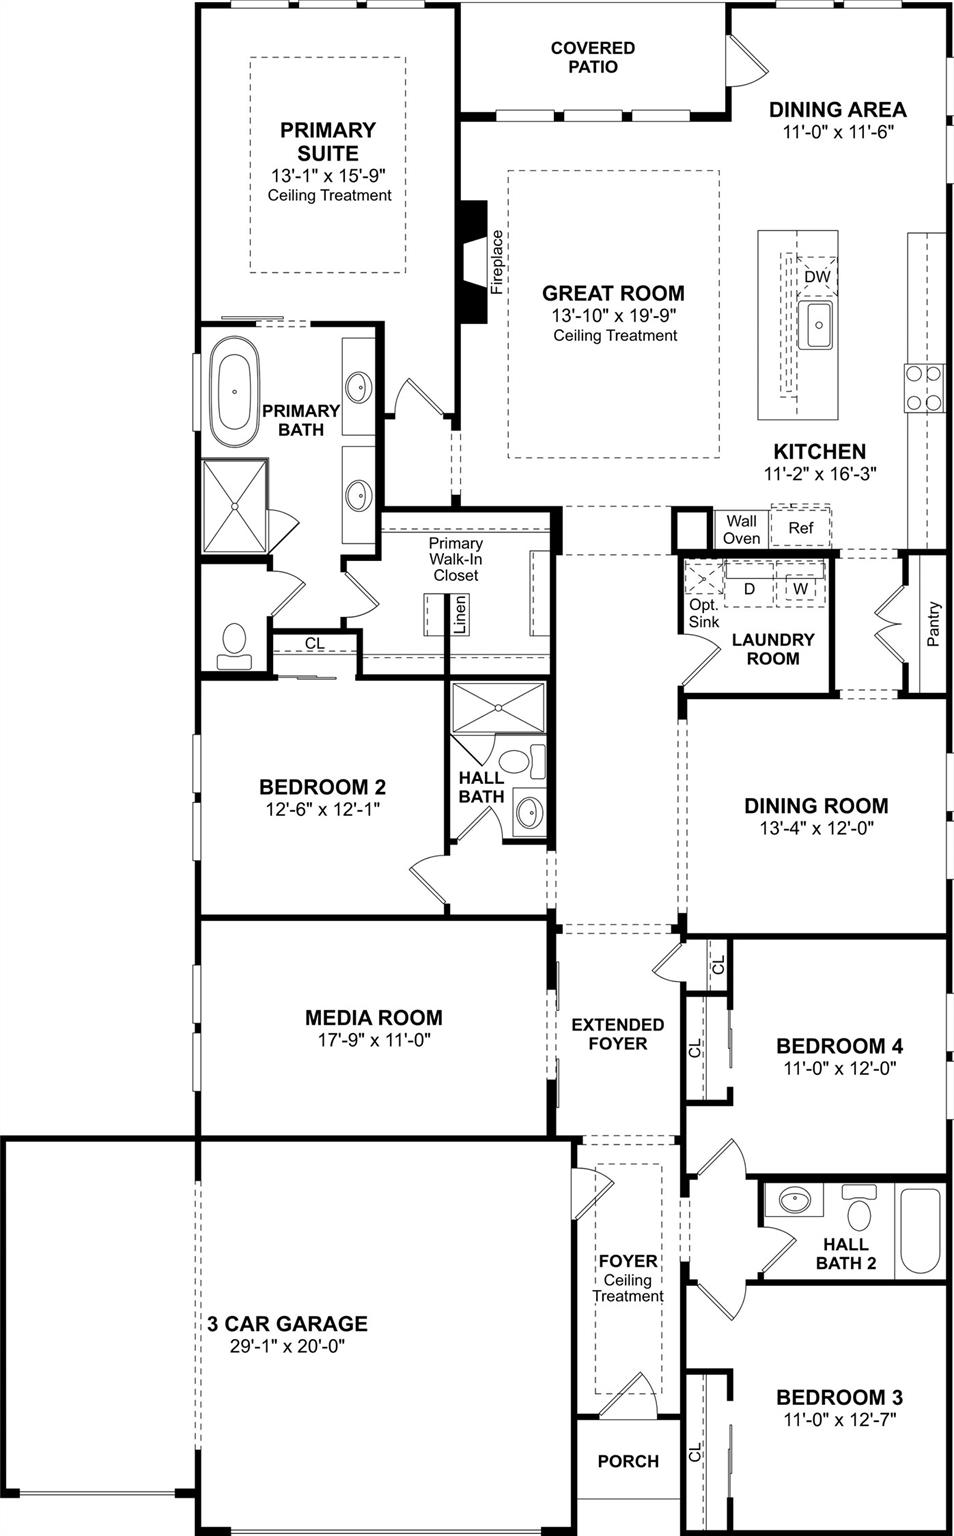
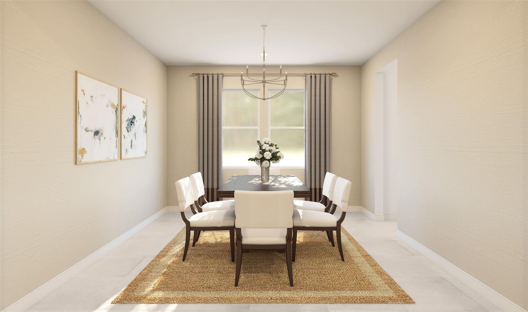
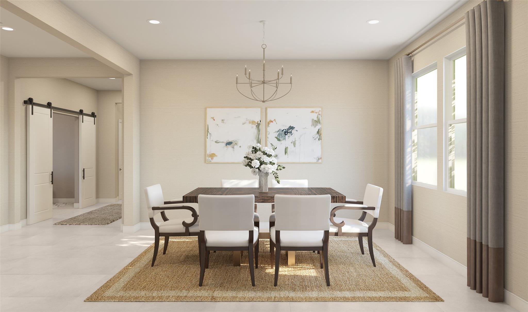
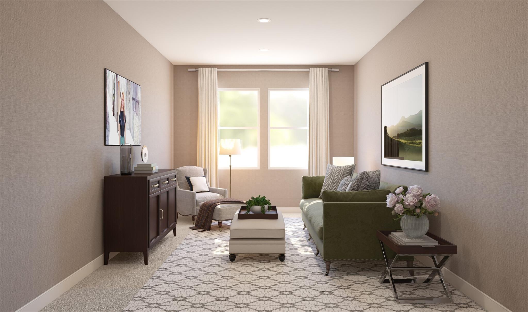
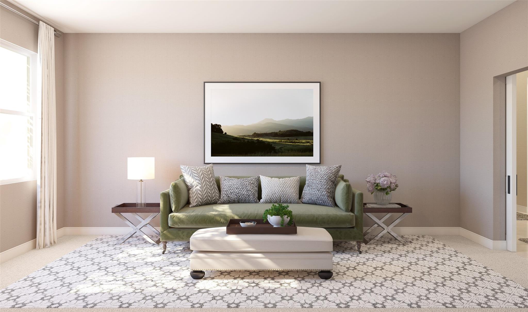
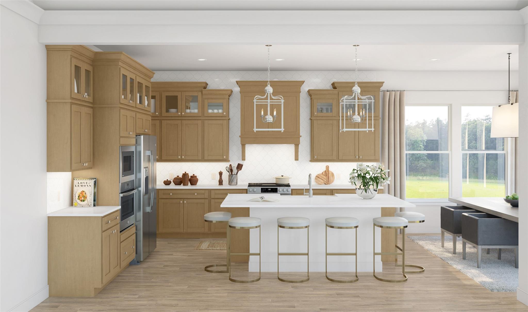
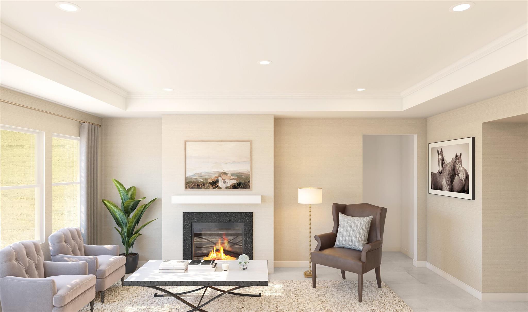
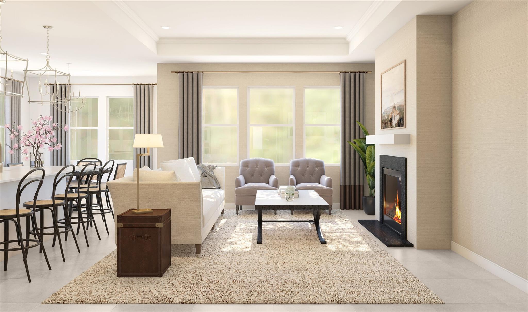
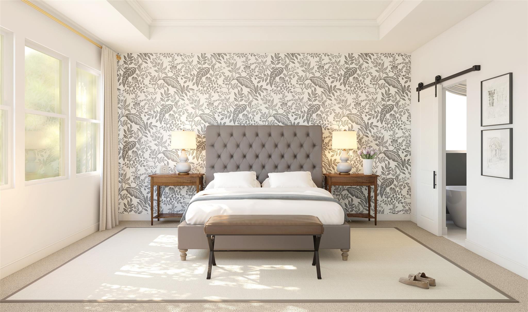
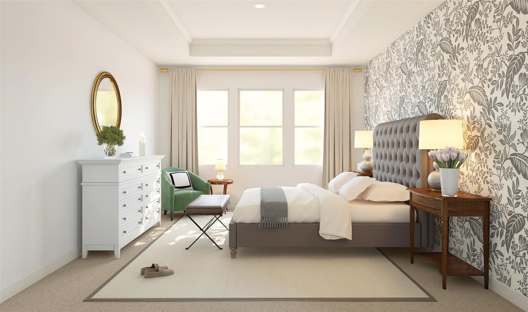
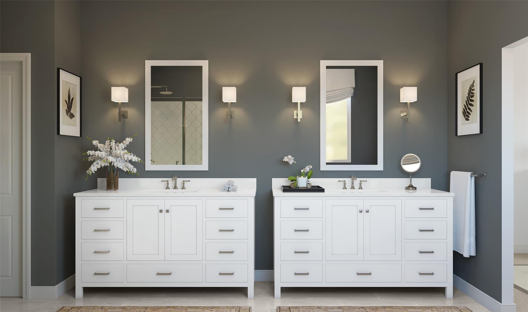
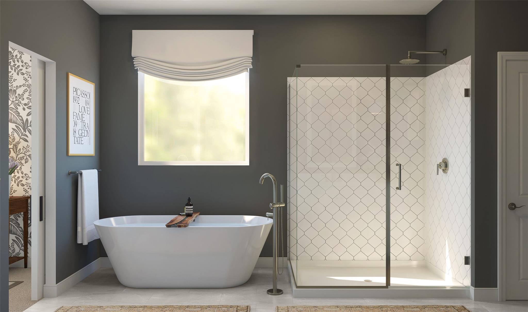
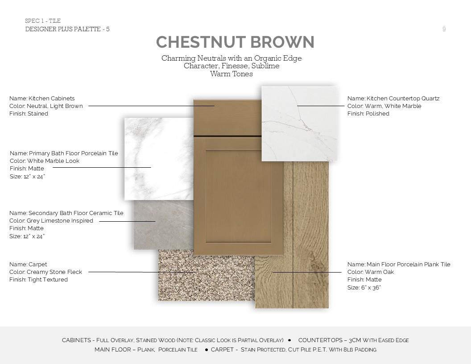
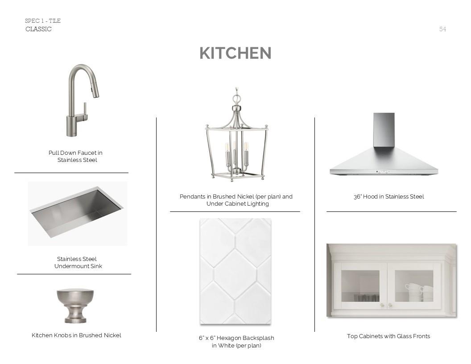
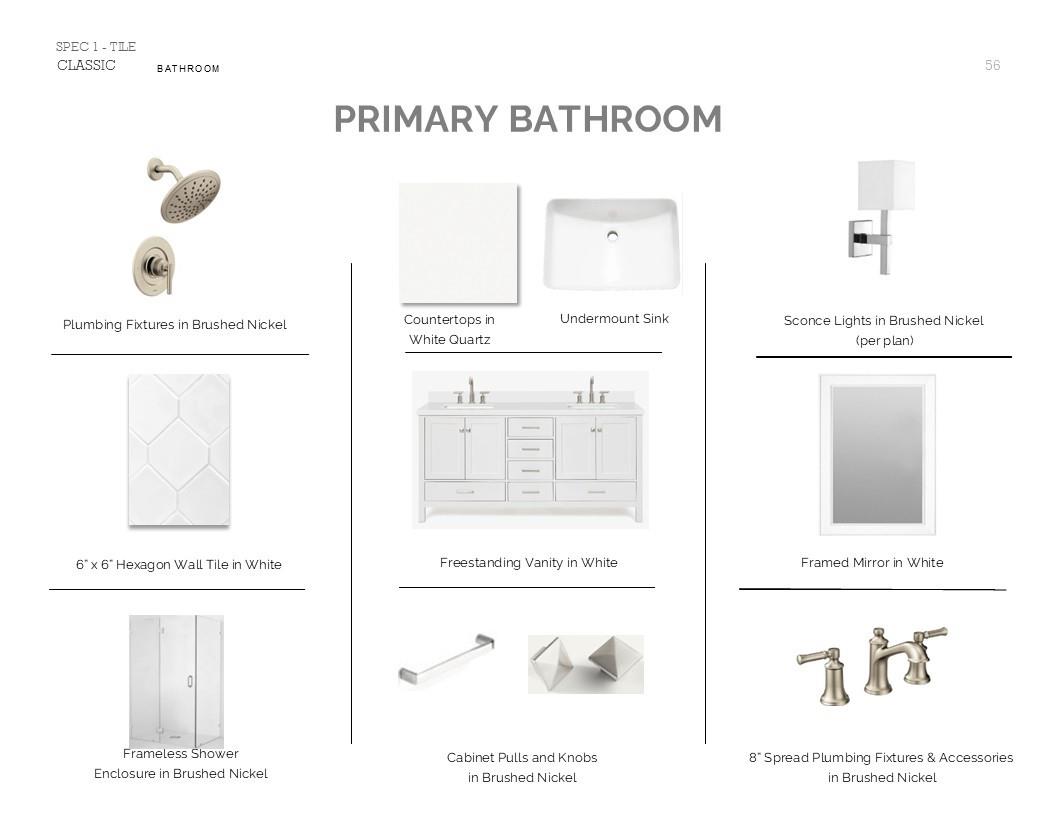
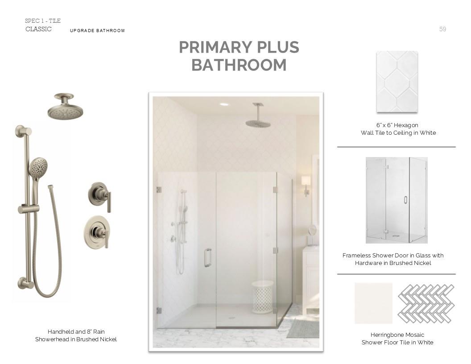
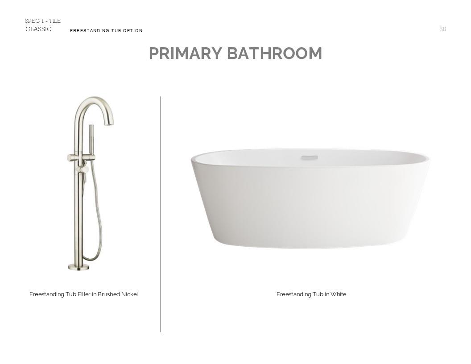
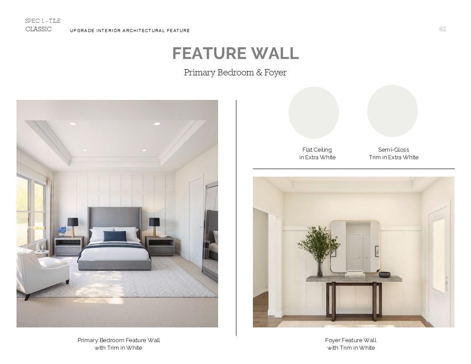
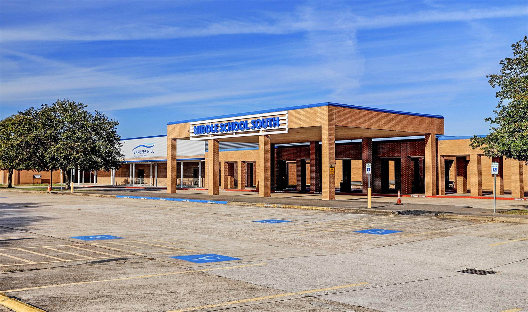
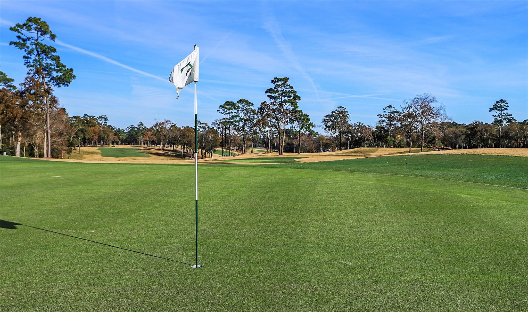
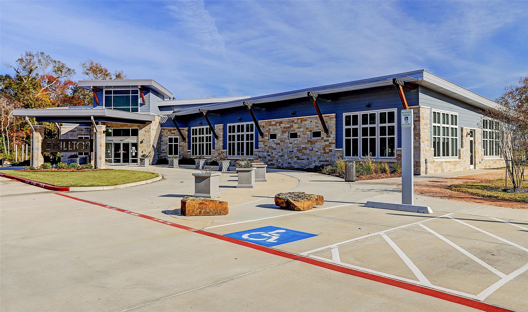
Welcome to St. Augustine Meadows in Mont Belvieu, TX offering K. Hovnanian's Looks. This stunning one-story Warren home in our Classic Look offers a charming layout with 4 beds, 3 baths, and a 3-car garage, located on a 0.368 acre lot. The welcoming foyer leads to an elegant dining room and dedicated media room. The beautiful island kitchen boasts chestnut brown stacked cabinets and quartz counters. The open great room, with a cozy fireplace, is the heart of the home. The lavish primary suite is a true escape with a feature wall and decorative ceiling treatment. Its spa-like bath features a tub, dual vanities, and walk-in closet. The home also includes a covered patio for outdoor relaxation. St. Augustine Meadows is conveniently located with easy access to I-10 and Highway 146, and Highway 99. Mont Belvieu offers great shopping, dining, and entertainment! Zoned to Barbers Hill ISD. Save thousands of dollars every year with No MUD Tax. Offered by: K. Hovnanian of Houston II, L.L.C.
Overview
Financial
Price:
$516,140
Price/SqFT:
$200.36
Original Price:
$523,140
Reduced $:
$7,000
Reduced On:
Jul 15th, 2026
Reduced %:
1.34 %
HOA Fee:
$455 Annually
Tax Rate:
0 %
Est. Monthly:
$5,235 *
Tax Amount:
$0
Amenities and features
 Media Room
 Patio/Deck
 Sewer
Sewer Sprinkler System
 Water Access
 Yard
Yard Energy Efficient
 Green Certified
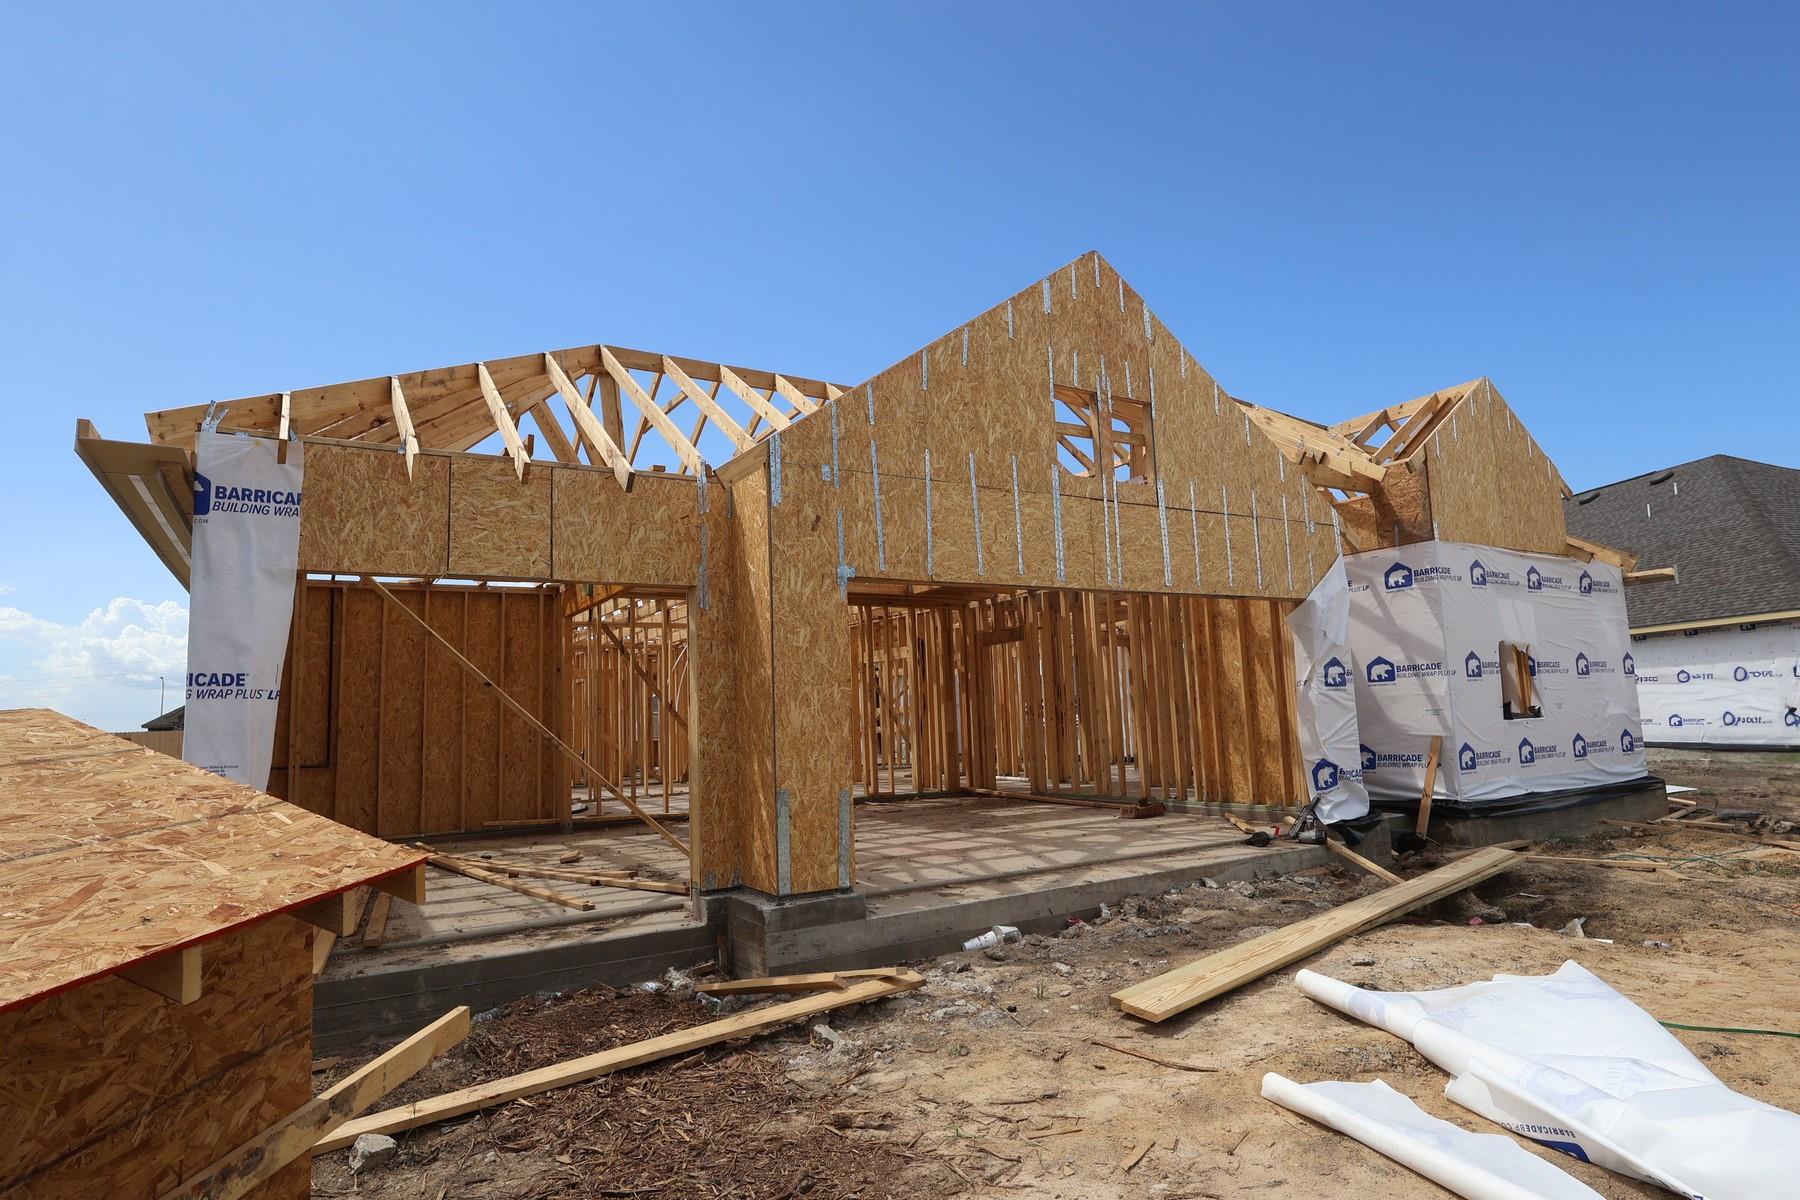
 New Construction
Property & Schools on Map
Floor plans / Dimensions / Descriptions
-
First FloorFamily Room:13x19Dining:13x12Kitchen:11x16Breakfast:11x11Primary Bedroom:13x15Bedroom:12x12Bedroom 2:11x12Bedroom 3:11x12Primary Bath:1stBath:1stBath 2:1stMedia Room:17x11Utility Room:1st
-
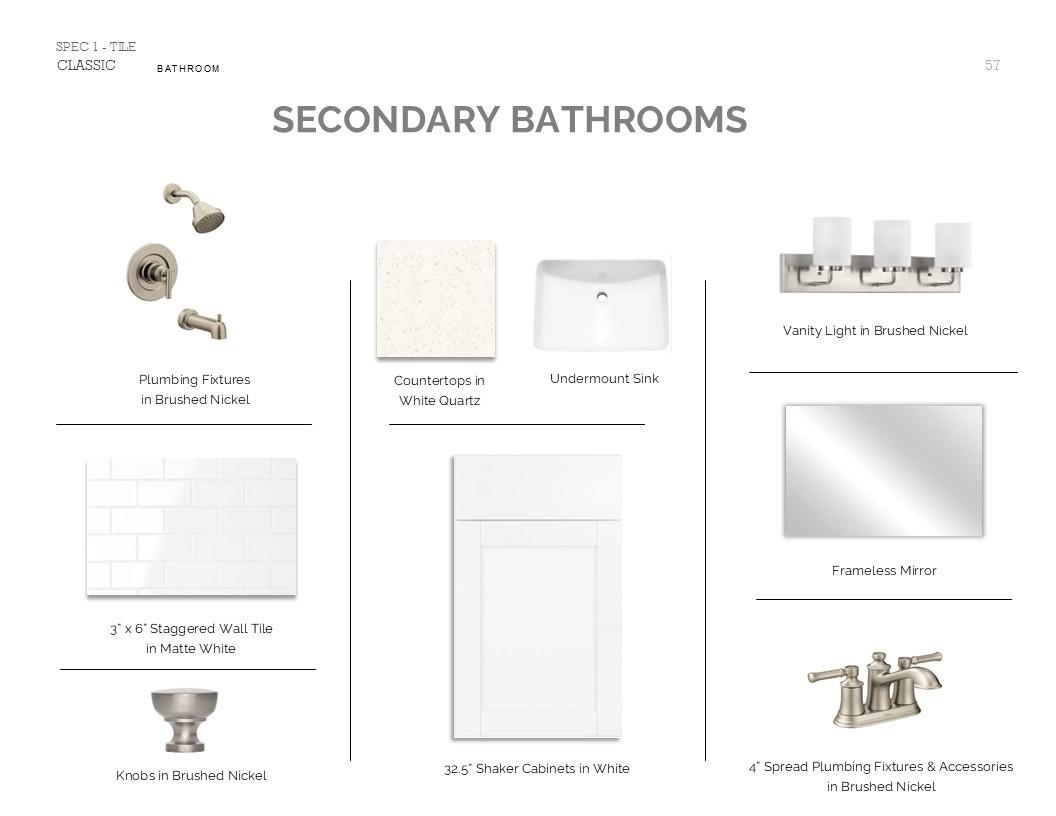
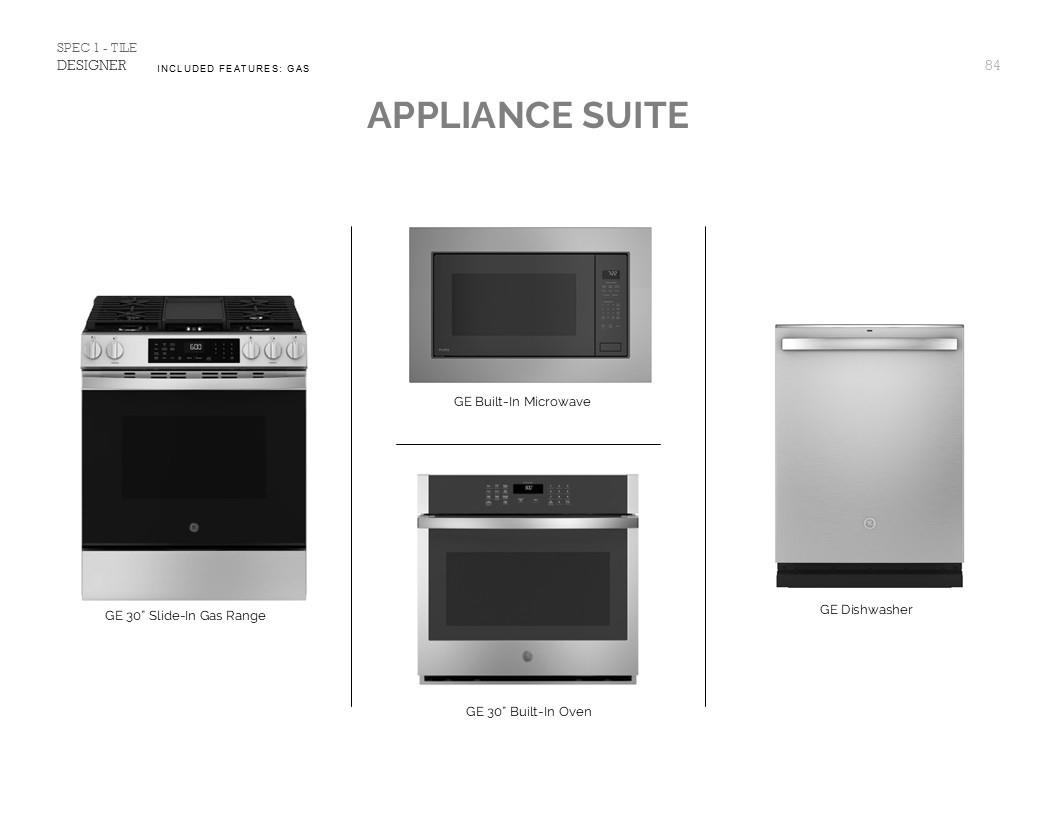
InteriorFireplace:1/Gaslog FireplaceFloors:Carpet,TileCountertop:QuartzBathroom Description:Primary Bath: Double Sinks,Primary Bath: Separate Shower,Primary Bath: Soaking Tub,Secondary Bath(s): Separate Shower,Secondary Bath(s): Tub/Shower ComboBedroom Desc:All Bedrooms Down,En-Suite Bath,Primary Bed - 1st Floor,Walk-In ClosetKitchen Desc:Island w/o Cooktop,Kitchen open to Family Room,PantryRoom Description:Breakfast Room,Family Room,Formal Dining,Media,Utility Room in HouseHeating:Central GasCooling:Central ElectricConnections:Electric Dryer Connections,Gas Dryer Connections,Washer ConnectionsDishwasher:YesDisposal:YesCompactor:NoMicrowave:YesRange:Gas CooktopOven:Double Oven,Electric OvenIce Maker:NoEnergy Feature:Attic Vents,Ceiling Fans,Digital Program Thermostat,High-Efficiency HVAC,Insulated/Low-E windows,Insulation - Batt,Radiant Attic Barrier,Tankless/On-Demand H2O HeaterInterior:Fire/Smoke Alarm,High Ceiling,Prewired for Alarm System
-
ExteriorRoof:CompositionFoundation:SlabPrivate Pool:NoExterior Type:Brick,Cement Board,StoneLot Description:Subdivision LotWater Sewer:Public Sewer,Public WaterFront Door Face:SoutheastArea Pool:NoExterior:Back Yard,Back Yard Fenced,Covered Patio/Deck,Sprinkler System
Listed By:
Teri Walter
K. Hovnanian Homes
The data on this website relating to real estate for sale comes in part from the IDX Program of the Houston Association of REALTORS®. All information is believed accurate but not guaranteed. The properties displayed may not be all of the properties available through the IDX Program. Any use of this site other than by potential buyers or sellers is strictly prohibited.
© 2026 Houston Association of REALTORS®.
GET IN TOUCH
