
For Sale
1201 Hickory Grove St Brenham, TX 77833
$275,920
Description
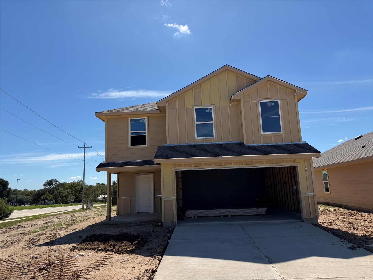
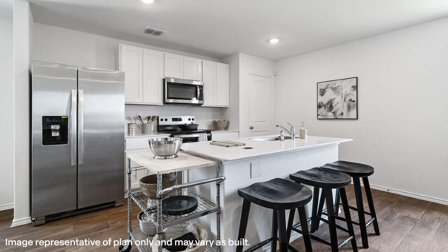
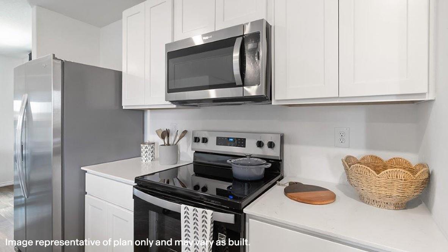
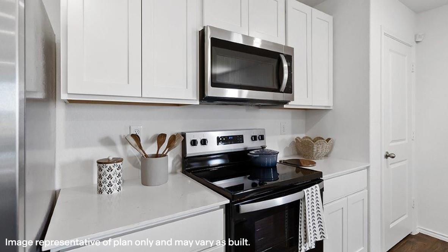
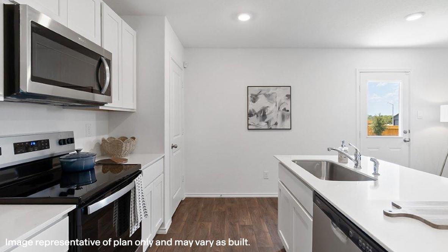
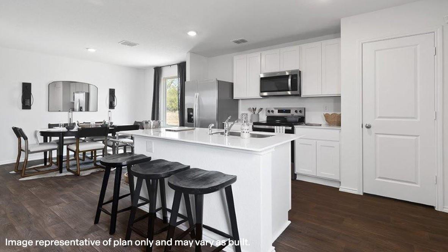
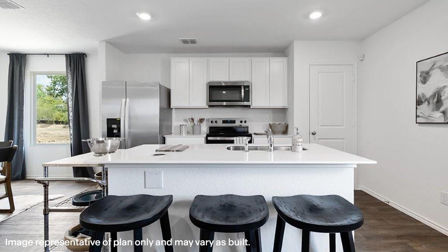
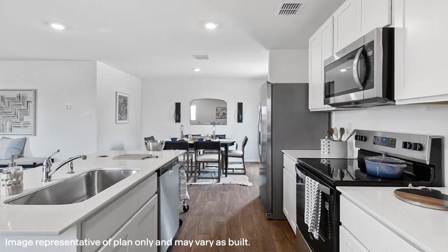
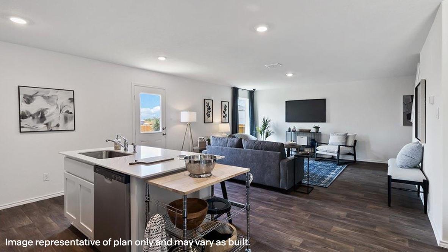
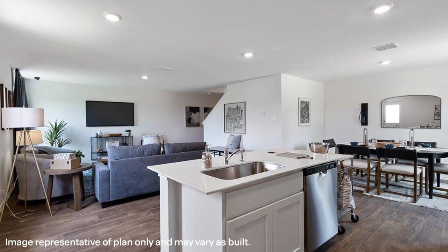
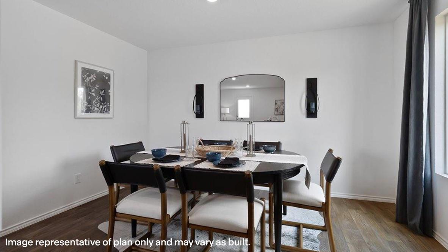
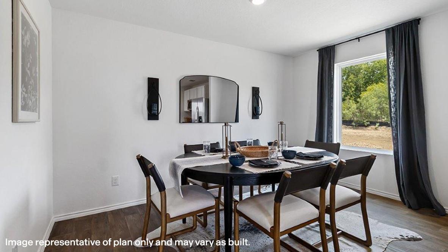
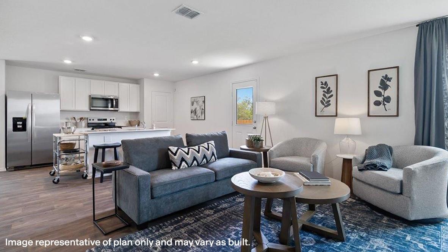
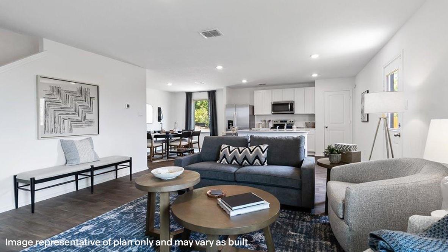
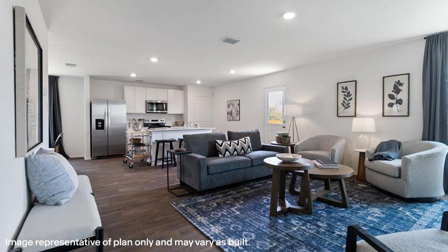
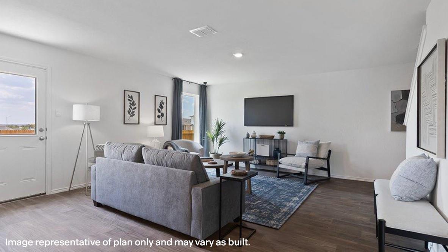
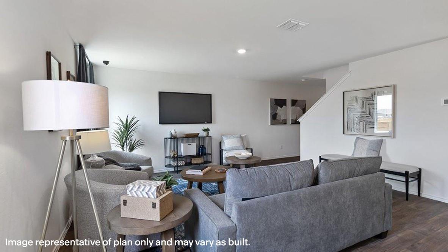
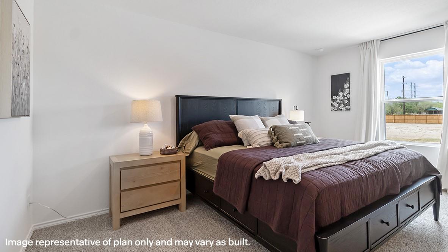
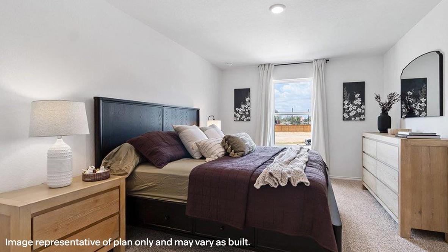
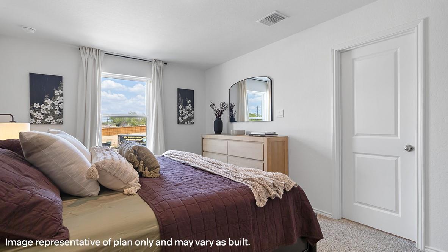
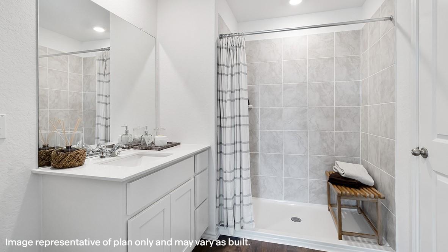
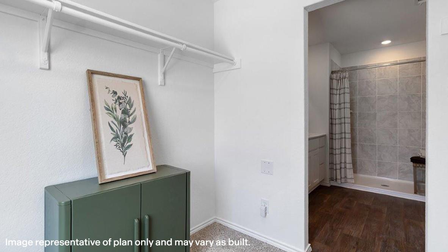
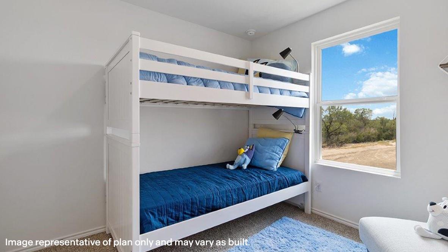
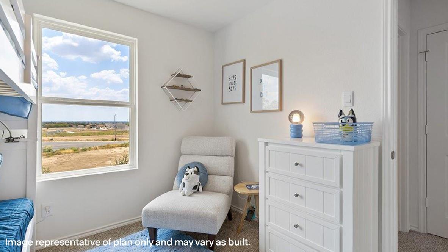
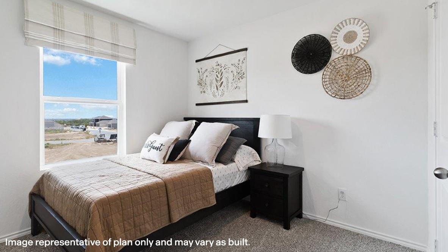
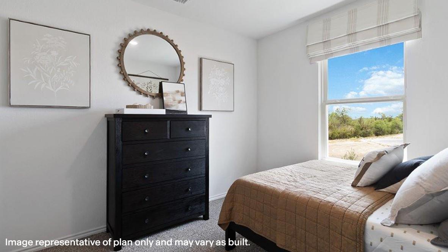
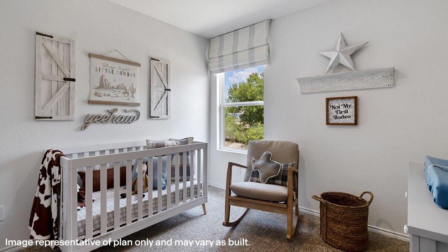
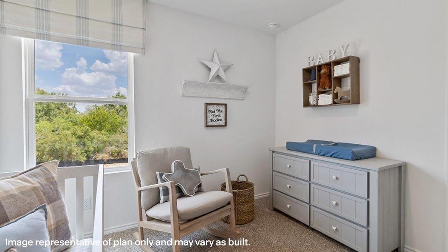
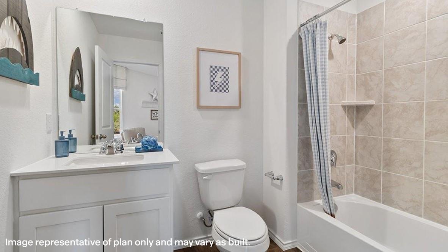
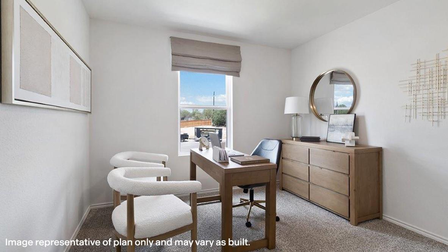
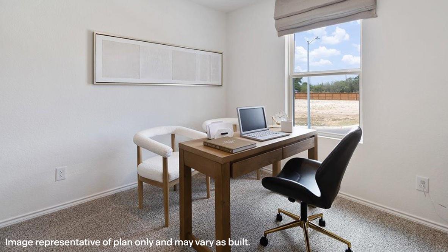
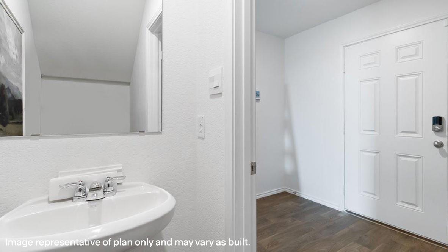
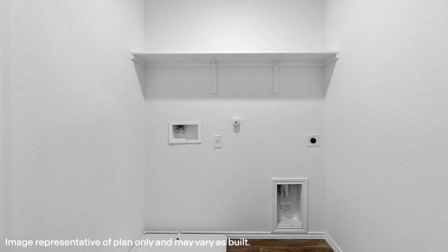
At the front of the home, we’ve opted for a large foyer with garage access. A powder room and storage closet sit conveniently nearby. Continuing past this space, you’re met with the open concept living, kitchen, and dining areas. This gourmet kitchen boasts quartz countertops, stainless steel appliances, quality cabinetry, a spacious island, and shelved pantry. On the second floor is a landing that leads you to the rest of the home. Here, we have all 5 bedrooms and 2 full bathrooms. Beds 4 and 5 sit at the top of the stairs. Between bedrooms 3 and 4, you’ll find the secondary bathroom and utility room. You’re then left with the last of the secondary bedrooms and the primary suite at the end of the hall. All bedrooms are complete with carpeted flooring, closets, and windows. The bathrooms include quartz vanities, laminate flooring, and ceramic tile surround. The primary suite has a bit more room, along with a spacious walk-in closet.
Overview
Financial
Price:
$275,920
Price/SqFT:
$145.84
Original Price:
$280,915
Reduced $:
$4,995
Reduced On:
Oct 13th, 2026
Reduced %:
1.78 %
HOA Fee:
$300 Annually
Tax Rate:
0 %
Est. Monthly:
$3,077 *
Tax Amount:
$0
Amenities and features
 Sewer
Sewer Water Access
 Energy Efficient
 New Construction
Property & Schools on Map
Floor plans / Dimensions / Descriptions
-
First FloorKitchen:N/APrimary Bedroom:N/ABedroom:N/ABedroom 2:N/ABedroom 3:N/ABedroom 4:N/A
-
InteriorBedroom Desc:All Bedrooms DownCooling:Central ElectricHeating:Central ElectricEnergy Feature:Digital Program Thermostat,Energy Star Appliances,High-Efficiency HVAC
-
ExteriorRoof:CompositionFoundation:SlabPrivate Pool:NoExterior Type:OtherLot Description:Subdivision LotWater Sewer:Public Sewer,Public Water
Listed By:
David Clinton
DR Horton, America's Builder
The data on this website relating to real estate for sale comes in part from the IDX Program of the Houston Association of REALTORS®. All information is believed accurate but not guaranteed. The properties displayed may not be all of the properties available through the IDX Program. Any use of this site other than by potential buyers or sellers is strictly prohibited.
© 2026 Houston Association of REALTORS®.
GET IN TOUCH
