
For Sale
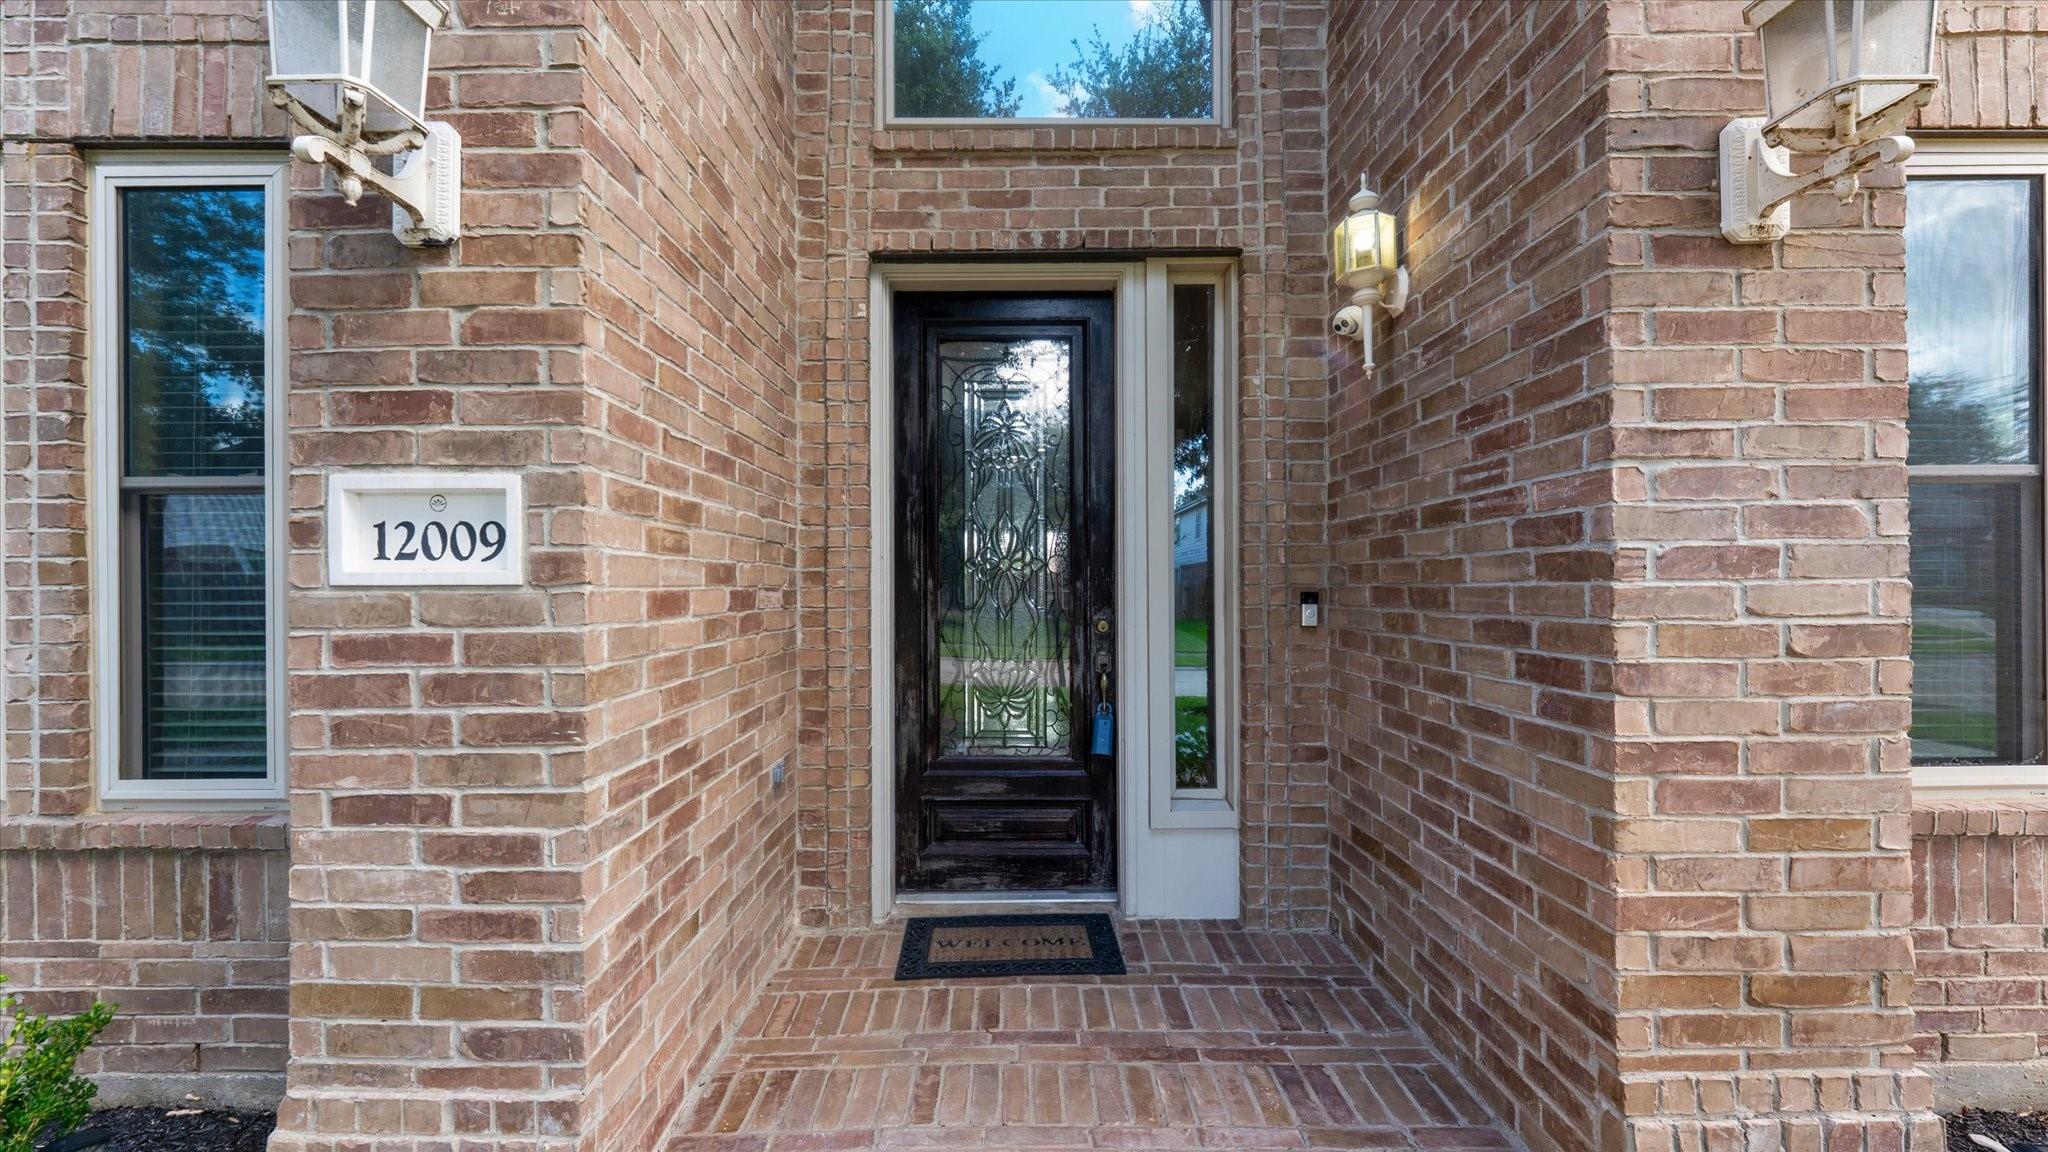
12009 Banks Run Dr Pearland, TX 77584
$565,000
Description
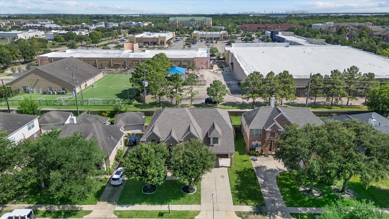
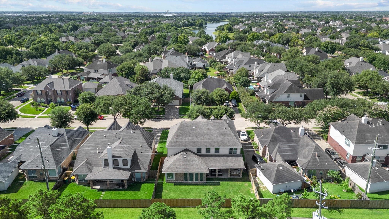
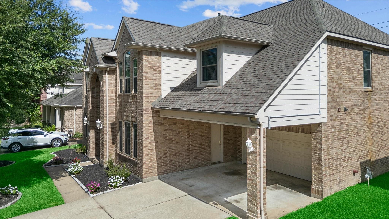
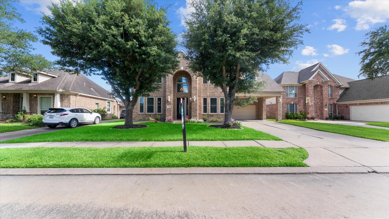
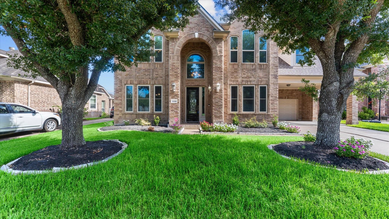
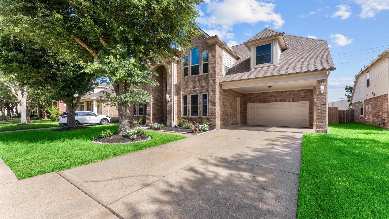
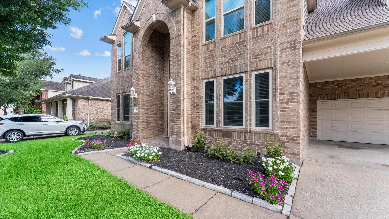
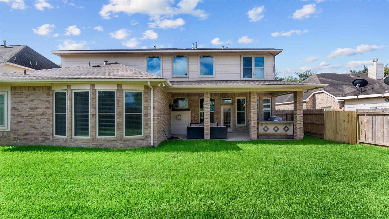
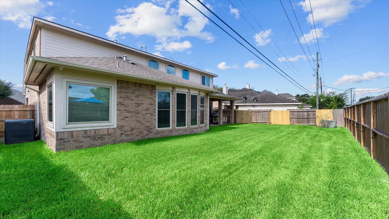
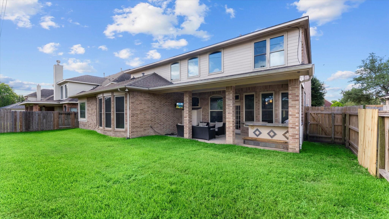
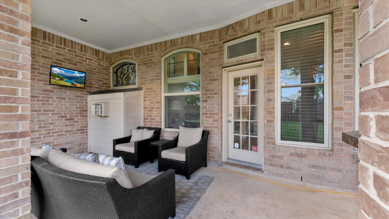
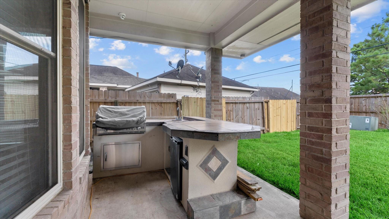
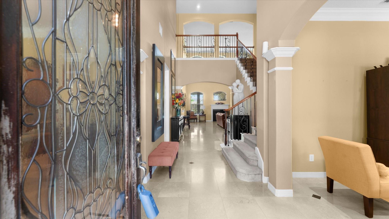
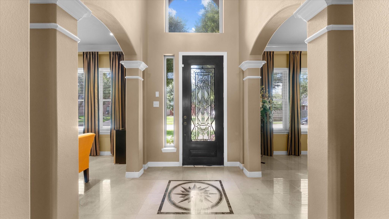
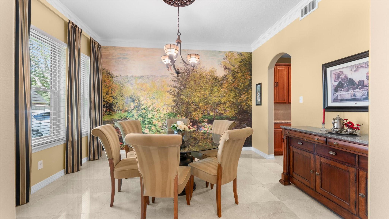
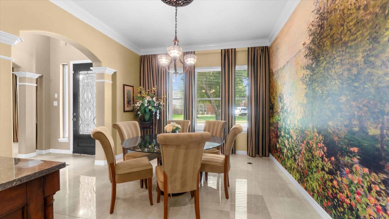
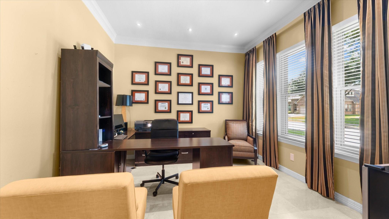
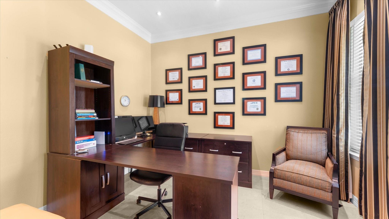
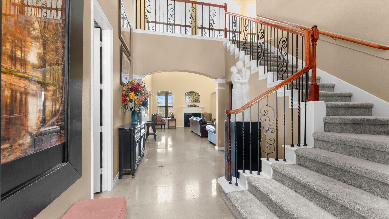
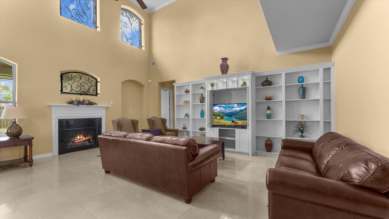
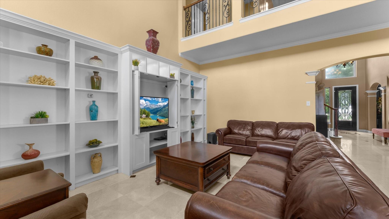
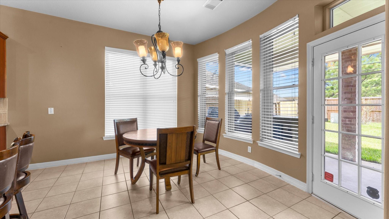
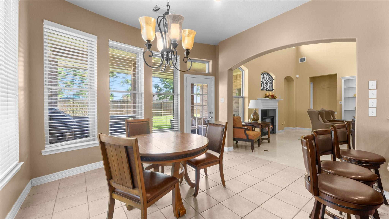
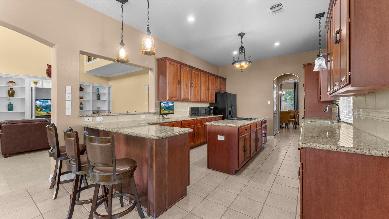
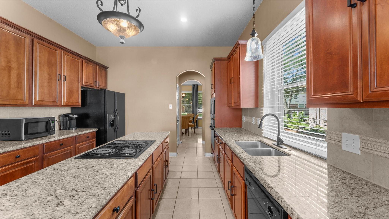
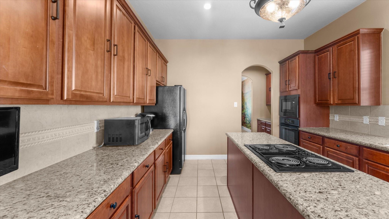
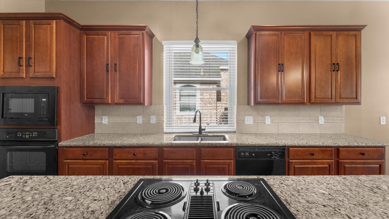
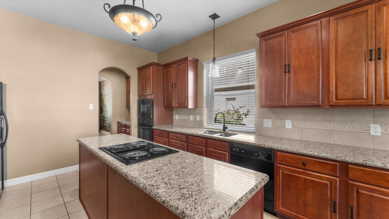
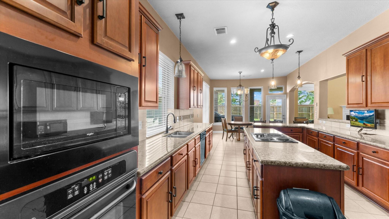
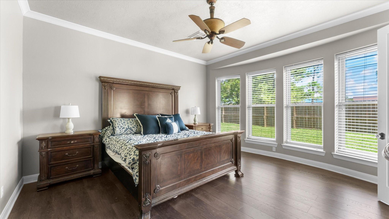
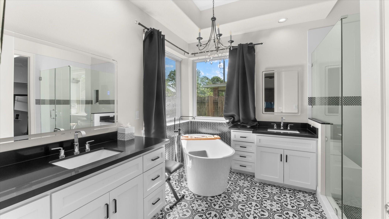
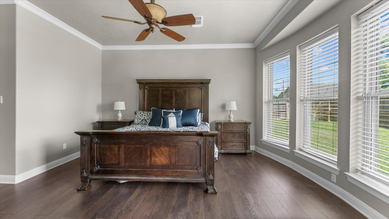
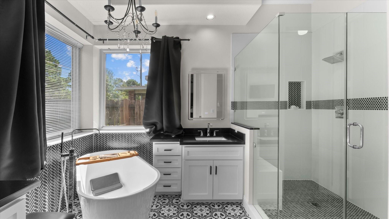
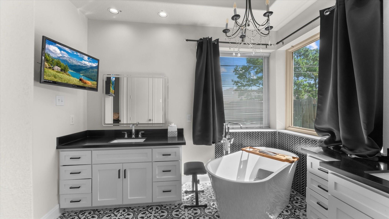
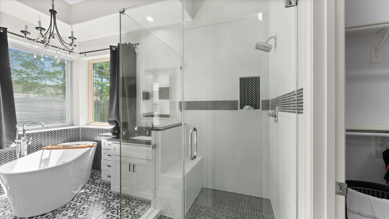
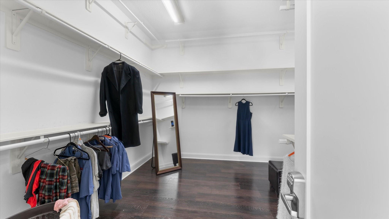
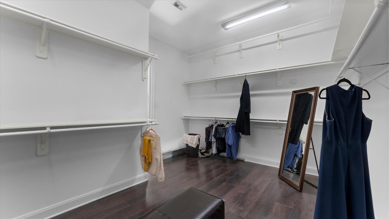
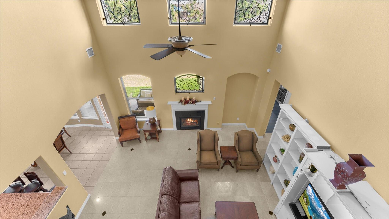
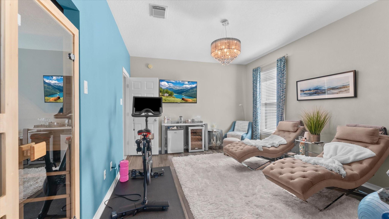
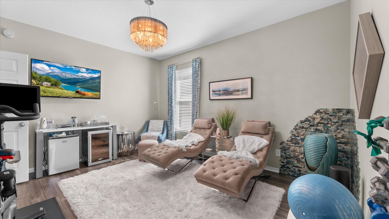
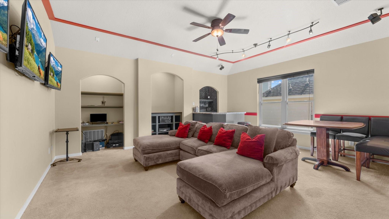
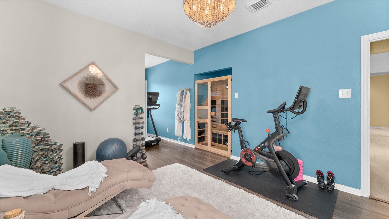
Elegant and timeless home located in desirable Shadow Creek Ranch. This inviting residence is filled with natural light and offers a thoughtfully designed floor plan. Stunning entry with marble floors opens to formal dining room depicting a one of a kind mural. Chef's kitchen seamlessly connects to the family room, breakfast area and bar. Owner's retreat features a spa-like bath with large walk in closets. Study/home office offers a quiet and refined workspace. Upstairs, you'll find 3 spacious guest bedrooms with a Jack and Jill on 2. One bedroom has been converted to a women's retreat with dry spa with bose sound and pure elegant furnishings. Game room with bar combination designed to entertain family and friends. The outdoor living is exceptional--complete with grill and bar. Patio is covered,
Overview
Financial
Price:
$565,000
Price/SqFT:
$135.85
HOA Fee:
$1163 Annually
Tax Rate:
2.43558 %
Est. Monthly:
$8,023 *
Tax Amount:
$13,761
Amenities and features
 Patio/Deck
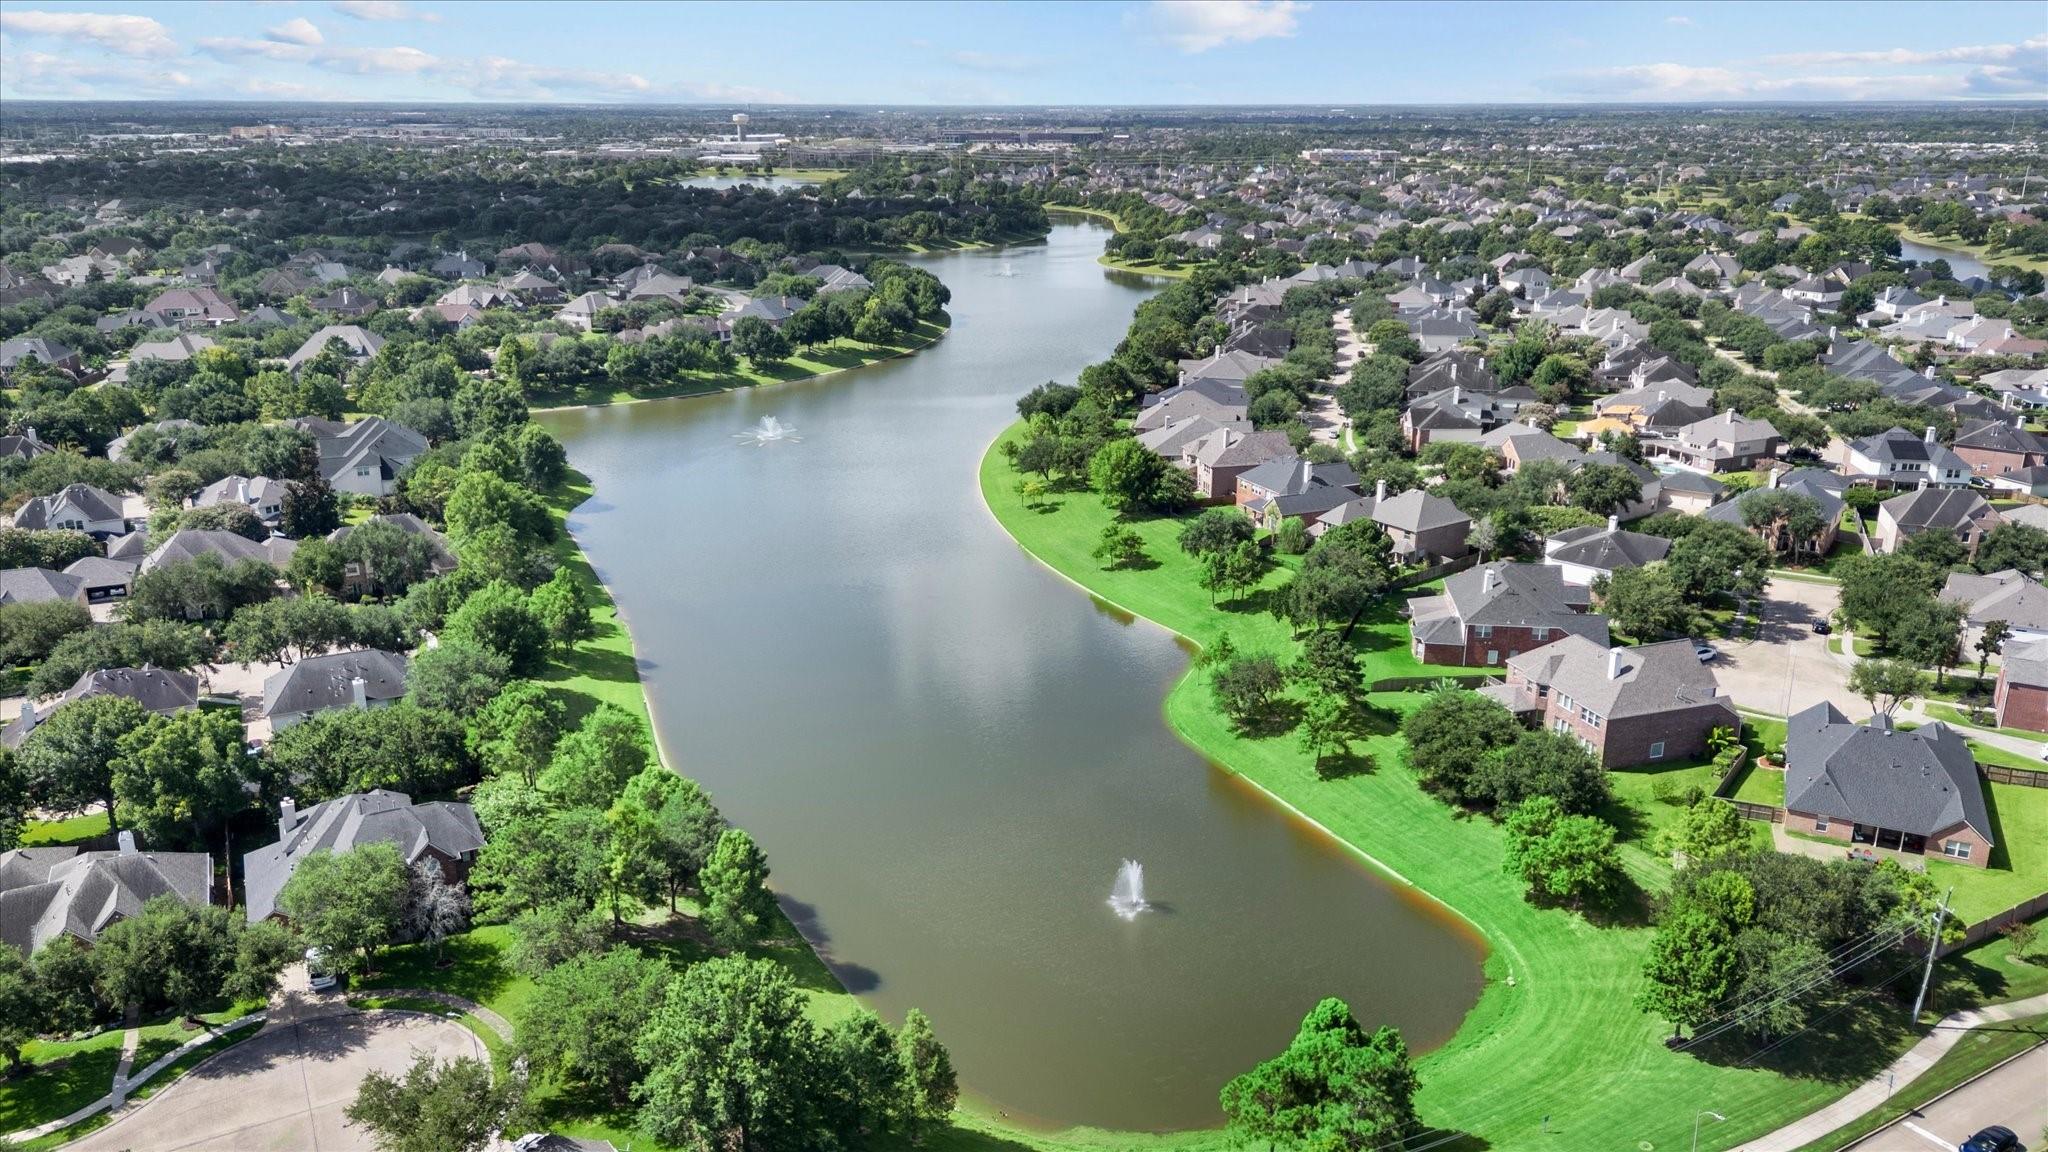
 Water Access
 Yard
Yard Energy Efficient
Property & Schools on Map
Floor plans / Dimensions / Descriptions
-
First FloorLiving:12 x 13Den:17 x 22Dining:12 x 13Kitchen:10 x 18Breakfast:12 x 11Primary Bedroom:15 x 13
-
Second FloorBedroom:12 x 13Bedroom 2:12 x 15Bedroom 3:12 x 15Bedroom 4:12 x 15Game Room:19 x 15
-
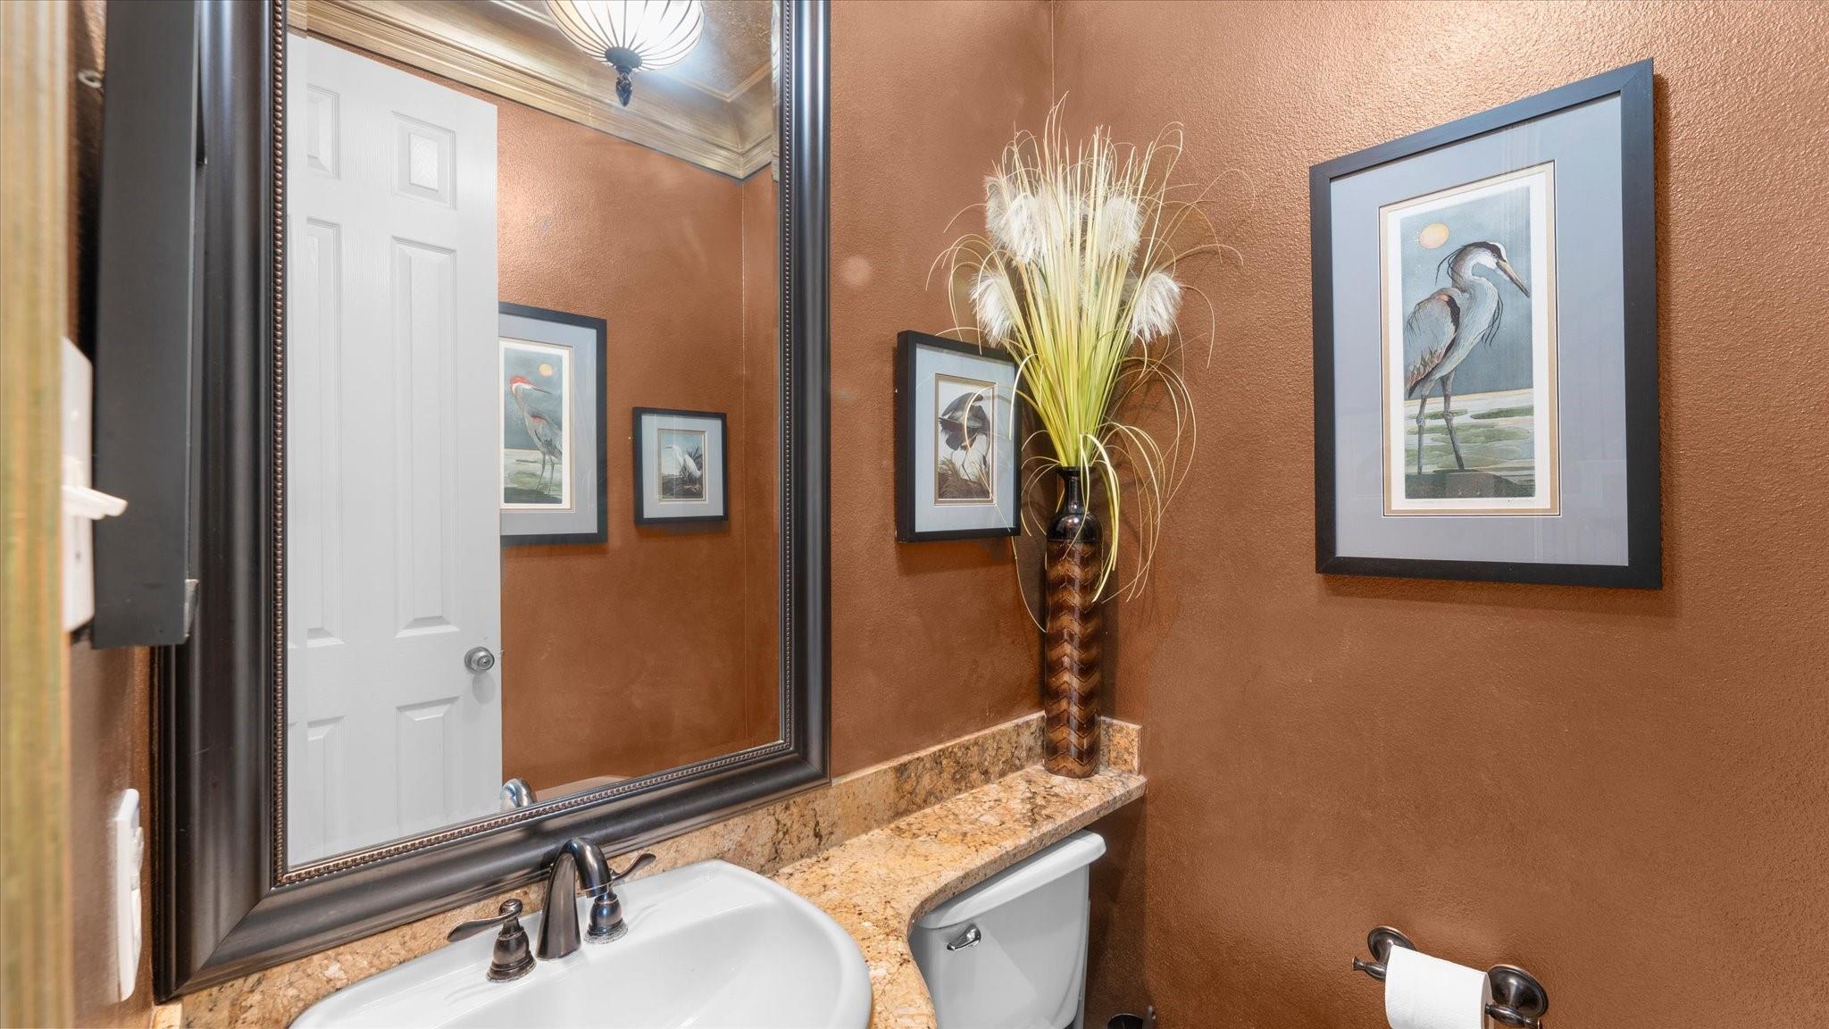
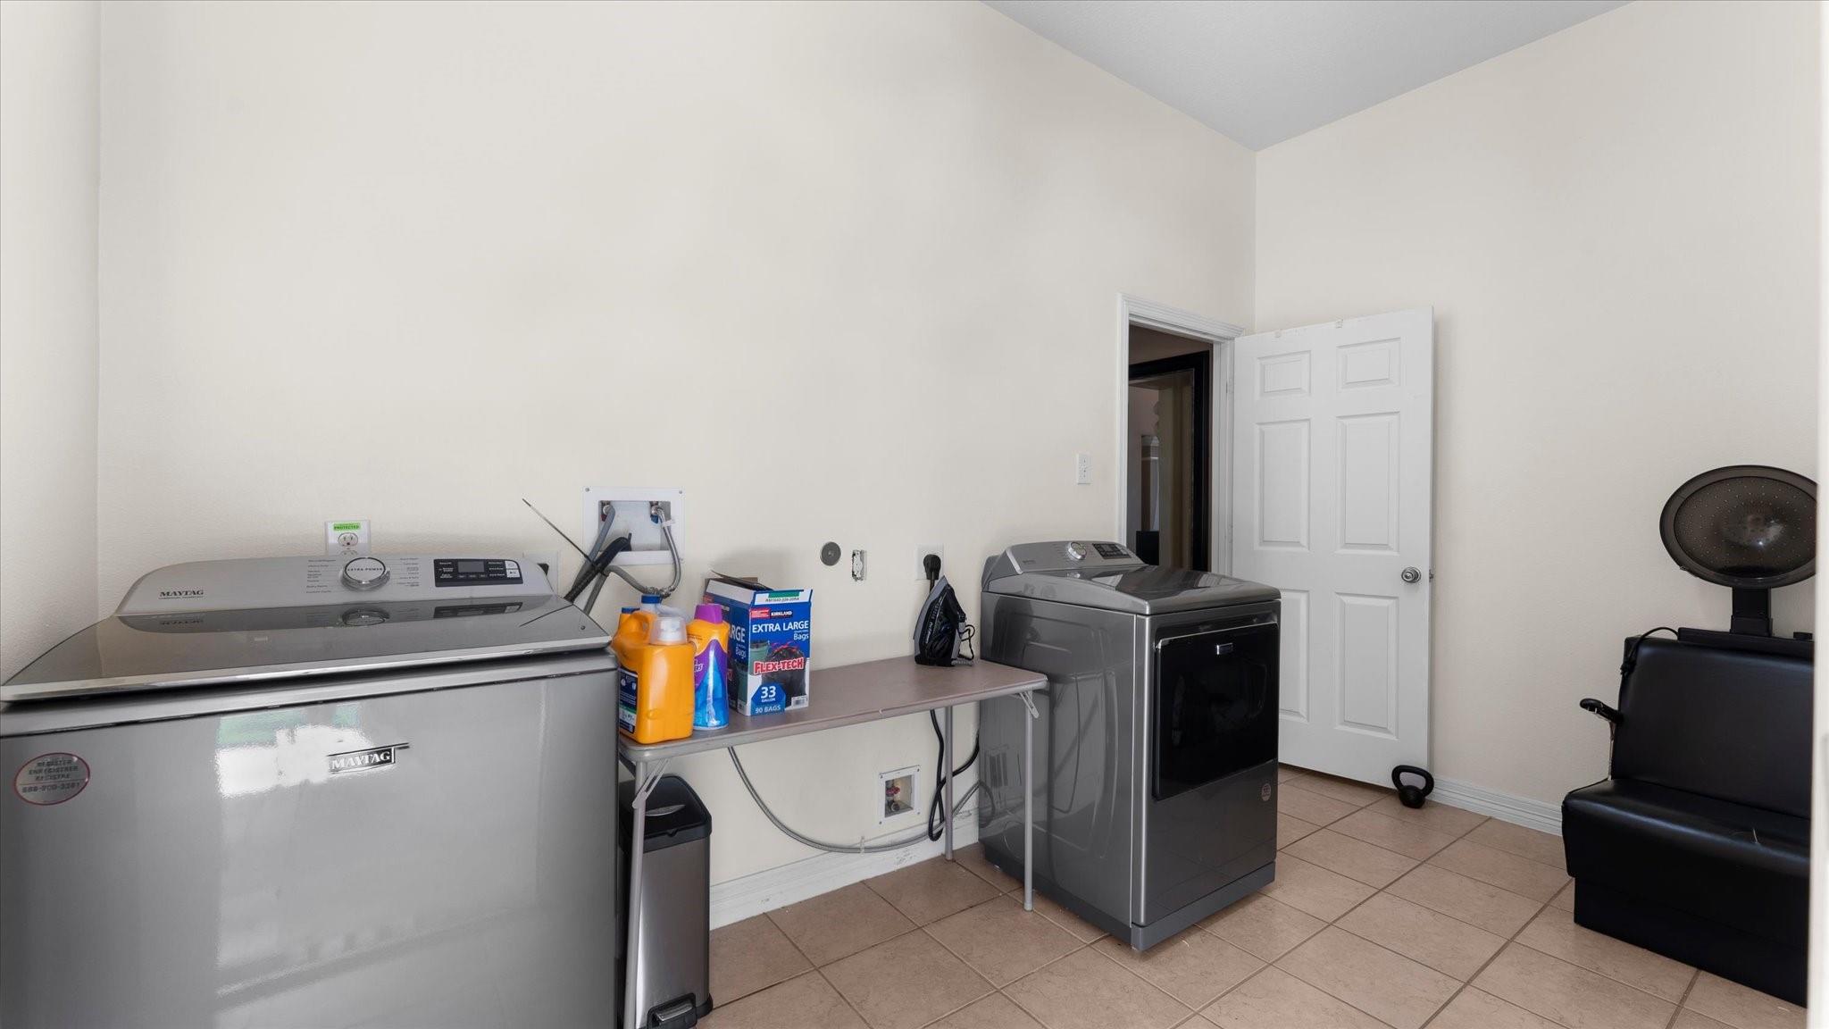
InteriorFireplace:1/Wood Burning FireplaceFloors:Carpet,Marble Floors,TileCountertop:GraniteBathroom Description:Half Bath,Primary Bath: Double Sinks,Primary Bath: Separate Shower,Primary Bath: Soaking Tub,Secondary Bath(s): Tub/Shower Combo,Vanity AreaBedroom Desc:1 Bedroom Up,3 Bedrooms Up,Primary Bed - 1st Floor,Walk-In ClosetKitchen Desc:Breakfast Bar,Island w/ Cooktop,Kitchen open to Family Room,PantryRoom Description:1 Living Area,Breakfast Room,Family Room,Formal Dining,Gameroom Up,Home Office/Study,Kitchen/Dining Combo,Living Area - 1st Floor,Utility Room in HouseHeating:Central ElectricCooling:Central ElectricConnections:Electric Dryer Connections,Washer ConnectionsDishwasher:YesDisposal:YesMicrowave:YesRange:Electric RangeOven:Electric OvenEnergy Feature:Ceiling Fans,Digital Program ThermostatInterior:Alarm System - Owned,Crown Molding,Dryer Included,Fire/Smoke Alarm,Formal Entry/Foyer,High Ceiling,Refrigerator Included,Spa/Hot Tub,Washer Included,Wine/Beverage Fridge
-
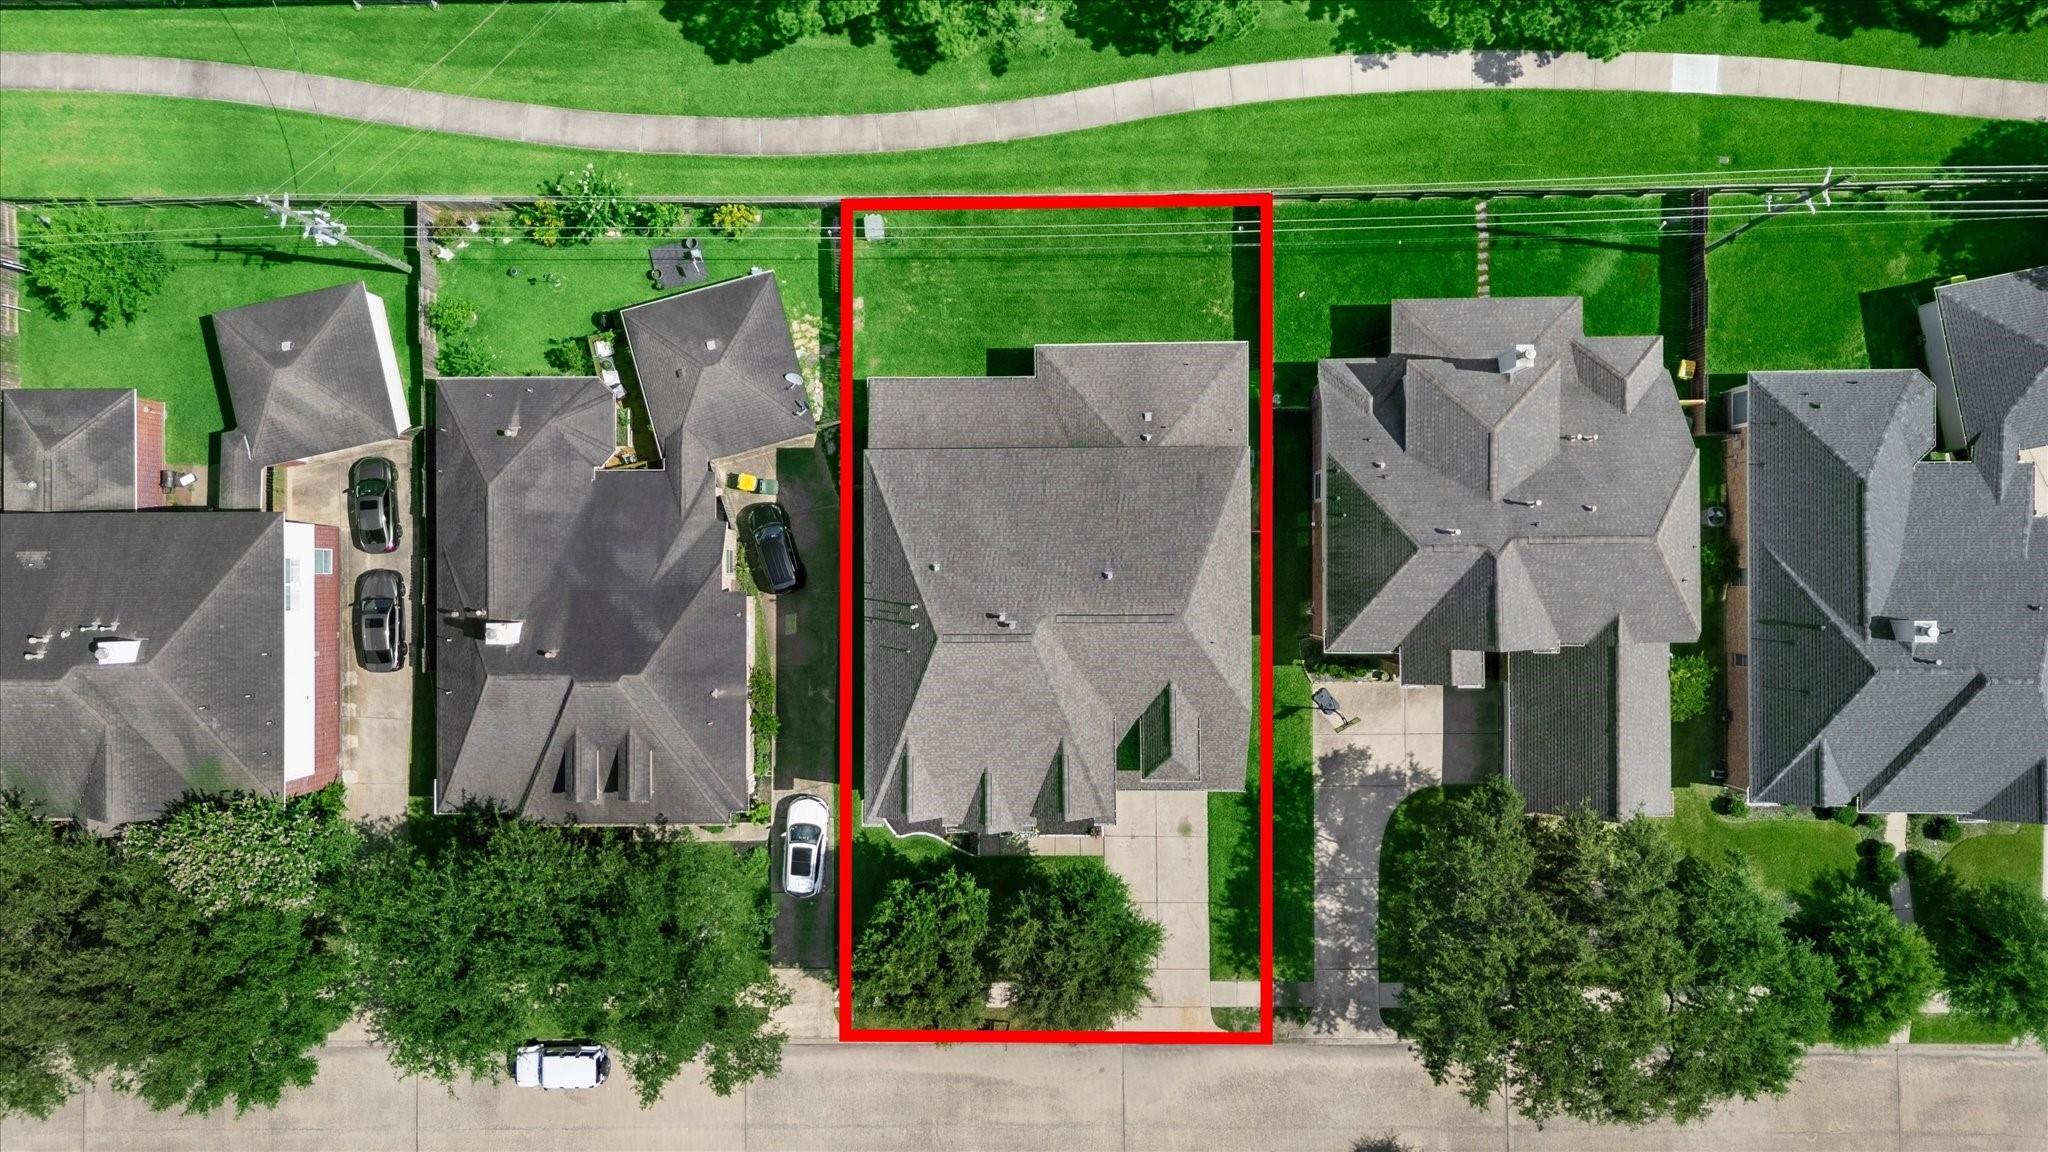
ExteriorRoof:CompositionFoundation:SlabPrivate Pool:NoExterior Type:Brick,Cement BoardLot Description:Subdivision LotWater Sewer:Water DistrictFront Door Face:SouthExterior:Back Yard,Back Yard Fenced,Covered Patio/Deck,Outdoor Kitchen
Listed By:
Derald Jackson
Texas Premier Realty
The data on this website relating to real estate for sale comes in part from the IDX Program of the Houston Association of REALTORS®. All information is believed accurate but not guaranteed. The properties displayed may not be all of the properties available through the IDX Program. Any use of this site other than by potential buyers or sellers is strictly prohibited.
© 2026 Houston Association of REALTORS®.
GET IN TOUCH
