
For Lease
12006 Acorn Oak St The Woodlands, TX 77380
$2,800
/monthDescription
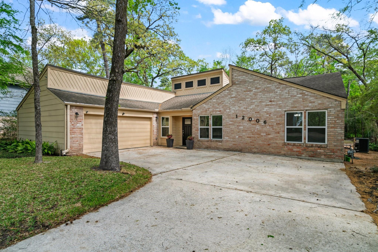
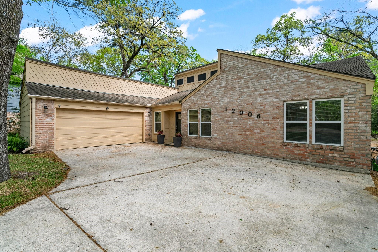
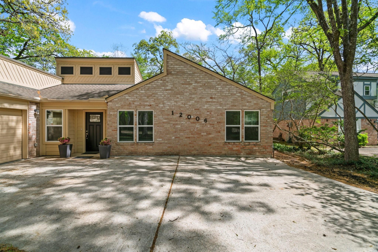
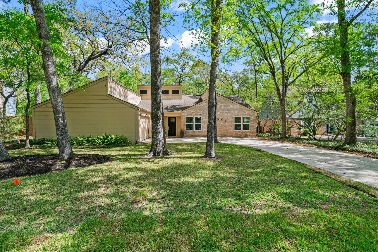
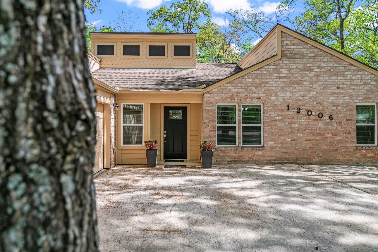
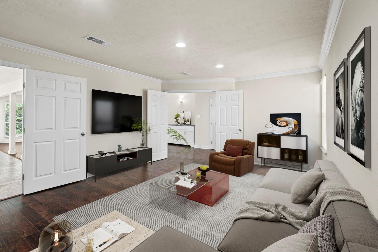
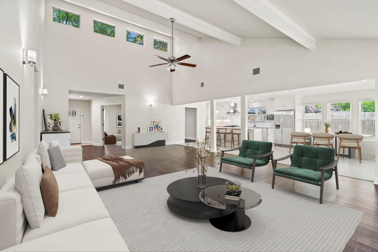
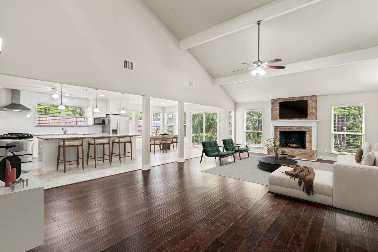
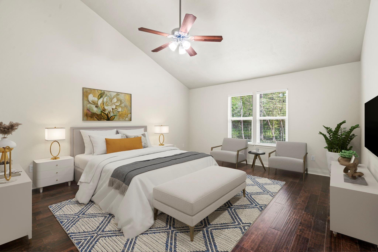
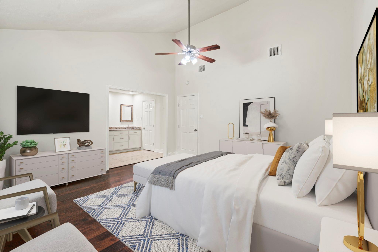
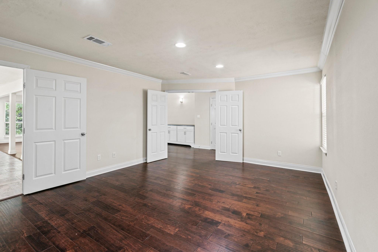
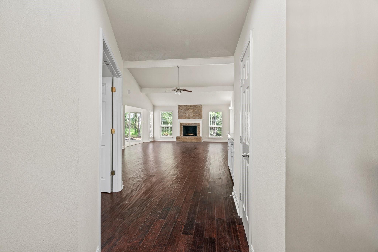
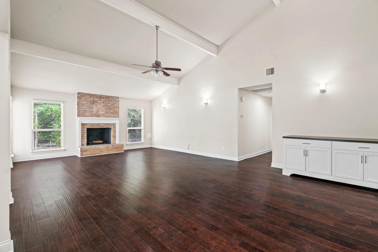
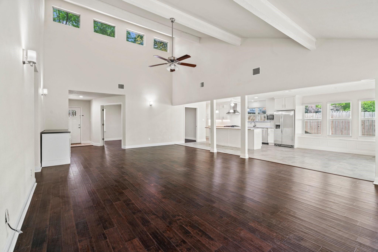
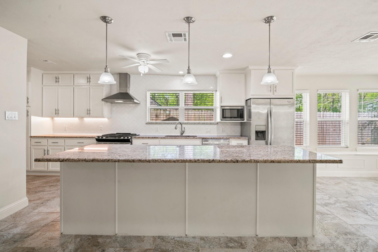
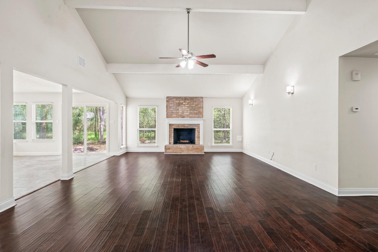
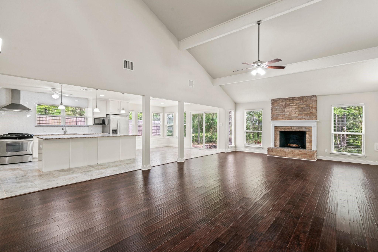
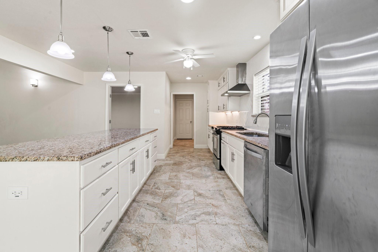
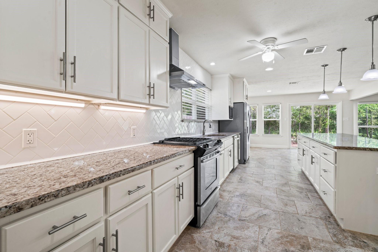
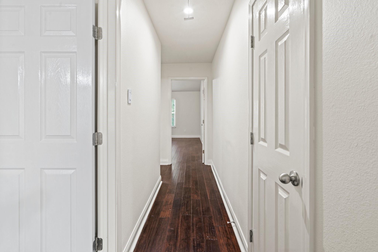
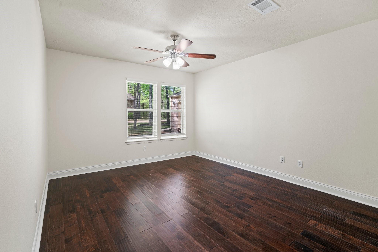
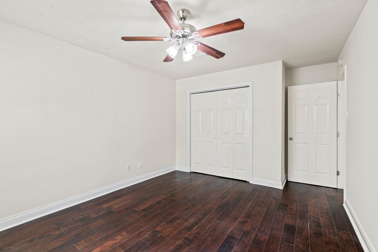
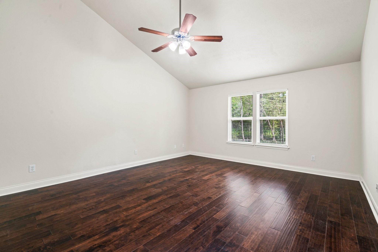
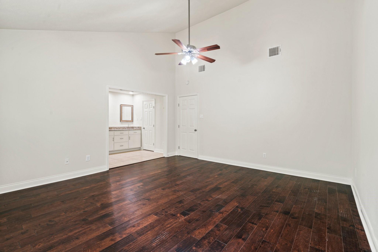
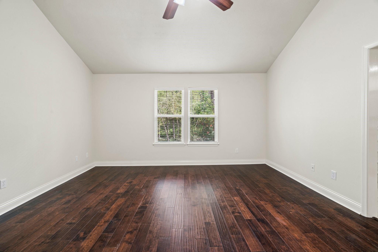
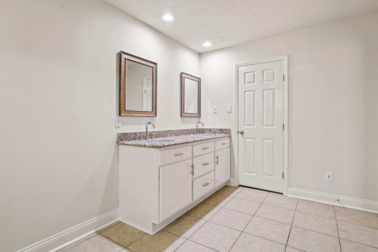
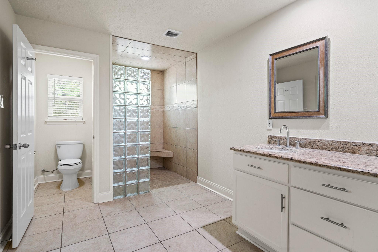
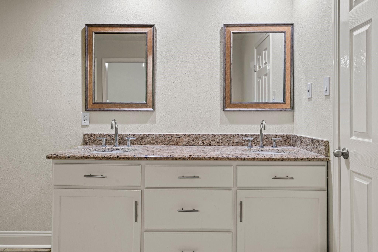
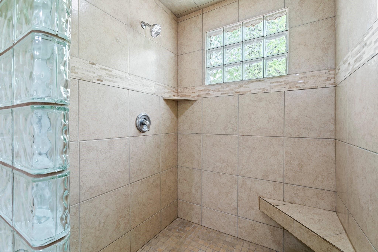
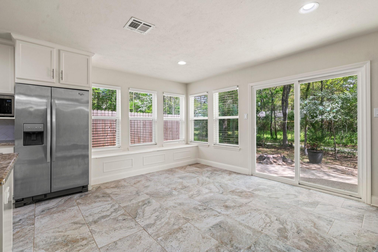
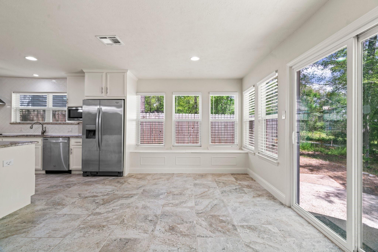
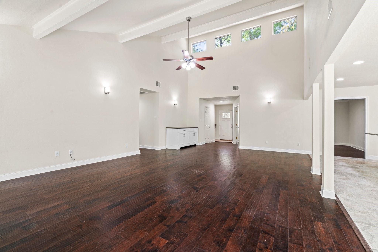
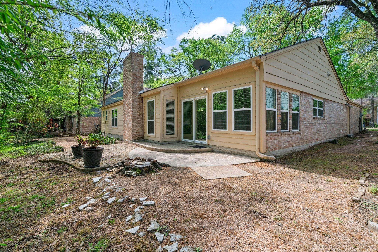
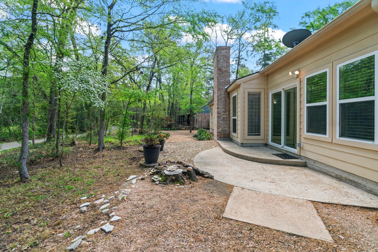
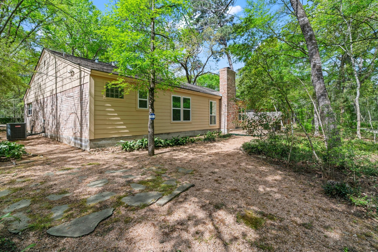
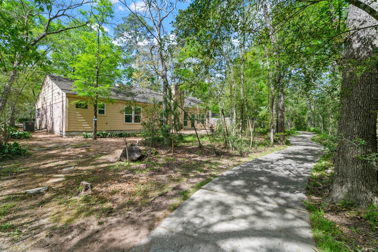
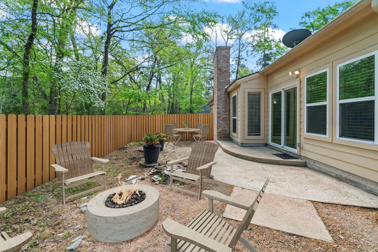
Enjoy the convenience of walking to multiple schools, golf courses, restaurants, farmers market, library, and parks. The low-maintenance backyard is on a hike and bike path with no rear neighbors. Plus, with easy access to I-45, nearby shopping, and all the fantastic amenities of The Woodlands, this home truly has it all. Come see this stunning custom-built, one-story home in the prestigious Woodlands village of Grogans Mill! Featuring French doors that elegantly separate the family room/office from the open-concept kitchen, breakfast area, living room, and dining room with soaring cathedral ceilings and a cozy fireplace. The spacious master suite offers a luxurious en-suite bath with a zero-entry shower and a generous walk-in closet. The second bedroom also has its own walk-in closet for added convenience. This home boasts energy-efficient windows, a sprinkler system, a tankless water heater, and stainless steel appliances —all designed with comfort and modern living in mind.
Overview
Financial
Price:
$2,800
Price/SqFT:
$1.07
HOA Fee:
Tax Rate:
1.71841 %
Est. Monthly:
$21 *
Tax Amount:
$48
Amenities and features
 Media Room
 Study Room
 Water Access
 Energy Efficient
 Greenbelt
Property & Schools on Map
Floor plans / Dimensions / Descriptions
-
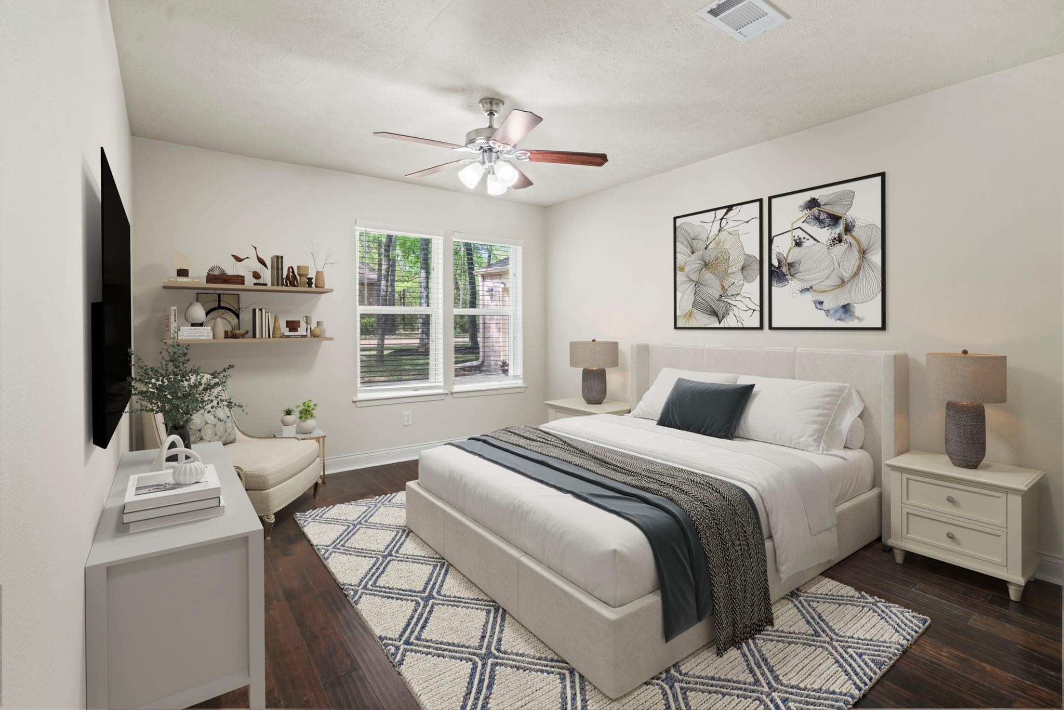
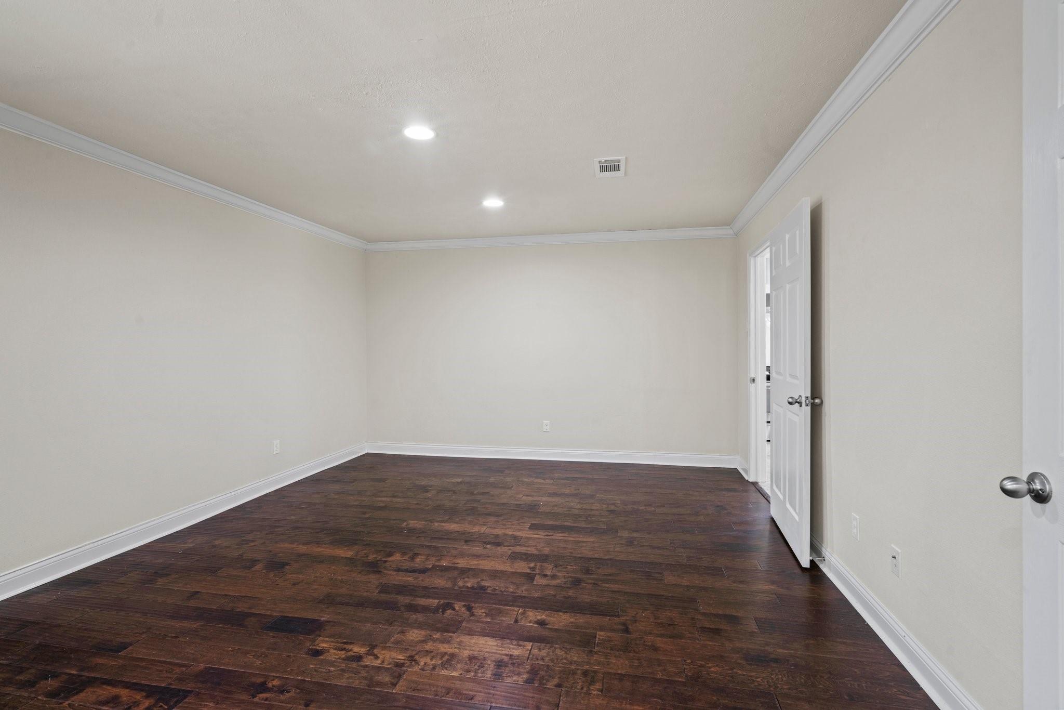
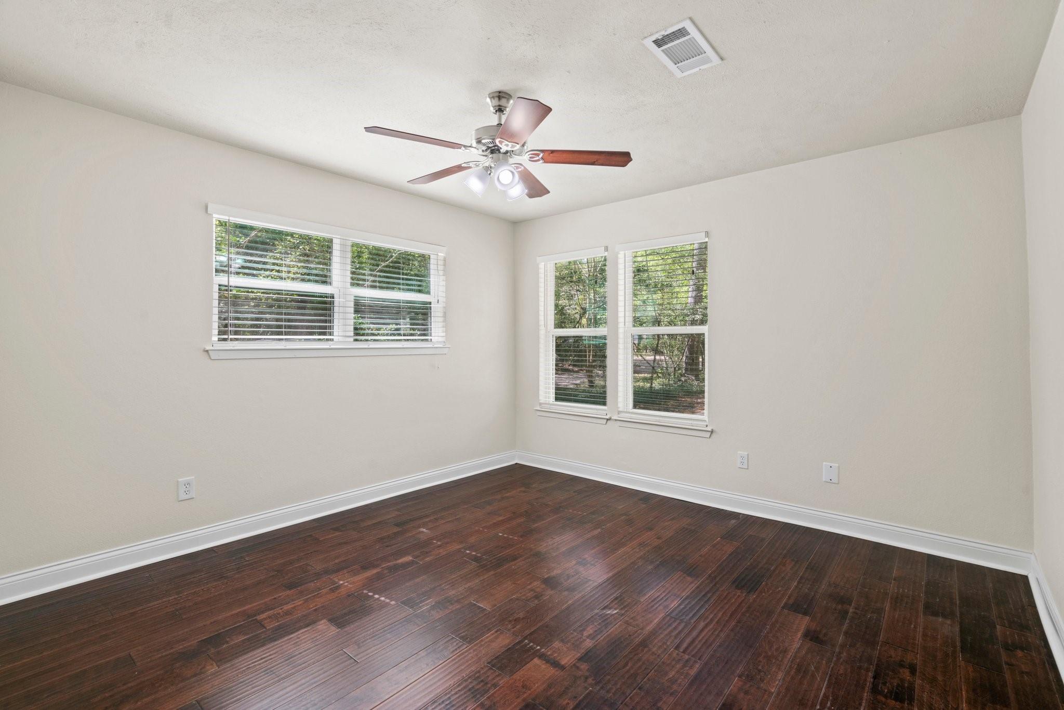
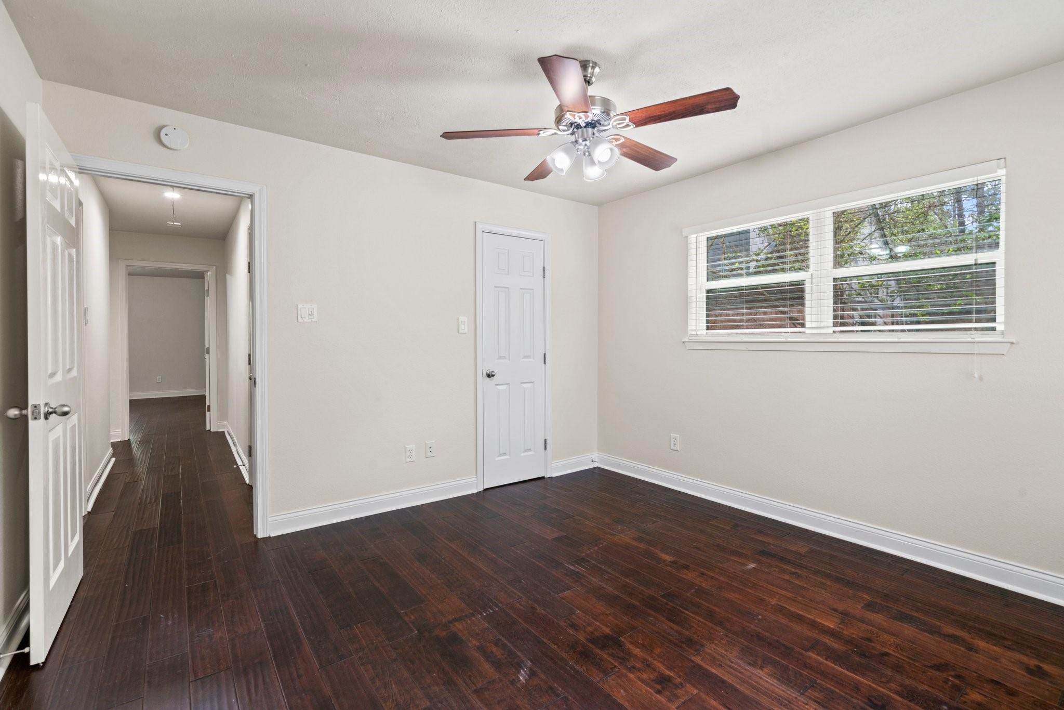
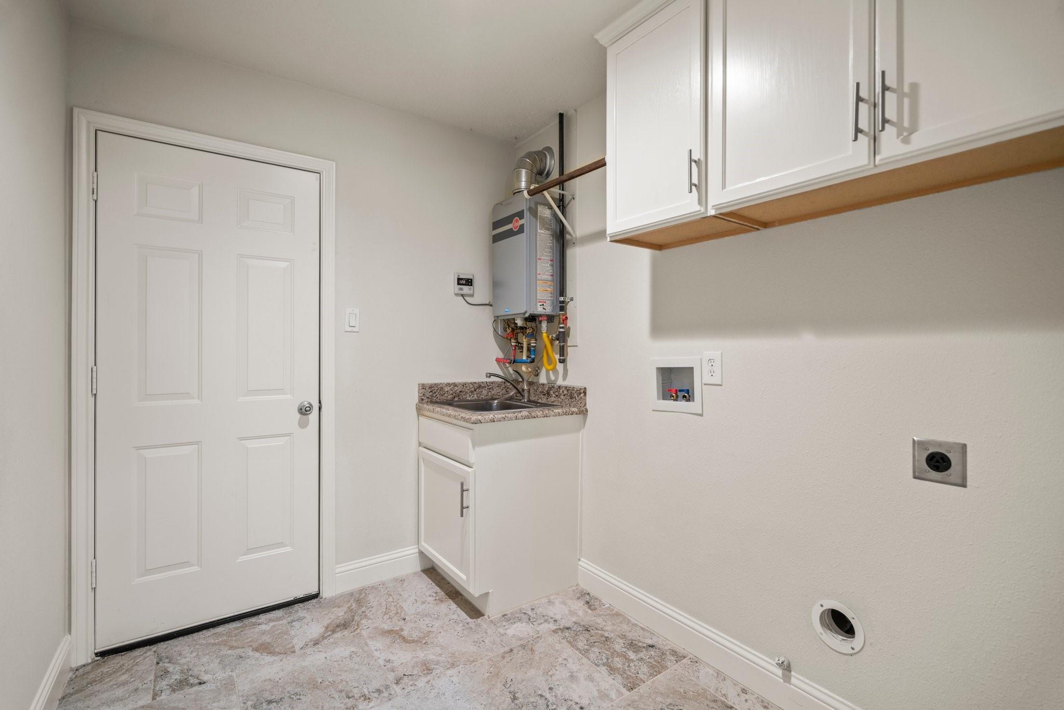
First FloorDining:18x10Kitchen:15x15Breakfast:15x10Bedroom:16x15Bedroom 2:13x12Bedroom 3:13x13Home Office/Study:18x14Media Room:18x18Media Room 2:18x14Utility Room:8x7
-
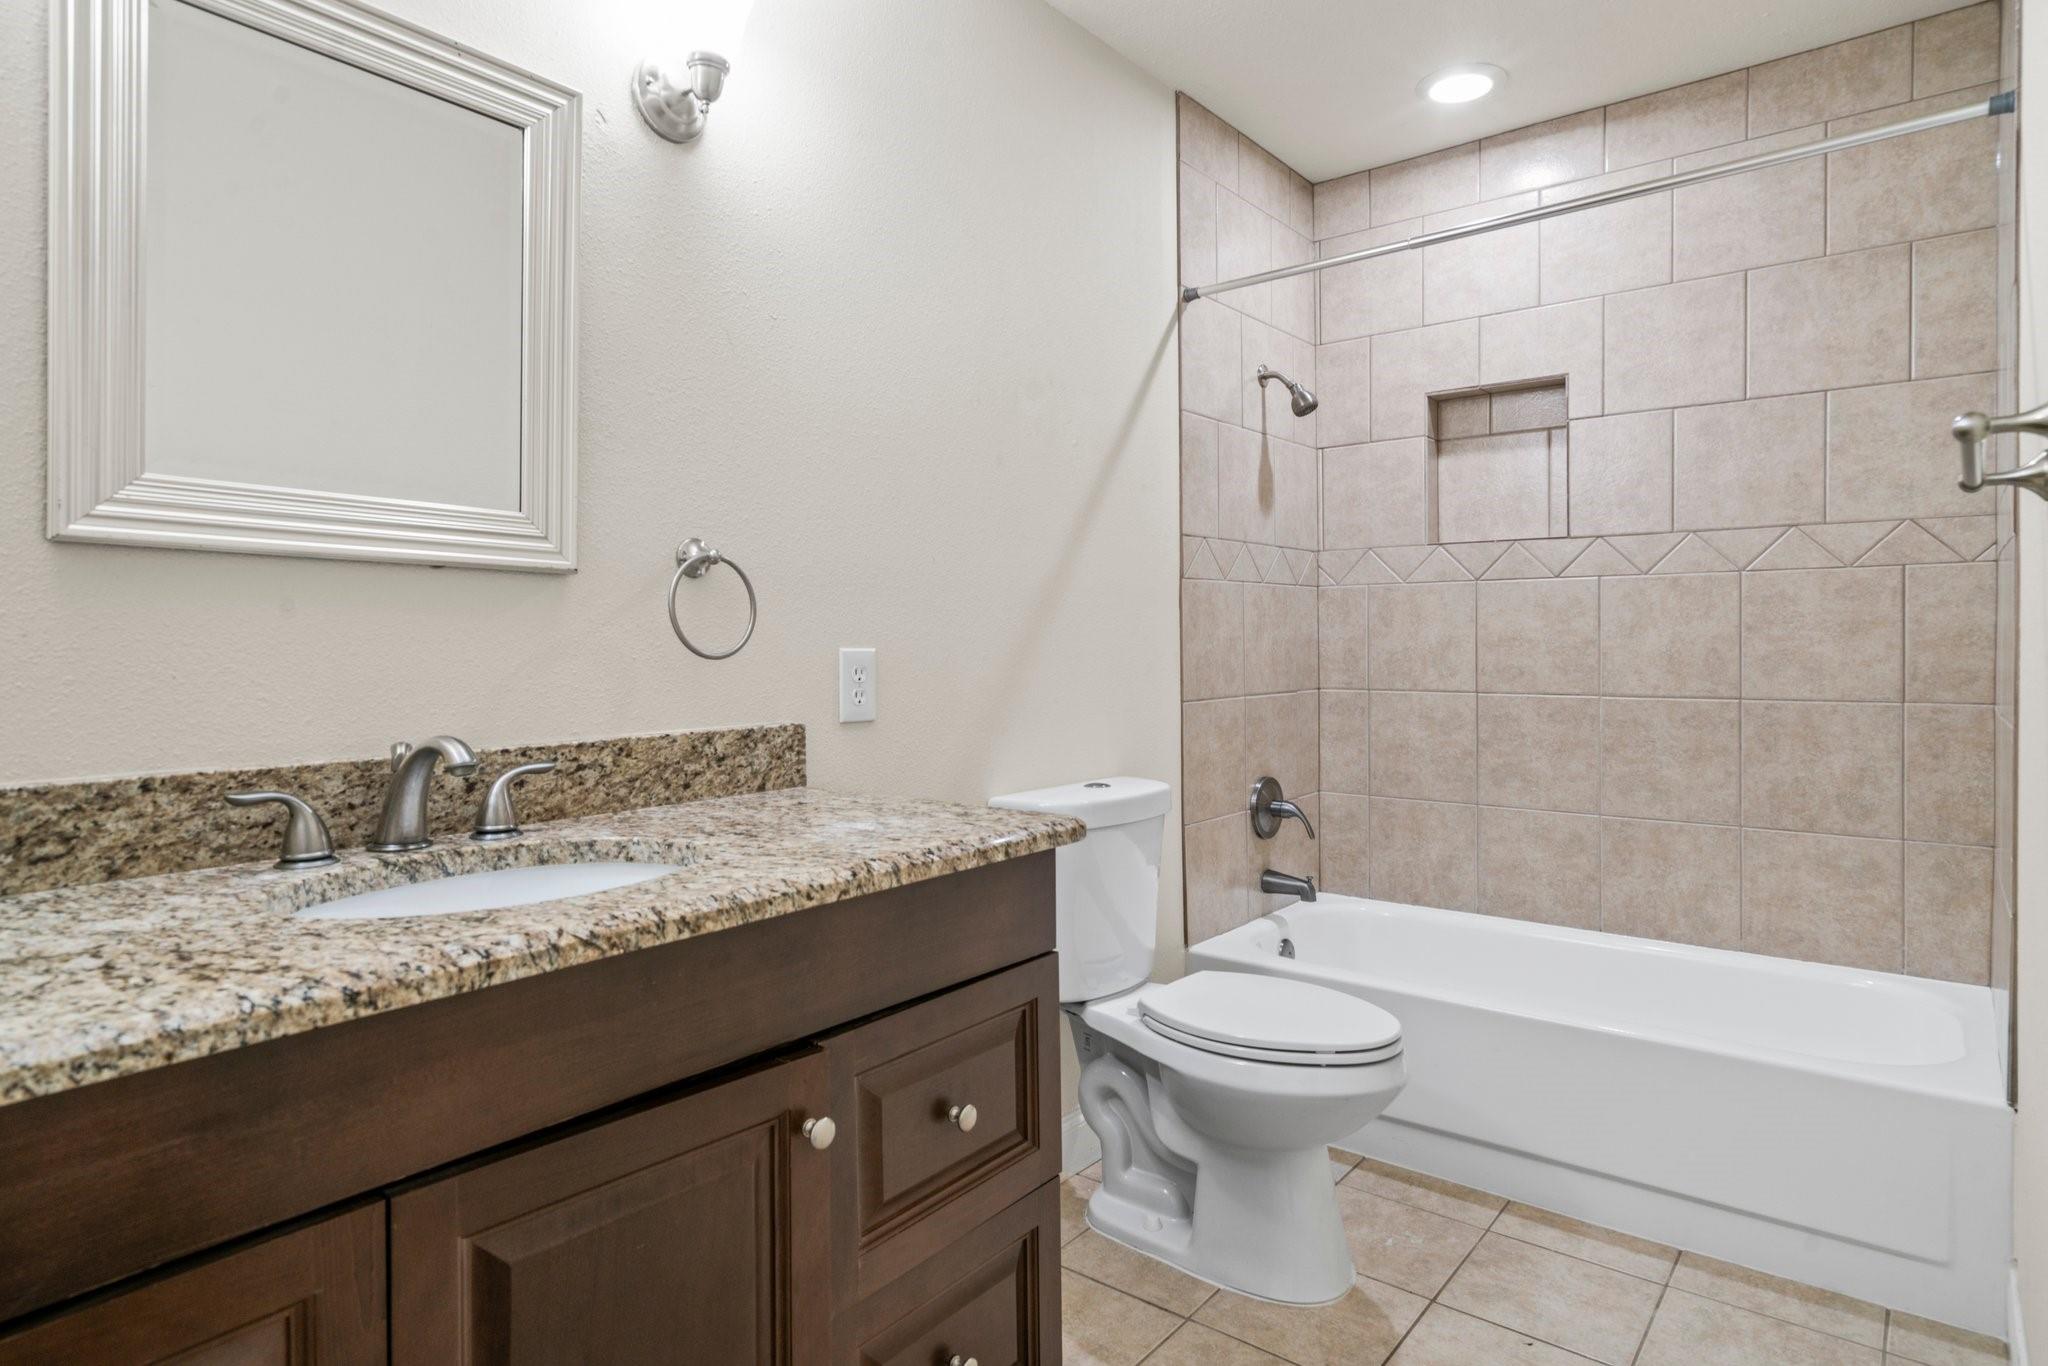
InteriorFireplace:1/Wood Burning FireplacePets:NoSmoking Allowed:NoFloors:Tile,WoodCountertop:graniteBathroom Description:Primary Bath: Double Sinks,Primary Bath: Separate ShowerBedroom Desc:All Bedrooms DownKitchen Desc:Breakfast Bar,Kitchen open to Family RoomRoom Description:1 Living Area,Breakfast Room,Family Room,Formal Dining,Home Office/Study,Media,Utility Room in HouseHeating:Central GasCooling:Central ElectricConnections:Electric Dryer Connections,Gas Dryer ConnectionsDishwasher:YesDisposal:YesCompactor:YesMicrowave:YesOven:Gas OvenEnergy Feature:Ceiling Fans,Tankless/On-Demand H2O HeaterInterior:High Ceiling,Refrigerator Included
-
ExteriorPrivate Pool:NoLot Description:GreenbeltWater Sewer:Water DistrictArea Pool:No
Listed By:
David Wilson
Belinda Cox Properties
The data on this website relating to real estate for sale comes in part from the IDX Program of the Houston Association of REALTORS®. All information is believed accurate but not guaranteed. The properties displayed may not be all of the properties available through the IDX Program. Any use of this site other than by potential buyers or sellers is strictly prohibited.
© 2026 Houston Association of REALTORS®.
GET IN TOUCH
