
For Sale
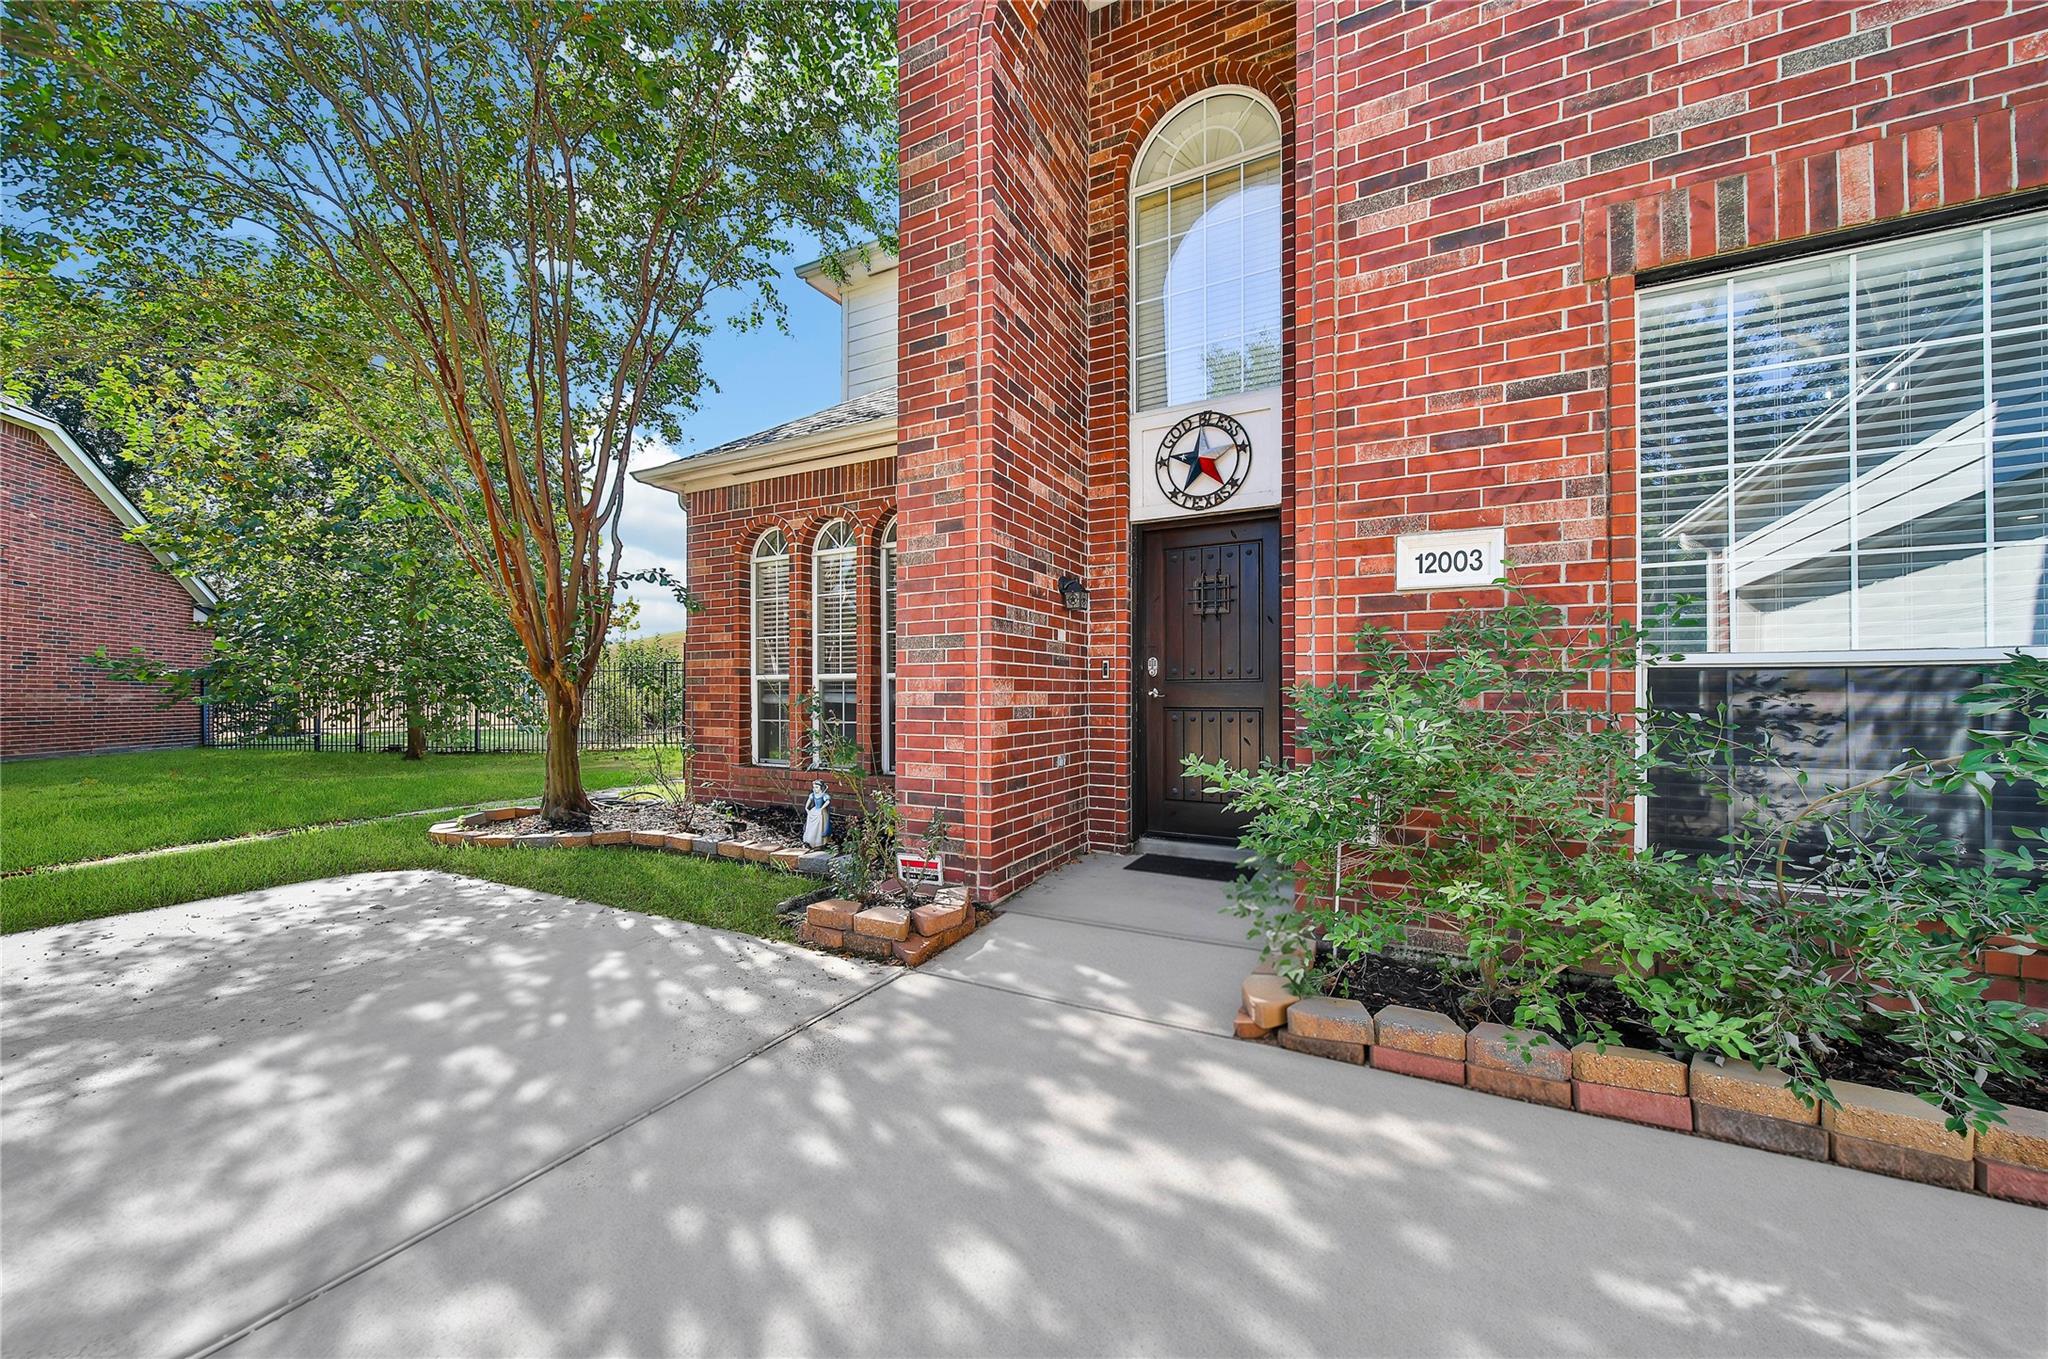
12003 W Canyon Trace Dr Houston, TX 77095
$479,900
Description
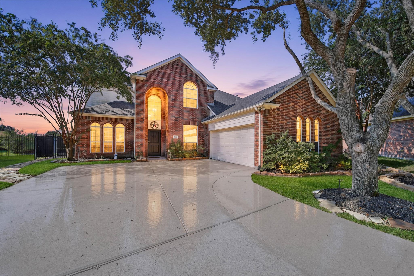
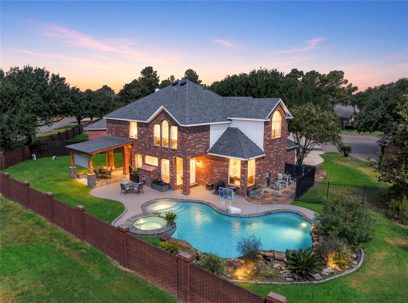
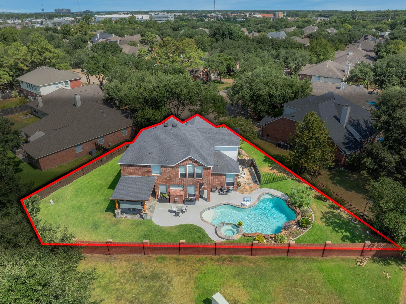
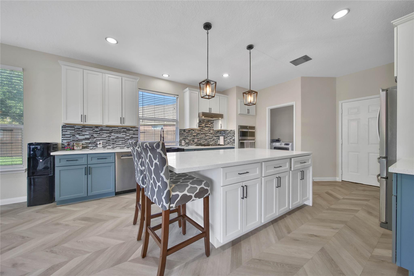
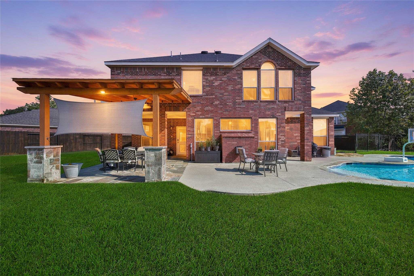
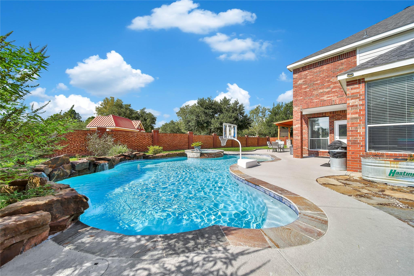
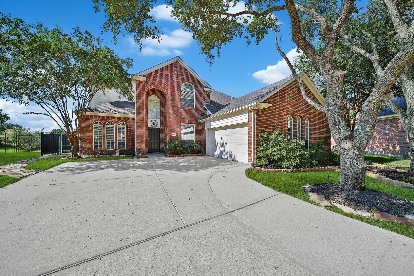
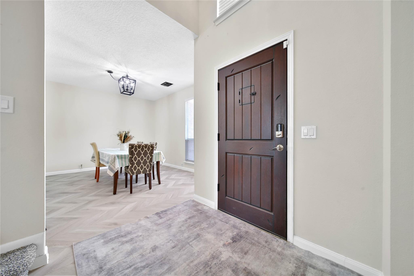
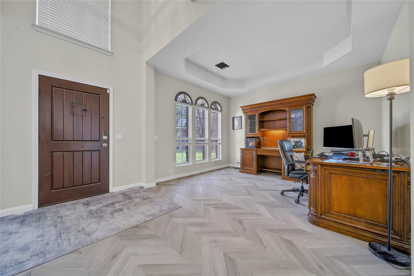
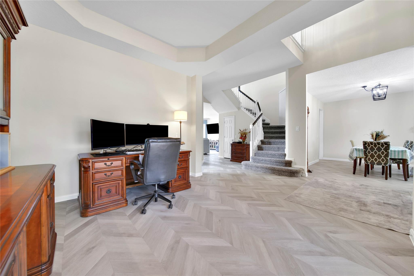
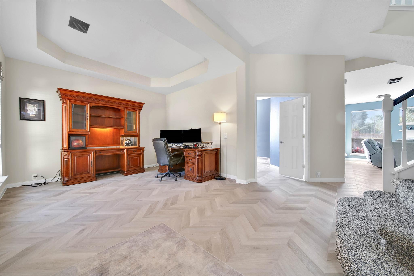
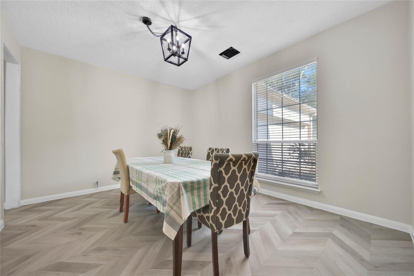
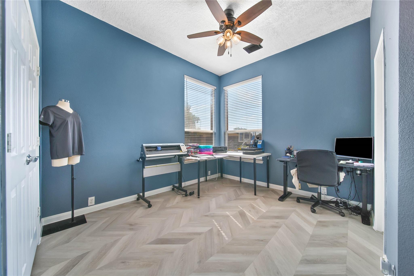
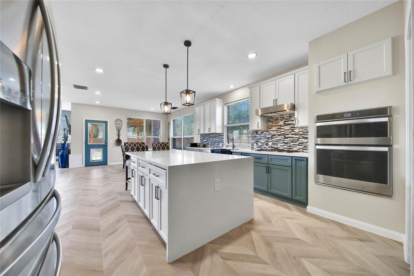
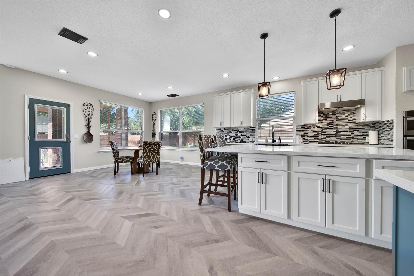
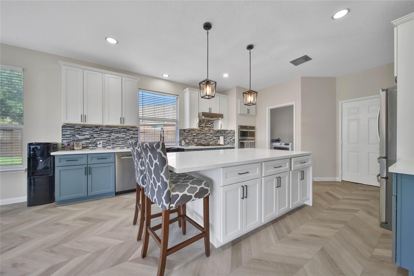
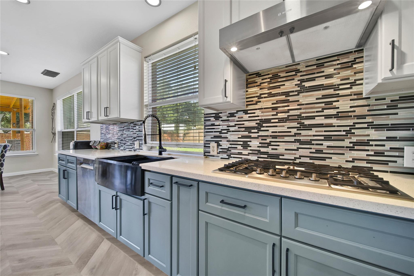
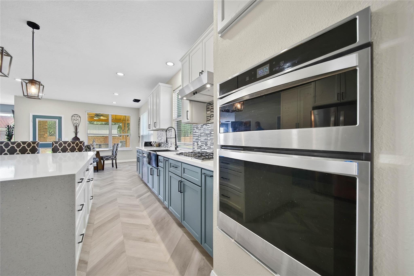
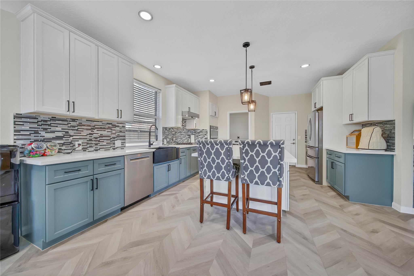
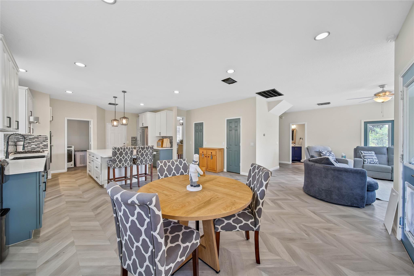
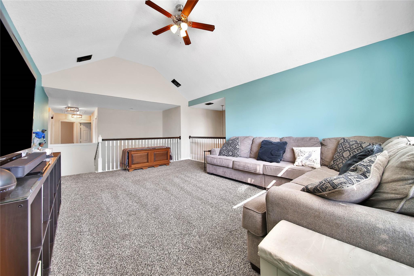
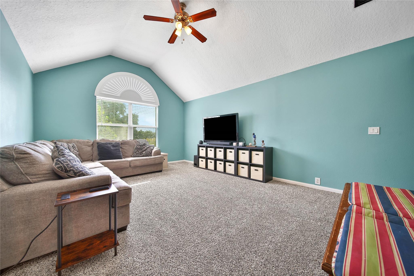
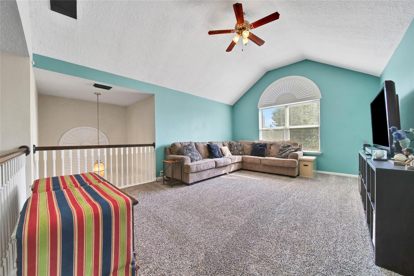
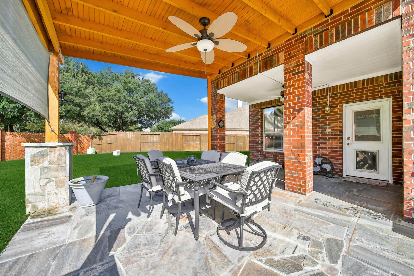
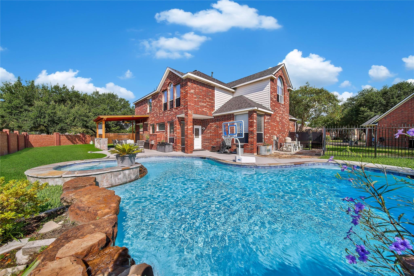
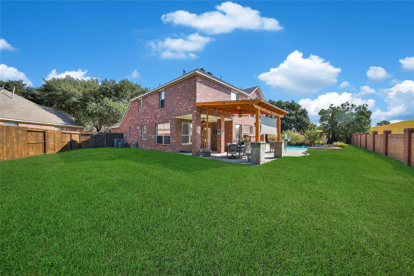
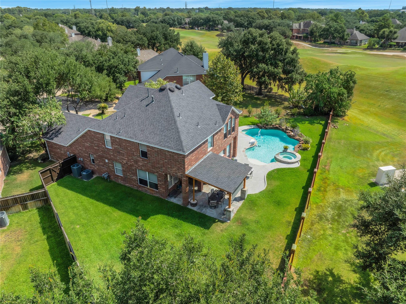
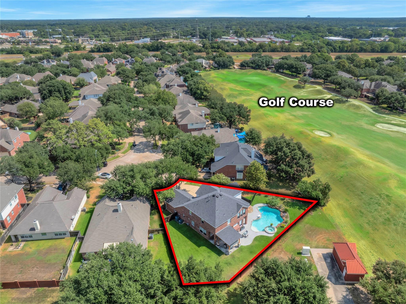
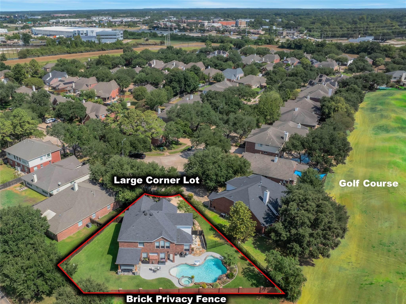
Welcome to this beautifully maintained home set on an oversized cul-de-sac lot, where thoughtful updates meet exceptional outdoor living. Beyond fairway #4's dogleg right, you will find the backyard is a highlight, featuring a heated zero-entry pool with a waterfall and spa, plus a covered patio perfect for entertaining or relaxing. Inside, the renovated kitchen features quartz countertops, a large island, beverage fridge and large farmhouse sink. New luxury vinyl plank flooring downstairs and new carpet upstairs also enhance the spacious floor plan, offering four bedrooms, two formal living spaces, an upstairs gameroom and a versatile flex room that can be used as an office or 5th bedroom. A gas fireplace adds warmth to the living area. Located in the highly desirable Stone Gate community, residents enjoy pools, splash pad, spray grounds, fitness center, sport courts for basketball, volleyball and tennis. The community surrounds Houston National Golf Club, convenient access to Hwy 290
Overview
Financial
Price:
$479,900
Price/SqFT:
$146.58
HOA Fee:
$1490 Annually
Tax Rate:
2.21066 %
Est. Monthly:
$6,913 *
Tax Amount:
$10,609
Amenities and features
 Patio/Deck
 Private Pool
 Public Pool
 Sprinkler System
 Study Room
 Water Access
 Yard
Yard Cul-de-sac
 Energy Efficient
 Golf Community
Property & Schools on Map
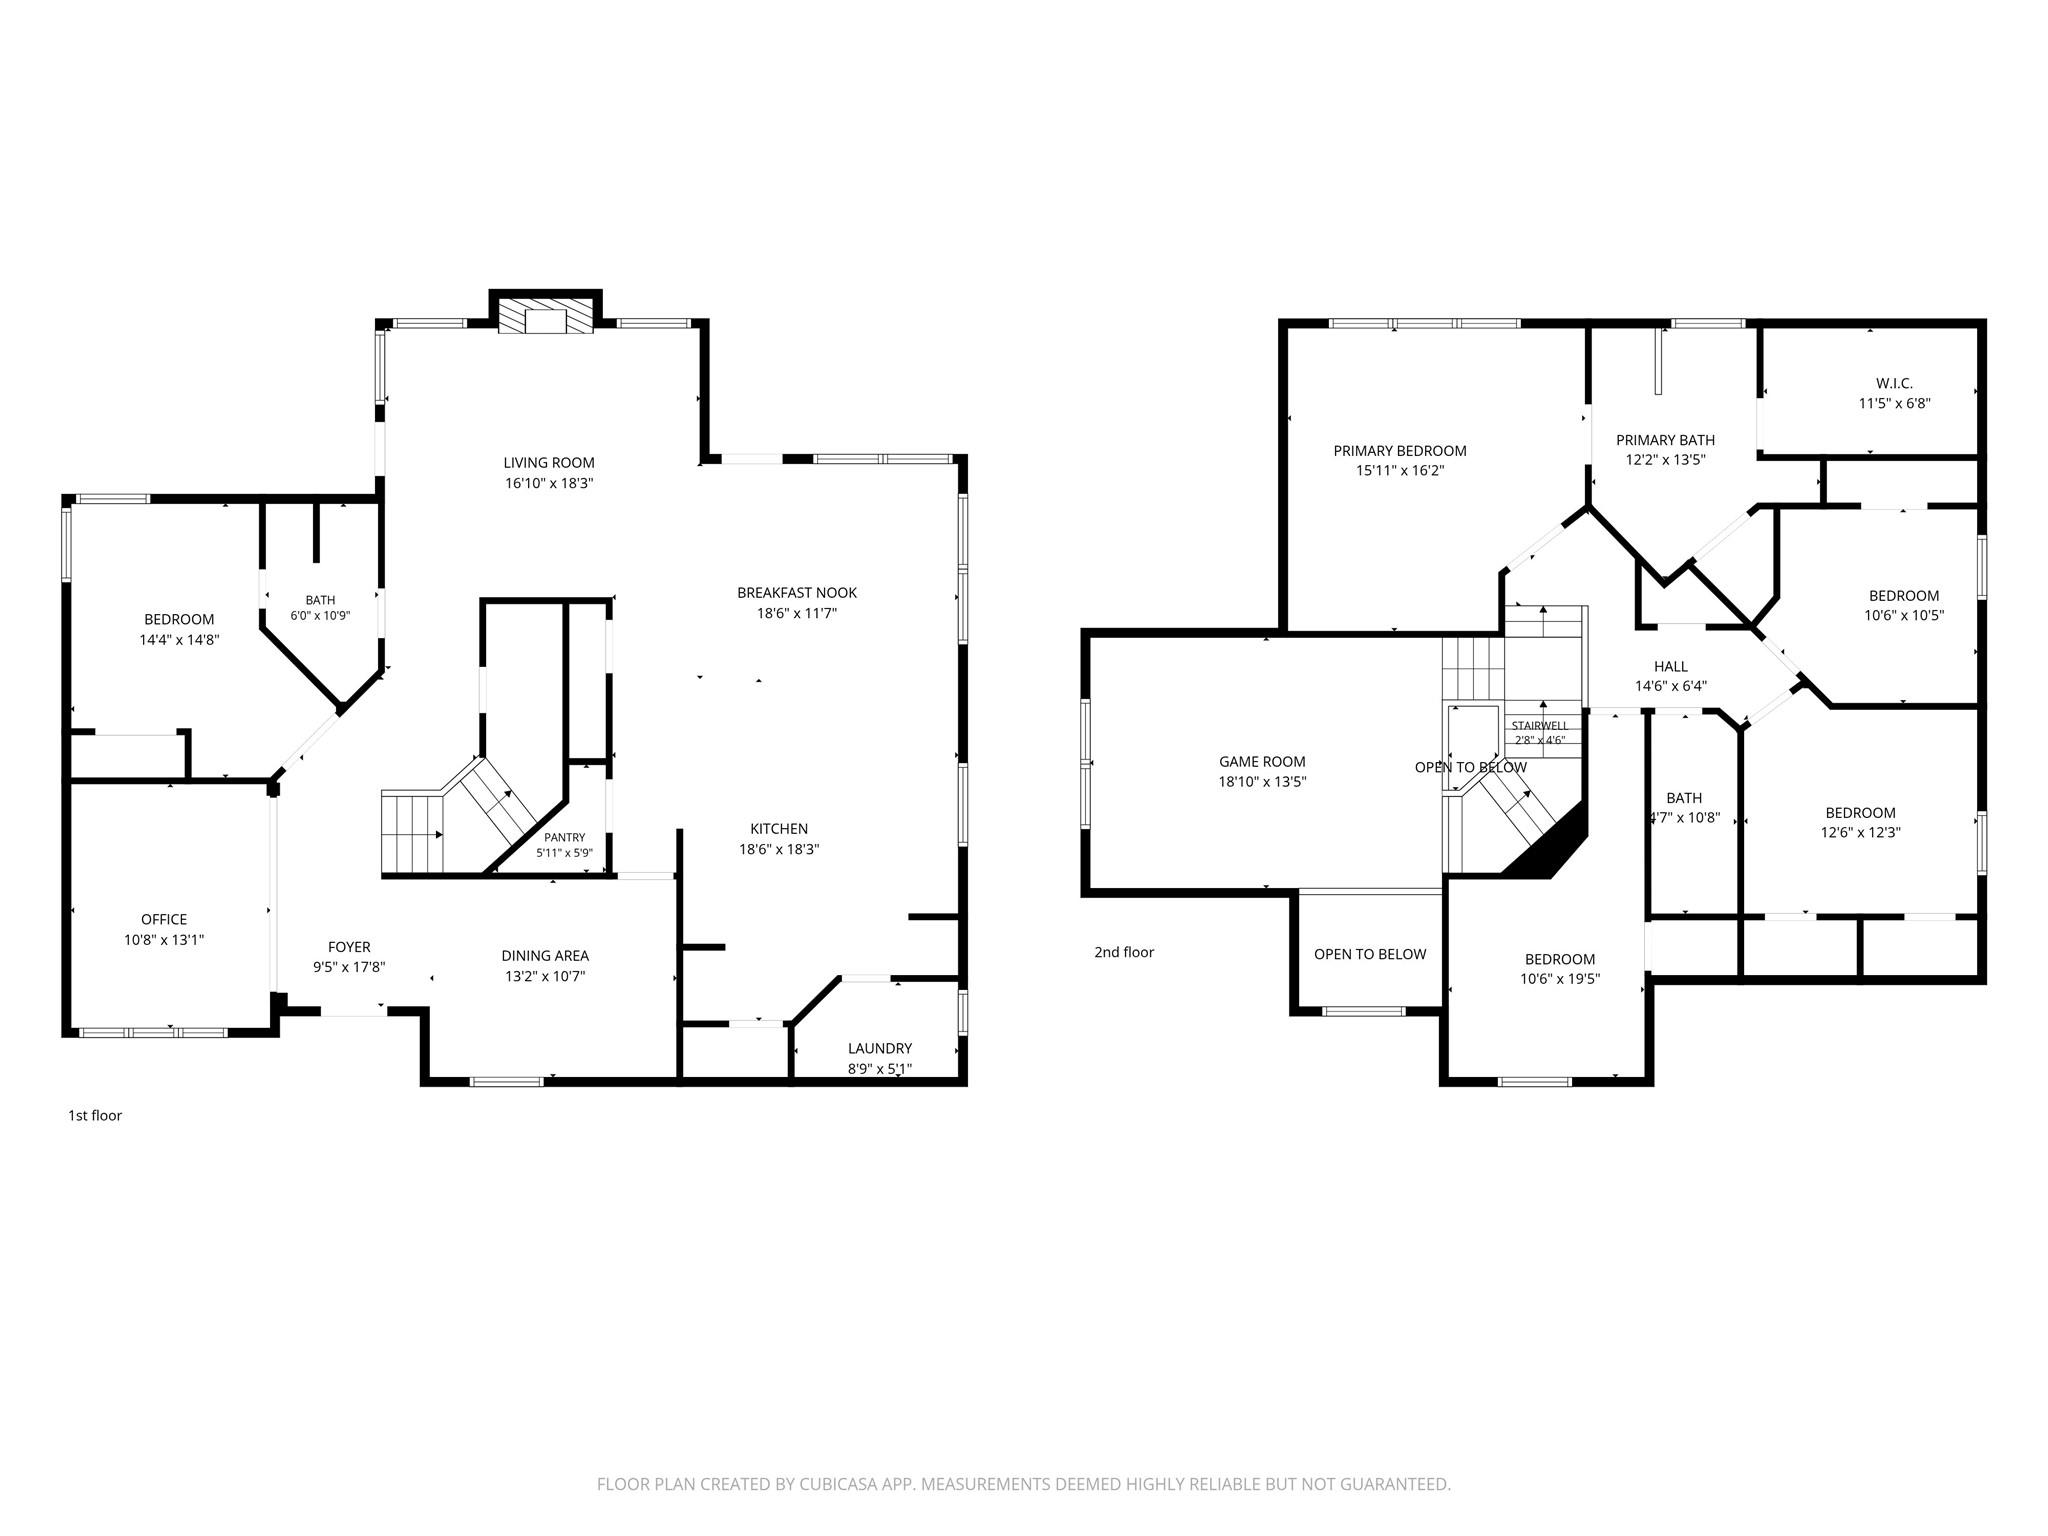
Floor plans / Dimensions / Descriptions
-
First FloorLiving:17x16Den:13x11Dining:14x11Kitchen:15x18Home Office/Study:14x12
-
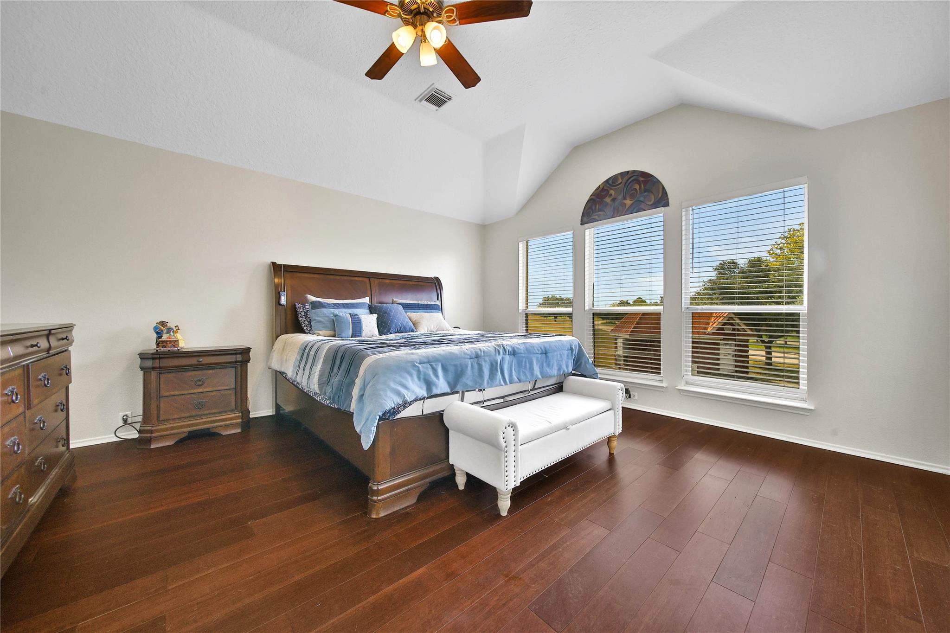
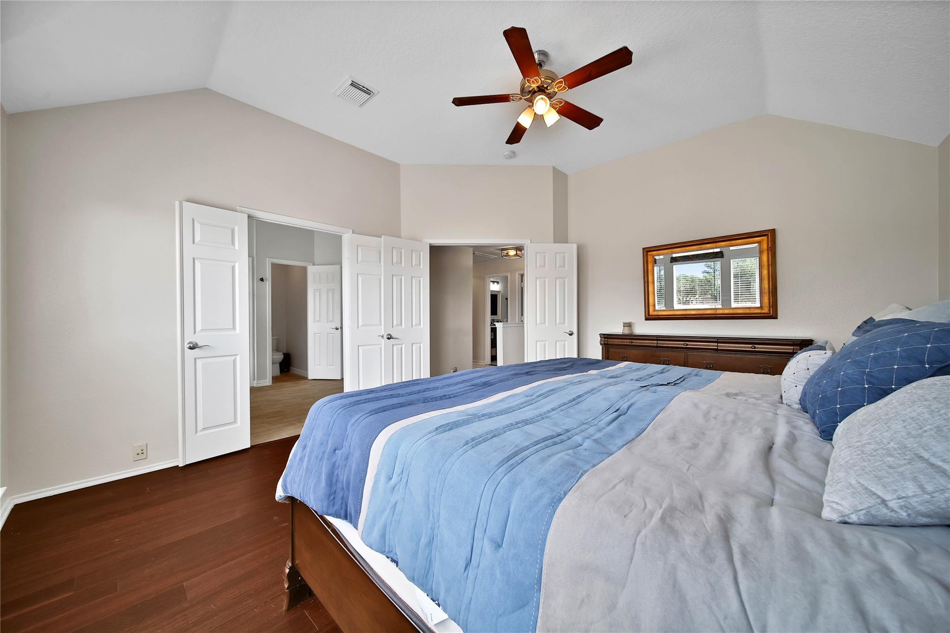
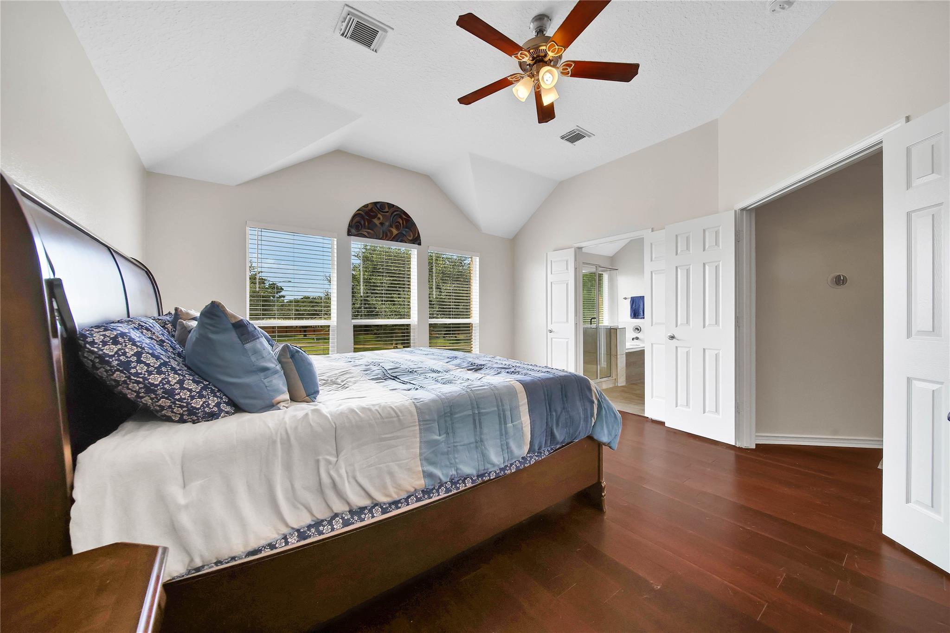
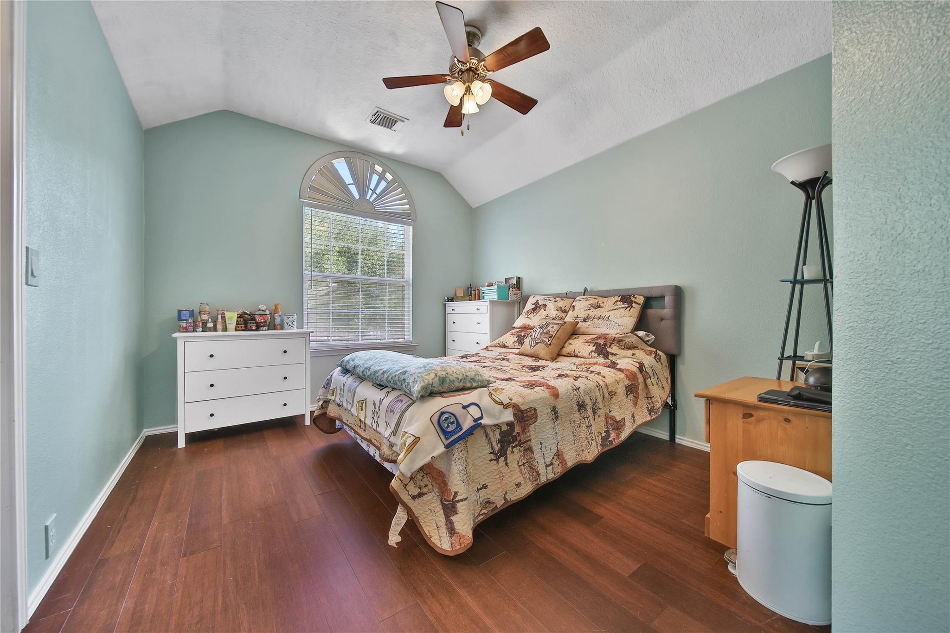
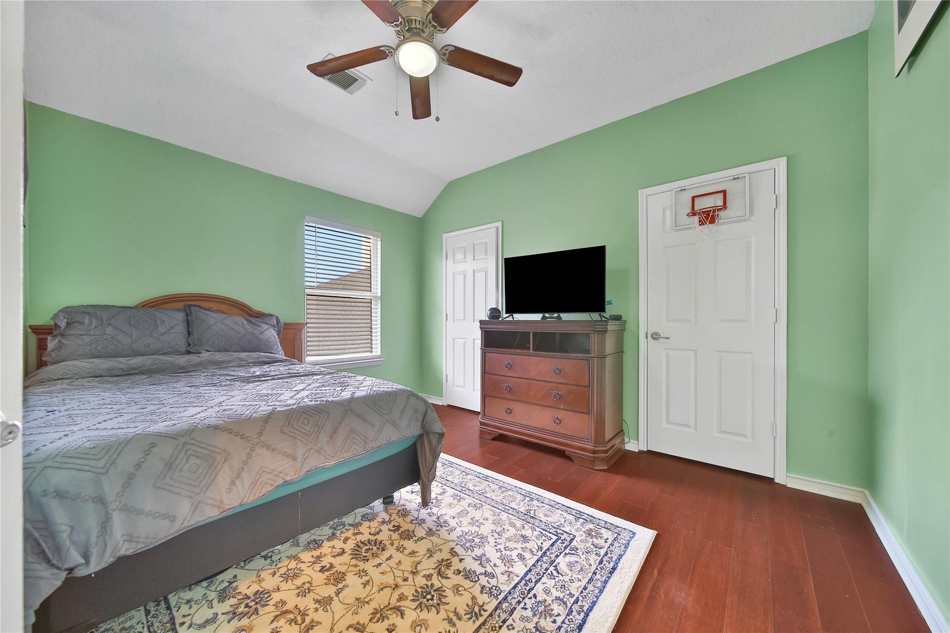
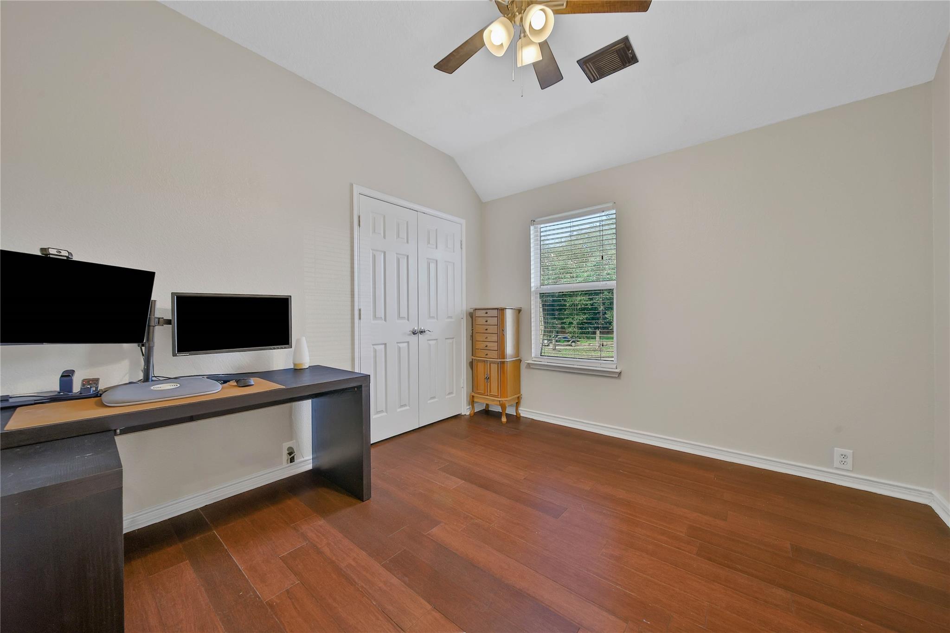
Second FloorPrimary Bedroom:15x14Bedroom:11x11Bedroom 2:12x10Bedroom 3:13x10Game Room:18x13
-
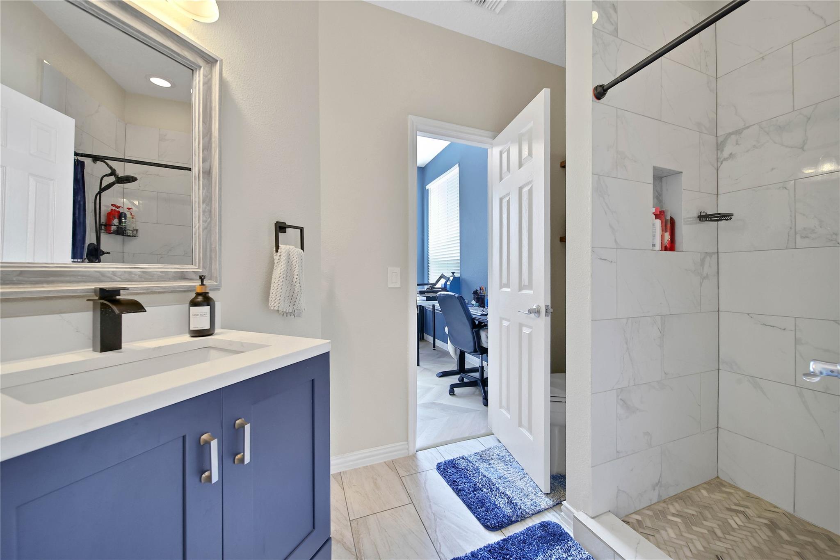
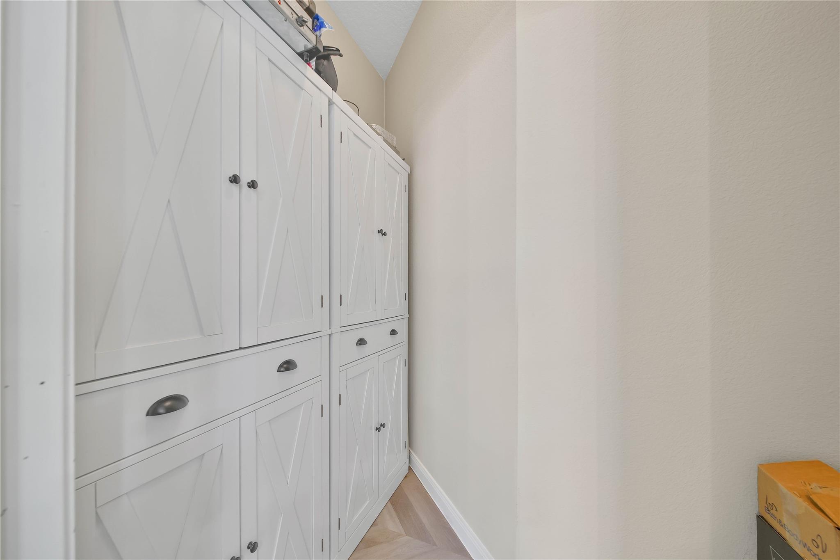
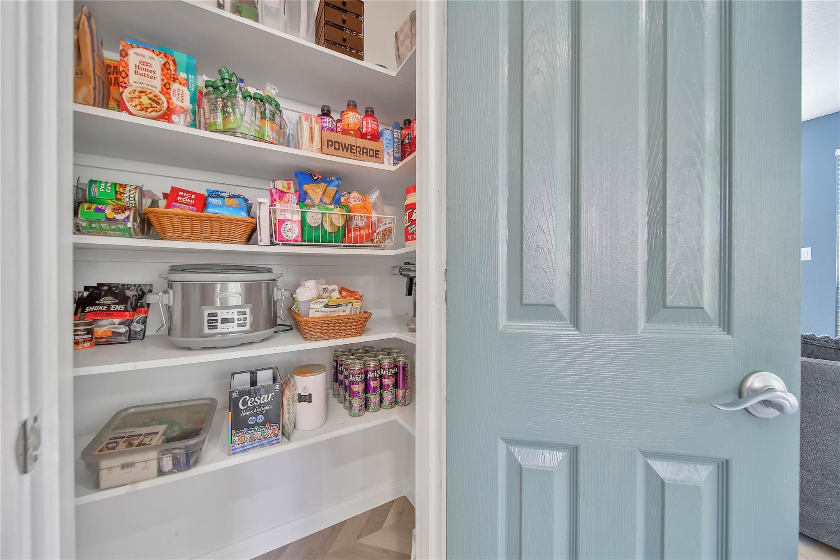
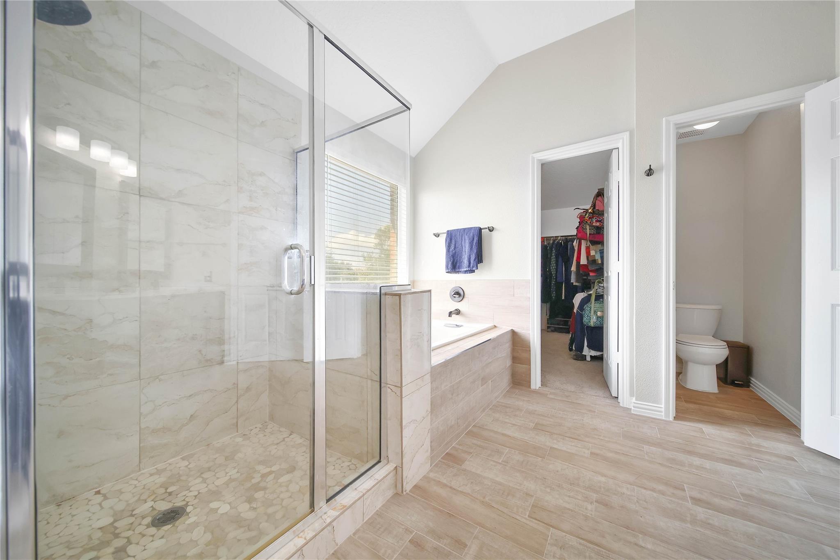
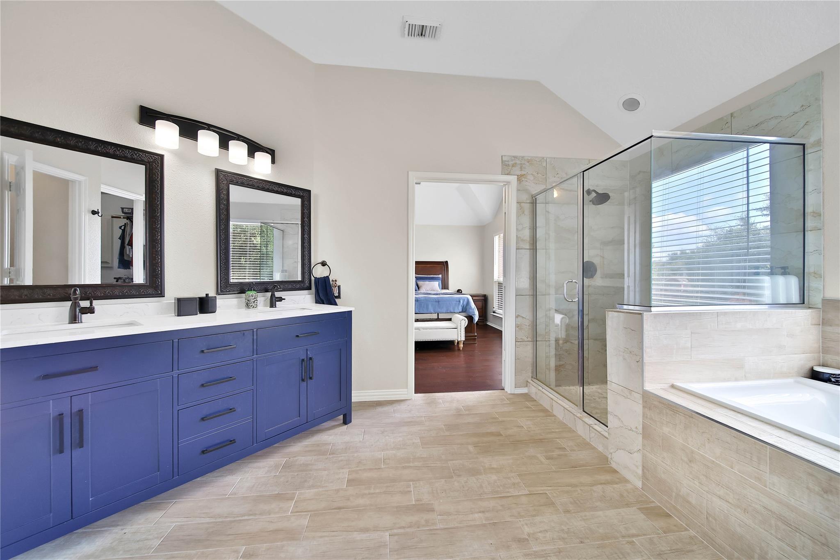
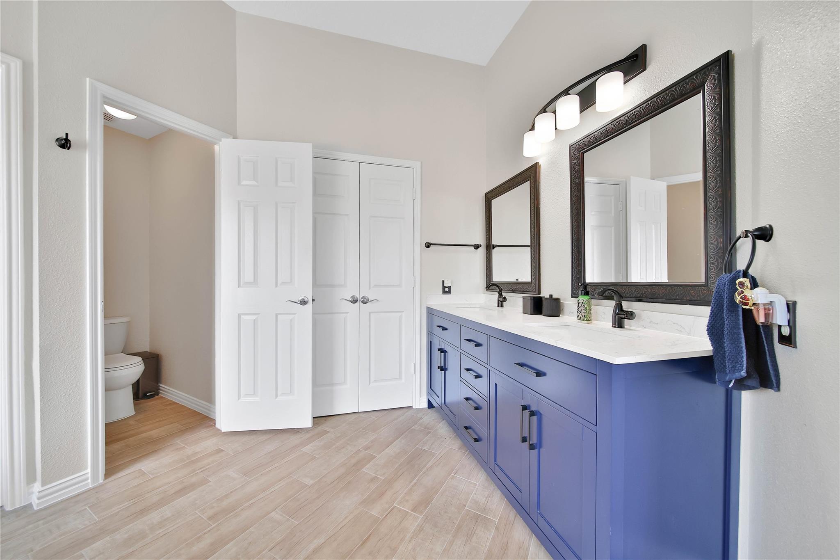
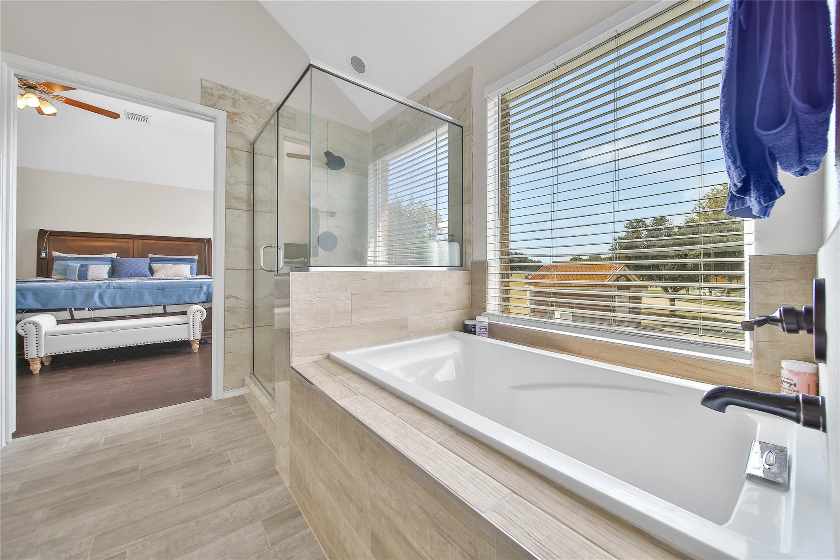
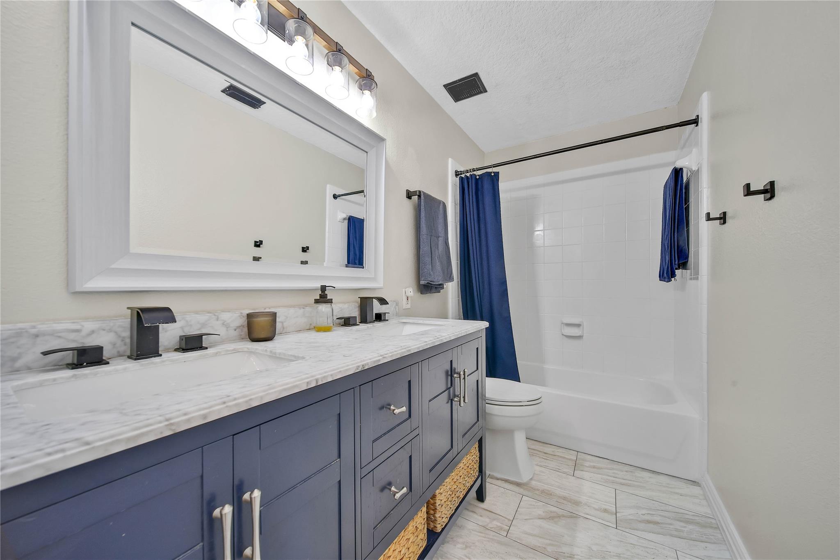
InteriorFireplace:1/Gaslog FireplaceFloors:Carpet,Tile,Vinyl PlankCountertop:QuartzBathroom Description:Full Secondary Bathroom Down,Primary Bath: Double Sinks,Primary Bath: Separate Shower,Primary Bath: Soaking Tub,Secondary Bath(s): Double SinksBedroom Desc:1 Bedroom Down - Not Primary BR,All Bedrooms Up,En-Suite Bath,Primary Bed - 2nd Floor,Split Plan,Walk-In ClosetKitchen Desc:Breakfast Bar,Butler Pantry,Island w/o Cooktop,Kitchen open to Family Room,PantryRoom Description:1 Living Area,Breakfast Room,Butlers Pantry,Den,Entry,Formal Dining,Formal Living,Gameroom Up,Home Office/Study,Kitchen/Dining Combo,Living Area - 1st Floor,Living/Dining Combo,Utility Room in HouseHeating:Central GasCooling:Central ElectricConnections:Gas Dryer Connections,Washer ConnectionsDishwasher:YesDisposal:YesCompactor:NoMicrowave:YesRange:Gas CooktopOven:Single OvenIce Maker:NoEnergy Feature:Ceiling Fans,Digital Program Thermostat,Insulated Doors,Insulated/Low-E windowsInterior:Alarm System - Owned,Fire/Smoke Alarm,Formal Entry/Foyer,High Ceiling,Prewired for Alarm System,Wine/Beverage Fridge
-
ExteriorRoof:CompositionFoundation:SlabPrivate Pool:YesPrivate Pool Desc:Gunite,Heated,In GroundExterior Type:BrickLot Description:Cul-De-Sac,In Golf Course CommunityGarage Carport:Auto Garage Door Opener,Double-Wide DrivewayWater Sewer:Water DistrictFront Door Face:NorthArea Pool:YesExterior:Back Yard Fenced,Controlled Subdivision Access,Covered Patio/Deck,Sprinkler System,Subdivision Tennis Court
Listed By:
Lester Mckay
C & S Premier Realty
The data on this website relating to real estate for sale comes in part from the IDX Program of the Houston Association of REALTORS®. All information is believed accurate but not guaranteed. The properties displayed may not be all of the properties available through the IDX Program. Any use of this site other than by potential buyers or sellers is strictly prohibited.
© 2026 Houston Association of REALTORS®.
GET IN TOUCH
