
For Lease
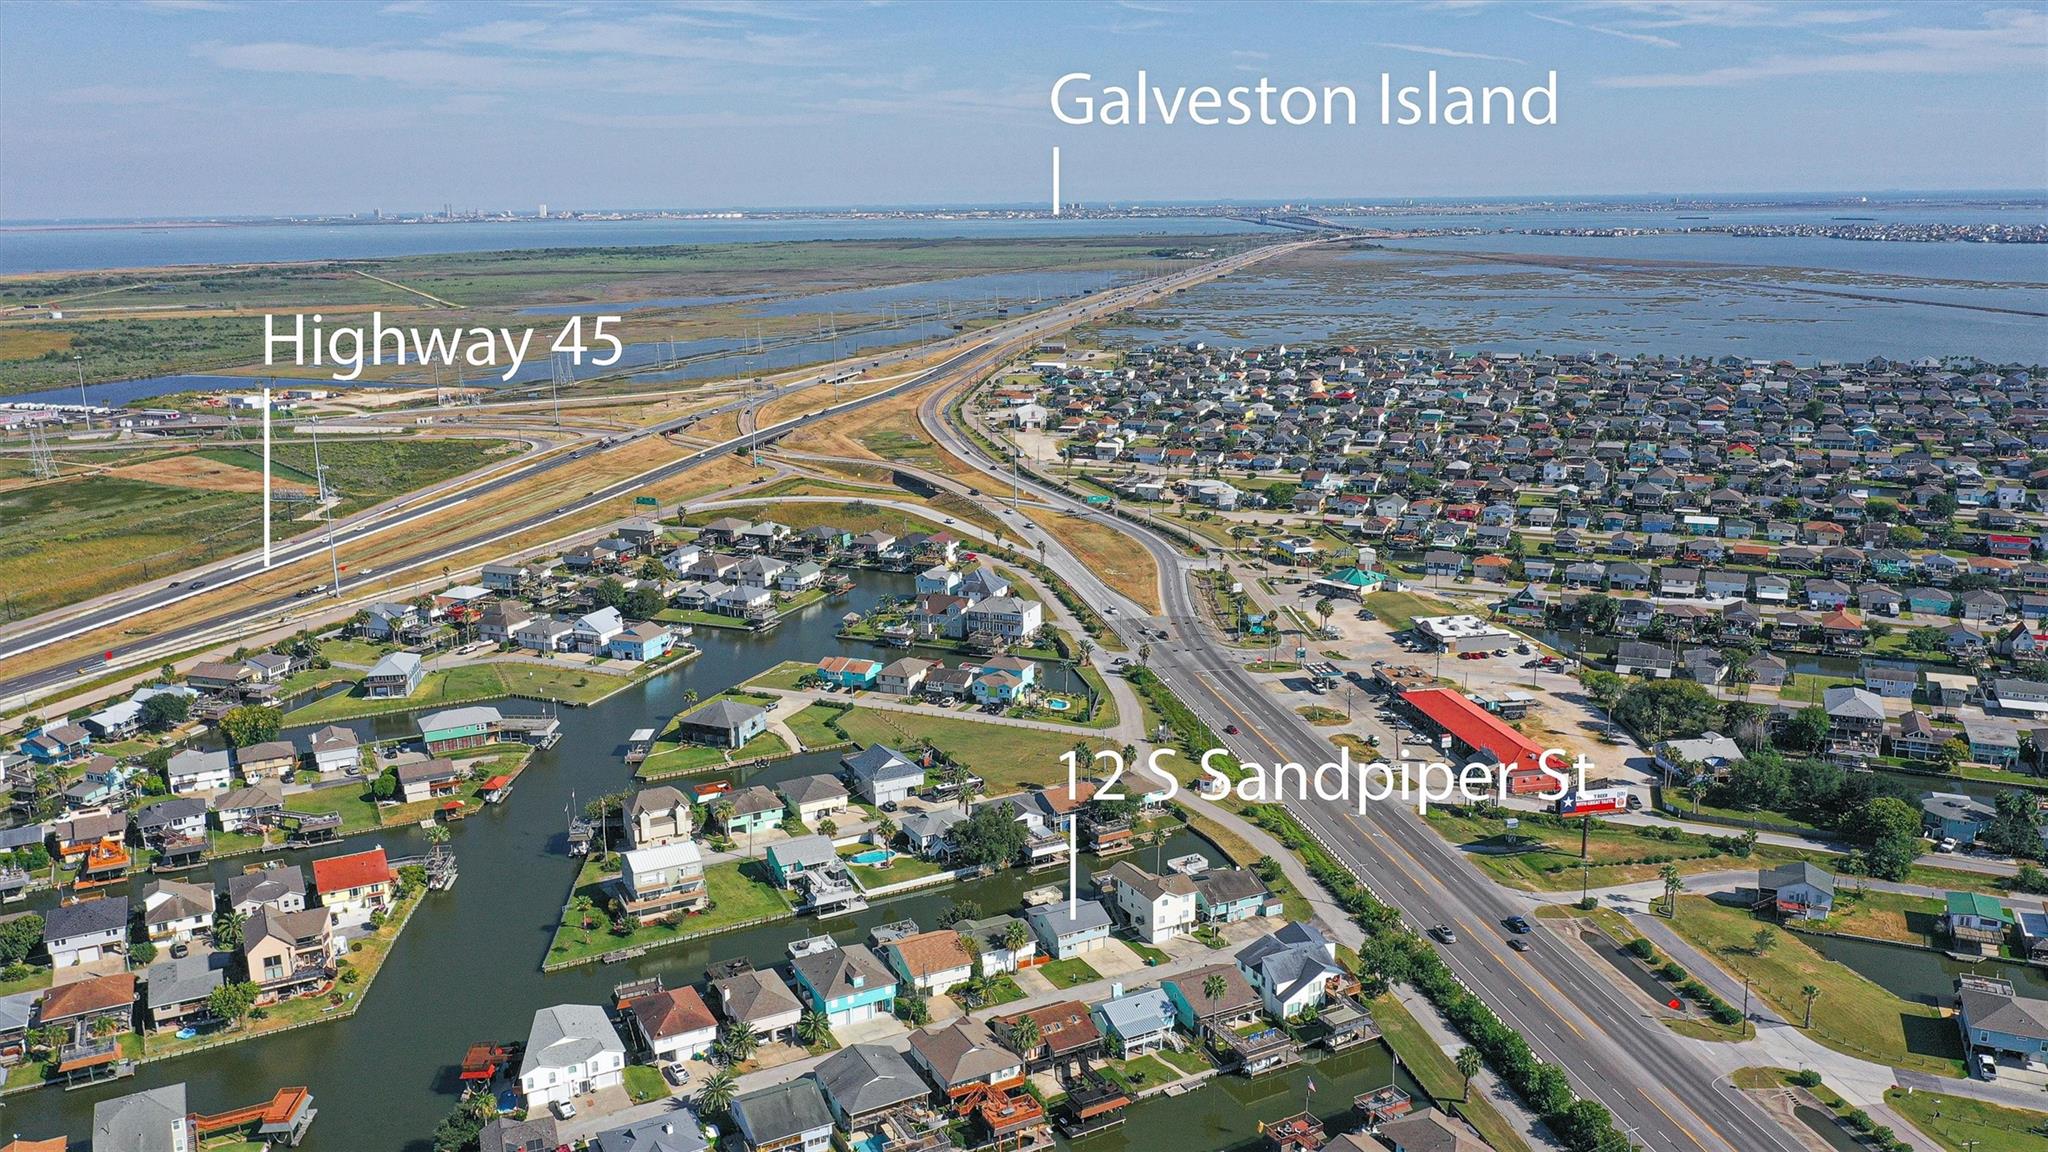
12 S Sandpiper St La Marque, TX 77568
$2,350
/monthDescription
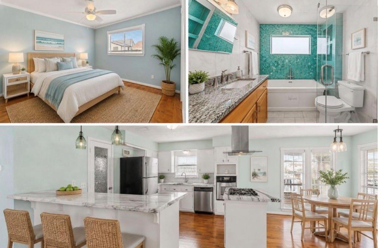
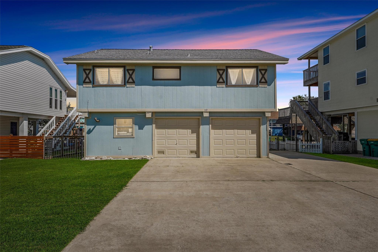
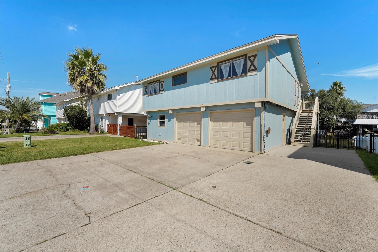
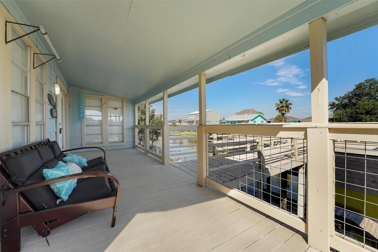
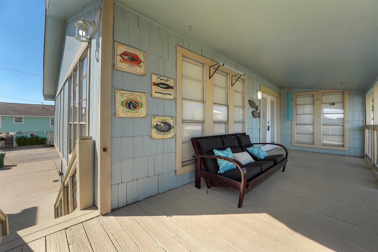
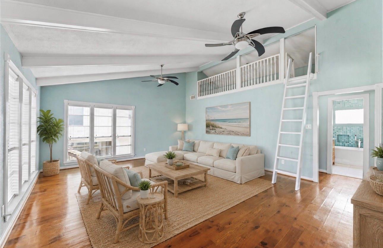
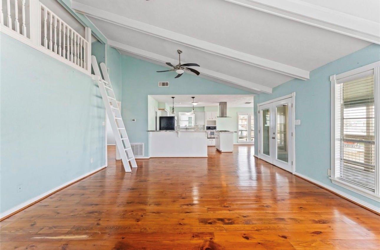
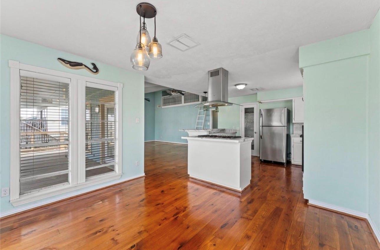
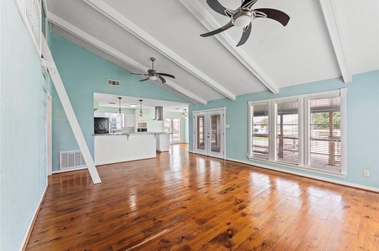
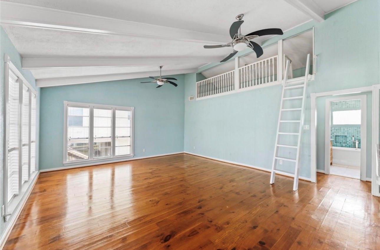
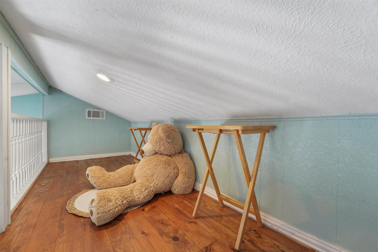
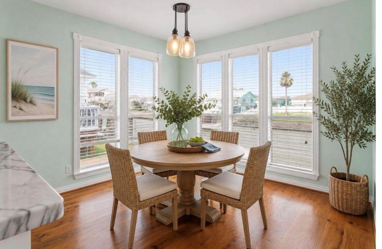
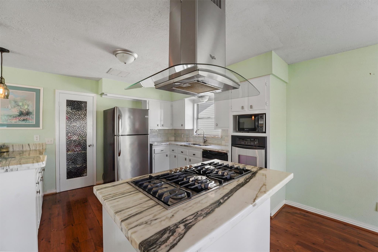
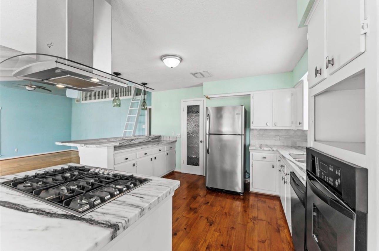
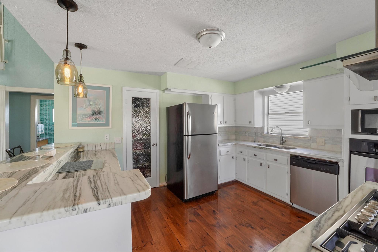
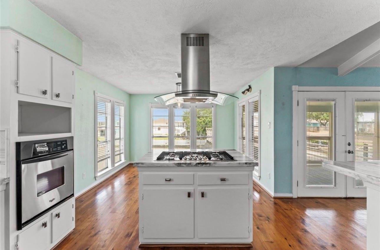
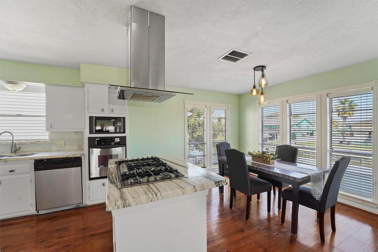
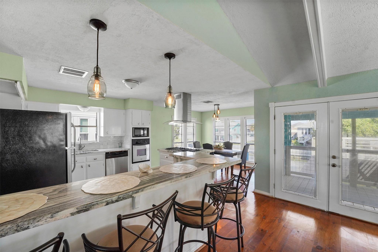
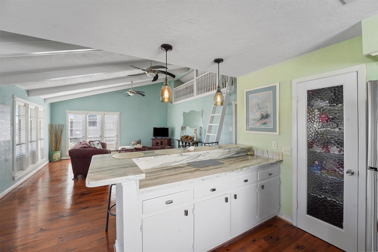
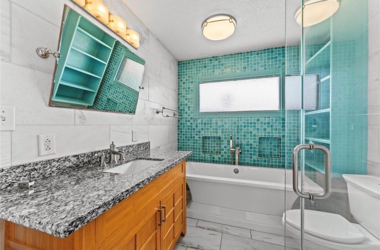
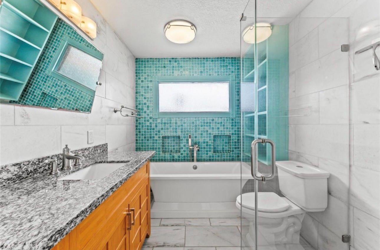
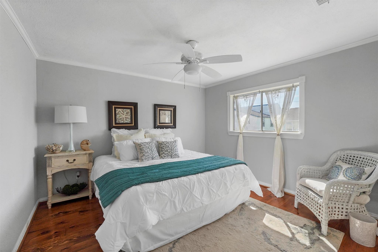
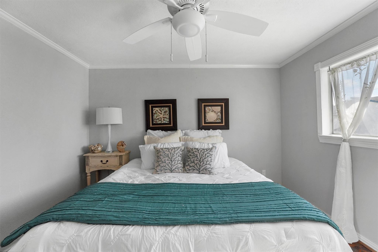
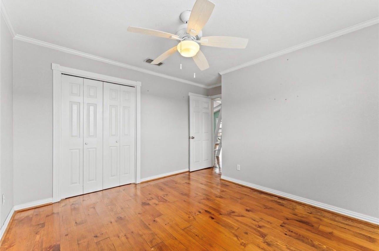
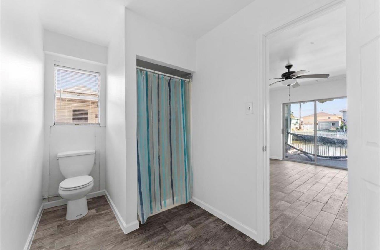
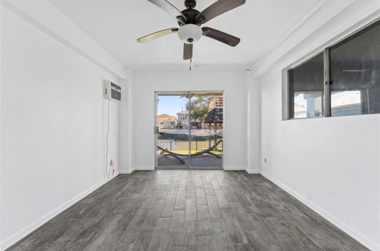
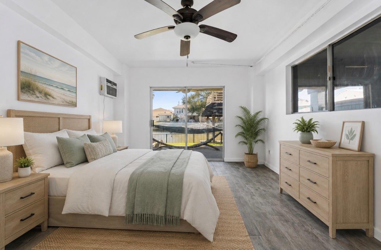
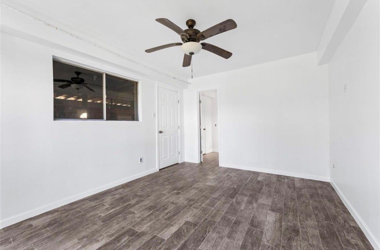
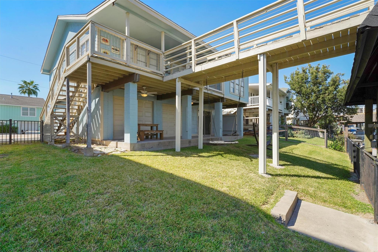
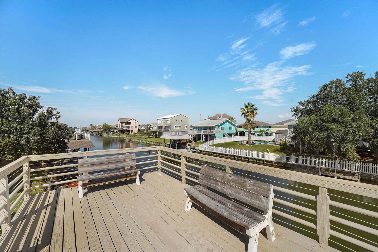
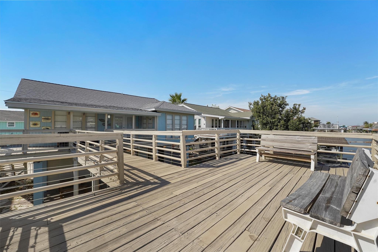
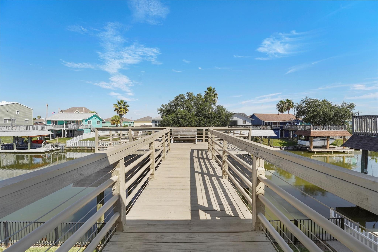
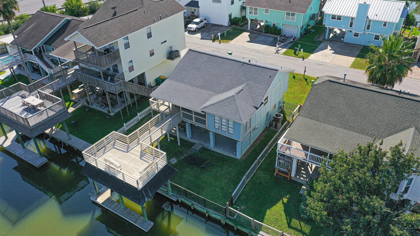
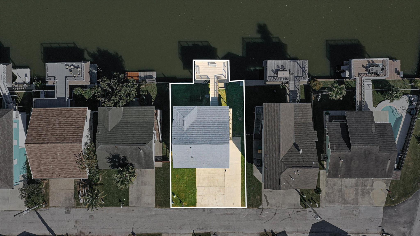
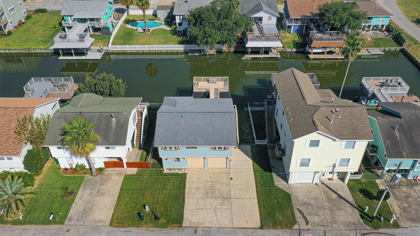
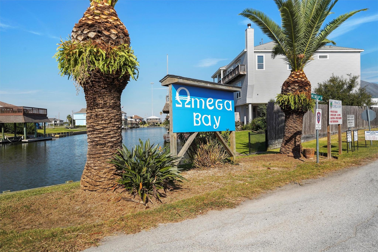
Come live where others vacation! Welcome to 12 S Sandpiper St. A waterfront paradise in Omega Bay! This gorgeous canal-front home is your private retreat for sun, peace & relaxation. You’ll appreciate your very own wide deck, perfect for lounging or entertaining by the water. A NEWLY REMODELED downstairs bedroom in the garage adds extra versatility for a workshop, gym or guest space. Full downstairs bathroom for convenience & privacy if you’re coming from the beach! Inside, you’ll fall in love with hard wood floors, tall ceilings & an open layout filled w/ natural light—ideal for taking in breathtaking sunrise/sunset views. The cutest kitchen — featuring a large island w/ gas stove cooktop. Generous amount of storage throughout. Above the living room, get creative with your very own extra loft! So much fun for children. From casting a line off your private dock to taking a short ride to the coast, this home captures the essence of coastal living—where every day feels like a vacation.
Overview
Financial
Price:
$2,350
Price/SqFT:
$1.92
HOA Fee:
Tax Rate:
2.36685 %
Est. Monthly:
$21 *
Tax Amount:
$56
Amenities and features
 Patio/Deck
 Water Access
 Yard
Yard Energy Efficient
 Waterfront
 Water View
Property & Schools on Map
Floor plans / Dimensions / Descriptions
-
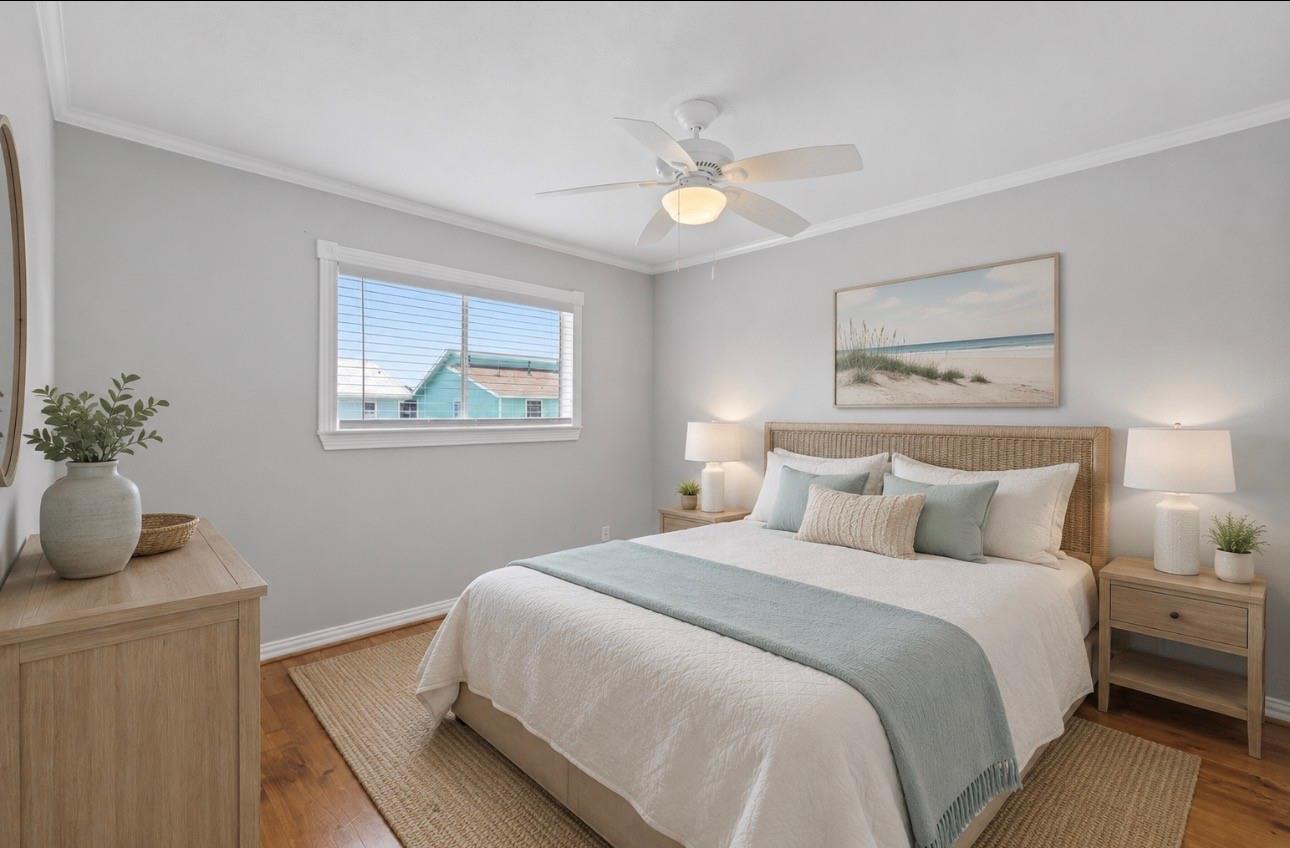
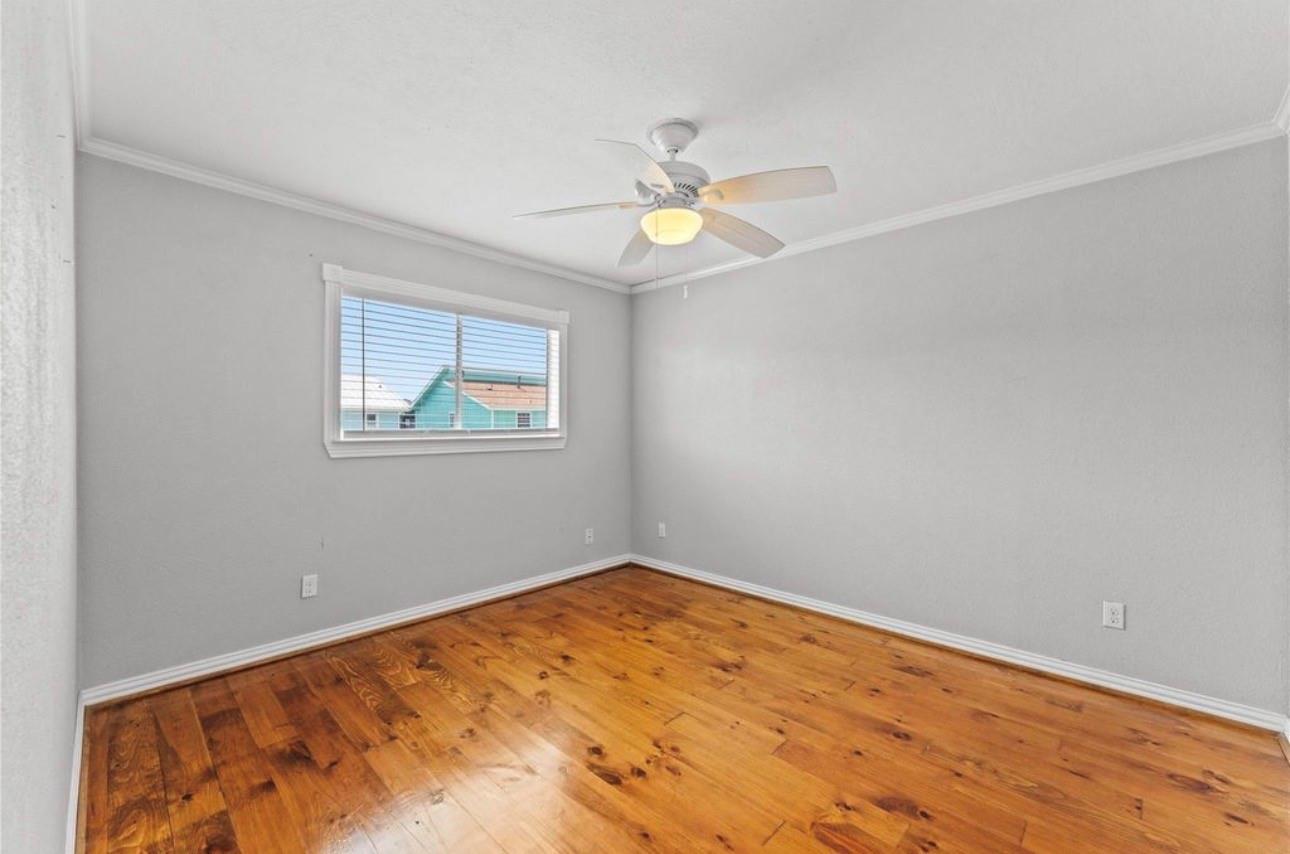
Second FloorPrimary Bedroom:12 x 11Bedroom:12 x 10
-
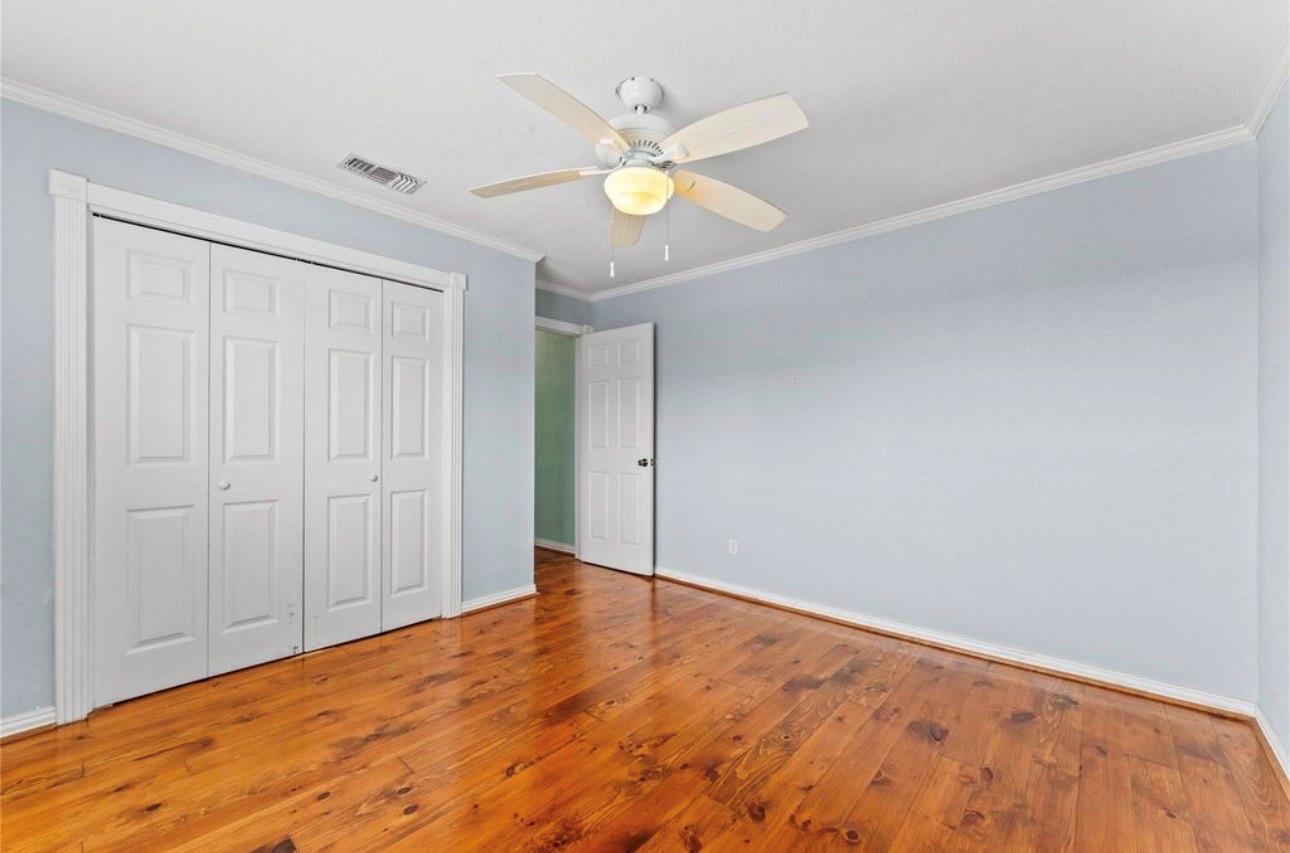
First FloorBedroom:12x13
-
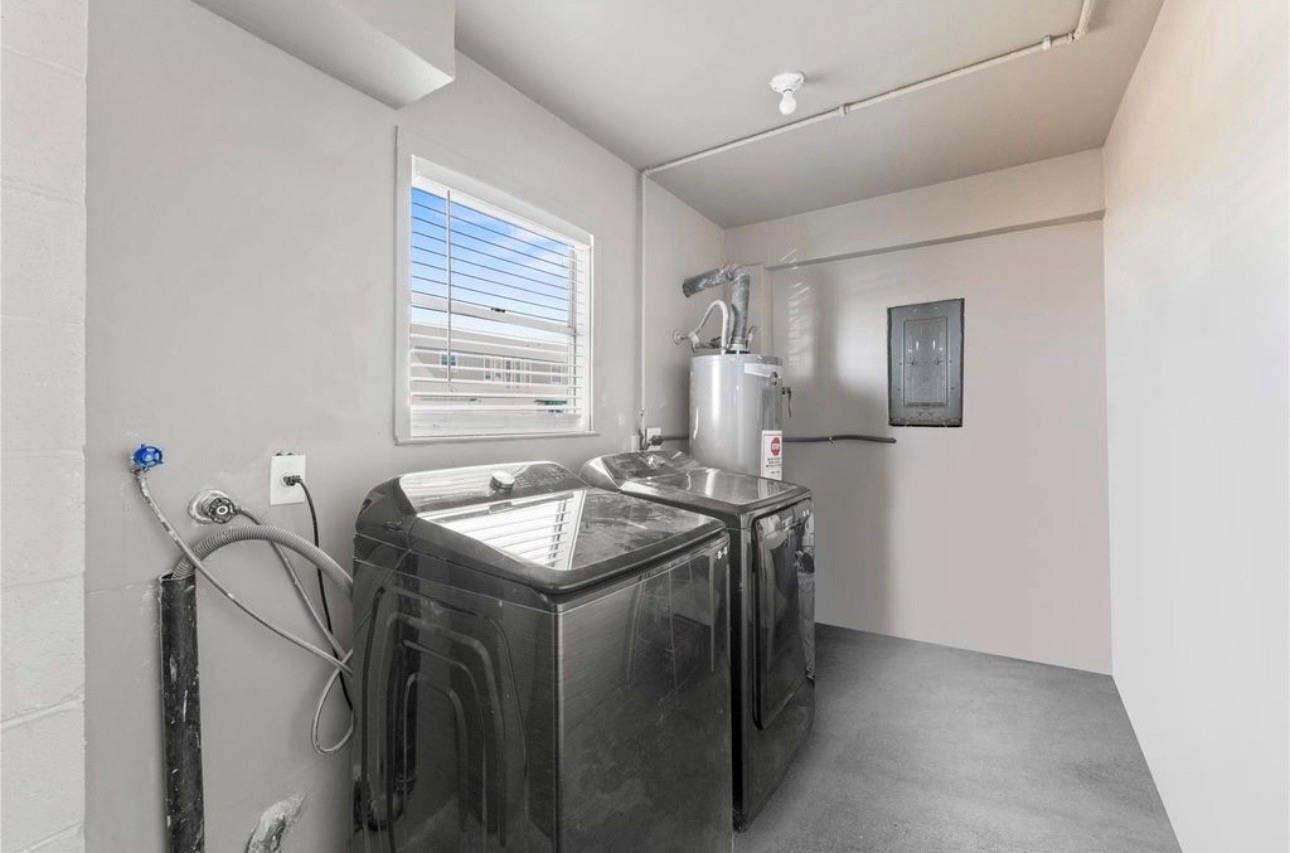
InteriorPets:Case By CaseSmoking Allowed:NoFloors:Tile,WoodCountertop:GraniteBathroom Description:Full Secondary Bathroom Down,Primary Bath: Separate Shower,Primary Bath: Soaking Tub,Secondary Bath(s): Shower OnlyBedroom Desc:1 Bedroom Down - Not Primary BR,2 Bedrooms Up,Primary Bed - 2nd FloorKitchen Desc:Island w/ Cooktop,Kitchen open to Family Room,Pantry,Walk-in PantryRoom Description:1 Living Area,Breakfast Room,Formal Living,Gameroom Up,Loft,Utility Room in GarageHeating:Central GasCooling:Central Electric,Window UnitsConnections:Washer ConnectionsDishwasher:YesDisposal:YesCompactor:NoMicrowave:YesRange:Gas CooktopOven:Single OvenIce Maker:NoEnergy Feature:Attic Vents,Ceiling Fans,Insulation - OtherInterior:Balcony,Dryer Included,Fire/Smoke Alarm,High Ceiling,Refrigerator Included,Split Level,Washer Included
-
ExteriorPrivate Pool:NoLot Description:WaterfrontWater Amenity:Bay Front,Bay View,Boat Lift,Bulkhead,Pier,Wood BulkheadGarage Carport:Double-Wide DrivewayWater Sewer:Water DistrictCable:Not AvailableArea Pool:NoExterior:Back Yard,Back Yard Fenced,Balcony,Fully Fenced,Patio/Deck
Documents

Listed By:
Lacey Silva
Monarch & Co
The data on this website relating to real estate for sale comes in part from the IDX Program of the Houston Association of REALTORS®. All information is believed accurate but not guaranteed. The properties displayed may not be all of the properties available through the IDX Program. Any use of this site other than by potential buyers or sellers is strictly prohibited.
© 2026 Houston Association of REALTORS®.
GET IN TOUCH
