


For Sale
11978 Braided Mane St Montgomery, TX 77316
$1,149,950
Description
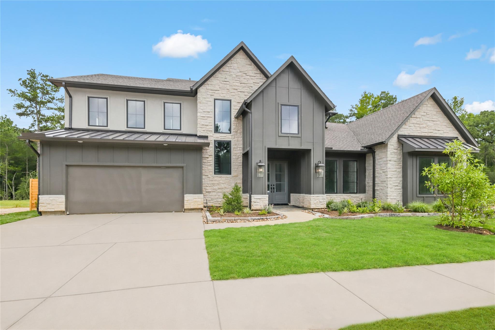
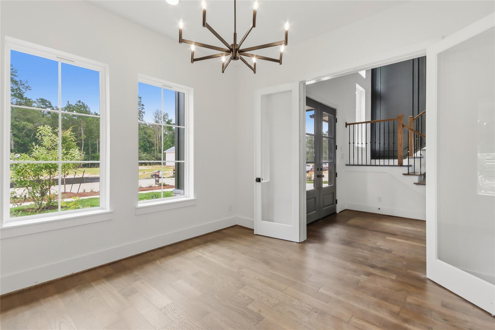
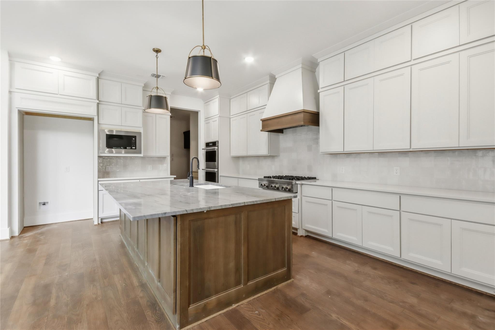
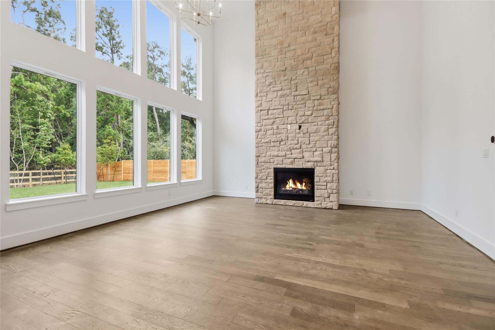
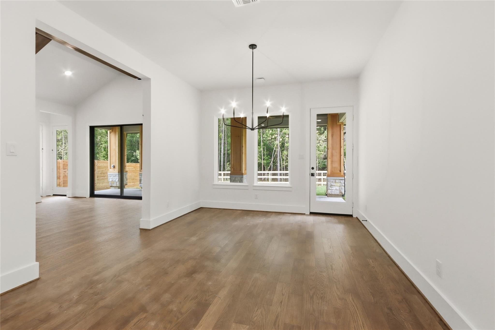
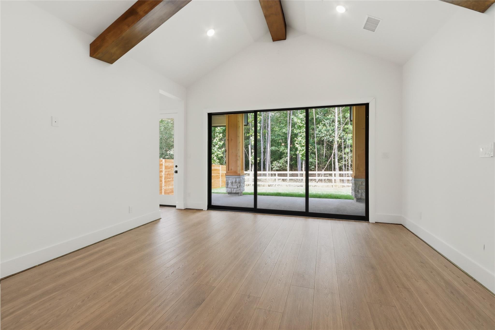
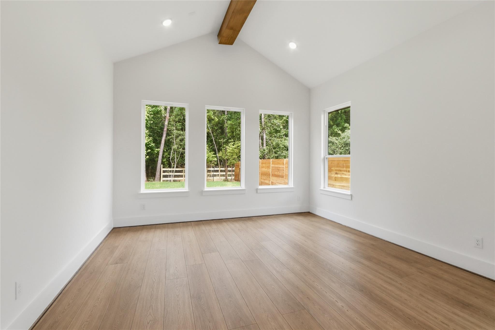
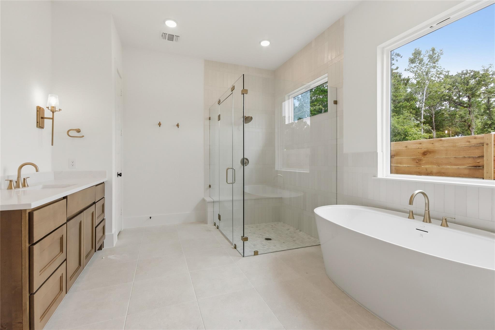
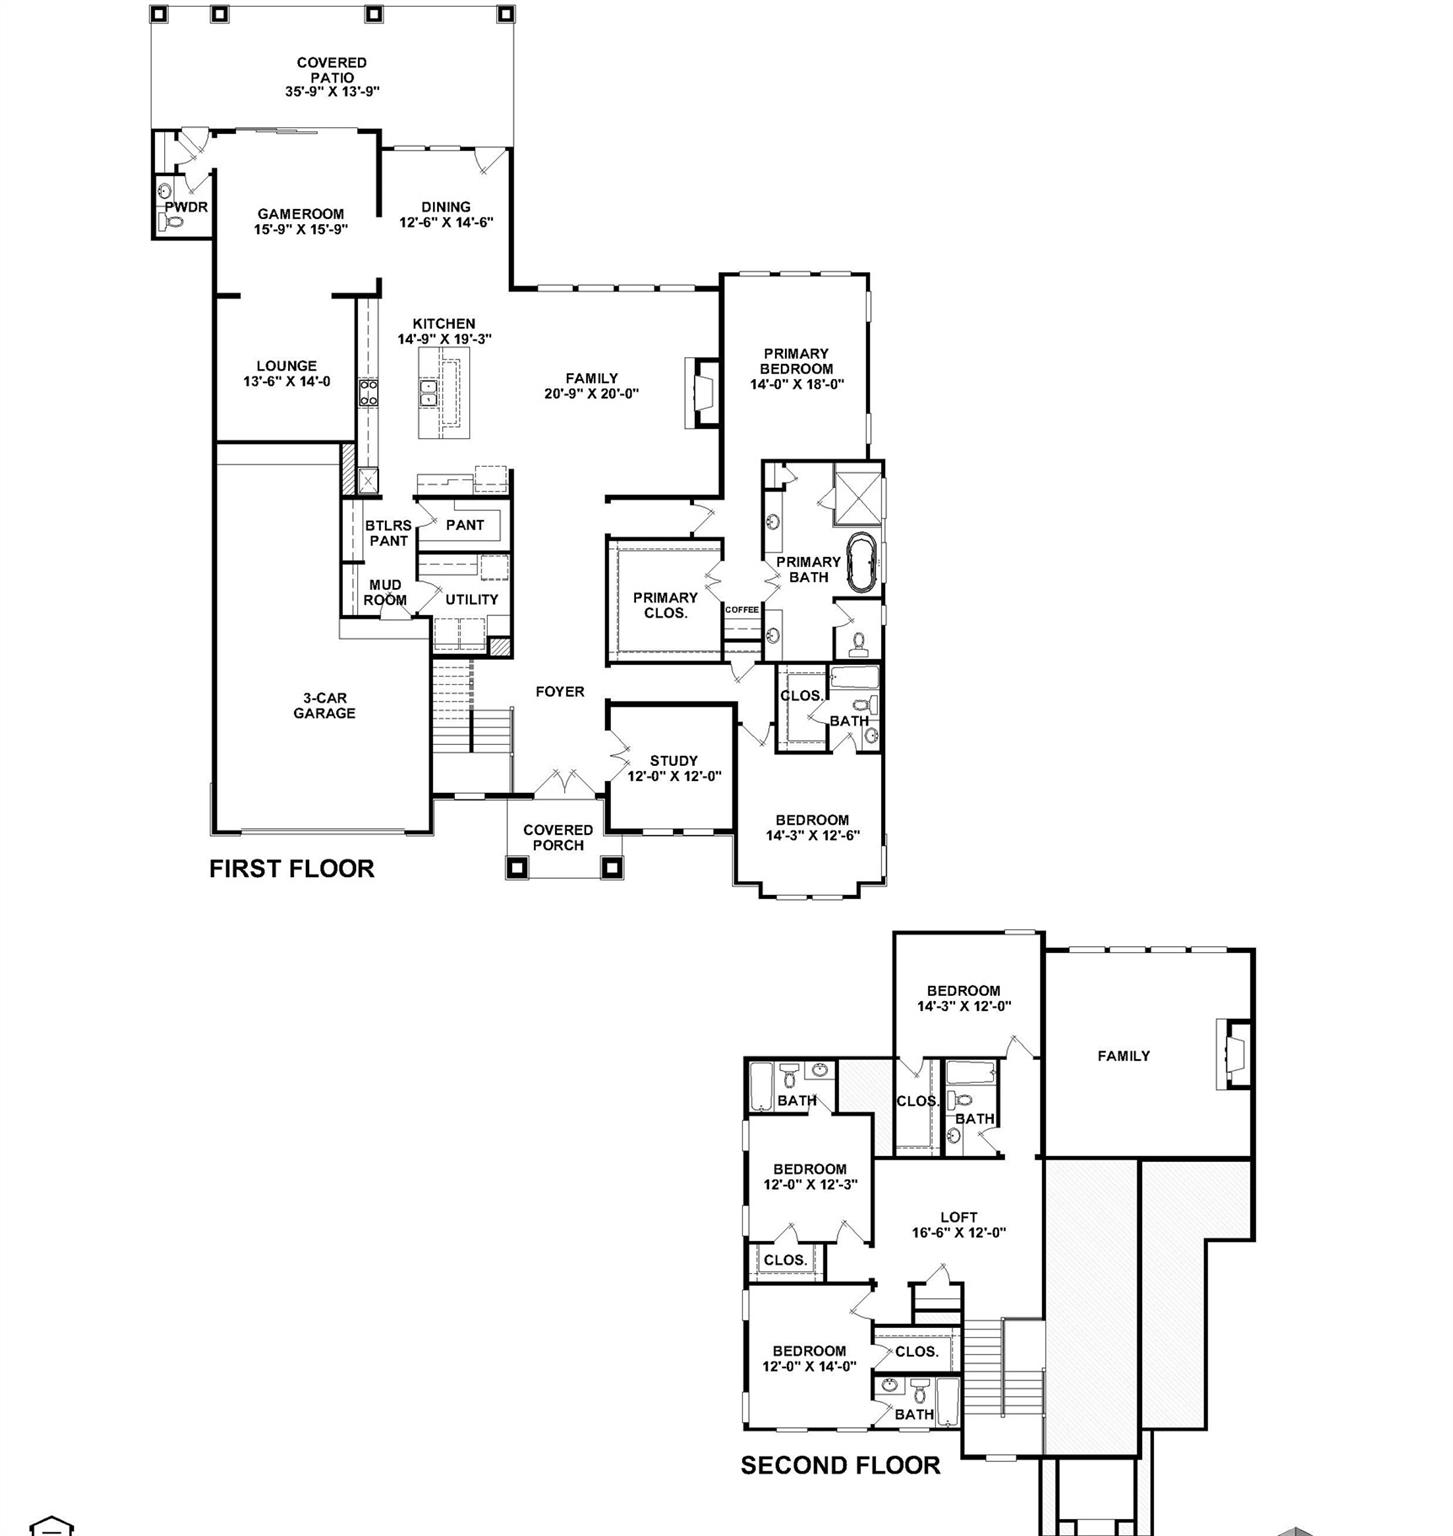
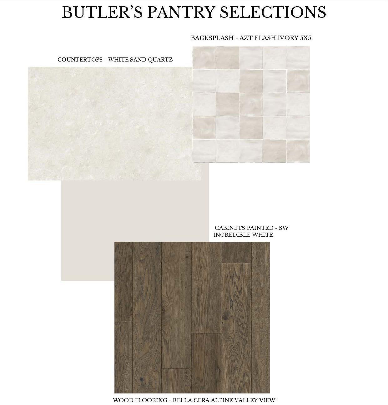
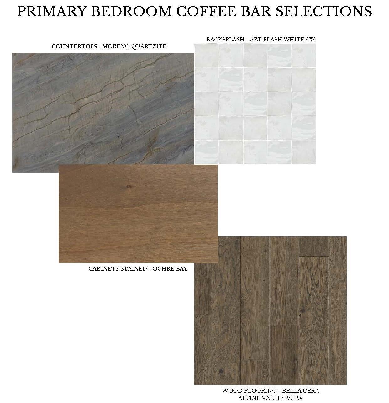
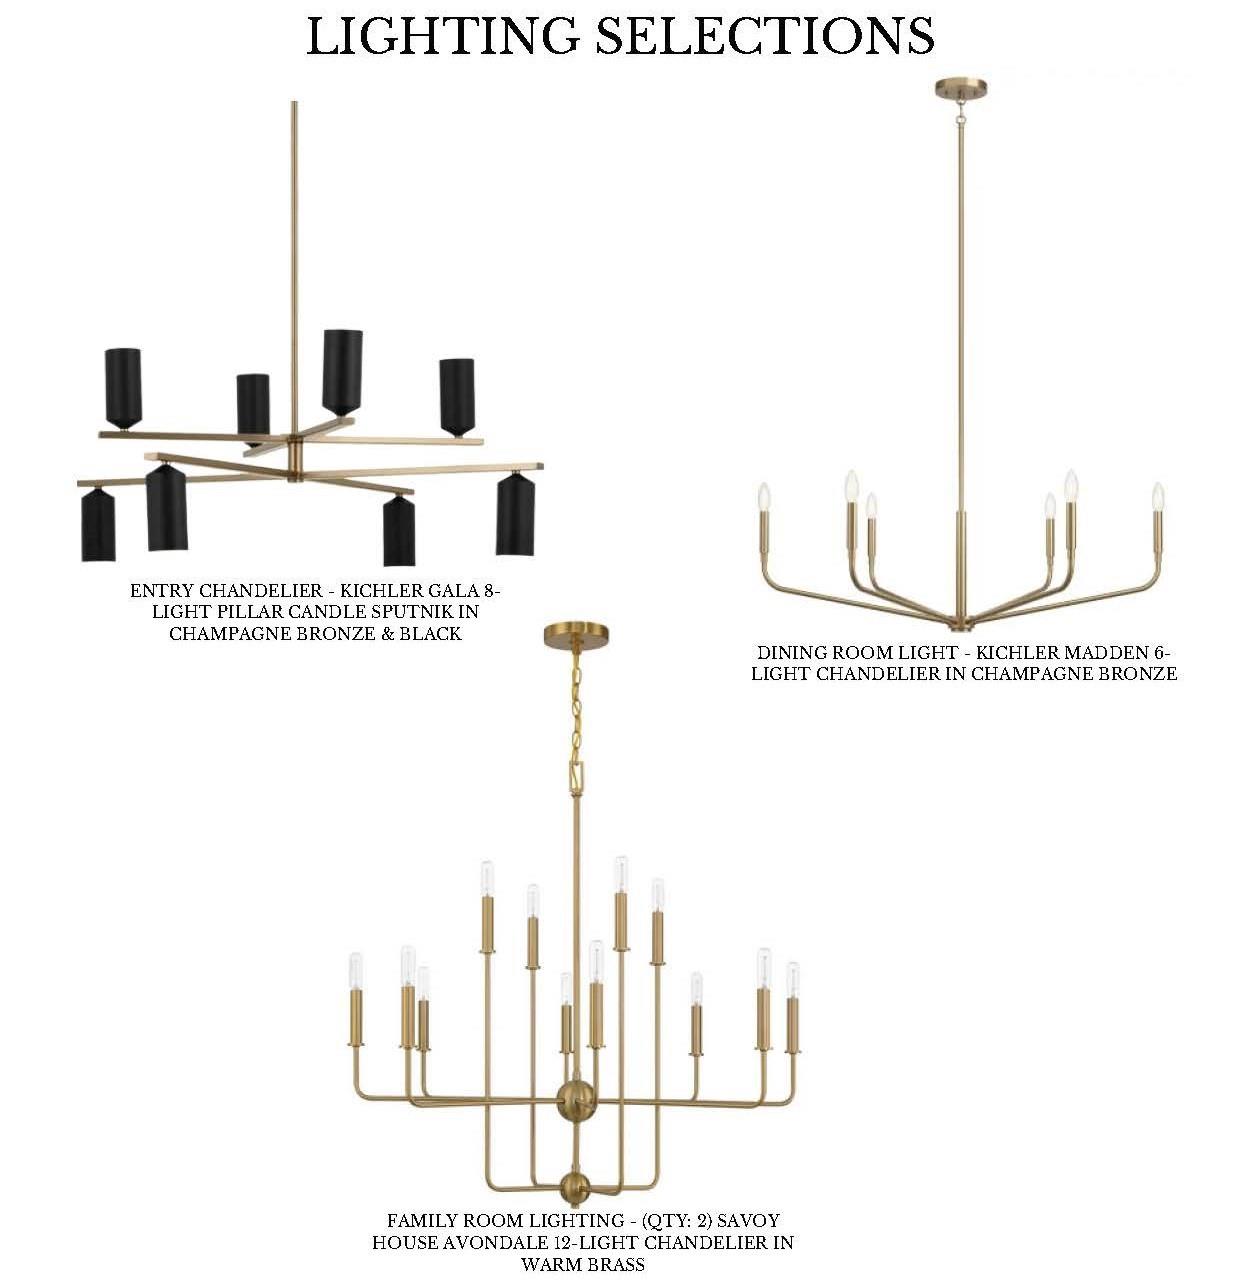
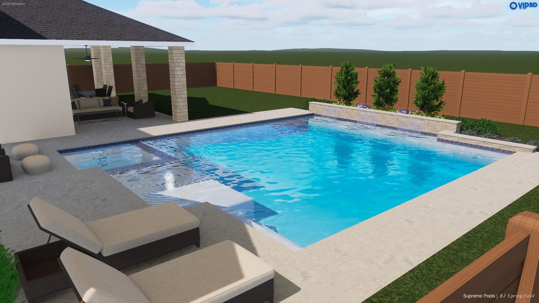
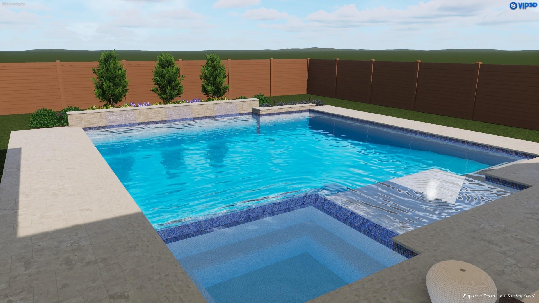
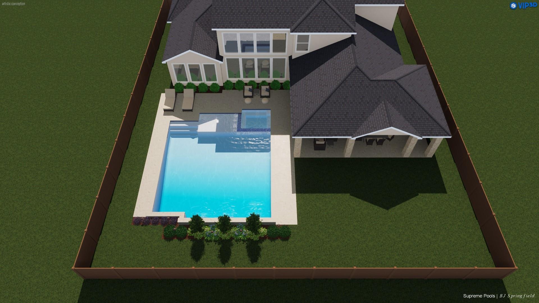
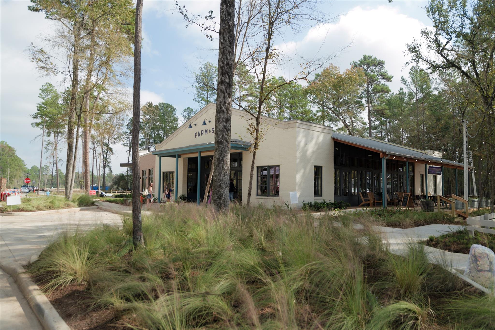
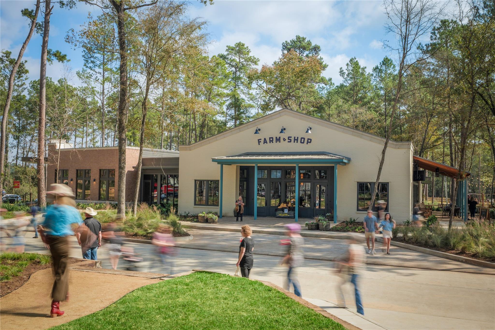
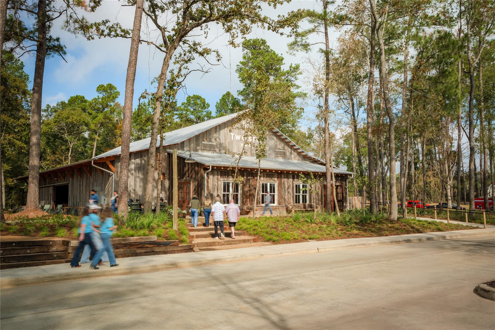
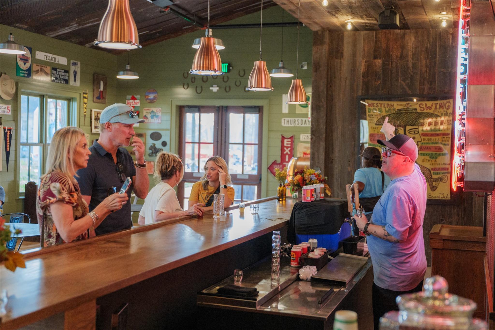
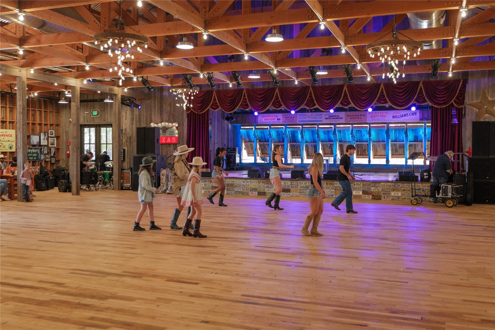
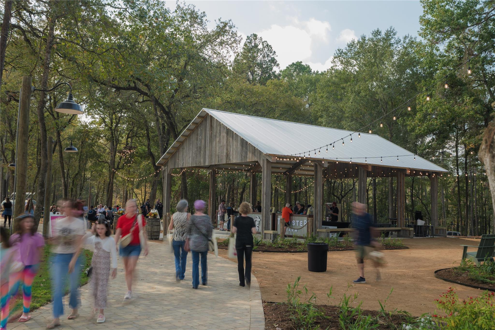
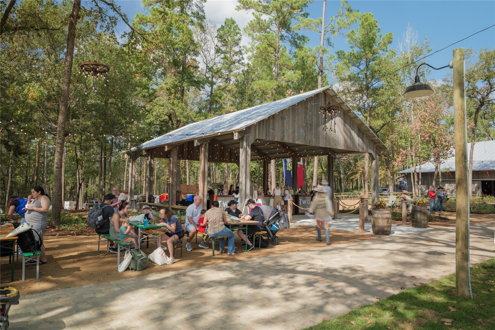
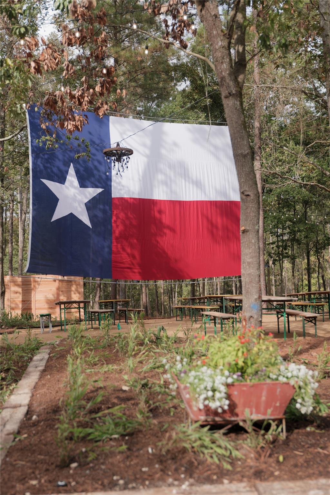
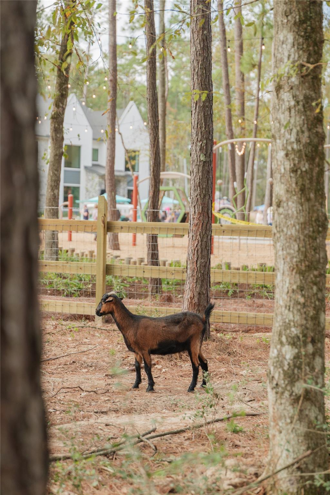
Estimated July 2026 completion with PARTNERS IN BUILDING! This two-story home in Two Step Farm blends luxury with country living. The open-concept layout includes a private study, formal dining with patio access, & a spacious family room that flows into a chef-inspired kitchen with a large island, premium cabinetry, appliances, & a stylish bar. Enjoy multiple entertainment spaces with a game room & lounge, both with patio access. The primary suite offers a luxurious retreat with a custom walk-in closet, plus a secondary bedroom downstairs. Upstairs features a family room with a fireplace, loft, & three additional bedrooms. Extras include a butler’s pantry & coffee bar. Located in the new Two Step Farm community with top-tier amenities—pool, Two Step Dance Hall, Farm Shop & Café, children’s play area, Co-Op workspaces, walking trails, community garden, & goat farm—offering the perfect mix of sophistication and country charm. POOL NOT INCLUDED IN LIST PRICE.
Overview
Financial
Price:
$1,149,950
Price/SqFT:
$250.04
Original Price:
$1,224,950
Reduced $:
$75,000
Reduced On:
Jul 6th, 2026
Reduced %:
6.12 %
HOA Fee:
$1260 Annually
Tax Rate:
0 %
Est. Monthly:
$11,639 *
Tax Amount:
$0
Amenities and features
 Patio/Deck
 Sewer
Sewer Study Room
 Water Access
 Yard
Yard Energy Efficient
 Green Certified
 New Construction
Property & Schools on Map
Floor plans / Dimensions / Descriptions
-
First FloorFamily Room:21x20Dining:13x15Kitchen:15x19Primary Bedroom:14x18Bedroom:14x13Game Room:16x16Home Office/Study:12x12Extra Room:13x14Exterior Porch/Balcony:36x14
-
Second FloorBedroom:14x12Bedroom 2:12x12Bedroom 3:12x14Extra Room:17x12
-
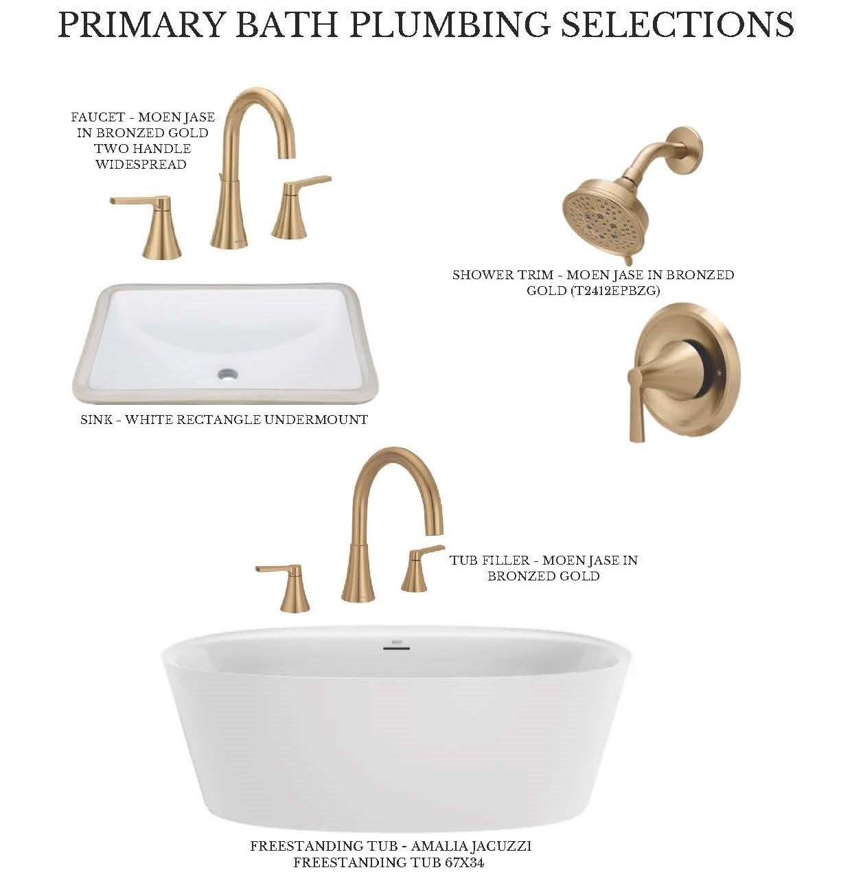
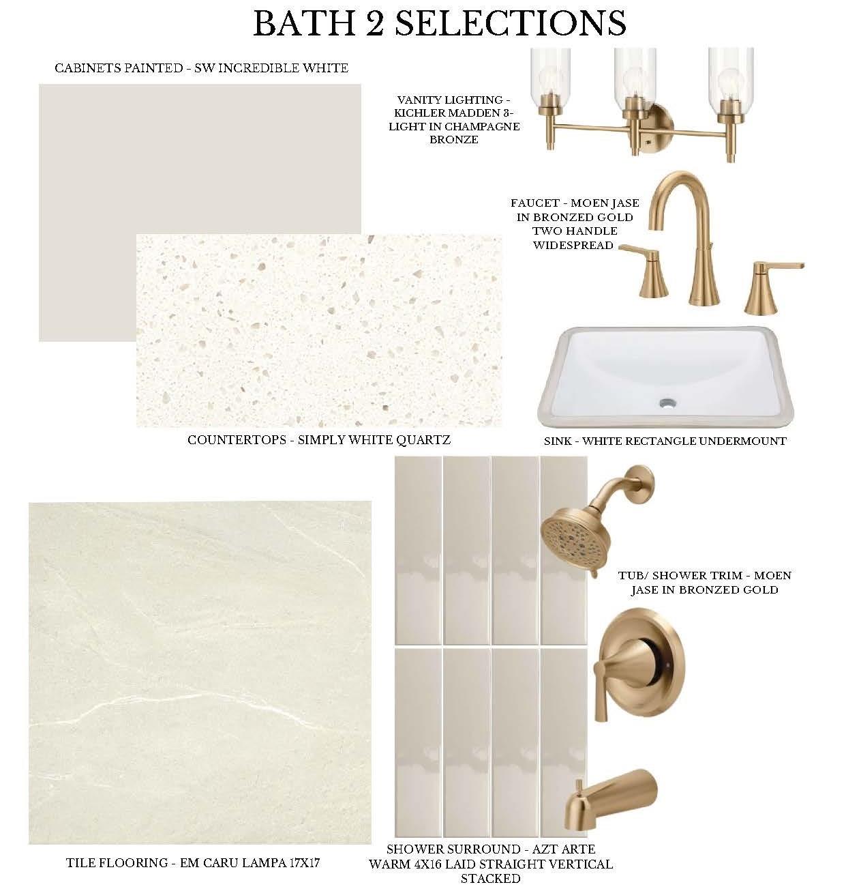
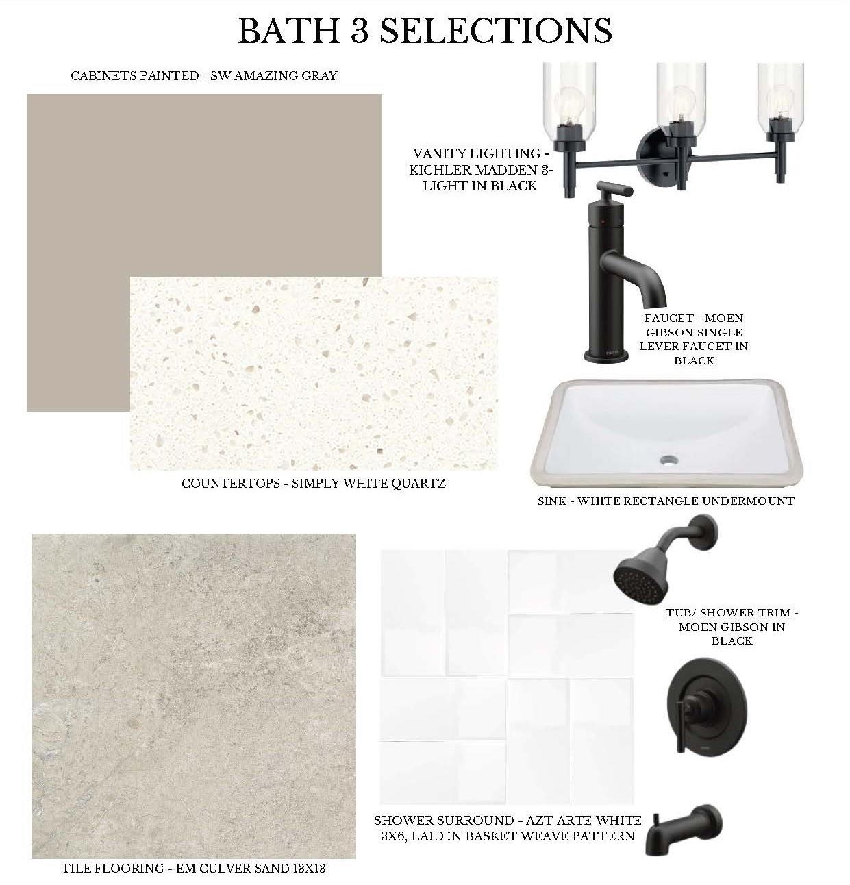
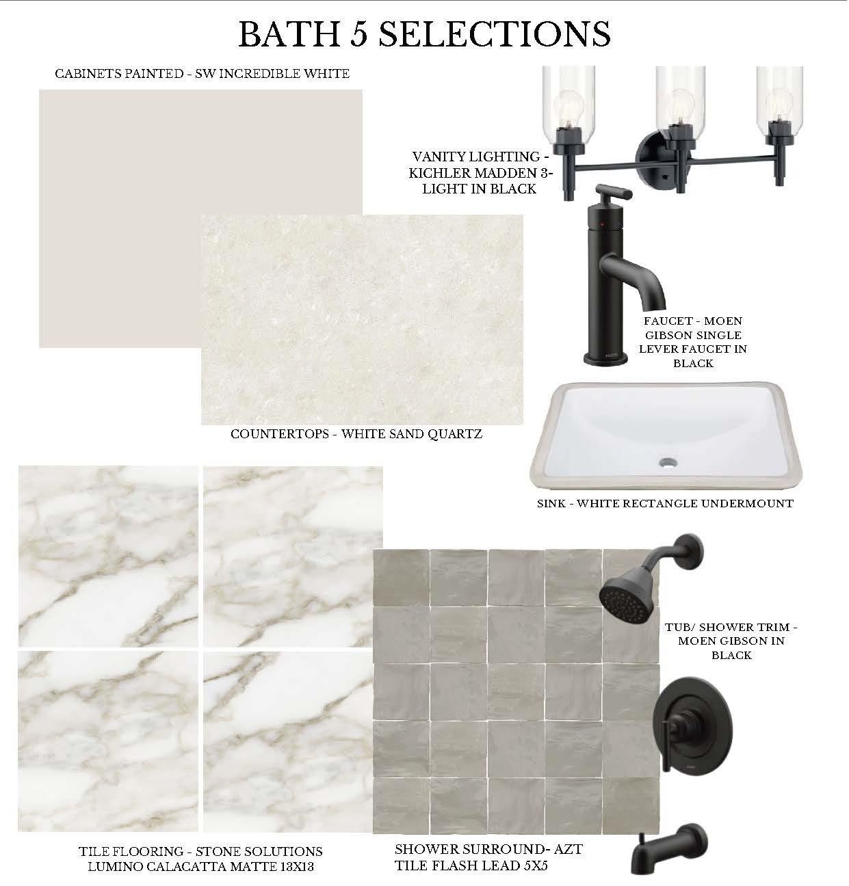
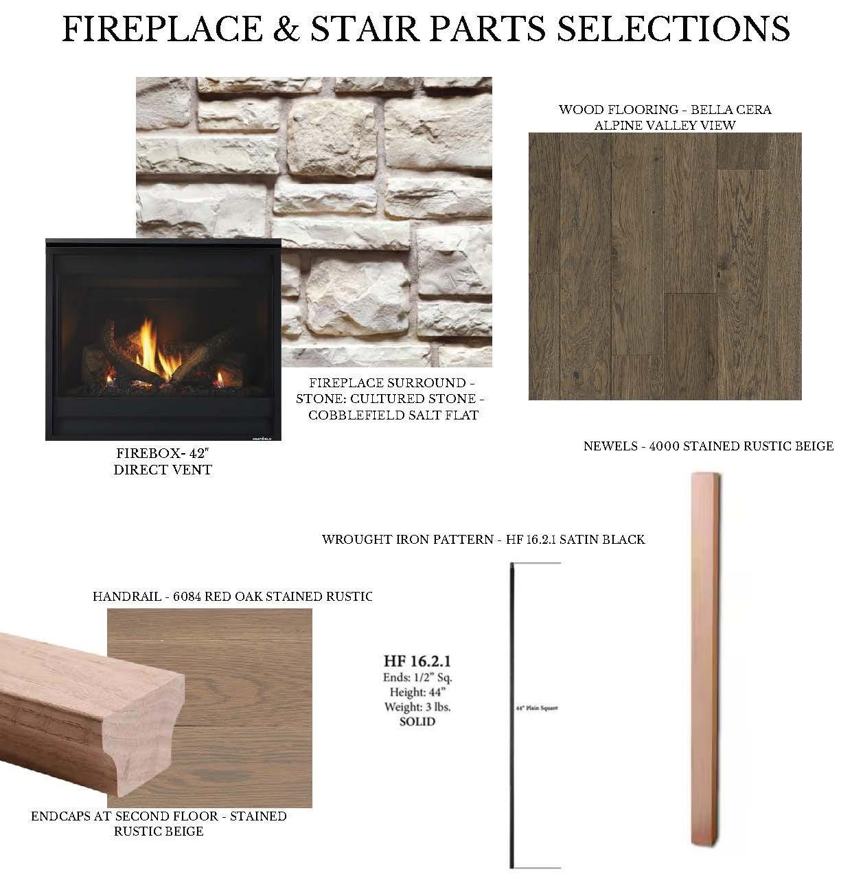
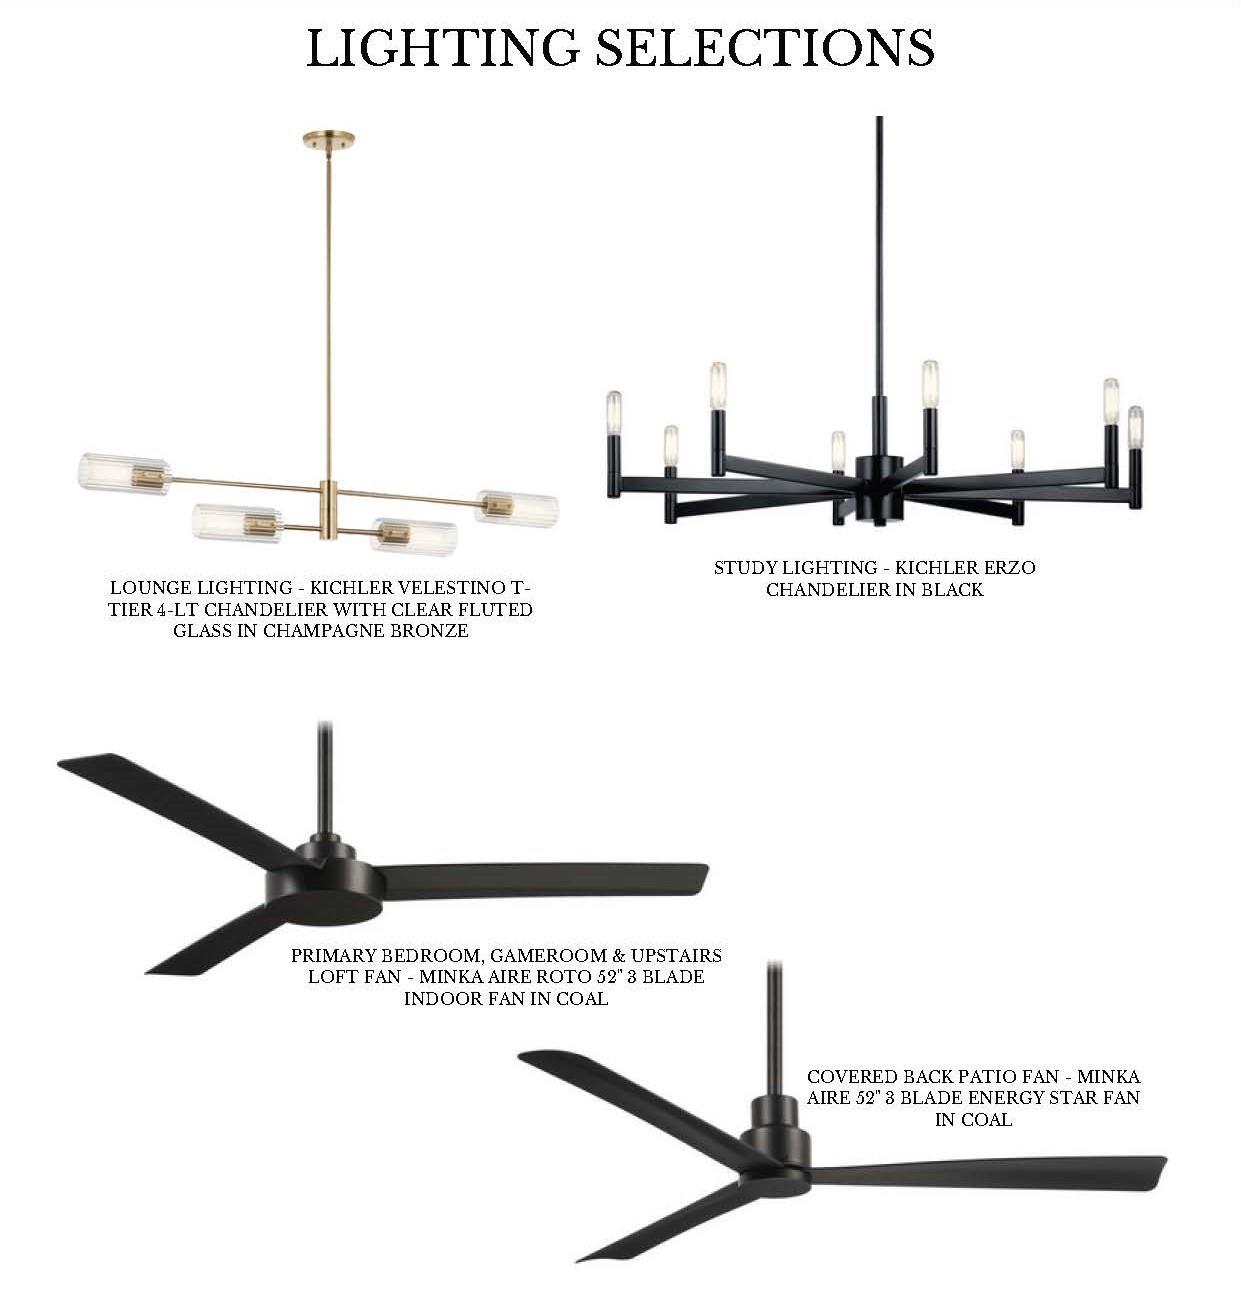
InteriorFireplace:2/Gaslog FireplaceFloors:Carpet,Tile,WoodBathroom Description:Primary Bath: Double Sinks,Primary Bath: Separate Shower,Primary Bath: Soaking Tub,Secondary Bath(s): Tub/Shower ComboBedroom Desc:1 Bedroom Down - Not Primary BR,3 Bedrooms Up,Primary Bed - 1st Floor,Walk-In ClosetKitchen Desc:Island w/o Cooktop,Kitchen open to Family Room,Soft Closing Cabinets,Soft Closing Drawers,Walk-in PantryRoom Description:Butlers Pantry,Family Room,Formal Dining,Gameroom Down,Home Office/Study,Kitchen/Dining Combo,Living Area - 2nd Floor,Loft,Utility Room in HouseHeating:Central GasCooling:Central ElectricConnections:Electric Dryer Connections,Gas Dryer Connections,Washer ConnectionsDishwasher:YesDisposal:YesCompactor:NoMicrowave:YesRange:Gas RangeOven:Double OvenIce Maker:NoEnergy Feature:Ceiling Fans,Digital Program Thermostat,High-Efficiency HVAC,Insulated/Low-E windows,Insulation - Spray-FoamInterior:Alarm System - Owned,Fire/Smoke Alarm,Formal Entry/Foyer,High Ceiling,Prewired for Alarm System
-
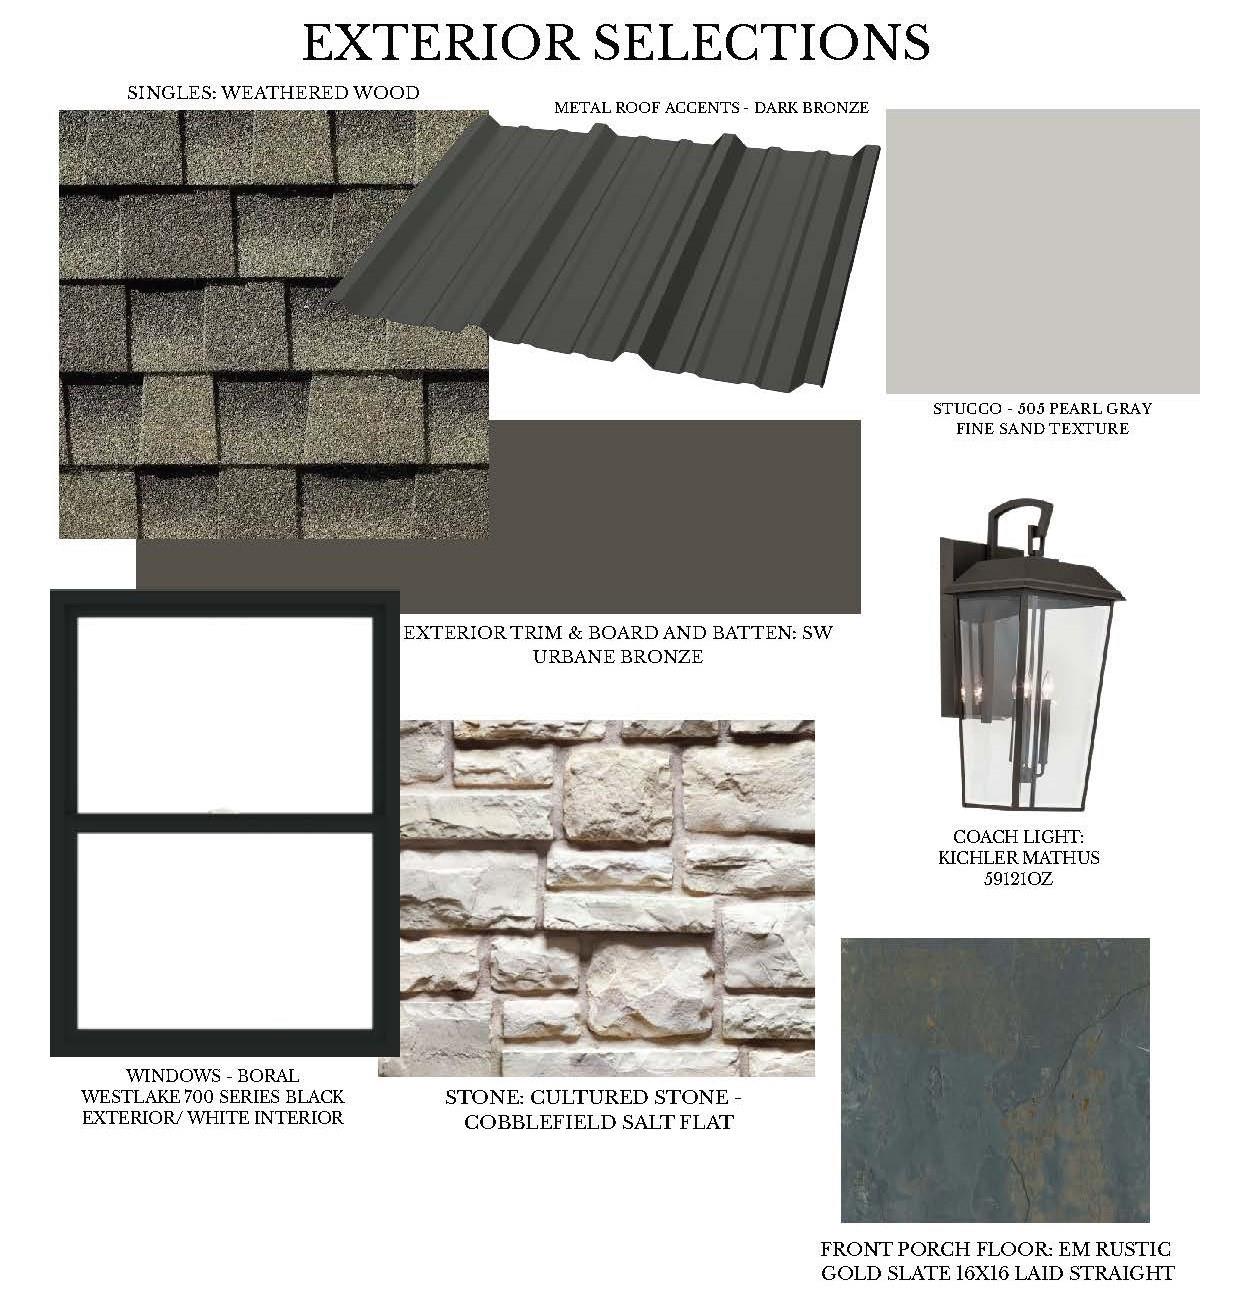
ExteriorRoof:Composition,MetalFoundation:SlabPrivate Pool:NoExterior Type:Other,Stone,StuccoLot Description:Subdivision LotWater Sewer:Public Sewer,Public WaterExterior:Back Yard Fenced,Covered Patio/Deck
Listed By:
Jimmy Franklin
Partners In Building
The data on this website relating to real estate for sale comes in part from the IDX Program of the Houston Association of REALTORS®. All information is believed accurate but not guaranteed. The properties displayed may not be all of the properties available through the IDX Program. Any use of this site other than by potential buyers or sellers is strictly prohibited.
© 2026 Houston Association of REALTORS®.
GET IN TOUCH
