




For Sale
11947 Fawnview Dr Houston, TX 77070
$469,000
Description
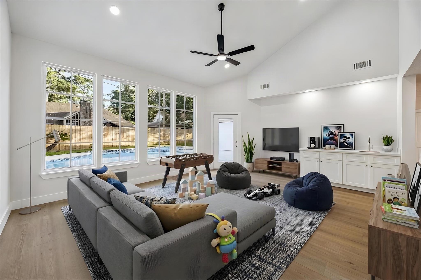
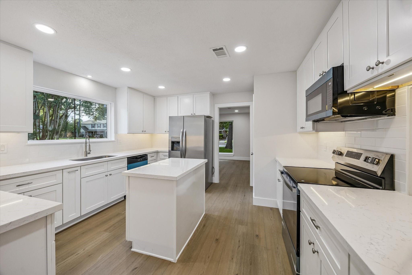
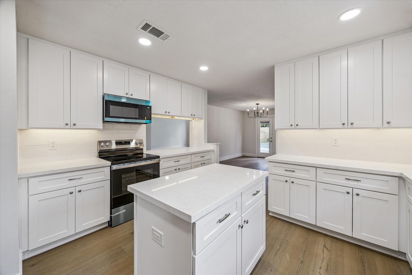
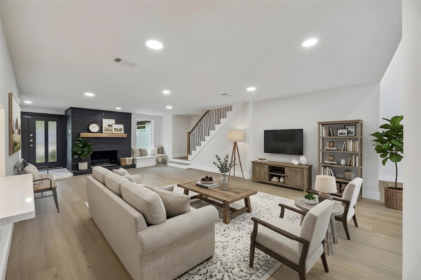
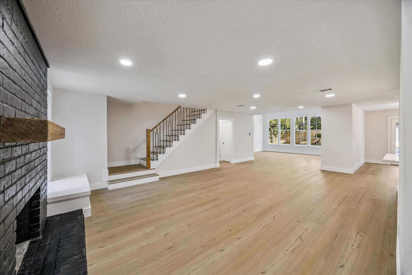
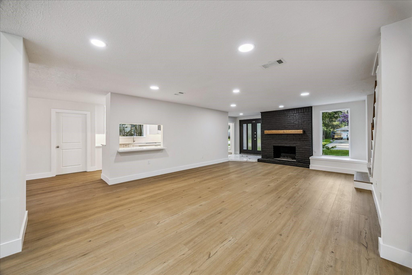
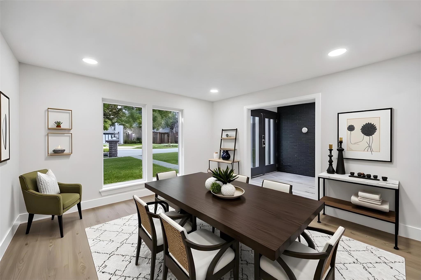
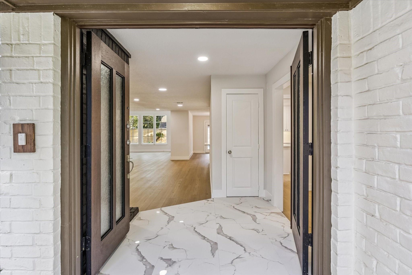
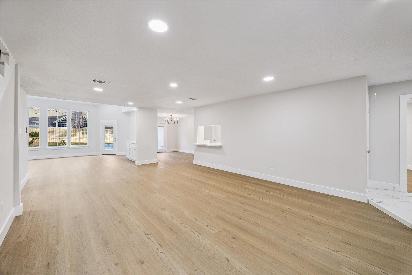
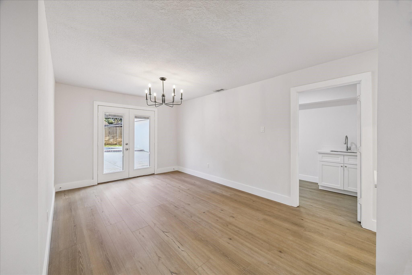
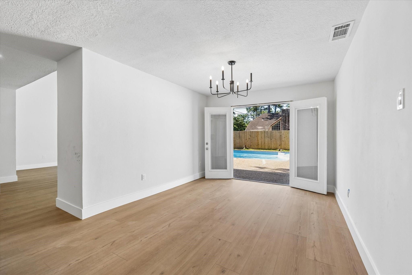
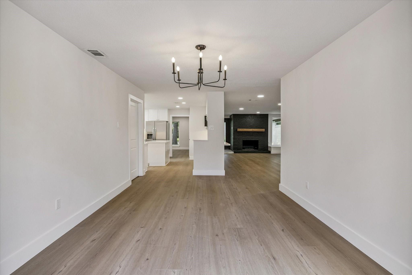
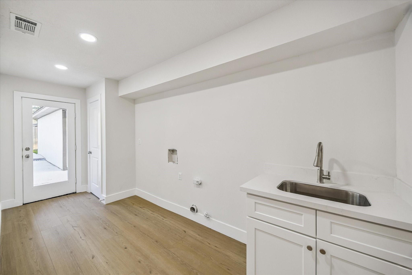
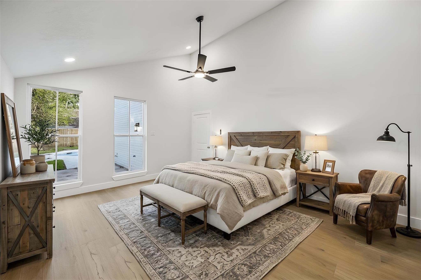
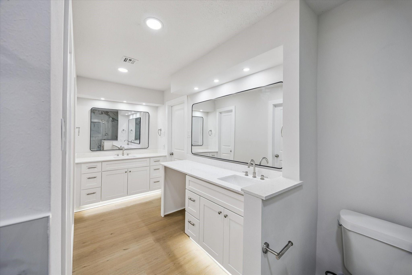
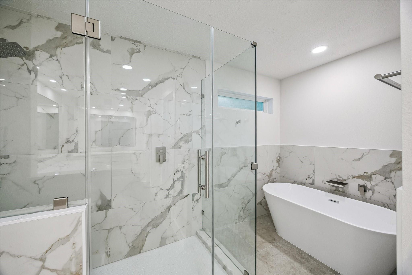
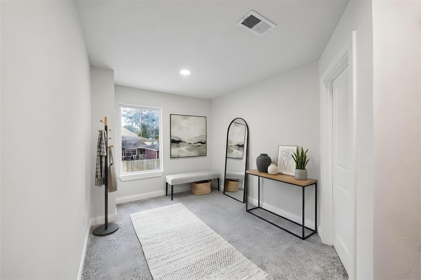
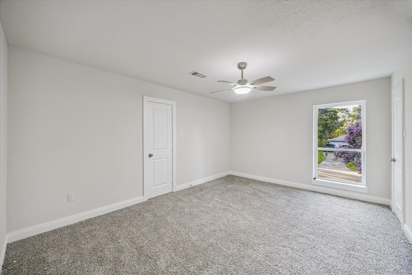
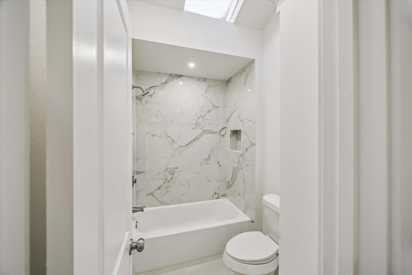
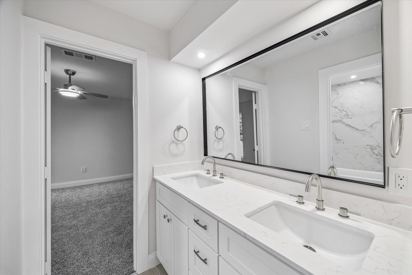
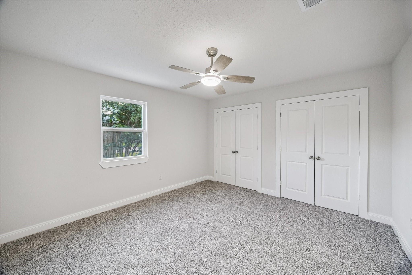
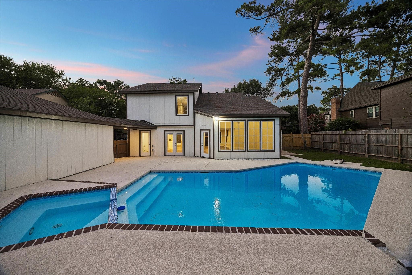
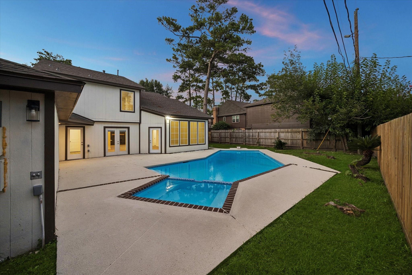
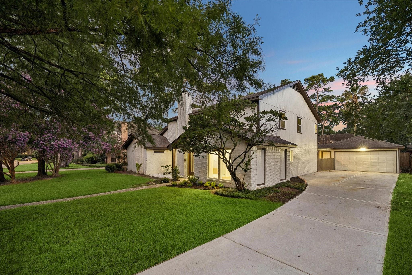
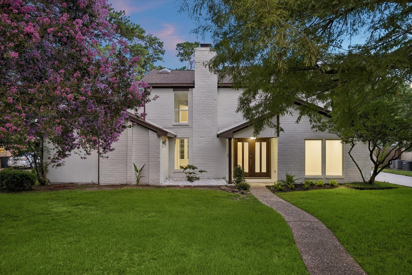
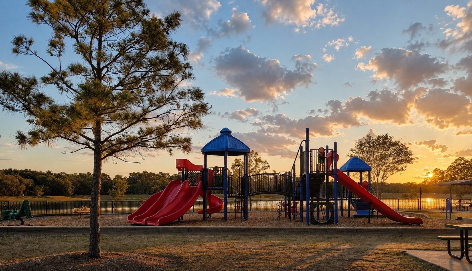
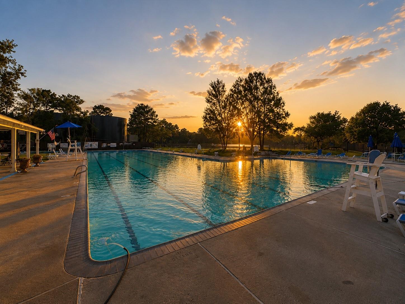
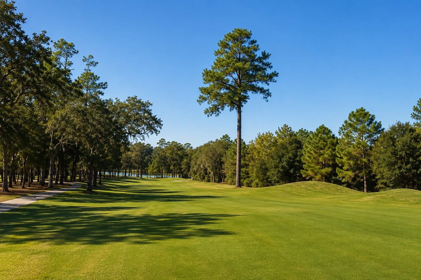
11947 Fawnview is a recently renovated home w. pool, First Floor Primary, First Floor Flex Space, 4 bdrms, 3.5 baths, mudroom, formal dining & breakfast area, large living room w. gas log fireplace. Located inside tranquil Lakewood Forest, anchored by a welcoming atmosphere, nearby recreational facilities & secured with neighborhood patrol. The home received updates to major systems with extensive interior revisions including kitchen, primary bedroom, all bathrooms, new flooring throughout, LED lighting, windows, doors & more. Additional highlights include an oversized detached garage, high ceilings, PEX plumbing, new appliance package w. fridge included. NEW Roof, NEW Water Heater, see attachments for full list of updates.
Overview
Financial
Price:
$469,000
Price/SqFT:
$148.65
Original Price:
$485,000
Reduced $:
$16,000
Reduced On:
Aug 26th, 2026
Reduced %:
3.30 %
HOA Fee:
$750 Annually
Tax Rate:
2.14277 %
Est. Monthly:
$6,517 *
Tax Amount:
$10,050
Amenities and features
 Media Room
 Private Pool
 Sewer
Sewer Water Access
 Energy Efficient
Property & Schools on Map
Floor plans / Dimensions / Descriptions
-
First FloorLiving:16x25Dining:11x16Primary Bedroom:14x17Media Room:19x15Utility Room:6x16
-
Second FloorBedroom:11x18Bedroom 2:11x12Bedroom 3:11x11
-
InteriorFireplace:1Countertop:QuartzBedroom Desc:3 Bedrooms Up,Primary Bed - 1st Floor,Walk-In ClosetKitchen Desc:Island w/o Cooktop,Kitchen open to Family Room,Pantry,Soft Closing Cabinets,Under Cabinet LightingRoom Description:Breakfast Room,Den,Entry,Family Room,Formal Dining,Formal Living,Gameroom Down,Living Area - 1st Floor,Sun Room,Utility Room in HouseHeating:Central GasCooling:Central ElectricConnections:Electric Dryer Connections,Gas Dryer Connections,Washer ConnectionsDishwasher:YesDisposal:YesCompactor:NoMicrowave:YesRange:Gas RangeOven:Gas OvenIce Maker:NoEnergy Feature:Digital Program Thermostat,High-Efficiency HVAC,Insulated/Low-E windows,Insulation - Batt,Radiant Attic Barrier
-
ExteriorRoof:CompositionFoundation:SlabPrivate Pool:YesPrivate Pool Desc:Gunite,In GroundExterior Type:Brick,Cement Board,Other,Unknown,WoodLot Description:Subdivision LotGarage Carport:Additional ParkingGarage Size:21x22Water Sewer:Public Sewer,Public Water
Listed By:
Nicholas Greer
Happen Houston
The data on this website relating to real estate for sale comes in part from the IDX Program of the Houston Association of REALTORS®. All information is believed accurate but not guaranteed. The properties displayed may not be all of the properties available through the IDX Program. Any use of this site other than by potential buyers or sellers is strictly prohibited.
© 2026 Houston Association of REALTORS®.
GET IN TOUCH
